


$470,000
About this home
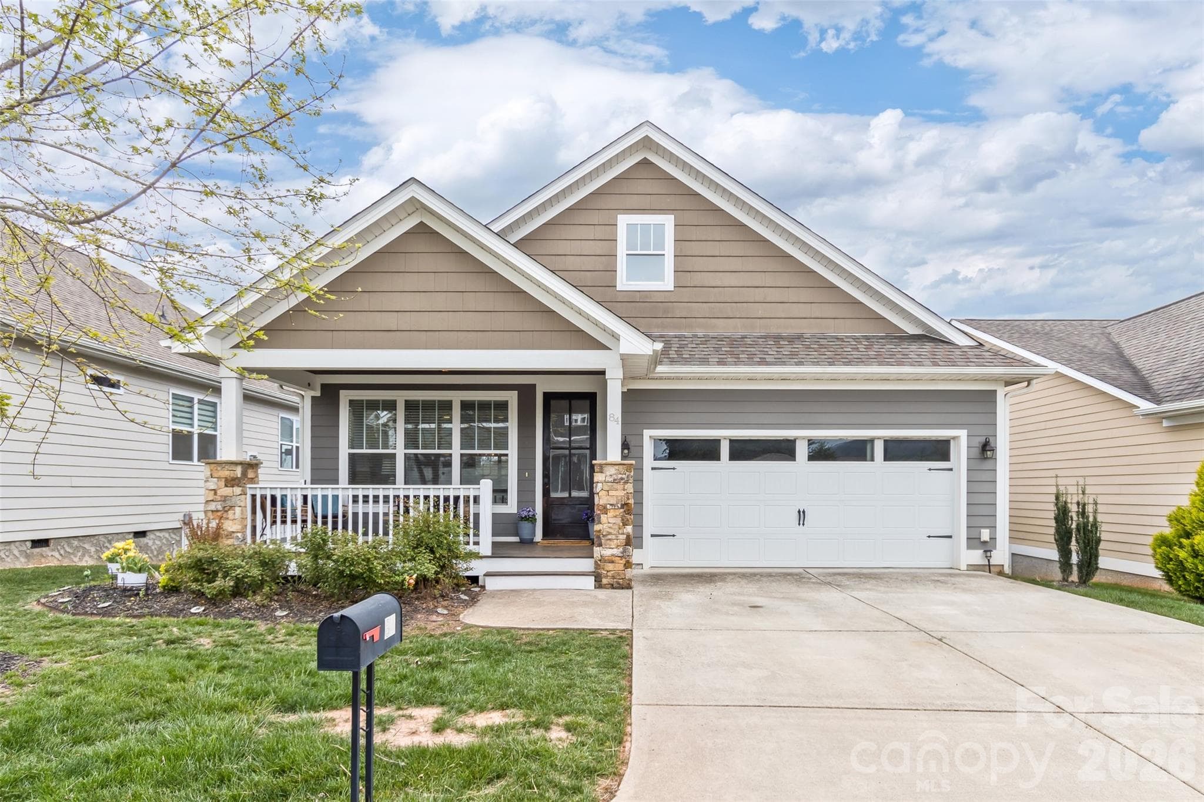
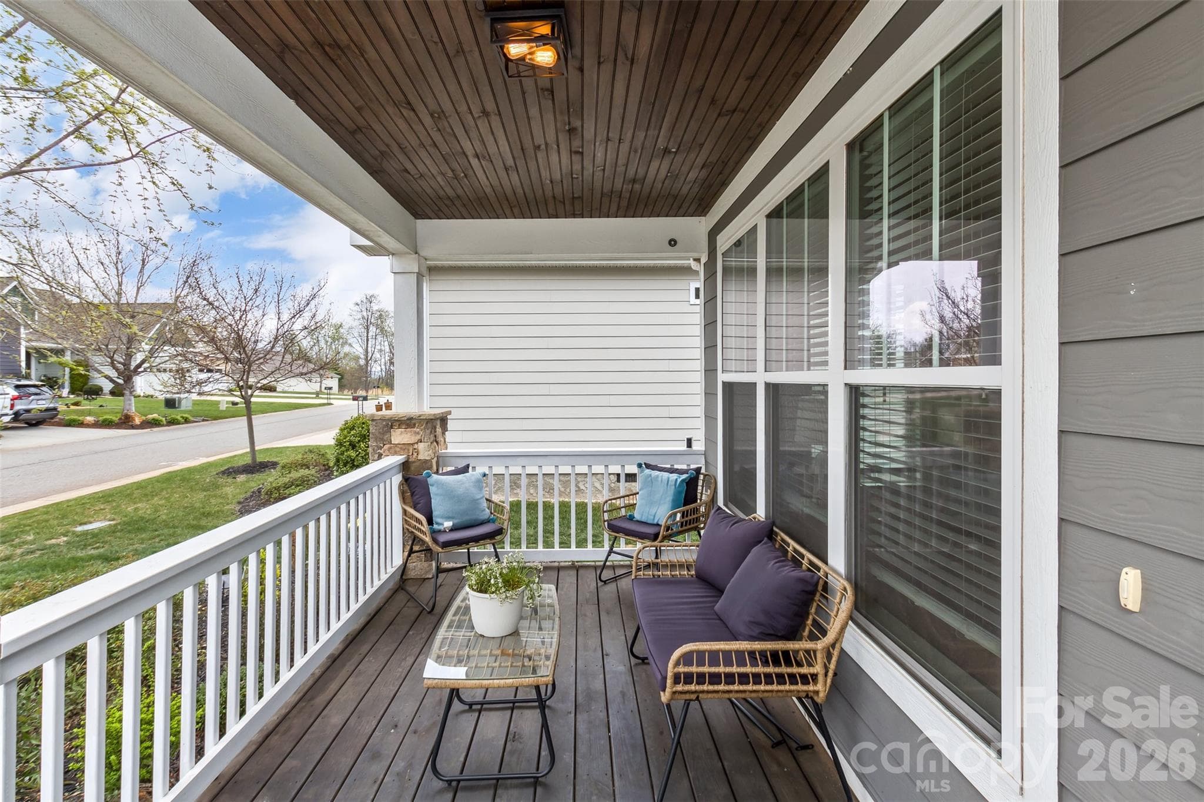
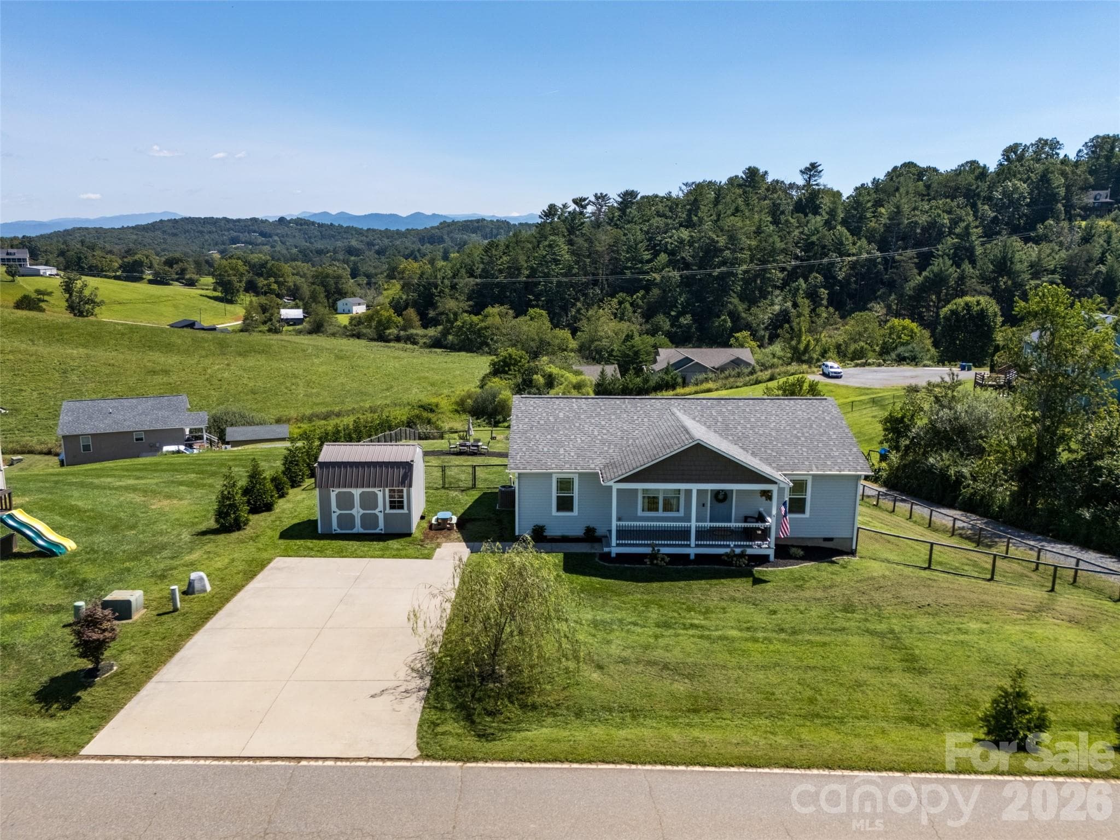
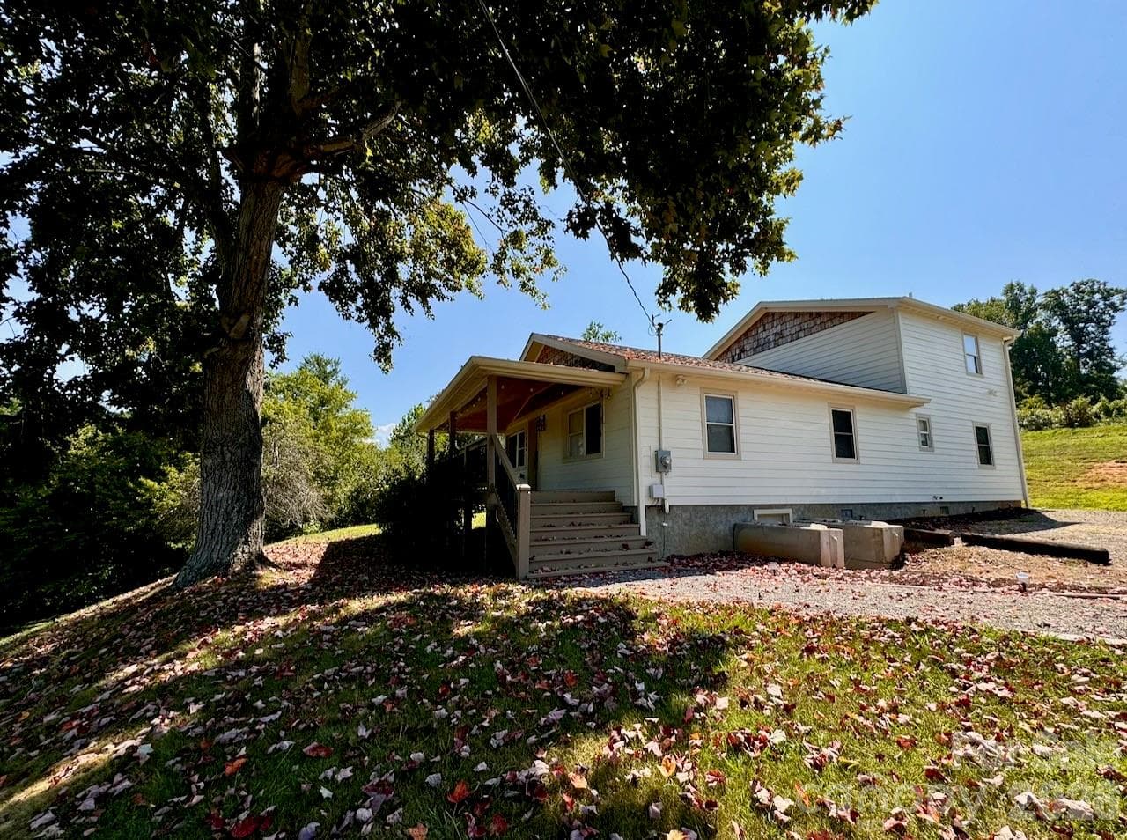
Escape to the beauty and tranquility of Leicester with this charming 3-bedroom, 2-bath home, where comfort meets mountain serenity. Offering 1,606 square feet of thoughtfully designed living space, this home features a bright, open floor plan that feels both spacious and inviting—perfect for relaxing or entertaining. The heart of the home is the stylishly updated kitchen, complete with gleaming granite countertops, seamlessly flowing into the living area where a cozy gas fireplace anchors the space—perfect for creating a warm, inviting atmosphere on cool mountain evenings. Just off the dining area, step onto the covered back porch and take in the peaceful mountain views, an ideal setting for morning coffee, outdoor dining, or simply unwinding in nature. Both bathrooms continue the upscale feel with double vanities and granite surfaces, while the private primary suite offers a true retreat with a luxurious ensuite featuring a garden tub and separate shower. Enjoy a fenced backyard for pets, play, or quiet outdoor living. The split-bedroom layout provides added privacy, and practical features like a newer heat pump and walk-in crawl space provide excellent extra storage and everyday convenience. Nestled in a quiet, gated community just outside city limits, you’ll enjoy resort-style amenities including a pool, fitness center, hot tub, scenic walking trails, and maintained roads. All of this is just a short drive to Asheville’s vibrant dining, shopping, and endless outdoor adventures. Situated on a low-maintenance 0.13-acre lot, this home delivers the perfect blend of easy living, modern updates, and beautiful surroundings.
Highlights
Property details
- MLS
- Canopy MLS
- MLS #
- CAR4377582
- Property type
- Single Family Residence
- Subdivision
- The Views at Rose Hill
- Status
- Active
- Days on market
- 67
- On market date
- May 7, 2026
- Stories
- N/A
- Total bathrooms
- 2
- Garage spaces
- 1
- Parking spaces
- N/A
- Lot size
- N/A
Location
Get directions →Nearby schools
Within 10 miles. School directory data from the National Center for Education Statistics (NCES), accessed via the Urban Institute Education Data API. Local Score is calculated by INNOVATE Real Estate; where a state rating is shown, it comes from that state's own official school report card.
- Enrollment
- 379
- Student:teacher ratio
- 12.2:1
- District
- Buncombe County Schools
- Enrollment
- 593
- Student:teacher ratio
- 14.1:1
- District
- Buncombe County Schools
- Enrollment
- 278
- Student:teacher ratio
- 25.3:1
- District
- Buncombe County Schools
Walkability
Blended score for Leicester's center, calculated by INNOVATE Real Estate from two sources: the EPA's National Walkability Index (street network, transit, land-use mix) and Google Places amenity data (what's actually reachable on foot from this point). 60% EPA National Walkability Index + 40% nearby-amenity density (Google Places).
Market position
How this listing compares to current activity in Leicester, from live MLS data.
Mortgage calculator
Estimate only - actual rate and payment depend on your lender, credit, and loan program.
Adjust tax / insurance estimates
Similar homes you might like
Data source: Listing information provided by Canopy MLS (carolina) via Trestle/CoreLogic. Last updated July 13, 2026.
Information herein deemed reliable but not guaranteed; all measurements, school assignments, HOA fees, taxes, and feature lists are approximate and should be independently verified. Equal Housing Opportunity.