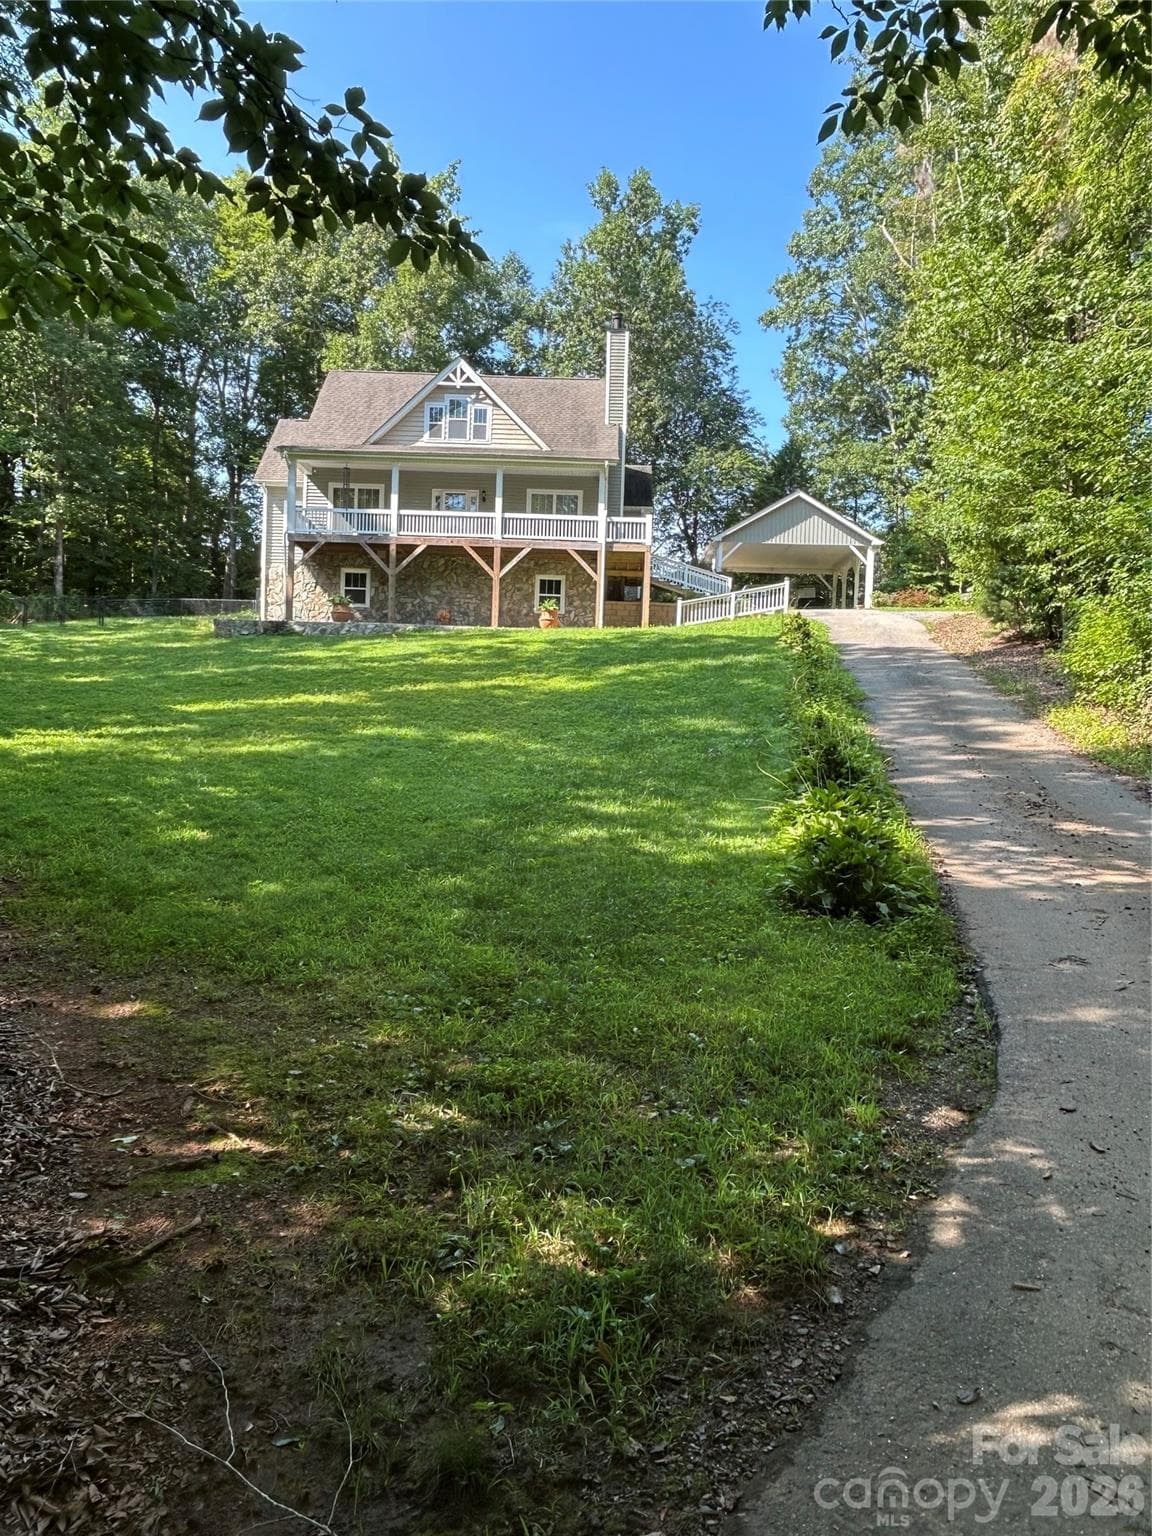
Beautiful home on the hill. - 250 Henderson Road, Bessemer City
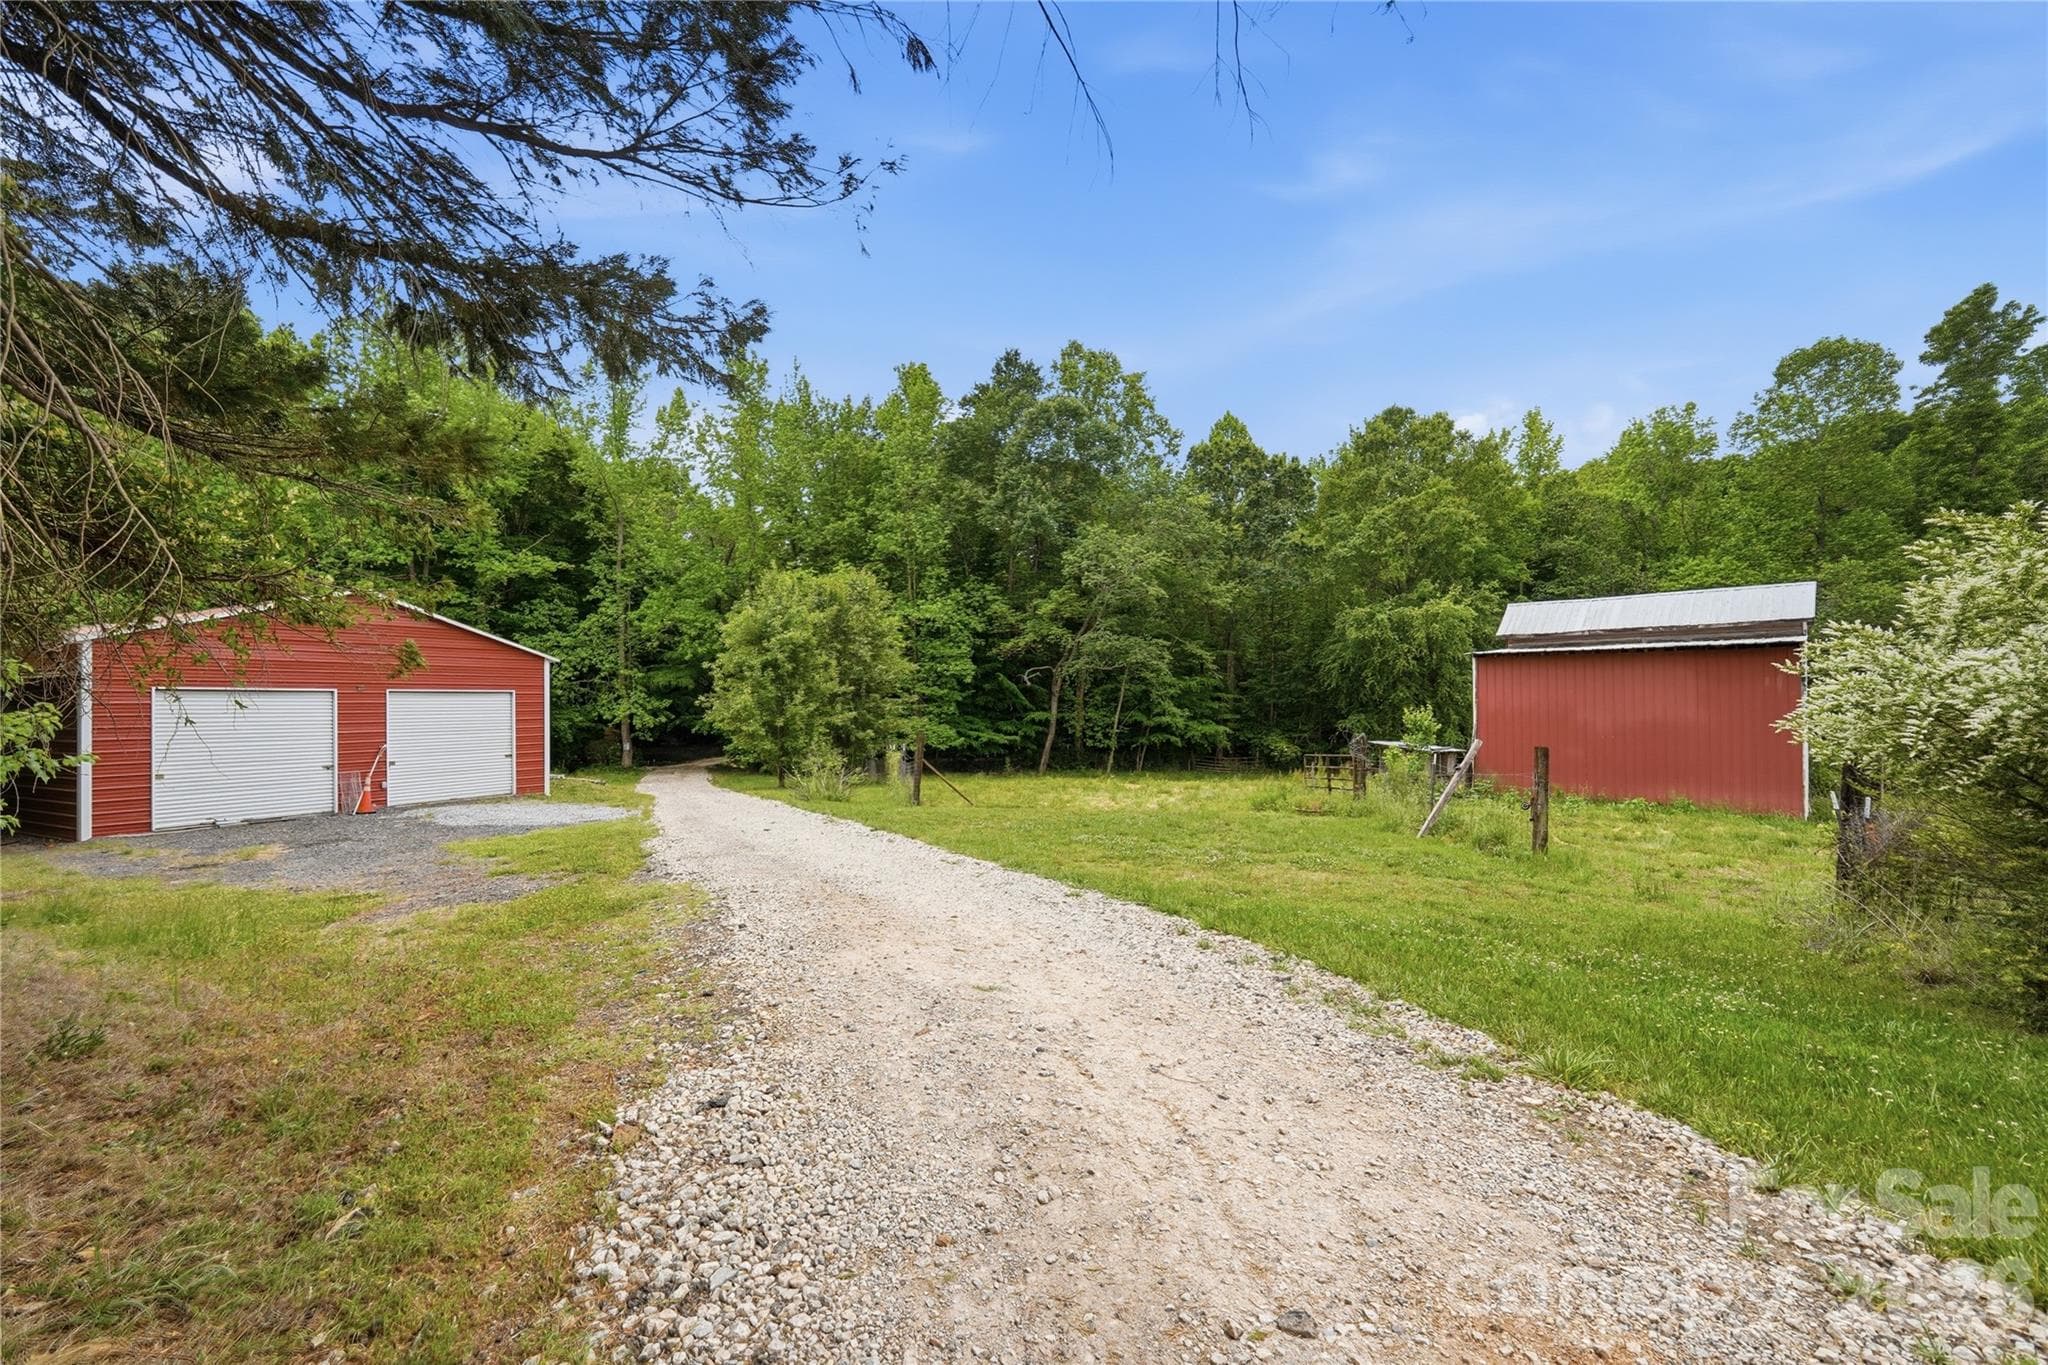
The drive in to your private oasis - 250 Henderson Road, Bessemer City
The entrance to the home from the driveway. - 250 Henderson Road, Bessemer City
View from the front yard. - 250 Henderson Road, Bessemer City
Spacious rocking chair front porch. - 250 Henderson Road, Bessemer City
Rear of home. Private back covered deck and yard. - 250 Henderson Road, Bessemer City
Rear entrance to the home. - 250 Henderson Road, Bessemer City
Large covered deck - 250 Henderson Road, Bessemer City
Side view of home from the custom covered car port. - 250 Henderson Road, Bessemer City
View from covered back deck to the car port. - 250 Henderson Road, Bessemer City
Entrance to the main living space. - 250 Henderson Road, Bessemer City
Living room - 250 Henderson Road, Bessemer City
Living room with view to stair case to upper level. - 250 Henderson Road, Bessemer City
living room. - 250 Henderson Road, Bessemer City
View from the upper level - 250 Henderson Road, Bessemer City
Corner sink with tons of natural light. - 250 Henderson Road, Bessemer City
Modern light kitchen with open spaces for entertaining. - 250 Henderson Road, Bessemer City
Modern kitchen with custom cabinetry. - 250 Henderson Road, Bessemer City
Serving bar - 250 Henderson Road, Bessemer City
Dining area - 250 Henderson Road, Bessemer City
Primary Bedroom - 250 Henderson Road, Bessemer City
Primary Bedroom. - 250 Henderson Road, Bessemer City
Primary en suite. Over-sized tub, full shower and private water closet. - 250 Henderson Road, Bessemer City
Primary Bath with dual sinks and vanity - 250 Henderson Road, Bessemer City
Primary suite walk in closet. - 250 Henderson Road, Bessemer City
Laundry room and pantry - 250 Henderson Road, Bessemer City
Main entry - 250 Henderson Road, Bessemer City
Main staircase - 250 Henderson Road, Bessemer City
Upper level connector - 250 Henderson Road, Bessemer City
Full bath upstairs features upscale finishes. - 250 Henderson Road, Bessemer City
Bedroom #2 or office space - 250 Henderson Road, Bessemer City
Bedroom #3 - 250 Henderson Road, Bessemer City
Stairs down to the basement - 250 Henderson Road, Bessemer City
Unfinished basement. Includes prepped chimney for wood stove hookup and plumbing for future plans. - 250 Henderson Road, Bessemer City
Unfinished basement. Includes prepped chimney for wood stove hookup and  plumbing for future plans. - 250 Henderson Road, Bessemer City
Personal outbuilding located conveniently close to the home. - 250 Henderson Road, Bessemer City
Beautiful pasture by the hobby barn. - 250 Henderson Road, Bessemer City
Versatile worshop space - 250 Henderson Road, Bessemer City
Metal barn for small/hobby farming - 250 Henderson Road, Bessemer City
Interior of barn - 250 Henderson Road, Bessemer City
Welcome to the Modern Farmhouse on the Hill. - 250 Henderson Road, Bessemer City
47 photos

$684,900

250 Henderson Road
Bessemer City, NC 28016
Listed by Charlie French · Premier South
Bedrooms
3
Bathrooms
2.5
Living area
1,906 sqft
Year built
2015

About this home

PRICE IMPROVEMENT! Welcome to this charming modern farmhouse retreat on 10+ private acres, offering the perfect blend of rustic charm and contemporary comfort. Just a quick 30 minute drive from the Charlotte airport you'll find picturesque, mountain-like view from this rocking chair front porch, and a spacious covered rear deck where you can relax and unwind. The open-concept main level features hardwood floors and a wood-burning fireplace, creating a warm and inviting atmosphere. The light-filled kitchen showcases custom cabinetry, ample storage, and generous counter space—ideal for cooking and entertaining. The main-level primary suite includes a private en suite with an over-sized soaking tub, separate over-sized shower, private water closet, dual sinks, and a spacious vanity. A large walk-in closet provides abundant storage for your wardrobe. Upstairs, two generously sized bedrooms and a full bath provide flexible space for a home office or growing family. The partially finished basement is waiting for your personal touch. It offers endless potential with a chimney for future wood-stove installation, and plumbing in place for future design. A separate exterior entrance makes this space perfect for so many possibilities including a guest suite, entertainment area, or a home gym. Outside, a custom designed covered carport complements the home and protects your vehicles from the elements. A personal storage building is conveniently located for your tools and equipment. There is a fenced area in the back yard for your pets to enjoy. Mature fruit-bearing trees for your pleasure include 2 pear and 1 plum. There is also a fig bush. The wired, lighted workshop has a concrete floor and includes an automotive lift that awaits your next project or hobby, perfect for DIY enthusiasts or anyone needing extra space for their crafts or work. A small barn with a fenced pasture adds character and function to the property. A serene creek runs through the middle of the home-site just beyond the workshop and barn. You will cross over it as you drive up to the home. With ample space for outdoor activities, gardening, or even livestock, this property offers endless possibilities. Whether you're looking for a quiet country escape, a hobby farm, or simply a peaceful retreat to call home, this property is the perfect place for rural living with modern style.

Highlights

Fireplace

Property details

MLS
Canopy MLS
MLS #
CAR4377422
Property type
Single Family Residence
Subdivision
None
Status
Active
Days on market
119
On market date
May 8, 2026
Stories
N/A
Total bathrooms
2.5
Garage spaces
N/A
Parking spaces
N/A
Lot size
N/A
Loading map…

Nearby schools

Within 10 miles. School directory data from the National Center for Education Statistics (NCES), accessed via the Urban Institute Education Data API. Local Score is calculated by INNOVATE Real Estate; where a state rating is shown, it comes from that state's own official school report card.

Elementary
Tryon Elementary
3.01 mi away · Grades -1-5
Zoned school (attendance boundary, 2015-16 data)
2.6
Local Score (state rating (2025) blended 70/30 with student-teacher ratio) -- not an official state rating
State rating: D (2025)
Enrollment
318
Student:teacher ratio
13.3:1
District
Gaston County Schools
Middle
Bessemer City Middle
5.43 mi away · Grades 6-8
Zoned school (attendance boundary, 2015-16 data)
2.6
Local Score (state rating (2025) blended 70/30 with student-teacher ratio) -- not an official state rating
State rating: D (2025)
Enrollment
490
Student:teacher ratio
14.8:1
District
Gaston County Schools
High
Bessemer City High
3.53 mi away · Grades 9-12
Zoned school (attendance boundary, 2015-16 data)
2.3
Local Score (state rating (2025) blended 70/30 with student-teacher ratio) -- not an official state rating
State rating: D (2025)
Enrollment
573
Student:teacher ratio
16.9:1
District
Gaston County Schools

Walkability

Blended score for Bessemer City's center, calculated by INNOVATE Real Estate from two sources: the EPA's National Walkability Index (street network, transit, land-use mix) and Google Places amenity data (what's actually reachable on foot from this point). 60% EPA National Walkability Index + 40% nearby-amenity density (Google Places).

13
Very car-dependent
out of 100
EPA National Walkability Index
4.2 / 20 -- Least walkable
Google Places amenity density
0 / 100
Restaurants & cafes0
Grocery stores0
Parks0
Schools0
Transit stops0
Pharmacies0

Mortgage calculator

Estimate only - actual rate and payment depend on your lender, credit, and loan program.

$
%
%
Adjust tax / insurance estimates
% / yr
$
/mo
Est. monthly payment
$4,275/mo
$136,980 down
$547,920 loan
Principal & interest$3,554
Property tax (est.)$571
Home insurance (est.)$150

Similar homes you might like

Data source: Listing information provided by Canopy MLS (carolina) via Trestle/CoreLogic. Last updated September 4, 2026.

Information herein deemed reliable but not guaranteed; all measurements, school assignments, HOA fees, taxes, and feature lists are approximate and should be independently verified. Equal Housing Opportunity.