

















$1,600,000
About this home
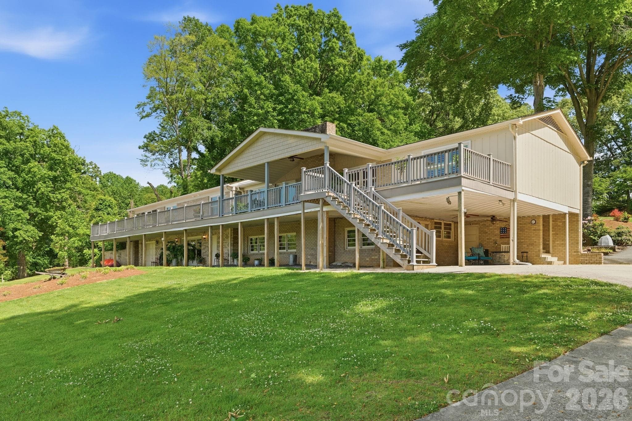
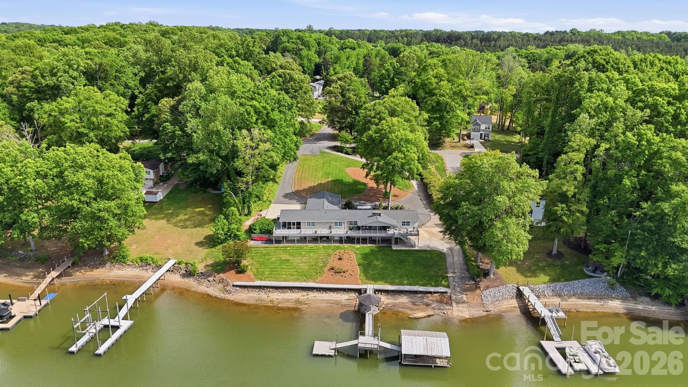
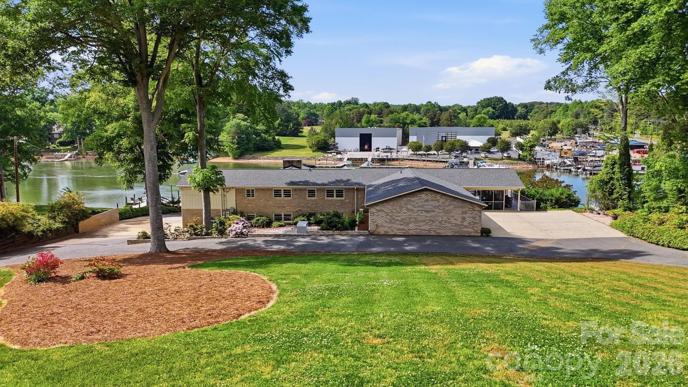
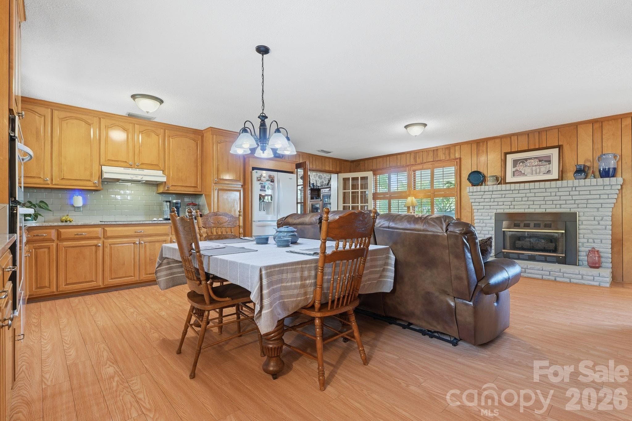
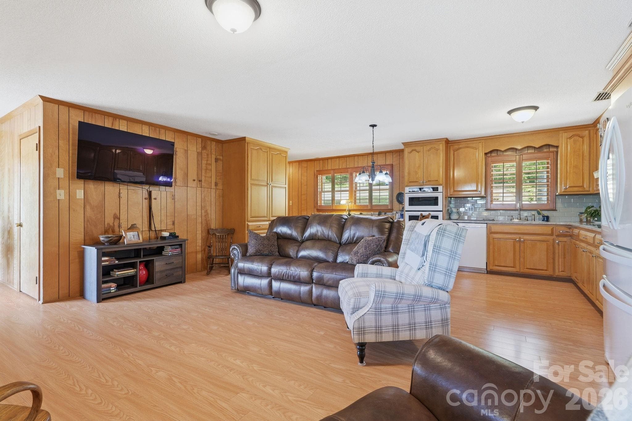
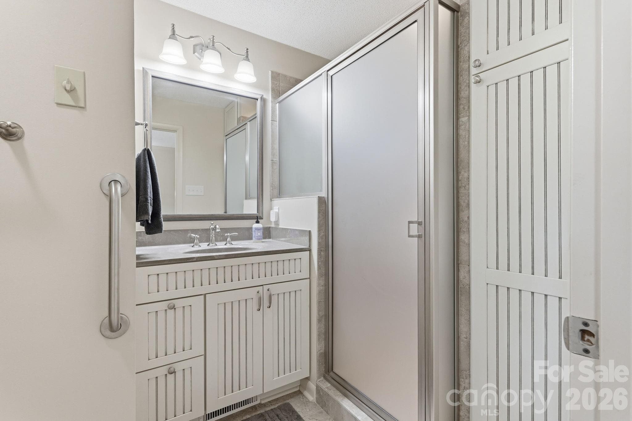
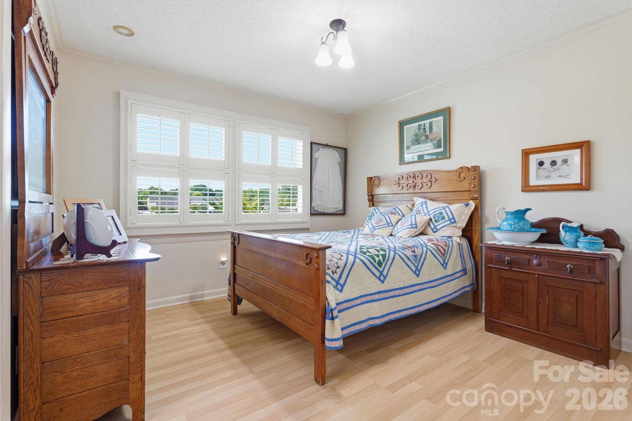
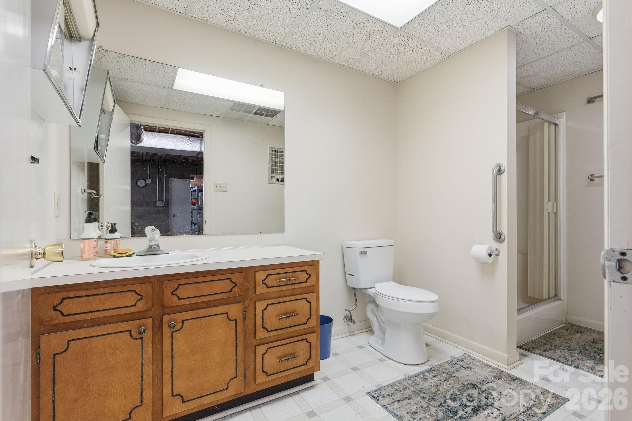
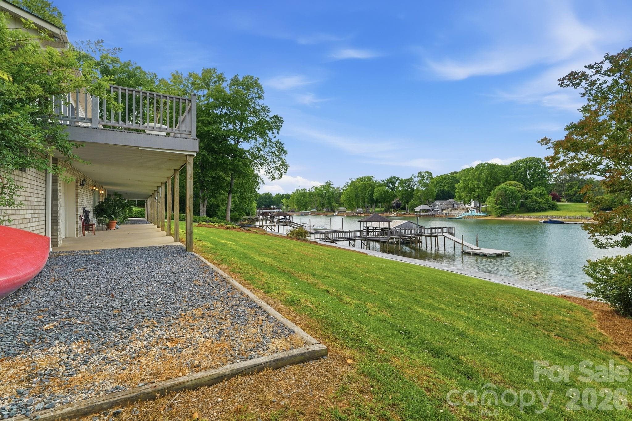
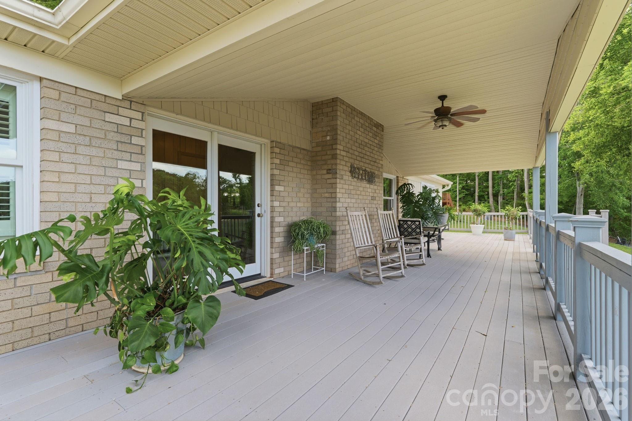
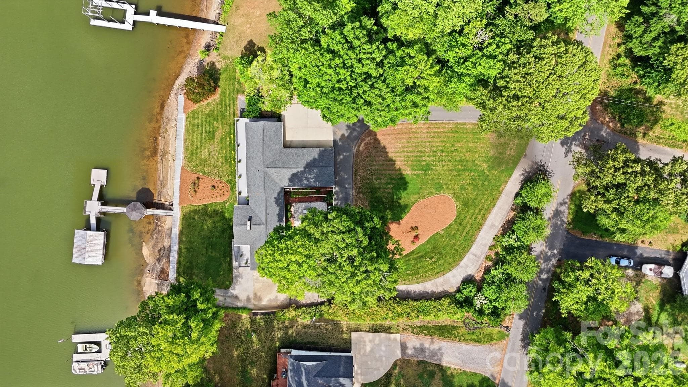
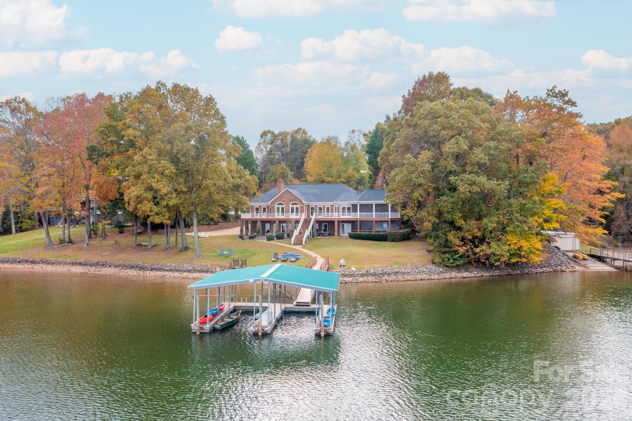
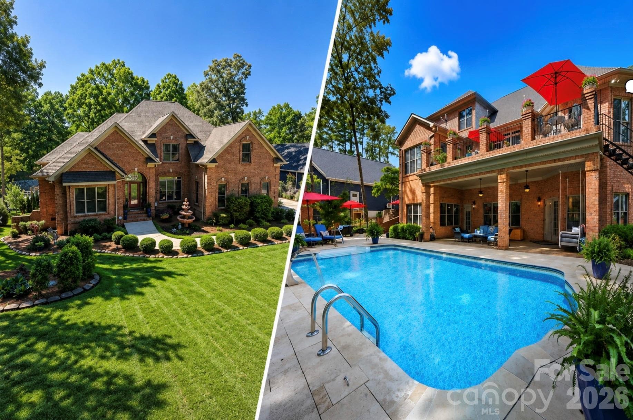
Enjoy the best of lake living in this beautifully designed waterfront home on Lake Norman, where thoughtful layout, expansive views, and exceptional outdoor amenities come together. The main level features a desirable split-bedroom design with a spacious primary suite and two additional bedrooms, each with its own ensuite bath and serene lake views. A light-filled living room with gas log fireplace opens to the well-appointed kitchen, complete with granite countertops, gray subway tile backsplash, custom cabinetry with pullout drawers, built-in pantry, wall oven and microwave, and smooth-top electric cooktop, all complemented by a casual breakfast area overlooking the water. A formal dining room with French doors, lake views, and flexible use potential adds even more versatility. The primary suite offers a generous walk-in closet and an accessible bath with easy-entry shower, bench, and grab bars. The lower level provides a fully equipped second living quarters with its own kitchen, living room, bedroom with ensuite bath and walk-in closet, laundry, and private access, ideal for extended stays or multi-purpose living. Additional spaces include a large workshop with full bath and a separate storage area with garage-style access, perfect for hobbies or lake gear. Outdoor living is truly exceptional, with a screened porch, covered patio, and an expansive wraparound deck designed to capture breathtaking views. The shoreline is enhanced by a long boardwalk, rare private boat ramp, and an impressive pier with gazebo leading to a stationary dock and two floating docks, including a covered slip with lift. Parking is abundant with an oversized side-load three-car garage, lower-level two-car carport, and circular drive. With no HOA and flexible-use potential, this property offers a unique opportunity to enjoy, share, or invest in a remarkable lakefront setting, all supported by thoughtful upgrades including a whole-house generator, water filtration system, multiple water heaters, and well-maintained mechanical systems. Home comes with 1-year warranty for peace of mind!
Highlights
Property details
- MLS #
- CAR4377254
- Property type
- Single Family Residence
- Subdivision
- Shady Cove
- Status
- Active
- Days on market
- 9
- On market date
- May 7, 2026
- Stories
- N/A
- Total bathrooms
- 5
- Garage spaces
- 3
- Parking spaces
- N/A
- Lot size
- N/A
Location
Get directions →Nearby schools
Within 10 miles. School directory data from the National Center for Education Statistics (NCES), accessed via the Urban Institute Education Data API. Local Score is calculated by INNOVATE Real Estate; where a state rating is shown, it comes from that state's own official school report card (e.g. NC Dept. of Public Instruction, SC Report Card).
- Enrollment
- 666
- Student:teacher ratio
- 15.9:1
- District
- Iredell-Statesville Schools
- Enrollment
- 449
- Student:teacher ratio
- 15.5:1
- District
- Iredell-Statesville Schools
- Enrollment
- 149
- Student:teacher ratio
- 9.3:1
- District
- Iredell-Statesville Schools
Walkability
Blended score for Troutman's center, calculated by INNOVATE Real Estate from two sources: the EPA's National Walkability Index (street network, transit, land-use mix) and Google Places amenity data (what's actually reachable on foot from this point). 60% EPA National Walkability Index + 40% nearby-amenity density (Google Places).
Market position
How this listing compares to current activity in Troutman, from live MLS data.
Mortgage calculator
Estimate only - actual rate and payment depend on your lender, credit, and loan program.
Adjust tax / insurance estimates
Similar homes you might like

Data source: Listing information provided by Canopy MLS (carolina) via Trestle/CoreLogic. Last updated May 16, 2026.
Information herein deemed reliable but not guaranteed; all measurements, school assignments, HOA fees, taxes, and feature lists are approximate and should be independently verified. Equal Housing Opportunity.