


$1,749,000
About this home
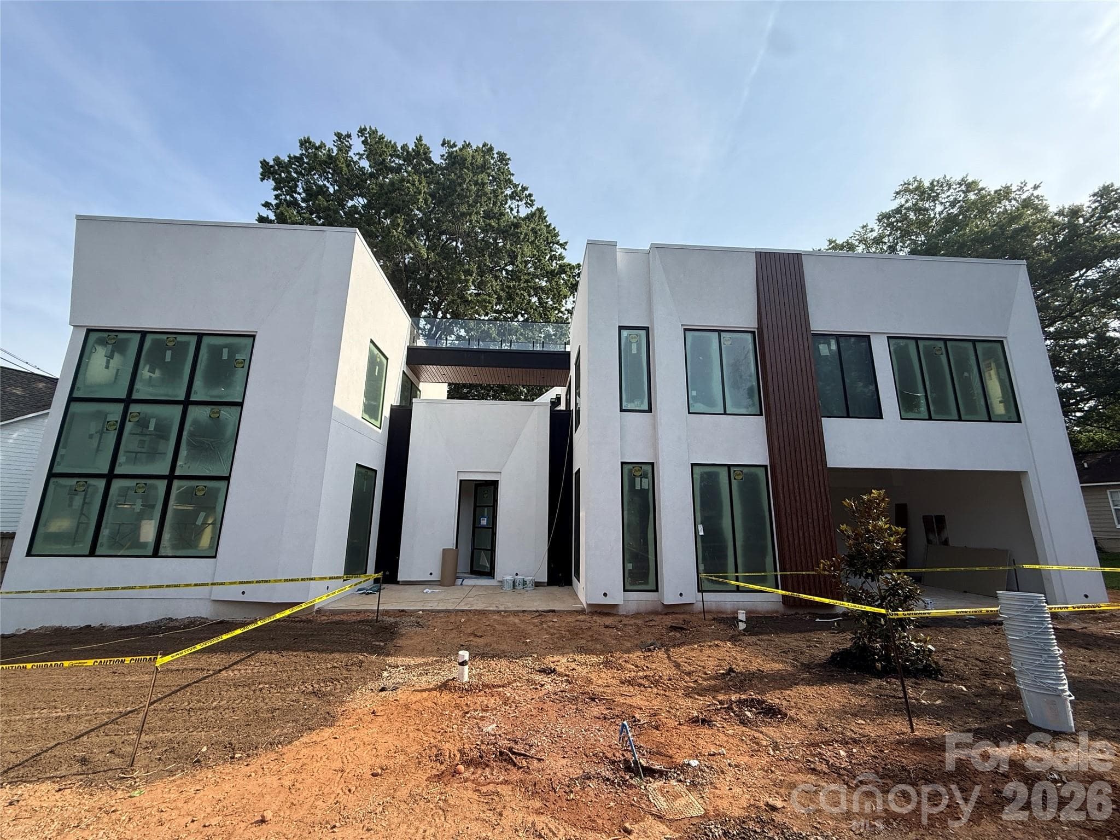
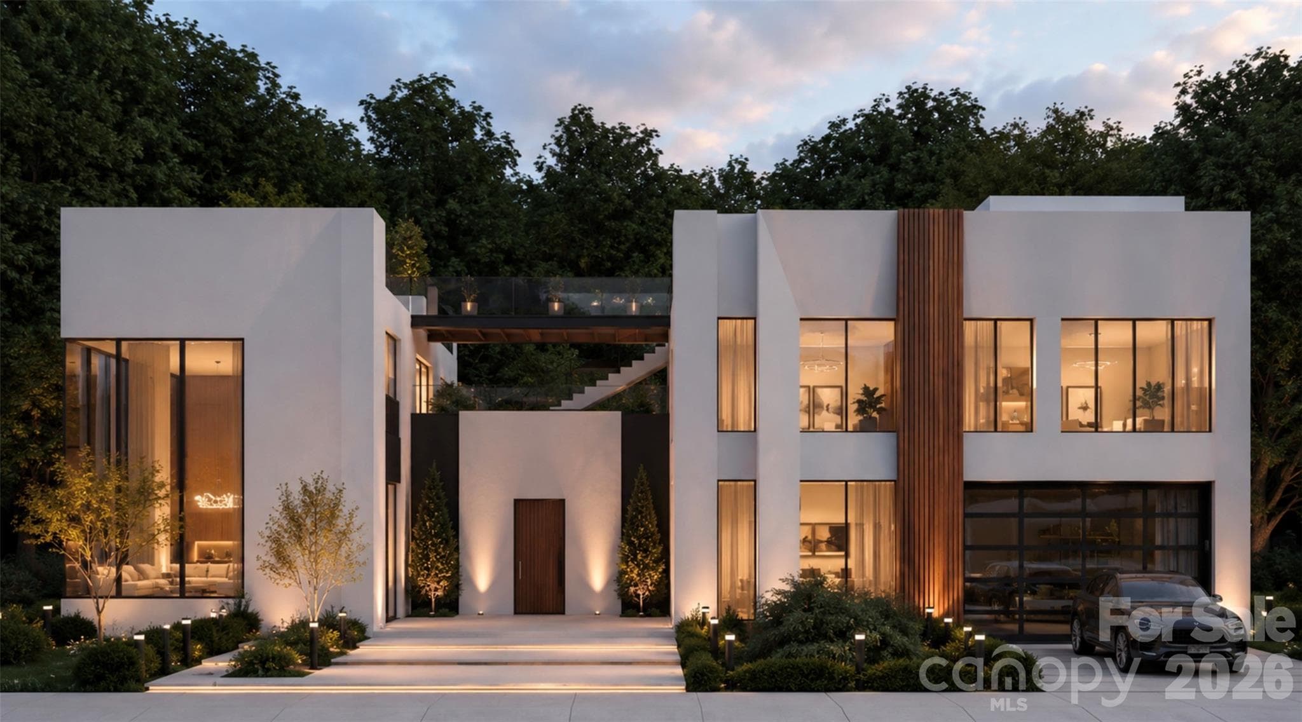
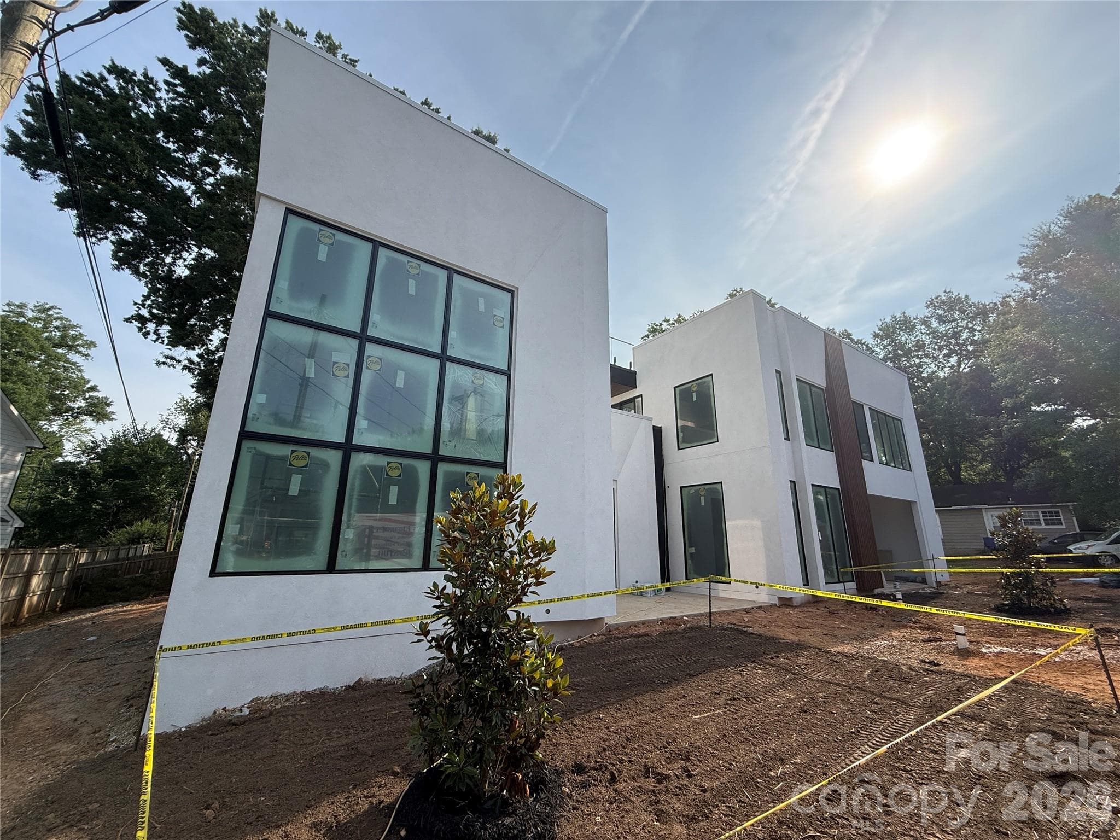
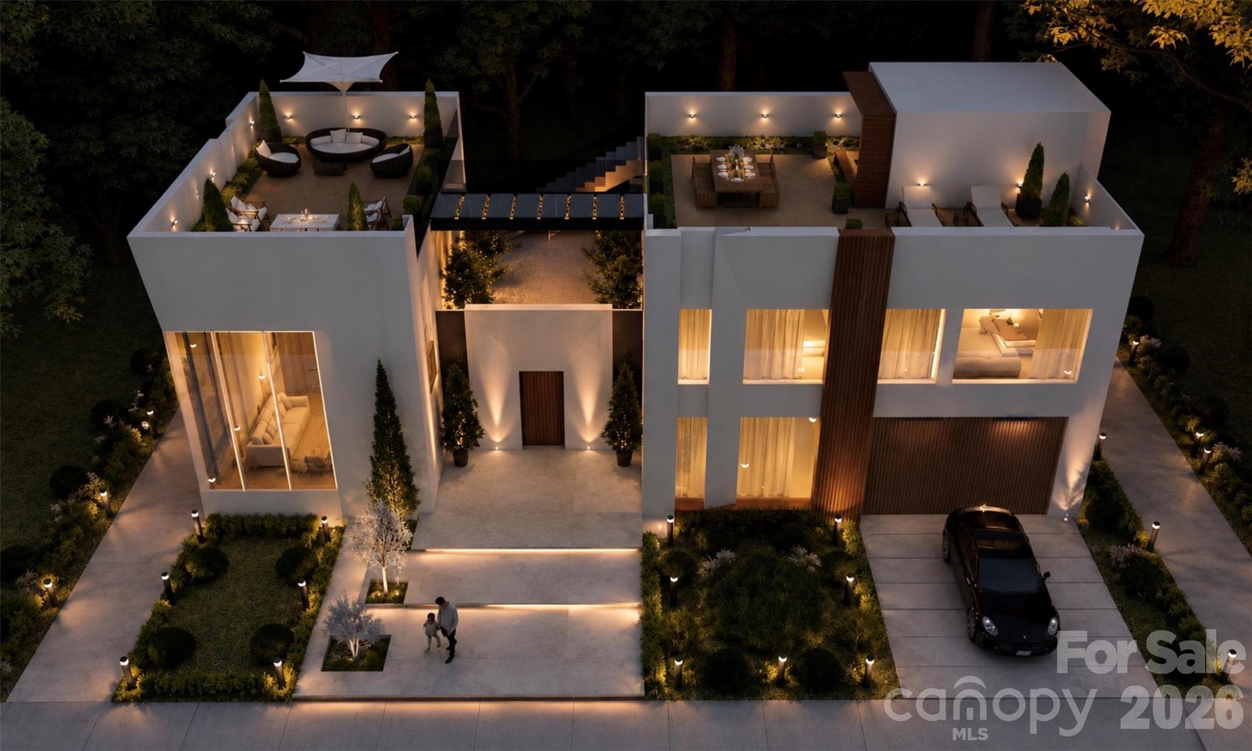
Discover a true architectural statement by Modern Living Group, with architecture and design curated in-house by Modern Living Studio in collaboration with international architects. Located in the highly desirable Villa Heights neighborhood, this luxury urban residence was crafted for buyers who value exclusivity, individuality, and architectural design over mass-produced homes and repetitive floor plans. This one-of-a-kind residence will never be reproduced, preserving the exclusivity of ownership. Designed to blur the line between indoor and outdoor living, the home offers more than 2,600 sqft of multi-level outdoor spaces, including patios, decks, and dual rooftop terraces connected by a glass-railing bridge—an architectural feature rarely seen in residential construction. The open-concept layout features 10-foot ceilings and a dramatic living area with ceilings soaring over 20 feet, filled with natural light through oversized architectural clad windows. Spray foam insulation and ZIP System® sheathing with advanced air sealing provide exceptional efficiency, comfort, and durability. Every detail has been carefully curated with premium finishes, including Ann Sacks tile selections, JennAir appliances, fully custom cabinetry, and Visual Comfort & Avenue lighting. Modern wall-mounted toilets add a sleek architectural touch, while the full laundry room includes custom cabinetry, utility sink, and washer/dryer. The home is thoughtfully pre-wired for future advancment such as automated shades, security system. Architectural landscaping and curated exterior lighting further enhance the home’s modern design and street presence. Modern Living Group homes also include complimentary interior design consultation and curated furniture selection services through Modern Living Studio.
Highlights
Property details
- MLS #
- CAR4377171
- Property type
- Single Family Residence
- Subdivision
- Villa Heights
- Status
- Active
- Days on market
- 49
- On market date
- May 7, 2026
- Stories
- N/A
- Total bathrooms
- 4
- Garage spaces
- 2
- Parking spaces
- N/A
- Lot size
- N/A
Location
Get directions →Nearby schools
Within 10 miles. School directory data from the National Center for Education Statistics (NCES), accessed via the Urban Institute Education Data API. Local Score is calculated by INNOVATE Real Estate; where a state rating is shown, it comes from that state's own official school report card.
- Enrollment
- 381
- Student:teacher ratio
- 15.9:1
- District
- Charlotte-Mecklenburg Schools
- Enrollment
- 957
- Student:teacher ratio
- 19.1:1
- District
- Charlotte-Mecklenburg Schools
- Enrollment
- 166
- Student:teacher ratio
- 41.5:1
- District
- Charlotte-Mecklenburg Schools
Walkability
Blended score for Charlotte's center, calculated by INNOVATE Real Estate from two sources: the EPA's National Walkability Index (street network, transit, land-use mix) and Google Places amenity data (what's actually reachable on foot from this point). 60% EPA National Walkability Index + 40% nearby-amenity density (Google Places).
Market position
How this listing compares to current activity in Charlotte, from live MLS data.
Mortgage calculator
Estimate only - actual rate and payment depend on your lender, credit, and loan program.
Adjust tax / insurance estimates
Similar homes you might like



Data source: Listing information provided by Canopy MLS (carolina) via Trestle/CoreLogic. Last updated June 25, 2026.
Information herein deemed reliable but not guaranteed; all measurements, school assignments, HOA fees, taxes, and feature lists are approximate and should be independently verified. Equal Housing Opportunity.