


$1,090,000
About this home
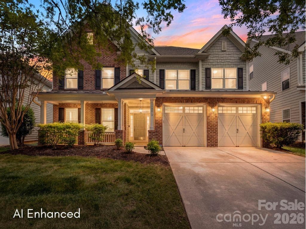
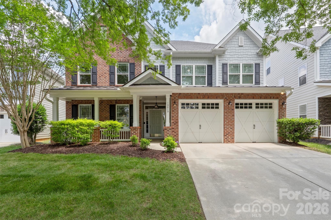
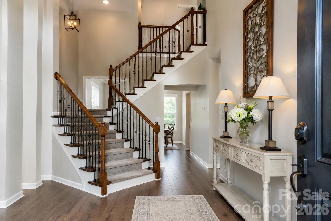
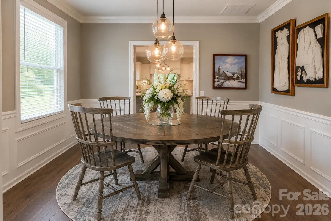
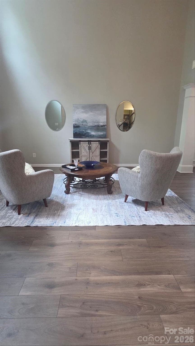
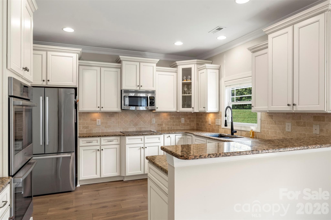
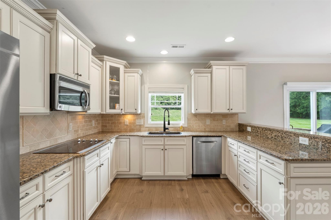
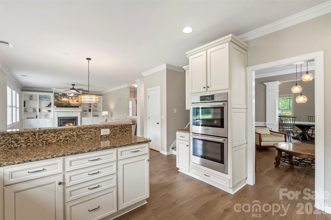
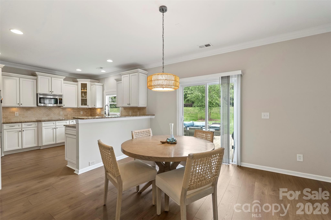
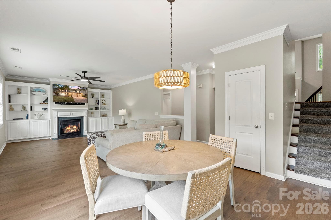
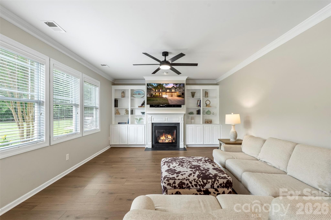
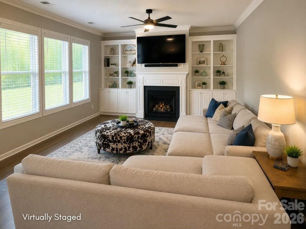
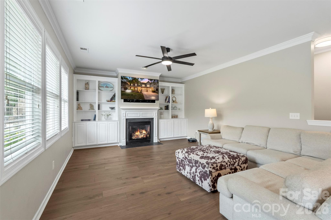
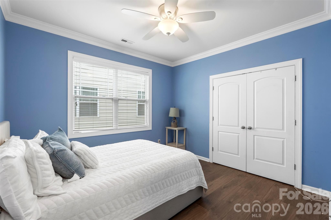
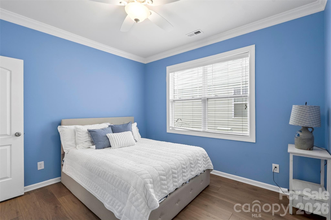
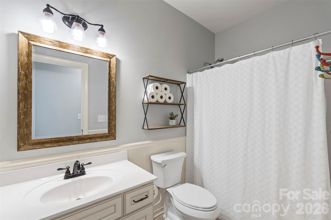
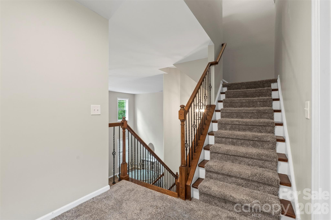
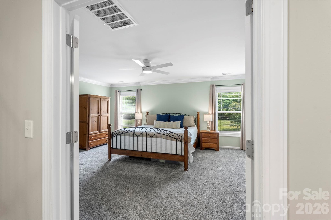
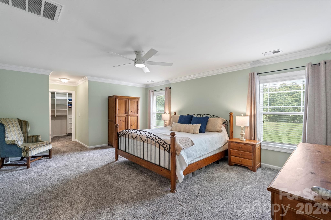
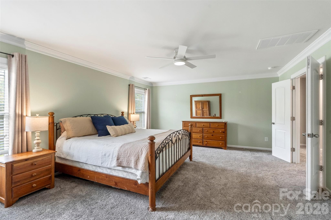
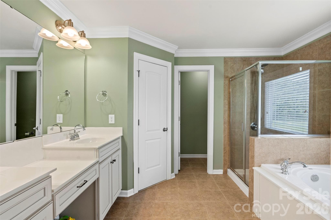
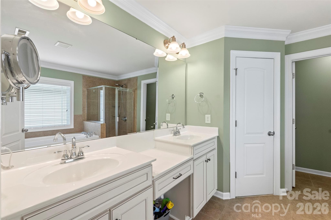
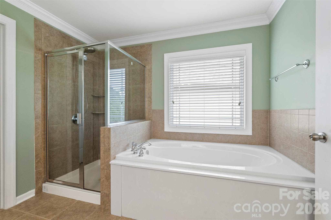
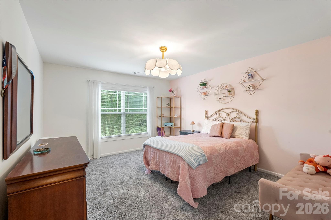
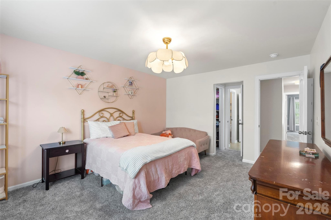
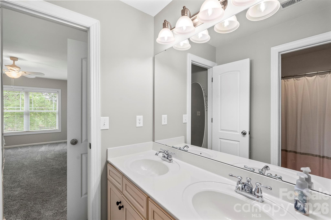
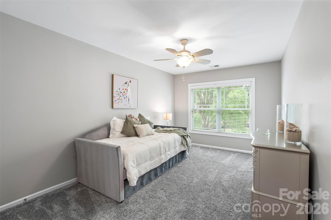
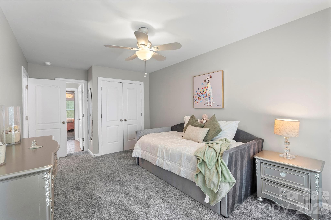
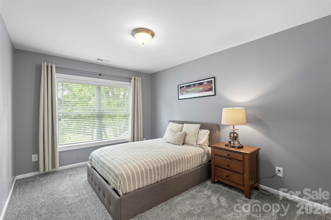
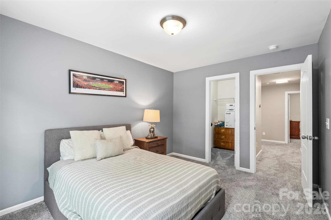
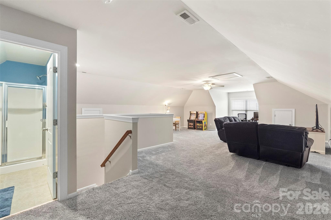
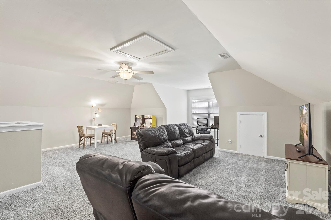
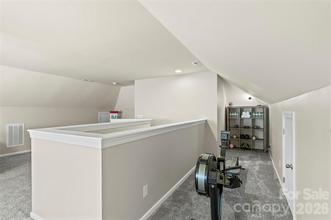
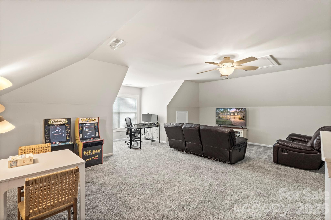
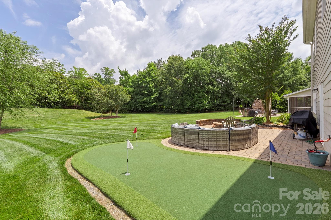
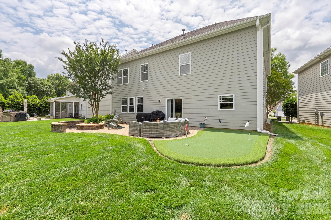
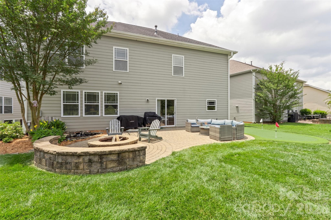
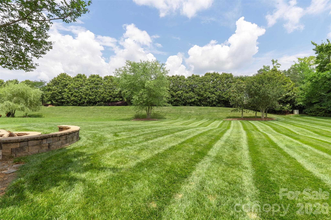
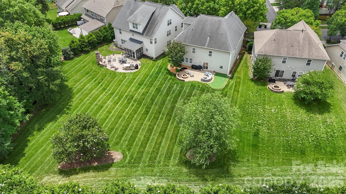
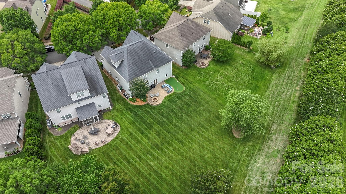
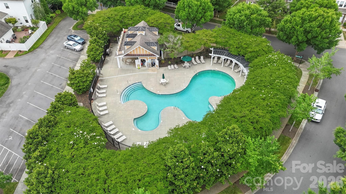
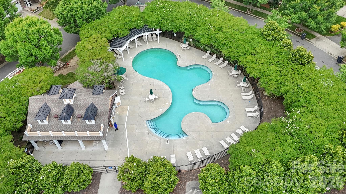
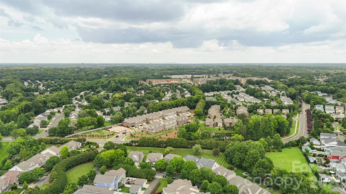
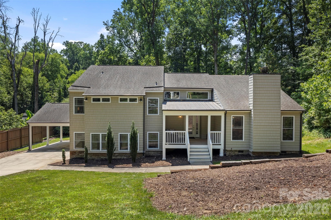
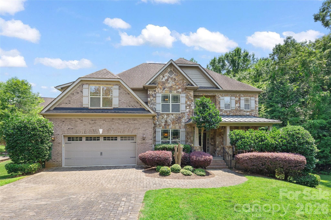
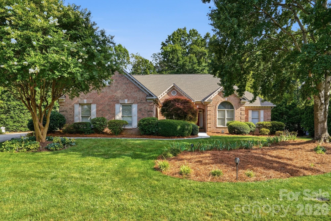
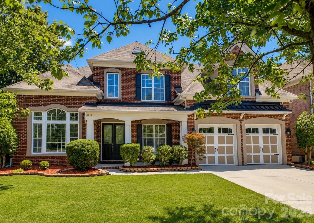
Move right in and start enjoying one of the largest homes on one of the largest, most usable lots in Ardrey Crest. Freshly updated and truly move-in ready, this exceptional 5-bedroom, 4-bath home offers over 4,000 square feet of beautifully refreshed living space designed for everyday comfort and effortless entertaining. From the moment you enter, you're welcomed by a dramatic two-story foyer and soaring great room filled with natural light from clerestory windows. Brand-new waterproof QuickStep NatureTEK Select flooring extends throughout the main level, complemented by fresh interior paint, new carpet, updated lighting, and thoughtful finishes that give the home a clean, modern feel. The spacious chef's kitchen features double ovens, a gas cooktop, abundant cabinetry, pantry, counter overlooking the breakfast area and family room—the heart of the home for gathering with family and friends. A formal dining room with elegant wainscoting provides the perfect setting for holidays and special occasions, while a main-level guest suite offers flexibility for visitors or multigenerational living. Step outside to one of Ardrey Crest's most impressive backyards. The expansive, level homesite offers room to play, entertain, or simply relax. Practice your short game on your private putting green, enjoy the tranquil koi pond, or host gatherings on a backyard that's difficult to find in South Charlotte. Full irrigation serves both the front and back yards for easy maintenance. Residents enjoy resort-style amenities including a community pool, fire pit, bocce ball court, playground, green spaces, and direct access to neighborhood walking trails connected to the surrounding greenway system. Located just minutes from Blakeney, Waverly, Rea Farms, Stonecrest, Ballantyne, The Bowl at Ballantyne, I-485, premier dining, shopping, golf, and top-rated schools including Knight View Elementary, Community House Middle, and Ardrey Kell High School. Beautifully updated. Exceptionally maintained. Move-in ready. Opportunities like this in Ardrey Crest are rare.
Highlights
Property details
- MLS #
- CAR4377153
- Property type
- Single Family Residence
- Subdivision
- Ardrey Crest
- Status
- Active
- Days on market
- 20
- On market date
- June 18, 2026
- Stories
- N/A
- Total bathrooms
- 4
- Garage spaces
- 2
- Parking spaces
- N/A
- Lot size
- N/A
Location
Get directions →Nearby schools
Within 10 miles. School directory data from the National Center for Education Statistics (NCES), accessed via the Urban Institute Education Data API. Local Score is calculated by INNOVATE Real Estate; where a state rating is shown, it comes from that state's own official school report card.
- Enrollment
- 835
- Student:teacher ratio
- 15.5:1
- District
- Charlotte-Mecklenburg Schools
- Enrollment
- 1,498
- Student:teacher ratio
- 17.8:1
- District
- Charlotte-Mecklenburg Schools
- Enrollment
- 3,494
- Student:teacher ratio
- 21.3:1
- District
- Charlotte-Mecklenburg Schools
Walkability
Blended score for Charlotte's center, calculated by INNOVATE Real Estate from two sources: the EPA's National Walkability Index (street network, transit, land-use mix) and Google Places amenity data (what's actually reachable on foot from this point). 60% EPA National Walkability Index + 40% nearby-amenity density (Google Places).
Market position
How this listing compares to current activity in Charlotte, from live MLS data.
Mortgage calculator
Estimate only - actual rate and payment depend on your lender, credit, and loan program.
Adjust tax / insurance estimates
Similar homes you might like


Data source: Listing information provided by Canopy MLS (carolina) via Trestle/CoreLogic. Last updated July 8, 2026.
Information herein deemed reliable but not guaranteed; all measurements, school assignments, HOA fees, taxes, and feature lists are approximate and should be independently verified. Equal Housing Opportunity.