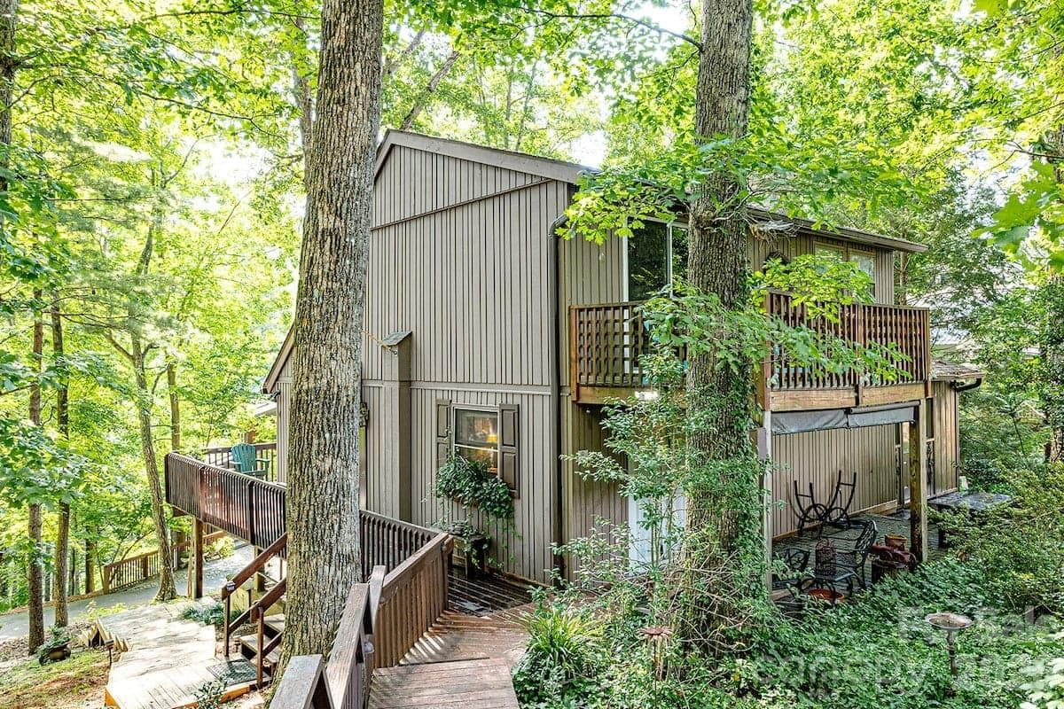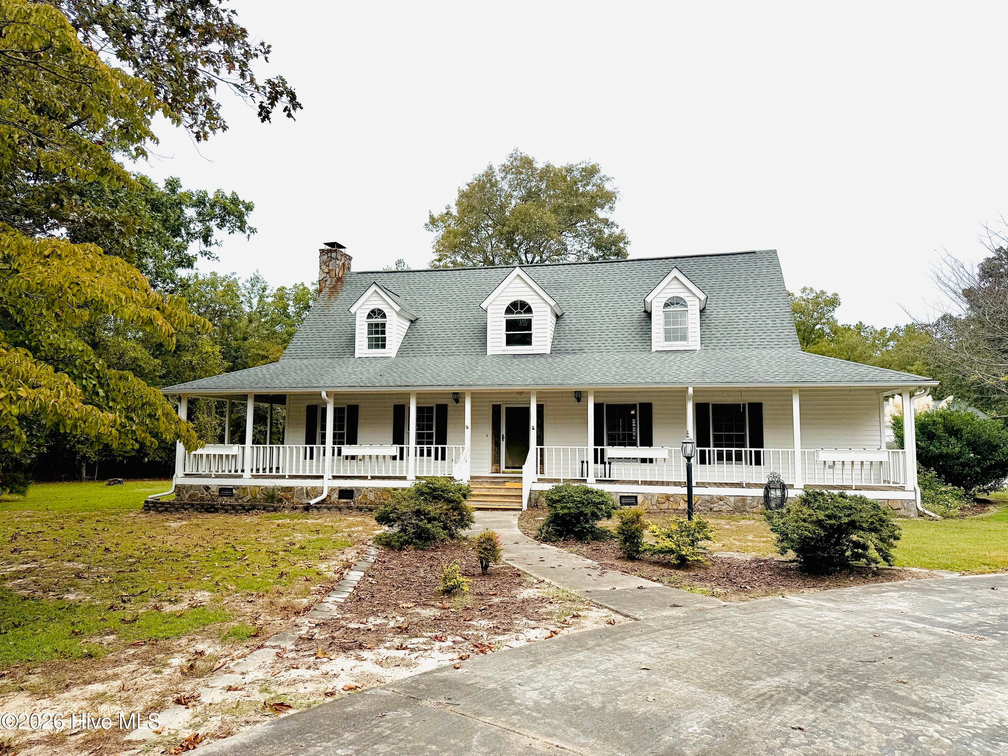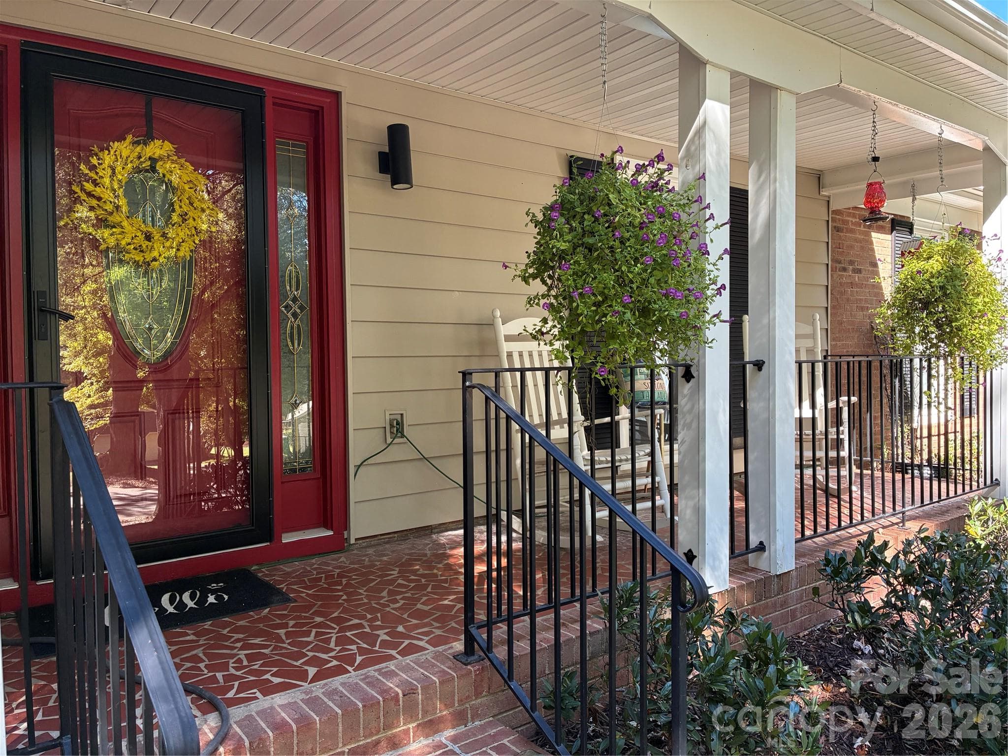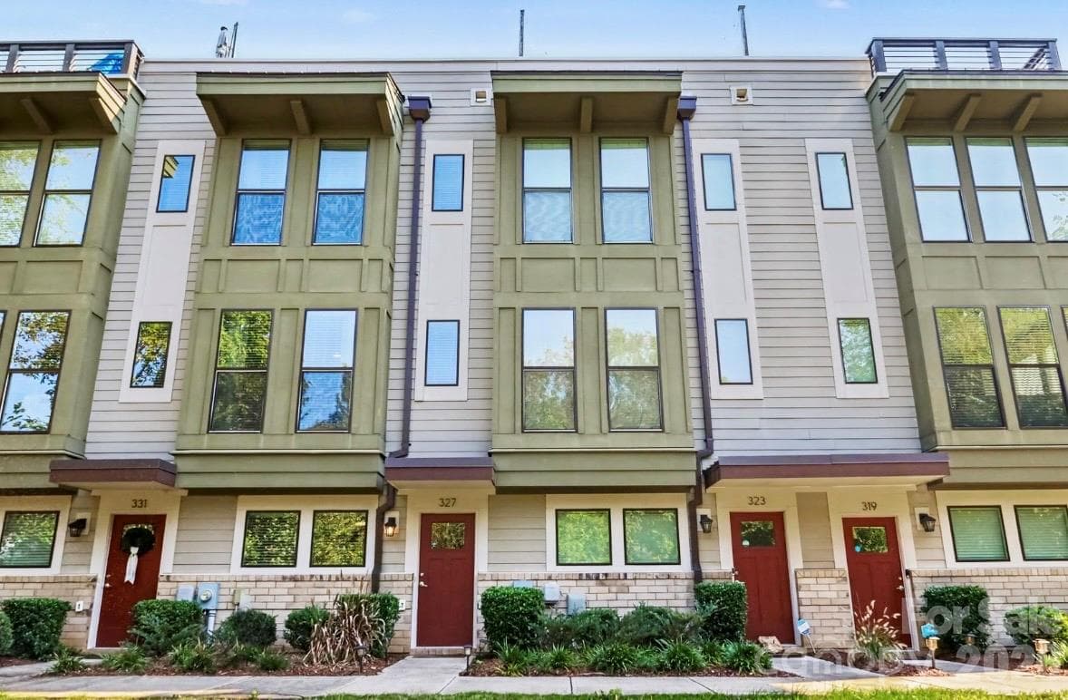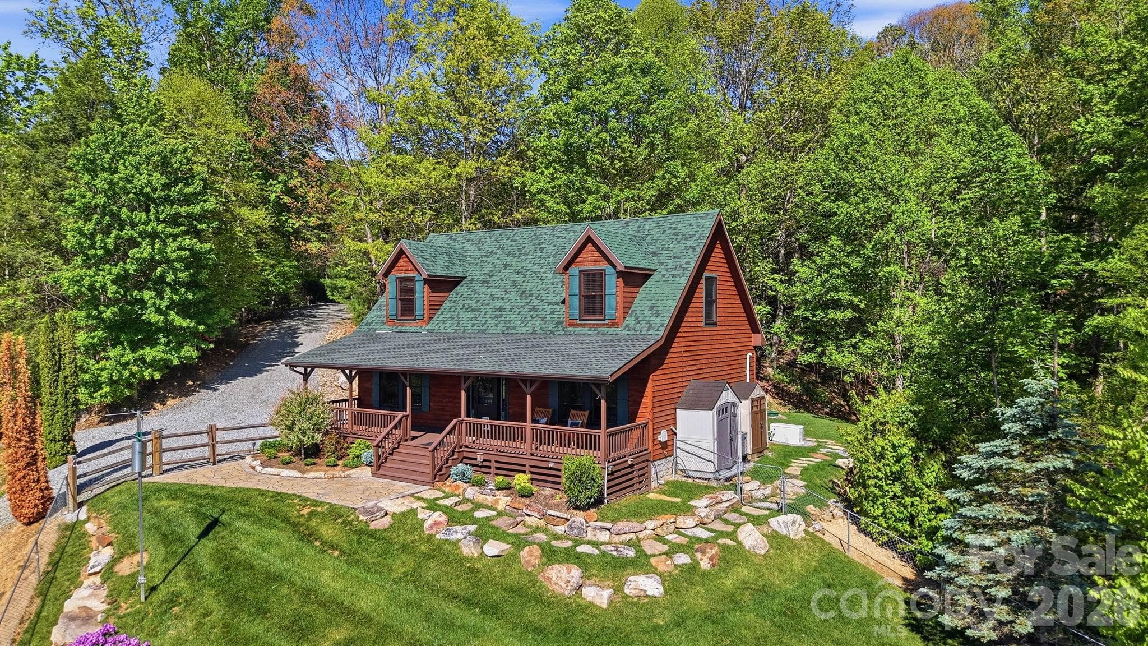
Single Family Residence at 394 Hummingbird Lane, Elk Park
Single Family Residence at 394 Hummingbird Lane, Elk Park, photo 2 of 44
Single Family Residence at 394 Hummingbird Lane, Elk Park, photo 3 of 44
Single Family Residence at 394 Hummingbird Lane, Elk Park, photo 4 of 44
Single Family Residence at 394 Hummingbird Lane, Elk Park, photo 5 of 44
Single Family Residence at 394 Hummingbird Lane, Elk Park, photo 6 of 44
Single Family Residence at 394 Hummingbird Lane, Elk Park, photo 7 of 44
Single Family Residence at 394 Hummingbird Lane, Elk Park, photo 8 of 44
Single Family Residence at 394 Hummingbird Lane, Elk Park, photo 9 of 44
Single Family Residence at 394 Hummingbird Lane, Elk Park, photo 10 of 44
Single Family Residence at 394 Hummingbird Lane, Elk Park, photo 11 of 44
Single Family Residence at 394 Hummingbird Lane, Elk Park, photo 12 of 44
Single Family Residence at 394 Hummingbird Lane, Elk Park, photo 13 of 44
Single Family Residence at 394 Hummingbird Lane, Elk Park, photo 14 of 44
Single Family Residence at 394 Hummingbird Lane, Elk Park, photo 15 of 44
Single Family Residence at 394 Hummingbird Lane, Elk Park, photo 16 of 44
Single Family Residence at 394 Hummingbird Lane, Elk Park, photo 17 of 44
Single Family Residence at 394 Hummingbird Lane, Elk Park, photo 18 of 44
Single Family Residence at 394 Hummingbird Lane, Elk Park, photo 19 of 44
Single Family Residence at 394 Hummingbird Lane, Elk Park, photo 20 of 44
Single Family Residence at 394 Hummingbird Lane, Elk Park, photo 21 of 44
Single Family Residence at 394 Hummingbird Lane, Elk Park, photo 22 of 44
Single Family Residence at 394 Hummingbird Lane, Elk Park, photo 23 of 44
Single Family Residence at 394 Hummingbird Lane, Elk Park, photo 24 of 44
Single Family Residence at 394 Hummingbird Lane, Elk Park, photo 25 of 44
Single Family Residence at 394 Hummingbird Lane, Elk Park, photo 26 of 44
Single Family Residence at 394 Hummingbird Lane, Elk Park, photo 27 of 44
Single Family Residence at 394 Hummingbird Lane, Elk Park, photo 28 of 44
Single Family Residence at 394 Hummingbird Lane, Elk Park, photo 29 of 44
Single Family Residence at 394 Hummingbird Lane, Elk Park, photo 30 of 44
Single Family Residence at 394 Hummingbird Lane, Elk Park, photo 31 of 44
Single Family Residence at 394 Hummingbird Lane, Elk Park, photo 32 of 44
Single Family Residence at 394 Hummingbird Lane, Elk Park, photo 33 of 44
Single Family Residence at 394 Hummingbird Lane, Elk Park, photo 34 of 44
Single Family Residence at 394 Hummingbird Lane, Elk Park, photo 35 of 44
Single Family Residence at 394 Hummingbird Lane, Elk Park, photo 36 of 44
Single Family Residence at 394 Hummingbird Lane, Elk Park, photo 37 of 44
Single Family Residence at 394 Hummingbird Lane, Elk Park, photo 38 of 44
Single Family Residence at 394 Hummingbird Lane, Elk Park, photo 39 of 44
Single Family Residence at 394 Hummingbird Lane, Elk Park, photo 40 of 44
Single Family Residence at 394 Hummingbird Lane, Elk Park, photo 41 of 44
Single Family Residence at 394 Hummingbird Lane, Elk Park, photo 42 of 44
Single Family Residence at 394 Hummingbird Lane, Elk Park, photo 43 of 44
Single Family Residence at 394 Hummingbird Lane, Elk Park, photo 44 of 44
44 photos

$525,000

394 Hummingbird Lane
Elk Park, NC 28622
Listed by Nikki Rezvani · Keller Williams High Country
Bedrooms
3
Bathrooms
2.5
Living area
1,756 sqft
Year built
2005

About this home

Long range layered mountain views steal the show at this classic High Country cabin, offering the perfect balance of comfort, charm, and that hard-to-find “away from it all” feeling. Well cared for and full of warmth, it’s the kind of place that instantly feels like home. The landscaping here truly sets the property apart, with substantial stone patios and paver areas, beautiful rock features, mature trees, and thoughtfully designed flower beds that create an incredibly peaceful setting. Birds fill the background throughout the day, giving the property an almost magical feel. The outdoor spaces were designed to be enjoyed without feeling overly high maintenance, with a functional layout that includes a fenced front yard, easy access to the flat backyard, and seamless flow to the back deck and outdoor living areas. The spacious covered front porch was made for slow mornings, long conversations, and watching the layers of blue mountains shift with the light throughout the day. You can easily picture morning coffee on the porch followed by afternoons enjoying sunshine in the backyard. Quiet, serene, and surrounded by nature, the setting feels worlds away while still being just 15 minutes to Beech Mountain Ski Resort. Lovingly maintained as a full-time primary residence for many years, this home has never been used as a rental, yet offers the flexibility so many buyers want with no restrictions whatsoever, making short term rentals fully permitted. Inside, the warm and inviting living space features a fireplace and an ideal mountain cabin feel with room for everyone to gather comfortably. The primary suite is conveniently located on the main level and includes an en suite bath. Upstairs, you’ll find two oversized guest bedrooms, charming bonus nook spaces overlooking the view, and a beautifully updated full bath with tiled shower. This is the kind of property that works equally well as a full-time residence, mountain getaway, or future investment property. And if additional space is ever desired, the seller already has plans drawn for a garage with apartment above. A septic expansion has already been approved by the health department. Well loved, exceptionally maintained, and surrounded by some of the best scenery the High Country has to offer…this is mountain living the way people imagine it should feel.

Highlights

Fireplace

Property details

MLS
Canopy MLS
MLS #
CAR4376950
Property type
Single Family Residence
Subdivision
None
Status
Active
Days on market
97
On market date
May 7, 2026
Stories
N/A
Total bathrooms
2.5
Garage spaces
N/A
Parking spaces
N/A
Lot size
N/A
Loading map…

Nearby schools

Within 10 miles. School directory data from the National Center for Education Statistics (NCES), accessed via the Urban Institute Education Data API. Local Score is calculated by INNOVATE Real Estate; where a state rating is shown, it comes from that state's own official school report card.

Elementary
Freedom Trail Elementary
7.12 mi away · Grades -1-5
Zoned school (attendance boundary, 2015-16 data)
3.3
Local Score (state rating (2025) blended 70/30 with student-teacher ratio) -- not an official state rating
State rating: C (2025)
Enrollment
184
Student:teacher ratio
12.3:1
District
Avery County Schools
Middle
Cranberry Middle
7.1 mi away · Grades 6-8
Zoned school (attendance boundary, 2015-16 data)
3.3
Local Score (state rating (2025) blended 70/30 with student-teacher ratio) -- not an official state rating
State rating: C (2025)
Enrollment
173
Student:teacher ratio
13.3:1
District
Avery County Schools
High
Avery County High
12.14 mi away · Grades 9-12
Zoned school (attendance boundary, 2015-16 data)
3.3
Local Score (state rating (2025) blended 70/30 with student-teacher ratio) -- not an official state rating
State rating: C (2025)
Enrollment
580
Student:teacher ratio
14.1:1
District
Avery County Schools

Walkability

Blended score for Elk Park's center, calculated by INNOVATE Real Estate from two sources: the EPA's National Walkability Index (street network, transit, land-use mix) and Google Places amenity data (what's actually reachable on foot from this point). 60% EPA National Walkability Index + 40% nearby-amenity density (Google Places).

15
Very car-dependent
out of 100
EPA National Walkability Index
4.8 / 20 -- Least walkable
Google Places amenity density
0 / 100
Restaurants & cafes0
Grocery stores0
Parks0
Schools0
Transit stops0
Pharmacies0

Mortgage calculator

Estimate only - actual rate and payment depend on your lender, credit, and loan program.

$
%
%
Adjust tax / insurance estimates
% / yr
$
/mo
Est. monthly payment
$3,312/mo
$105,000 down
$420,000 loan
Principal & interest$2,724
Property tax (est.)$438
Home insurance (est.)$150

Similar homes you might like

Data source: Listing information provided by Canopy MLS (carolina) via Trestle/CoreLogic. Last updated August 12, 2026.

Information herein deemed reliable but not guaranteed; all measurements, school assignments, HOA fees, taxes, and feature lists are approximate and should be independently verified. Equal Housing Opportunity.