


$1,900,000
About this home
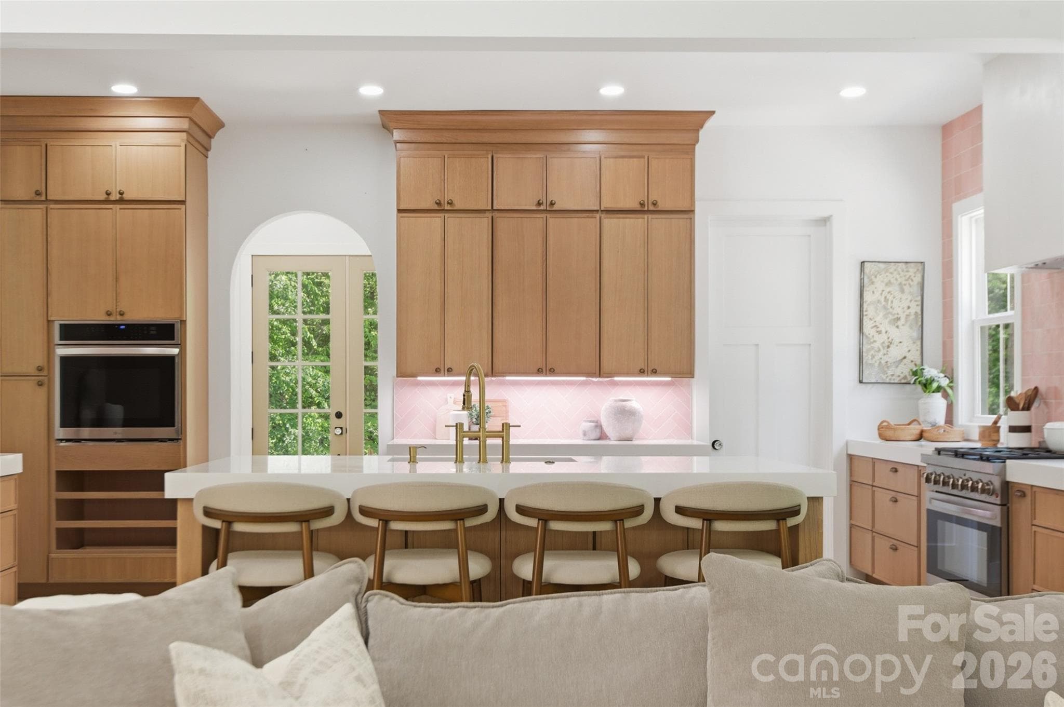
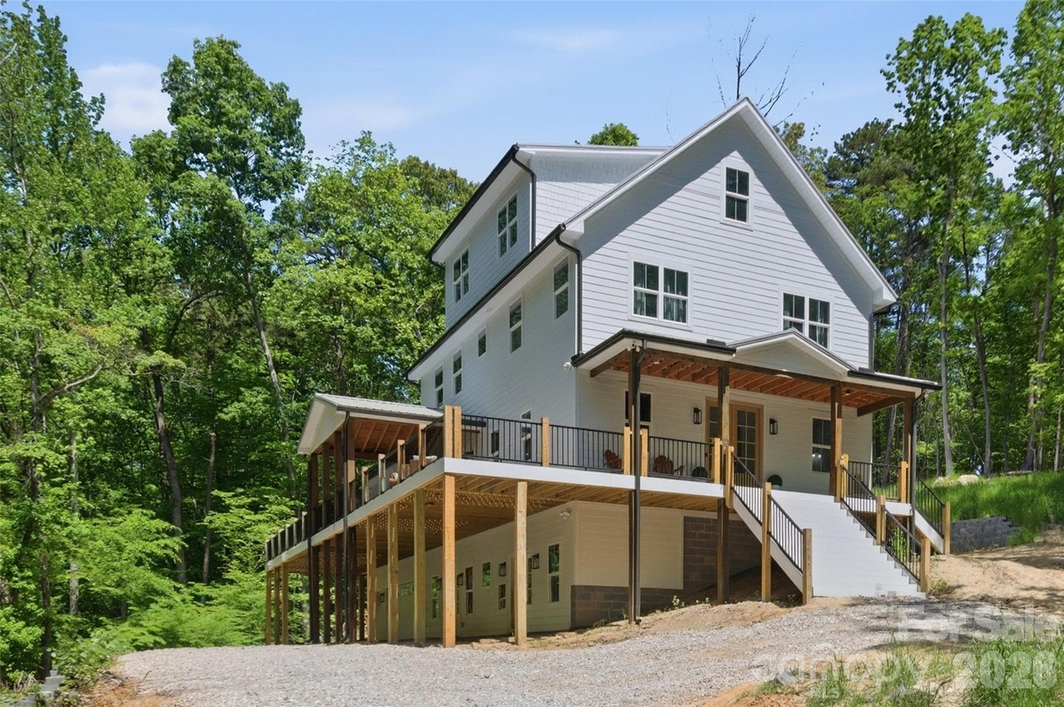
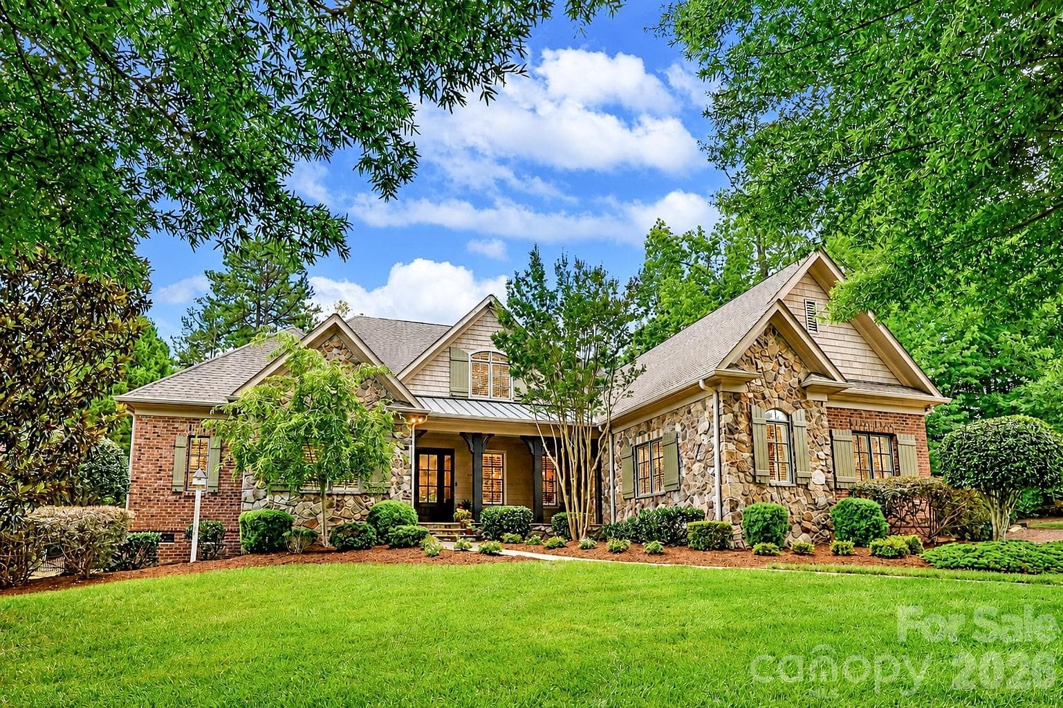
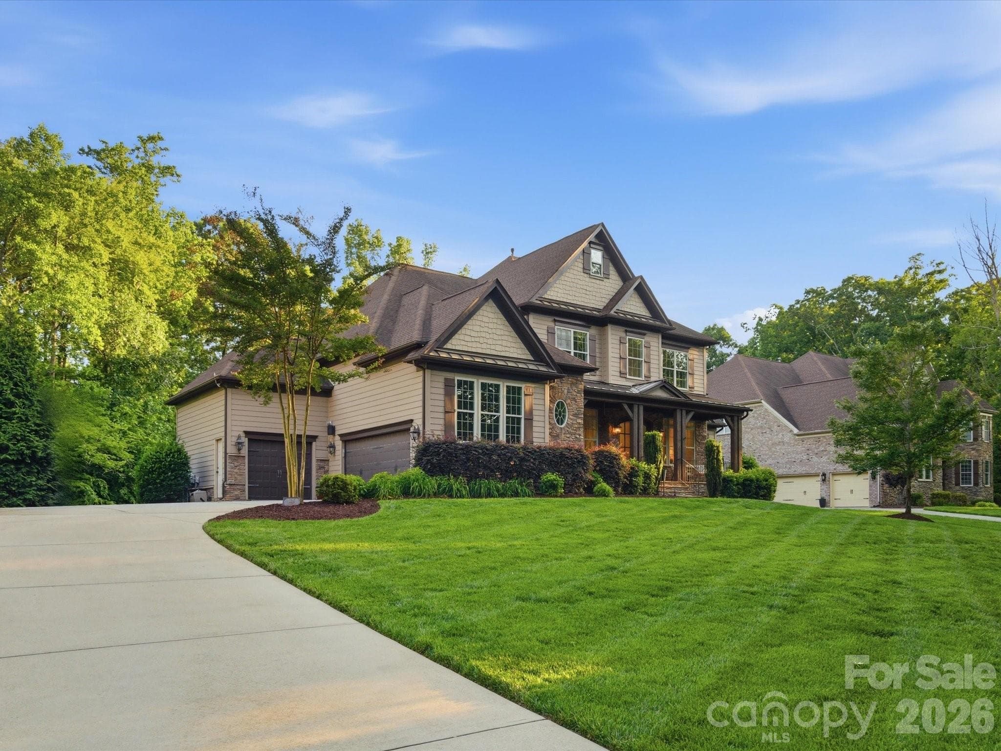
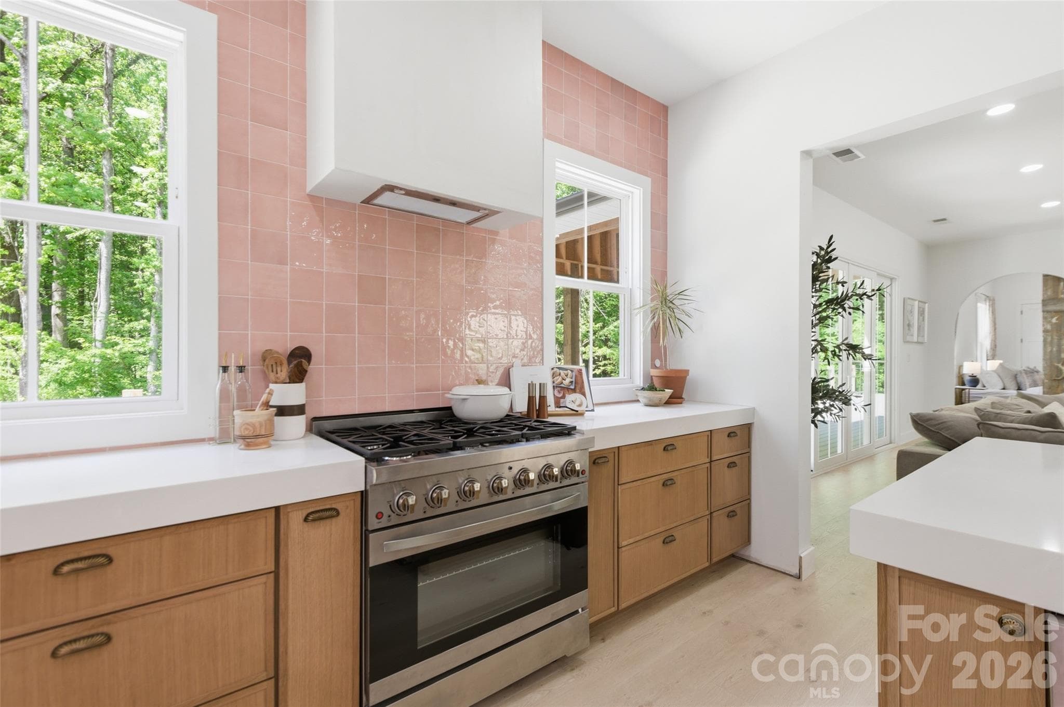
We’re excited to share an exclusive opportunity to be part of a brand-new boutique community featuring just three custom homes, each thoughtfully placed on over one acre of land. These stunning basement homes will range from 5,000 to 6,000 square feet, offering the space, luxury, and functionality today’s buyers are looking for. Nestled in the woods, this community offers the privacy and tranquility of nature, all while being just minutes from the heart of downtown Matthews. At this stage, buyers can personalize nearly every aspect of the home design, from floor plans to finishes. It’s a rare chance to create your dream home from the ground up. Build time is estimated at about 12 months. If you are looking for a peaceful, high-end living experience with convenience to the city, now is the time to reach out. Opportunities like this don't come around often. Contact the listing agent for more information or to schedule a private consultation! *Must have an appointment with listing agent to see property. Please do not trespass.* *Photos are representational. Home in photos was built by Truest Homes. Floor plan in photos is the same as the plans. Home to be built.
Highlights
Property details
- MLS #
- CAR4376786
- Property type
- Single Family Residence
- Subdivision
- None
- Status
- Active
- Days on market
- 4
- On market date
- May 1, 2026
- Stories
- N/A
- Total bathrooms
- 4.5
- Garage spaces
- 2
- Parking spaces
- N/A
- Lot size
- N/A
Location
Get directions →Nearby schools
Within 10 miles. School directory data from the National Center for Education Statistics (NCES), accessed via the Urban Institute Education Data API. Local Score is calculated by INNOVATE Real Estate; where a state rating is shown, it comes from that state's own official school report card (e.g. NC Dept. of Public Instruction, SC Report Card).
- Enrollment
- 827
- Student:teacher ratio
- 16.9:1
- District
- Charlotte-Mecklenburg Schools
- Enrollment
- 988
- Student:teacher ratio
- 18.3:1
- District
- Charlotte-Mecklenburg Schools
- Enrollment
- 1,965
- Student:teacher ratio
- 18.9:1
- District
- Charlotte-Mecklenburg Schools
Walkability
Blended score for Matthews's center, calculated by INNOVATE Real Estate from two sources: the EPA's National Walkability Index (street network, transit, land-use mix) and Google Places amenity data (what's actually reachable on foot from this point). 60% EPA National Walkability Index + 40% nearby-amenity density (Google Places).
Market position
How this listing compares to current activity in Matthews, from live MLS data.
Mortgage calculator
Estimate only - actual rate and payment depend on your lender, credit, and loan program.
Adjust tax / insurance estimates
Similar homes you might like

Data source: Listing information provided by Canopy MLS (carolina) via Trestle/CoreLogic. Last updated May 5, 2026.
Information herein deemed reliable but not guaranteed; all measurements, school assignments, HOA fees, taxes, and feature lists are approximate and should be independently verified. Equal Housing Opportunity.