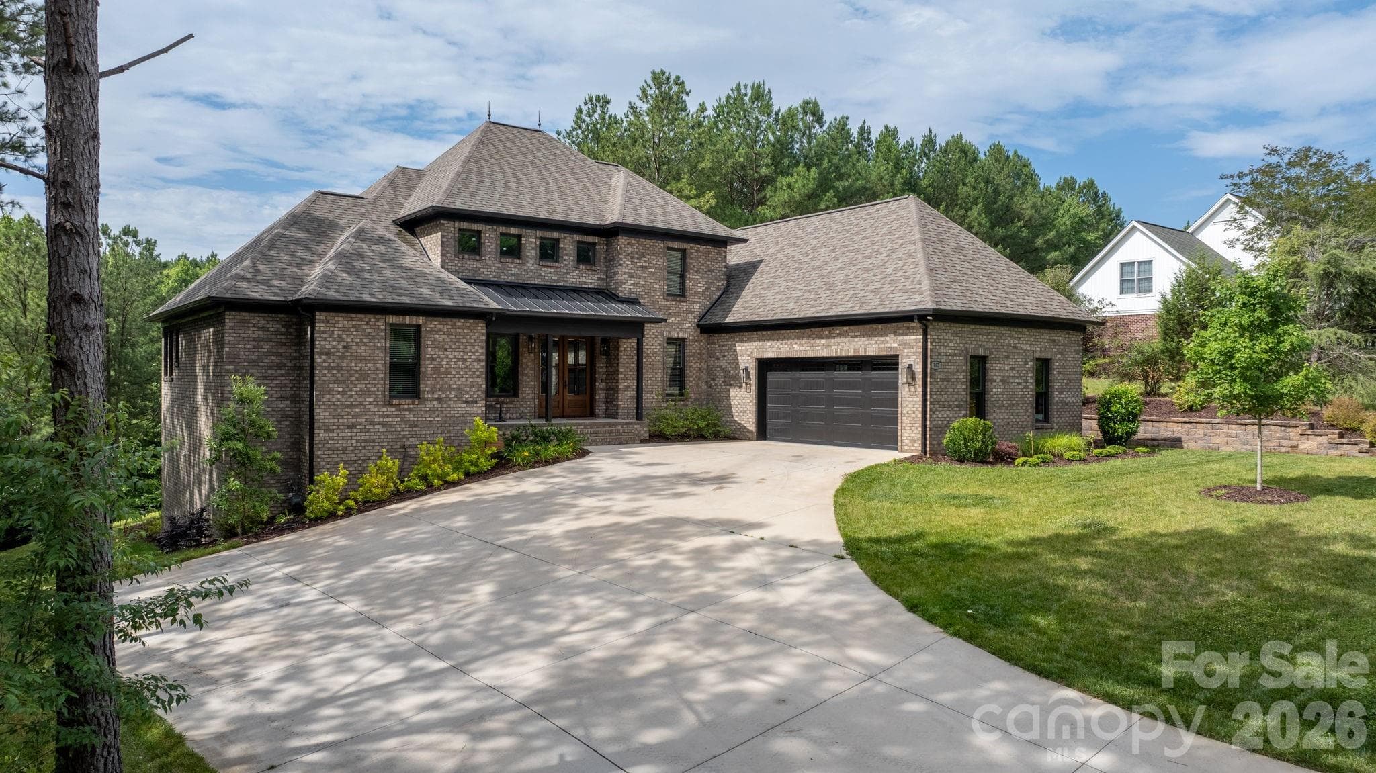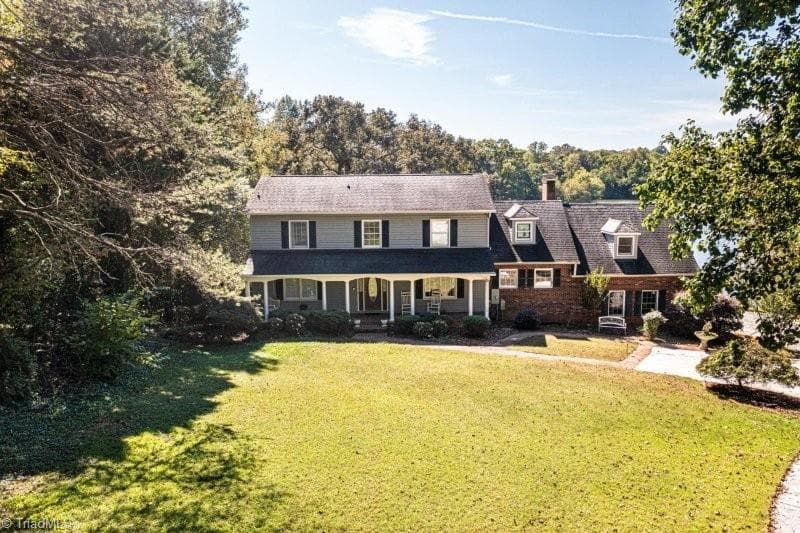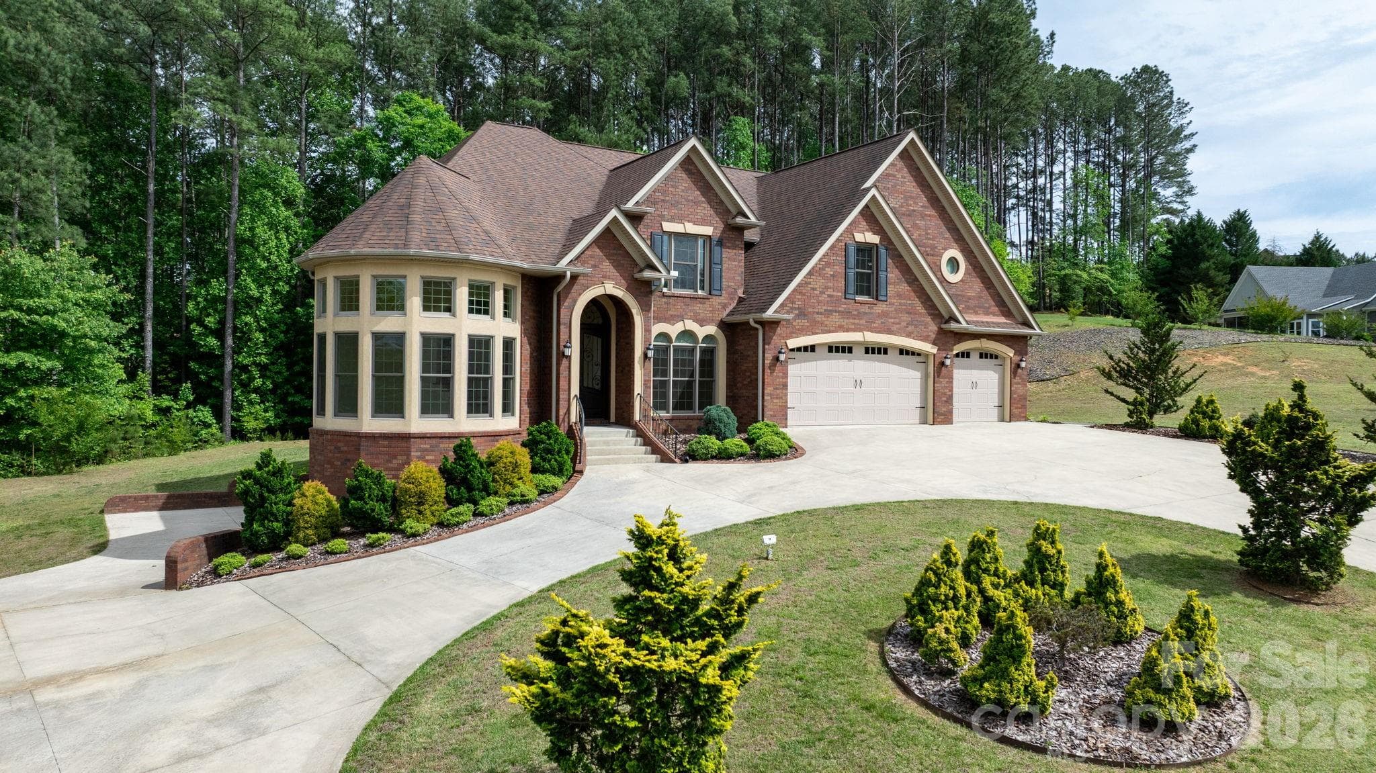
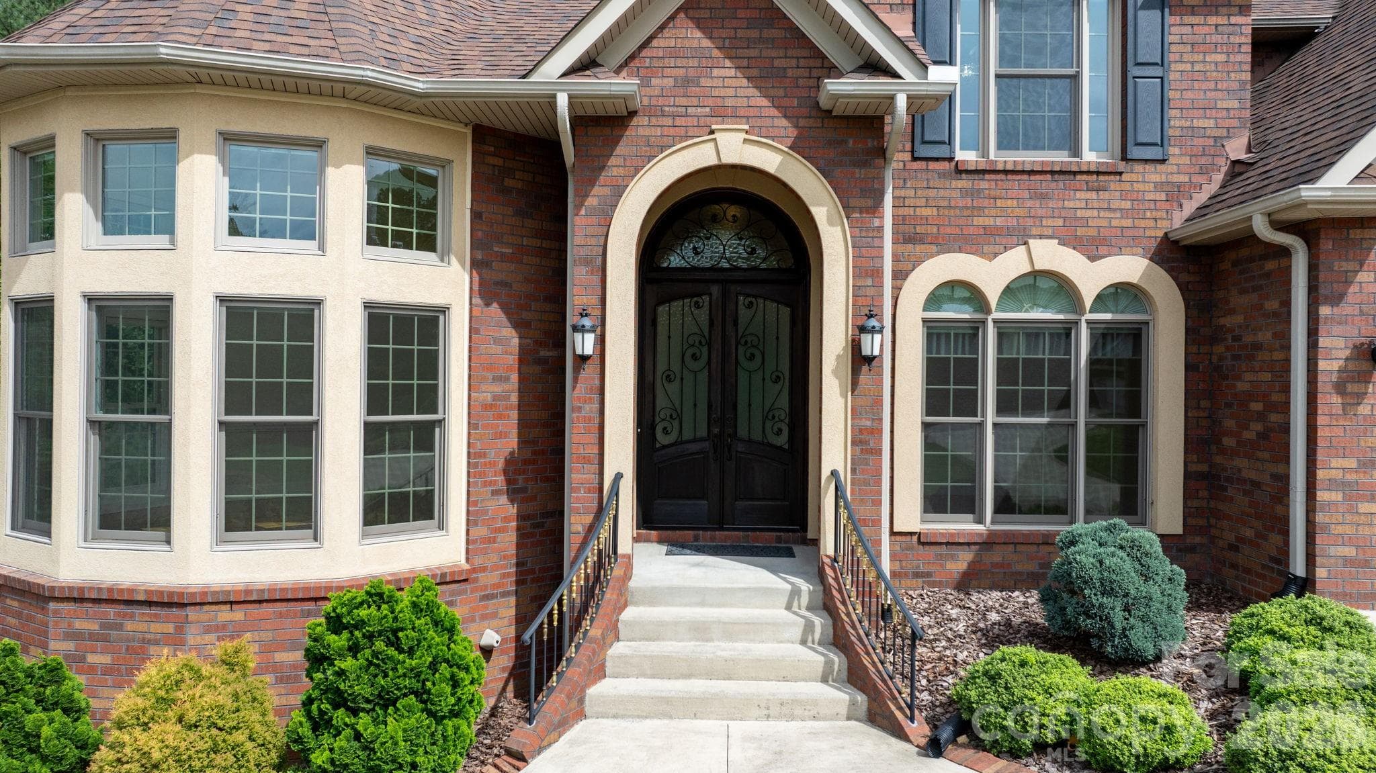
Single Family Residence at 4 Royal Vista Way, Granite Falls
Single Family Residence at 4 Royal Vista Way, Granite Falls, photo 2 of 48
Single Family Residence at 4 Royal Vista Way, Granite Falls, photo 3 of 48
Single Family Residence at 4 Royal Vista Way, Granite Falls, photo 4 of 48
Single Family Residence at 4 Royal Vista Way, Granite Falls, photo 5 of 48
Single Family Residence at 4 Royal Vista Way, Granite Falls, photo 6 of 48
Single Family Residence at 4 Royal Vista Way, Granite Falls, photo 7 of 48
Single Family Residence at 4 Royal Vista Way, Granite Falls, photo 8 of 48
Single Family Residence at 4 Royal Vista Way, Granite Falls, photo 9 of 48
Single Family Residence at 4 Royal Vista Way, Granite Falls, photo 10 of 48
Single Family Residence at 4 Royal Vista Way, Granite Falls, photo 11 of 48
Single Family Residence at 4 Royal Vista Way, Granite Falls, photo 12 of 48
Single Family Residence at 4 Royal Vista Way, Granite Falls, photo 13 of 48
Single Family Residence at 4 Royal Vista Way, Granite Falls, photo 14 of 48
Single Family Residence at 4 Royal Vista Way, Granite Falls, photo 15 of 48
Single Family Residence at 4 Royal Vista Way, Granite Falls, photo 16 of 48
Single Family Residence at 4 Royal Vista Way, Granite Falls, photo 17 of 48
Single Family Residence at 4 Royal Vista Way, Granite Falls, photo 18 of 48
Single Family Residence at 4 Royal Vista Way, Granite Falls, photo 19 of 48
Single Family Residence at 4 Royal Vista Way, Granite Falls, photo 20 of 48
Single Family Residence at 4 Royal Vista Way, Granite Falls, photo 21 of 48
Single Family Residence at 4 Royal Vista Way, Granite Falls, photo 22 of 48
Single Family Residence at 4 Royal Vista Way, Granite Falls, photo 23 of 48
Single Family Residence at 4 Royal Vista Way, Granite Falls, photo 24 of 48
Single Family Residence at 4 Royal Vista Way, Granite Falls, photo 25 of 48
Single Family Residence at 4 Royal Vista Way, Granite Falls, photo 26 of 48
Single Family Residence at 4 Royal Vista Way, Granite Falls, photo 27 of 48
Single Family Residence at 4 Royal Vista Way, Granite Falls, photo 28 of 48
Single Family Residence at 4 Royal Vista Way, Granite Falls, photo 29 of 48
Single Family Residence at 4 Royal Vista Way, Granite Falls, photo 30 of 48
Single Family Residence at 4 Royal Vista Way, Granite Falls, photo 31 of 48
Single Family Residence at 4 Royal Vista Way, Granite Falls, photo 32 of 48
Single Family Residence at 4 Royal Vista Way, Granite Falls, photo 33 of 48
Single Family Residence at 4 Royal Vista Way, Granite Falls, photo 34 of 48
Single Family Residence at 4 Royal Vista Way, Granite Falls, photo 35 of 48
Single Family Residence at 4 Royal Vista Way, Granite Falls, photo 36 of 48
Single Family Residence at 4 Royal Vista Way, Granite Falls, photo 37 of 48
Single Family Residence at 4 Royal Vista Way, Granite Falls, photo 38 of 48
Single Family Residence at 4 Royal Vista Way, Granite Falls, photo 39 of 48
Single Family Residence at 4 Royal Vista Way, Granite Falls, photo 40 of 48
Single Family Residence at 4 Royal Vista Way, Granite Falls, photo 41 of 48
Single Family Residence at 4 Royal Vista Way, Granite Falls, photo 42 of 48
Single Family Residence at 4 Royal Vista Way, Granite Falls, photo 43 of 48
Single Family Residence at 4 Royal Vista Way, Granite Falls, photo 44 of 48
Single Family Residence at 4 Royal Vista Way, Granite Falls, photo 45 of 48
Single Family Residence at 4 Royal Vista Way, Granite Falls, photo 46 of 48
Single Family Residence at 4 Royal Vista Way, Granite Falls, photo 47 of 48
Single Family Residence at 4 Royal Vista Way, Granite Falls, photo 48 of 48
48 photos

$1,145,000

4 Royal Vista Way
Granite Falls, NC 28630
Listed by Gavin Kelly · Better Homes and Gardens Real Estate Foothills
Bedrooms
4
Bathrooms
6
Living area
4,575 sqft
Year built
2015

About this home

Welcome to 4 Royal Vista Way in River Bend, a premier Lake Hickory community in Granite Falls. Spanning approximately 4,575 square feet on a sprawling 0.89-acre lot, this exceptional all-brick home offers 4 bedrooms, 6 full bathrooms, and unmatched potential to design your ideal lifestyle. A stunning, sun-filled parlor greets you at the entry, flowing effortlessly into a formal dining room and a central family room anchored by a gas fireplace. Designed for effortless entertaining, the gourmet kitchen boasts high-end stainless appliances, a gas cooktop with a pot filler, a high-capacity vent hood, and open sightlines into the main living spaces. The main level provides ultimate convenience with a primary suite, an extra full bath, and a generous laundry room. Dual staircases lend a stately presence as you head upstairs to a second primary retreat, complete with double doors, tray ceilings, a luxurious custom tile shower, and an enormous walk-in closet. Two additional bedrooms, two full baths, and a versatile bonus room round out the upper level. Outside, the property serves as a true blank slate with ample room to build your dream in-ground pool and outdoor entertainment oasis. Parking is effortless thanks to the attached 3-car garage and a grand horseshoe driveway that easily accommodates large gatherings, multiple vehicles, or guest parking. Downstairs, the massive walk-out basement offers endless possibilities with high ceilings and a fully finished full bath already in place, making it simple to complete a home theater, gym, or second living suite. Residents enjoy community Lake Hickory access, a boat ramp, and dedicated boat storage options right across the street, all just minutes from the dining, shopping, and charm of Downtown Hickory. With easy access to highway 321 Charlotte Airport is only about an hour away and Blowing Rock is only 45 minutes away.

Highlights

Fireplace

Property details

MLS
Canopy MLS
MLS #
CAR4376295
Property type
Single Family Residence
Subdivision
River Bend
Status
Active
Days on market
105
On market date
May 7, 2026
Stories
N/A
Total bathrooms
6
Garage spaces
3
Parking spaces
N/A
Lot size
N/A
Loading map…

Nearby schools

Within 10 miles. School directory data from the National Center for Education Statistics (NCES), accessed via the Urban Institute Education Data API. Local Score is calculated by INNOVATE Real Estate; where a state rating is shown, it comes from that state's own official school report card.

Elementary
Granite Falls Elementary
3.16 mi away · Grades -1-5
Zoned school (attendance boundary, 2015-16 data)
3.0
Local Score (state rating (2025) blended 70/30 with student-teacher ratio) -- not an official state rating
State rating: C (2025)
Enrollment
571
Student:teacher ratio
15.0:1
District
Caldwell County Schools
Middle
Granite Falls Middle
3.2 mi away · Grades 6-8
Zoned school (attendance boundary, 2015-16 data)
3.0
Local Score (state rating (2025) blended 70/30 with student-teacher ratio) -- not an official state rating
State rating: C (2025)
Enrollment
558
Student:teacher ratio
16.4:1
District
Caldwell County Schools
High
Caldwell Applied Sciences Academy
7.39 mi away · Grades 9-12
Zoned school (attendance boundary, 2015-16 data)
4.0
Local Score (state rating (2025) blended 70/30 with student-teacher ratio) -- not an official state rating
State rating: B (2025)
Enrollment
204
Student:teacher ratio
14.6:1
District
Caldwell County Schools

Walkability

Blended score for Granite Falls's center, calculated by INNOVATE Real Estate from two sources: the EPA's National Walkability Index (street network, transit, land-use mix) and Google Places amenity data (what's actually reachable on foot from this point). 60% EPA National Walkability Index + 40% nearby-amenity density (Google Places).

29
Car-dependent
out of 100
EPA National Walkability Index
5.5 / 20 -- Least walkable
Google Places amenity density
30 / 100
Restaurants & cafes8
Grocery stores1
Parks0
Schools0
Transit stops0
Pharmacies1

Mortgage calculator

Estimate only - actual rate and payment depend on your lender, credit, and loan program.

$
%
%
Adjust tax / insurance estimates
% / yr
$
/mo
Est. monthly payment
$7,045/mo
$229,000 down
$916,000 loan
Principal & interest$5,941
Property tax (est.)$954
Home insurance (est.)$150

Similar homes you might like

Data source: Listing information provided by Canopy MLS (carolina) via Trestle/CoreLogic. Last updated August 20, 2026.

Information herein deemed reliable but not guaranteed; all measurements, school assignments, HOA fees, taxes, and feature lists are approximate and should be independently verified. Equal Housing Opportunity.