


$2,500,000
About this home
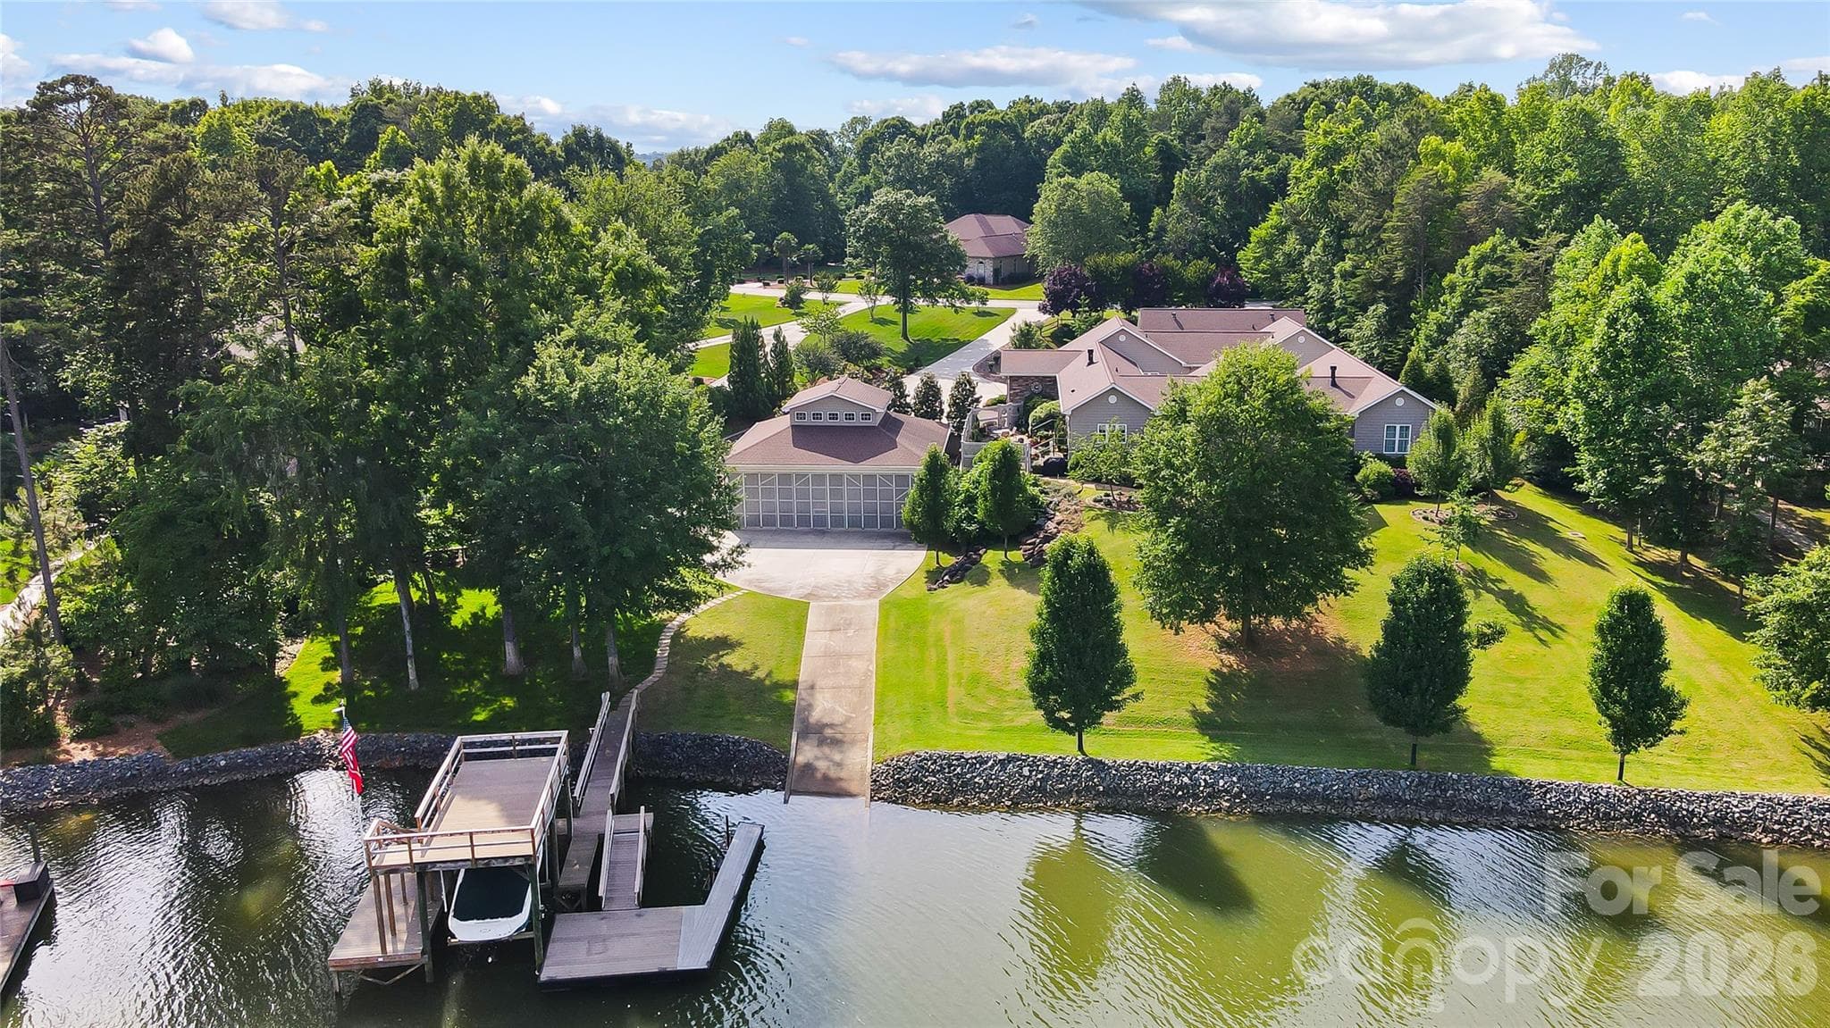
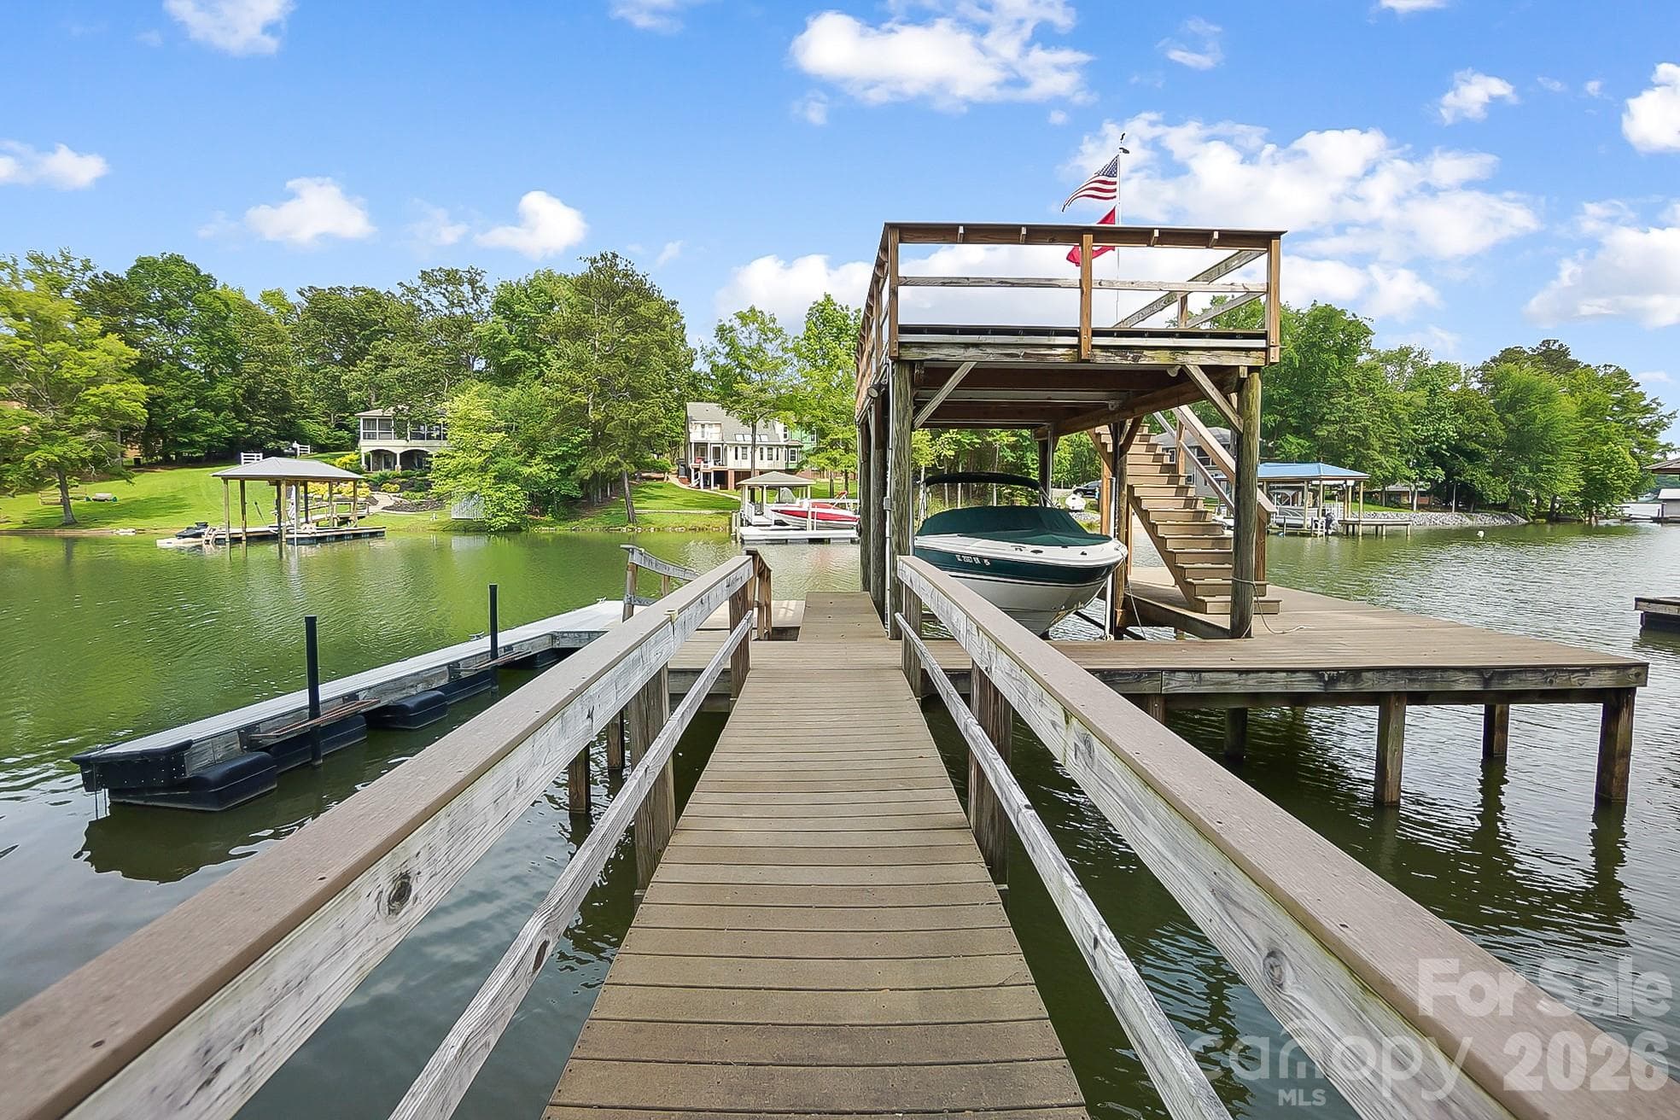
HUGE PRICE CHANGE, NOW PRICED AT ONLY $275.00 PER HEATED SQ FT INCLUDING THE LAND! SAVING YOU OVER ONE MILLION IF YOU TRIED TO DUPLICATE! Experience the very best of Lake Wylie living in this exceptional waterfront estate, where luxury feels comfortable, inviting, and easy to enjoy. Designed with both everyday living and entertaining in mind, the home features a spacious island kitchen with gas cooktop and double ovens, a warm keeping room, and formal living and dining areas connected by a striking see-through fireplace. The main level offers a peaceful primary suite along with two additional bedrooms, plus welcoming spaces like a sunroom, sitting room, and reading nook that give the home a relaxed, lived-in feel. The outdoor spaces are just as inviting. A resort-style courtyard pool is surrounded by expansive decks and porches, creating the perfect backdrop for quiet afternoons or lively gatherings. The finished basement provides even more room to spread out, complete with a second living area, bar, office, two additional bedrooms, a custom craft room, and abundant storage. One of the property’s most distinctive features is the remarkable 43ft by 43ft garage, originally built as a seaplane hangar, while offering endless possibilities today for car collectors, boating enthusiasts, or anyone in need of an extraordinary workspace. It goes far beyond a typical garage and truly sets this property apart. There is also a detached building with two garage bays, great for an office or additional entertaining space. Life on the water is effortless with your own private boat ramp, covered dock, tanning deck, and boat lift. Whether arriving by car, boat, or imagining the days of seaplane landings, this home offers a lifestyle that is both unique and memorable. Ideal for generational living and conveniently located for an easy commute to Charlotte Douglas International Airport, uptown Charlotte, medical offices, hospitals, dining, and grocery stores. Come home, this is a place where lasting memories are made.
Highlights
Property details
- MLS #
- CAR4376112
- Property type
- Single Family Residence
- Subdivision
- The Glades at Windswept Cove
- Status
- Active
- Days on market
- 69
- On market date
- April 29, 2026
- Stories
- N/A
- Total bathrooms
- 8
- Garage spaces
- 10
- Parking spaces
- N/A
- Lot size
- N/A
Location
Get directions →Nearby schools
Within 10 miles. School directory data from the National Center for Education Statistics (NCES), accessed via the Urban Institute Education Data API. Local Score is calculated by INNOVATE Real Estate; where a state rating is shown, it comes from that state's own official school report card (e.g. NC Dept. of Public Instruction, SC Report Card).
- Enrollment
- 329
- Student:teacher ratio
- 11.3:1
- District
- York 02
- Enrollment
- 1,186
- Student:teacher ratio
- 16.5:1
- District
- York 02
- Enrollment
- 2,617
- Student:teacher ratio
- 15.3:1
- District
- York 02
Walkability
Blended score for York's center, calculated by INNOVATE Real Estate from two sources: the EPA's National Walkability Index (street network, transit, land-use mix) and Google Places amenity data (what's actually reachable on foot from this point). 60% EPA National Walkability Index + 40% nearby-amenity density (Google Places).
Market position
How this listing compares to current activity in York, from live MLS data.
Mortgage calculator
Estimate only - actual rate and payment depend on your lender, credit, and loan program.
Adjust tax / insurance estimates
Similar homes you might like


Data source: Listing information provided by Canopy MLS (carolina) via Trestle/CoreLogic. Last updated July 7, 2026.
Information herein deemed reliable but not guaranteed; all measurements, school assignments, HOA fees, taxes, and feature lists are approximate and should be independently verified. Equal Housing Opportunity.