




$800,000
About this home
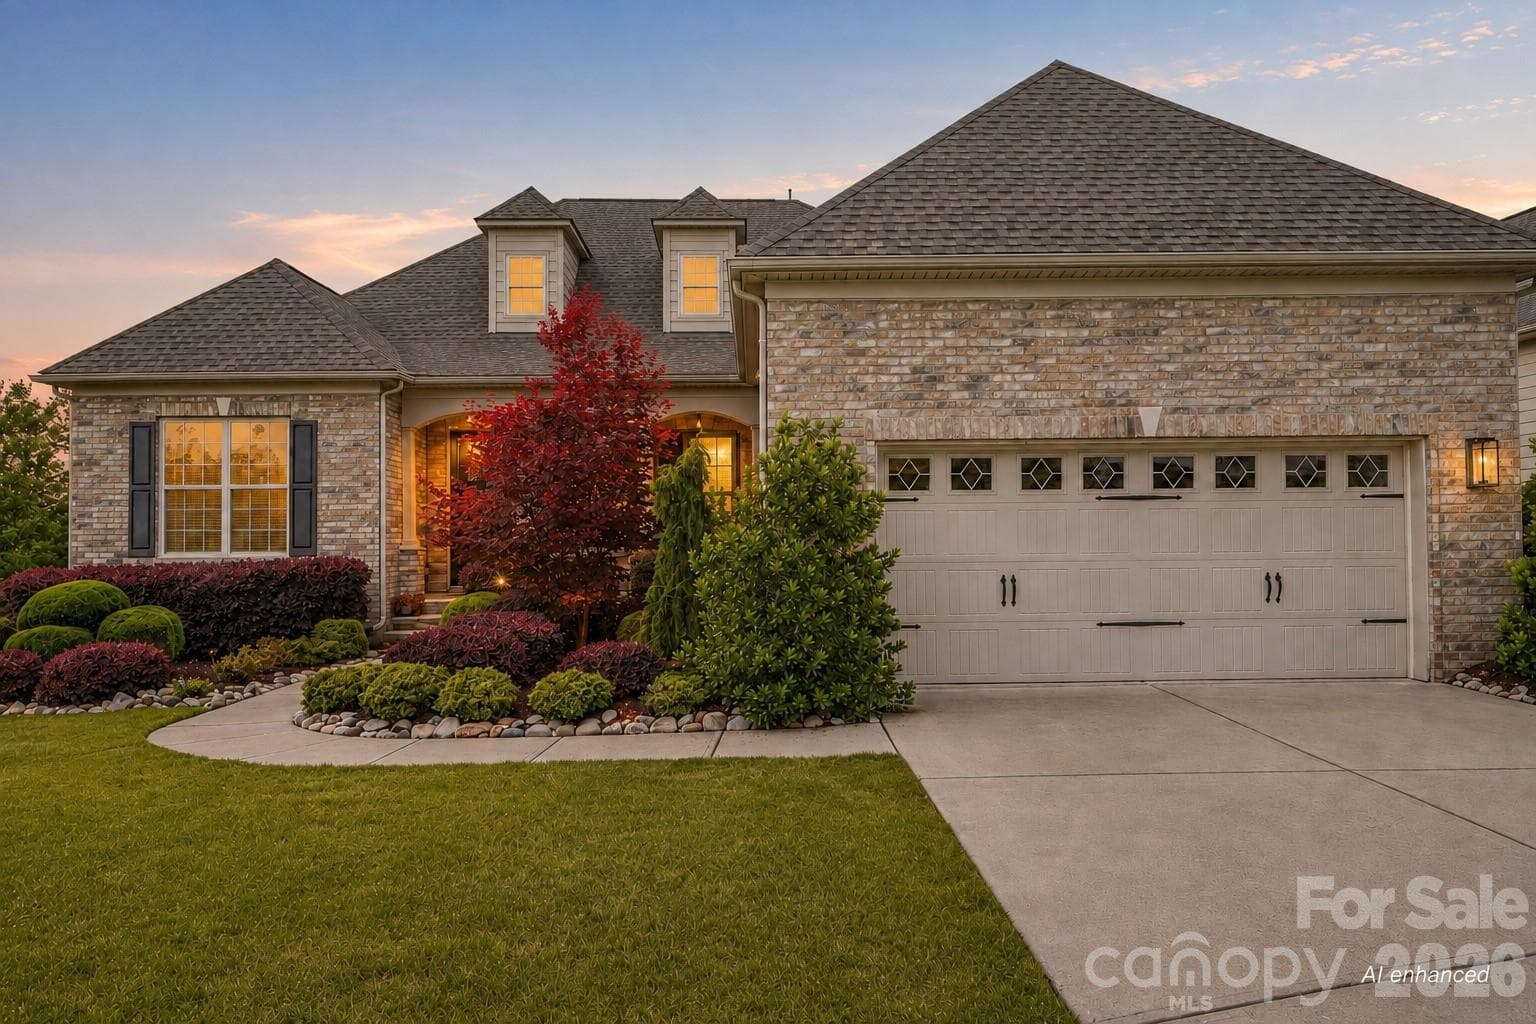
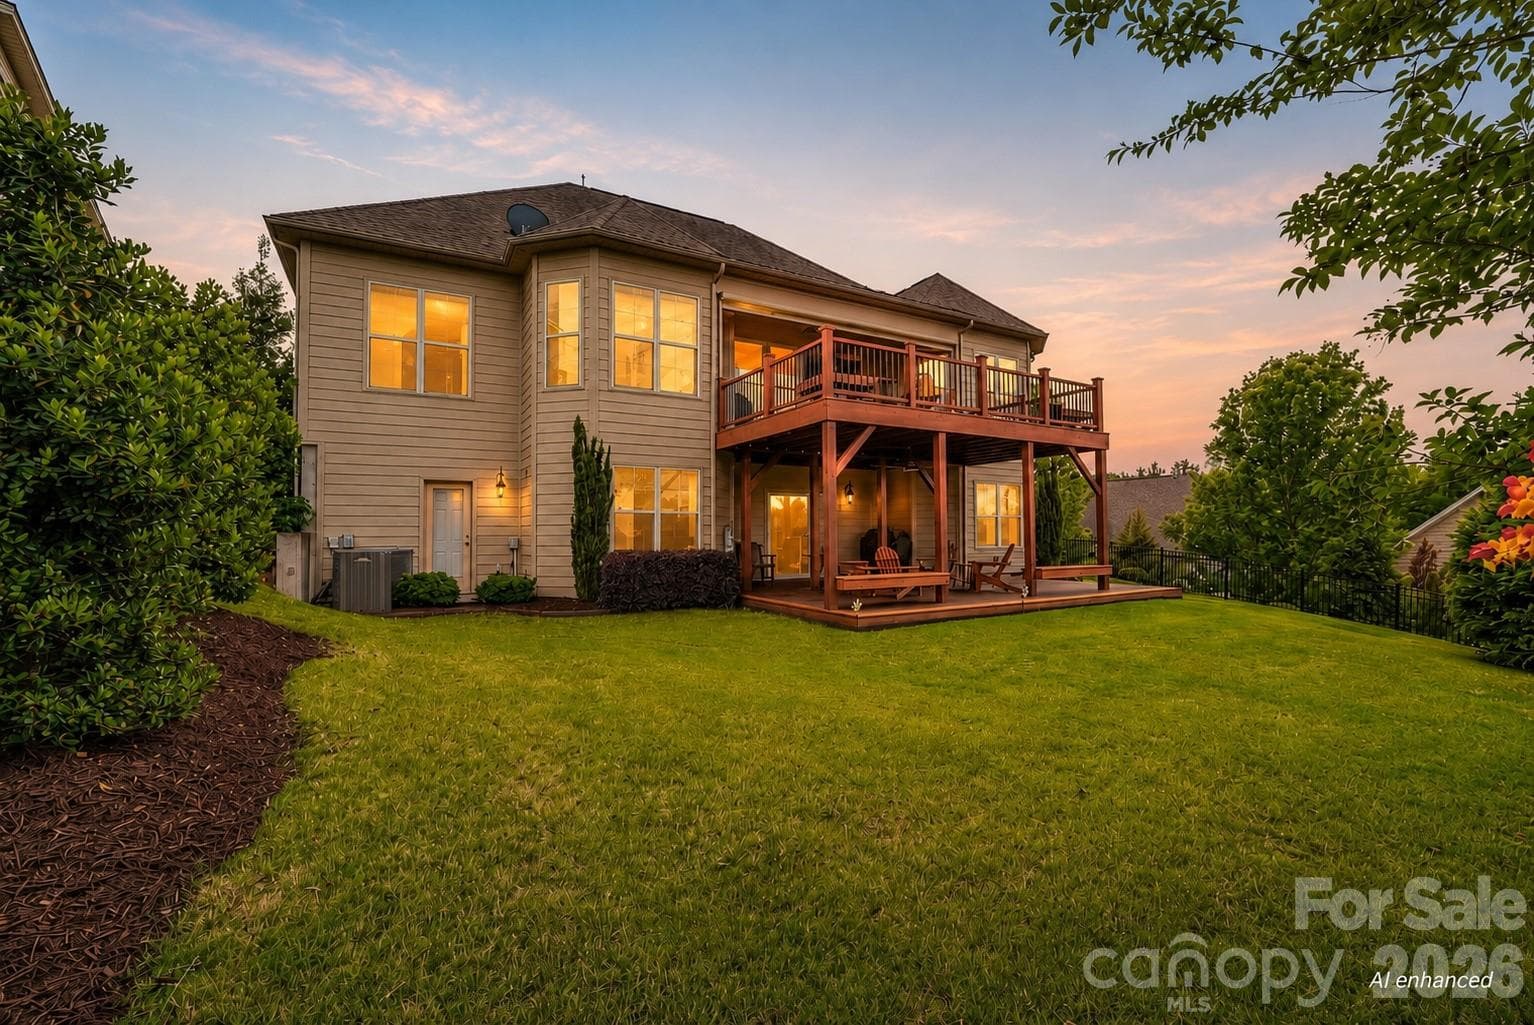
Price Reduced! Discover the perfect blend of comfort, elegance, and easy living in this beautifully appointed cul-de-sac home. Designed with convenience in mind, the thoughtfully crafted floor plan offers everything you need for everyday living on the main level, while providing exceptional space for visiting family and friends. From the custom front door to the rich hardwood floors, crown molding, tray ceilings, stately columns, and custom wood blinds, quality craftsmanship is evident throughout. The gourmet kitchen serves as the heart of the home, featuring a stunning 12-foot granite island, abundant custom cabinetry, Bosch gas range with hood, KitchenAid refrigerator, farmhouse sink, and classic subway tile backsplash. The spacious main-level primary suite offers a peaceful retreat with dual vanities, an oversized walk-in shower, soaking tub, and large walk-in closet. The walkout lower level is ideal for entertaining and hosting overnight guests. With 9-foot ceilings, a large recreation area, private guest suite with full bath, and a well-appointed kitchenette featuring quartz countertops, custom cabinetry, sink, and built-in beverage cooler, family gatherings and holiday celebrations are effortless. A cedar walk-in closet with motion-activated lighting adds a unique touch, while a dedicated fitness room provides space for exercise and wellness without leaving home. Enjoy peaceful mornings and relaxing evenings from the upper and lower Trex decks overlooking the beautifully landscaped backyard. The low-maintenance exterior allows more time to enjoy golf, travel, social activities, and time with family. Additional highlights include a pristine two-car garage with epoxy flooring, overhead storage, and abundant storage throughout the home. A rare opportunity to enjoy refined living, exceptional entertaining space, and a lifestyle designed for comfort and convenience. Residents of The Regency at Palisades enjoy access to their own private clubhouse featuring a full calendar of social events, fitness center, indoor and outdoor pools, sport courts, and bocce ball. For golf enthusiasts, optional memberships are available at The Palisades Country Club, offering championship golf, dining, and additional resort-style amenities.
Property details
- MLS #
- CAR4375931
- Property type
- Single Family Residence
- Subdivision
- Regency at Palisades
- Status
- Active
- Days on market
- 53
- On market date
- May 2, 2026
- Stories
- N/A
- Total bathrooms
- 3.5
- Garage spaces
- 2
- Parking spaces
- N/A
- Lot size
- N/A
Location
Get directions →Nearby schools
Within 10 miles. School directory data from the National Center for Education Statistics (NCES), accessed via the Urban Institute Education Data API. Local Score is calculated by INNOVATE Real Estate; where a state rating is shown, it comes from that state's own official school report card (e.g. NC Dept. of Public Instruction, SC Report Card).
- Enrollment
- 821
- Student:teacher ratio
- 18.7:1
- District
- Charlotte-Mecklenburg Schools
- Enrollment
- 1,328
- Student:teacher ratio
- 17.0:1
- District
- Charlotte-Mecklenburg Schools
- Enrollment
- 166
- Student:teacher ratio
- 41.5:1
- District
- Charlotte-Mecklenburg Schools
Walkability
Blended score for Charlotte's center, calculated by INNOVATE Real Estate from two sources: the EPA's National Walkability Index (street network, transit, land-use mix) and Google Places amenity data (what's actually reachable on foot from this point). 60% EPA National Walkability Index + 40% nearby-amenity density (Google Places).
Market position
How this listing compares to current activity in Charlotte, from live MLS data.
Mortgage calculator
Estimate only - actual rate and payment depend on your lender, credit, and loan program.
Adjust tax / insurance estimates
Similar homes you might like







Data source: Listing information provided by Canopy MLS (carolina) via Trestle/CoreLogic. Last updated June 24, 2026.
Information herein deemed reliable but not guaranteed; all measurements, school assignments, HOA fees, taxes, and feature lists are approximate and should be independently verified. Equal Housing Opportunity.