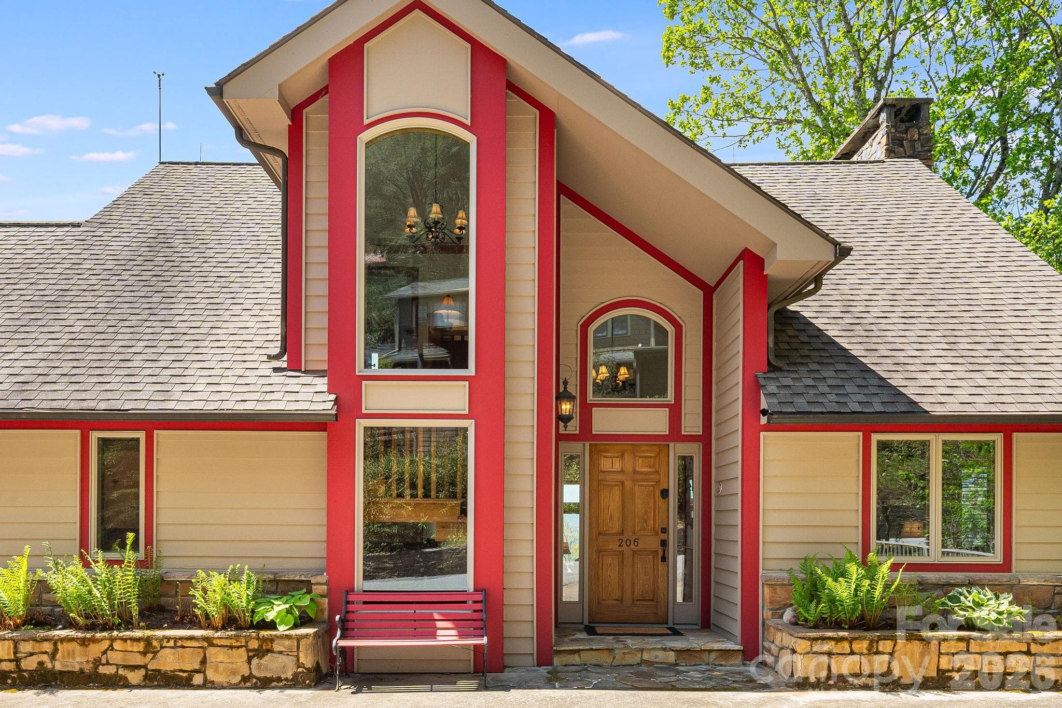
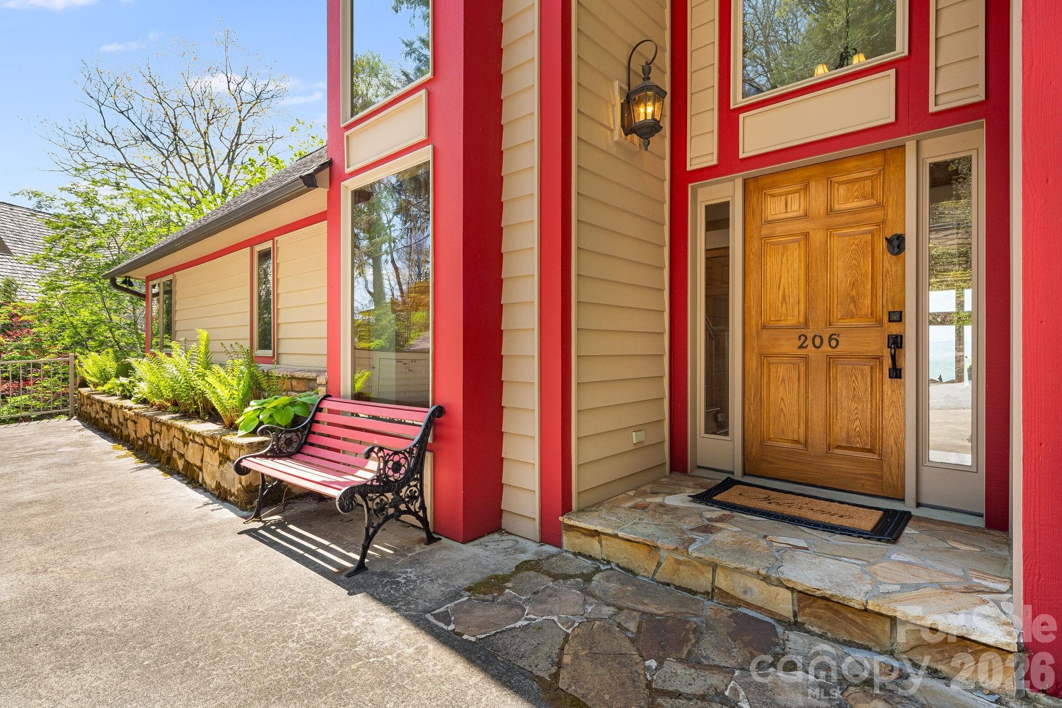
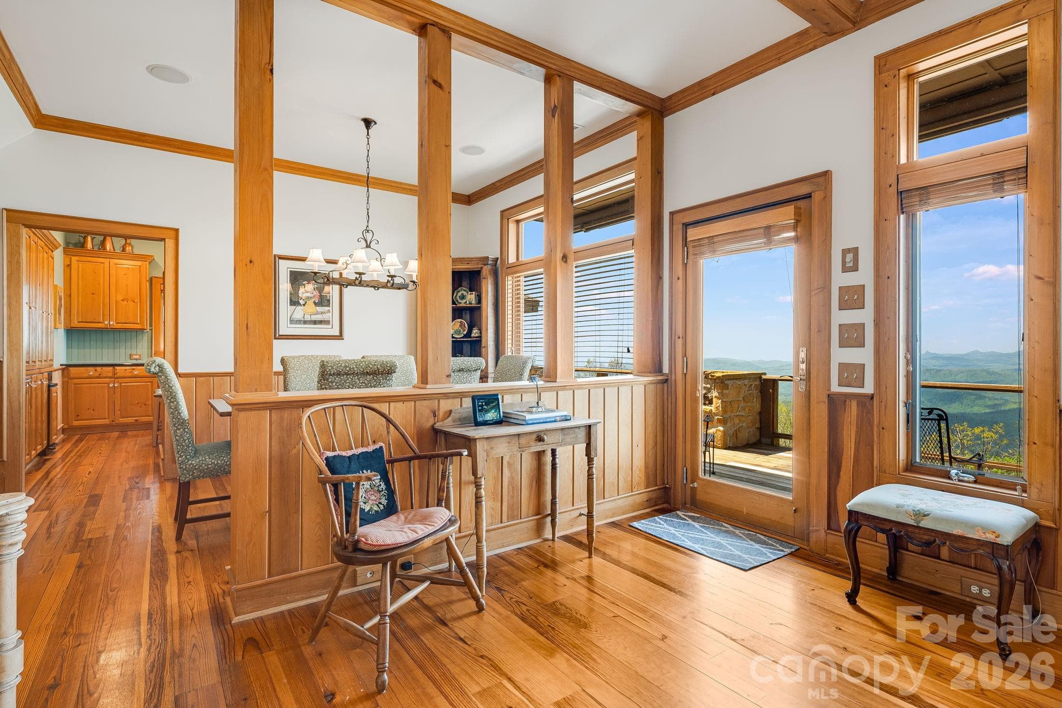
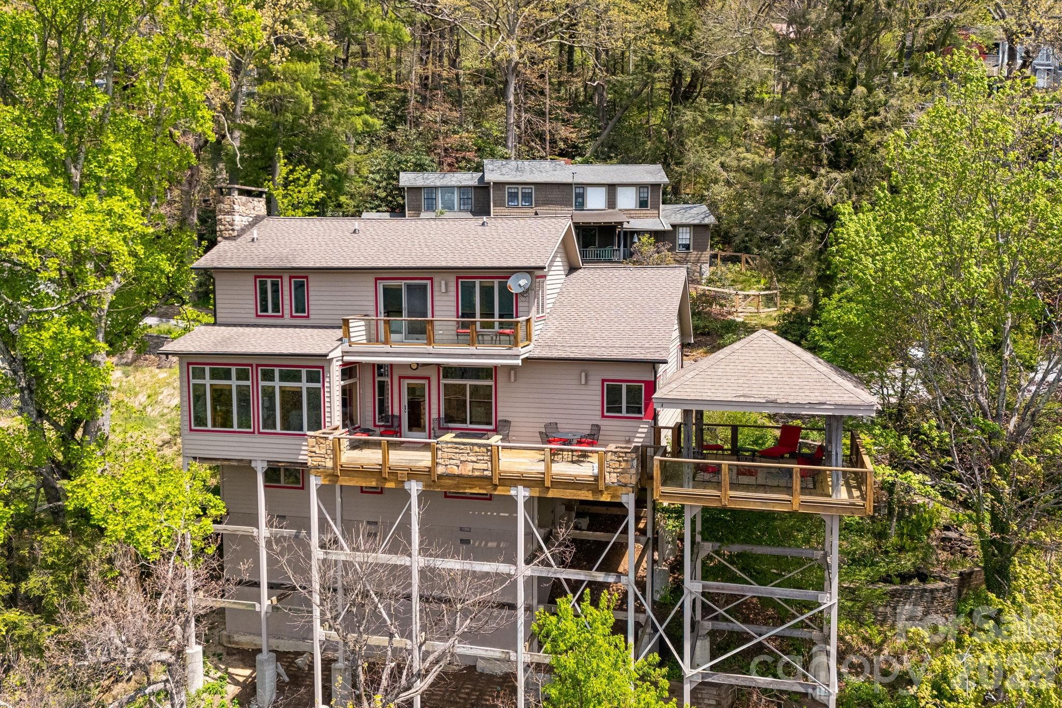
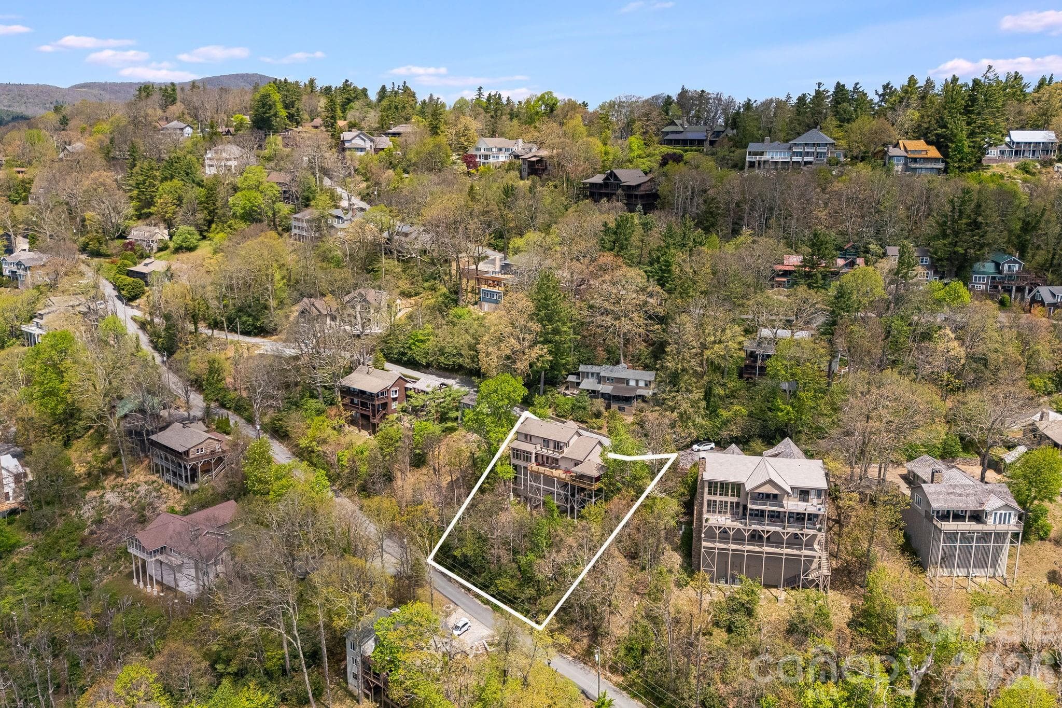
Single Family Residence at 206 Twin Springs Road, Blowing Rock
Single Family Residence at 206 Twin Springs Road, Blowing Rock, photo 2 of 48
Single Family Residence at 206 Twin Springs Road, Blowing Rock, photo 3 of 48
Single Family Residence at 206 Twin Springs Road, Blowing Rock, photo 4 of 48
Single Family Residence at 206 Twin Springs Road, Blowing Rock, photo 5 of 48
Single Family Residence at 206 Twin Springs Road, Blowing Rock, photo 6 of 48
Single Family Residence at 206 Twin Springs Road, Blowing Rock, photo 7 of 48
Single Family Residence at 206 Twin Springs Road, Blowing Rock, photo 8 of 48
Single Family Residence at 206 Twin Springs Road, Blowing Rock, photo 9 of 48
Single Family Residence at 206 Twin Springs Road, Blowing Rock, photo 10 of 48
Single Family Residence at 206 Twin Springs Road, Blowing Rock, photo 11 of 48
Single Family Residence at 206 Twin Springs Road, Blowing Rock, photo 12 of 48
Single Family Residence at 206 Twin Springs Road, Blowing Rock, photo 13 of 48
Single Family Residence at 206 Twin Springs Road, Blowing Rock, photo 14 of 48
Single Family Residence at 206 Twin Springs Road, Blowing Rock, photo 15 of 48
Single Family Residence at 206 Twin Springs Road, Blowing Rock, photo 16 of 48
Single Family Residence at 206 Twin Springs Road, Blowing Rock, photo 17 of 48
Single Family Residence at 206 Twin Springs Road, Blowing Rock, photo 18 of 48
Single Family Residence at 206 Twin Springs Road, Blowing Rock, photo 19 of 48
Single Family Residence at 206 Twin Springs Road, Blowing Rock, photo 20 of 48
Single Family Residence at 206 Twin Springs Road, Blowing Rock, photo 21 of 48
Single Family Residence at 206 Twin Springs Road, Blowing Rock, photo 22 of 48
Single Family Residence at 206 Twin Springs Road, Blowing Rock, photo 23 of 48
Single Family Residence at 206 Twin Springs Road, Blowing Rock, photo 24 of 48
Single Family Residence at 206 Twin Springs Road, Blowing Rock, photo 25 of 48
Single Family Residence at 206 Twin Springs Road, Blowing Rock, photo 26 of 48
Single Family Residence at 206 Twin Springs Road, Blowing Rock, photo 27 of 48
Single Family Residence at 206 Twin Springs Road, Blowing Rock, photo 28 of 48
Single Family Residence at 206 Twin Springs Road, Blowing Rock, photo 29 of 48
Single Family Residence at 206 Twin Springs Road, Blowing Rock, photo 30 of 48
Single Family Residence at 206 Twin Springs Road, Blowing Rock, photo 31 of 48
Single Family Residence at 206 Twin Springs Road, Blowing Rock, photo 32 of 48
Single Family Residence at 206 Twin Springs Road, Blowing Rock, photo 33 of 48
Single Family Residence at 206 Twin Springs Road, Blowing Rock, photo 34 of 48
Single Family Residence at 206 Twin Springs Road, Blowing Rock, photo 35 of 48
Single Family Residence at 206 Twin Springs Road, Blowing Rock, photo 36 of 48
Single Family Residence at 206 Twin Springs Road, Blowing Rock, photo 37 of 48
Single Family Residence at 206 Twin Springs Road, Blowing Rock, photo 38 of 48
Single Family Residence at 206 Twin Springs Road, Blowing Rock, photo 39 of 48
Single Family Residence at 206 Twin Springs Road, Blowing Rock, photo 40 of 48
Single Family Residence at 206 Twin Springs Road, Blowing Rock, photo 41 of 48
Single Family Residence at 206 Twin Springs Road, Blowing Rock, photo 42 of 48
Single Family Residence at 206 Twin Springs Road, Blowing Rock, photo 43 of 48
Single Family Residence at 206 Twin Springs Road, Blowing Rock, photo 44 of 48
Single Family Residence at 206 Twin Springs Road, Blowing Rock, photo 45 of 48
Single Family Residence at 206 Twin Springs Road, Blowing Rock, photo 46 of 48
Single Family Residence at 206 Twin Springs Road, Blowing Rock, photo 47 of 48
Single Family Residence at 206 Twin Springs Road, Blowing Rock, photo 48 of 48
48 photos

$2,199,000

206 Twin Springs Road
Blowing Rock, NC 28605
Listed by Brendan Dillashaw · Dillashaw Brokerage House LLC
Bedrooms
4
Bathrooms
4
Living area
2,736 sqft
Year built
2000

About this home

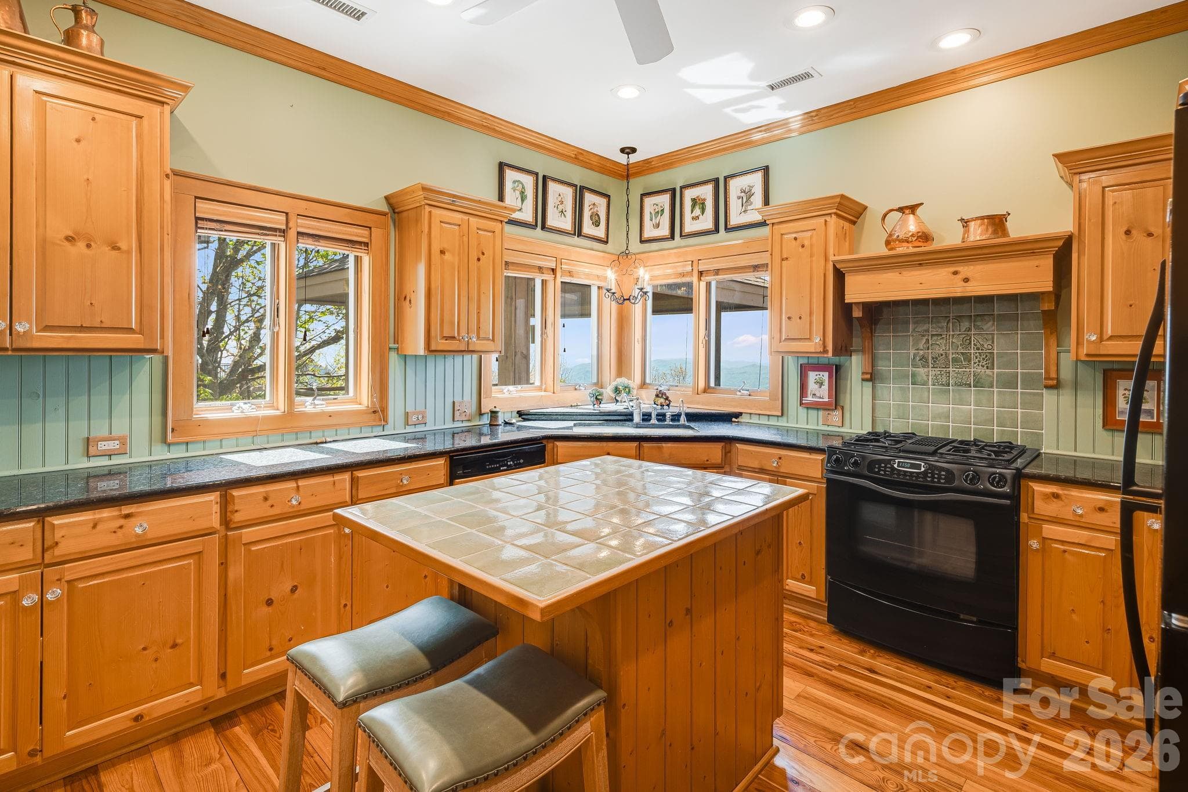
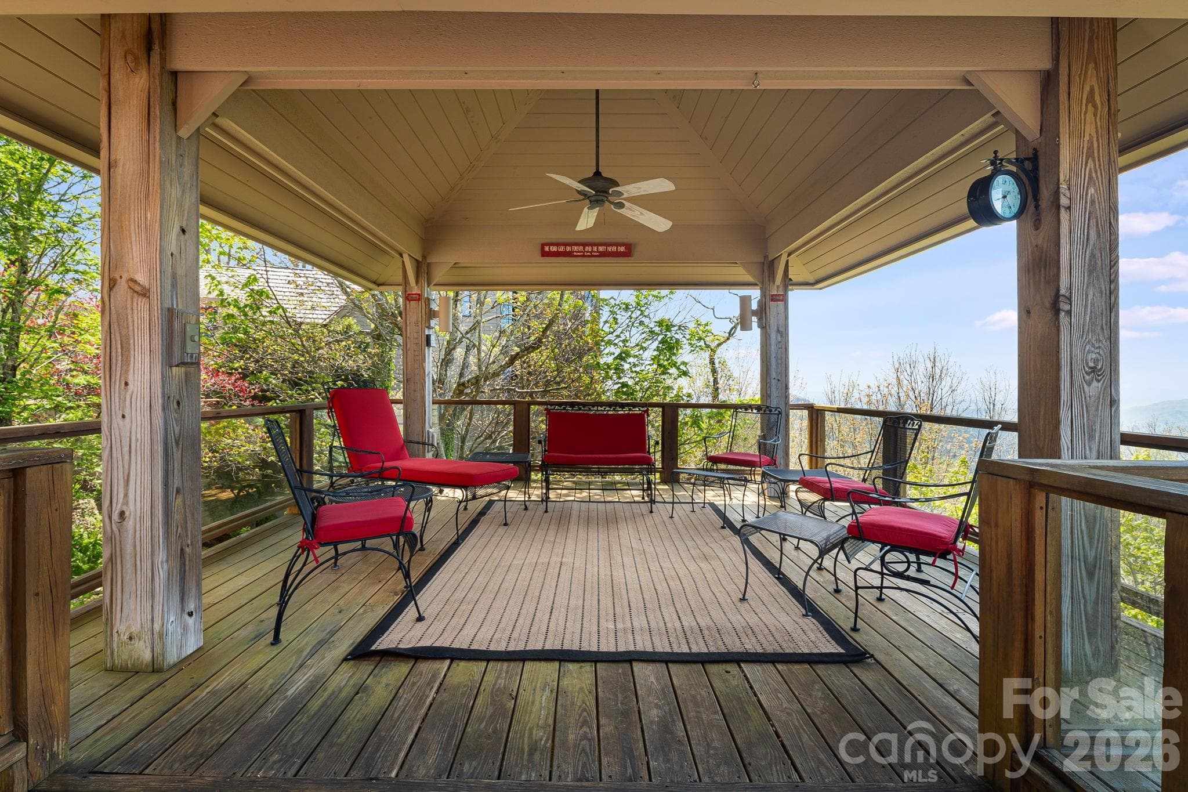
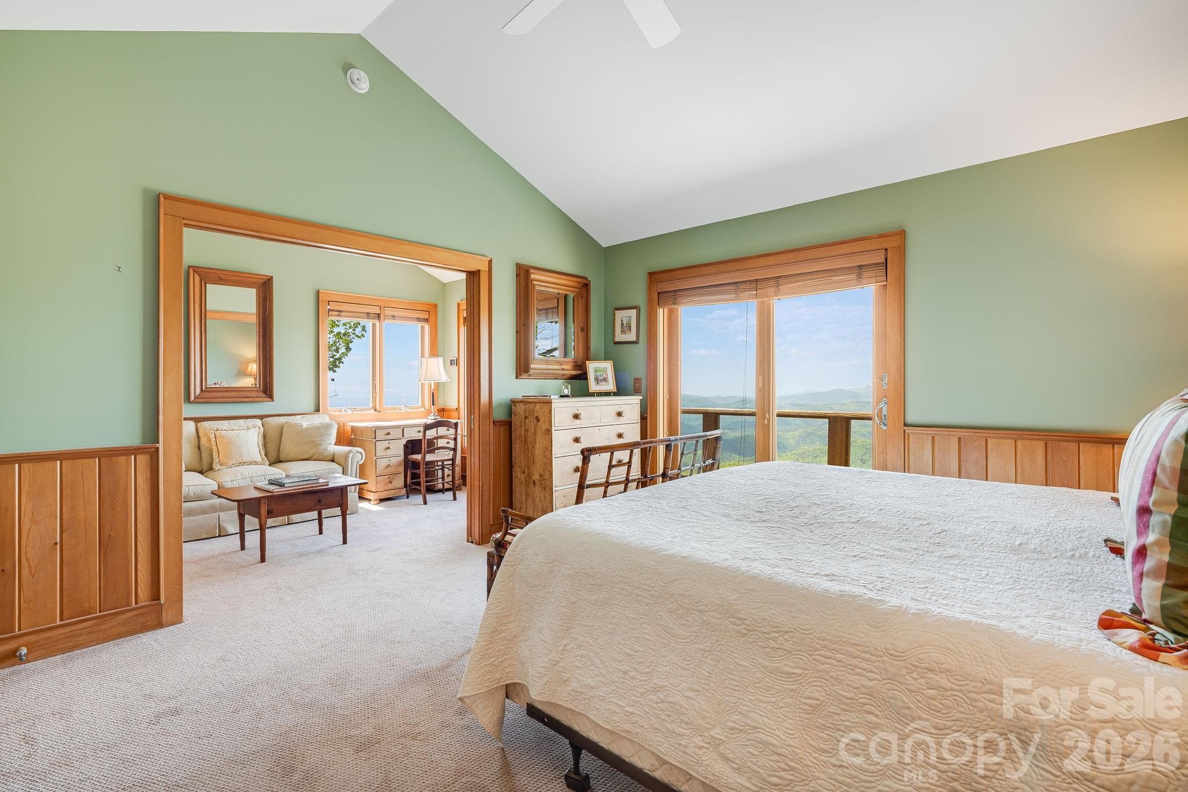
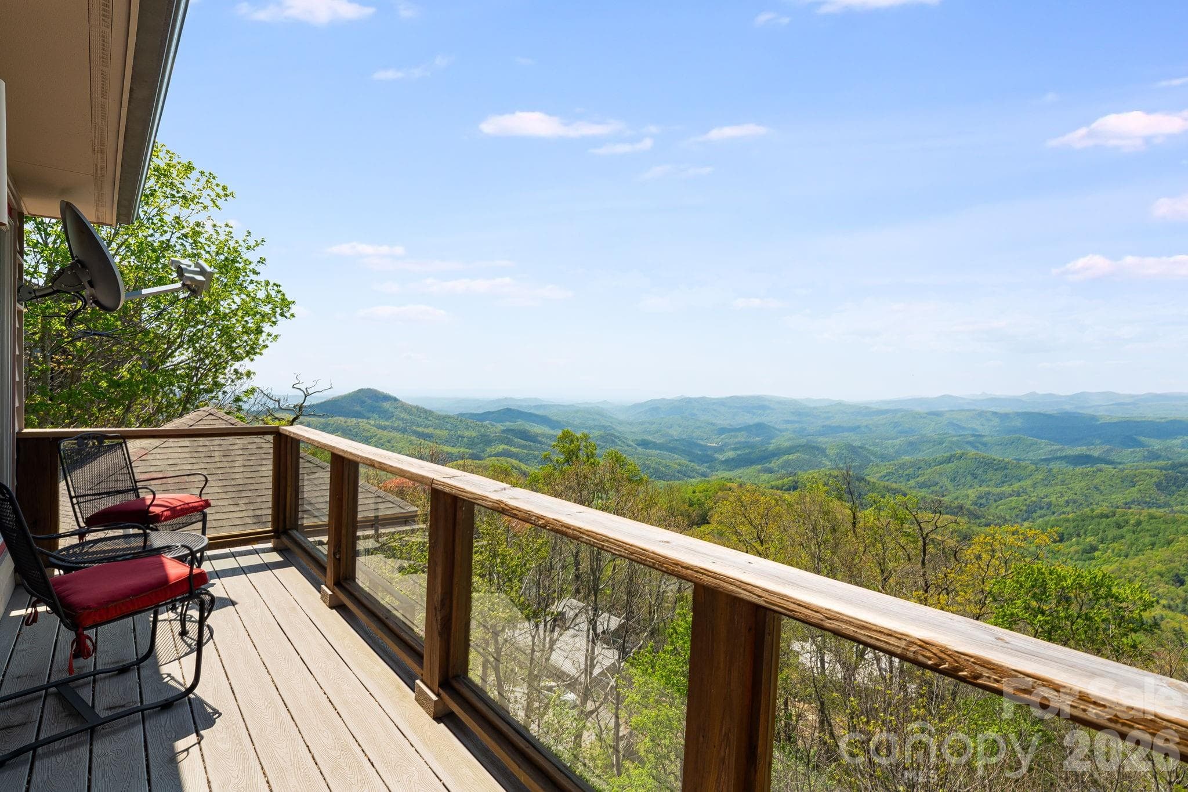
Welcome to 206 Twin Springs Road—your private mountain retreat with sweeping, panoramic views of the Johns River Gorge and the Blue Ridge Mountains. This exceptional property offers a rare blend of comfort, character, and location, creating an ideal year-round escape or full-time residence. Thoughtfully designed for both relaxation and entertaining, the home features inviting interior spaces complemented by expansive outdoor decks and a beautifully crafted, tiered stone garden. Offered for the first time since 1970, this is a truly special opportunity in one of Blowing Rock’s most desirable settings. Location is everything: enjoy breathtaking long-range views, stroll to the charming shops, restaurants, and park in downtown Blowing Rock, or take a short golf cart ride to Blowing Rock Country Club. Boone and several of North Carolina’s premier ski resorts are just minutes away, with Charlotte and Greensboro approximately two hours’ drive. The main level offers easy access from the four-car driveway and is perfectly suited for single-level living. Highlights include a bedroom and full bath, a well-appointed kitchen with double ovens, dining area, and a spacious family room anchored by a wall of windows framing the spectacular views. A cozy library or office provides a quiet retreat, while direct access to the expansive back deck, complete with a fireplace and a covered section fondly known as the “Treehouse,” invites year-round outdoor enjoyment. Upstairs, the primary suite is a peaceful sanctuary featuring its own private balcony with stunning views, a full bath, generous storage, and a dedicated sitting or reading area. The lower level includes two additional bedrooms, each with en suite baths (featuring 6’10” ceilings and included in the additional 558 square feet of living space), along with a large laundry room with a convenient chute from the upper floors and a spacious utility room. Offered fully furnished, including all existing furniture as well as the washer and dryer, this home is ready to be enjoyed from day one.

Highlights

Fireplace

Property details

MLS
Canopy MLS
MLS #
CAR4375929
Property type
Single Family Residence
Subdivision
Laurel Park
Status
Active
Days on market
27
On market date
May 7, 2026
Stories
N/A
Total bathrooms
4
Garage spaces
N/A
Parking spaces
N/A
Lot size
N/A
Loading map…

Nearby schools

Within 10 miles. School directory data from the National Center for Education Statistics (NCES), accessed via the Urban Institute Education Data API. Local Score is calculated by INNOVATE Real Estate; where a state rating is shown, it comes from that state's own official school report card.

Elementary
Happy Valley Elementary
10.91 mi away · Grades -1-8
Zoned school (attendance boundary, 2015-16 data)
2.6
Local Score (state rating (2025) blended 70/30 with student-teacher ratio) -- not an official state rating
State rating: D (2025)
Enrollment
225
Student:teacher ratio
14.1:1
District
Caldwell County Schools
Middle
None found nearby
High
Caldwell Applied Sciences Academy
21.29 mi away · Grades 9-12
Zoned school (attendance boundary, 2015-16 data)
4.0
Local Score (state rating (2025) blended 70/30 with student-teacher ratio) -- not an official state rating
State rating: B (2025)
Enrollment
204
Student:teacher ratio
14.6:1
District
Caldwell County Schools

Walkability

Blended score for Blowing Rock's center, calculated by INNOVATE Real Estate from two sources: the EPA's National Walkability Index (street network, transit, land-use mix) and Google Places amenity data (what's actually reachable on foot from this point). 60% EPA National Walkability Index + 40% nearby-amenity density (Google Places).

15
Very car-dependent
out of 100
EPA National Walkability Index
4.8 / 20 -- Least walkable
Google Places amenity density
0 / 100
Restaurants & cafes0
Grocery stores0
Parks0
Schools0
Transit stops0
Pharmacies0

Mortgage calculator

Estimate only - actual rate and payment depend on your lender, credit, and loan program.

$
%
%
Adjust tax / insurance estimates
% / yr
$
/mo
Est. monthly payment
$13,393/mo
$439,800 down
$1,759,200 loan
Principal & interest$11,410
Property tax (est.)$1,833
Home insurance (est.)$150

Similar homes you might like

Data source: Listing information provided by Canopy MLS (carolina) via Trestle/CoreLogic. Last updated June 3, 2026.

Information herein deemed reliable but not guaranteed; all measurements, school assignments, HOA fees, taxes, and feature lists are approximate and should be independently verified. Equal Housing Opportunity.