


$440,000
About this home
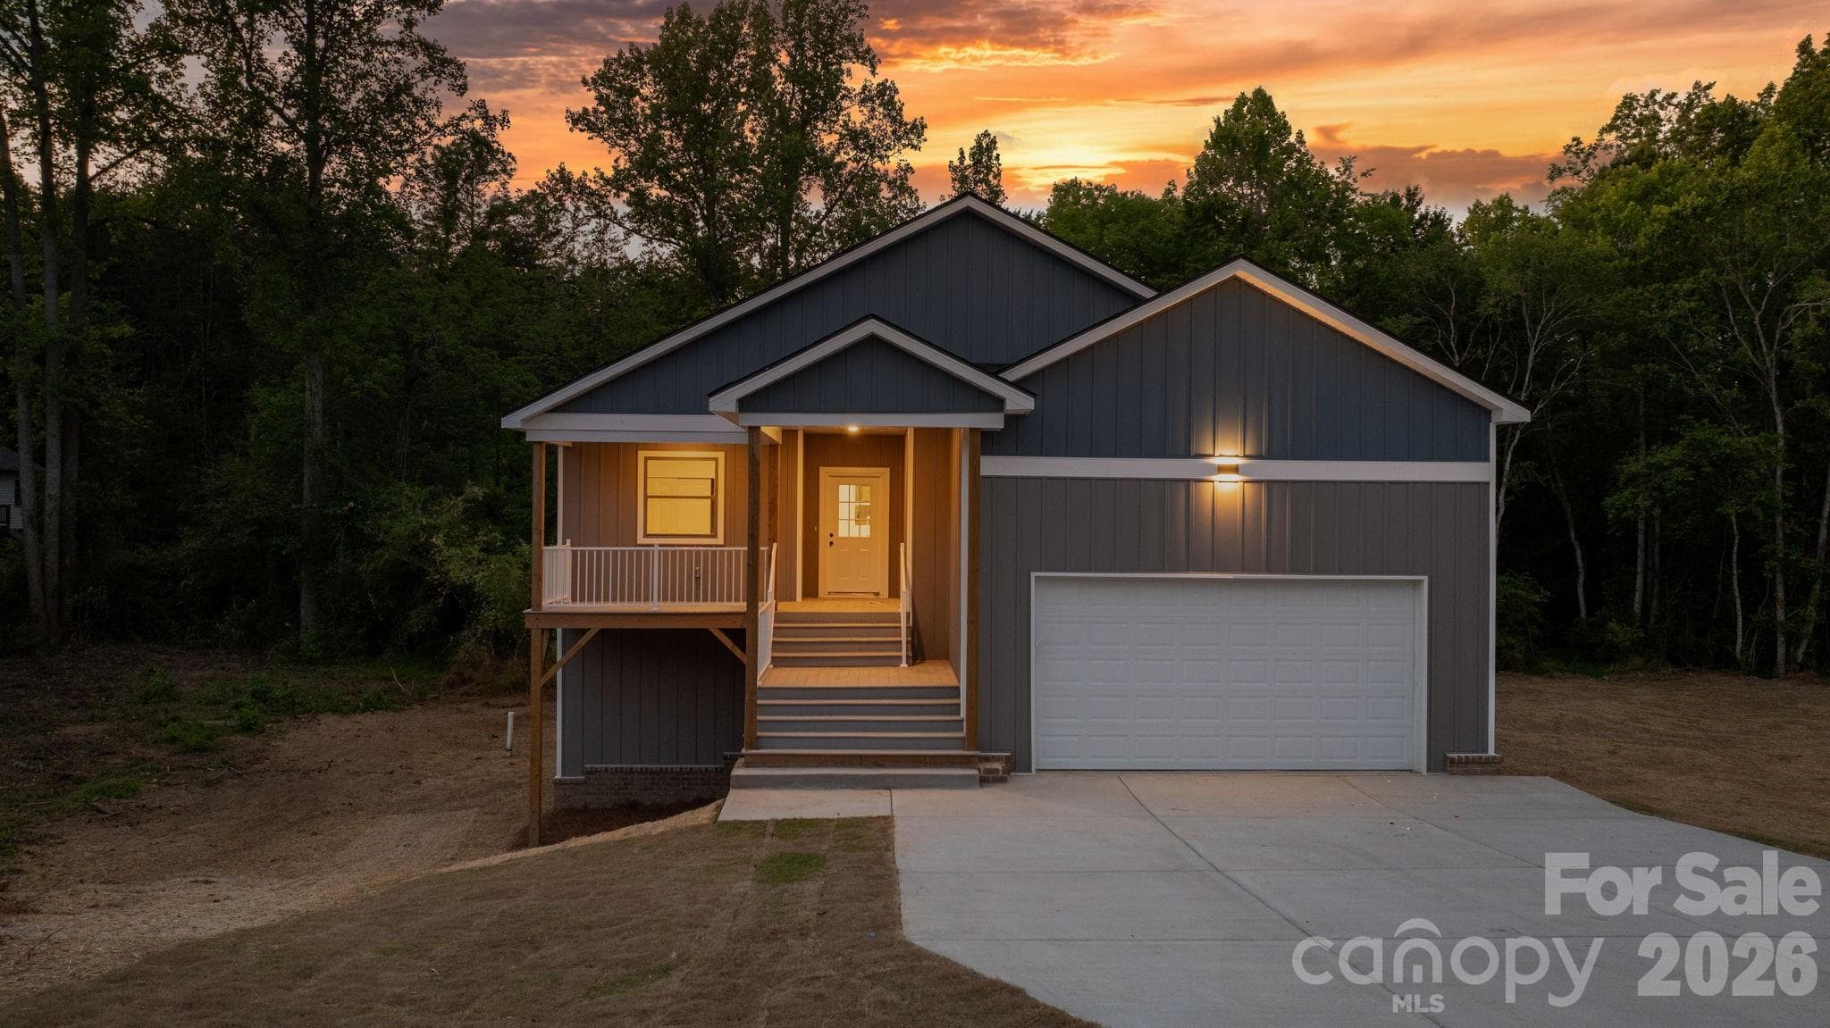
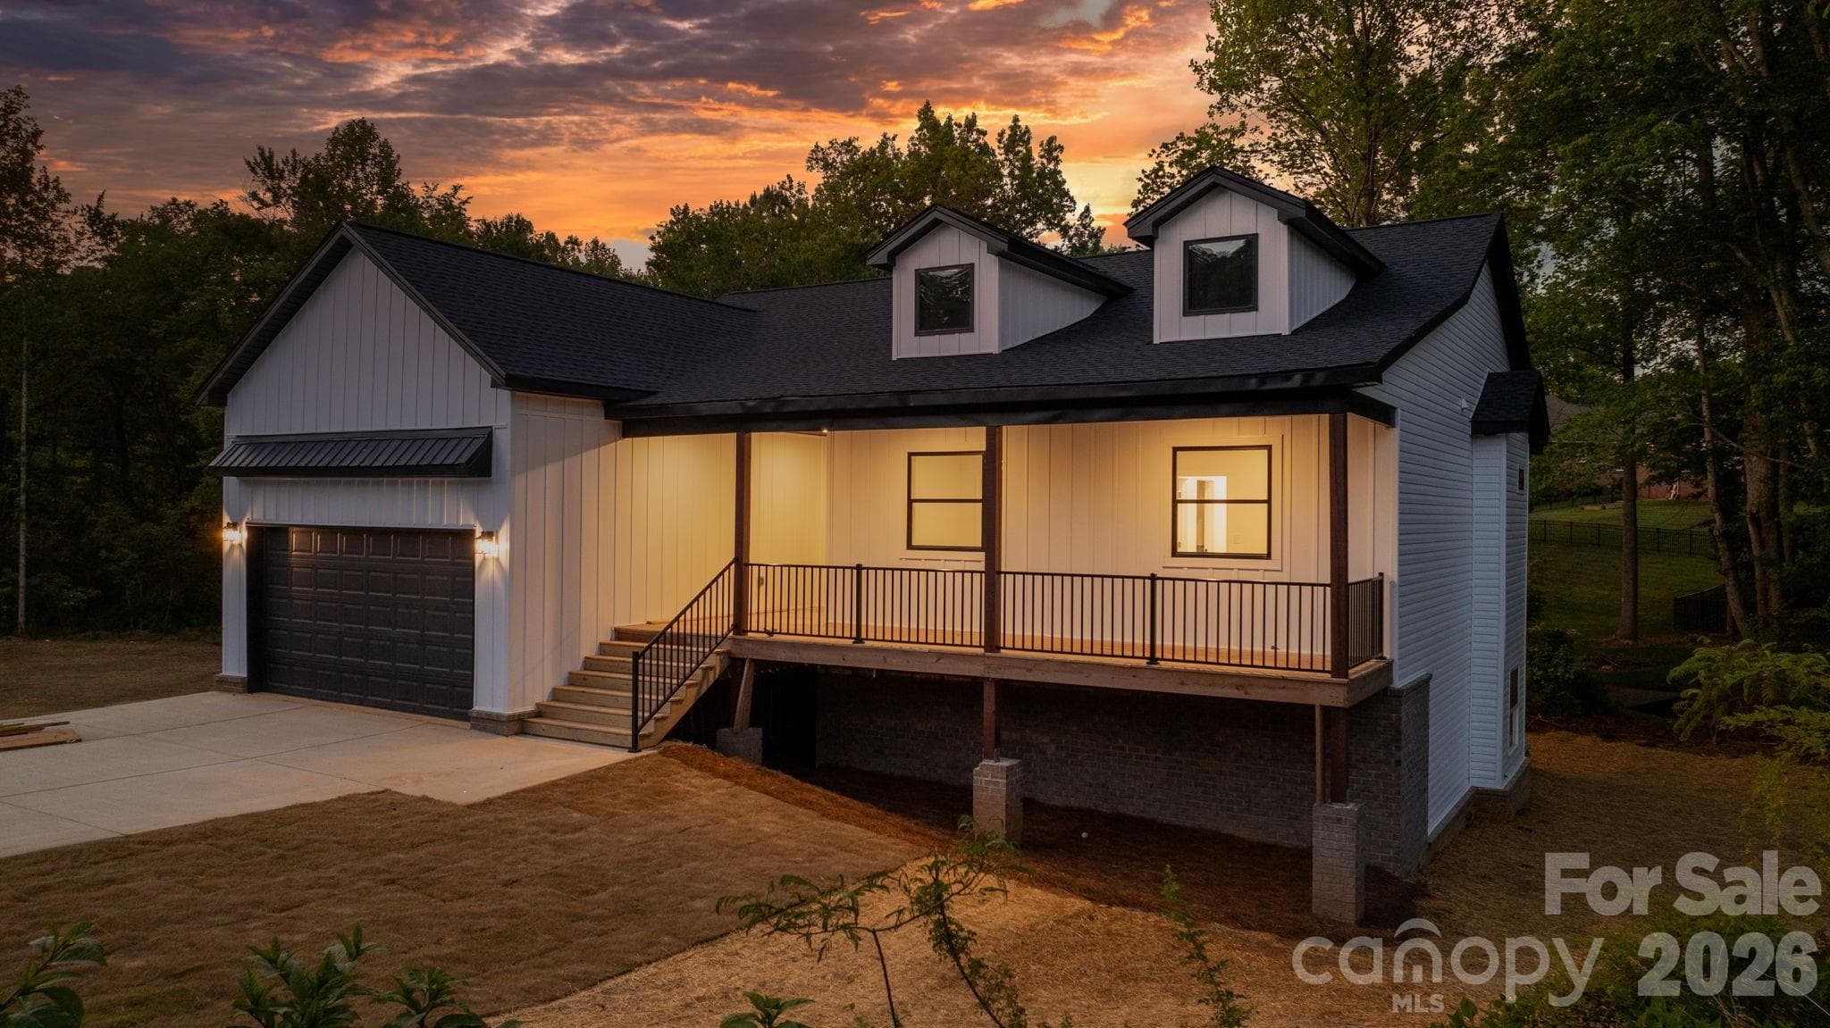
Now offered at an exceptional new price, this beautifully crafted late-2023 home presents an outstanding opportunity in the highly sought-after Wittenburg Springs subdivision. Plus, the seller is offering $5,000 in seller-paid concessions with an acceptable offer, making this move-in-ready home an even greater value. the moment you arrive, the attractive landscaping and welcoming double-door entry create a warm first impression, inviting you to step inside and feel right at home. Once inside, you'll immediately appreciate the light-filled open floor plan, soaring vaulted ceilings, and stunning floor-to-ceiling rock fireplace with gas logs that serves as the heart of the home. Whether you're hosting family and friends or enjoying a quiet evening in, this space was designed for gathering, relaxing, and making memories. The kitchen seamlessly connects to the living and dining areas and features granite countertops, a large center island, ample cabinetry, and durable luxury vinyl plank flooring throughout the main living spaces. The thoughtfully designed split-bedroom floor plan provides privacy for the primary suite while creating comfortable spaces for family members or guests. Built with modern living in mind, this home offers energy-efficient construction and features an encapsulated crawlspace with dehumidifier, a hybrid heat pump water heater, wide 36-inch doorways, minimal entry steps, and additional storage above the attached two-car garage. The garage is also pre-wired for an electric vehicle charger, providing added convenience for EV owners and future-ready living. One of the property's most desirable features is the backyard. Backing to a natural wooded area, the outdoor space offers a sense of privacy that's becoming increasingly difficult to find. Imagine enjoying your morning coffee on the patio, unwinding after a long day, or entertaining friends while surrounded by the peaceful sights and sounds of nature. The location is equally appealing, with convenient access to Players Ridge Golf Course and Twin Brothers Restaurant at the clubhouse, offering opportunities for golf, dining, and social gatherings just minutes from home. While the setting feels private and tucked away, convenience is never far. Grocery stores, restaurants, and everyday essentials are just minutes away, while nearby Lake Hickory and marina access provide endless opportunities for boating, fishing, and weekend recreation. You'll also enjoy easy access to Hickory, making commuting, shopping, healthcare, and entertainment both convenient and accessible while still enjoying the peaceful setting of Taylorsville living. Whether you're searching for your next chapter, looking to downsize without sacrificing quality, or right-size into a more manageable home that still offers style, comfort, and modern features, 41 Emerson Ct checks all the boxes. Move-in ready and thoughtfully designed for today's lifestyle, this home offers more than just a place to live—it offers a lifestyle. If you've been searching for a newer construction home with privacy, energy-efficient features, proximity to Hickory, Lake Hickory, golf, dining, and a prime location in Alexander County, this is one you won't want to miss.
Highlights
Property details
- MLS #
- CAR4375624
- Property type
- Single Family Residence
- Subdivision
- Wittenburg Springs
- Status
- Active
- Days on market
- 54
- On market date
- May 7, 2026
- Stories
- N/A
- Total bathrooms
- 2
- Garage spaces
- 2
- Parking spaces
- N/A
- Lot size
- N/A
Location
Get directions →Nearby schools
Within 10 miles. School directory data from the National Center for Education Statistics (NCES), accessed via the Urban Institute Education Data API. Local Score is calculated by INNOVATE Real Estate; where a state rating is shown, it comes from that state's own official school report card.
- Enrollment
- 437
- Student:teacher ratio
- 17.5:1
- District
- Alexander County Schools
- Enrollment
- 652
- Student:teacher ratio
- 19.2:1
- District
- Catawba County Schools
- Enrollment
- 1,176
- Student:teacher ratio
- 18.1:1
- District
- Catawba County Schools
Walkability
Blended score for Taylorsville's center, calculated by INNOVATE Real Estate from two sources: the EPA's National Walkability Index (street network, transit, land-use mix) and Google Places amenity data (what's actually reachable on foot from this point). 60% EPA National Walkability Index + 40% nearby-amenity density (Google Places).
Mortgage calculator
Estimate only - actual rate and payment depend on your lender, credit, and loan program.
Adjust tax / insurance estimates
Similar homes you might like

Data source: Listing information provided by Canopy MLS (carolina) via Trestle/CoreLogic. Last updated June 30, 2026.
Information herein deemed reliable but not guaranteed; all measurements, school assignments, HOA fees, taxes, and feature lists are approximate and should be independently verified. Equal Housing Opportunity.