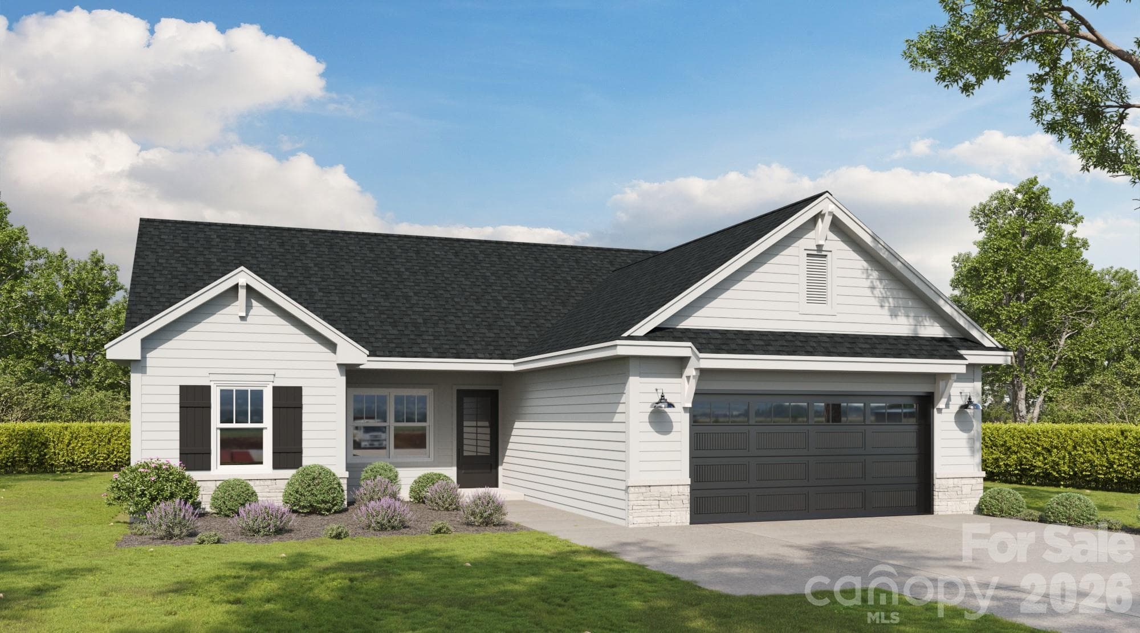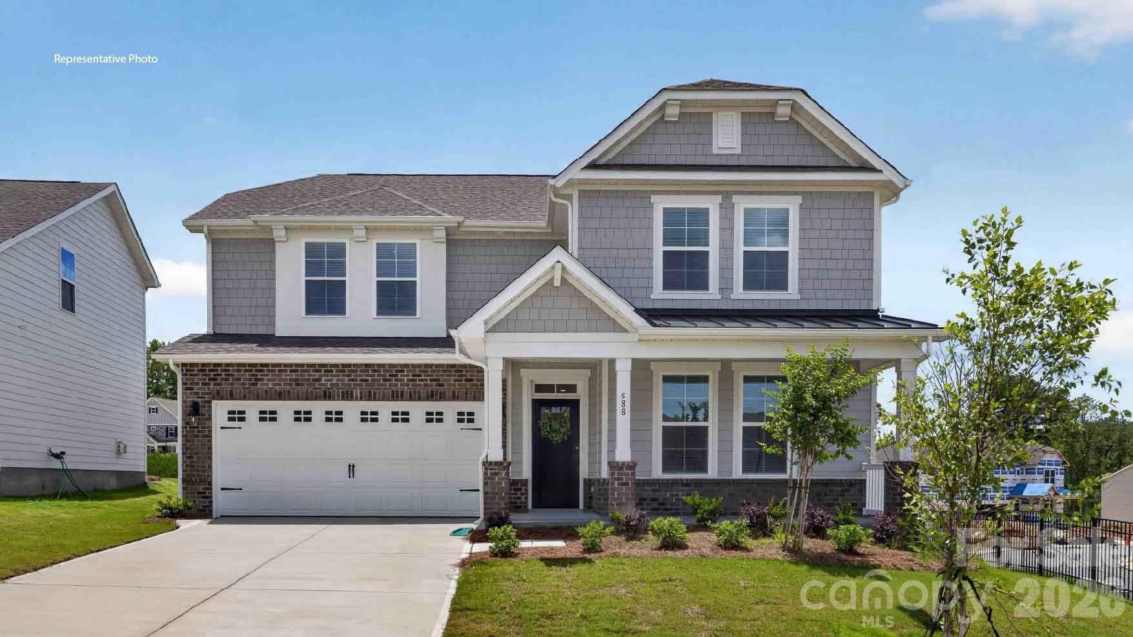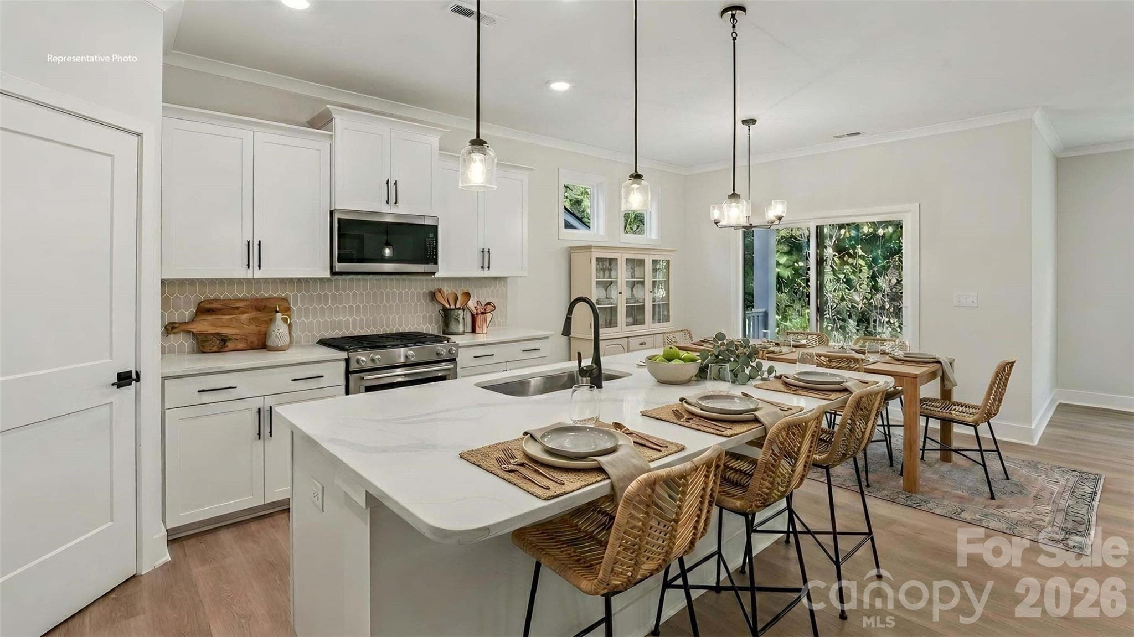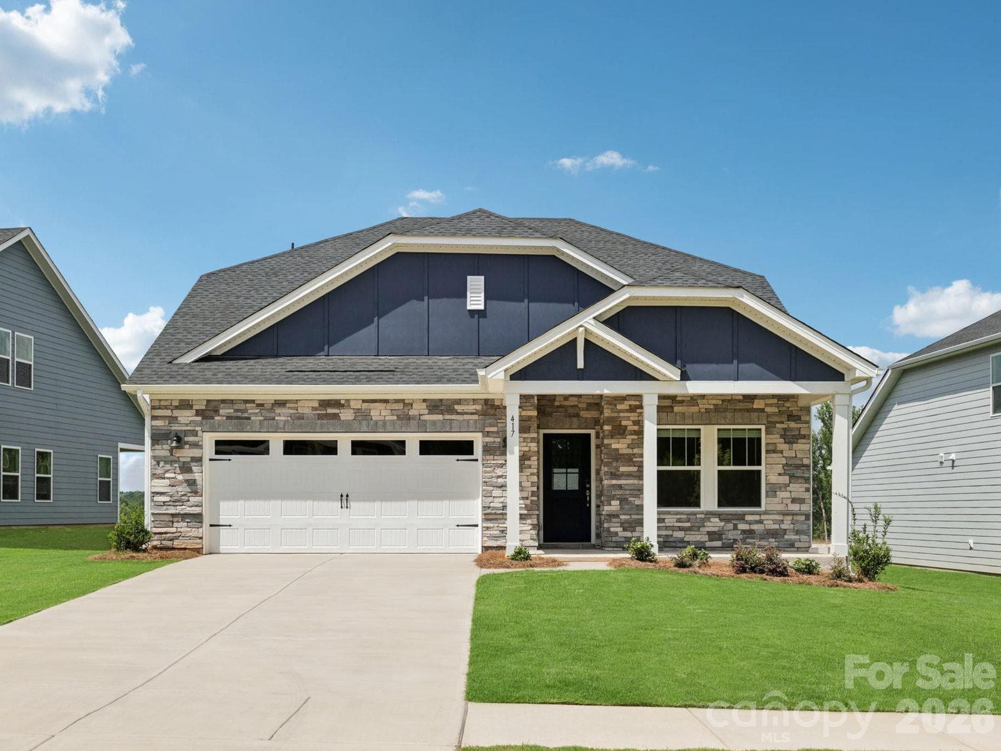
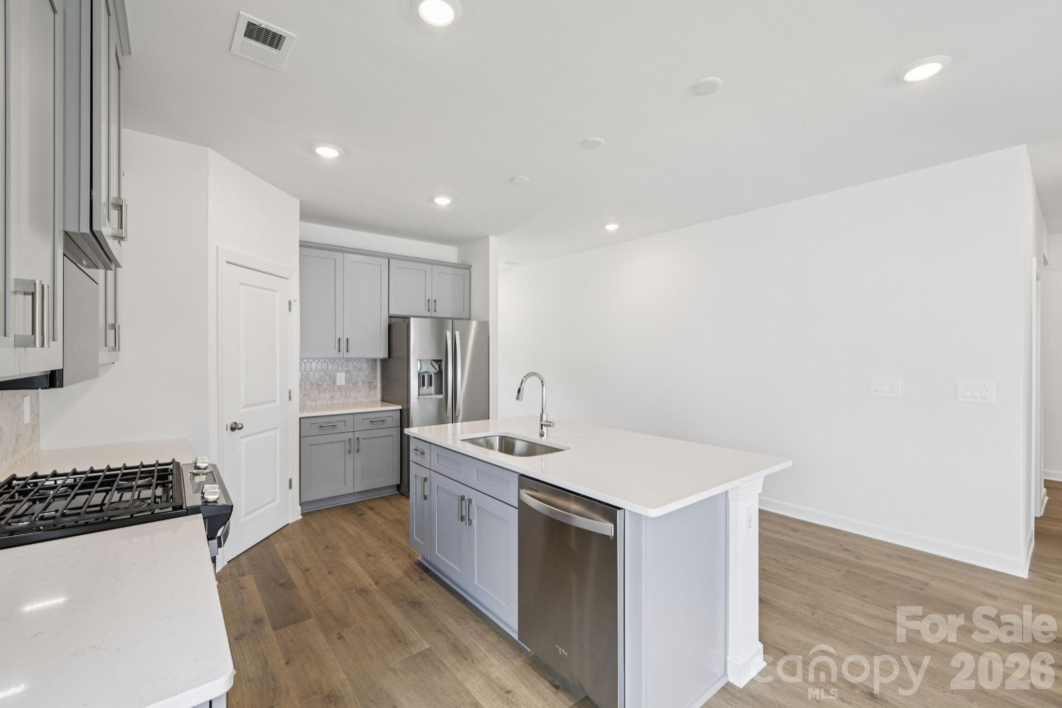
Photo is not of the actual home, but is an inspirational photo of builder’s model home and may depict options, furnishings, and/or decorator features that are not included - York
Single Family Residence at York, photo 24 of 24
24 photos

$409,690

York, SC 29745
Listed by Jimmy McClurg · Meritage Homes of the Carolinas
Bedrooms
4
Bathrooms
3.5
Living area
2,448 sqft
Year built
2026

About this home

Brand new, energy-efficient home available by June 2026! Fire up the grill and head out to the Manchester's covered back deck. Inside, the open-concept living space is ideal for entertaining. Turn the main-level flex space into a study or work upstairs in the versatile loft. Coming soon to the charming town of York, SC, Brighton Springs offers a series of ranch and two-story single-family homes from the $300s. Conveniently situated near local shopping, dining, parks and greenways in addition to onsite amenities, including walking trails and a playground, there is something for everyone. Easily access Hwy 5 and 49, making morning commutes a breeze. Join the interest list today to stay up to date with Brighton Springs. Each of our homes is built with innovative, energy-efficient features designed to help you enjoy more savings, better health, real comfort and peace of mind.

Highlights

New construction

Property details

MLS #
CAR4375563
Property type
Single Family Residence
Subdivision
Brighton Springs
Status
Active
Days on market
70
On market date
April 28, 2026
Stories
N/A
Total bathrooms
3.5
Garage spaces
2
Parking spaces
N/A
Lot size
N/A
Loading map…

Nearby schools

Within 10 miles. School directory data from the National Center for Education Statistics (NCES), accessed via the Urban Institute Education Data API. Local Score is calculated by INNOVATE Real Estate; where a state rating is shown, it comes from that state's own official school report card (e.g. NC Dept. of Public Instruction, SC Report Card).

Elementary
Hunter Street Elementary
1.68 mi away · Grades -1-4
Zoned school (attendance boundary, 2015-16 data)
5.0
Local Score (state rating (2025) blended 70/30 with student-teacher ratio) -- not an official state rating
State rating: Excellent (2025)
Enrollment
425
Student:teacher ratio
11.8:1
District
York 01
Middle
York Intermediate
3.22 mi away · Grades 5-6
Zoned school (attendance boundary, 2015-16 data)
4.0
Local Score (student-teacher ratio only (preliminary -- will incorporate state test-score data once available)) -- not an official state rating
Enrollment
639
Student:teacher ratio
14.9:1
District
York 01
High
York Comprehensive High
3.16 mi away · Grades 9-12
Zoned school (attendance boundary, 2015-16 data)
3.0
Local Score (student-teacher ratio only (preliminary -- will incorporate state test-score data once available)) -- not an official state rating
Enrollment
1,472
Student:teacher ratio
18.0:1
District
York 01

Walkability

Blended score for York's center, calculated by INNOVATE Real Estate from two sources: the EPA's National Walkability Index (street network, transit, land-use mix) and Google Places amenity data (what's actually reachable on foot from this point). EPA National Walkability Index only -- nearby-amenity data not cached yet for this area.

34
Car-dependent
out of 100
EPA National Walkability Index
6.8 / 20 -- Below average walkable

Market position

How this listing compares to current activity in York, from live MLS data.

On the market 70 days -- 21 fewer days than York's current average of 91 days.
For reference, the median list price across 203 active listings in York right now is $429,690.

Mortgage calculator

Estimate only - actual rate and payment depend on your lender, credit, and loan program.

$
%
%
Adjust tax / insurance estimates
% / yr
$
/mo
Est. monthly payment
$2,617/mo
$81,938 down
$327,752 loan
Principal & interest$2,126
Property tax (est.)$341
Home insurance (est.)$150

Similar homes you might like

Data source: Listing information provided by Canopy MLS (carolina) via Trestle/CoreLogic. Last updated July 7, 2026.

Information herein deemed reliable but not guaranteed; all measurements, school assignments, HOA fees, taxes, and feature lists are approximate and should be independently verified. Equal Housing Opportunity.