


$1,245,000
About this home
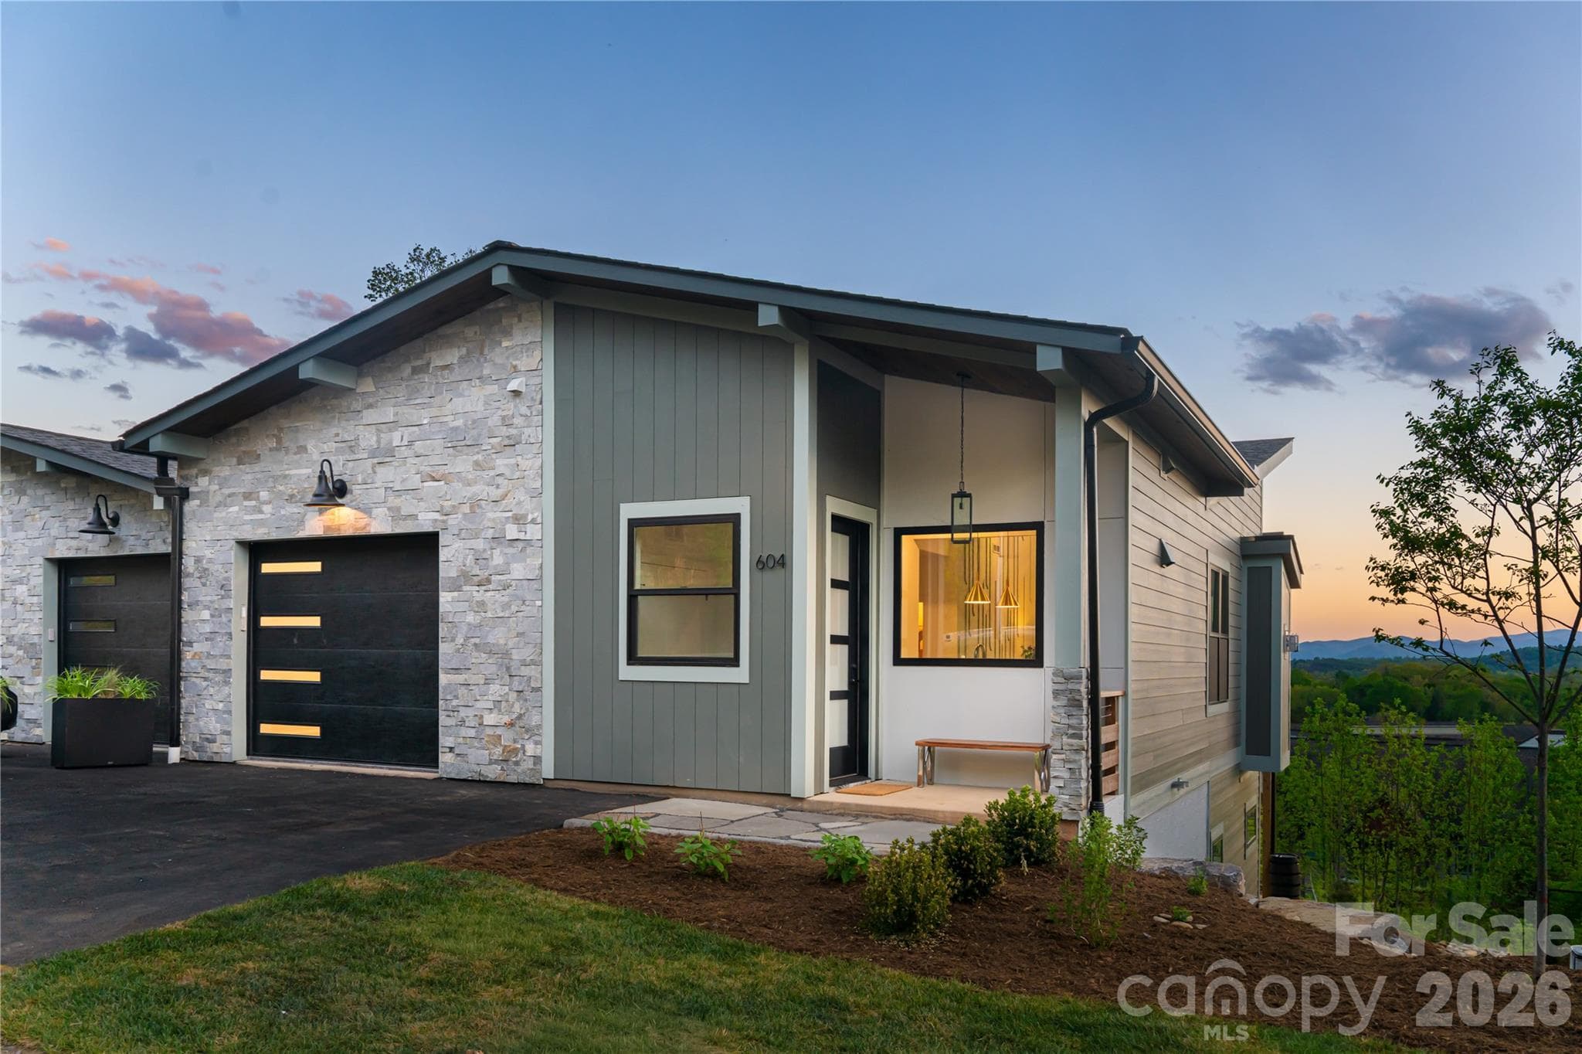
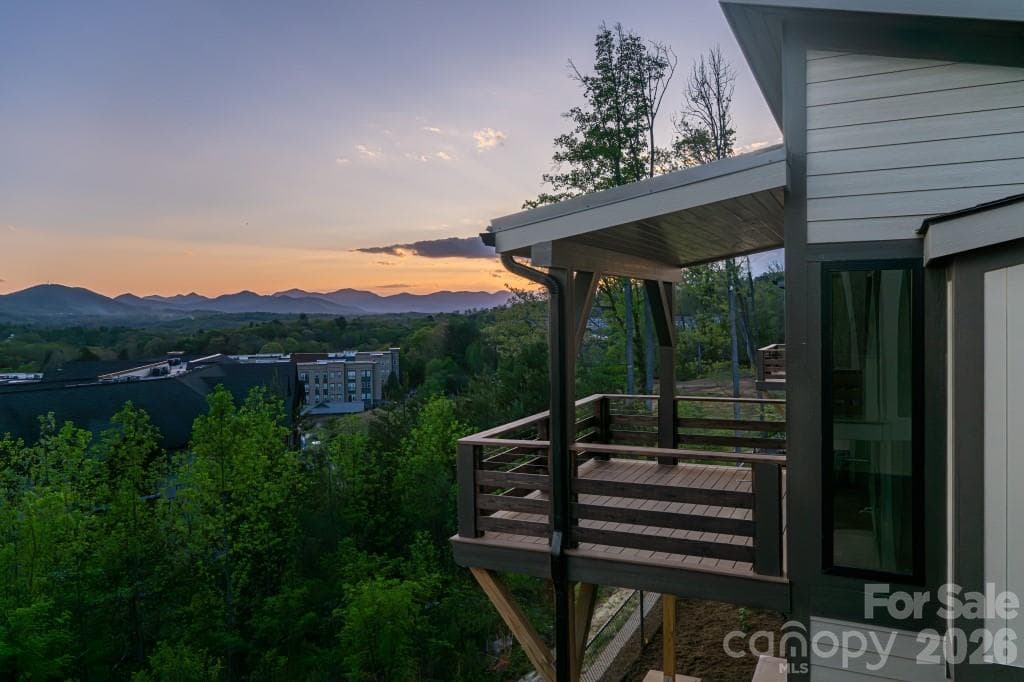
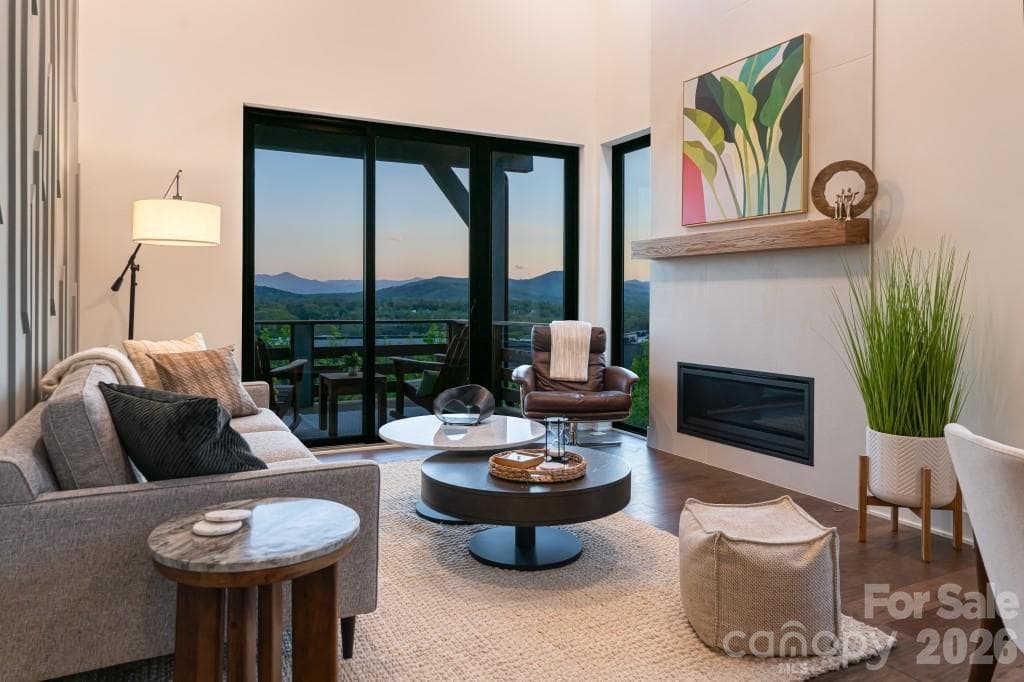
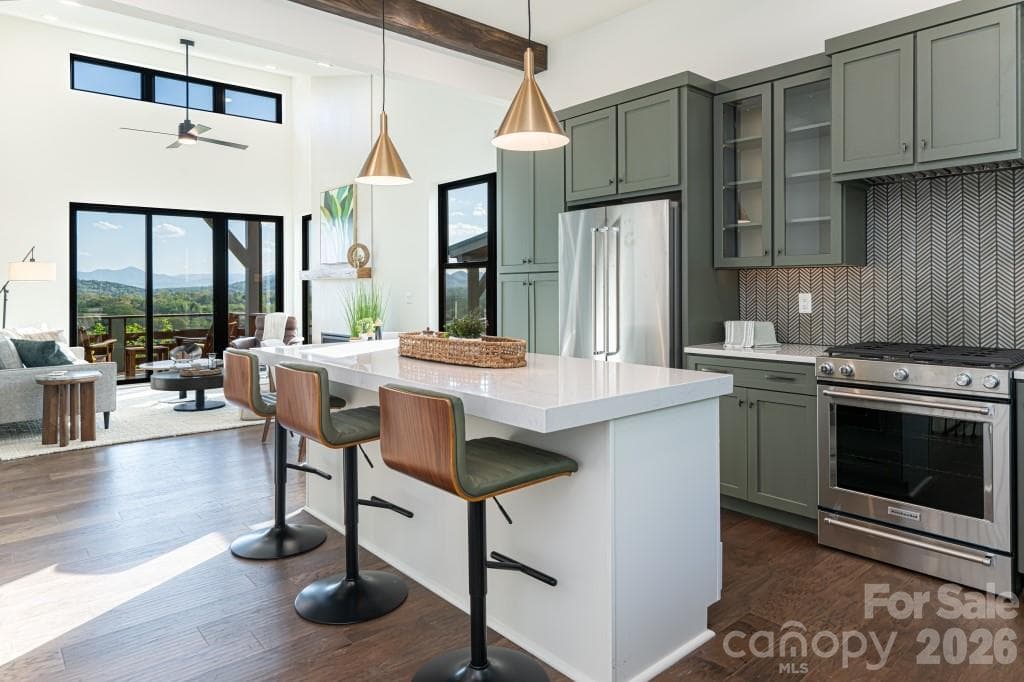
Long-range mountain views stretching west and south immediately define this move-in-ready townhome at Reynolds Mountain Villas, offering a rare vantage point for North Asheville and the ability to purchase and begin enjoying it right away. Newly completed and thoughtfully built by Buchanan Construction, the home delivers effortless main-level living paired with a fully finished lower level designed for flexibility and comfort. Expansive windows fill the open-concept main floor with natural light, while the seamless connection to the outdoor terrace captures layered sunsets and year-round views. The primary suite is privately positioned on the main level, complemented by refined living spaces where quality and craftsmanship take center stage. Designer upgrades include an accent wall, upgraded cabinetry throughout, wood beam detail in the kitchen, heated primary bath floors, epoxy garage floors, a tile fireplace surround, upgraded tile and quartz surfaces throughout, an extended lower patio for additional outdoor living, and a decorative powder bath vanity. The lower level offers two spacious guest suites with en-suite baths, along with a versatile family or bonus room, ideal for hosting, media, or recreation. The result is a residence that balances ease and sophistication, delivering a turnkey opportunity to enter into low-maintenance luxury living without compromise. Beyond the residence, Reynolds Mountain Villas introduces a lifestyle that extends beyond the front door. A planned seven-acre private park, complete with walking trails and a dedicated dog park, will create a natural connection between the community and Reynolds Village, offering a blend of green space and walkable convenience. From local dining and cafés to everyday essentials, everything you need is just moments away, with Beaver Lake, the Country Club of Asheville, and downtown all within easy reach. For those seeking new construction without the wait, 604 Storybook Villas Trail offers exceptional views, thoughtful design, and a setting that feels connected and quietly removed.
Highlights
Property details
- MLS #
- CAR4375406
- Property type
- Townhouse
- Subdivision
- Reynolds Mountain Villas
- Status
- Active
- Days on market
- 54
- On market date
- April 29, 2026
- Stories
- N/A
- Total bathrooms
- 3.5
- Garage spaces
- 1
- Parking spaces
- N/A
- Lot size
- N/A
Location
Get directions →Nearby schools
Within 10 miles. School directory data from the National Center for Education Statistics (NCES), accessed via the Urban Institute Education Data API. Local Score is calculated by INNOVATE Real Estate; where a state rating is shown, it comes from that state's own official school report card (e.g. NC Dept. of Public Instruction, SC Report Card).
- Enrollment
- 124
- Student:teacher ratio
- 8.9:1
- District
- Buncombe County Schools
- Enrollment
- 593
- Student:teacher ratio
- 14.1:1
- District
- Buncombe County Schools
- Enrollment
- 278
- Student:teacher ratio
- 25.3:1
- District
- Buncombe County Schools
Walkability
Blended score for Asheville's center, calculated by INNOVATE Real Estate from two sources: the EPA's National Walkability Index (street network, transit, land-use mix) and Google Places amenity data (what's actually reachable on foot from this point). 60% EPA National Walkability Index + 40% nearby-amenity density (Google Places).
Market position
How this listing compares to current activity in Asheville, from live MLS data.
Mortgage calculator
Estimate only - actual rate and payment depend on your lender, credit, and loan program.
Adjust tax / insurance estimates
Similar homes you might like


Data source: Listing information provided by Canopy MLS (carolina) via Trestle/CoreLogic. Last updated June 22, 2026.
Information herein deemed reliable but not guaranteed; all measurements, school assignments, HOA fees, taxes, and feature lists are approximate and should be independently verified. Equal Housing Opportunity.