


$349,900
About this home
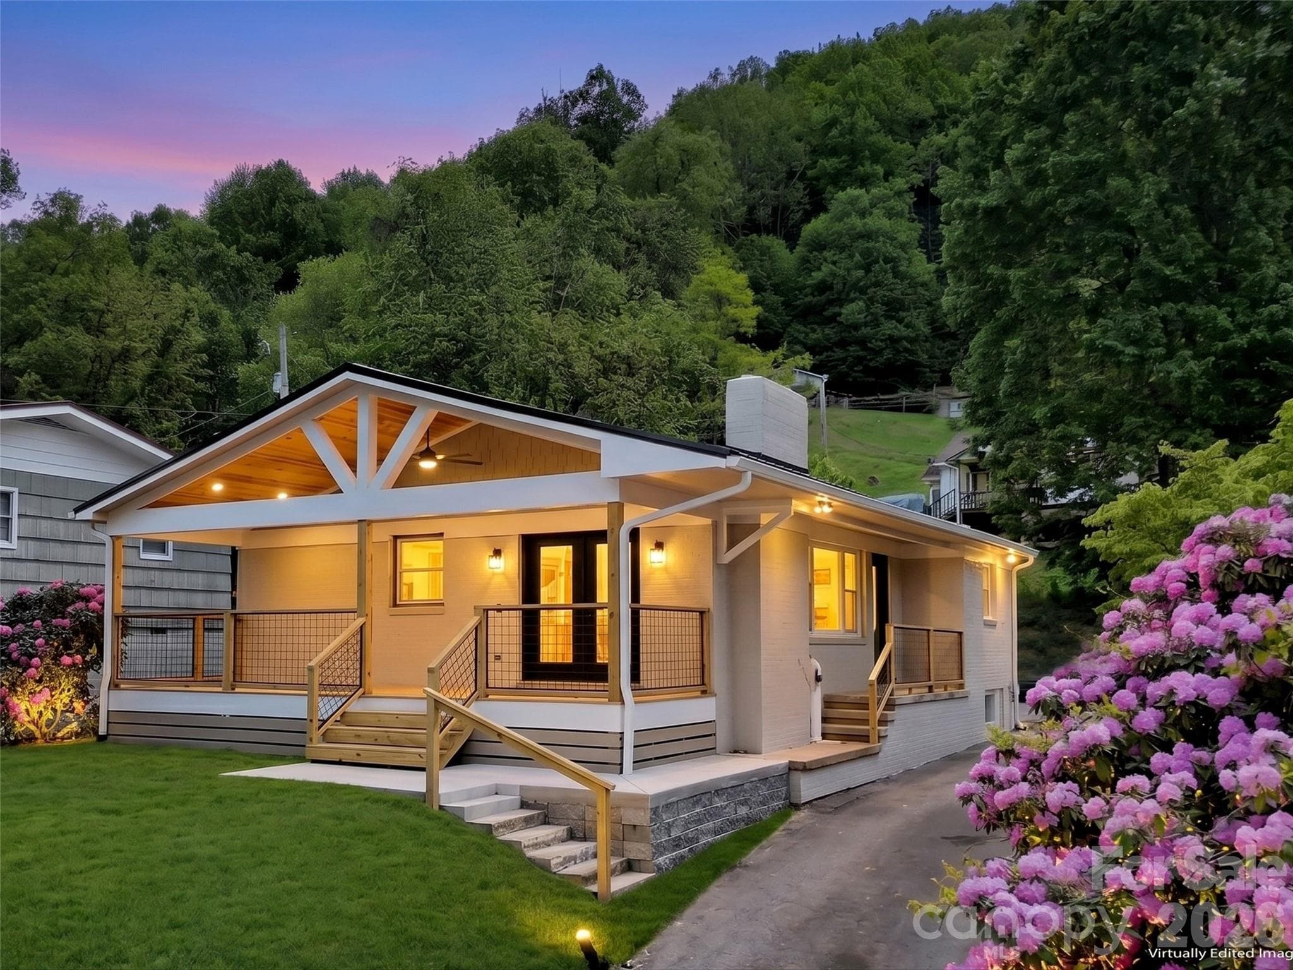
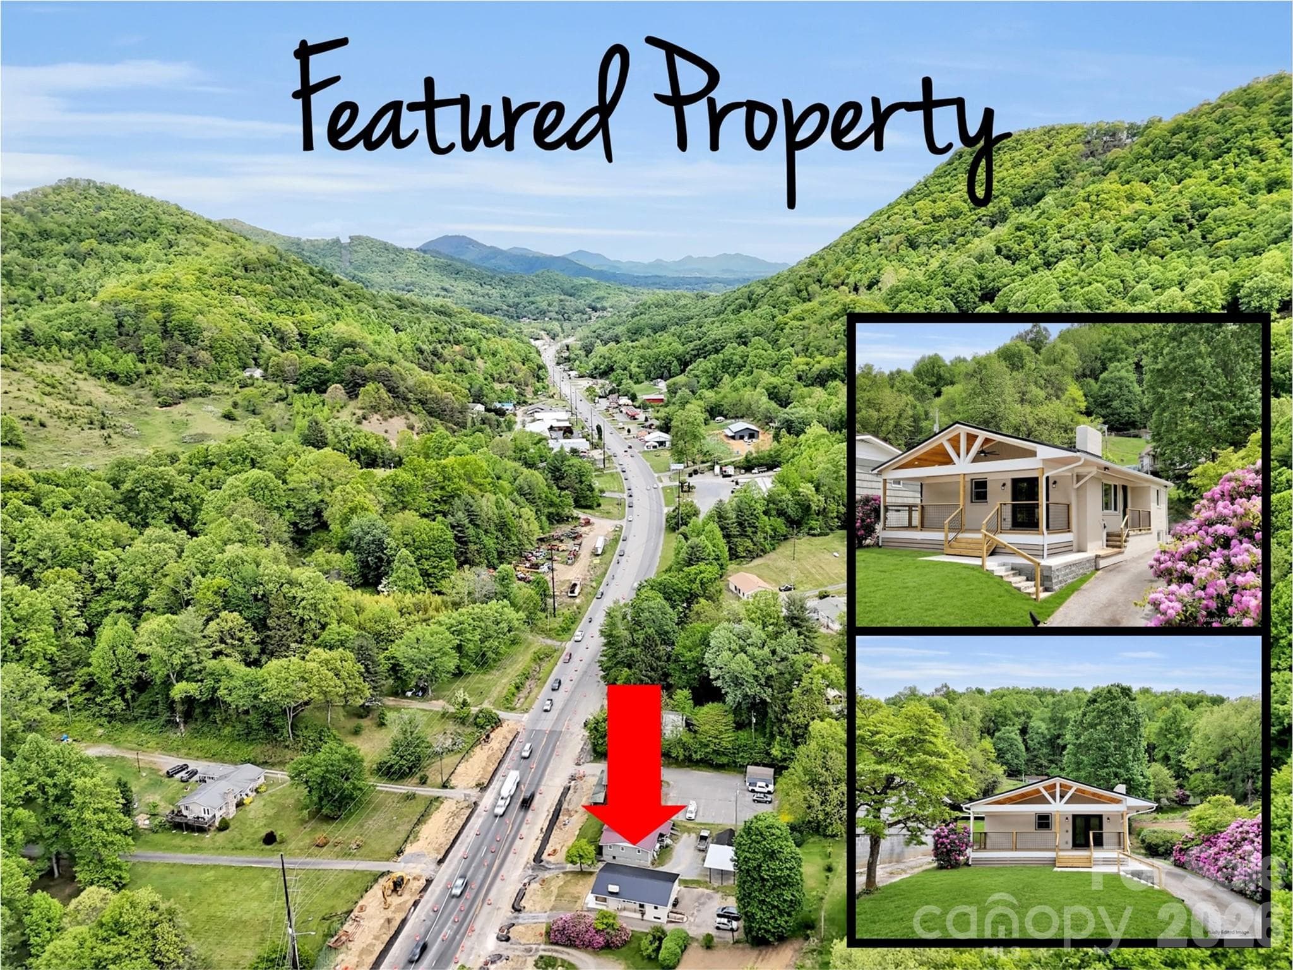
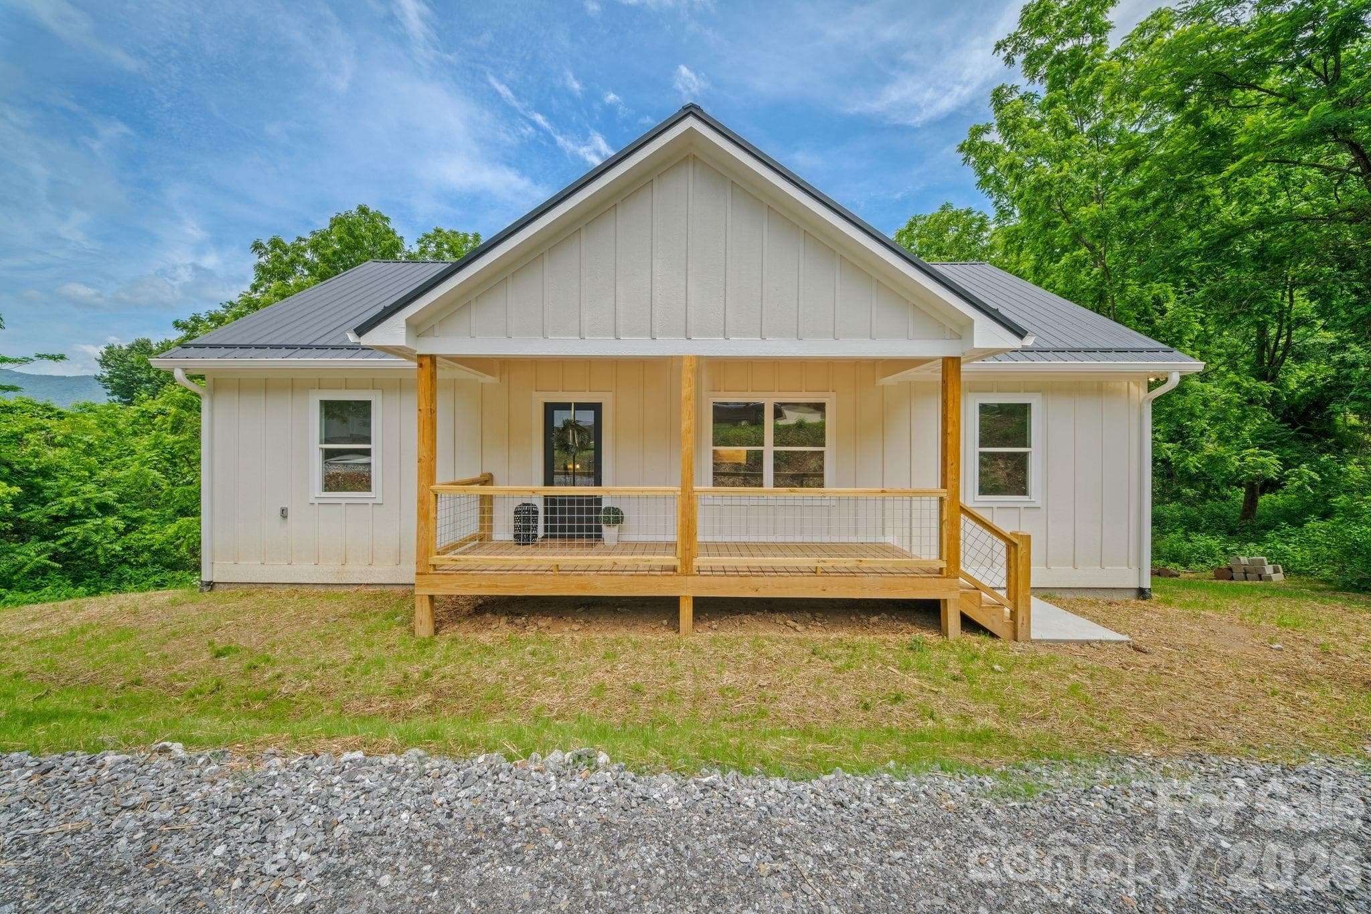
All the hard work has been done and the worries taken away. Conveniently located to Waynesville, Cherokee and interstate I-40 this home has been beautifully updated and is ready for you to move in and enjoy. Every inch of this 2 bedroom 1 bath property has been thoughtfully remolded to offer modern day aesthetic while preserving its classic appeal. The heart of the home is the brand new kitchen. It features premium granite countertops, painted wood cabinets and a full suite of Samsung stainless steel appliances. Showcased in the open main living area are the gorgeous, professionally refinished, original hardwood floors that span into both bedrooms. You'll also find the fireplace with gas logs to be the perfect spot to cozy up to. Not only do the elegant french doors flood the living room with natural light, they lead you to the large covered front porch which has a wooden tongue and groove ceiling, recessed lighting and a large ceiling fan to keep the cool breeze going. The updated bathroom has durable tile floors and a stunning tile surround in the shower. It also includes a convenient built in linen closet for extra storage. All new windows throughout the home help ensure better energy efficiency for the new Goodman heat pump. Downstairs, you will find a clean full basement that offers and abundance of storage. If you're a first time buyer, looking for a high end rental, or anything in between, you'll want to check this property out.
Highlights
Property details
- MLS #
- CAR4375383
- Property type
- Single Family Residence
- Subdivision
- None
- Status
- Active
- Days on market
- 2
- On market date
- May 6, 2026
- Stories
- N/A
- Total bathrooms
- 1
- Garage spaces
- N/A
- Parking spaces
- N/A
- Lot size
- N/A
Location
Get directions →Nearby schools
Within 10 miles. School directory data from the National Center for Education Statistics (NCES), accessed via the Urban Institute Education Data API. Local Score is calculated by INNOVATE Real Estate; where a state rating is shown, it comes from that state's own official school report card (e.g. NC Dept. of Public Instruction, SC Report Card).
- Enrollment
- 397
- Student:teacher ratio
- 14.2:1
- District
- Haywood County Schools
- Enrollment
- 767
- Student:teacher ratio
- 14.5:1
- District
- Haywood County Schools
- Enrollment
- 191
- Student:teacher ratio
- 23.9:1
- District
- Haywood County Schools
Walkability
Blended score for Waynesville's center, calculated by INNOVATE Real Estate from two sources: the EPA's National Walkability Index (street network, transit, land-use mix) and Google Places amenity data (what's actually reachable on foot from this point). 60% EPA National Walkability Index + 40% nearby-amenity density (Google Places).
Market position
How this listing compares to current activity in Waynesville, from live MLS data.
Mortgage calculator
Estimate only - actual rate and payment depend on your lender, credit, and loan program.
Adjust tax / insurance estimates
Similar homes you might like
Data source: Listing information provided by Canopy MLS (carolina) via Trestle/CoreLogic. Last updated May 8, 2026.
Information herein deemed reliable but not guaranteed; all measurements, school assignments, HOA fees, taxes, and feature lists are approximate and should be independently verified. Equal Housing Opportunity.