


$412,990
About this home
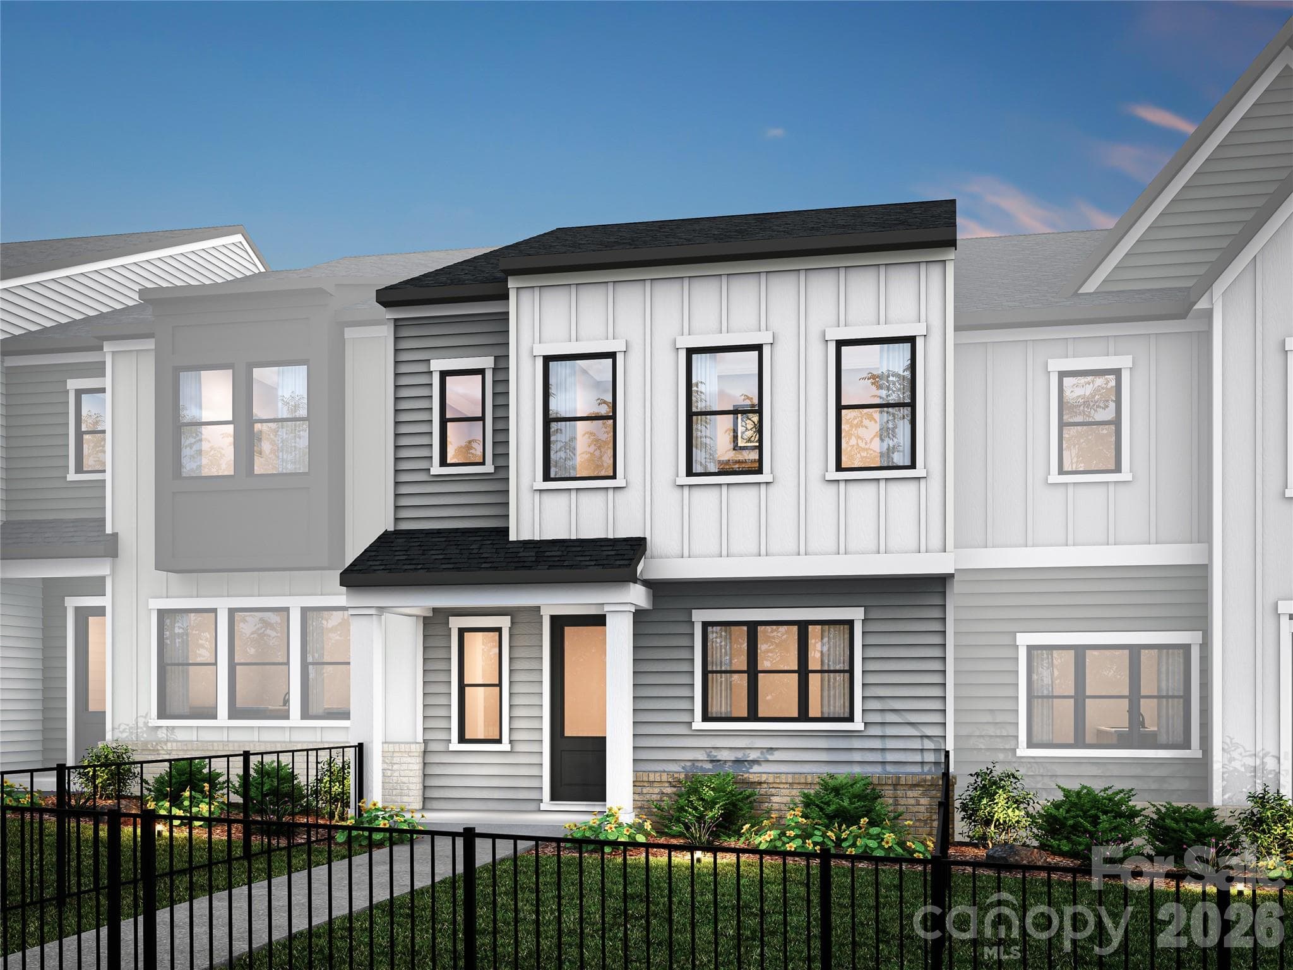
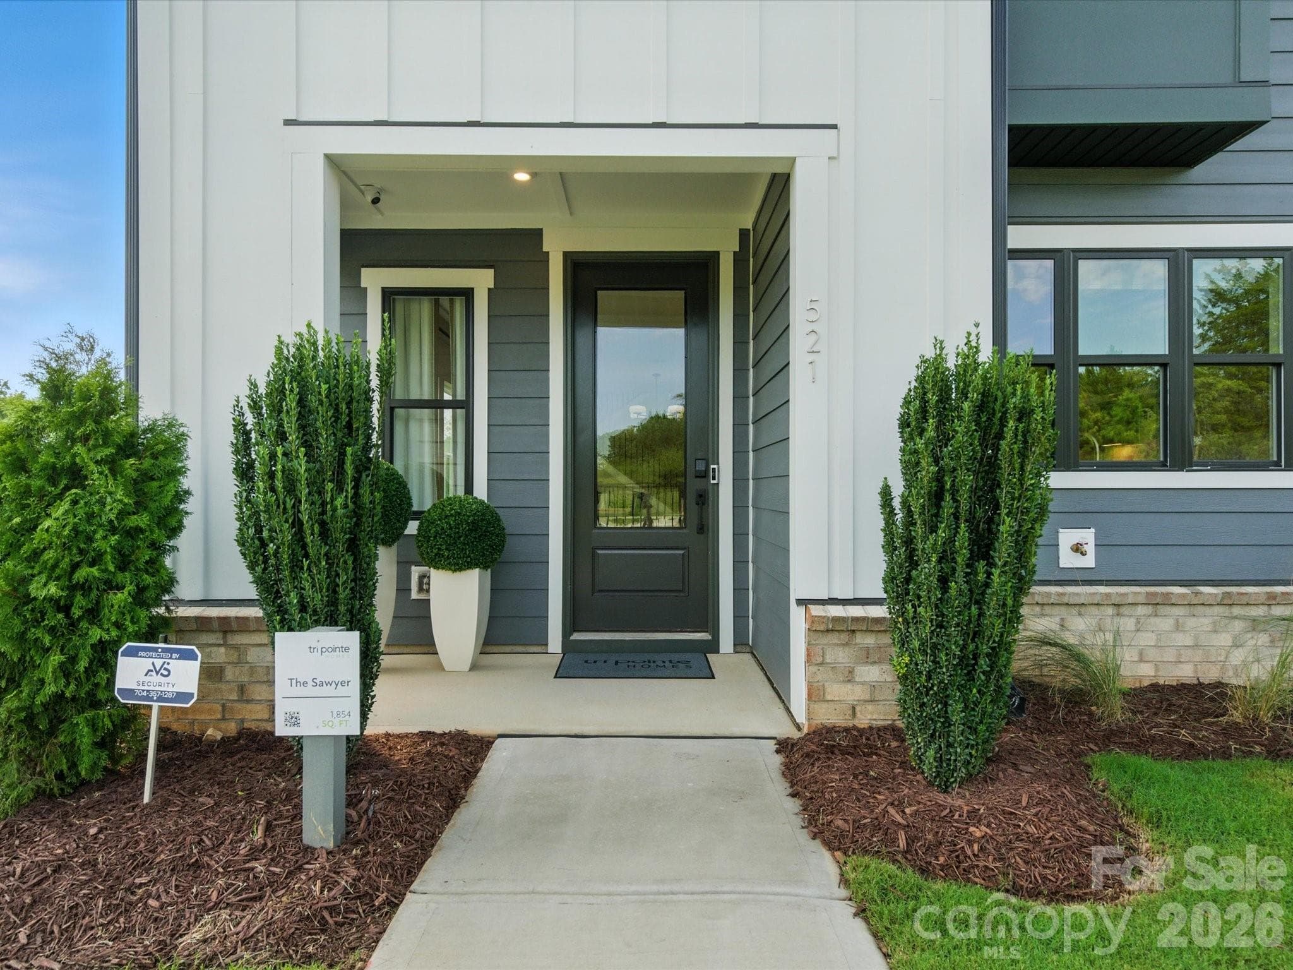
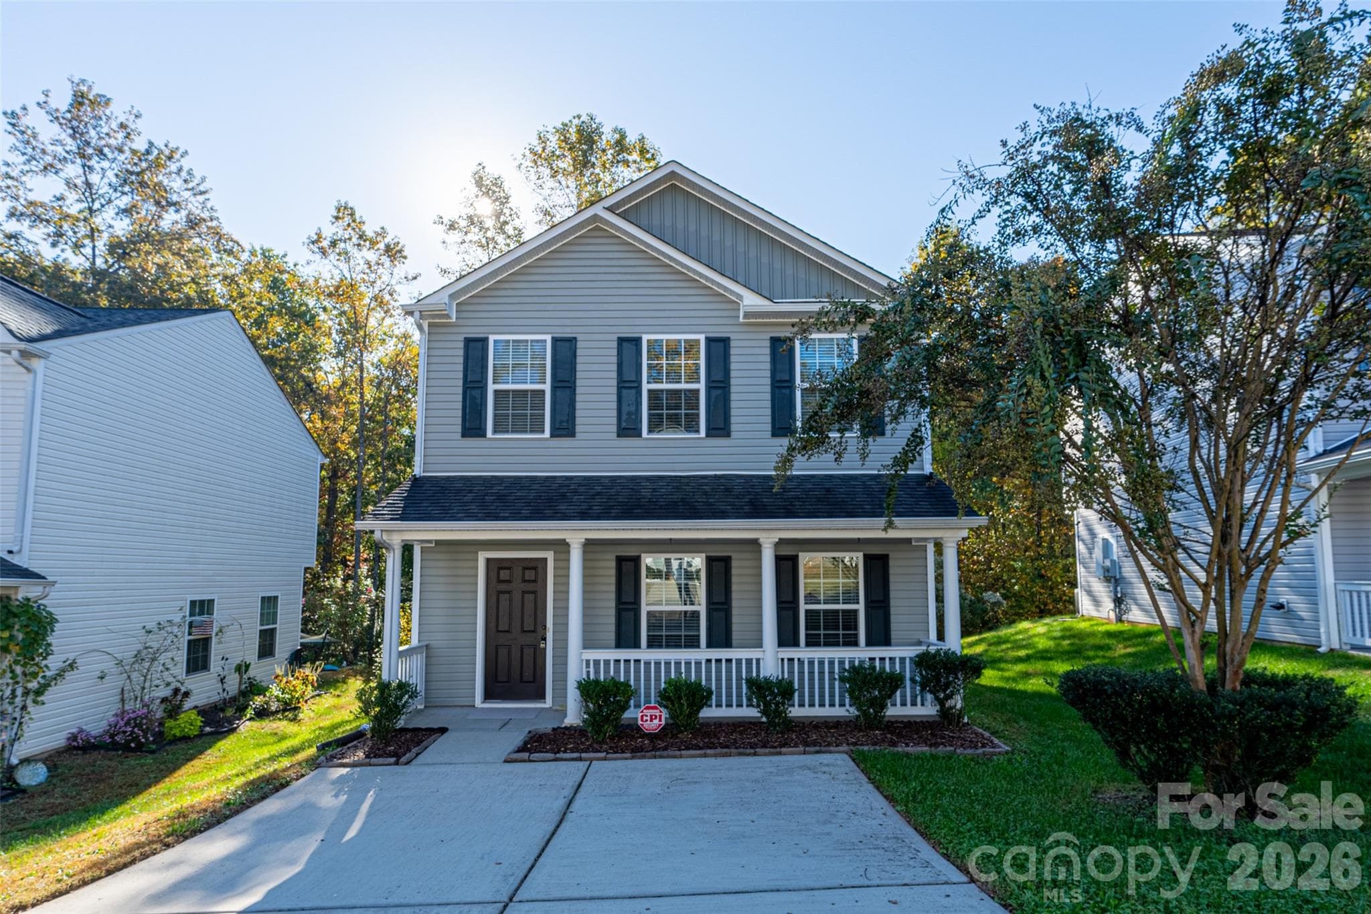
Rooted in Fort Mill's tradition of craftsmanship and forward-thinking design, 412 Nash St offers the Sawyer plan, a 3-bedroom, 2.5-bath home with 1,854 square feet of refined, well-planned living space where Southern charm meets modern livability. A versatile second-floor loft, spacious kitchen with a large island perfect for casual dining or entertaining, and a primary suite featuring a large walk-in closet and walk-in shower make everyday living feel elevated at every turn. The HOA-maintained fenced front yard and sleek rear-load two-bay garage with EV charger add both polish and practicality, while available options including a fireplace, gourmet kitchen, gas cooking, an elongated shower with bench, and a doorway connecting the primary closet directly to the laundry room allow you to tailor the home to the way you live. With easy access to Fort Mill's top-rated schools, shops, and parks, and the opportunity to personalize finishes alongside an expert design team while tracking every milestone through a one-of-a-kind app.
Highlights
Property details
- MLS #
- CAR4375051
- Property type
- Townhouse
- Subdivision
- Southbridge
- Status
- Active
- Days on market
- 1
- On market date
- April 27, 2026
- Stories
- N/A
- Total bathrooms
- 2.5
- Garage spaces
- 2
- Parking spaces
- N/A
- Lot size
- N/A
Location
Get directions →Nearby schools
Within 10 miles. School directory data from the National Center for Education Statistics (NCES), accessed via the Urban Institute Education Data API. Local Score is calculated by INNOVATE Real Estate; where a state rating is shown, it comes from that state's own official school report card.
- Enrollment
- 784
- Student:teacher ratio
- 12.1:1
- District
- York 04
- Enrollment
- 695
- Student:teacher ratio
- 13.1:1
- District
- York 04
- Enrollment
- 1,813
- Student:teacher ratio
- 15.0:1
- District
- York 04
Walkability
Blended score for Fort Mill's center, calculated by INNOVATE Real Estate from two sources: the EPA's National Walkability Index (street network, transit, land-use mix) and Google Places amenity data (what's actually reachable on foot from this point). 60% EPA National Walkability Index + 40% nearby-amenity density (Google Places).
Market position
How this listing compares to current activity in Fort Mill, from live MLS data.
Mortgage calculator
Estimate only - actual rate and payment depend on your lender, credit, and loan program.
Adjust tax / insurance estimates
Similar homes you might like

Data source: Listing information provided by Canopy MLS (carolina) via Trestle/CoreLogic. Last updated April 28, 2026.
Information herein deemed reliable but not guaranteed; all measurements, school assignments, HOA fees, taxes, and feature lists are approximate and should be independently verified. Equal Housing Opportunity.