


$399,490
About this home
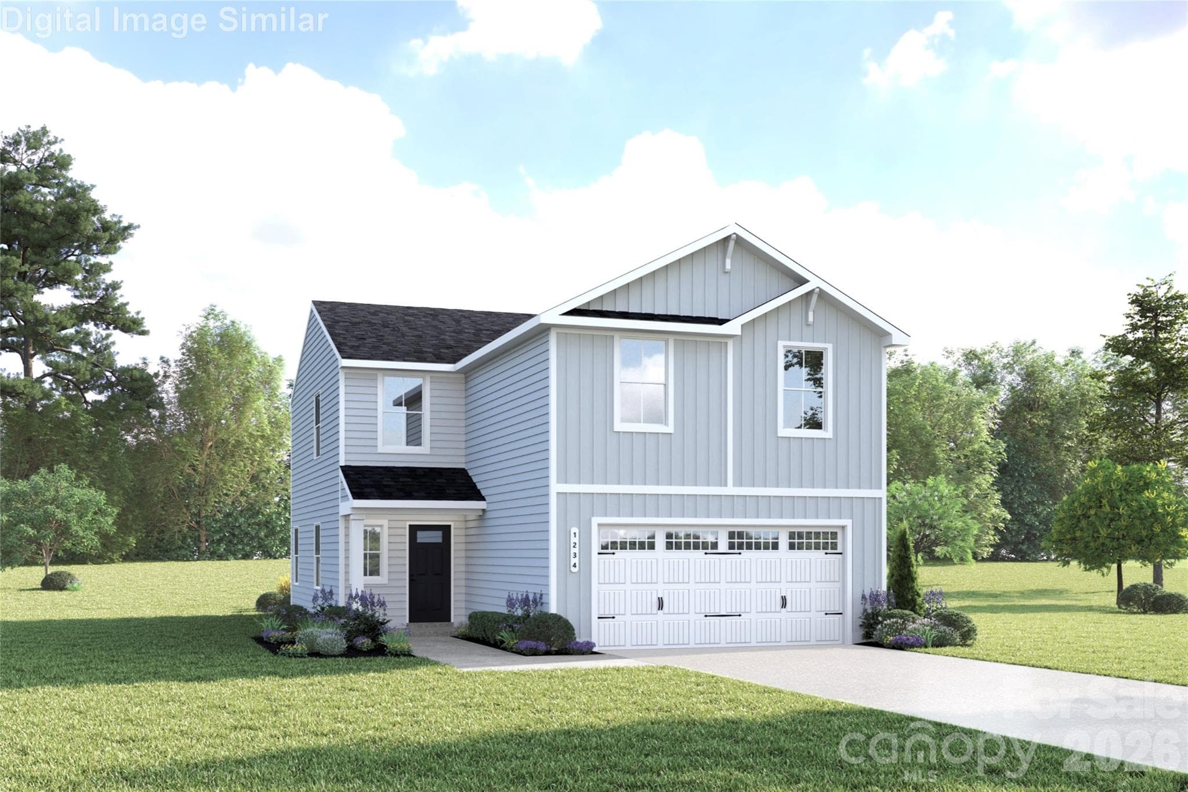
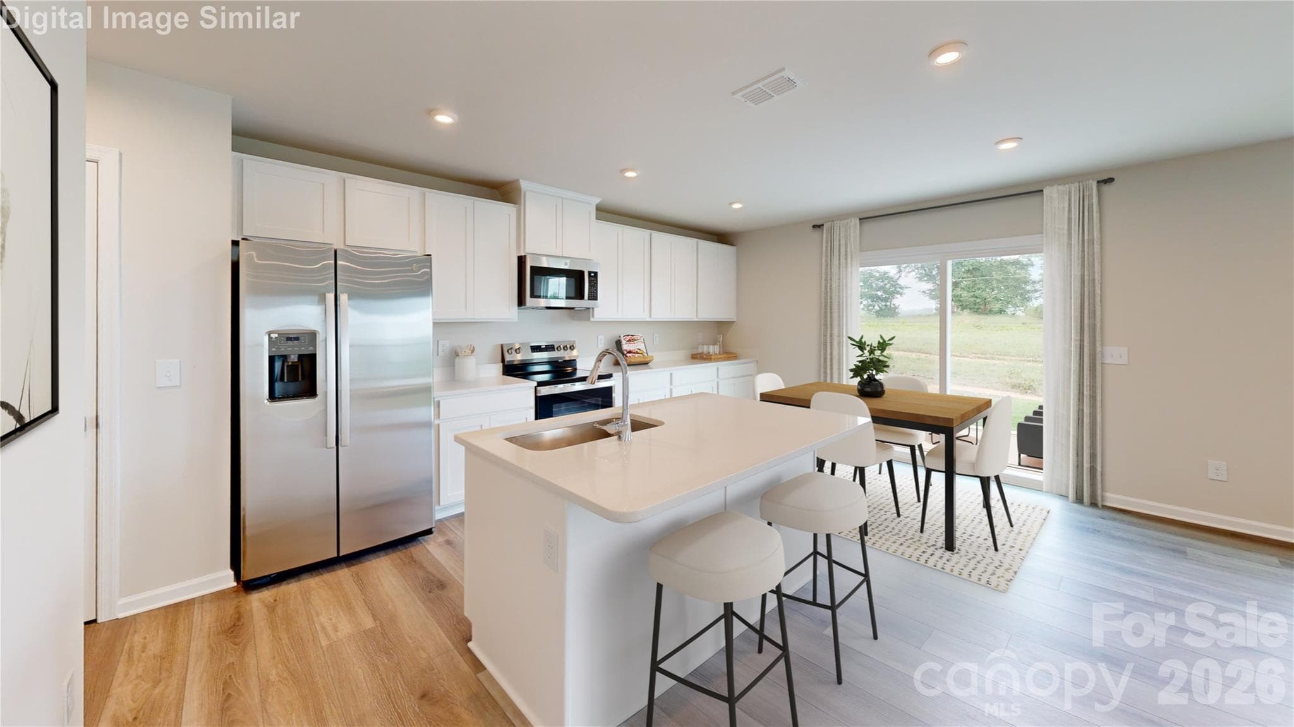
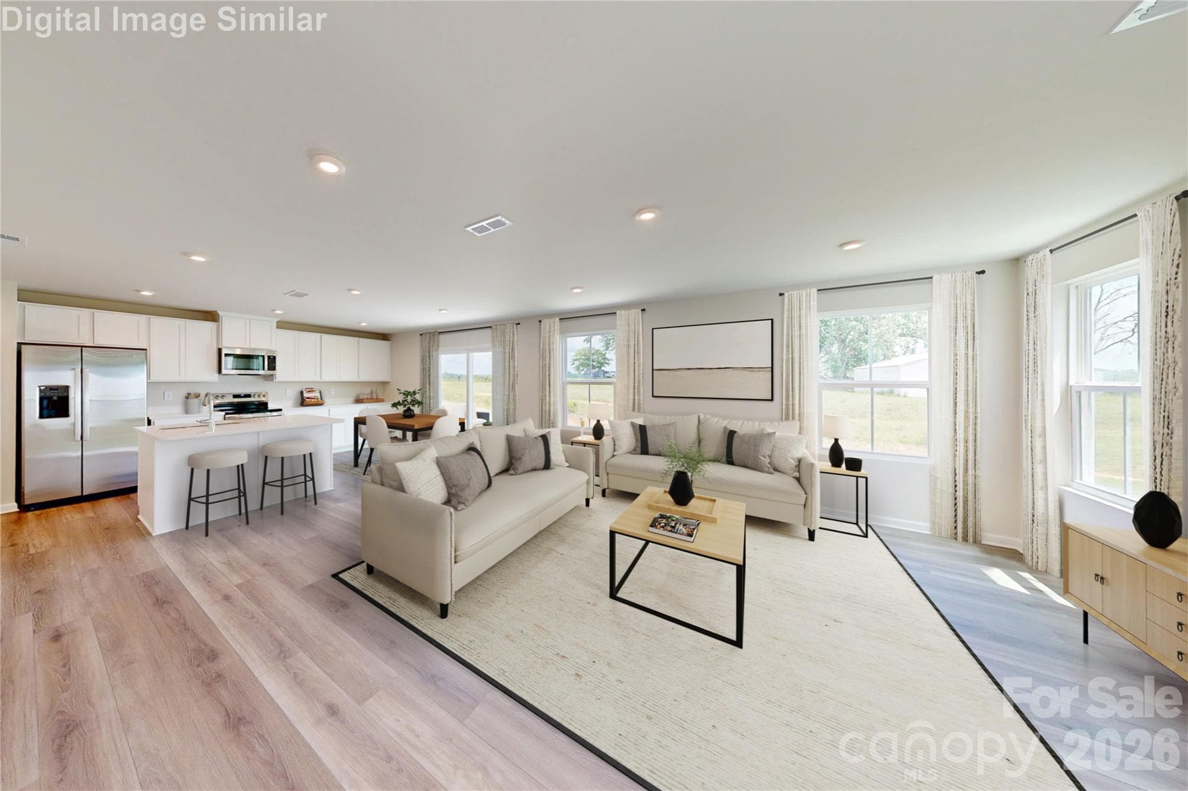
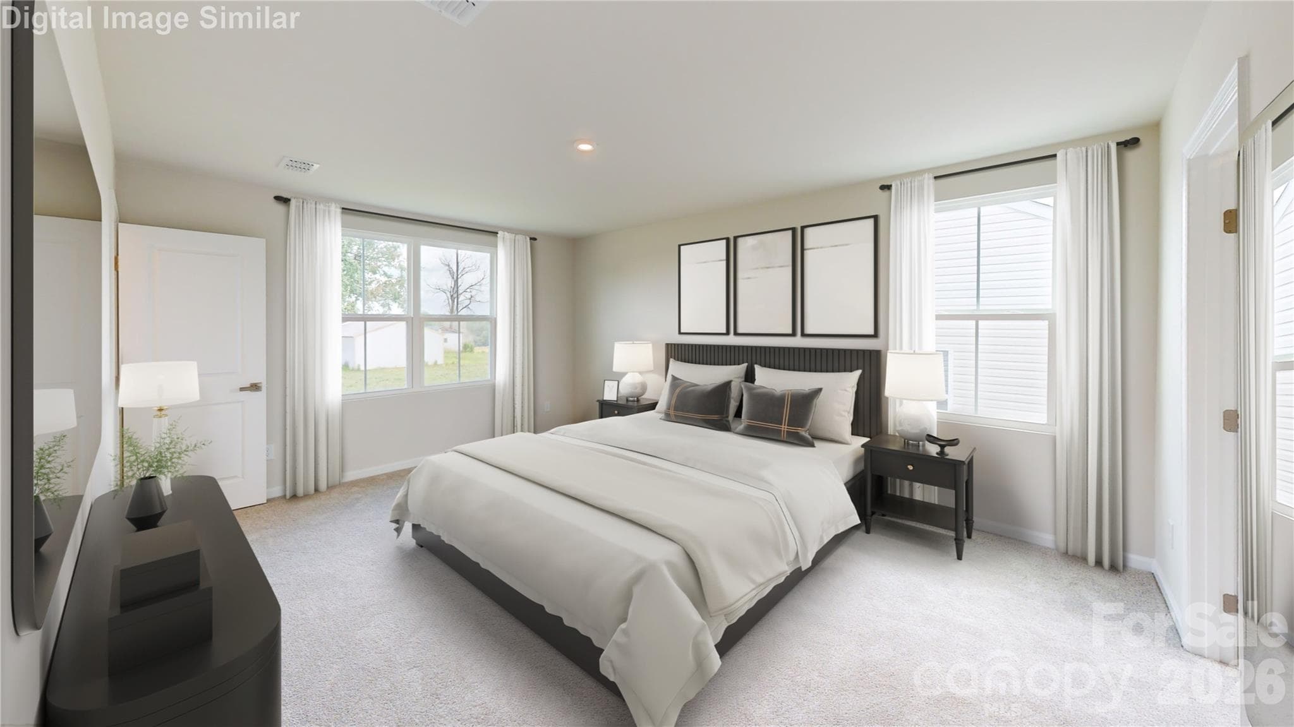
TO BE BUILT- Welcome to The Elder, where your dream home awaits! Step inside this spacious single-family residence that not only boasts a two-car garage but also features an incredibly thoughtful layout designed for modern living. You'll be instantly impressed by the expansive great room that seamlessly flows into a gourmet kitchen. Here, a large island overlooks the dining area, creating an inviting space that's perfect for gathering with family and entertaining friends. But that’s not all! A versatile flex room on the main level serves up endless possibilities. Whether you're in need of a productive home office, a creative haven, or a fun-filled playroom, this space can adapt to your needs. Moving upstairs, you'll discover two charming bedrooms, each equipped with walk-in closets and sharing a convenient hall bath, alongside a third cozy bedroom. The owner’s suite is truly a luxurious retreat, featuring not one but TWO walk-in closets and a dual-vanity bath designed for ultimate comfort and convenience. And let’s not forget the spacious second-floor loft! This additional space is perfect for relaxing or entertaining guests, making it an ideal spot for both quiet evenings and lively gatherings alike. From our community you’ll enjoy prime access to I-485 and I-85, putting you just minutes away from top destinations including Charlotte Douglas Airport, the thrilling Whitewater Center, and the vibrant Uptown Charlotte. Whether it's for work or weekend adventures, your location couldn’t be more perfect! Photos for illustrative purposes. Primary Residence or Smart Investment — Your Choice, Your Win!
Highlights
Property details
- MLS #
- CAR4374846
- Property type
- Single Family Residence
- Subdivision
- Bozardt Farms
- Status
- Active
- Days on market
- 30
- On market date
- April 27, 2026
- Stories
- N/A
- Total bathrooms
- 2.5
- Garage spaces
- 2
- Parking spaces
- N/A
- Lot size
- N/A
Location
Get directions →Nearby schools
Within 10 miles. School directory data from the National Center for Education Statistics (NCES), accessed via the Urban Institute Education Data API. Local Score is calculated by INNOVATE Real Estate; where a state rating is shown, it comes from that state's own official school report card.
- Enrollment
- 764
- Student:teacher ratio
- 15.3:1
- District
- Charlotte-Mecklenburg Schools
- Enrollment
- 748
- Student:teacher ratio
- 15.9:1
- District
- Charlotte-Mecklenburg Schools
- Enrollment
- 166
- Student:teacher ratio
- 41.5:1
- District
- Charlotte-Mecklenburg Schools
Walkability
Blended score for Charlotte's center, calculated by INNOVATE Real Estate from two sources: the EPA's National Walkability Index (street network, transit, land-use mix) and Google Places amenity data (what's actually reachable on foot from this point). 60% EPA National Walkability Index + 40% nearby-amenity density (Google Places).
Market position
How this listing compares to current activity in Charlotte, from live MLS data.
Mortgage calculator
Estimate only - actual rate and payment depend on your lender, credit, and loan program.
Adjust tax / insurance estimates
Similar homes you might like








Data source: Listing information provided by Canopy MLS (carolina) via Trestle/CoreLogic. Last updated July 1, 2026.
Information herein deemed reliable but not guaranteed; all measurements, school assignments, HOA fees, taxes, and feature lists are approximate and should be independently verified. Equal Housing Opportunity.