


$449,000
About this home
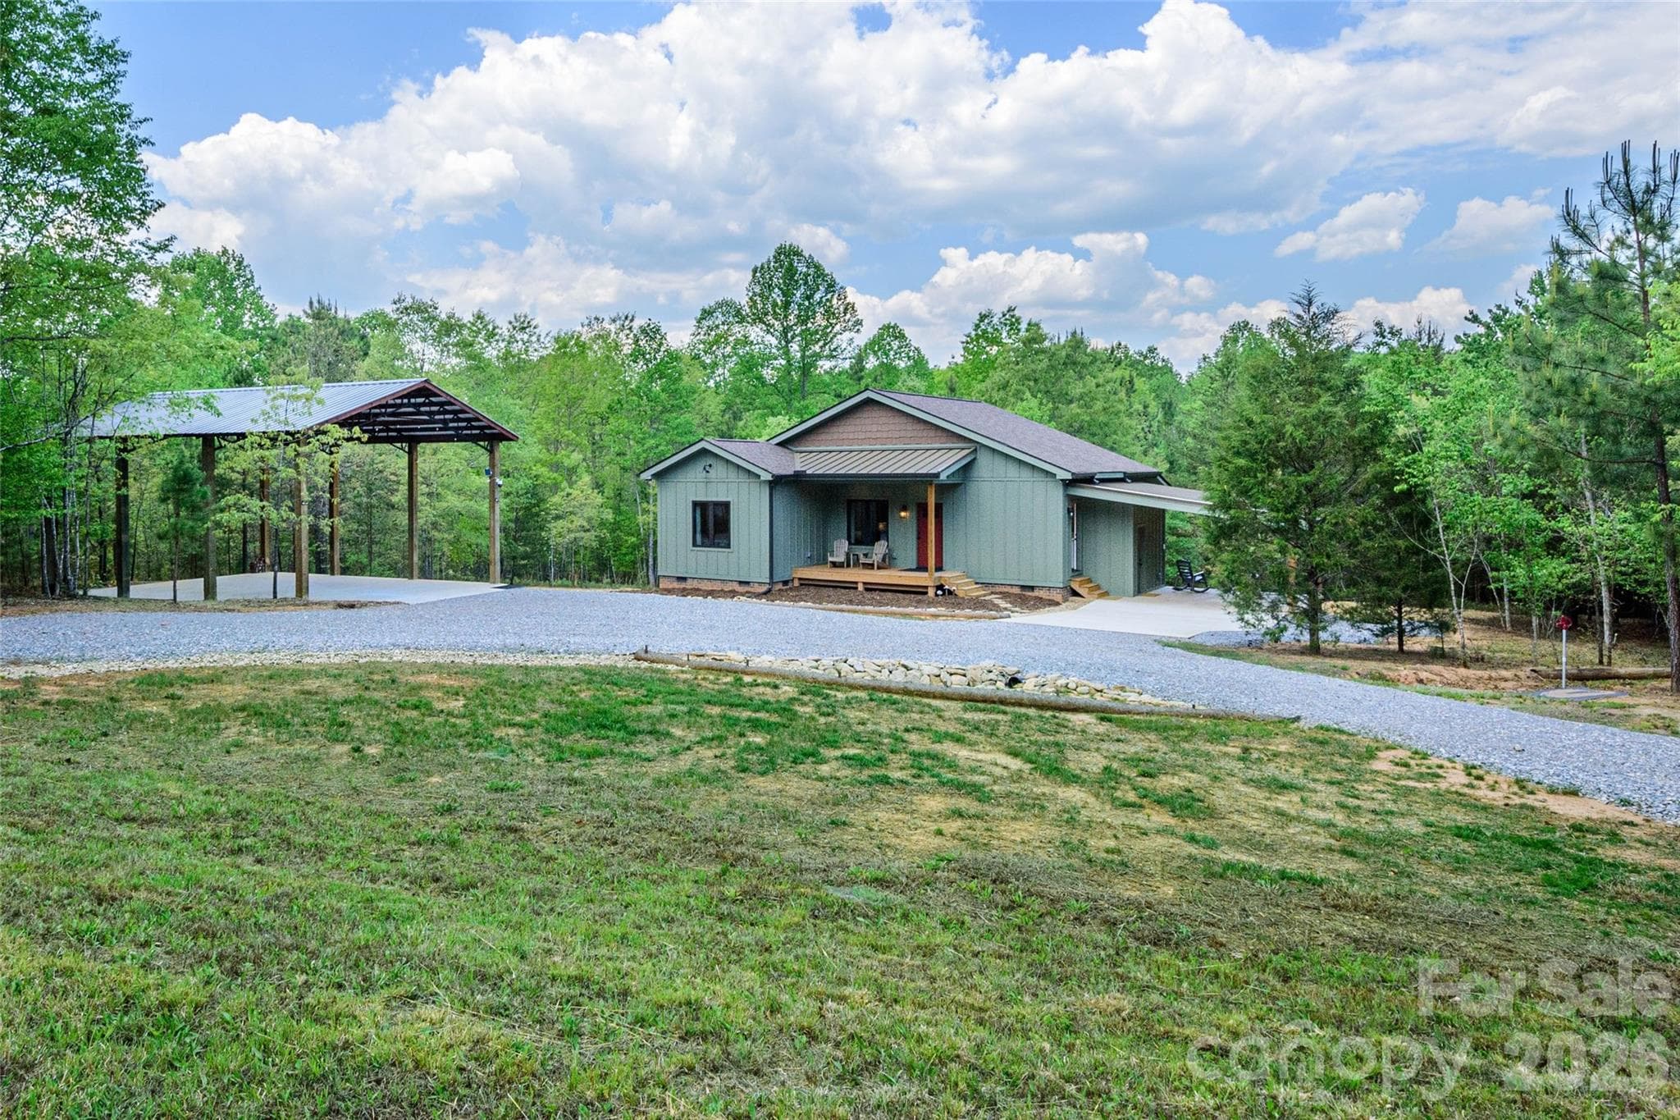
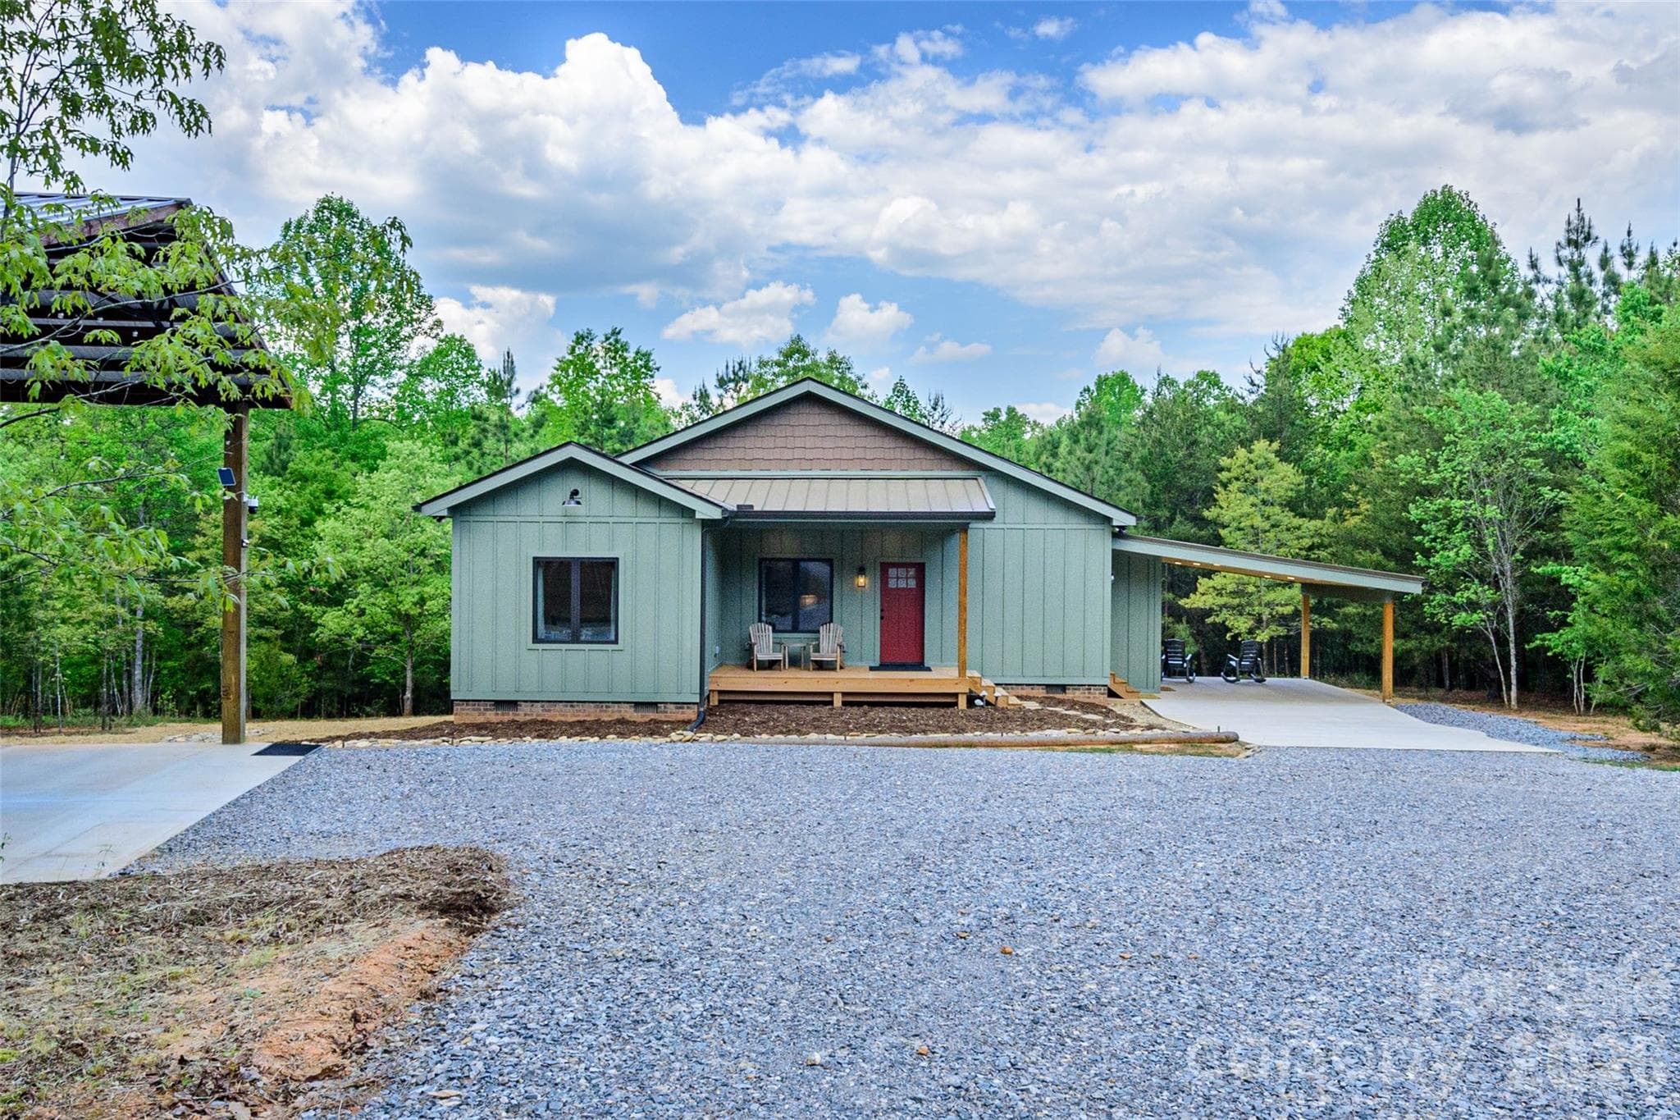
Welcome Home to 107 N Dakota Drive! Located in a beautiful gated community approximately four miles north of Downtown. Subdivision includes common recreational area, complete with a picnic area and playground. Enjoy the peaceful, natural and walk-able setting. Home was completed end of 2025 virtually brand new and is completely Move in Ready! Features many upgrades including; 38” high countertops/vanities, Custom Cabinetry work, Solid Shaker Doors, Hickory Flooring, Marvin Casement Windows throughout, all Led lighting, additional electrical outlets throughout, standing seam metal roof & enlarged 30 Year Architectural shingles & LP SmartSide siding. Open Concept Kitchen features Quartz countertops, Stainless Steel appliances & Pendent Lighting. Ample Laundry Room, features Quartz Countertops Pantry & Built in Bench, leads to Attached Carport 14 x 16- stunning tongue & groove ceiling, adjacent electrified storage room, 12.3 x 4.7. Baths with custom subway tile, Quartz countertops & plenty of storage. Family room features Gas Fireplace leads to stunning Covered Rear deck, 22.7 x 9.3, vaulted tongue & groove ceiling and stylish wall sconces, hot tub ready! 24’W x 30’L x 17’H additional Carport with substantial 8 x 8 supports perfect for additional Vehicle or RV storage. There is plenty of storage and easy access to the lighted crawl space. Located 30 minutes to Chimney Rock, 15 Minutes to Forest City and 20 Minutes to IEC. Make your appointment today!
Highlights
Property details
- MLS #
- CAR4374833
- Property type
- Single Family Residence
- Subdivision
- Clearwater Creek
- Status
- Active
- Days on market
- 15
- On market date
- April 27, 2026
- Stories
- N/A
- Total bathrooms
- 2
- Garage spaces
- N/A
- Parking spaces
- N/A
- Lot size
- N/A
Location
Get directions →Nearby schools
Within 10 miles. School directory data from the National Center for Education Statistics (NCES), accessed via the Urban Institute Education Data API. Local Score is calculated by INNOVATE Real Estate; where a state rating is shown, it comes from that state's own official school report card (e.g. NC Dept. of Public Instruction, SC Report Card).
- Enrollment
- 383
- Student:teacher ratio
- 13.7:1
- District
- Rutherford County Schools
- Enrollment
- 603
- Student:teacher ratio
- 14.4:1
- District
- Rutherford County Schools
- Enrollment
- 769
- Student:teacher ratio
- 13.7:1
- District
- Rutherford County Schools
Walkability
Blended score for Rutherfordton's center, calculated by INNOVATE Real Estate from two sources: the EPA's National Walkability Index (street network, transit, land-use mix) and Google Places amenity data (what's actually reachable on foot from this point). EPA National Walkability Index only -- nearby-amenity data not cached yet for this area.
Market position
How this listing compares to current activity in Rutherfordton, from live MLS data.
Mortgage calculator
Estimate only - actual rate and payment depend on your lender, credit, and loan program.
Adjust tax / insurance estimates
Similar homes you might like


Data source: Listing information provided by Canopy MLS (carolina) via Trestle/CoreLogic. Last updated May 12, 2026.
Information herein deemed reliable but not guaranteed; all measurements, school assignments, HOA fees, taxes, and feature lists are approximate and should be independently verified. Equal Housing Opportunity.