


$1,795,000
About this home
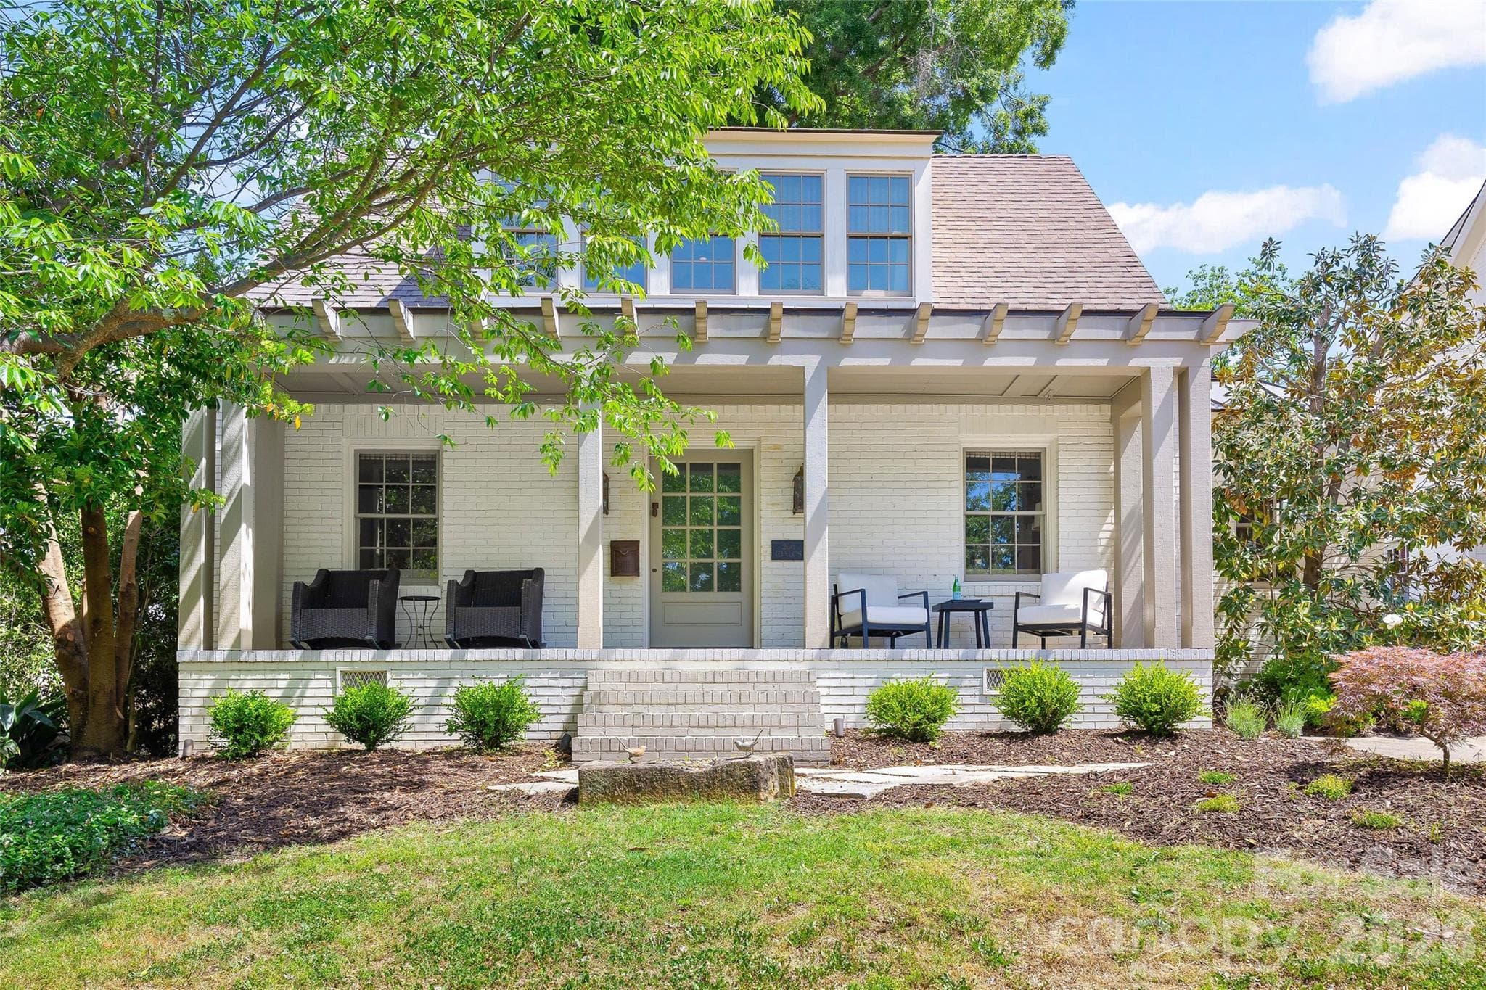
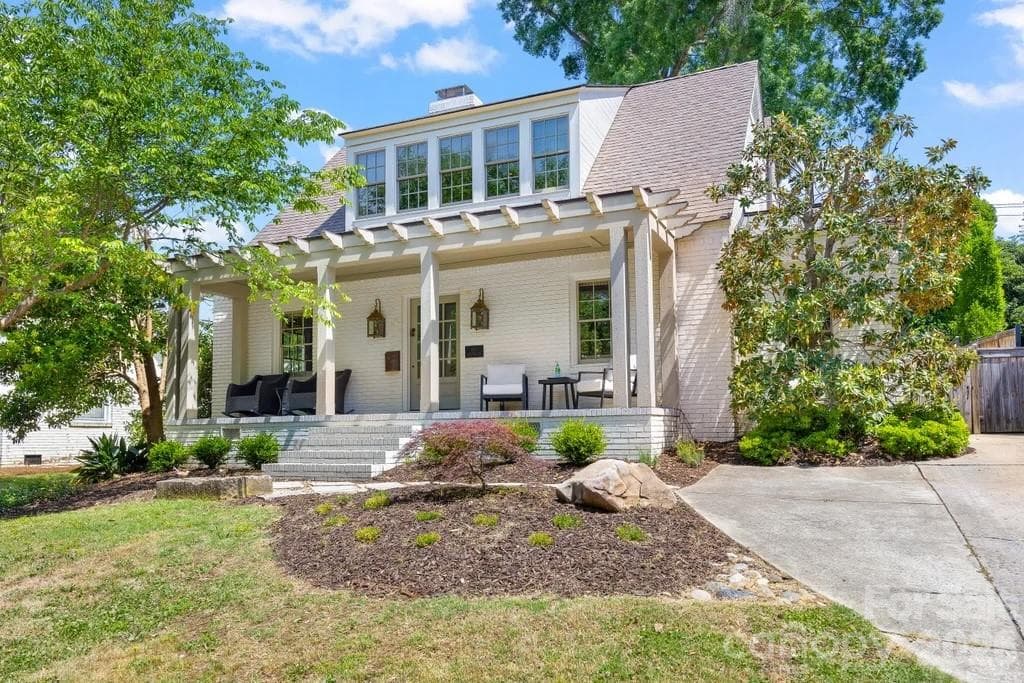
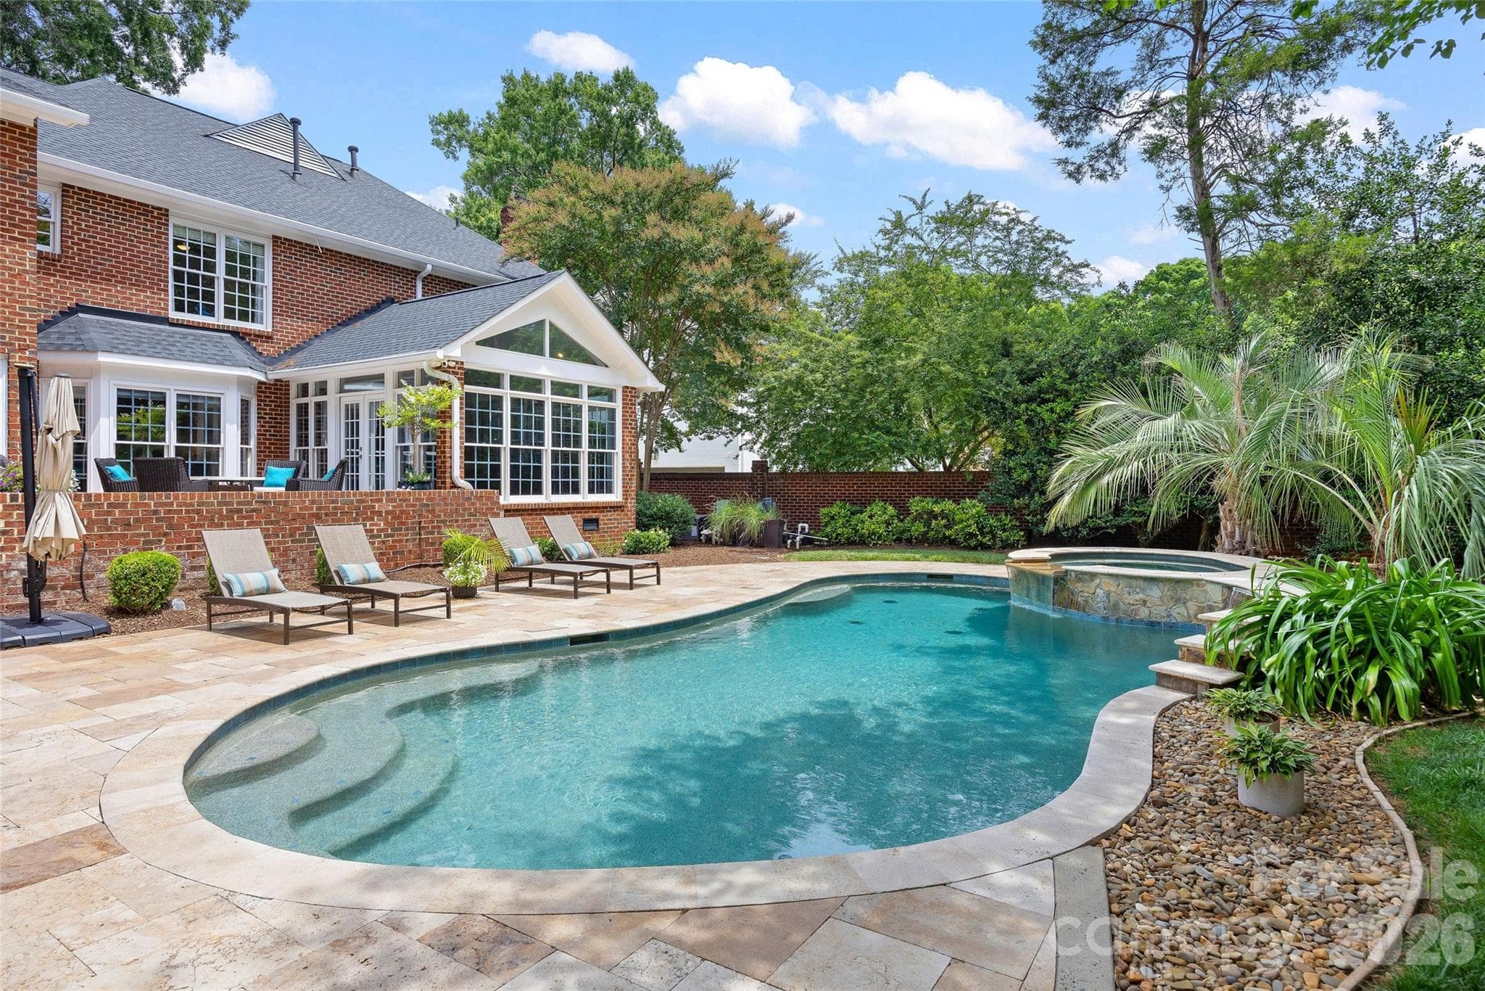
Stunning cottage nestled on a quiet street in highly desirable Myers Park. Completely renovated in 2007 by renowned architect Ruard Veltman, this home showcases exceptional craftsmanship and high-end finishes throughout. A charming front porch welcomes you, setting the tone for the thoughtfully designed interior. The main level features newly refinished hardwood floors, extensive crown molding, and a gracious lay out ideal for both everyday living and entertaining. The primary suite on the main level opens to a private terrace. It includes dual walk-in closets with custom upholstered doors accented with nailhead trim. The luxurious bath offers dual vanities with concrete countertops and nickel faucets, a travertine-tiled walk-in shower with bench, rain shower faucet and a separate water closet. The inviting living room features a gas fireplace with an English fire basket and flows seamlessly into the gourmet kitchen. Designed for both function and style, the kitchen and dining area includes bluestone countertops, custom cabinetry with designer hardware, a farmhouse sink with polished nickel Rohl faucet, quilted steel backsplash, upholstered accent panel with nailhead trim, and a French Lacanche 5-burner gas cooktop with electric oven. Also on the main level is a secondary bedroom and a versatile office that could serve as a fifth bedroom. The office includes built-in cabinetry with antique brass hardware and a concealed washer/dryer. A hall bath features a Jacuzzi tub/shower with tile surround and a vanity with concrete countertop. Upstairs, new carpet adds comfort to a spacious family room that opens to a deck with staircase leading to the patio and backyard. Two additional bedrooms feature charming Dutch doors and share a beautifully appointed bath. One bedroom includes a built-in upholstered twin bed with a trundle while the other offers a custom fabric headboard. The upper-level bath is a true retreat with a marble-tiled walk-in shower, Kohler soaking tub, dual vanities with concrete countertops, woven wood tile accent wall, linen closet, and a separate water closet. Outdoor living is equally impressive with a fenced yard, copper roof over kitchen, garden shed, new patio, deck, and staircase perfect for relaxing or entertaining. Additional features include an architectural shingle roof, home speaker system (living room, kitchen, primary suite, and outdoor areas), custom grass blinds in most rooms and new landscaping and tree trimming. Neighborhood amenities: Freedom Park, Greenway, Park Road Shopping Center, Reids, cute shops and dining on Selwyn Ave.
Highlights
Property details
- MLS #
- CAR4374743
- Property type
- Single Family Residence
- Subdivision
- Myers Park
- Status
- Active
- Days on market
- 18
- On market date
- May 14, 2026
- Stories
- N/A
- Total bathrooms
- 3
- Garage spaces
- N/A
- Parking spaces
- N/A
- Lot size
- N/A
Location
Get directions →Nearby schools
Within 10 miles. School directory data from the National Center for Education Statistics (NCES), accessed via the Urban Institute Education Data API. Local Score is calculated by INNOVATE Real Estate; where a state rating is shown, it comes from that state's own official school report card (e.g. NC Dept. of Public Instruction, SC Report Card).
- Enrollment
- 618
- Student:teacher ratio
- 15.1:1
- District
- Charlotte-Mecklenburg Schools
- Enrollment
- 1,270
- Student:teacher ratio
- 17.9:1
- District
- Charlotte-Mecklenburg Schools
- Enrollment
- 166
- Student:teacher ratio
- 41.5:1
- District
- Charlotte-Mecklenburg Schools
Walkability
Blended score for Charlotte's center, calculated by INNOVATE Real Estate from two sources: the EPA's National Walkability Index (street network, transit, land-use mix) and Google Places amenity data (what's actually reachable on foot from this point). 60% EPA National Walkability Index + 40% nearby-amenity density (Google Places).
Market position
How this listing compares to current activity in Charlotte, from live MLS data.
Mortgage calculator
Estimate only - actual rate and payment depend on your lender, credit, and loan program.
Adjust tax / insurance estimates
Similar homes you might like



Data source: Listing information provided by Canopy MLS (carolina) via Trestle/CoreLogic. Last updated June 1, 2026.
Information herein deemed reliable but not guaranteed; all measurements, school assignments, HOA fees, taxes, and feature lists are approximate and should be independently verified. Equal Housing Opportunity.