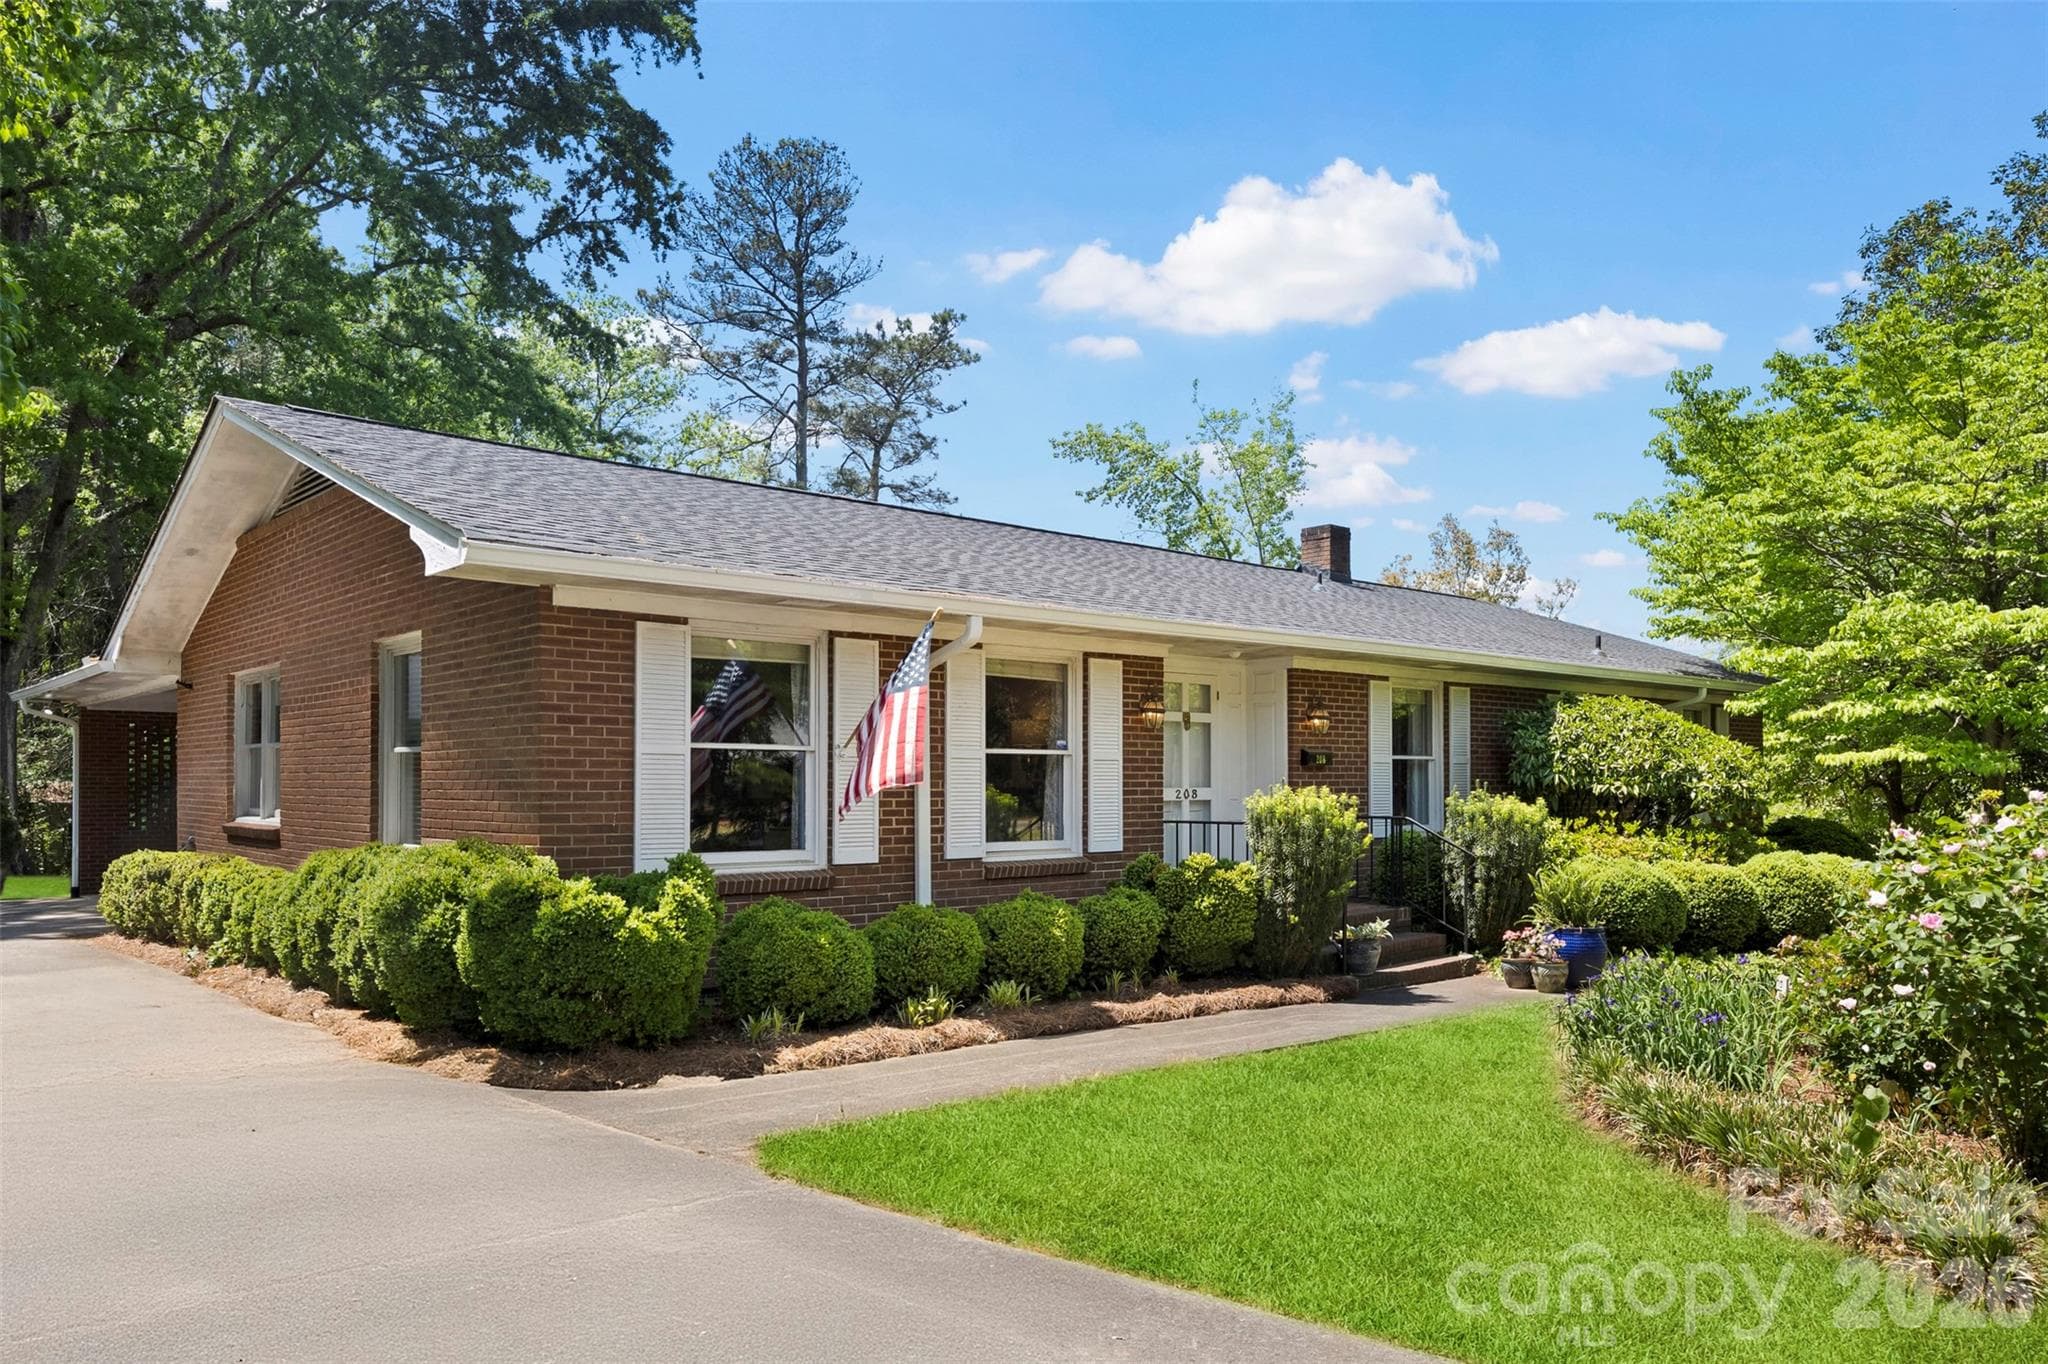
Single Family Residence at 208 S Dixie Street, Cherryville
Single Family Residence at 208 S Dixie Street, Cherryville, photo 2 of 36
Single Family Residence at 208 S Dixie Street, Cherryville, photo 3 of 36
Single Family Residence at 208 S Dixie Street, Cherryville, photo 4 of 36
Single Family Residence at 208 S Dixie Street, Cherryville, photo 5 of 36
Single Family Residence at 208 S Dixie Street, Cherryville, photo 6 of 36
Single Family Residence at 208 S Dixie Street, Cherryville, photo 7 of 36
Single Family Residence at 208 S Dixie Street, Cherryville, photo 8 of 36
Single Family Residence at 208 S Dixie Street, Cherryville, photo 9 of 36
Single Family Residence at 208 S Dixie Street, Cherryville, photo 10 of 36
Single Family Residence at 208 S Dixie Street, Cherryville, photo 11 of 36
Single Family Residence at 208 S Dixie Street, Cherryville, photo 12 of 36
Single Family Residence at 208 S Dixie Street, Cherryville, photo 13 of 36
Single Family Residence at 208 S Dixie Street, Cherryville, photo 14 of 36
Single Family Residence at 208 S Dixie Street, Cherryville, photo 15 of 36
Single Family Residence at 208 S Dixie Street, Cherryville, photo 16 of 36
Single Family Residence at 208 S Dixie Street, Cherryville, photo 17 of 36
Single Family Residence at 208 S Dixie Street, Cherryville, photo 18 of 36
Single Family Residence at 208 S Dixie Street, Cherryville, photo 19 of 36
Single Family Residence at 208 S Dixie Street, Cherryville, photo 20 of 36
Single Family Residence at 208 S Dixie Street, Cherryville, photo 21 of 36
Single Family Residence at 208 S Dixie Street, Cherryville, photo 22 of 36
Single Family Residence at 208 S Dixie Street, Cherryville, photo 23 of 36
Single Family Residence at 208 S Dixie Street, Cherryville, photo 24 of 36
Single Family Residence at 208 S Dixie Street, Cherryville, photo 25 of 36
Single Family Residence at 208 S Dixie Street, Cherryville, photo 26 of 36
Single Family Residence at 208 S Dixie Street, Cherryville, photo 27 of 36
Single Family Residence at 208 S Dixie Street, Cherryville, photo 28 of 36
Single Family Residence at 208 S Dixie Street, Cherryville, photo 29 of 36
Single Family Residence at 208 S Dixie Street, Cherryville, photo 30 of 36
Single Family Residence at 208 S Dixie Street, Cherryville, photo 31 of 36
Single Family Residence at 208 S Dixie Street, Cherryville, photo 32 of 36
Single Family Residence at 208 S Dixie Street, Cherryville, photo 33 of 36
Single Family Residence at 208 S Dixie Street, Cherryville, photo 34 of 36
Single Family Residence at 208 S Dixie Street, Cherryville, photo 35 of 36
Single Family Residence at 208 S Dixie Street, Cherryville, photo 36 of 36
36 photos

$445,000

208 S Dixie Street
Cherryville, NC 28021
Listed by Brittany Austin · Coldwell Banker Mountain View
Bedrooms
3
Bathrooms
2.5
Living area
3,038 sqft
Year built
1966

About this home

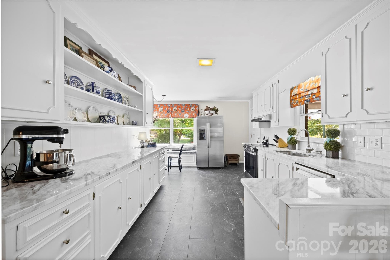
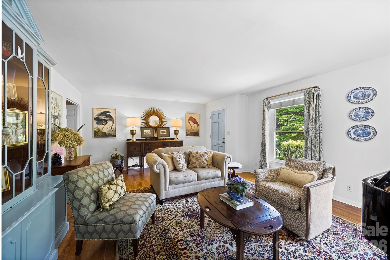
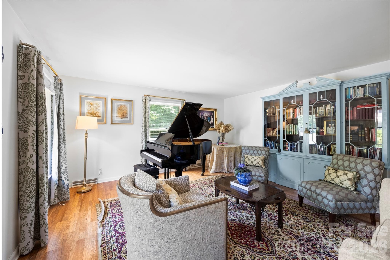
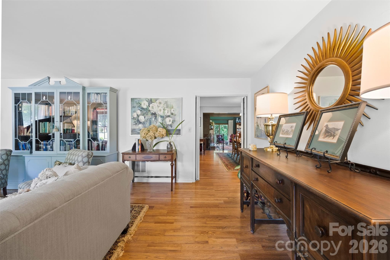
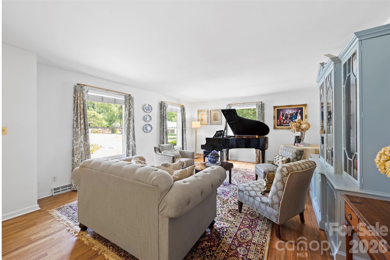
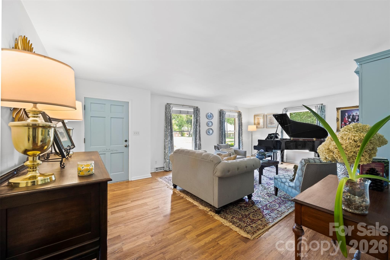
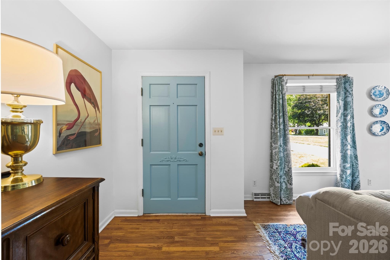
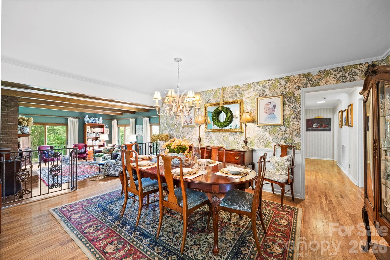
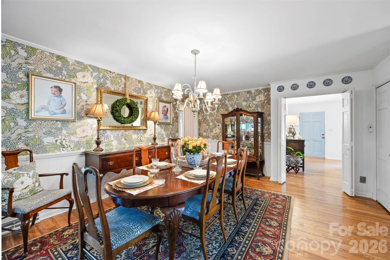
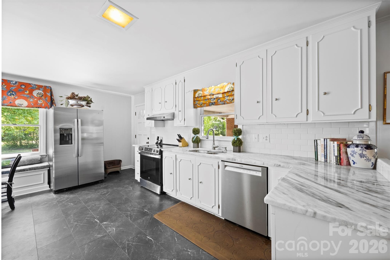
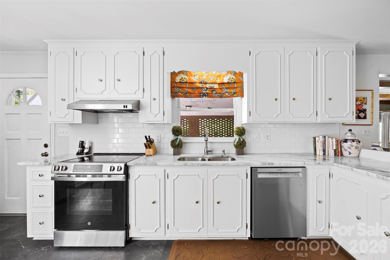
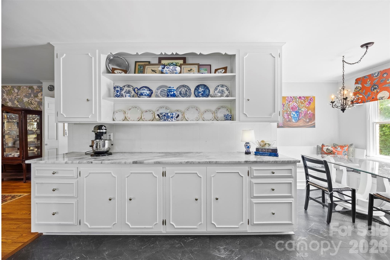
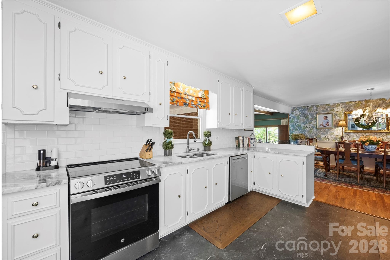
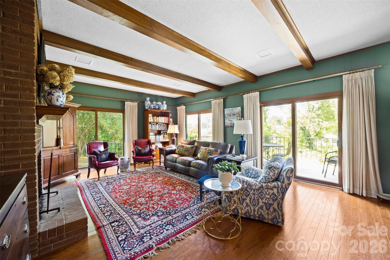
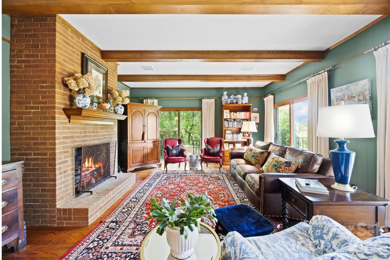
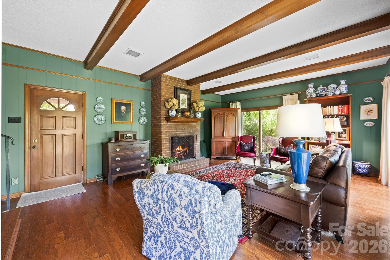
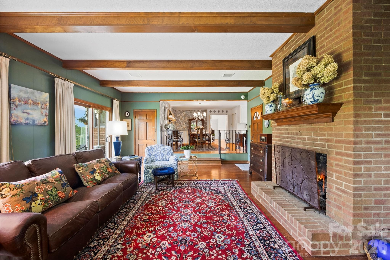
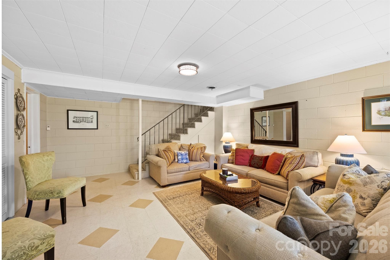
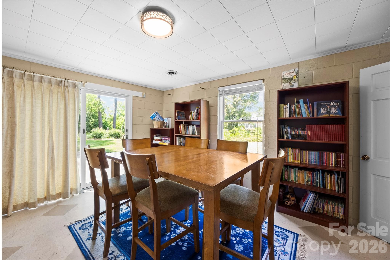
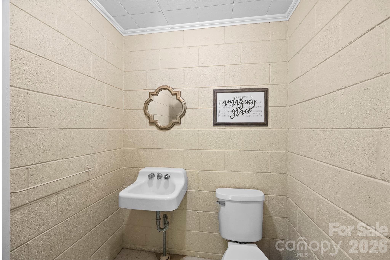
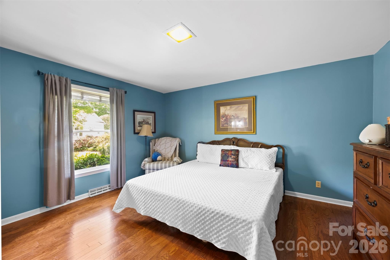
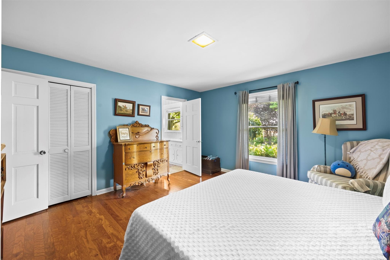
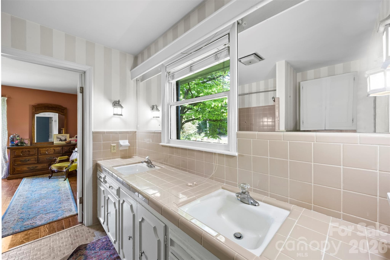
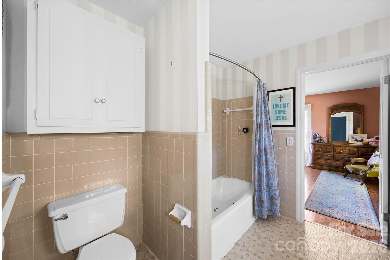
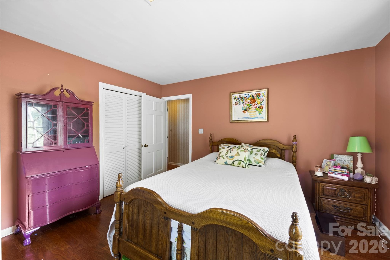
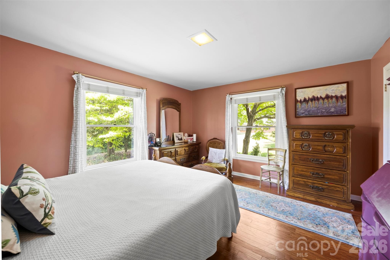
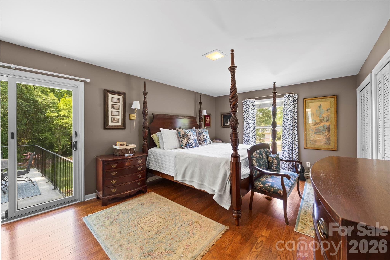
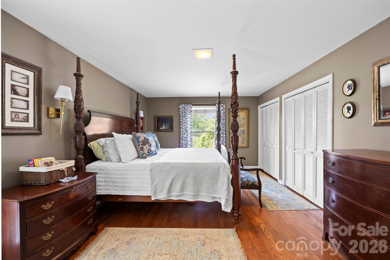
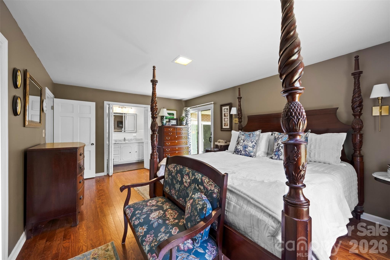
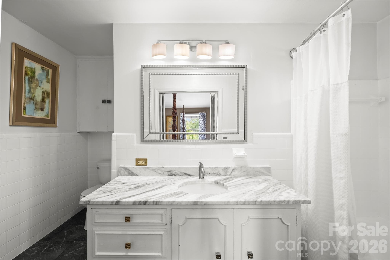
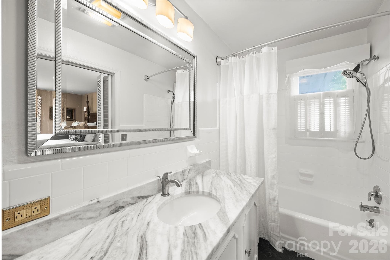
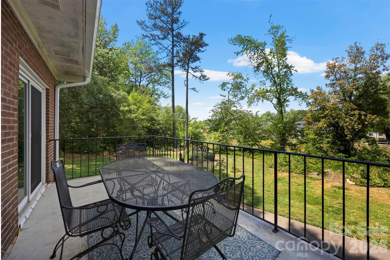
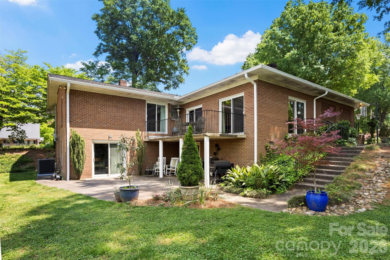
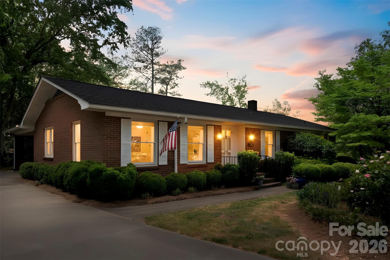
Located in the heart of Cherryville, this stately brick home seamlessly blends timeless charm with thoughtful updates, all nestled in a quiet, well-established neighborhood. Featuring 3 bedrooms, 2.5 bathrooms, and a finished basement, this home offers ample space for living, working, and entertaining. The main level boasts both a formal living room and a cozy family room with gas logs, creating the perfect balance of elegance and comfort. The formal dining room is a true showstopper, highlighted by beautiful wallpaper and a statement chandelier—perfectly embodying the sought-after grand millennial style. The kitchen is equipped with stainless steel appliances and opens to a charming breakfast area with built-in seating, ideal for casual mornings or gathering with family. The primary suite features an updated bathroom, while two additional bedrooms share a convenient Jack-and-Jill layout. Crown molding throughout portions of the main living areas adds an extra layer of sophistication. The finished basement adds valuable flex space and includes a convenient half bath, enhancing functionality for guests or entertaining. Step outside to enjoy the covered patio and terrace just off the family room, perfect for entertaining or relaxing evenings at home. Recent updates, including a new roof, gutters, and gutter guards in 2025, provide added peace of mind. A home full of character, space, and modern updates, all in a desirable Cherryville location.

Highlights

Fireplace

Property details

MLS
Canopy MLS
MLS #
CAR4374662
Property type
Single Family Residence
Subdivision
none
Status
Active
Days on market
168
On market date
April 27, 2026
Stories
N/A
Total bathrooms
2.5
Garage spaces
N/A
Parking spaces
N/A
Lot size
N/A
Loading map…

Nearby schools

Within 10 miles. School directory data from the National Center for Education Statistics (NCES), accessed via the Urban Institute Education Data API. Local Score is calculated by INNOVATE Real Estate; where a state rating is shown, it comes from that state's own official school report card.

Elementary
Cherryville Elementary
0.66 mi away · Grades -1-3
Zoned school (attendance boundary, 2015-16 data)
3.3
Local Score (state rating (2025) blended 70/30 with student-teacher ratio) -- not an official state rating
State rating: C (2025)
Enrollment
371
Student:teacher ratio
14.3:1
District
Gaston County Schools
Middle
John Chavis Middle School
0.48 mi away · Grades 6-8
Zoned school (attendance boundary, 2015-16 data)
3.3
Local Score (state rating (2025) blended 70/30 with student-teacher ratio) -- not an official state rating
State rating: C (2025)
Enrollment
393
Student:teacher ratio
13.6:1
District
Gaston County Schools
High
Cherryville High
1.01 mi away · Grades 9-12
Zoned school (attendance boundary, 2015-16 data)
3.3
Local Score (state rating (2025) blended 70/30 with student-teacher ratio) -- not an official state rating
State rating: C (2025)
Enrollment
494
Student:teacher ratio
15.0:1
District
Gaston County Schools

Walkability

Blended score for Cherryville's center, calculated by INNOVATE Real Estate from two sources: the EPA's National Walkability Index (street network, transit, land-use mix) and Google Places amenity data (what's actually reachable on foot from this point). EPA National Walkability Index only -- nearby-amenity data not cached yet for this area.

41
Somewhat walkable
out of 100
EPA National Walkability Index
8.2 / 20 -- Below average walkable

Mortgage calculator

Estimate only - actual rate and payment depend on your lender, credit, and loan program.

$
%
%
Adjust tax / insurance estimates
% / yr
$
/mo
Est. monthly payment
$2,830/mo
$89,000 down
$356,000 loan
Principal & interest$2,309
Property tax (est.)$371
Home insurance (est.)$150

Similar homes you might like

Data source: Listing information provided by Canopy MLS (carolina) via Trestle/CoreLogic. Last updated 5 days ago.

Information herein deemed reliable but not guaranteed; all measurements, school assignments, HOA fees, taxes, and feature lists are approximate and should be independently verified. Equal Housing Opportunity.