
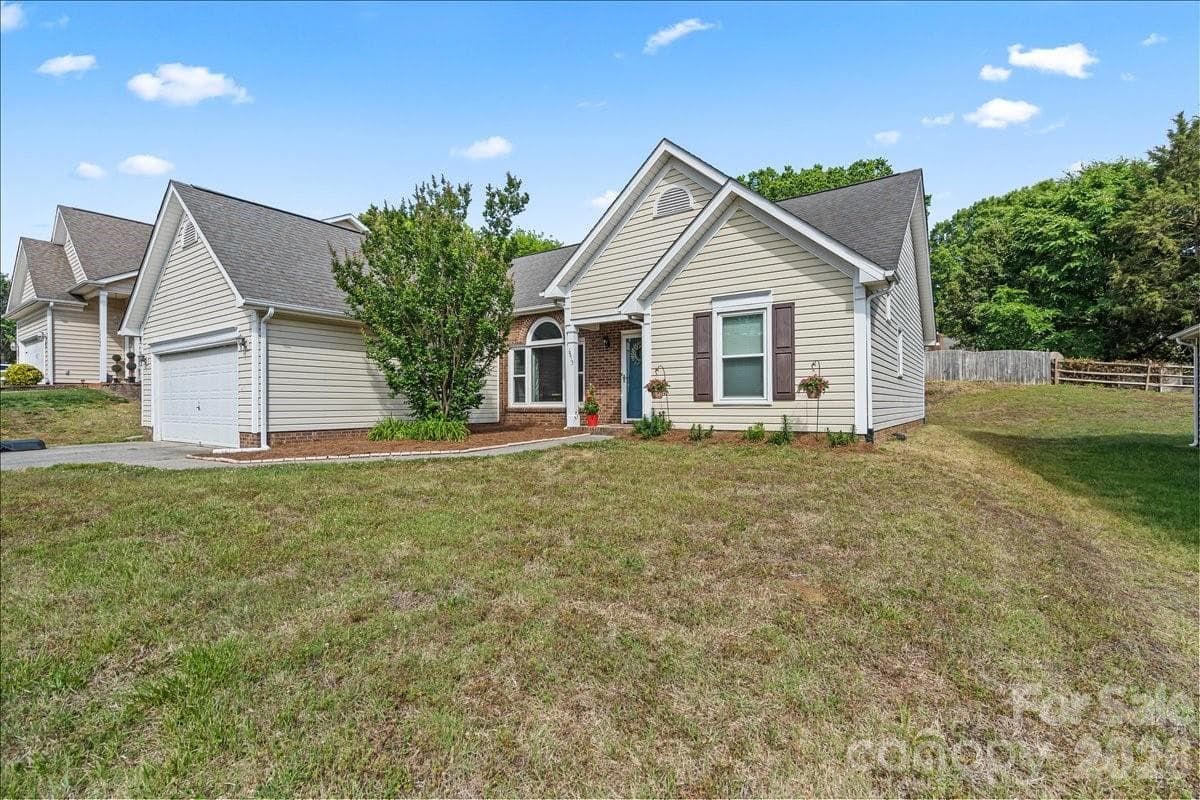
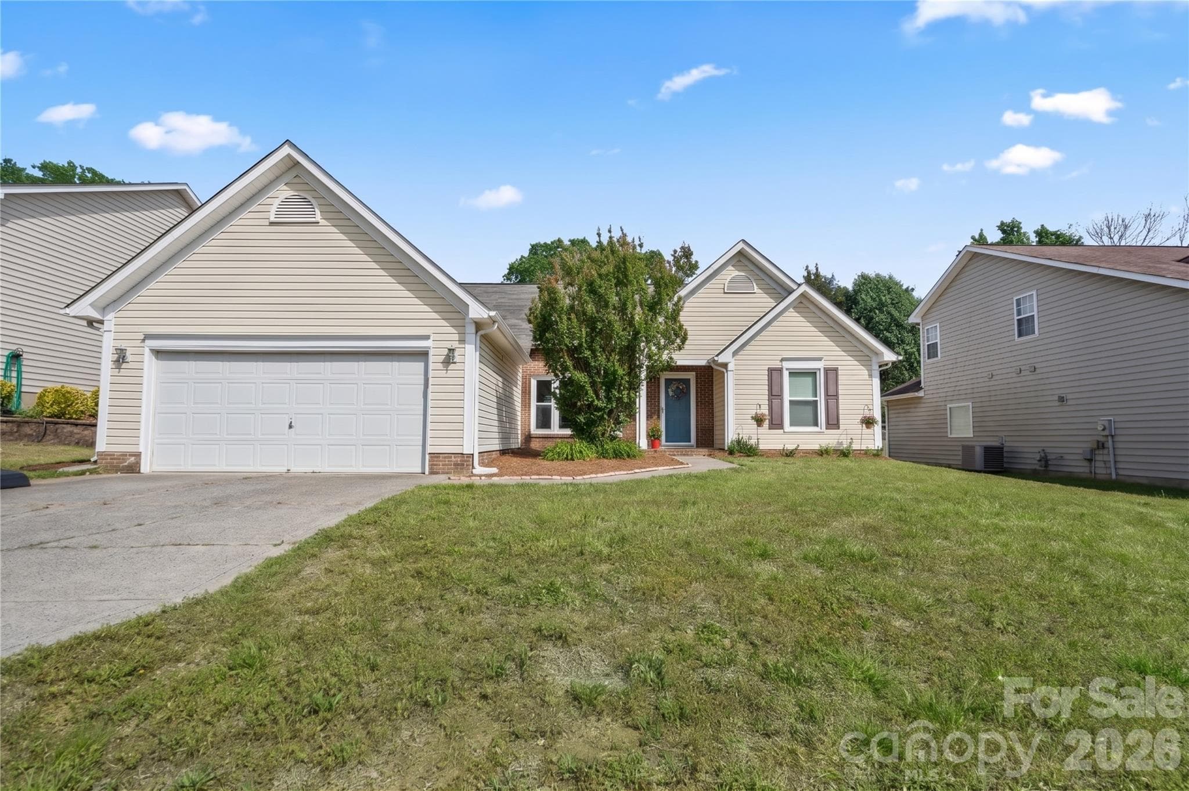
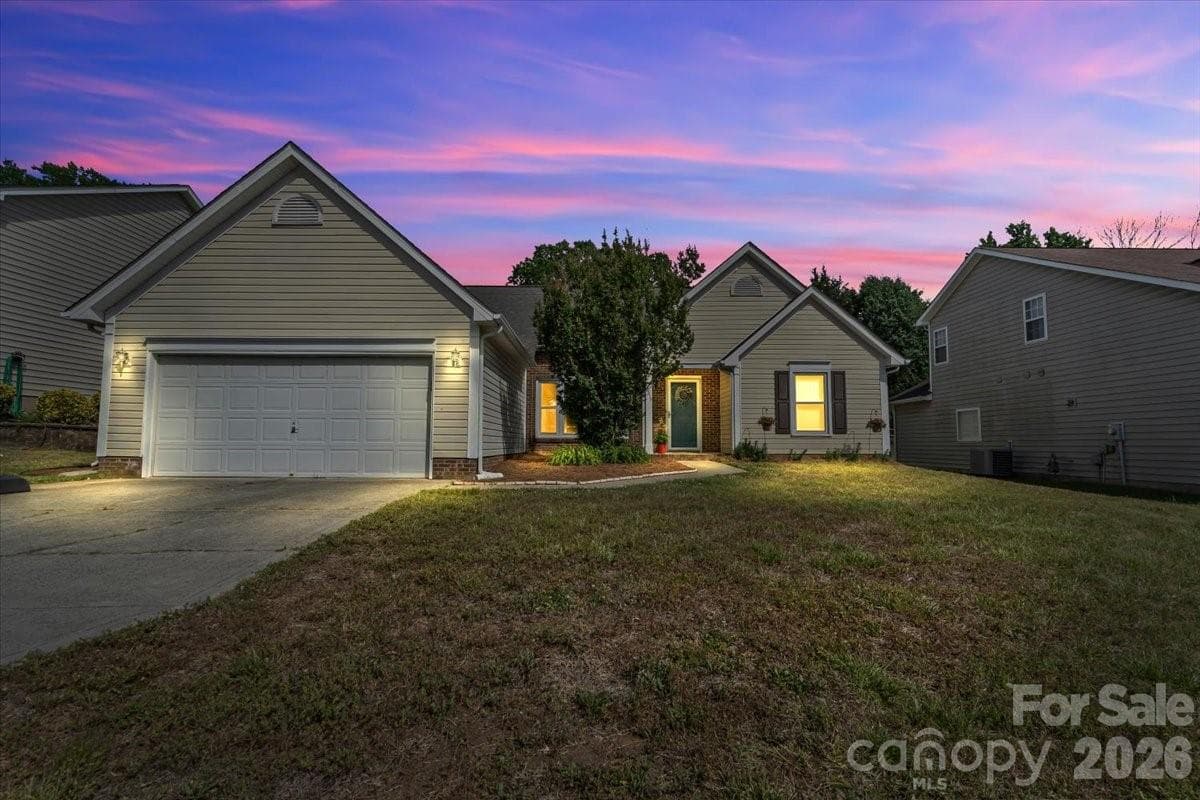
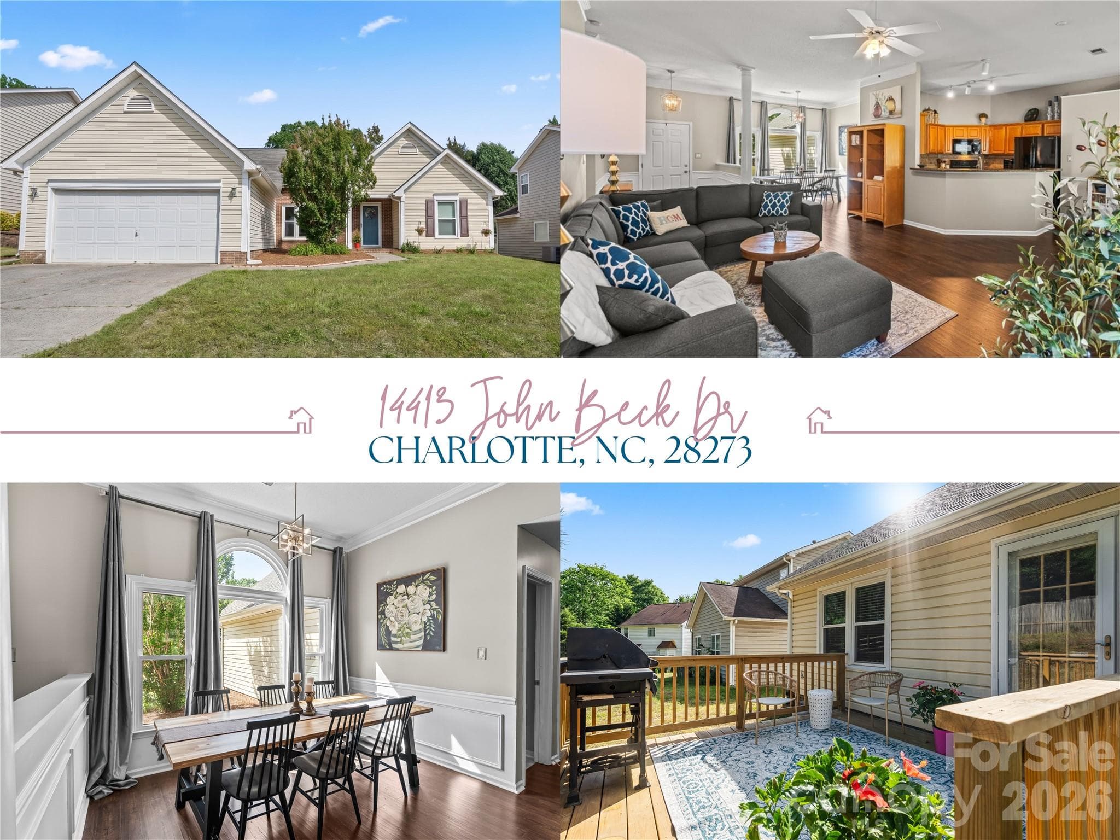
Classic single-story home curb appeal with a covered front porch - Charlotte
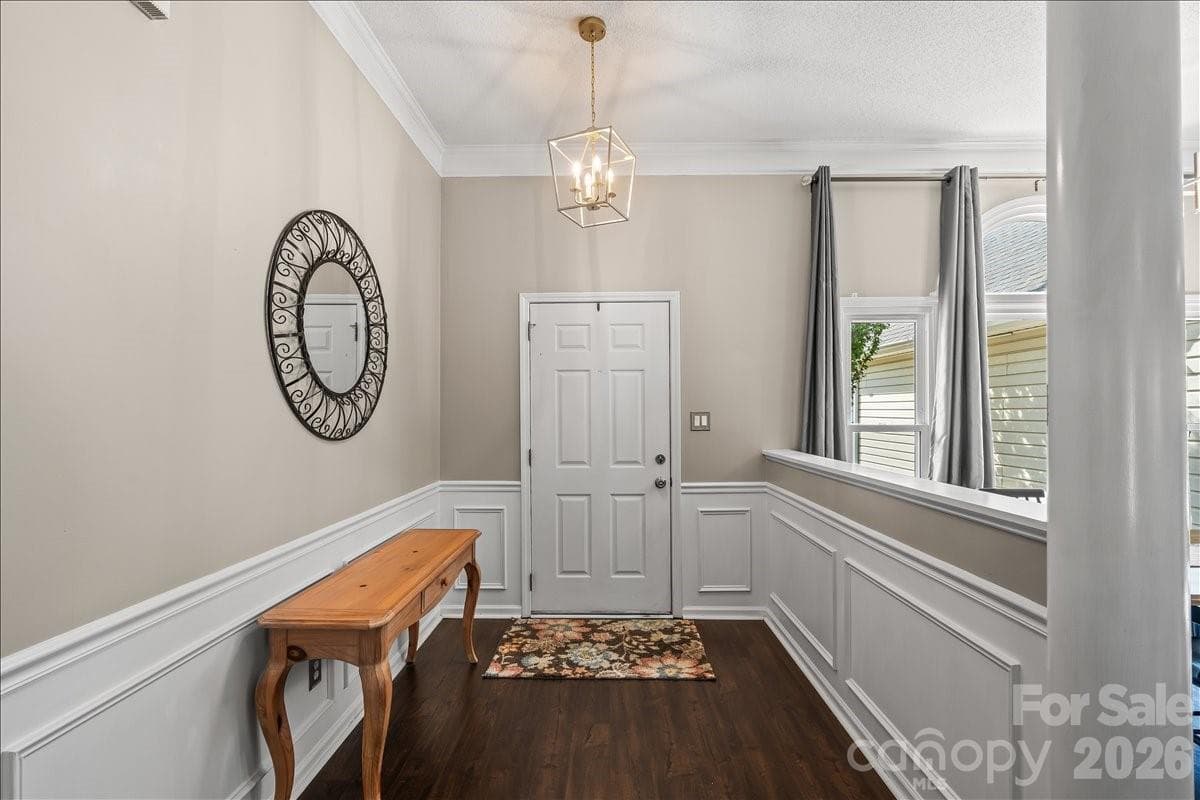
Welcoming vibes as soon as you enter through the bright foyer - Charlotte
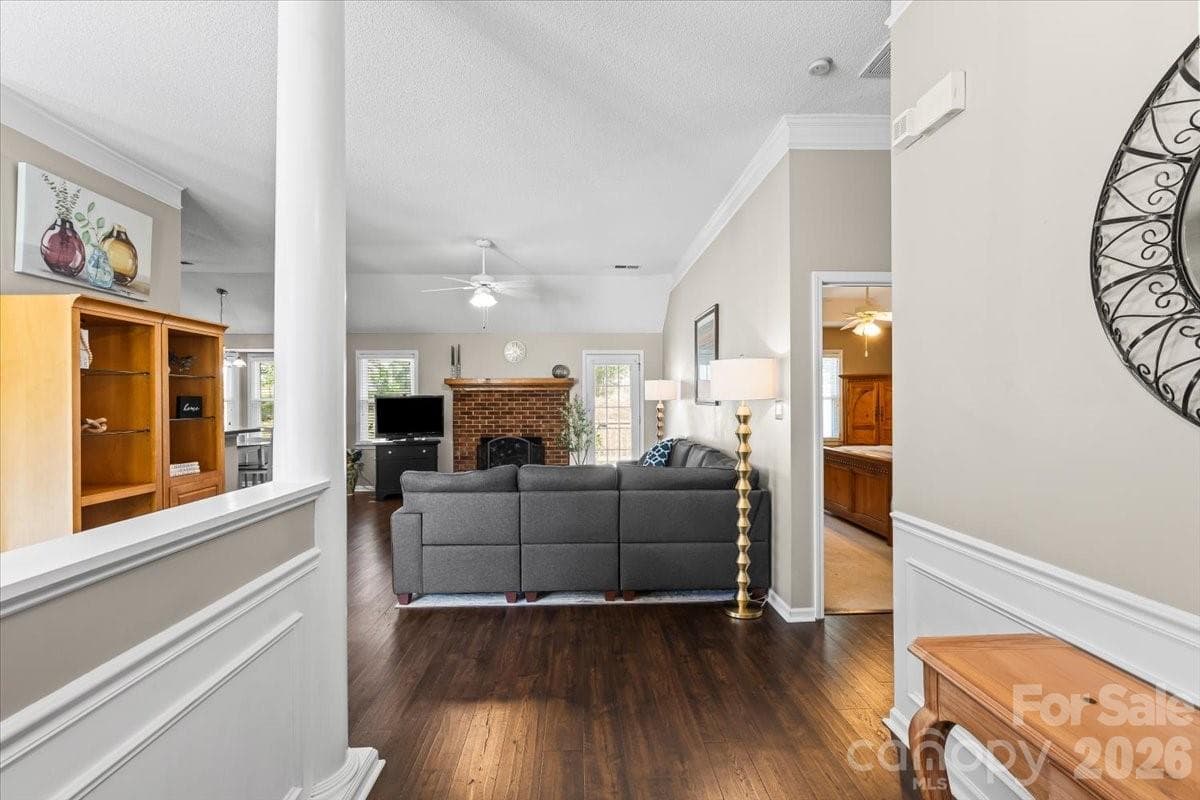
Open sightlines from the moment you step inside - Charlotte
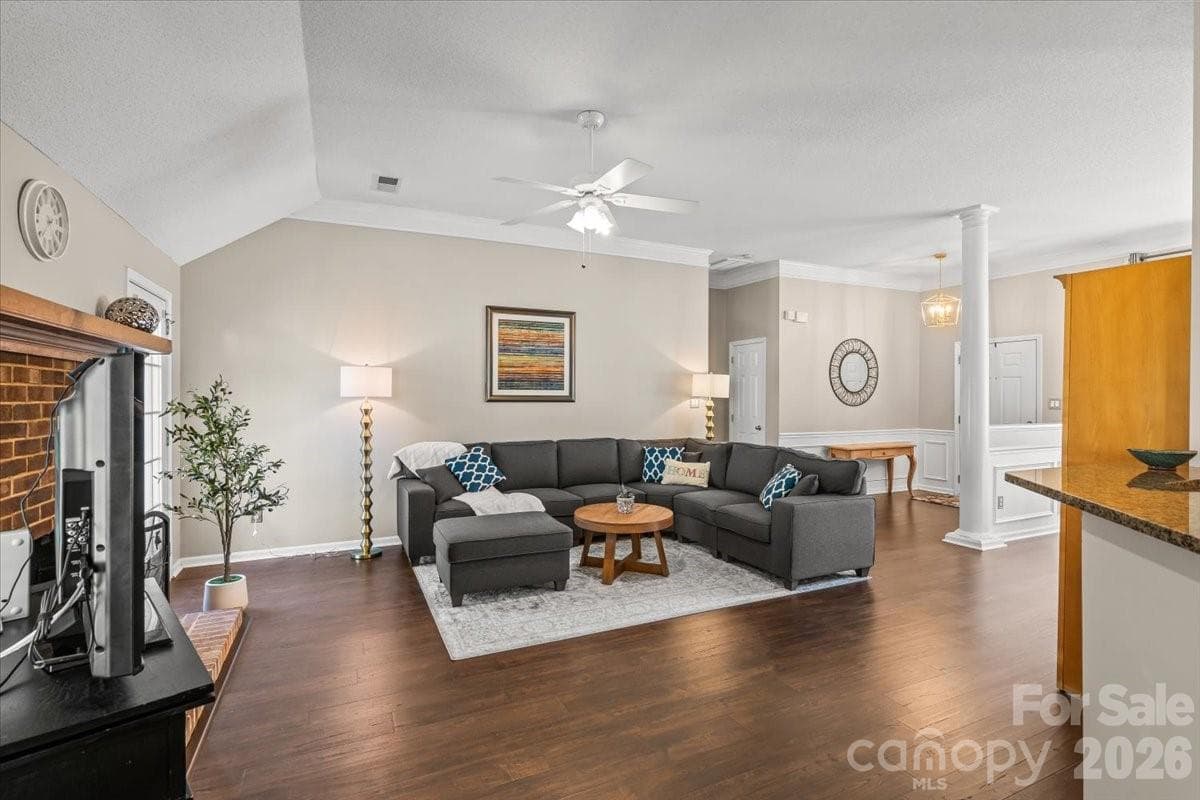
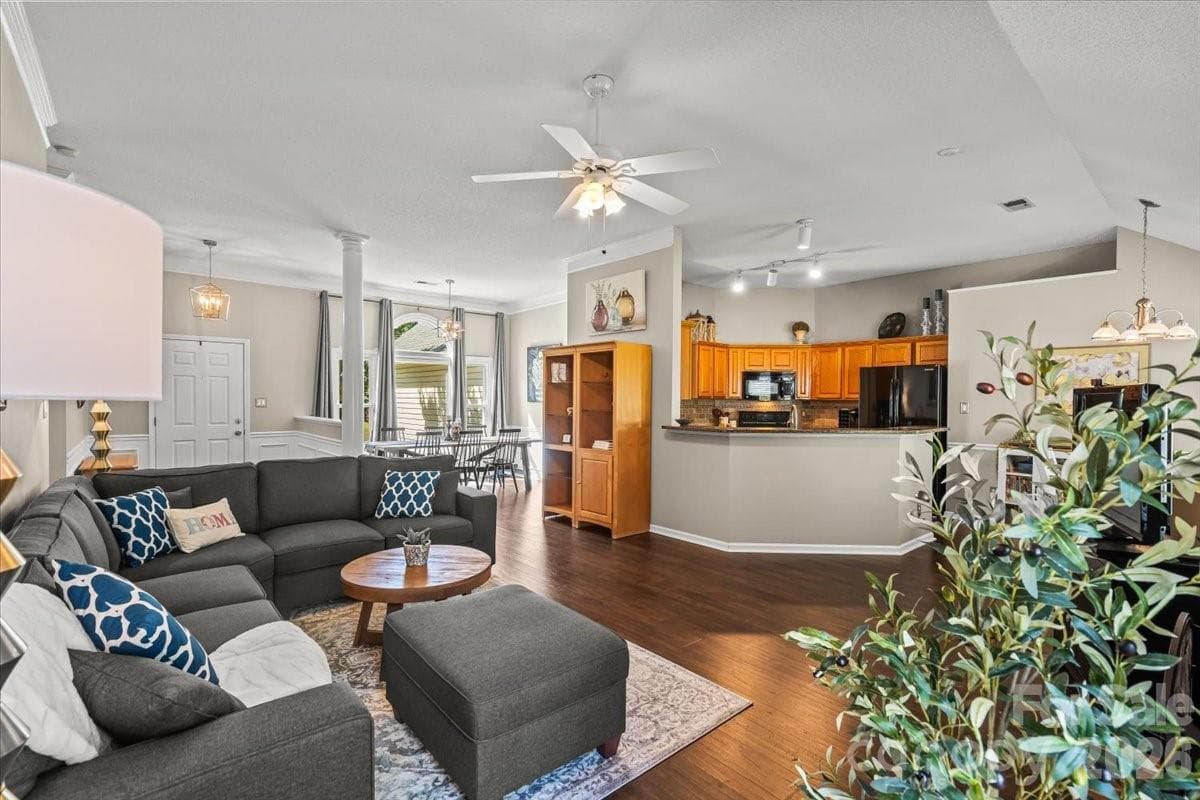
Spacious living room with laminate wood flooring and a layout that lives well for everyday life and entertaining - Charlotte
Tall ceilings and an open layout connect the foyer to the living, dining, kitchen and breakfast areas - Charlotte
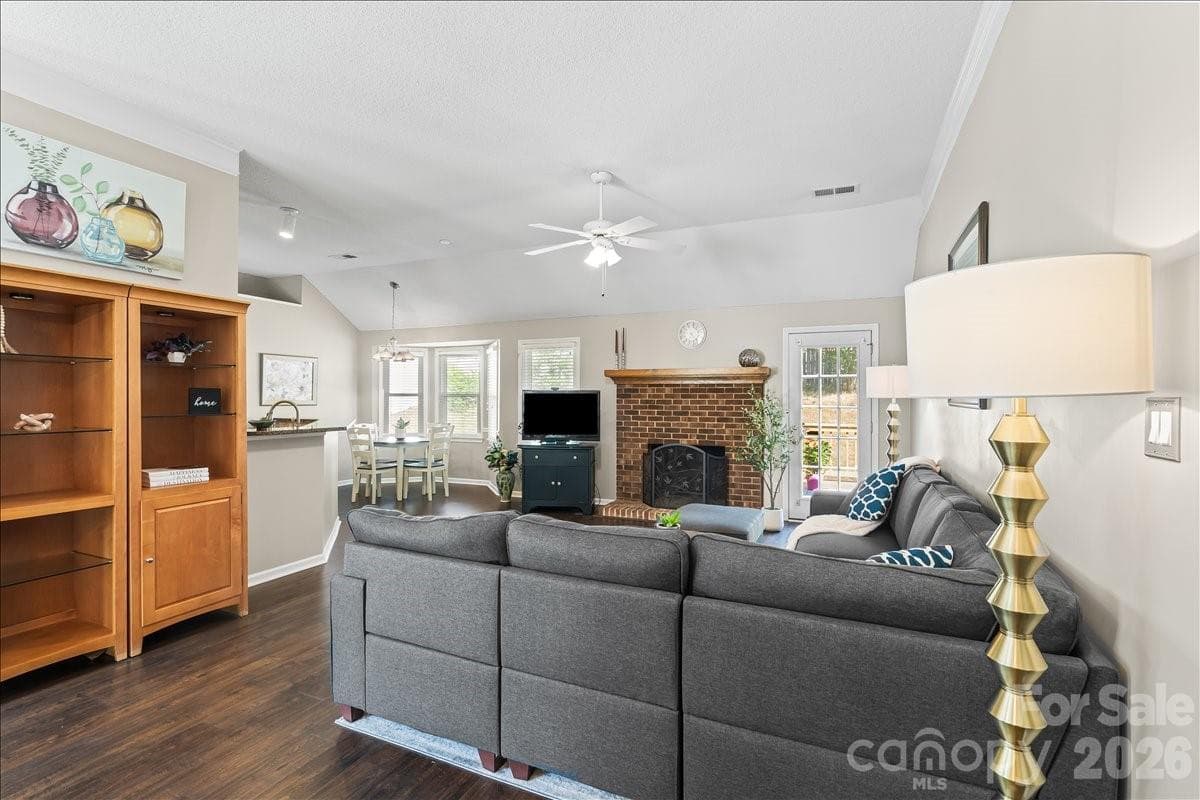
Generous living space with sightlines into the breakfast area and kitchen, stately brick wood burning fireplace and french door to the back deck - Charlotte
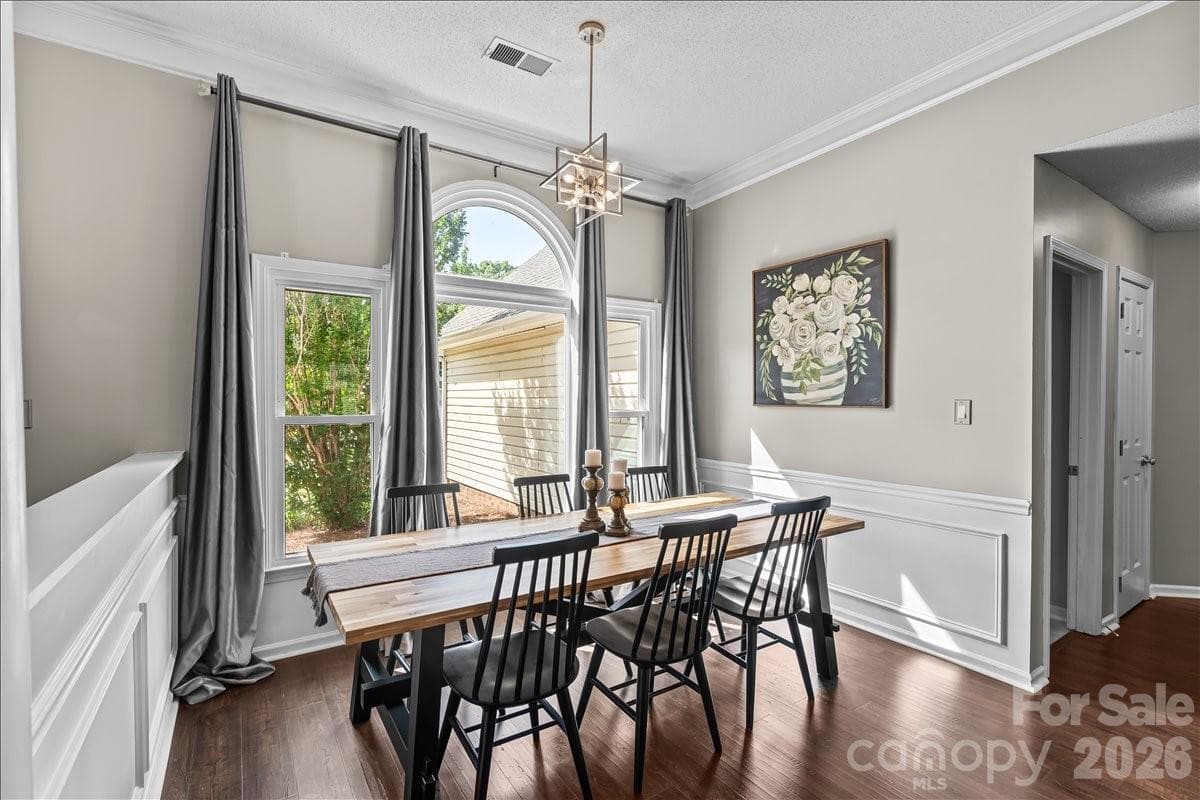
Dedicated dining area anchored by the beautiful arched front windows, open to the living room and kitchen - Charlotte
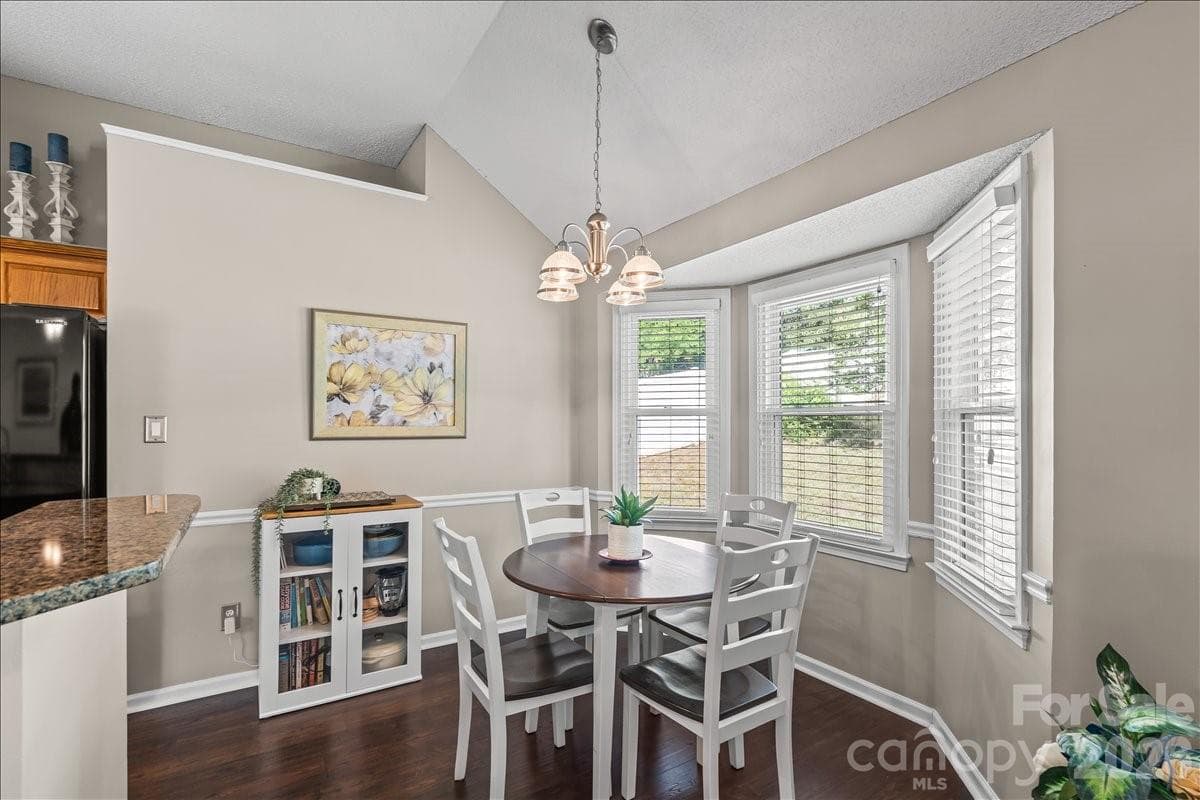
Sunny breakfast area at the bay window off the kitchen, ready for morning coffee or casual weeknight meals - Charlotte
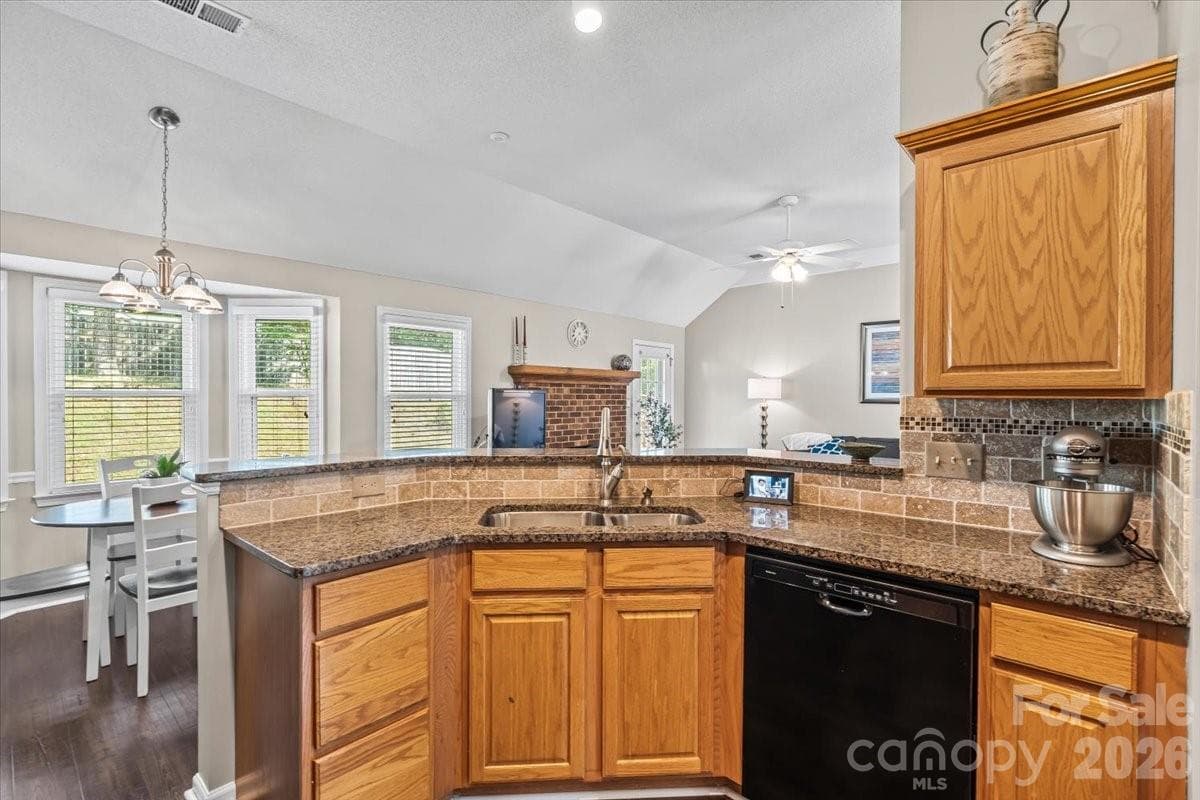
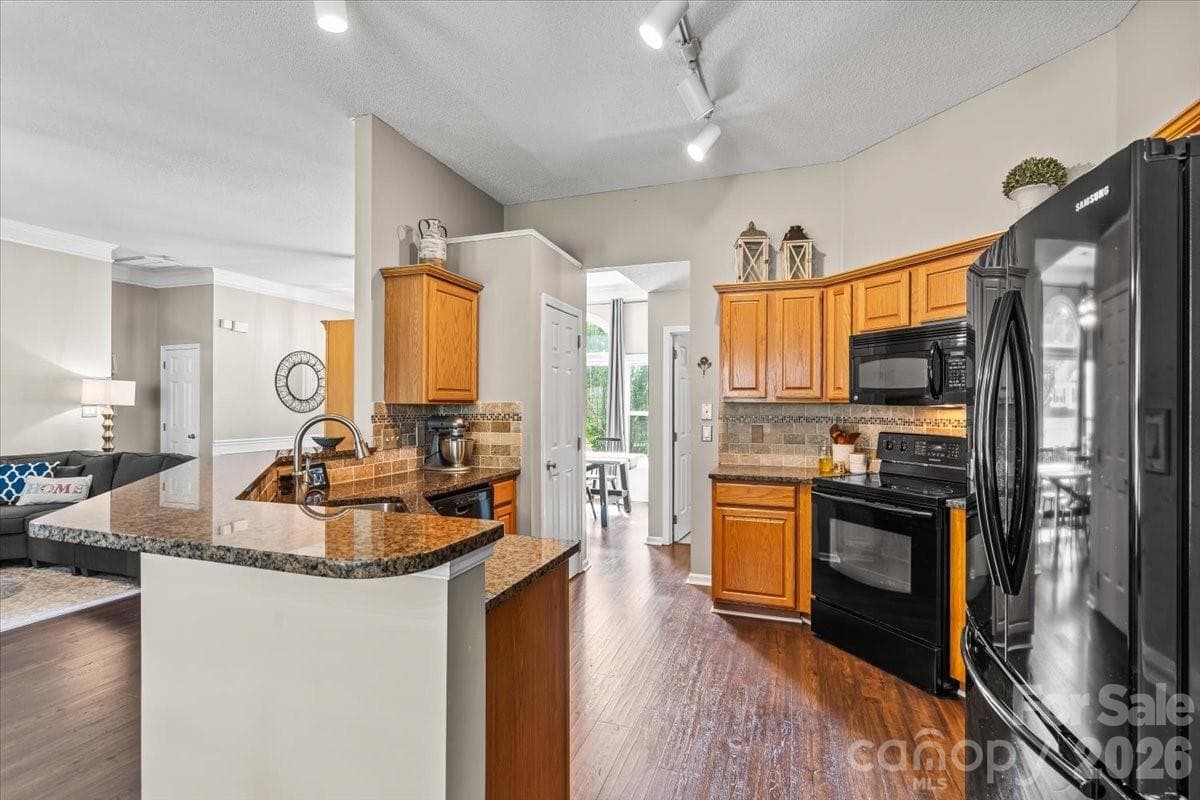
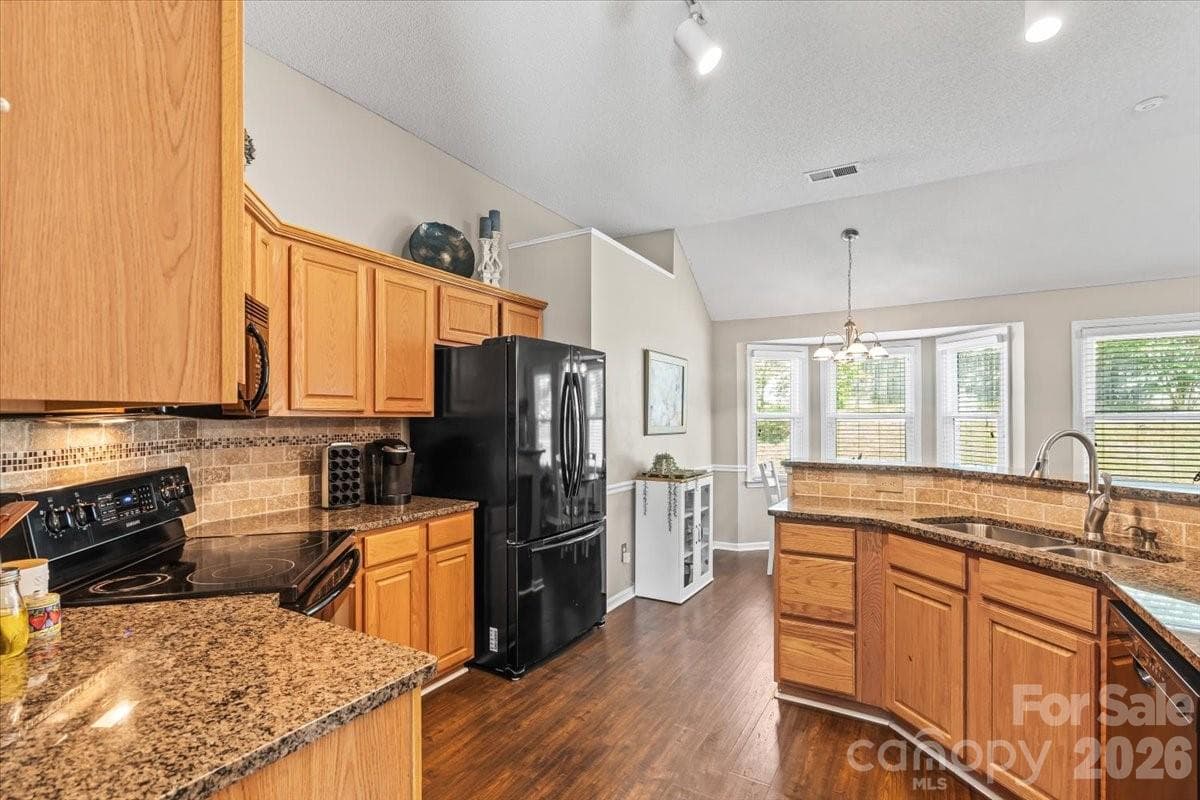
The kitchen anchors the home with granite countertops, tile backsplash, and a breakfast bar peninsula - Charlotte
Tile backsplash and a large dual-bowl stainless steel sink keep the kitchen both functional and beautiful - Charlotte
Generous upper and lower cabinet storage and a pantry mean everyday cooking and prep stays easy and organized - Charlotte
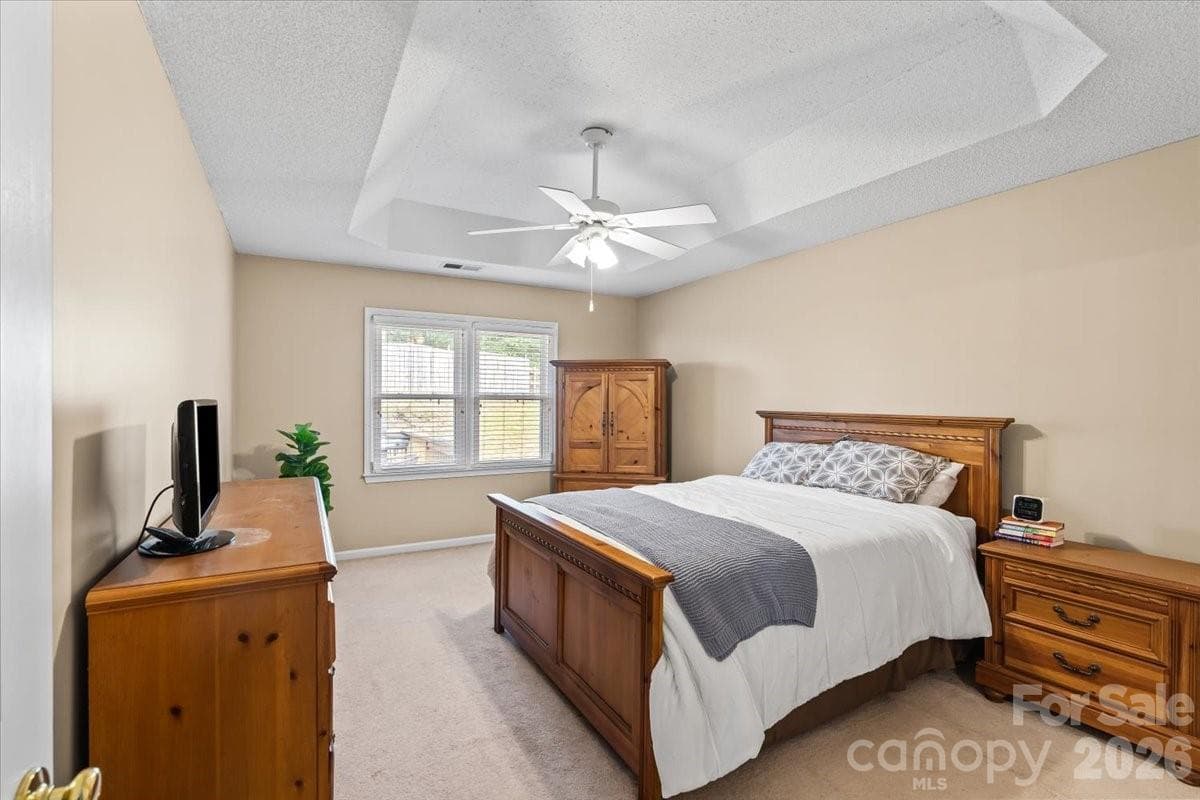
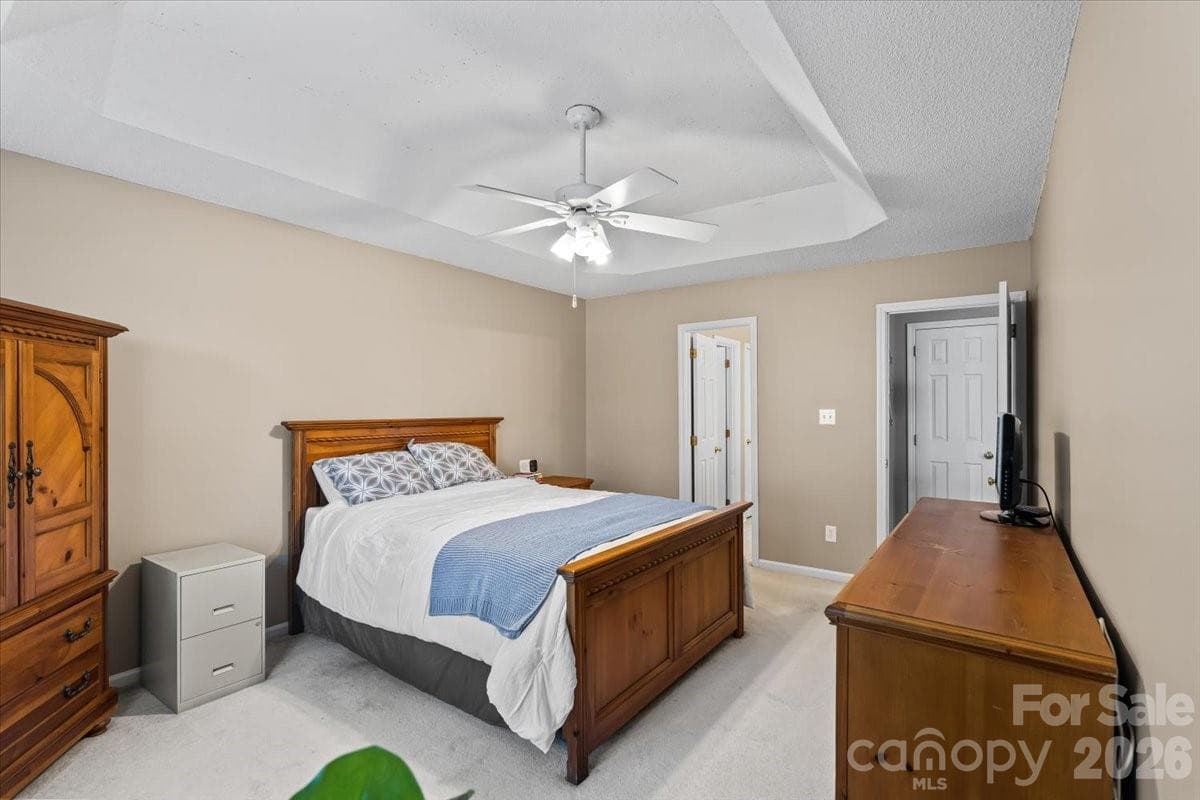
Spacious primary bedroom with tray ceiling, freshly painted in 2026, set privately on its own side of the home - Charlotte
Another view from the corner of the primary bedroom - Charlotte
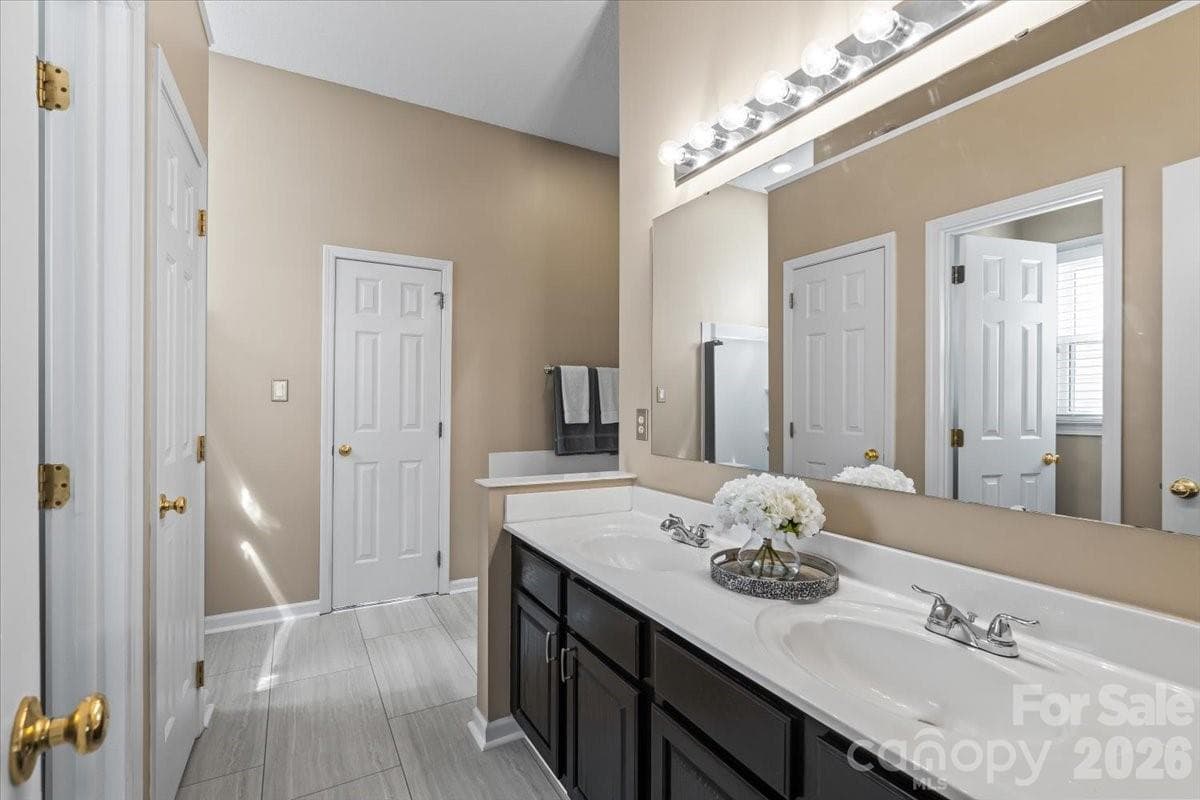
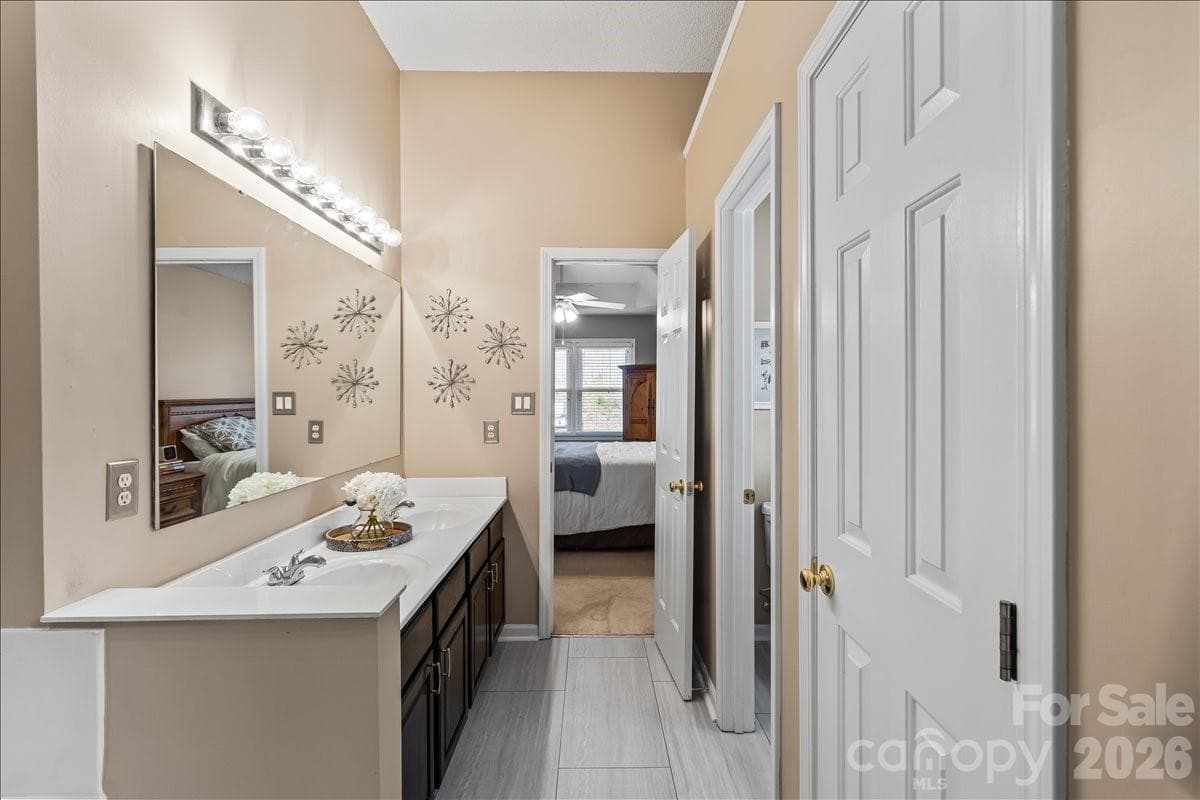
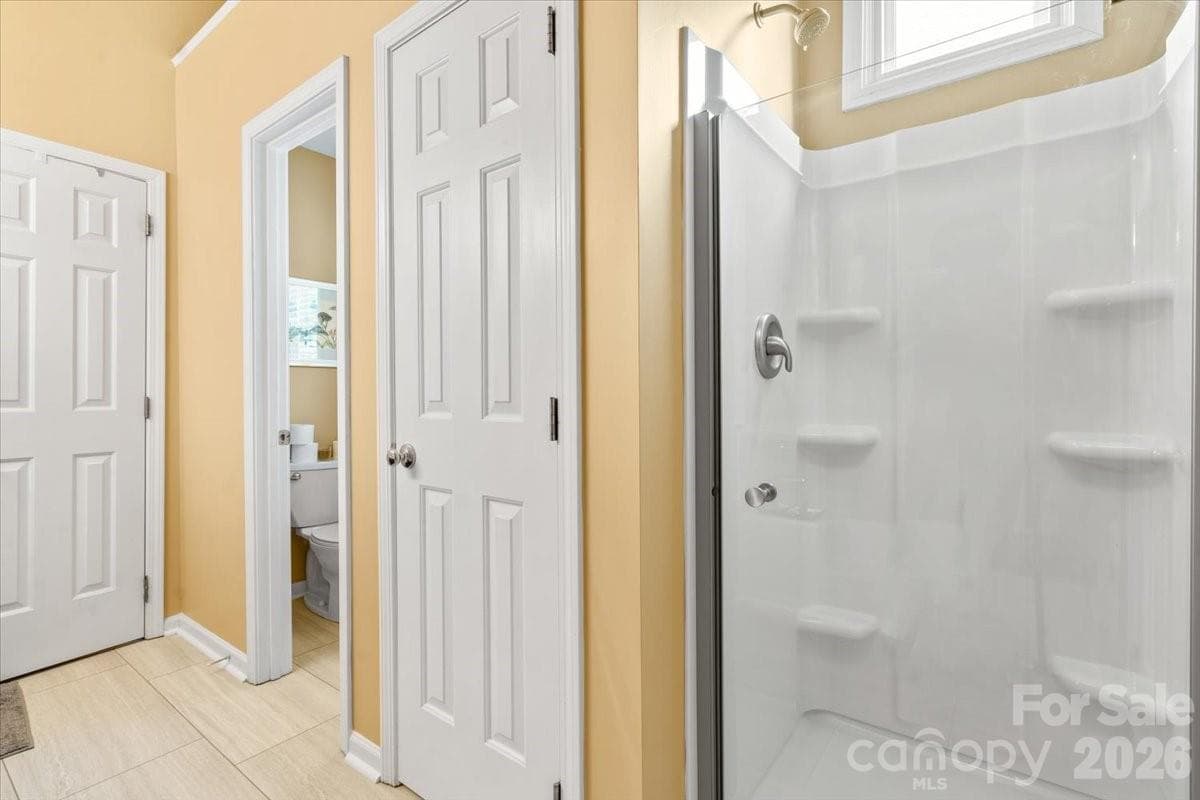
5-piece en suite featuring a garden tub, updated tile shower with frameless glass door, double vanity, a separate water closet and oversized walk-in closet - Charlotte
Tile flooring ~2023 and a double vanity offer everyday function with a clean, refreshed look - Charlotte
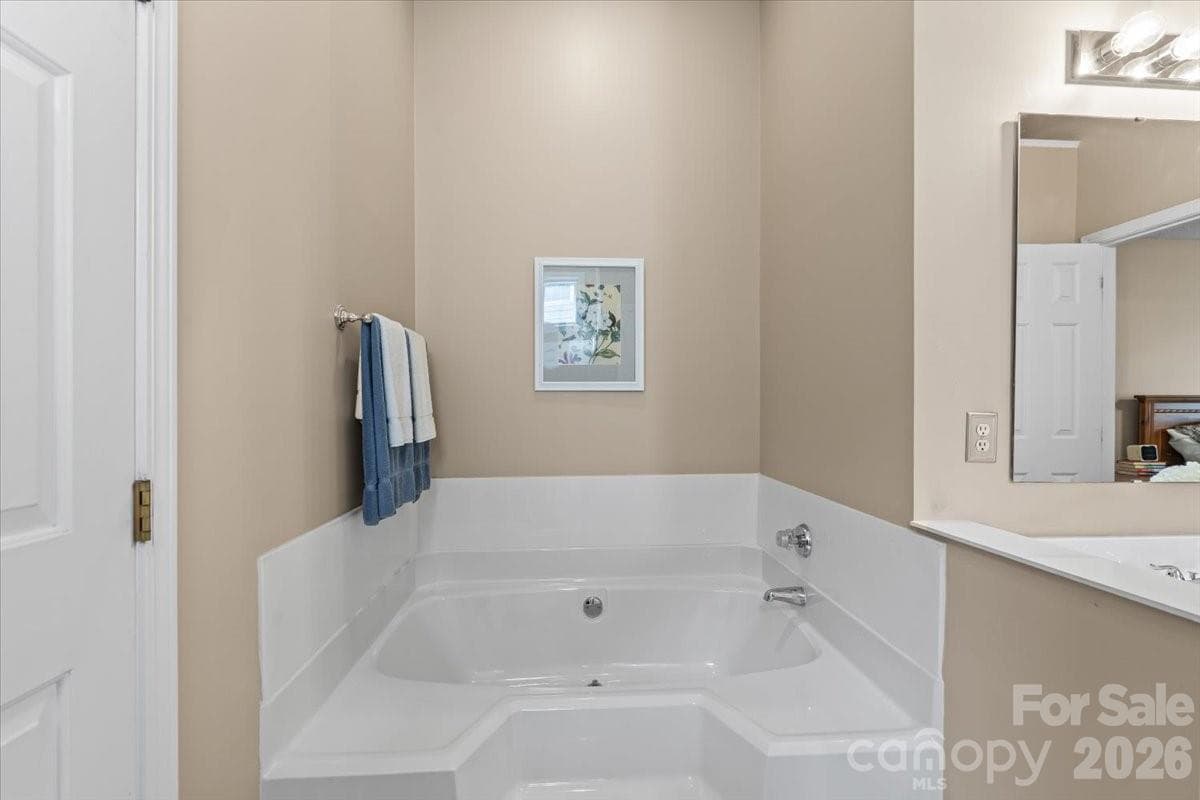
Escape the day and relax in the large separate garden tub - Charlotte
Primary shower replaced and added glass door ~2023 - Charlotte
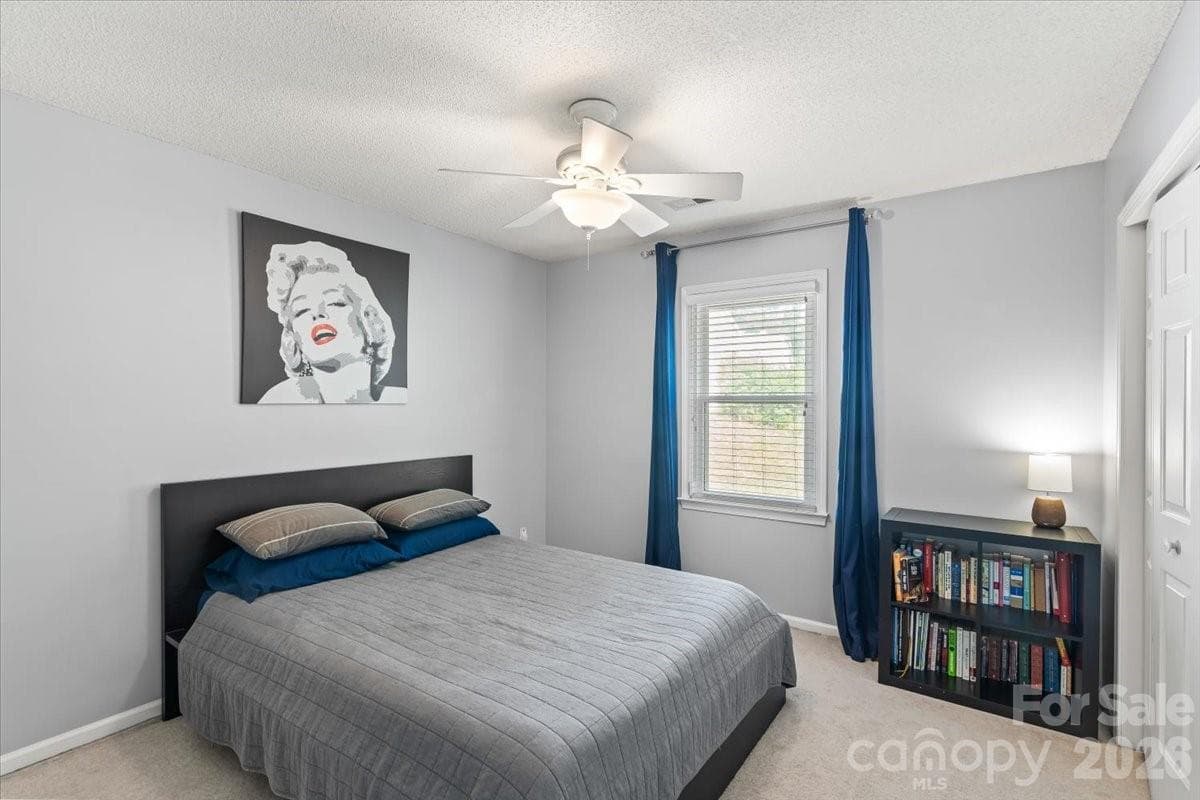
Versatile secondary bedroom at the back of the home, ready for family, guests or a flex space - Charlotte
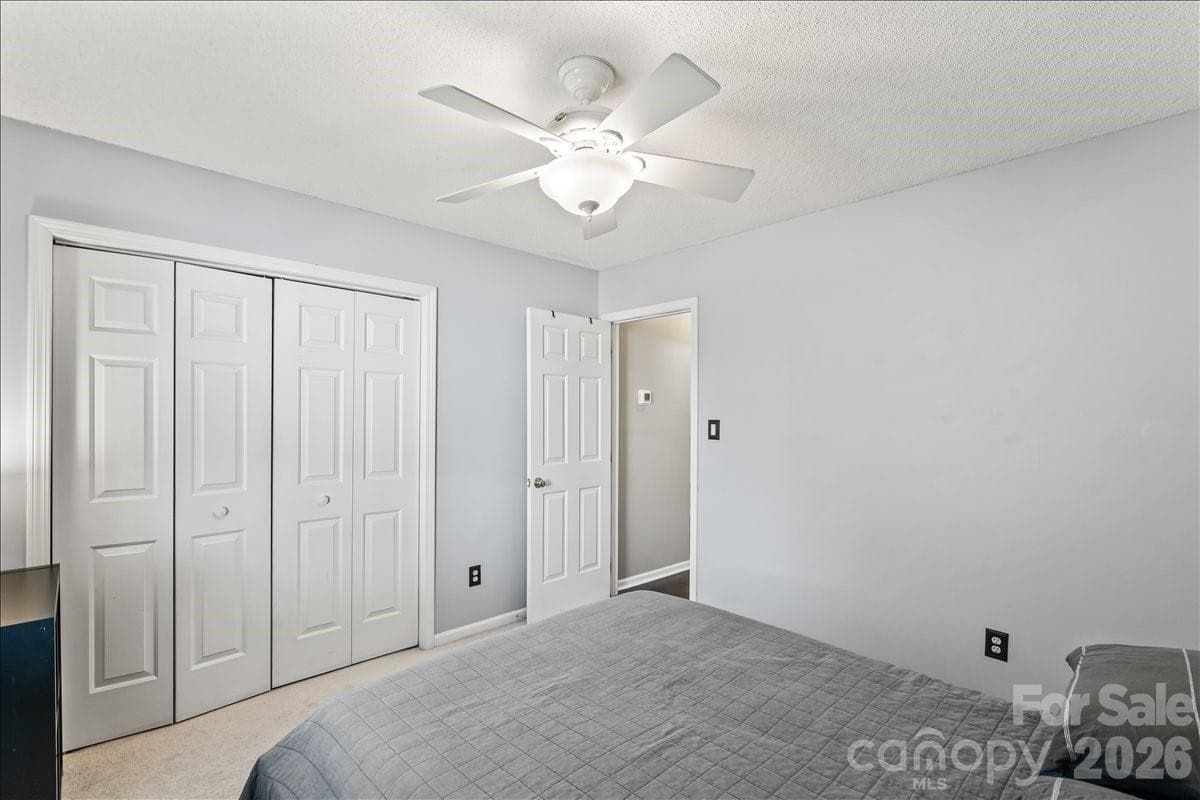
Another view from the corner of the room - Charlotte
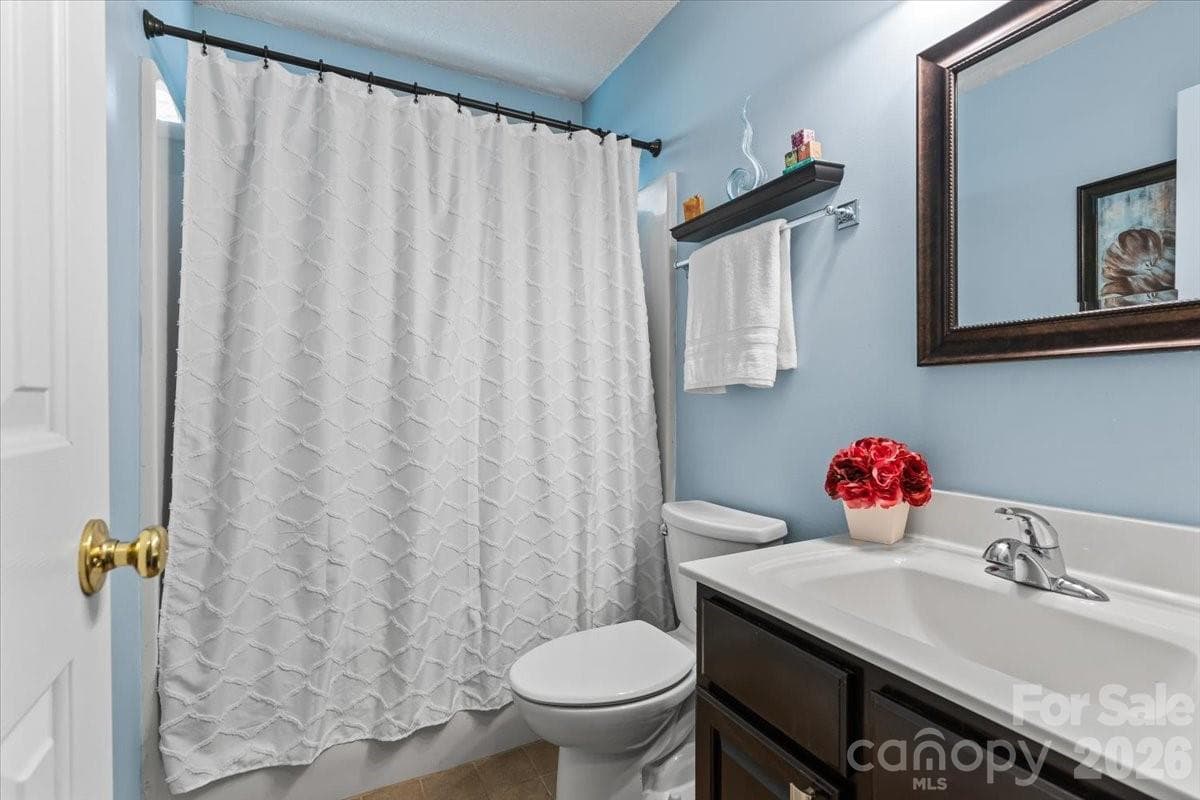
Full hall bath conveniently located near the secondary bedrooms - Charlotte
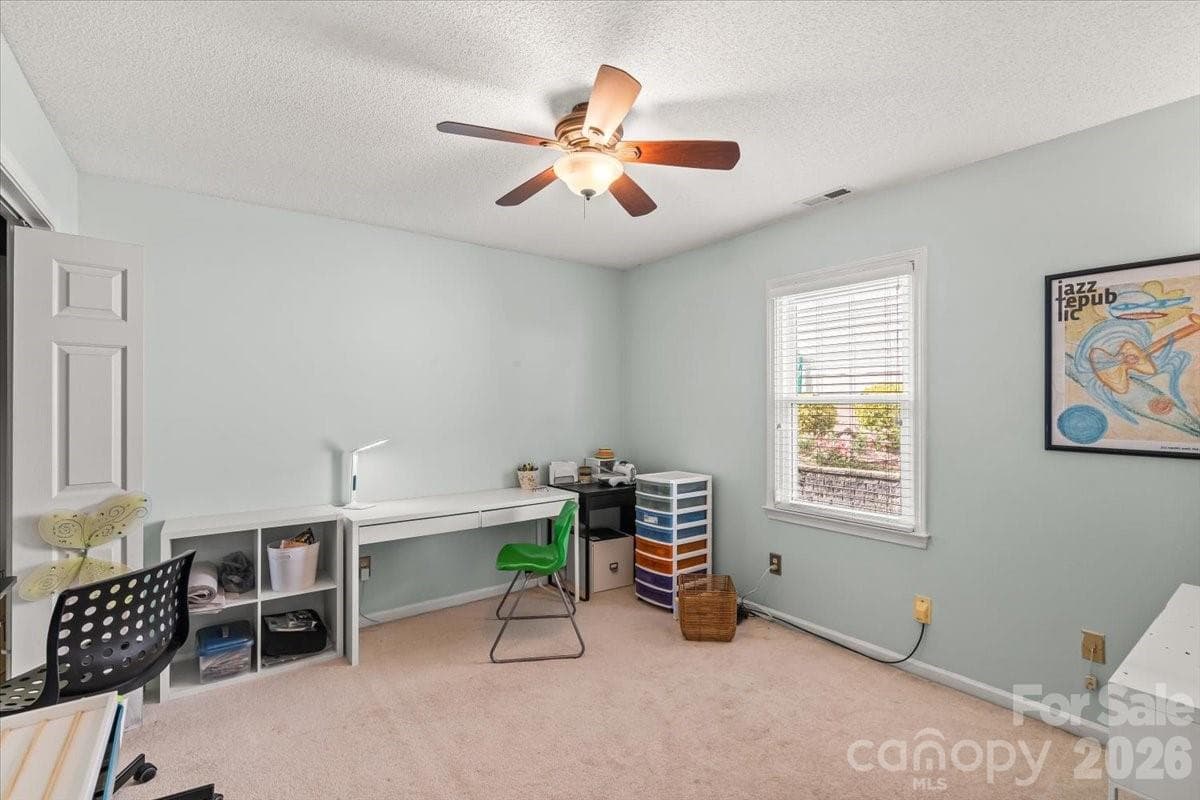
Third bedroom that flexes easily into a home office, hobby room, or guest retreat - Charlotte
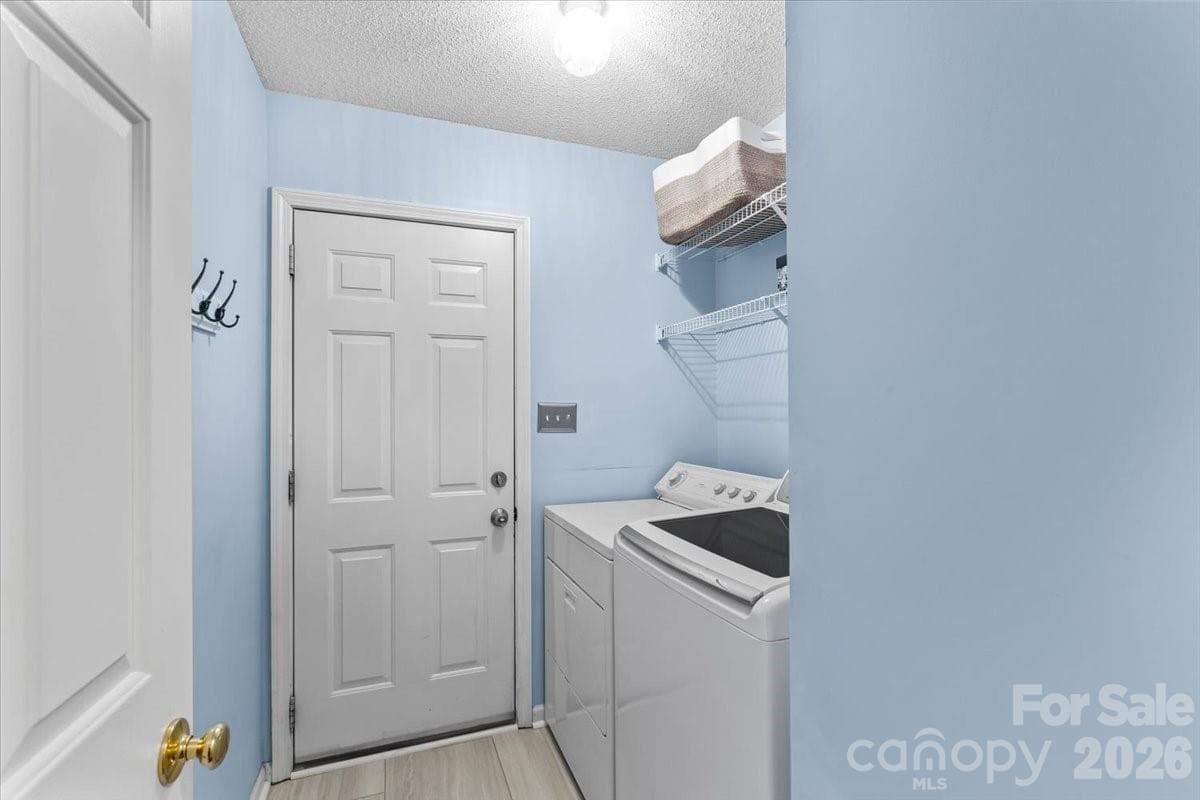
Enter from the 2-car garage, through the laundry room, with  updated tile flooring ~2023 and quick access straight through to the kitchen - Charlotte
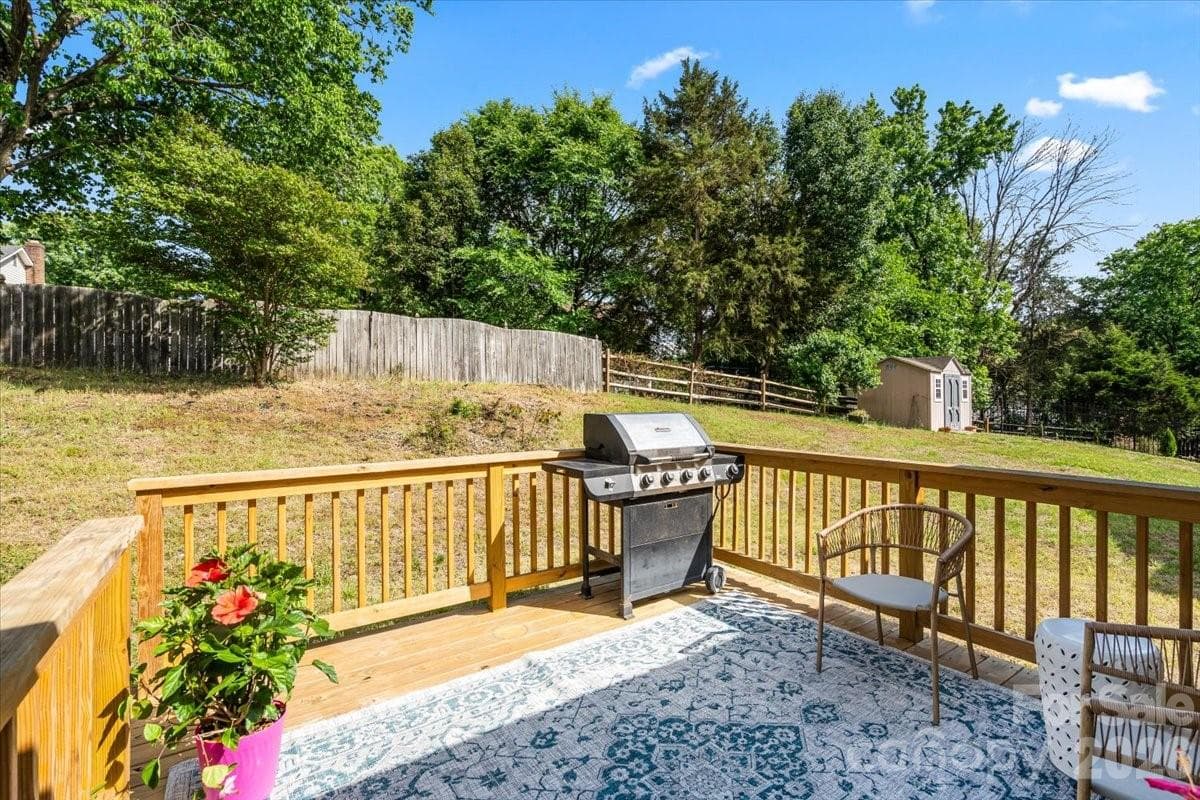
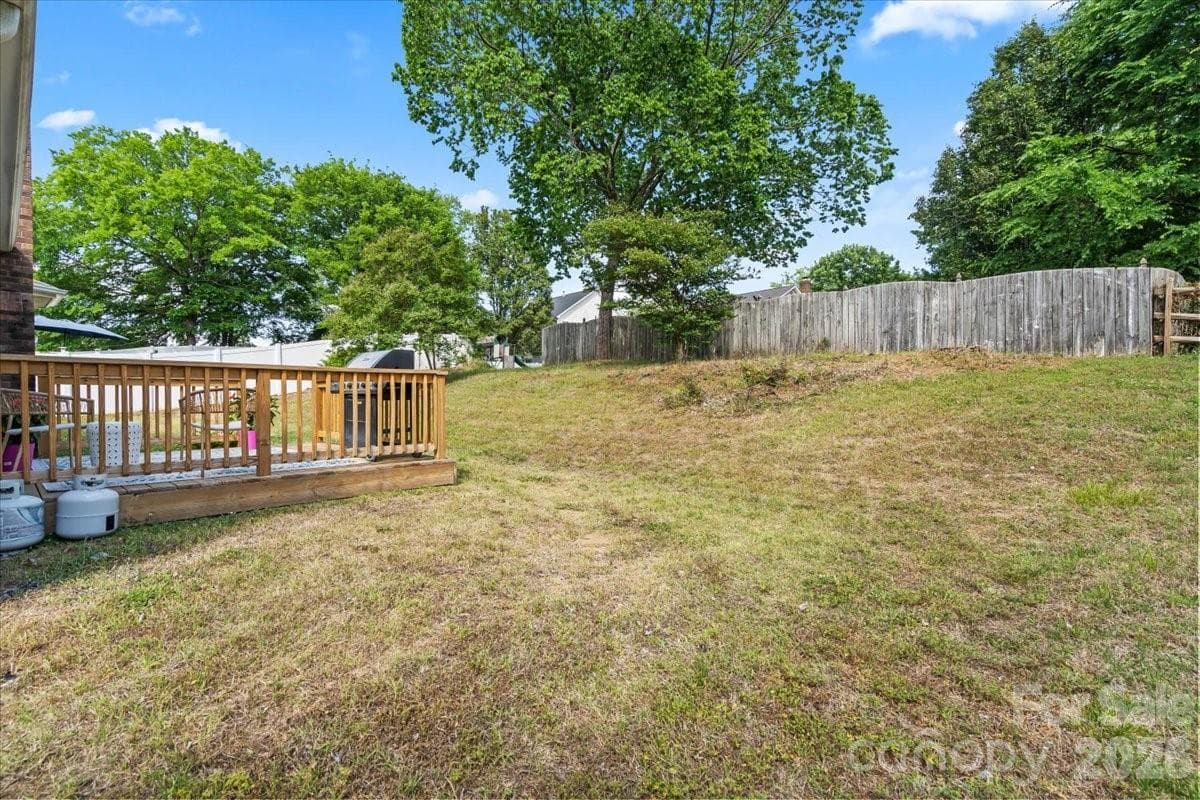
Enjoy the afternoon on the new deck (2024) overlooking the yard with mature trees behind. - Charlotte
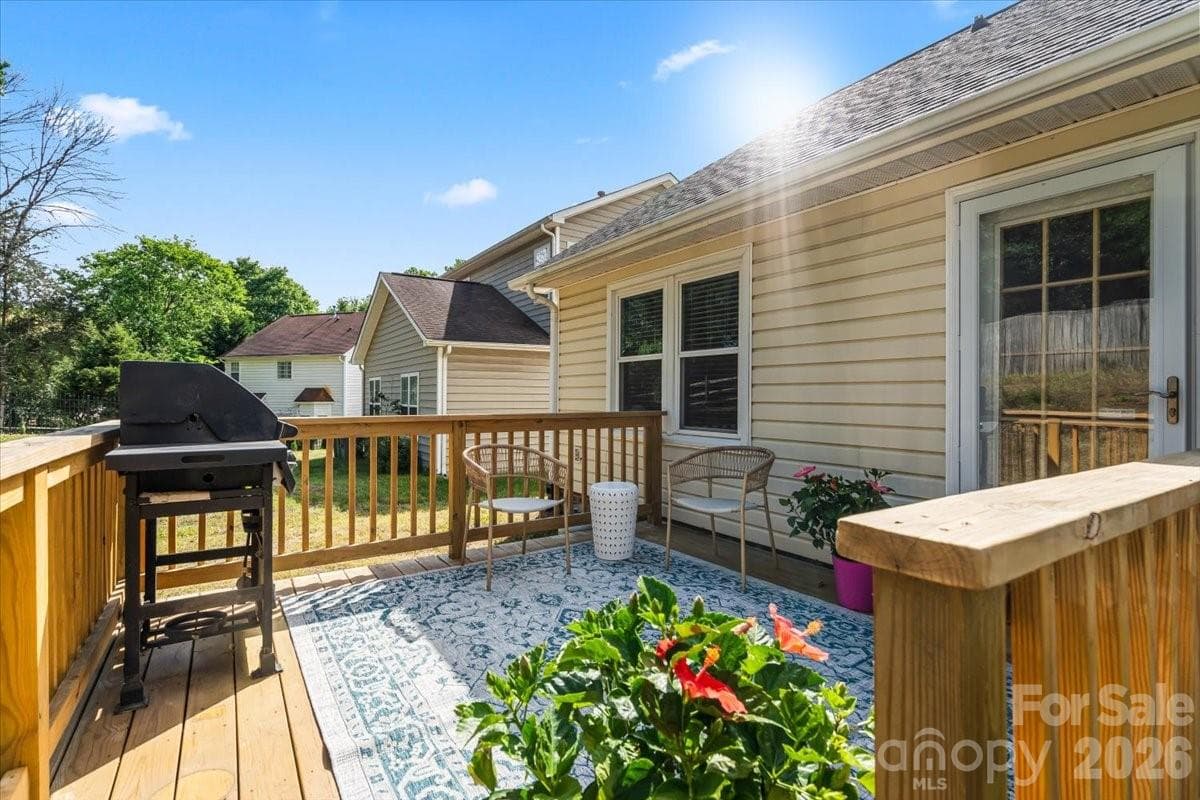
Another view of the spacious deck - Charlotte
Sunlight abounds for gardening, games or other backyard fun. - Charlotte
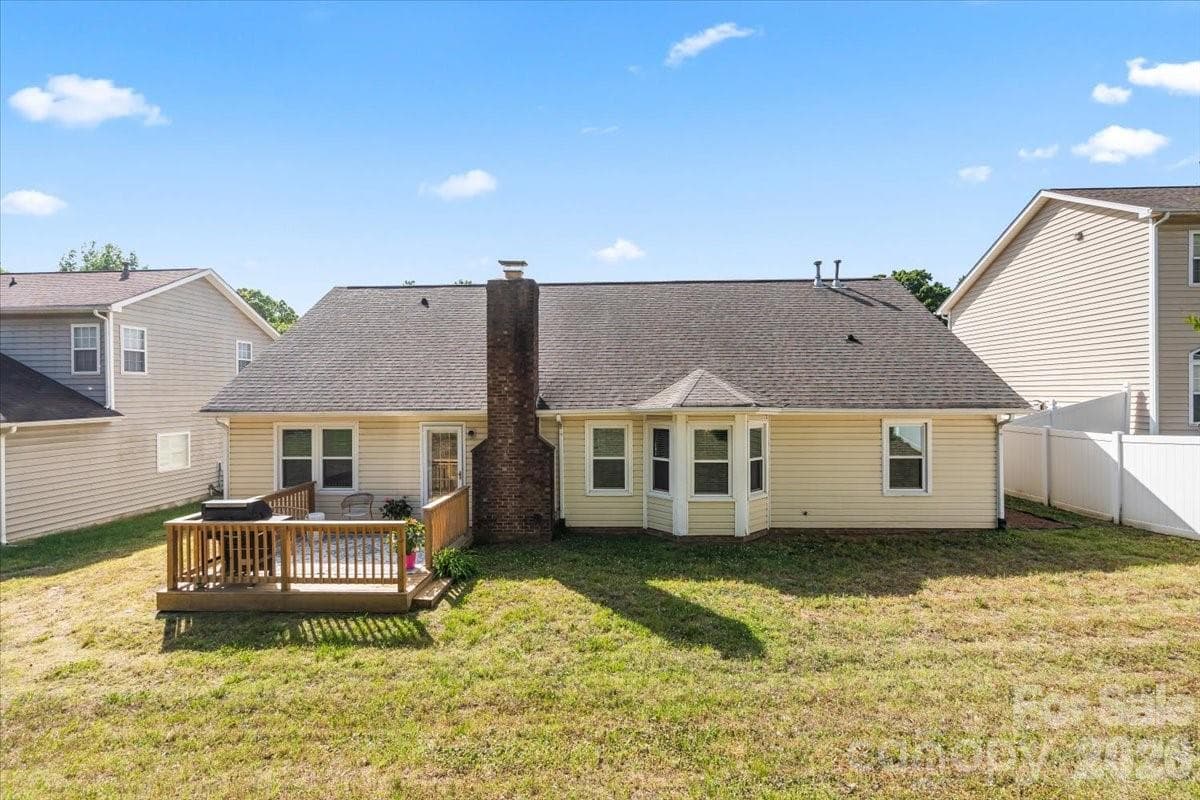
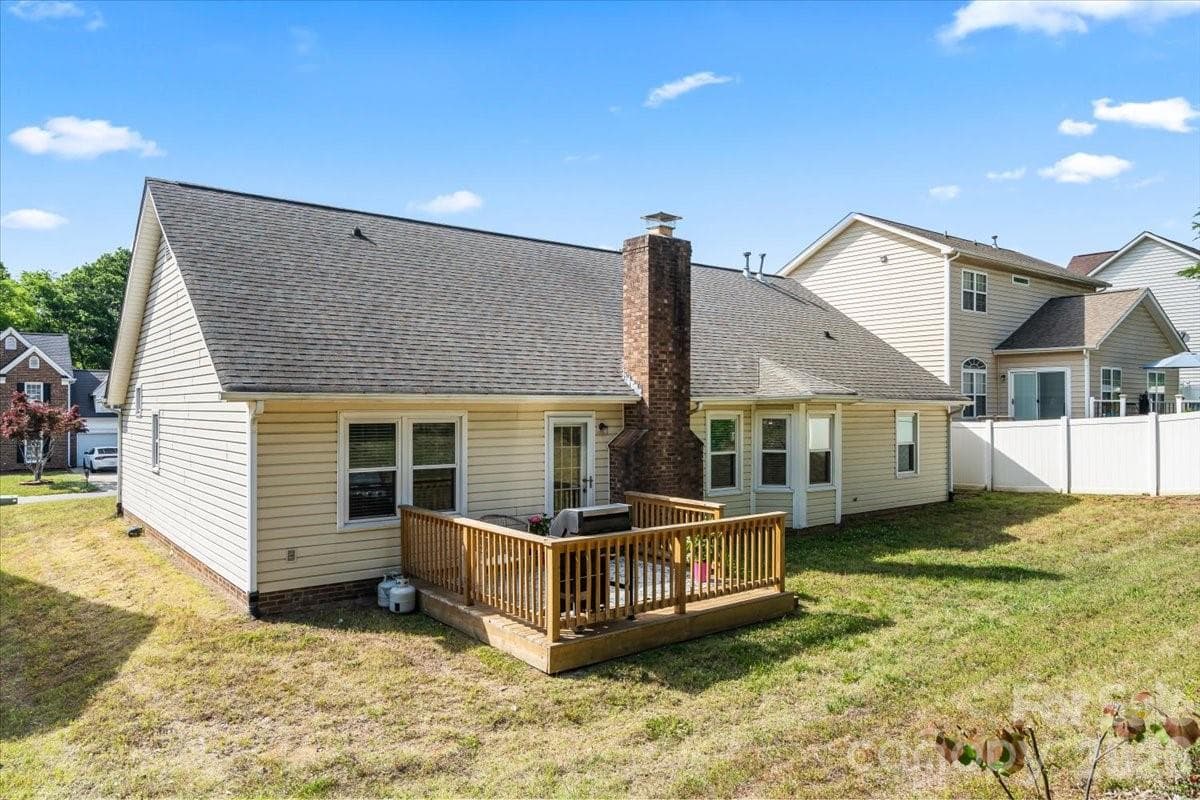
A view of the back of the home - Charlotte
Another view of the back of the home - Charlotte
Welcome Home. - Charlotte
Twilight curb appeal in Southwest Charlotte - Charlotte
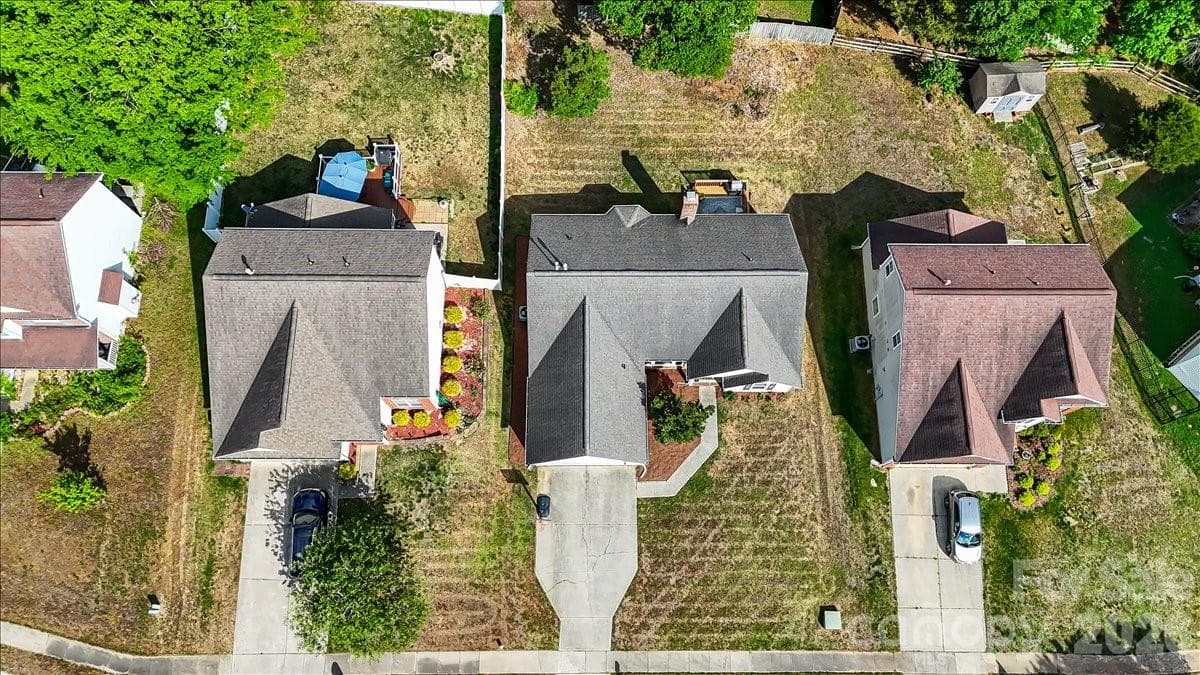
Front & center, this well maintained home looks great from above. - Charlotte
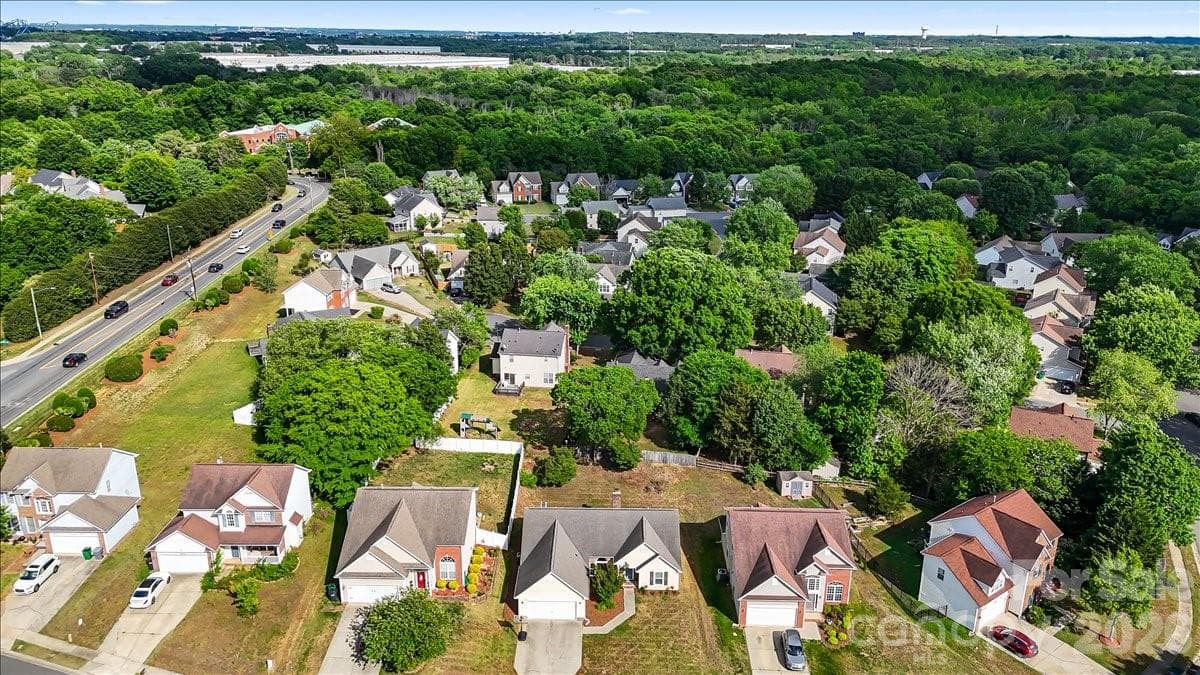
That's the one... the third house from the right. Mature trees provide privacy in the back. - Charlotte
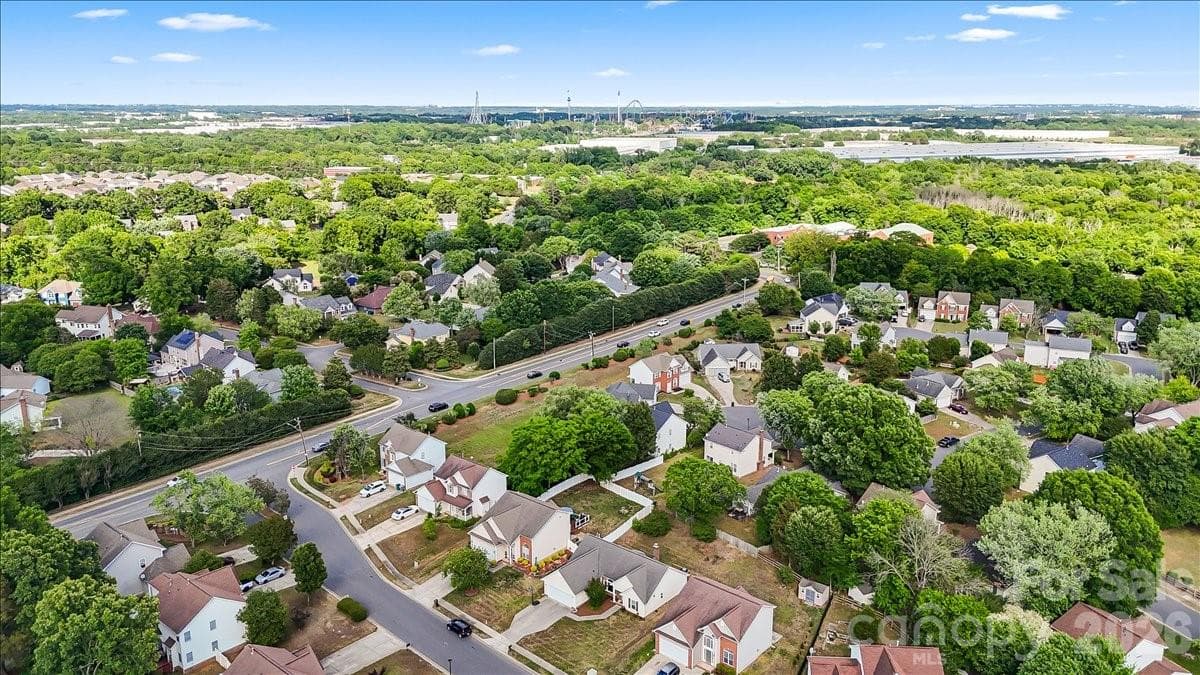
Convenient to the airport, interstates and more... you can see the Carowinds roller coasters in the distance. - Charlotte
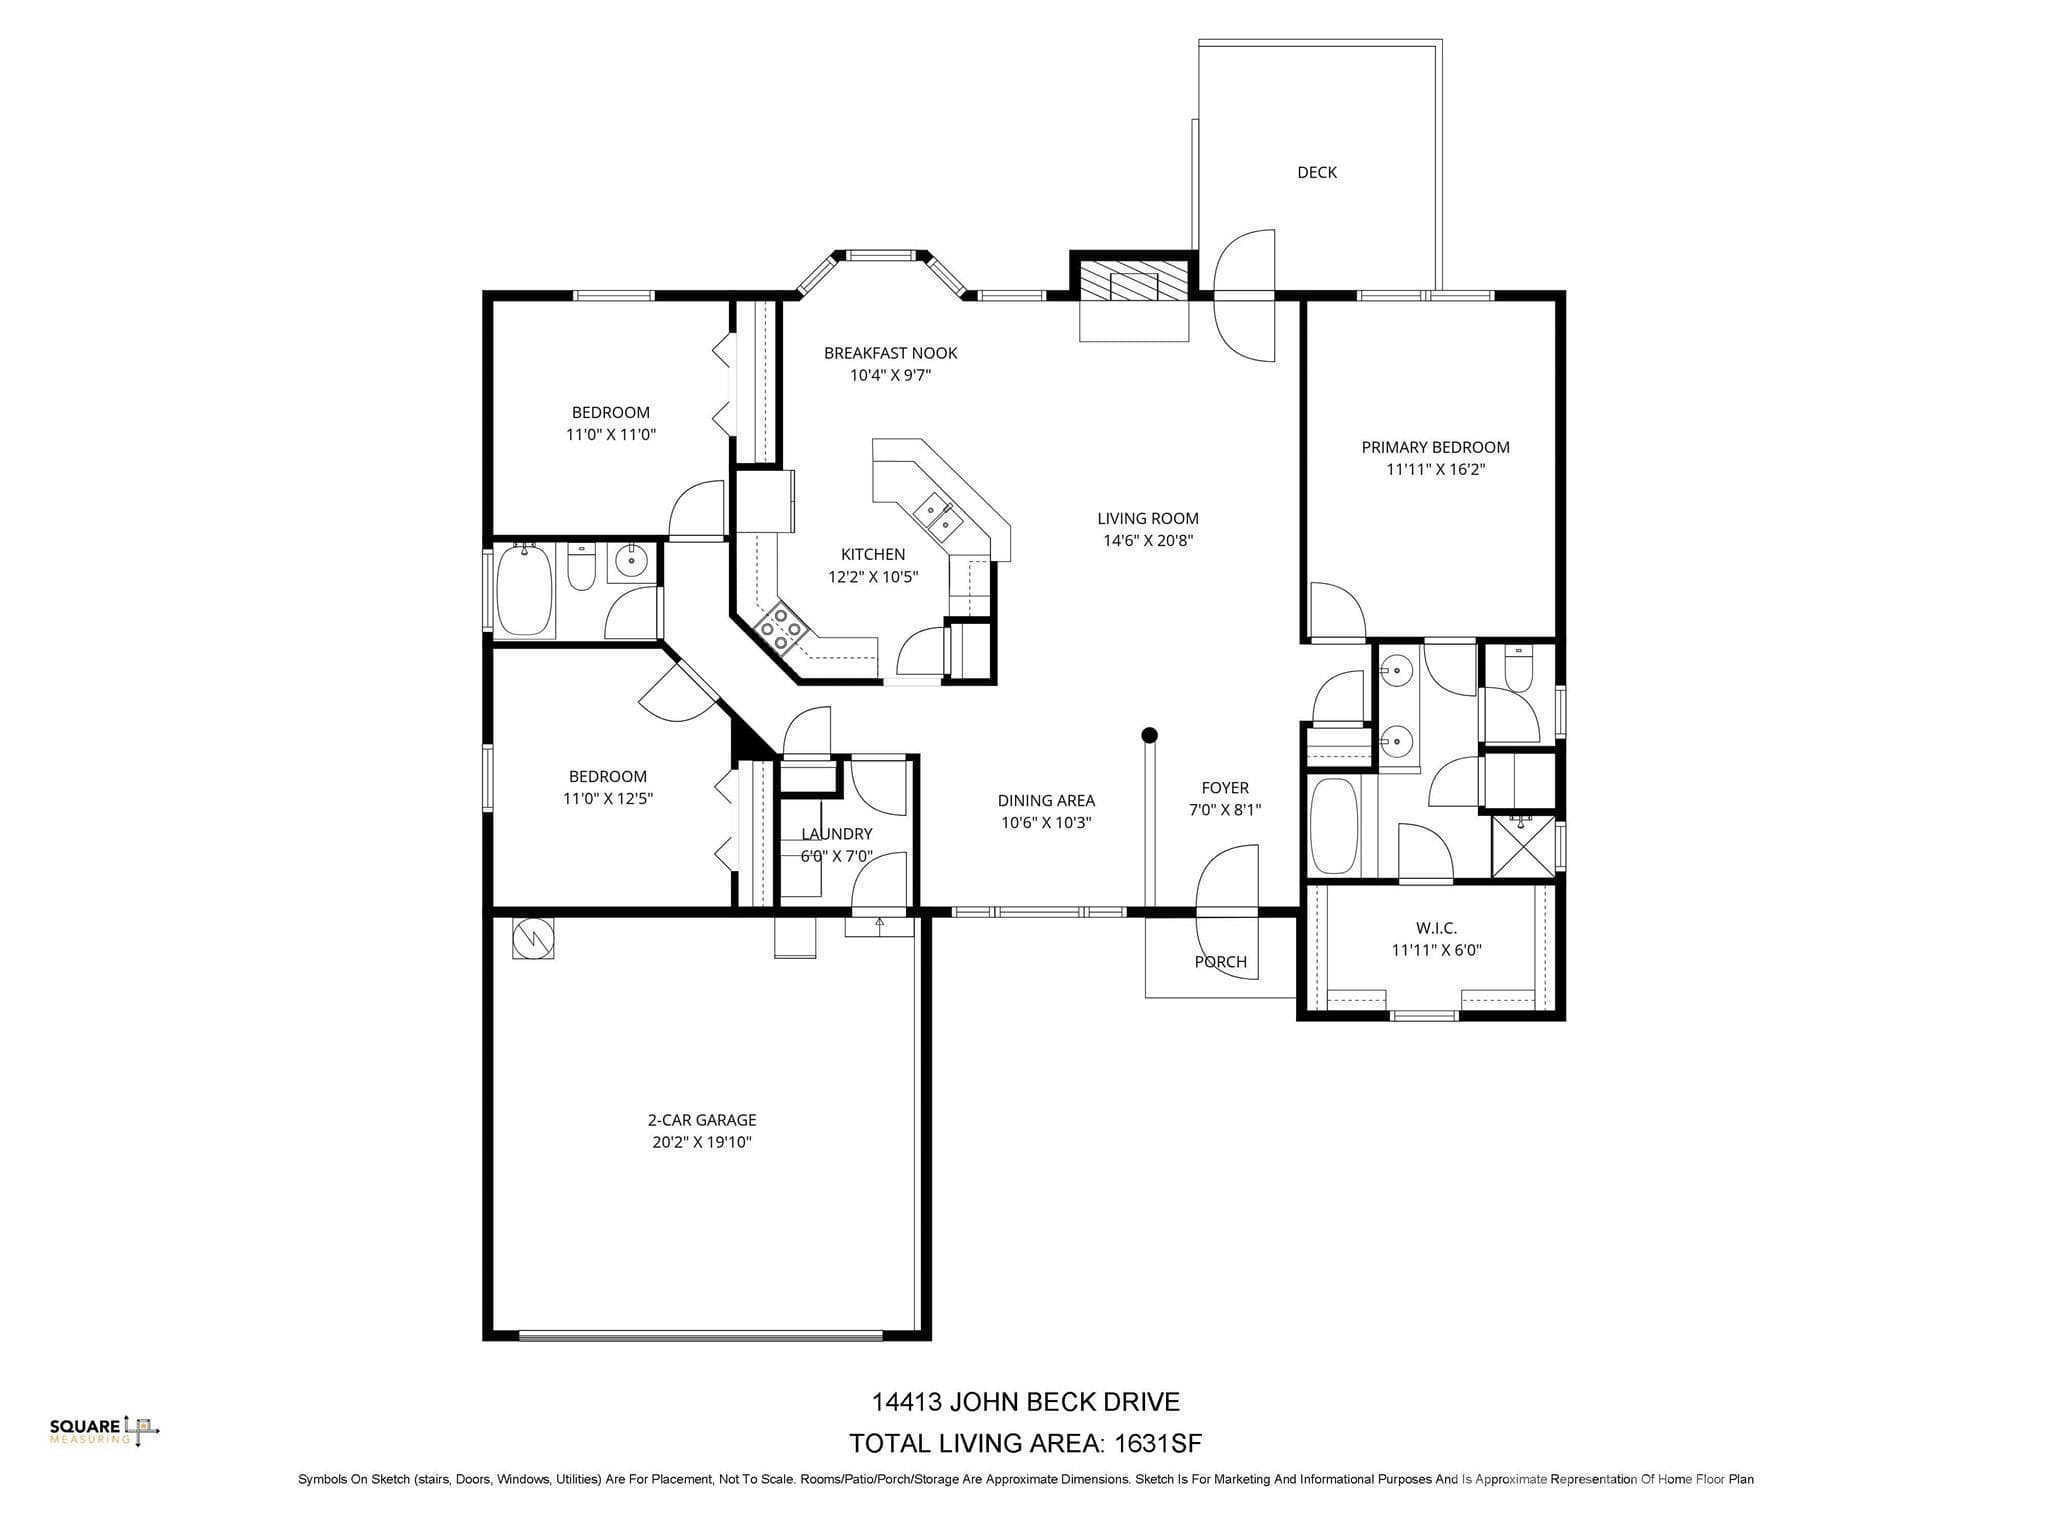
Floor plan for the home - Charlotte
Welcome home. - Charlotte
34 photos

$388,000

Charlotte, NC 28273
Listed by Becca Smoot · Yancey Realty, LLC
Bedrooms
3
Bathrooms
2
Living area
1,631 sqft
Year built
1996

About this home

Pre-inspected for peace of mind. One owner, lovingly maintained since the home was built! This 3-bedroom, 2-bath ranch delivers easy single-level living with a split bedroom layout, placing the primary suite privately apart from the secondary bedrooms. Featuring 10' and higher ceilings across the main living area and an open flow layout providing sightlines from the entry foyer to the living room, kitchen, breakfast nook and dining area. The kitchen anchors the home with granite countertops, a breakfast bar peninsula, tile backsplash, large dual bowl stainless steel sink, pantry and a sunny breakfast nook with a bay window. Beautiful, durable laminate wood flooring flows through the main living spaces including the kitchen and hallway. The spacious primary retreat features a 10' ceilings with a tray, a large walk-in closet and a 5-piece en suite with an updated flooring, updated shower with a glass door, garden tub, double vanity, and separate water closet. Two additional bedrooms and a full bath are on the other side of the home. The laundry room serves as the entry from the 2 car garage with easy access to the kitchen. Step outside to the new (2024) deck, ready for grilling, gardening, or quiet evenings. Behind the scenes: gas water heater (2025), microwave (2026), primary bedroom freshly painted (2026), primary shower replaced with glass door (2023), LVP floors in primary bath & laundry (2023), HVAC (2021), all new windows (2019), laminate wood flooring (2017), roof (2010). Refreshed foyer and dining light fixtures (2026). Don't miss the glass panel storm door on both the front & back doors. Truly move in ready, the home has been pre-inspected for buyer peace of mind. Convenient to Charlotte Douglas International Airport, I-77, I-485, Carowinds, Lake Wylie, and Steele Creek’s growing dining and shopping. This is truly move-in-ready single-story in Charlotte.

Highlights

Fireplace

Property details

MLS #
CAR4374623
Property type
Single Family Residence
Subdivision
Tealbriar
Status
Active
Days on market
42
On market date
May 8, 2026
Stories
N/A
Total bathrooms
2
Garage spaces
2
Parking spaces
N/A
Lot size
N/A
Loading map…

Nearby schools

Within 10 miles. School directory data from the National Center for Education Statistics (NCES), accessed via the Urban Institute Education Data API. Local Score is calculated by INNOVATE Real Estate; where a state rating is shown, it comes from that state's own official school report card.

Elementary
River Gate Elementary
0.89 mi away · Grades 0-5
Zoned school (attendance boundary, 2015-16 data)
3.0
Local Score (state rating (2025) blended 70/30 with student-teacher ratio) -- not an official state rating
State rating: C (2025)
Enrollment
675
Student:teacher ratio
16.5:1
District
Charlotte-Mecklenburg Schools
Middle
Southwest Middle School
1.59 mi away · Grades 6-8
Zoned school (attendance boundary, 2015-16 data)
2.3
Local Score (state rating (2025) blended 70/30 with student-teacher ratio) -- not an official state rating
State rating: D (2025)
Enrollment
1,328
Student:teacher ratio
17.0:1
District
Charlotte-Mecklenburg Schools
High
Cato Middle College High School
17.64 mi away · Grades 11-13
Zoned school (attendance boundary, 2015-16 data)
3.8
Local Score (state rating (2025) blended 70/30 with student-teacher ratio) -- not an official state rating
State rating: A (2025)
Enrollment
166
Student:teacher ratio
41.5:1
District
Charlotte-Mecklenburg Schools

Walkability

Blended score for Charlotte's center, calculated by INNOVATE Real Estate from two sources: the EPA's National Walkability Index (street network, transit, land-use mix) and Google Places amenity data (what's actually reachable on foot from this point). 60% EPA National Walkability Index + 40% nearby-amenity density (Google Places).

62
Walkable
out of 100
EPA National Walkability Index
7.2 / 20 -- Below average walkable
Google Places amenity density
100 / 100
Restaurants & cafes20
Grocery stores5
Parks4
Schools4
Transit stops20
Pharmacies6

Market position

How this listing compares to current activity in Charlotte, from live MLS data.

On the market 42 days -- 30 fewer days than Charlotte's current average of 72 days.
For reference, the median list price across 3,641 active listings in Charlotte right now is $399,500.

Mortgage calculator

Estimate only - actual rate and payment depend on your lender, credit, and loan program.

$
%
%
Adjust tax / insurance estimates
% / yr
$
/mo
Est. monthly payment
$2,487/mo
$77,600 down
$310,400 loan
Principal & interest$2,013
Property tax (est.)$323
Home insurance (est.)$150

Similar homes you might like

Data source: Listing information provided by Canopy MLS (carolina) via Trestle/CoreLogic. Last updated June 29, 2026.

Information herein deemed reliable but not guaranteed; all measurements, school assignments, HOA fees, taxes, and feature lists are approximate and should be independently verified. Equal Housing Opportunity.





