


$1,950,000
About this home
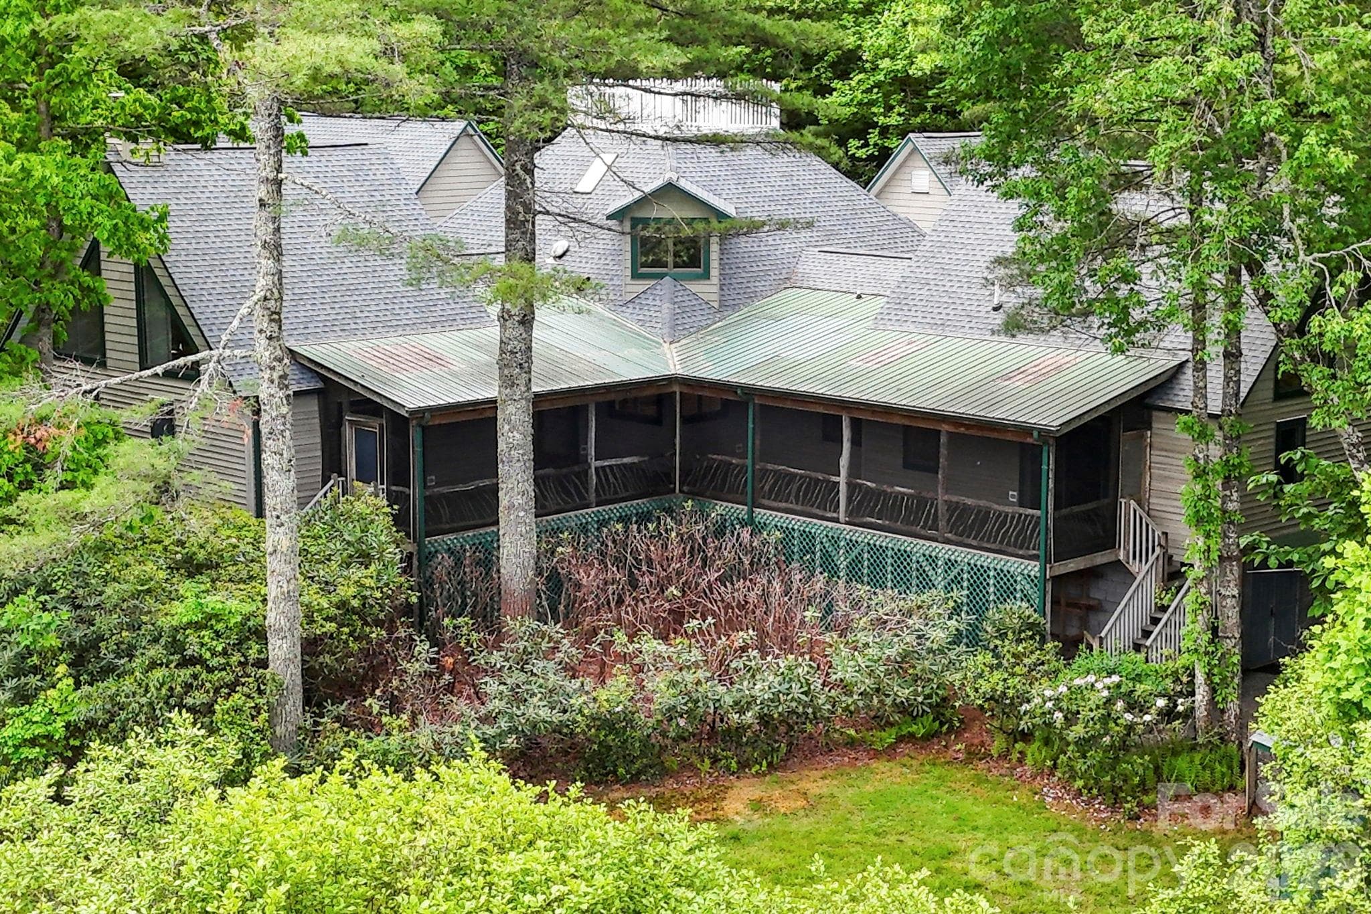
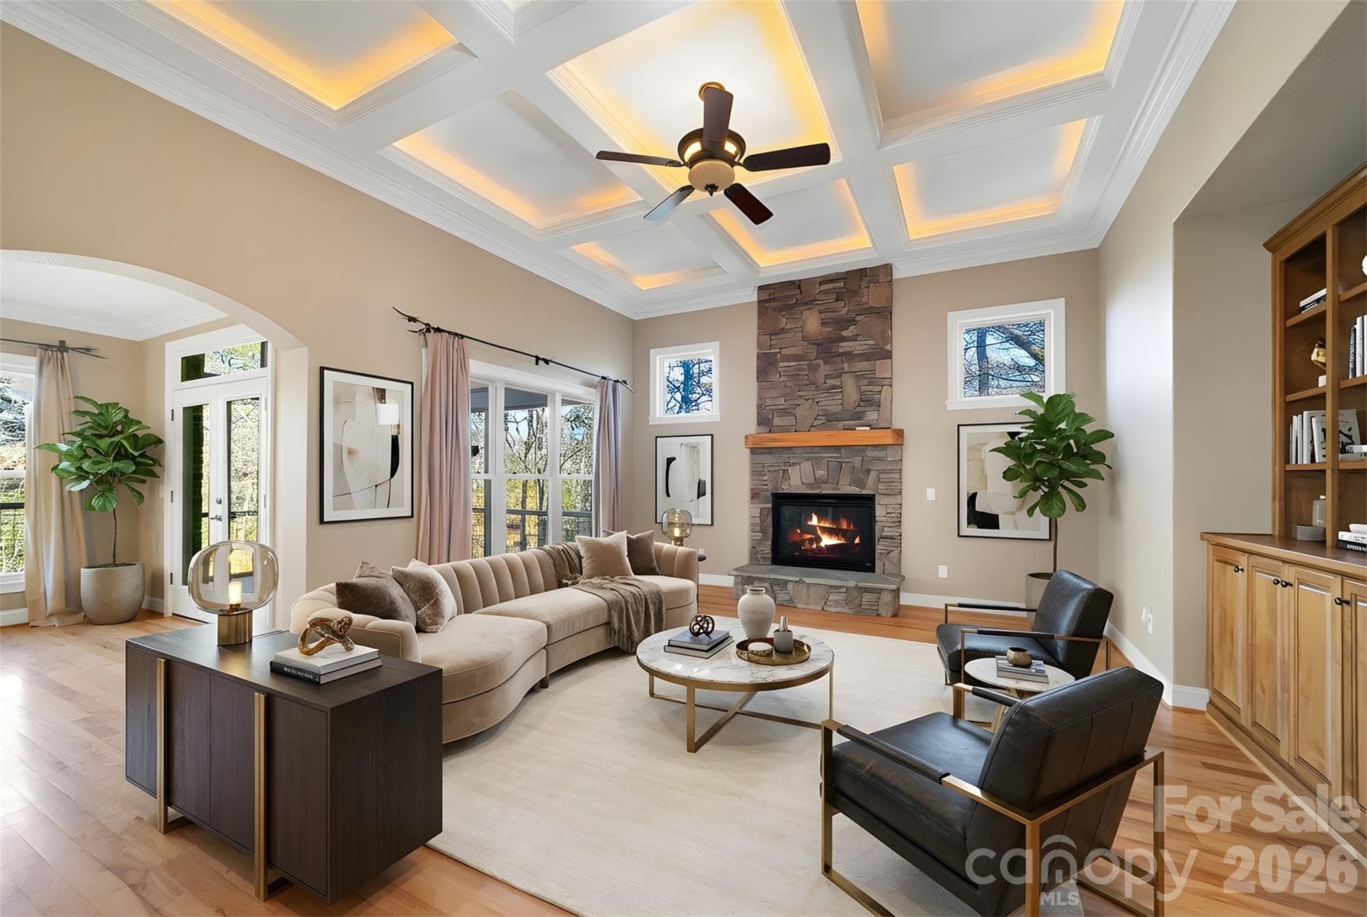
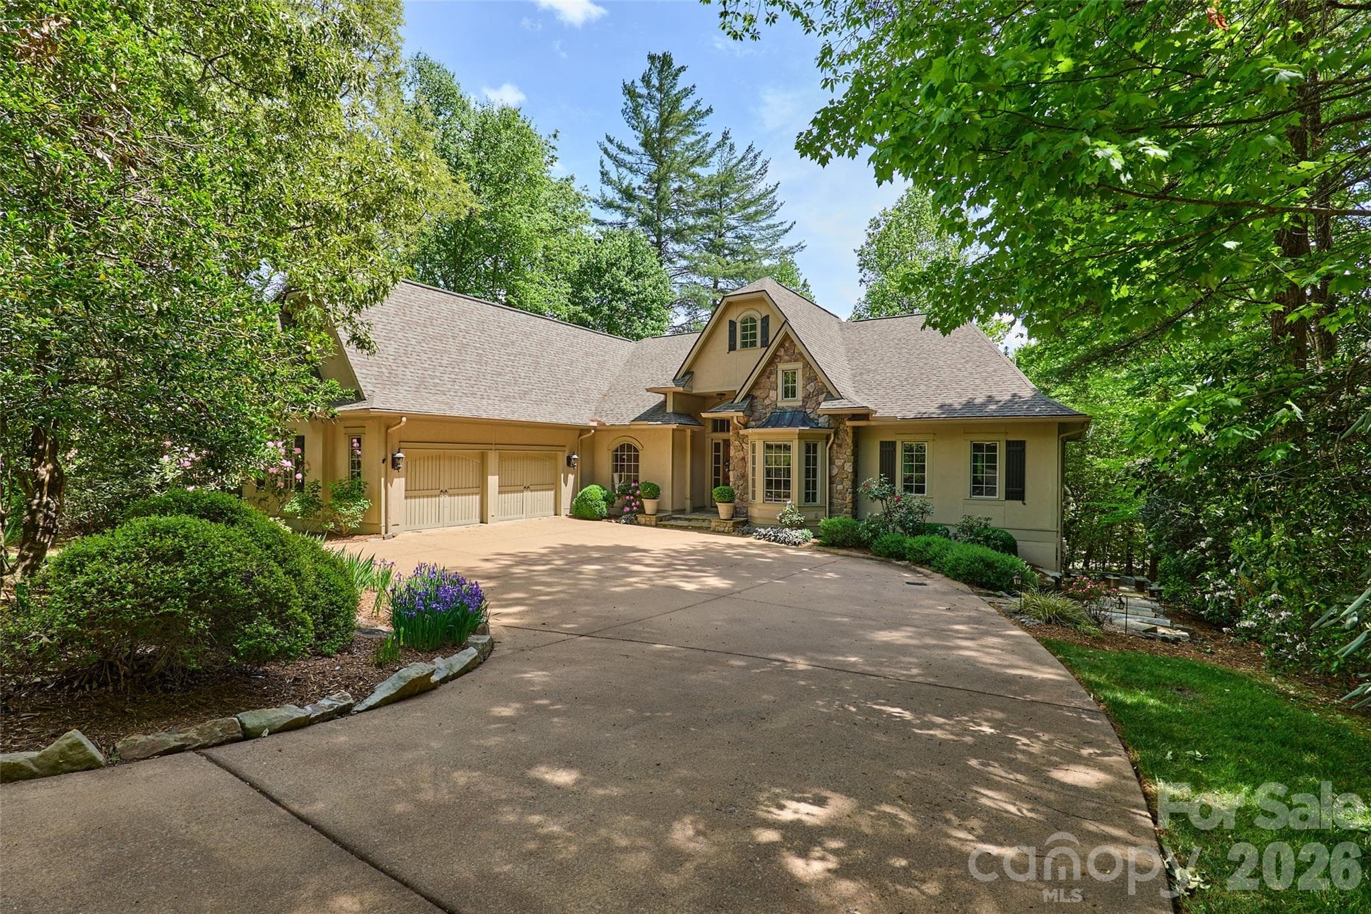
Set within the private gates of Round Mountain Falls, this exceptional mountain retreat captures the essence of refined, yet relaxed, Blue Ridge living. Offering 13.41 acres across three lots, the property provides remarkable privacy paired with breathtaking long-range mountain views that unfold from nearly every vantage point. Designed with character and intention, the home features a striking cupola—an architectural centerpiece that serves as an intimate library, complete with a surrounding viewing platform for taking in the expansive scenery. Inside, rich textures and timeless materials define the living spaces, highlighted by impressive rock fireplaces in both the main living room and primary suite, creating a warm and inviting atmosphere throughout. Thoughtfully planned for both everyday living and entertaining, the home includes a well-appointed bar, multiple decks, and covered porches that seamlessly extend living outdoors. Interior spaces offer flexibility and comfort, with a dedicated office, exercise room, and a workshop for hobbies or storage. The kitchen is anchored by a Viking gas range, with additional high-end appliances to follow, blending performance with mountain-modern style. Modern conveniences such as a whole-home generator provide peace of mind. The additional acreage presents a unique opportunity, with the potential to market remaining lots separately. Located within a gated community featuring a pavilion, scenic creeks, and a network of hiking trails, this property delivers a rare combination of privacy, acreage, and lifestyle—just moments from the natural beauty that defines the region.
Highlights
Property details
- MLS #
- CAR4374507
- Property type
- Single Family Residence
- Subdivision
- Round Mountain Falls
- Status
- Active
- Days on market
- 1
- On market date
- April 27, 2026
- Stories
- N/A
- Total bathrooms
- 4.5
- Garage spaces
- 1
- Parking spaces
- N/A
- Lot size
- N/A
Location
Get directions →Nearby schools
Within 10 miles. School directory data from the National Center for Education Statistics (NCES), accessed via the Urban Institute Education Data API. Local Score is calculated by INNOVATE Real Estate; where a state rating is shown, it comes from that state's own official school report card (e.g. NC Dept. of Public Instruction, SC Report Card).
- Enrollment
- 114
- Student:teacher ratio
- 10.4:1
- District
- Transylvania County Schools
- Enrollment
- 209
- Student:teacher ratio
- 10.5:1
- District
- Transylvania County Schools
- Enrollment
- 275
- Student:teacher ratio
- 9.8:1
- District
- Transylvania County Schools
Walkability
Blended score for Brevard's center, calculated by INNOVATE Real Estate from two sources: the EPA's National Walkability Index (street network, transit, land-use mix) and Google Places amenity data (what's actually reachable on foot from this point). 60% EPA National Walkability Index + 40% nearby-amenity density (Google Places).
Market position
How this listing compares to current activity in Brevard, from live MLS data.
Mortgage calculator
Estimate only - actual rate and payment depend on your lender, credit, and loan program.
Adjust tax / insurance estimates
Similar homes you might like

Data source: Listing information provided by Canopy MLS (carolina) via Trestle/CoreLogic. Last updated April 28, 2026.
Information herein deemed reliable but not guaranteed; all measurements, school assignments, HOA fees, taxes, and feature lists are approximate and should be independently verified. Equal Housing Opportunity.