































$477,755
About this home
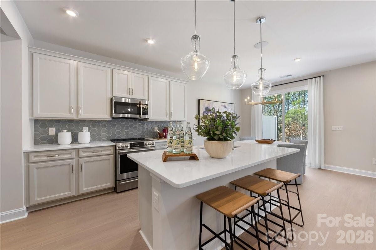
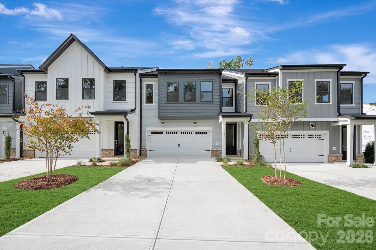
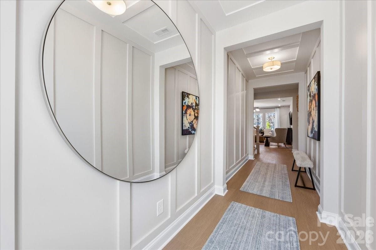
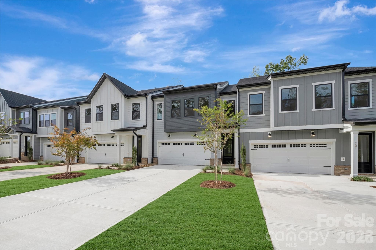
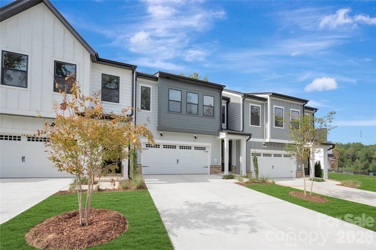
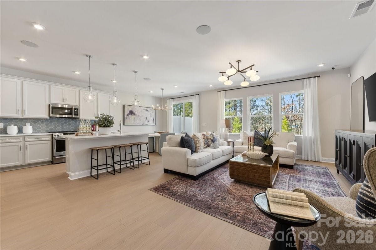
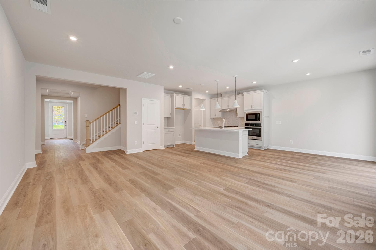
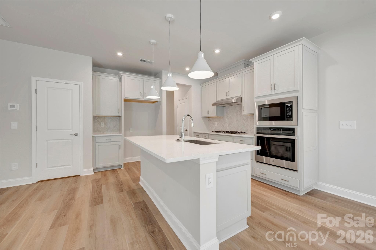
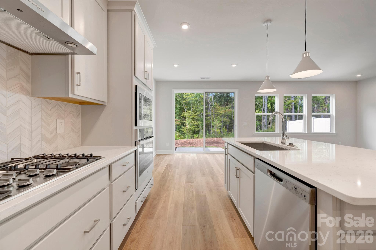
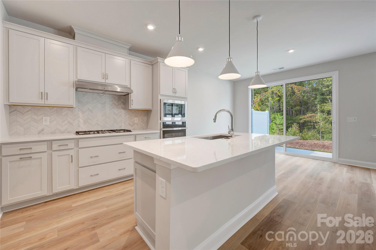
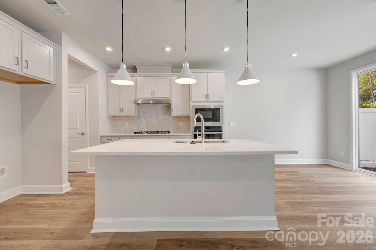
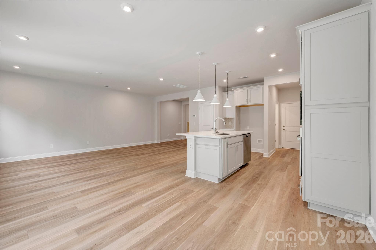
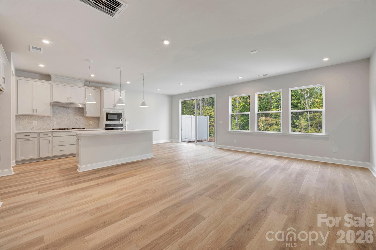
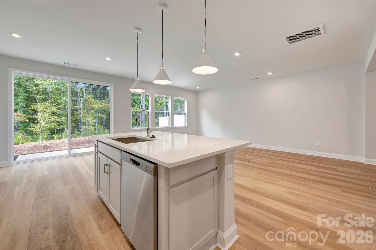
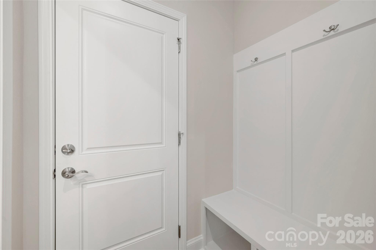
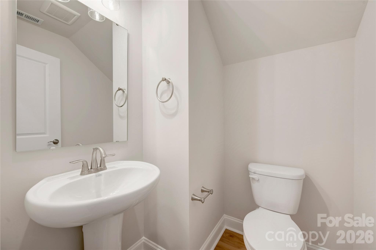
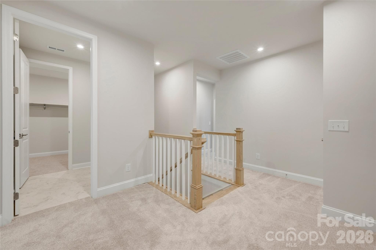
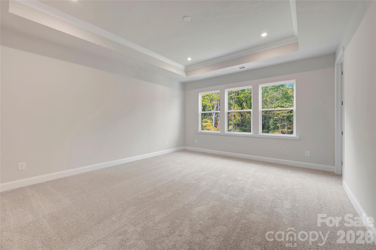
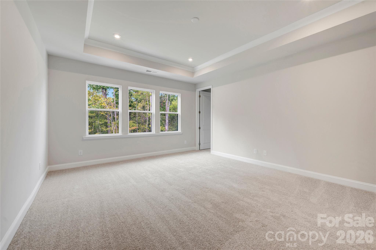
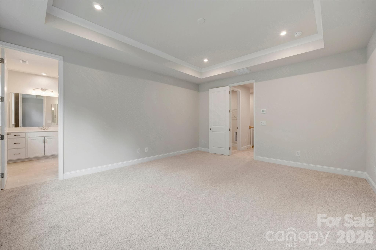
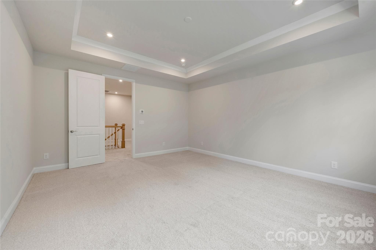
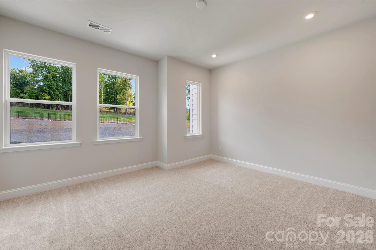
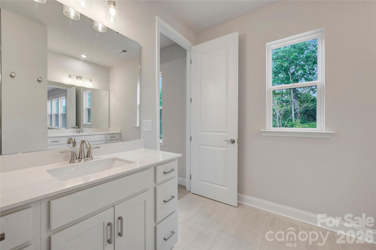
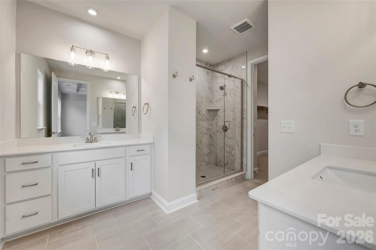
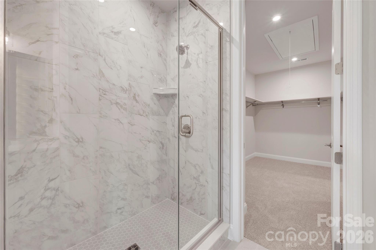
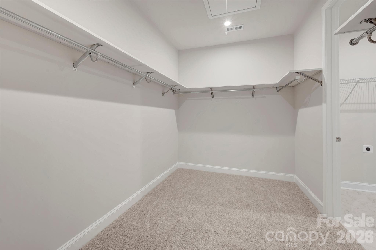
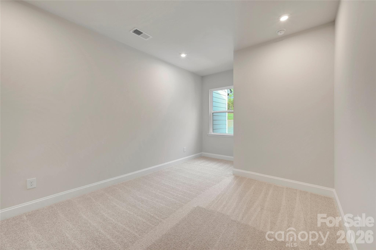
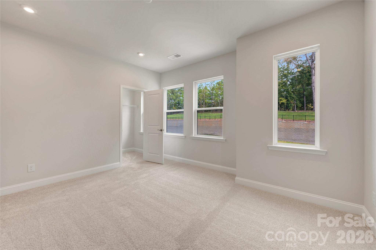
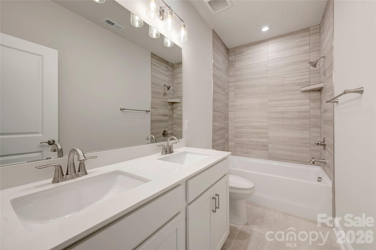
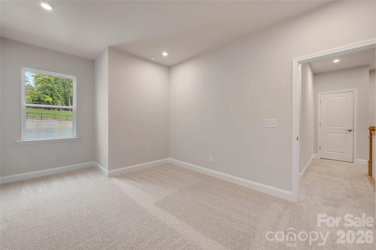
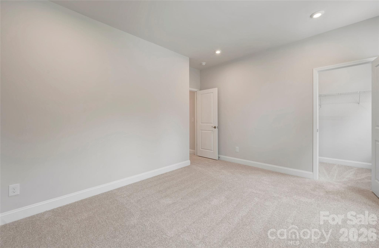
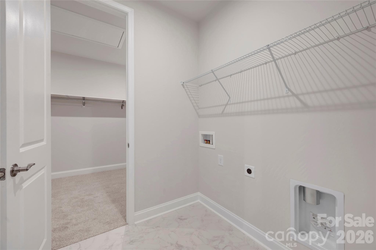
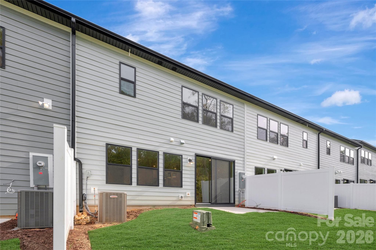
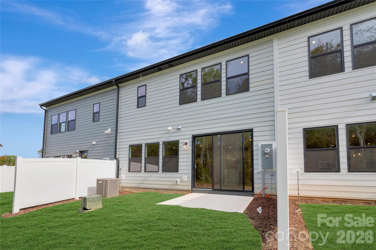
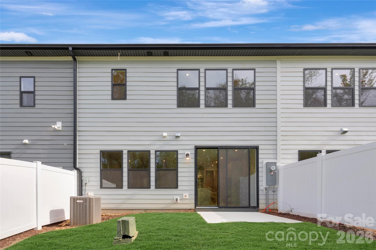
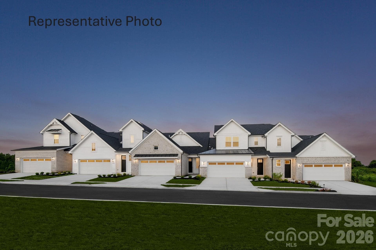
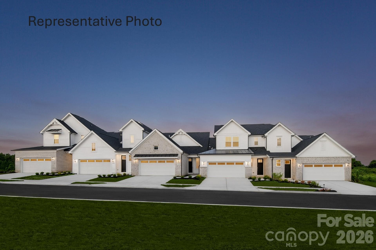
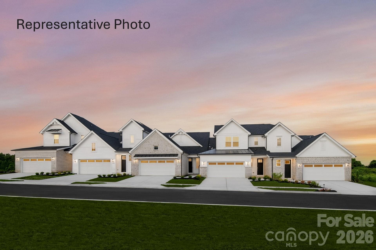
Bask in the best of Camryn at Southbridge at 201 Landy St in Fort Mill, SC, where scenic walking trails, a community playground, and thoughtfully designed new construction townhomes come together in a highly desirable location near Kingsley Town Center, Anne Springs Close Greenway, and top-rated schools. This Falcon plan offers elevated townhome living with a gourmet kitchen featuring white cabinets, white quartz countertops, GE 36" gas cooktop, large single-bowl stainless steel sink, Brushed Satin Nickel hardware, and a Cabinet Convenience Package designed to enhance storage and everyday functionality. Tray ceilings in the foyer and primary bedroom add architectural detail with tray ceilings, while oak box stairs with open rails bring a modern, open feel to the home’s interior. An 8-foot by 8-foot sliding glass door expands the living space to an 8x8 outdoor living area, creating seamless indoor-outdoor flow with serene, tree-lined views. A convenient drop zone near the garage entry supports effortless daily organization, while laundry access directly from the primary walk-in closet adds thoughtful functionality to everyday living. Positioned with no neighbors in front or behind and located near the community trail entry, this home offers rare privacy within a connected Fort Mill townhome community. The primary bathroom continues the elevated design with white cabinetry and white quartz countertops for a clean, spa-inspired finish. Photos are representative of the Falcon floor plan. Anticipated move-in date of October 2026
Highlights
Property details
- MLS #
- CAR4374121
- Property type
- Townhouse
- Subdivision
- Southbridge
- Status
- Active
- Days on market
- 46
- On market date
- April 24, 2026
- Stories
- N/A
- Total bathrooms
- 2.5
- Garage spaces
- 2
- Parking spaces
- N/A
- Lot size
- N/A
Location
Get directions →Nearby schools
Within 10 miles. School directory data from the National Center for Education Statistics (NCES), accessed via the Urban Institute Education Data API. Local Score is calculated by INNOVATE Real Estate; where a state rating is shown, it comes from that state's own official school report card.
- Enrollment
- 784
- Student:teacher ratio
- 12.1:1
- District
- York 04
- Enrollment
- 695
- Student:teacher ratio
- 13.1:1
- District
- York 04
- Enrollment
- 1,813
- Student:teacher ratio
- 15.0:1
- District
- York 04
Walkability
Blended score for Fort Mill's center, calculated by INNOVATE Real Estate from two sources: the EPA's National Walkability Index (street network, transit, land-use mix) and Google Places amenity data (what's actually reachable on foot from this point). 60% EPA National Walkability Index + 40% nearby-amenity density (Google Places).
Market position
How this listing compares to current activity in Fort Mill, from live MLS data.
Mortgage calculator
Estimate only - actual rate and payment depend on your lender, credit, and loan program.
Adjust tax / insurance estimates
Similar homes you might like

Data source: Listing information provided by Canopy MLS (carolina) via Trestle/CoreLogic. Last updated June 9, 2026.
Information herein deemed reliable but not guaranteed; all measurements, school assignments, HOA fees, taxes, and feature lists are approximate and should be independently verified. Equal Housing Opportunity.