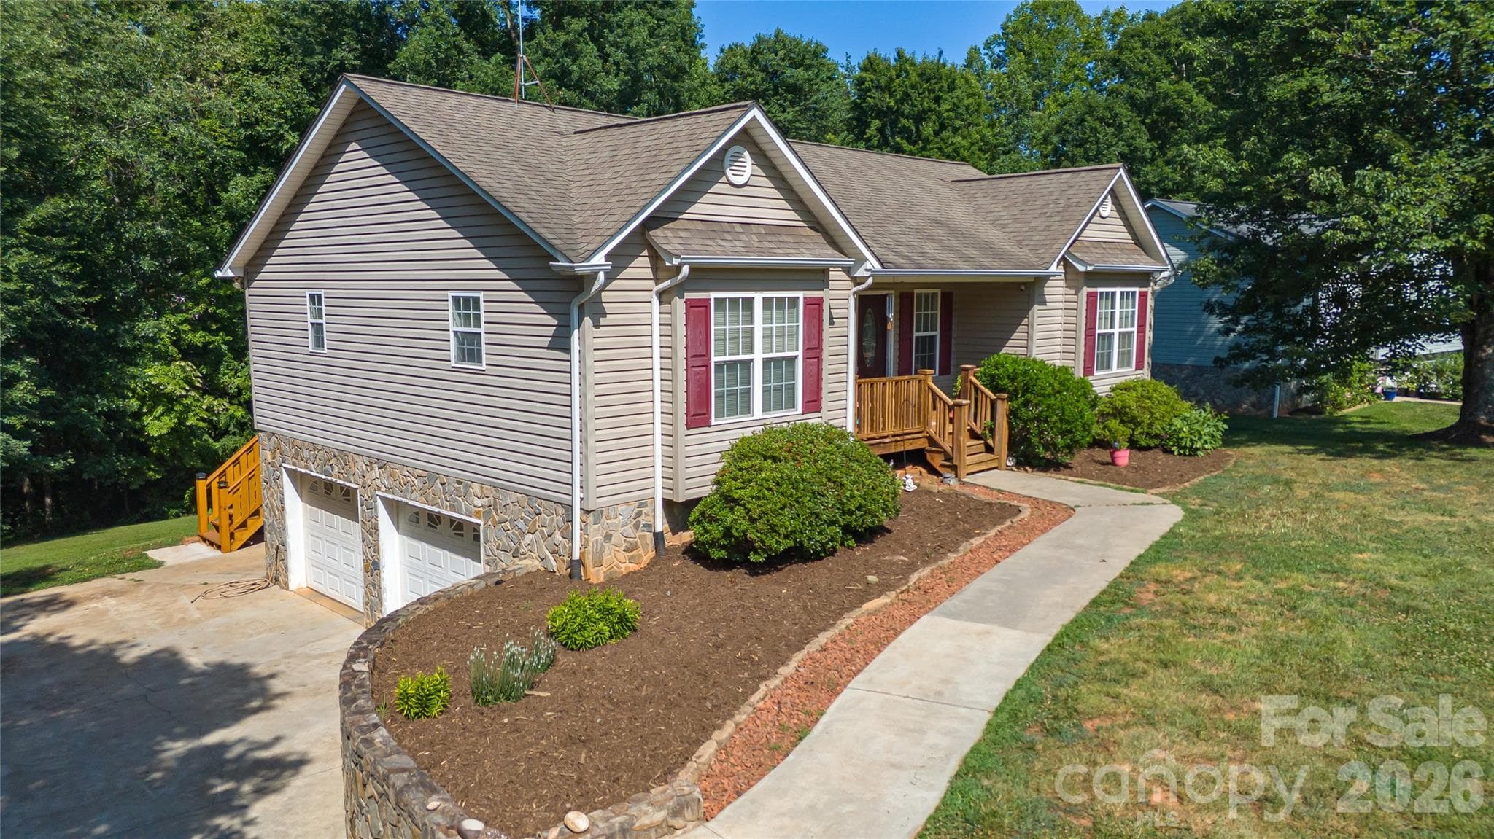
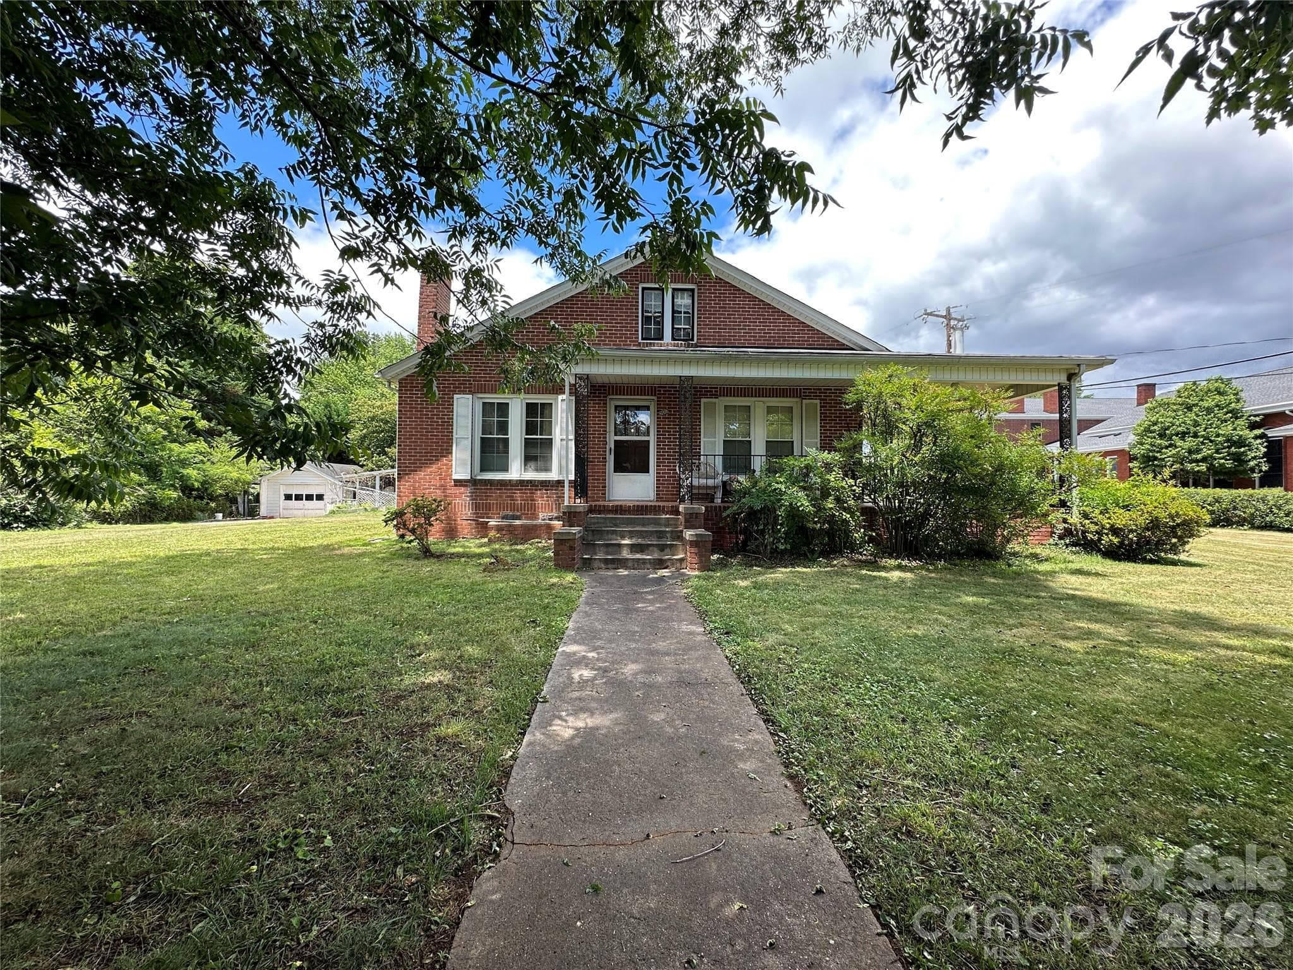
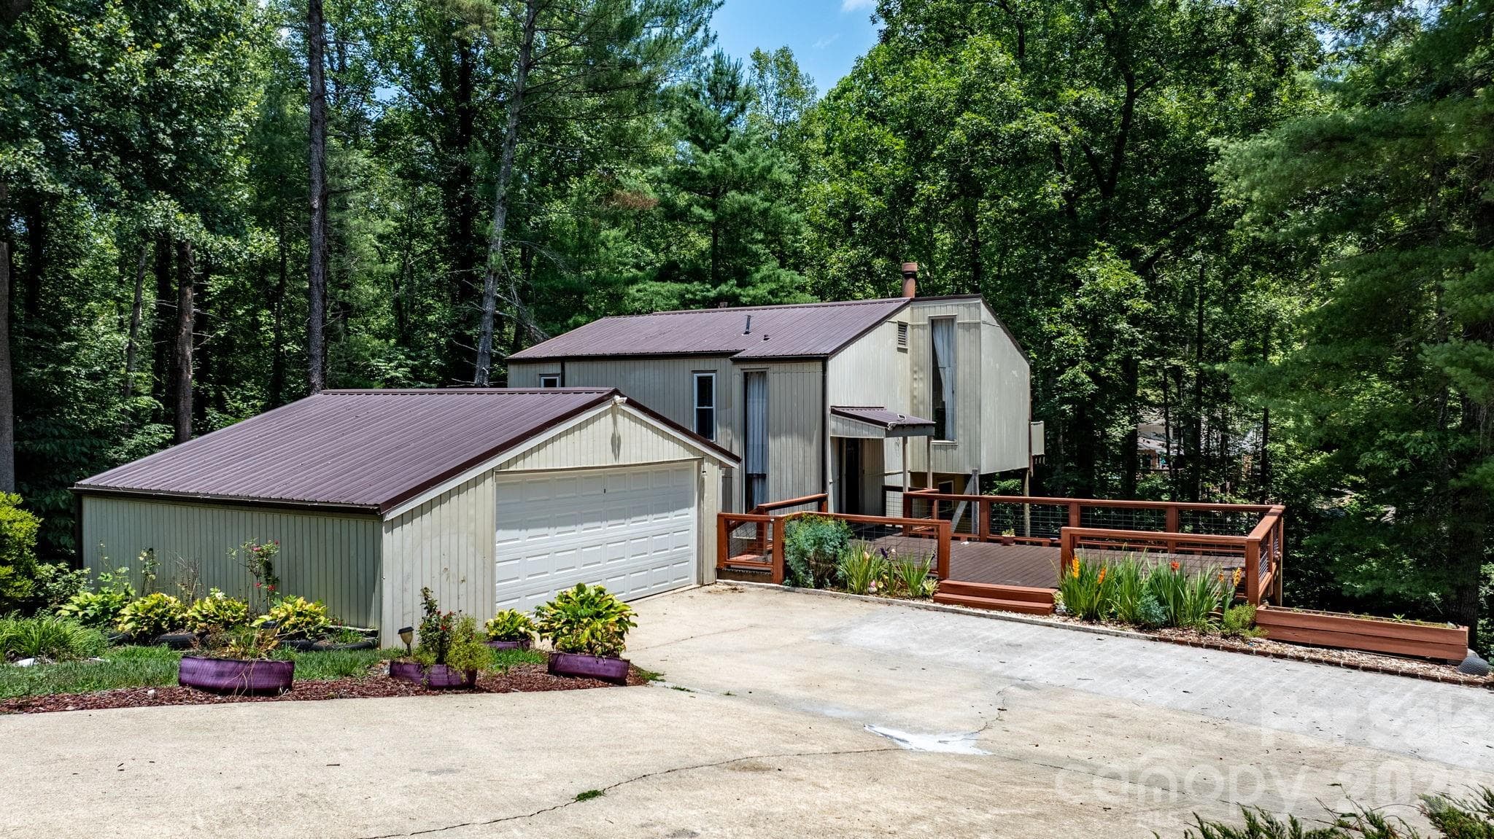
Virtually Staged - Lenoir
Single Family Residence at Lenoir, photo 2 of 45
Single Family Residence at Lenoir, photo 3 of 45
Virtually Staged - Lenoir
Single Family Residence at Lenoir, photo 5 of 45
Single Family Residence at Lenoir, photo 6 of 45
Single Family Residence at Lenoir, photo 7 of 45
Single Family Residence at Lenoir, photo 8 of 45
Single Family Residence at Lenoir, photo 9 of 45
Single Family Residence at Lenoir, photo 10 of 45
Single Family Residence at Lenoir, photo 11 of 45
Single Family Residence at Lenoir, photo 12 of 45
Single Family Residence at Lenoir, photo 13 of 45
Single Family Residence at Lenoir, photo 14 of 45
Single Family Residence at Lenoir, photo 15 of 45
Single Family Residence at Lenoir, photo 16 of 45
Single Family Residence at Lenoir, photo 17 of 45
Single Family Residence at Lenoir, photo 18 of 45
Single Family Residence at Lenoir, photo 19 of 45
Single Family Residence at Lenoir, photo 20 of 45
Virtually Staged - Lenoir
Single Family Residence at Lenoir, photo 22 of 45
Single Family Residence at Lenoir, photo 23 of 45
Single Family Residence at Lenoir, photo 24 of 45
Single Family Residence at Lenoir, photo 25 of 45
Single Family Residence at Lenoir, photo 26 of 45
Single Family Residence at Lenoir, photo 27 of 45
Single Family Residence at Lenoir, photo 28 of 45
Single Family Residence at Lenoir, photo 29 of 45
Single Family Residence at Lenoir, photo 30 of 45
Virtually Staged - Lenoir
Single Family Residence at Lenoir, photo 32 of 45
Single Family Residence at Lenoir, photo 33 of 45
Single Family Residence at Lenoir, photo 34 of 45
Single Family Residence at Lenoir, photo 35 of 45
Virtually Staged - Lenoir
Single Family Residence at Lenoir, photo 37 of 45
Single Family Residence at Lenoir, photo 38 of 45
Single Family Residence at Lenoir, photo 39 of 45
Single Family Residence at Lenoir, photo 40 of 45
Single Family Residence at Lenoir, photo 41 of 45
Single Family Residence at Lenoir, photo 42 of 45
The Barn Tells A Story of Yesteryear - Lenoir
Virtually Staged - Lenoir
45 photos

$304,999

Lenoir, NC 28645
Listed by Alisha Walker · Berkshire Hathaway HomeServices Blue Ridge REALTORS®
Bedrooms
4
Bathrooms
2.5
Living area
1,416 sqft
Year built
1974

About this home

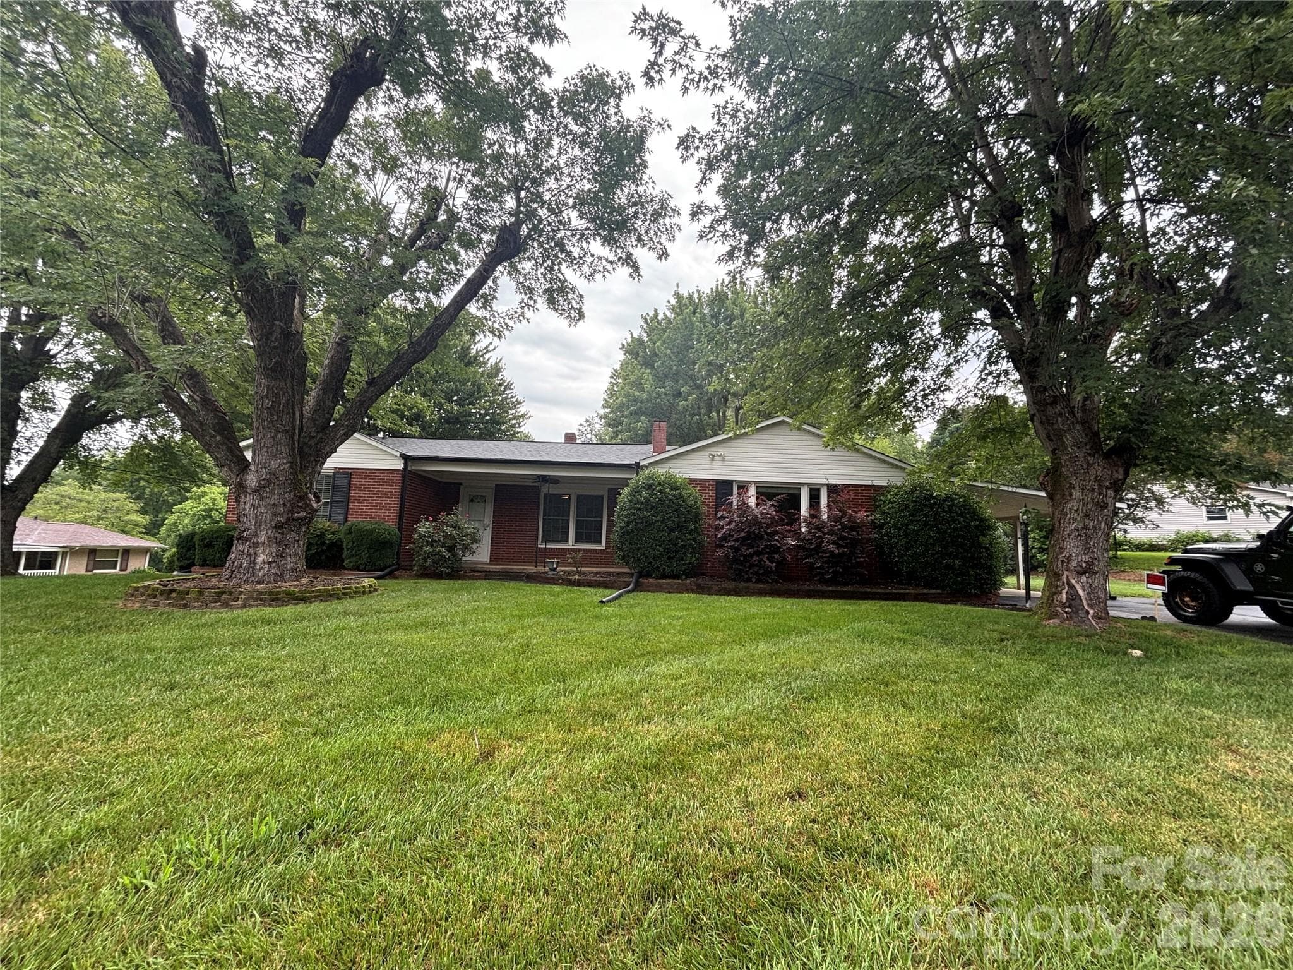
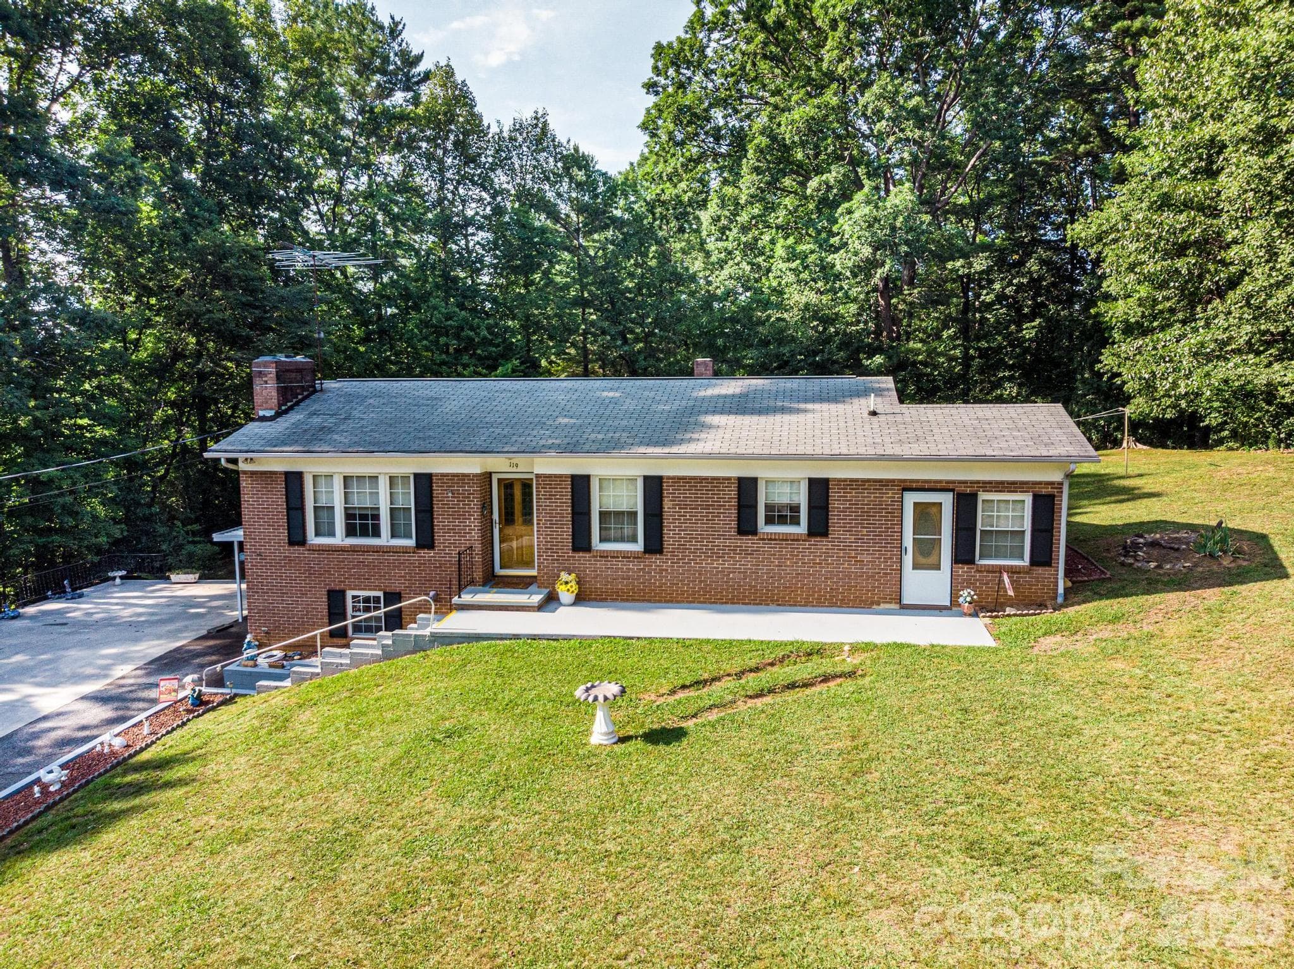
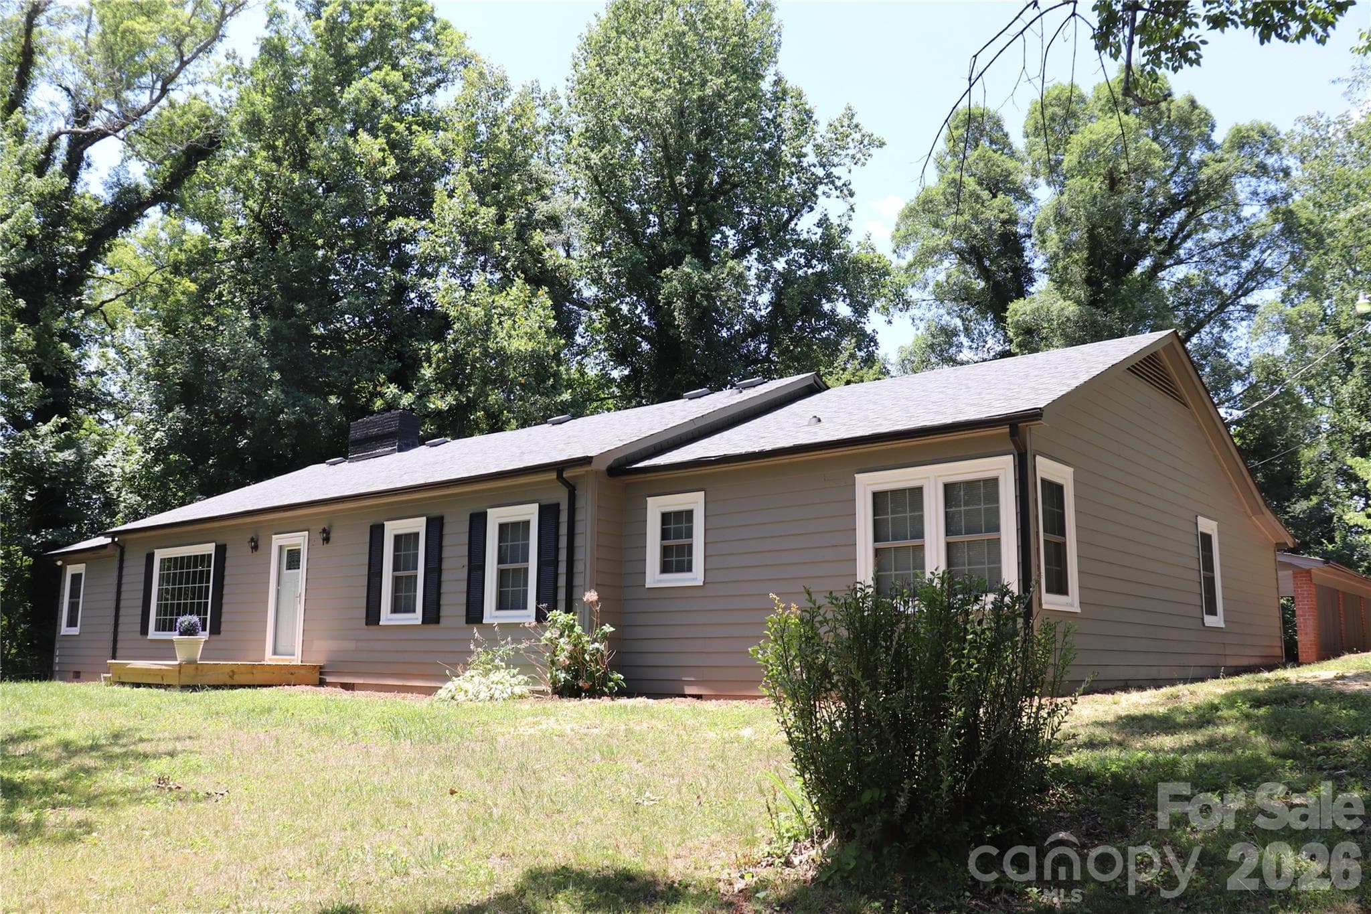
HUGE PRICE IMPROVEMENT....PRICED TO SELL!!! One Level All Brick Ranch Home with ACREAGE, BARN and Guest House/Income Property!!! Convenient to Lenoir and Morganton, this Home features a Low Maintenance Brick Exterior, Newer Heat Pump, Some Replacement Windows and Newer Appliances! Guest House/Garage would be a perfect In Law Suite or could be rented for Extra Income! It has a New Mini Split, a New On Demand Hot Water Heater, New Vapor Barrier and recently rented for $600 per month! A beautiful field, perfect for gardening, leads to a 2 Level Rustic Barn! Step back in time and see tools still present, from decades of hard work! Inside the main house, enjoy many updates! Plumbing, Lighting and Electrical updates, Additional Insulation, Refinished Hardwood Floors, Remodeled Main Bathroom, Additional Half Bathroom, Open Floor Plan, and Much More! An Updated Kitchen is conveniently located off of the garage and has Painted Cabinetry, Newer Appliances, Beautiful Wood Counter tops, and is open to the Dining and Living Room! Hardwood floors lead to a Large Living Room with a Secret Bookshelf Passage to a Nicely Sized Bedroom and Adjoining Half Bathroom! 2 Additional Bedrooms on this level. A Fully Remodeled Main Bathroom will Catch Your Eye with Bead board walls, Tile Floor and Brass Finishings! Glorified Crawl Space, feels much more like a Full Basement! If You're Looking For a Property That Has It All....Hurry to See This One and Make it Yours Today!

Property details

MLS #
CAR4374022
Property type
Single Family Residence
Subdivision
None
Status
Active
Days on market
74
On market date
April 24, 2026
Stories
N/A
Total bathrooms
2.5
Garage spaces
1
Parking spaces
N/A
Lot size
N/A
Loading map…

Nearby schools

Within 10 miles. School directory data from the National Center for Education Statistics (NCES), accessed via the Urban Institute Education Data API. Local Score is calculated by INNOVATE Real Estate; where a state rating is shown, it comes from that state's own official school report card.

Elementary
Gamewell Elementary
1.18 mi away · Grades -1-5
Zoned school (attendance boundary, 2015-16 data)
2.6
Local Score (state rating (2025) blended 70/30 with student-teacher ratio) -- not an official state rating
State rating: D (2025)
Enrollment
492
Student:teacher ratio
14.1:1
District
Caldwell County Schools
Middle
Gamewell Middle
1.28 mi away · Grades 6-8
Zoned school (attendance boundary, 2015-16 data)
1.9
Local Score (state rating (2025) blended 70/30 with student-teacher ratio) -- not an official state rating
State rating: F (2025)
Enrollment
502
Student:teacher ratio
14.8:1
District
Caldwell County Schools
High
Caldwell Applied Sciences Academy
6.96 mi away · Grades 9-12
Zoned school (attendance boundary, 2015-16 data)
4.0
Local Score (state rating (2025) blended 70/30 with student-teacher ratio) -- not an official state rating
State rating: B (2025)
Enrollment
204
Student:teacher ratio
14.6:1
District
Caldwell County Schools

Walkability

Blended score for Lenoir's center, calculated by INNOVATE Real Estate from two sources: the EPA's National Walkability Index (street network, transit, land-use mix) and Google Places amenity data (what's actually reachable on foot from this point). 60% EPA National Walkability Index + 40% nearby-amenity density (Google Places).

16
Very car-dependent
out of 100
EPA National Walkability Index
5.0 / 20 -- Least walkable
Google Places amenity density
3 / 100
Restaurants & cafes1
Grocery stores0
Parks0
Schools0
Transit stops0
Pharmacies0

Market position

How this listing compares to current activity in Lenoir, from live MLS data.

On the market 74 days -- 191 fewer days than Lenoir's current average of 265 days.
For reference, the median list price across 348 active listings in Lenoir right now is $198,700.

Mortgage calculator

Estimate only - actual rate and payment depend on your lender, credit, and loan program.

$
%
%
Adjust tax / insurance estimates
% / yr
$
/mo
Est. monthly payment
$1,987/mo
$61,000 down
$243,999 loan
Principal & interest$1,583
Property tax (est.)$254
Home insurance (est.)$150

Similar homes you might like

Data source: Listing information provided by Canopy MLS (carolina) via Trestle/CoreLogic. Last updated July 7, 2026.

Information herein deemed reliable but not guaranteed; all measurements, school assignments, HOA fees, taxes, and feature lists are approximate and should be independently verified. Equal Housing Opportunity.