


$449,900
About this home
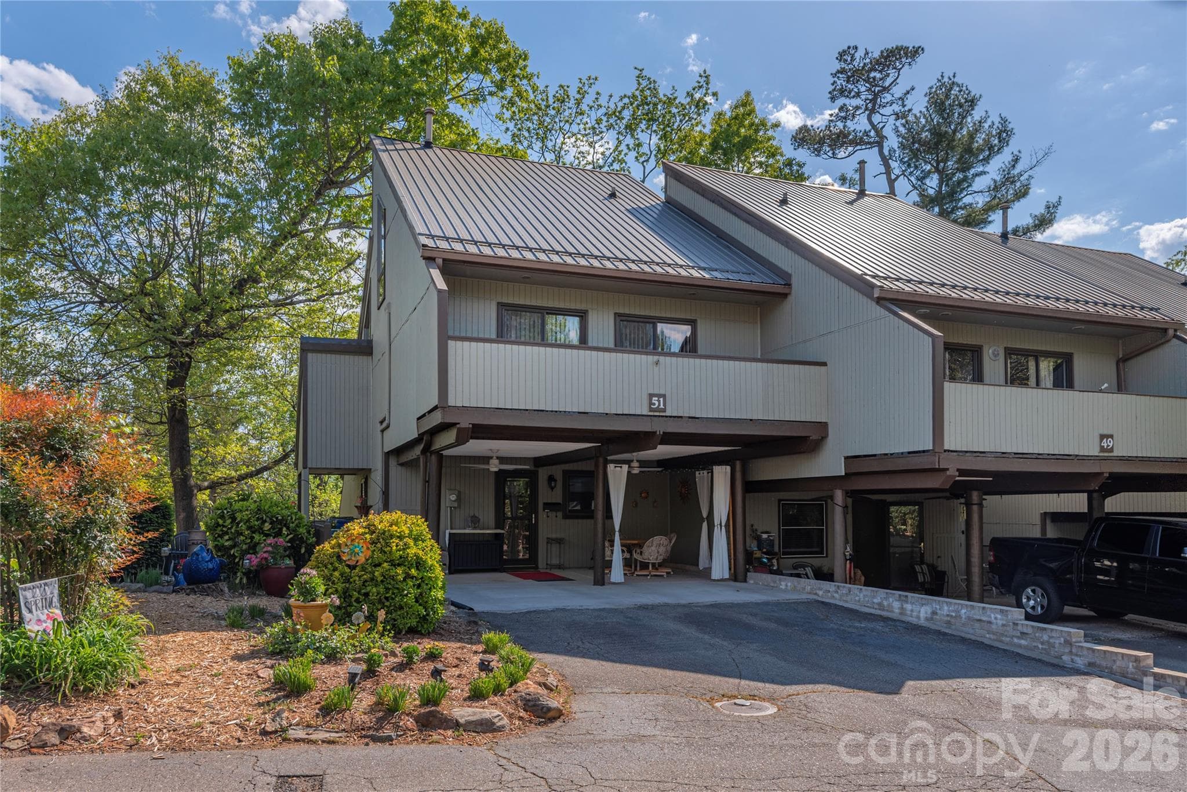
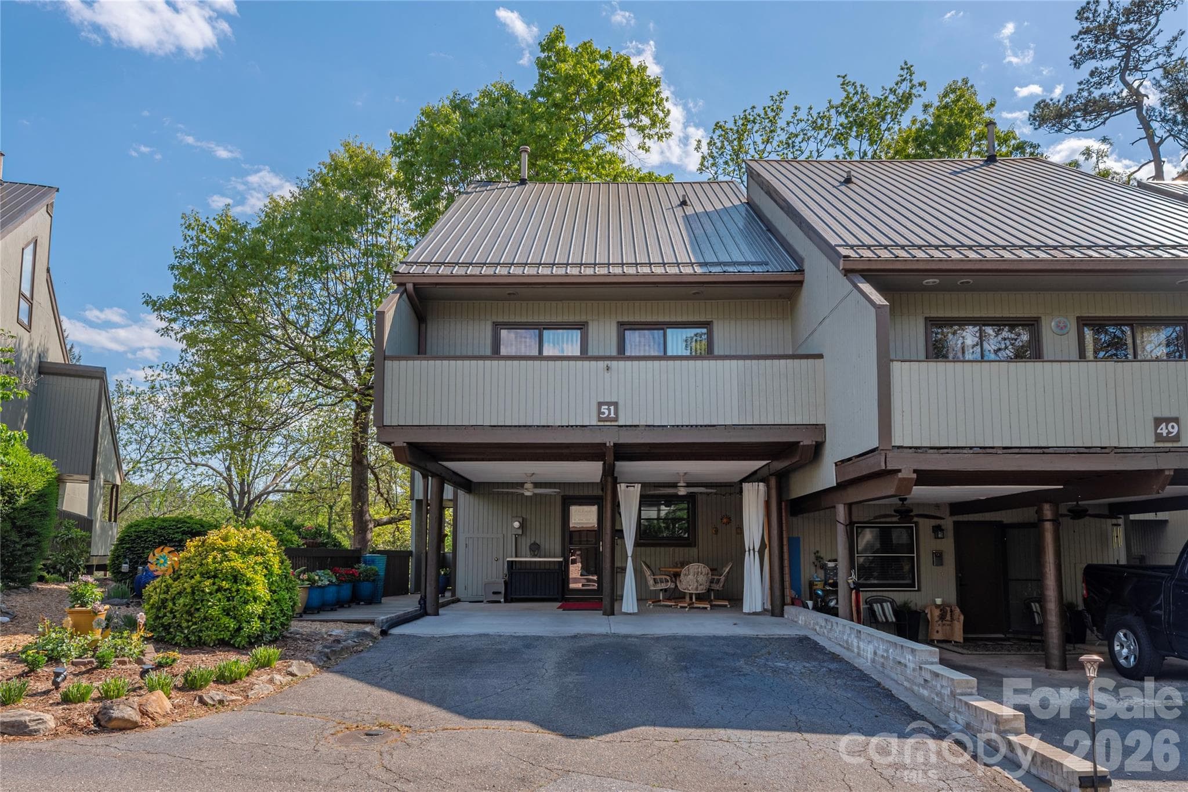
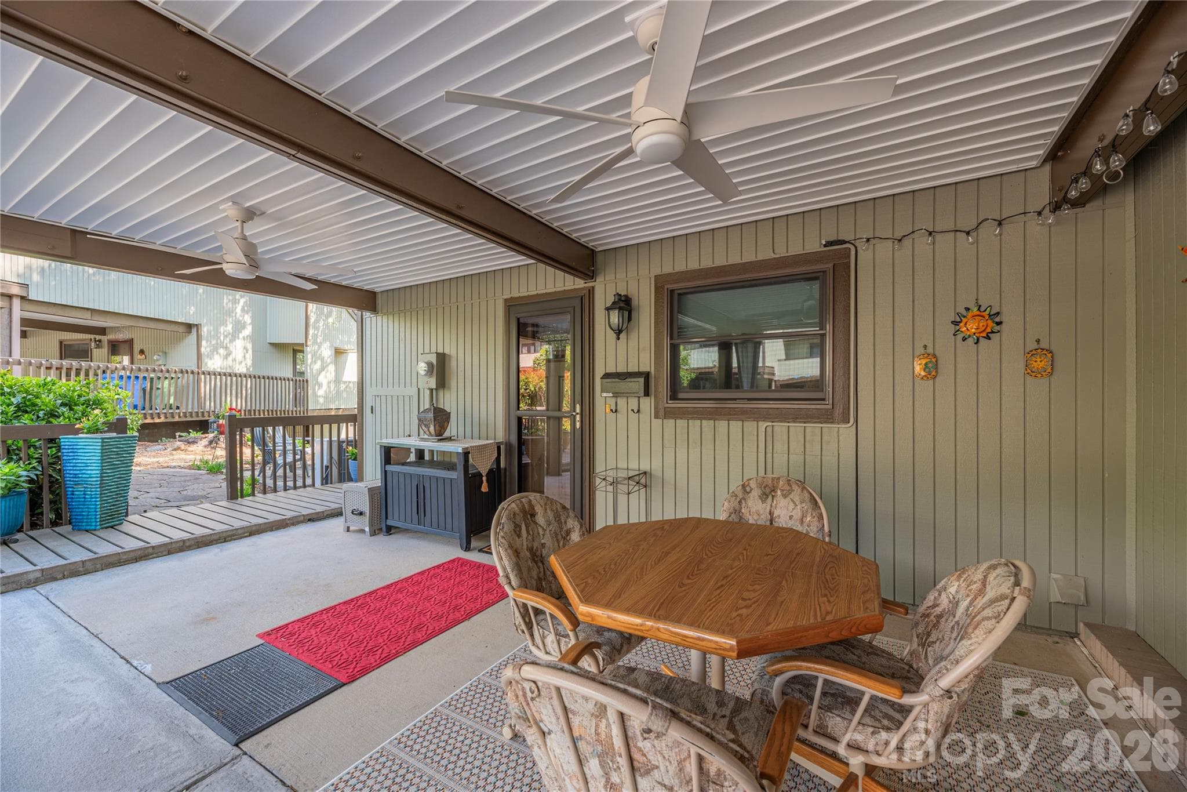
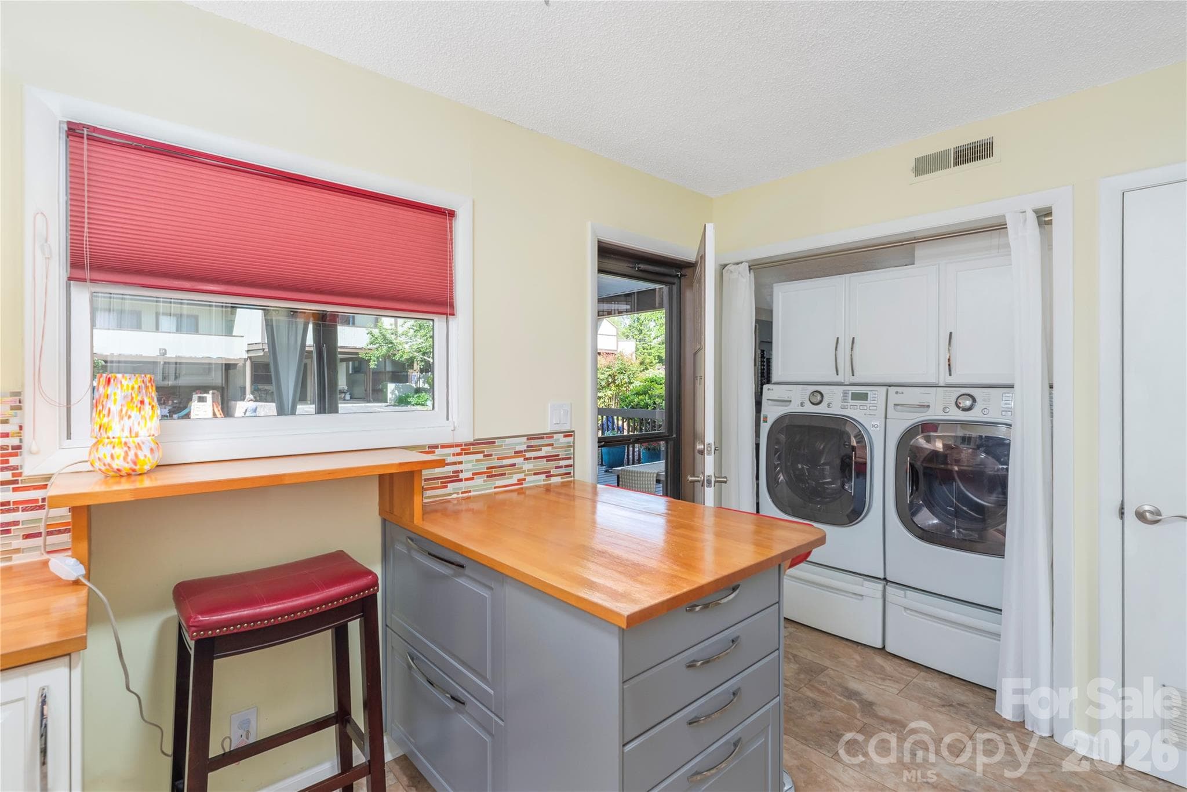
Welcome to Laurelwood. This desirable location doesn't come up often! The premier end unit condo in downtown West Asheville. This unit is arguably the most updated unit in the neighborhood. Extra windows in primary bedroom and living room give tons of light, with Low E Thermal rated glass. Upstairs loft and attic have added mini split systems to make them usable year round. All bathrooms and kitchen have been updated with tiles and new fixtures. All major systems, heat pump, gas furnace, gas hot water heater, and gas logs all replaced. Exterior doors replaced with custom Anderson doors and glass inserts. Entire unit has been recently painted. So much storage on each level. In winter enjoy the fireplace or outdoor fire pit. Outdoor usable space is all around also. Beautifully landscaped side yard patio and fire pit, covered back porch with views, even the carport area updated as well for entertaining. Or go lounge by the recently re-surfaced deep swimming pool. The only bad news is that Laurelwood lost several trees to the storm, but the good news is we now have nice winter mountain views and our pet friendly walking trail around the entire property is fully functional. Reasonable HOA fee covers all outside landscaping maintenance, painting, roofs, lighting, pool, and road maintenance.
Highlights
Property details
- MLS #
- CAR4373864
- Property type
- Townhouse
- Subdivision
- Laurelwood
- Status
- Active
- Days on market
- 73
- On market date
- April 25, 2026
- Stories
- N/A
- Total bathrooms
- 2.5
- Garage spaces
- N/A
- Parking spaces
- N/A
- Lot size
- N/A
Location
Get directions →Nearby schools
Within 10 miles. School directory data from the National Center for Education Statistics (NCES), accessed via the Urban Institute Education Data API. Local Score is calculated by INNOVATE Real Estate; where a state rating is shown, it comes from that state's own official school report card (e.g. NC Dept. of Public Instruction, SC Report Card).
- Enrollment
- 181
- Student:teacher ratio
- 12.1:1
- District
- Francine Delany New School
- Enrollment
- 623
- Student:teacher ratio
- 11.5:1
- District
- Asheville City Schools
- Enrollment
- 1,135
- Student:teacher ratio
- 13.2:1
- District
- Asheville City Schools
Walkability
Blended score for Asheville's center, calculated by INNOVATE Real Estate from two sources: the EPA's National Walkability Index (street network, transit, land-use mix) and Google Places amenity data (what's actually reachable on foot from this point). 60% EPA National Walkability Index + 40% nearby-amenity density (Google Places).
Market position
How this listing compares to current activity in Asheville, from live MLS data.
Mortgage calculator
Estimate only - actual rate and payment depend on your lender, credit, and loan program.
Adjust tax / insurance estimates
Similar homes you might like



Data source: Listing information provided by Canopy MLS (carolina) via Trestle/CoreLogic. Last updated July 7, 2026.
Information herein deemed reliable but not guaranteed; all measurements, school assignments, HOA fees, taxes, and feature lists are approximate and should be independently verified. Equal Housing Opportunity.