


$1,795,000
About this home
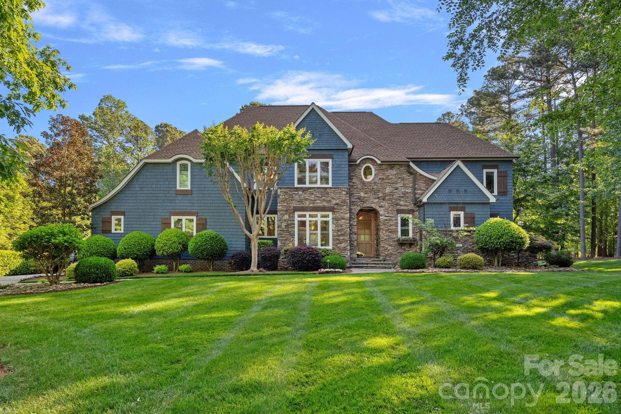
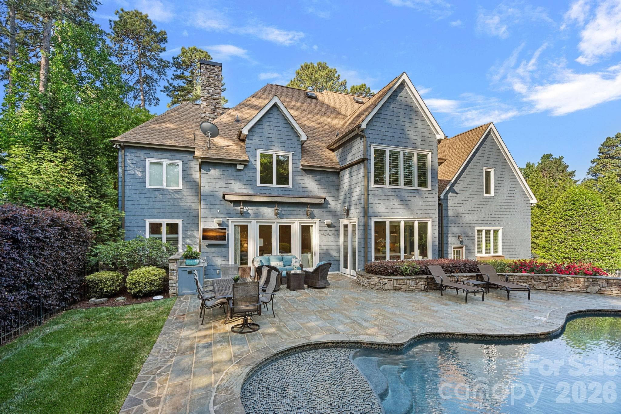
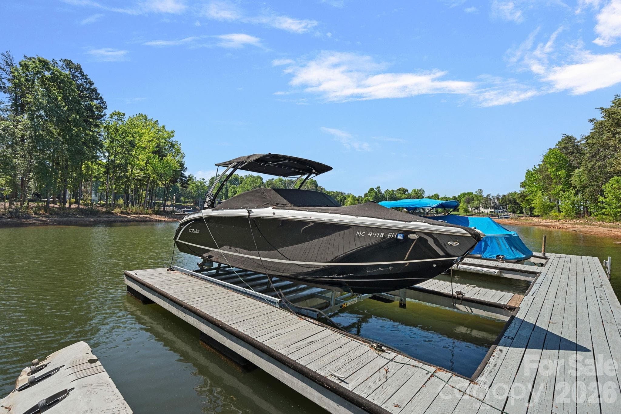
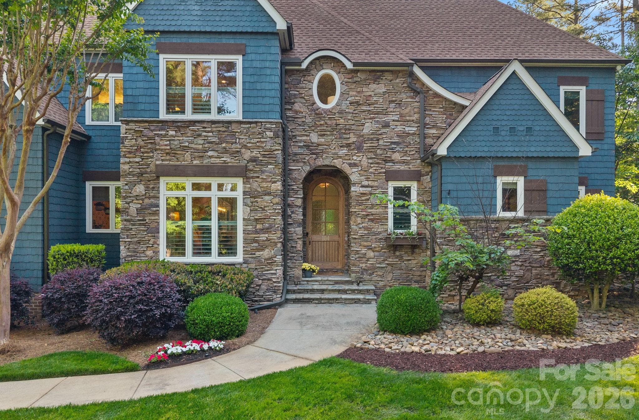
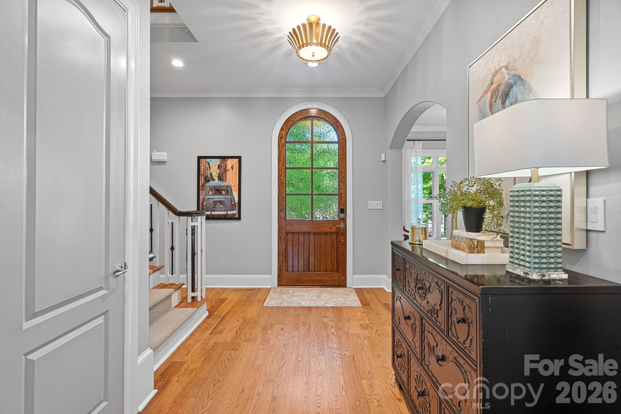
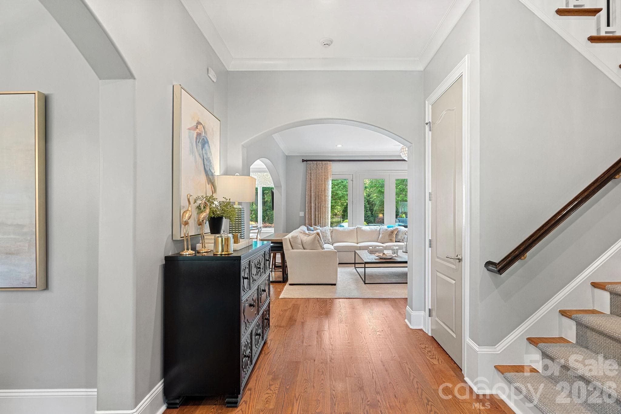
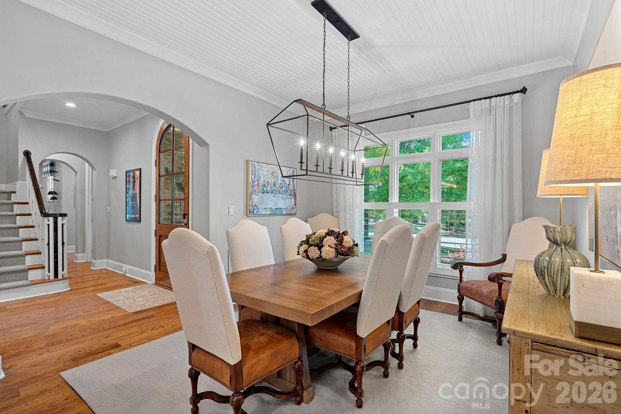
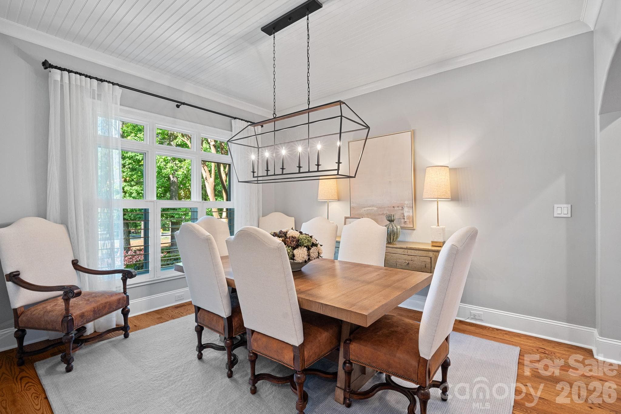
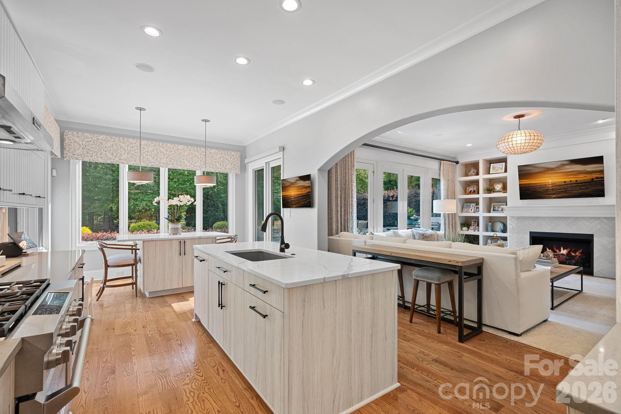
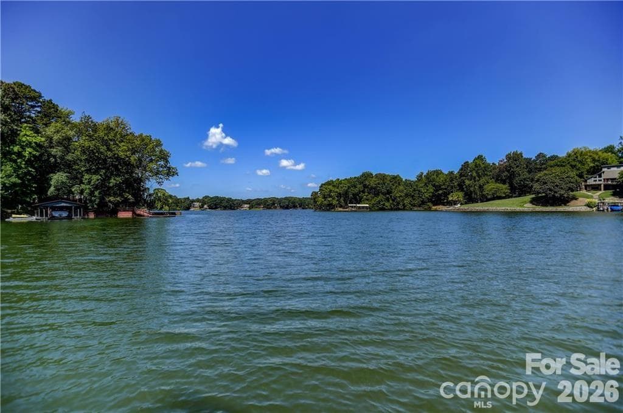
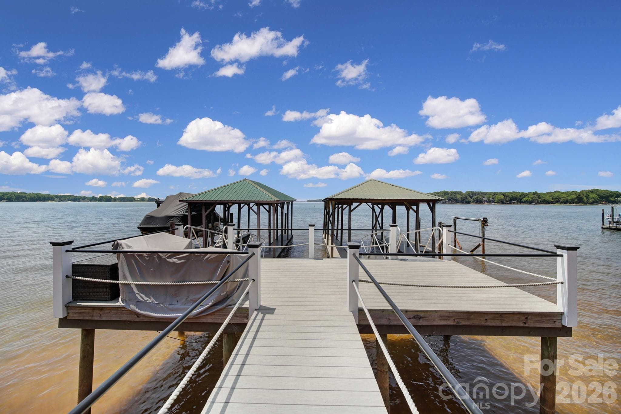
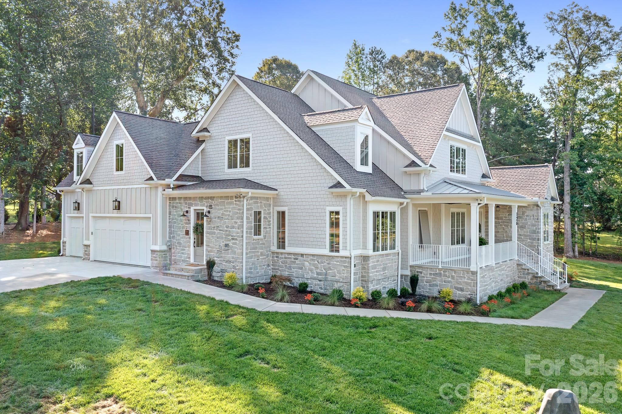
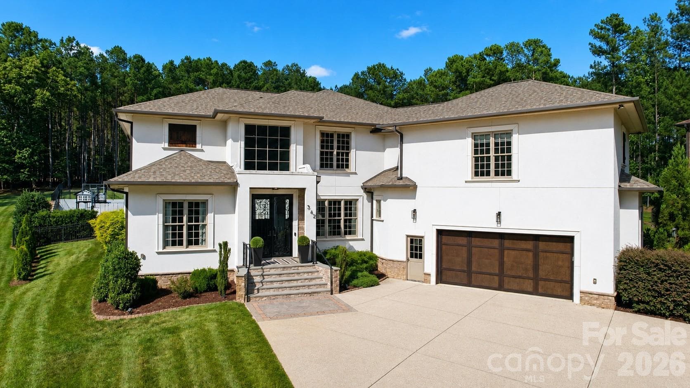
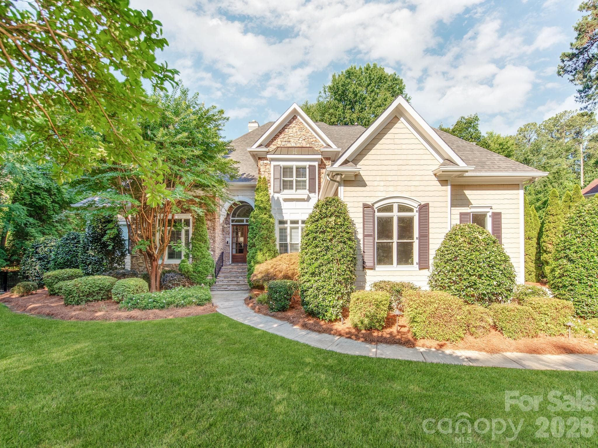
Set on a beautifully landscaped corner lot in a highly sought-after community, The Point, this exceptional, move-in-ready home offers a refined blend of luxury, comfort, and outdoor living, completed by a dedicated boat slip (Pier X, Slip 16) for effortless access to Lake Norman. The striking exterior showcases navy-painted cedar shake with stone accents, cedar shutters, and a newer architectural shingle roof (2022), while the expansive natural stone patio and pool deck create a true backyard retreat. Enjoy a saltwater pool with spa and waterfall, outdoor kitchen with TEC infrared grill, granite countertops, and stainless amenities, plus a retractable awning, outdoor speakers, and TV mount—perfect for entertaining. The fenced yard is thoughtfully landscaped and backed by a wooded area for added privacy. Inside, the home features wide-plank hardwood floors, designer lighting, and soft neutral tones throughout. The spacious great room is filled with natural light from a wall of windows overlooking the pool and features built-ins flanking a gas fireplace. The gourmet kitchen is both beautiful and highly functional, offering custom cabinetry, a large island with seating, walk-in pantry, and premium KitchenAid appliances including a 6-burner gas range, cabinet-faced refrigerator, and a wine fridge. Just around the corner you’ll find a butler’s pantry with lit pull-out drawers plus a little coffee bar, also easily accessible from the formal dining room with beadboard ceiling and a beautiful light fixture. An inviting family room on the main level provides additional gathering space with nearby powder room. Upstairs, the expansive primary suite features a sitting area, spa-like bath with jetted tub and tiled shower, and a large walk-in closet. Secondary bedrooms are generously sized with connecting baths, and a versatile bonus room offers ideal space for a media room, office, or both. Thoughtful touches in the hallway and landing make them both beautiful and functional spaces. Additional highlights include an oversized 3-car garage, updated HVAC systems (2023), Nest thermostats, irrigation, radiant barrier attic insulation, and abundant storage including about 190 square feet of additional storage on the upper level. The 10,000-lb boat lift (only about 3-4 years old) can convey with acceptable offer. This meticulously maintained home offers an exceptional lifestyle both inside and out, combining elegant design, thoughtful upgrades, and premier amenities in one of Lake Norman’s most prestigious communities.
Highlights
Property details
- MLS #
- CAR4373825
- Property type
- Single Family Residence
- Subdivision
- The Point
- Status
- Active
- Days on market
- 27
- On market date
- May 4, 2026
- Stories
- N/A
- Total bathrooms
- 3.5
- Garage spaces
- 3
- Parking spaces
- N/A
- Lot size
- N/A
Location
Get directions →Nearby schools
Within 10 miles. School directory data from the National Center for Education Statistics (NCES), accessed via the Urban Institute Education Data API. Local Score is calculated by INNOVATE Real Estate; where a state rating is shown, it comes from that state's own official school report card (e.g. NC Dept. of Public Instruction, SC Report Card).
- Enrollment
- 649
- Student:teacher ratio
- 14.8:1
- District
- Iredell-Statesville Schools
- Enrollment
- 449
- Student:teacher ratio
- 15.5:1
- District
- Iredell-Statesville Schools
- Enrollment
- 149
- Student:teacher ratio
- 9.3:1
- District
- Iredell-Statesville Schools
Walkability
Blended score for Mooresville's center, calculated by INNOVATE Real Estate from two sources: the EPA's National Walkability Index (street network, transit, land-use mix) and Google Places amenity data (what's actually reachable on foot from this point). 60% EPA National Walkability Index + 40% nearby-amenity density (Google Places).
Market position
How this listing compares to current activity in Mooresville, from live MLS data.
Mortgage calculator
Estimate only - actual rate and payment depend on your lender, credit, and loan program.
Adjust tax / insurance estimates
Similar homes you might like



Data source: Listing information provided by Canopy MLS (carolina) via Trestle/CoreLogic. Last updated June 16, 2026.
Information herein deemed reliable but not guaranteed; all measurements, school assignments, HOA fees, taxes, and feature lists are approximate and should be independently verified. Equal Housing Opportunity.