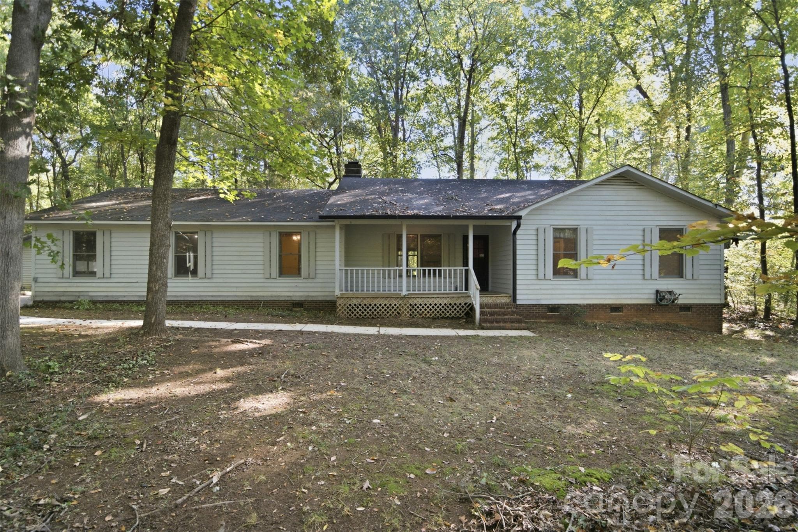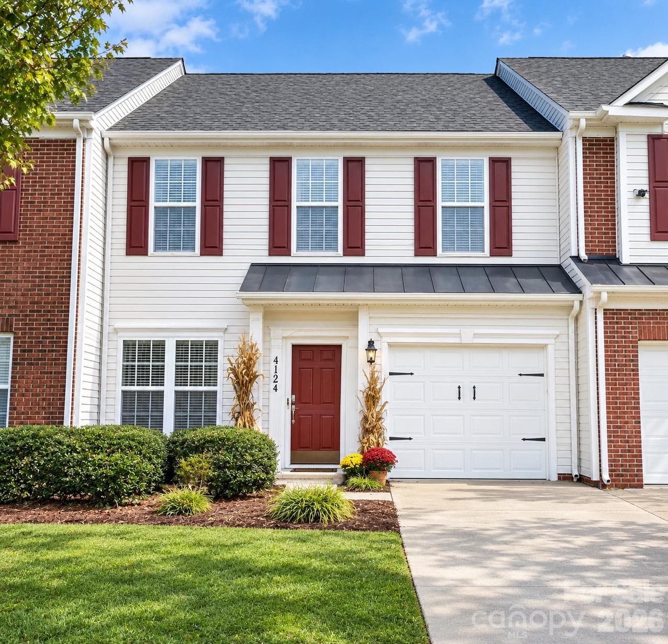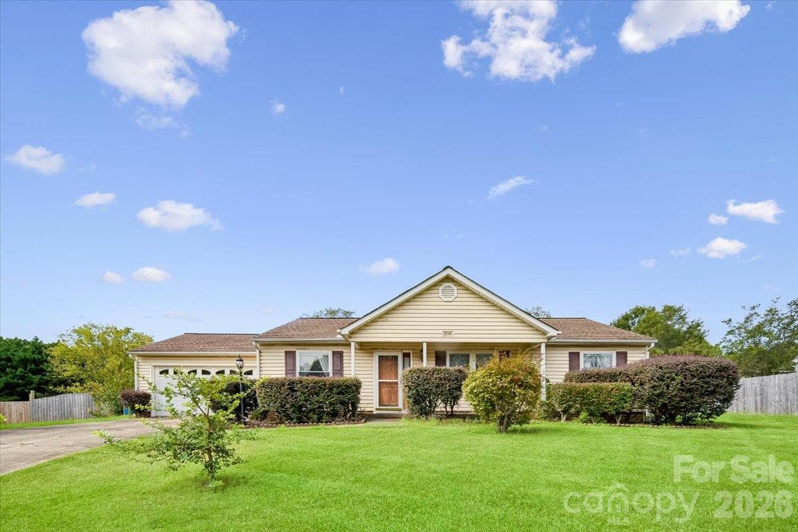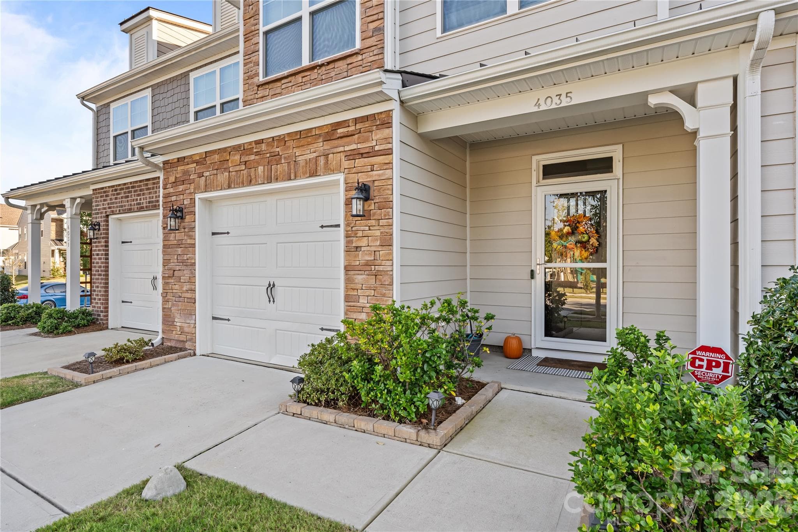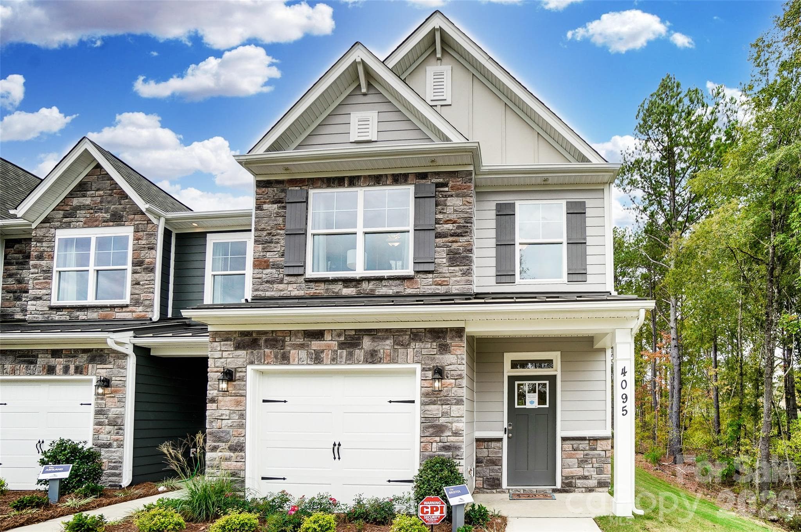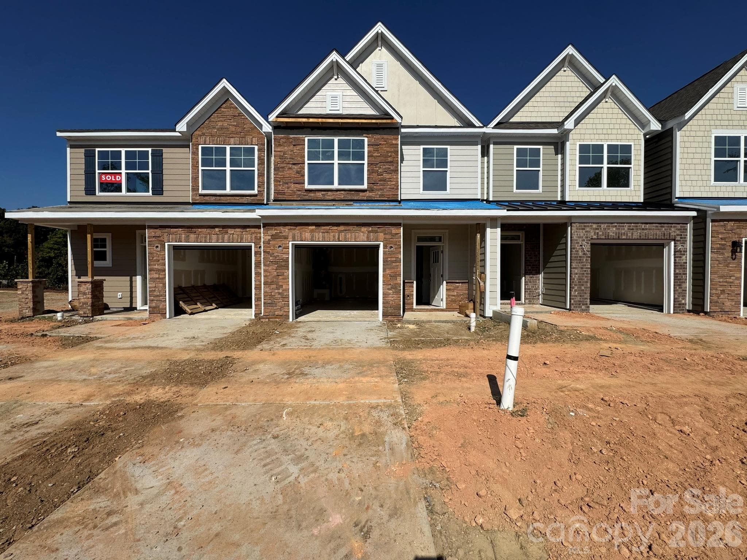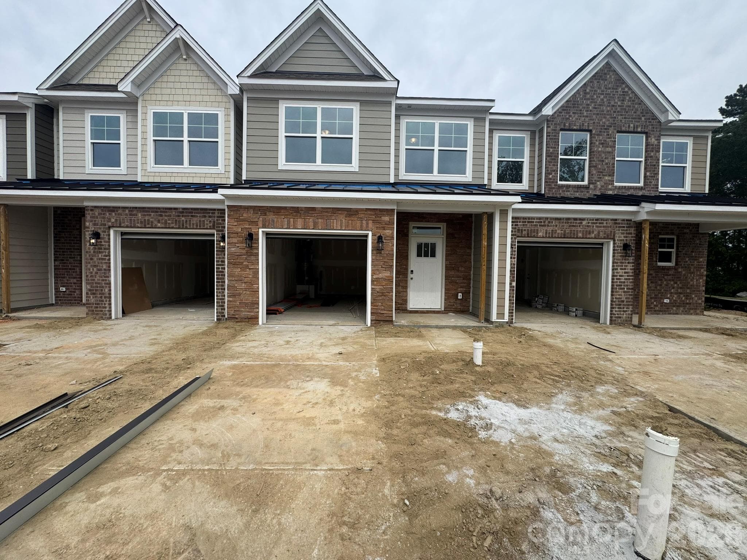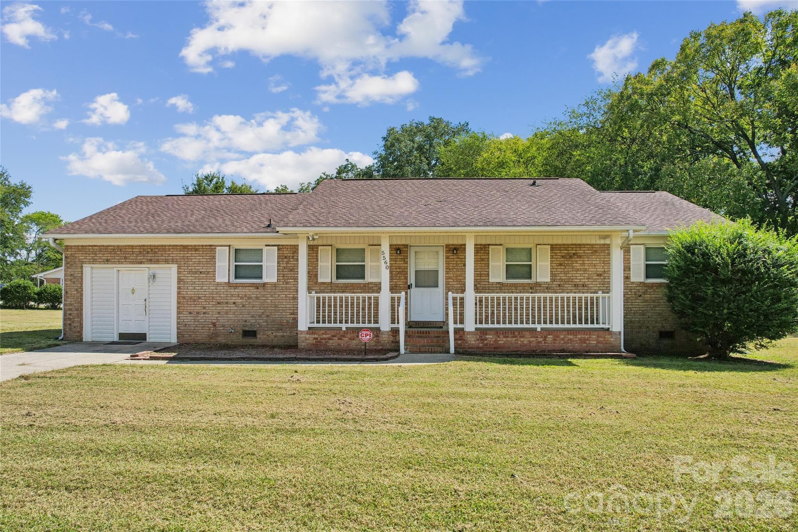
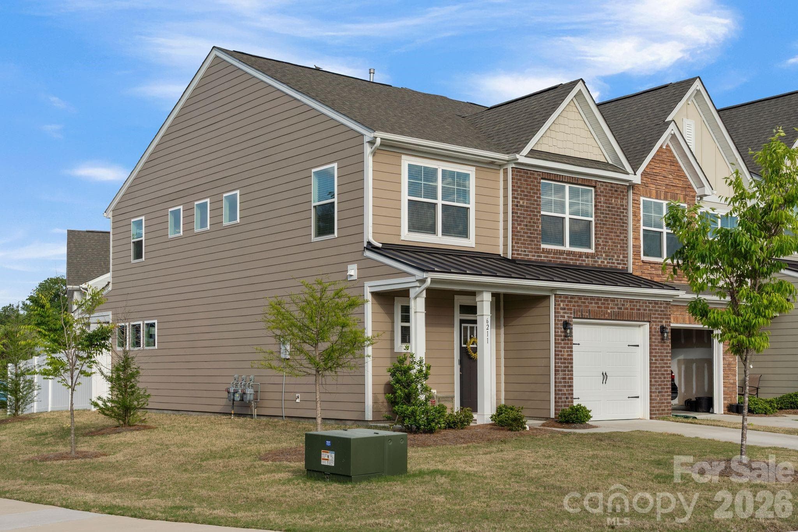
Townhouse at 6211 Nandina Drive, Harrisburg
Townhouse at 6211 Nandina Drive, Harrisburg, photo 2 of 46
Townhouse at 6211 Nandina Drive, Harrisburg, photo 3 of 46
Townhouse at 6211 Nandina Drive, Harrisburg, photo 4 of 46
Townhouse at 6211 Nandina Drive, Harrisburg, photo 5 of 46
Townhouse at 6211 Nandina Drive, Harrisburg, photo 6 of 46
Townhouse at 6211 Nandina Drive, Harrisburg, photo 7 of 46
Townhouse at 6211 Nandina Drive, Harrisburg, photo 8 of 46
Townhouse at 6211 Nandina Drive, Harrisburg, photo 9 of 46
Townhouse at 6211 Nandina Drive, Harrisburg, photo 10 of 46
Townhouse at 6211 Nandina Drive, Harrisburg, photo 11 of 46
Townhouse at 6211 Nandina Drive, Harrisburg, photo 12 of 46
Townhouse at 6211 Nandina Drive, Harrisburg, photo 13 of 46
Townhouse at 6211 Nandina Drive, Harrisburg, photo 14 of 46
Townhouse at 6211 Nandina Drive, Harrisburg, photo 15 of 46
Townhouse at 6211 Nandina Drive, Harrisburg, photo 16 of 46
Townhouse at 6211 Nandina Drive, Harrisburg, photo 17 of 46
Townhouse at 6211 Nandina Drive, Harrisburg, photo 18 of 46
Townhouse at 6211 Nandina Drive, Harrisburg, photo 19 of 46
Townhouse at 6211 Nandina Drive, Harrisburg, photo 20 of 46
Townhouse at 6211 Nandina Drive, Harrisburg, photo 21 of 46
Townhouse at 6211 Nandina Drive, Harrisburg, photo 22 of 46
Townhouse at 6211 Nandina Drive, Harrisburg, photo 23 of 46
Townhouse at 6211 Nandina Drive, Harrisburg, photo 24 of 46
Townhouse at 6211 Nandina Drive, Harrisburg, photo 25 of 46
Townhouse at 6211 Nandina Drive, Harrisburg, photo 26 of 46
Townhouse at 6211 Nandina Drive, Harrisburg, photo 27 of 46
Townhouse at 6211 Nandina Drive, Harrisburg, photo 28 of 46
Townhouse at 6211 Nandina Drive, Harrisburg, photo 29 of 46
Primary Bathroom - 6211 Nandina Drive, Harrisburg
Townhouse at 6211 Nandina Drive, Harrisburg, photo 31 of 46
Primary Bedroom - 6211 Nandina Drive, Harrisburg
Townhouse at 6211 Nandina Drive, Harrisburg, photo 33 of 46
Townhouse at 6211 Nandina Drive, Harrisburg, photo 34 of 46
Secondary Bathroom - 6211 Nandina Drive, Harrisburg
Townhouse at 6211 Nandina Drive, Harrisburg, photo 36 of 46
Bedroom 2 - 6211 Nandina Drive, Harrisburg
Bedroom 3 - 6211 Nandina Drive, Harrisburg
Townhouse at 6211 Nandina Drive, Harrisburg, photo 39 of 46
Townhouse at 6211 Nandina Drive, Harrisburg, photo 40 of 46
Townhouse at 6211 Nandina Drive, Harrisburg, photo 41 of 46
Townhouse at 6211 Nandina Drive, Harrisburg, photo 42 of 46
Community Pool - 6211 Nandina Drive, Harrisburg
Dog Park - 6211 Nandina Drive, Harrisburg
Townhouse at 6211 Nandina Drive, Harrisburg, photo 45 of 46
Townhouse at 6211 Nandina Drive, Harrisburg, photo 46 of 46
46 photos

$365,000

6211 Nandina Drive
Harrisburg, NC 28075
Listed by Lisa Varon-Soto · Keller Williams South Park
Bedrooms
3
Bathrooms
2.5
Living area
2,014 sqft
Year built
2022

About this home

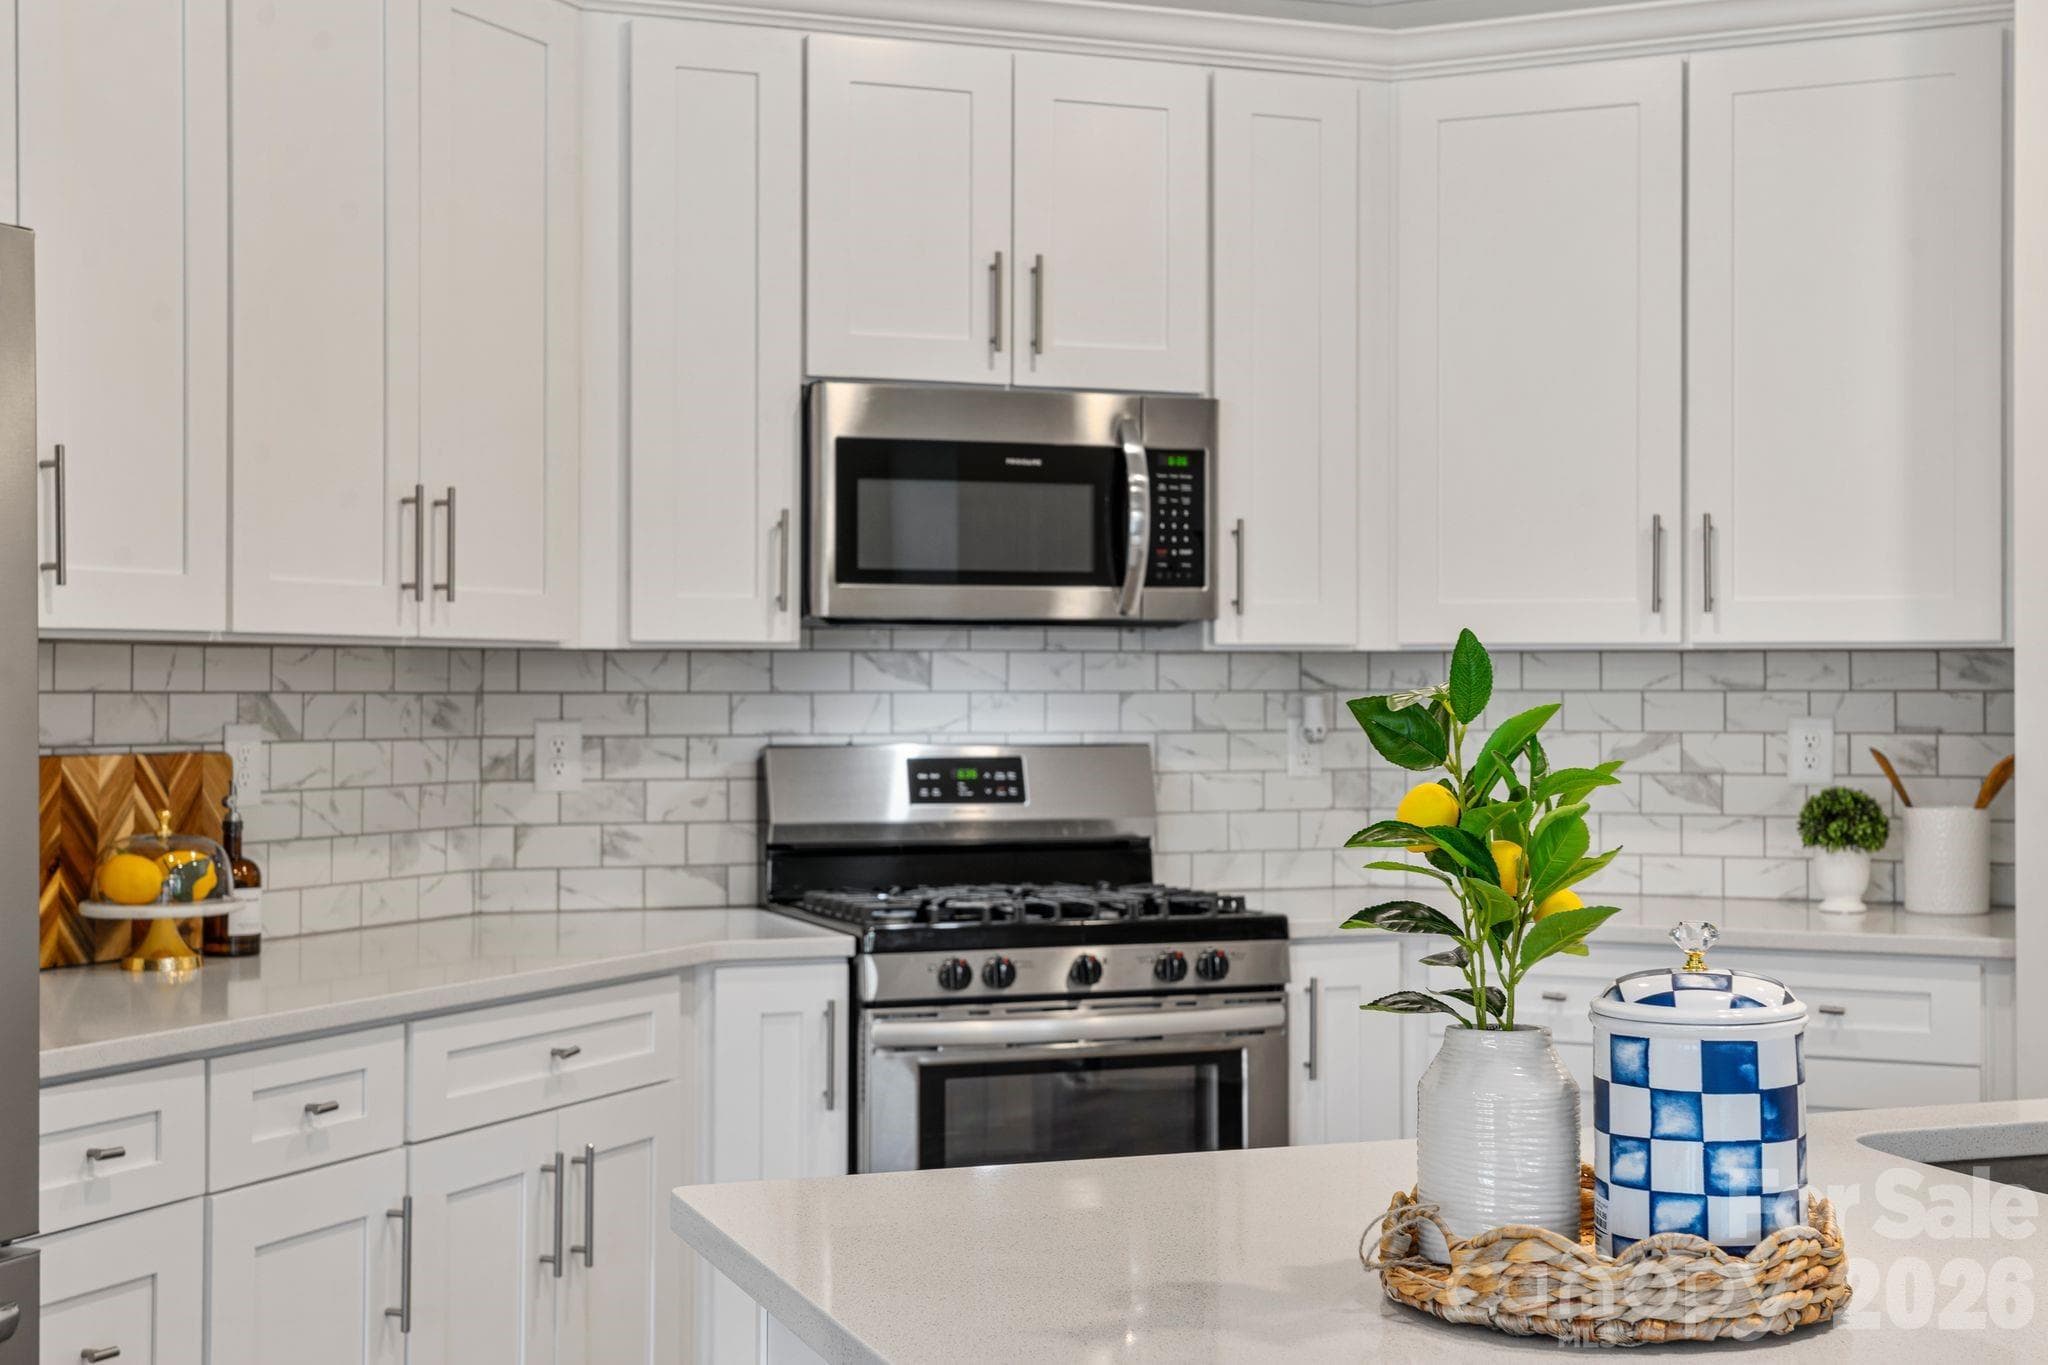
Why wait for new construction when this end-unit townhome already has the upgrades you'll appreciate from day one? Enjoy a finished garage, installed window treatments, and a private fenced backyard without the added expense or hassle. The bright, open floor plan centers around a beautifully appointed kitchen featuring quartz countertops, a marble subway tile backsplash, gas range, pendant lighting, and a large island that flows seamlessly into the family room. Sliding glass doors off the dining area lead to a covered patio, making indoor and outdoor living equally inviting. Upstairs, a spacious loft offers flexible living space for a media room, office, or play area. The primary suite features a double vanity, quartz countertops, and a frameless tiled shower with built-in bench, while the secondary bath includes a tiled tub/shower combination with niche shelving. Thoughtful details like the built-in mudroom with bench and cubbies make everyday living more organized. As an end unit, the home enjoys extra windows, more natural light, and added privacy. Located directly across from the neighborhood pool, dog park, walking trail, and green space, this home offers convenience both inside and out. Just minutes from shopping, dining, UNC Charlotte, and top-rated Harrisburg schools.

Property details

MLS
Canopy MLS
MLS #
CAR4373605
Property type
Townhouse
Subdivision
Harrisburg Village
Status
Active
Days on market
138
On market date
April 25, 2026
Stories
N/A
Total bathrooms
2.5
Garage spaces
1
Parking spaces
N/A
Lot size
N/A
Loading map…

Nearby schools

Within 10 miles. School directory data from the National Center for Education Statistics (NCES), accessed via the Urban Institute Education Data API. Local Score is calculated by INNOVATE Real Estate; where a state rating is shown, it comes from that state's own official school report card.

Elementary
Pitts School Road Elementary
0.97 mi away · Grades 0-5
Zoned school (attendance boundary, 2015-16 data)
4.0
Local Score (state rating (2025) blended 70/30 with student-teacher ratio) -- not an official state rating
State rating: B (2025)
Enrollment
763
Student:teacher ratio
13.9:1
District
Cabarrus County Schools
Middle
Hickory Ridge Middle
1.44 mi away · Grades 6-8
Zoned school (attendance boundary, 2015-16 data)
4.1
Local Score (state rating (2025) blended 70/30 with student-teacher ratio) -- not an official state rating
State rating: A (2025)
Enrollment
1,109
Student:teacher ratio
18.8:1
District
Cabarrus County Schools
High
Cabarrus-Kannapolis Early Coll
7.49 mi away · Grades 9-13
Zoned school (attendance boundary, 2015-16 data)
3.8
Local Score (state rating (2025) blended 70/30 with student-teacher ratio) -- not an official state rating
State rating: A (2025)
Enrollment
240
Student:teacher ratio
30.0:1
District
Cabarrus County Schools

Walkability

Blended score for Harrisburg's center, calculated by INNOVATE Real Estate from two sources: the EPA's National Walkability Index (street network, transit, land-use mix) and Google Places amenity data (what's actually reachable on foot from this point). 60% EPA National Walkability Index + 40% nearby-amenity density (Google Places).

65
Walkable
out of 100
EPA National Walkability Index
9.5 / 20 -- Below average walkable
Google Places amenity density
90 / 100
Restaurants & cafes20
Grocery stores5
Parks6
Schools9
Transit stops0
Pharmacies7

Mortgage calculator

Estimate only - actual rate and payment depend on your lender, credit, and loan program.

$
%
%
Adjust tax / insurance estimates
% / yr
$
/mo
Est. monthly payment
$2,348/mo
$73,000 down
$292,000 loan
Principal & interest$1,894
Property tax (est.)$304
Home insurance (est.)$150

Similar homes you might like

Data source: Listing information provided by Canopy MLS (carolina) via Trestle/CoreLogic. Last updated September 10, 2026.

Information herein deemed reliable but not guaranteed; all measurements, school assignments, HOA fees, taxes, and feature lists are approximate and should be independently verified. Equal Housing Opportunity.