

$449,777
About this home
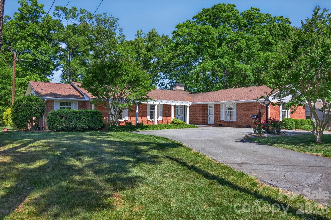
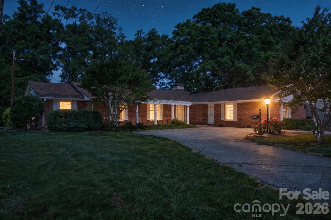
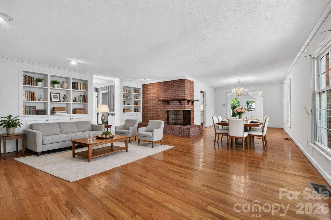
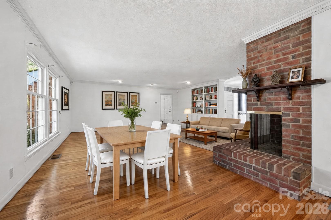
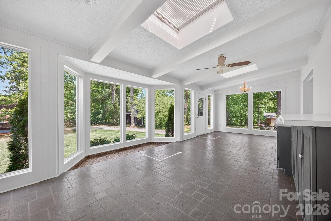
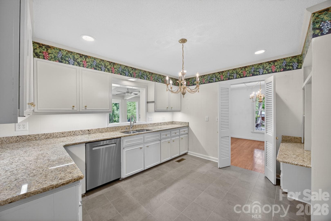
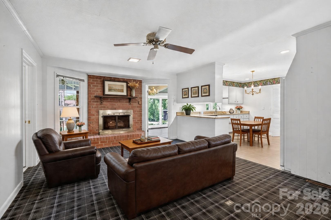
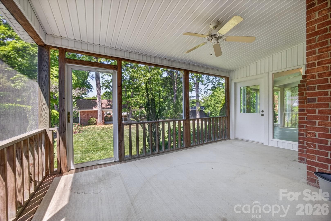
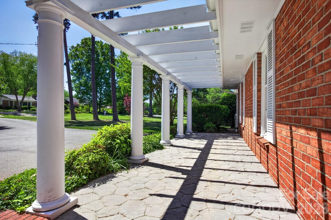
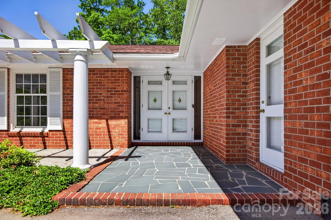
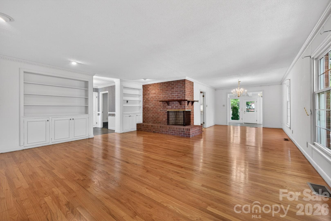
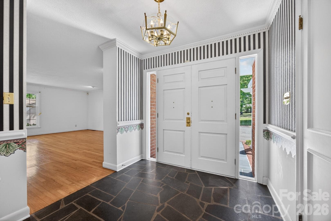
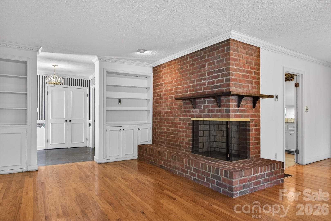
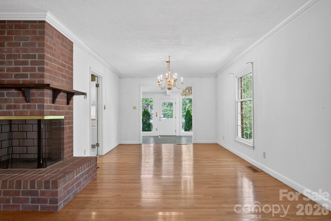
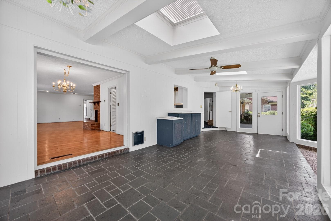
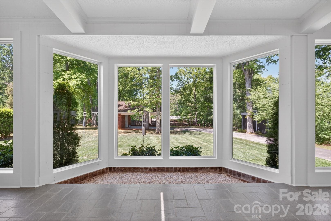
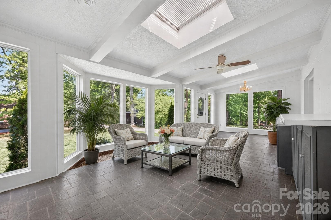
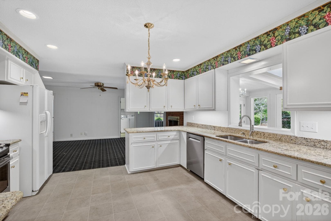
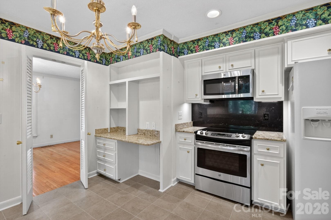
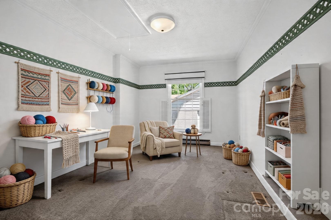
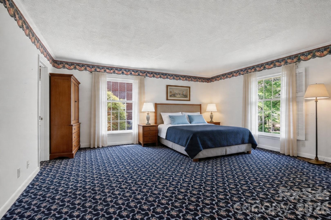
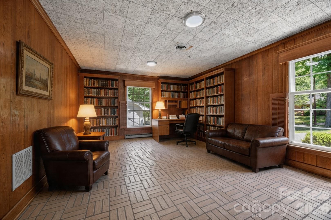
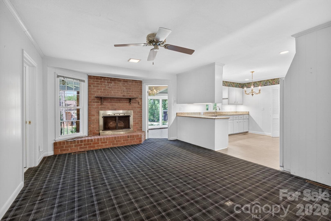
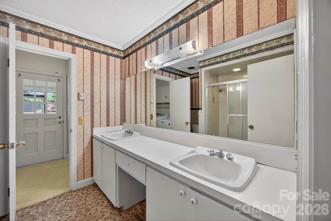
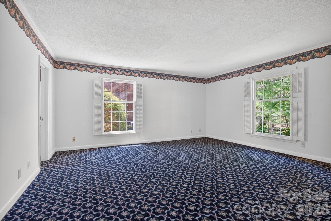
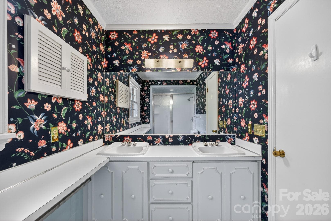
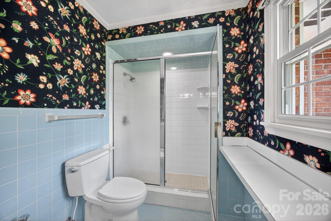
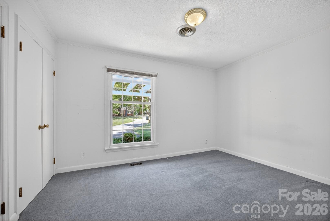
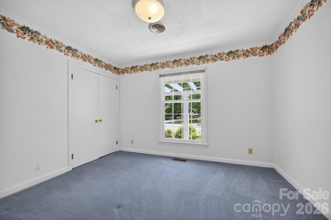
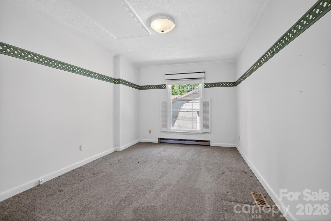
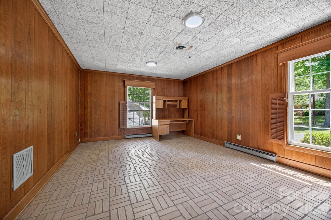
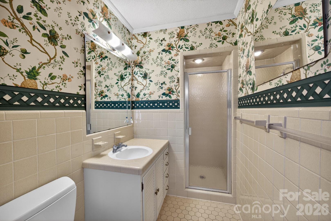
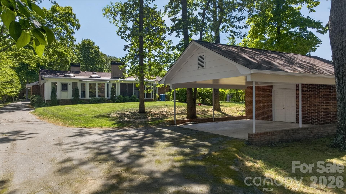
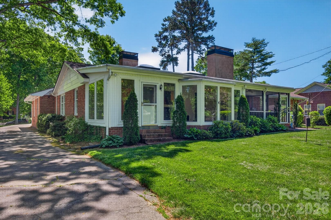
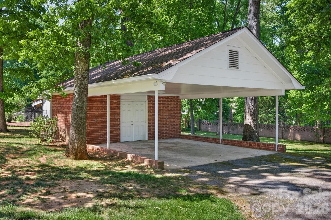
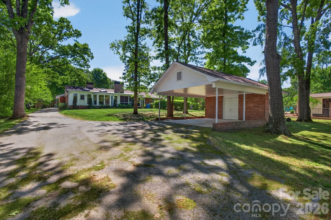
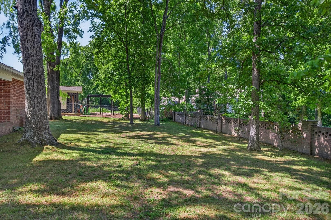
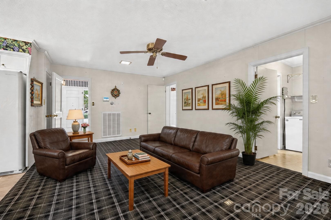
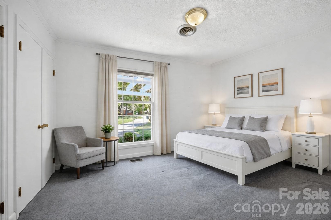
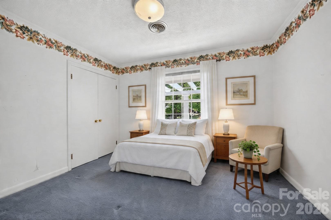
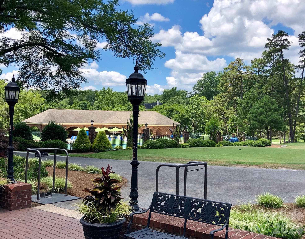
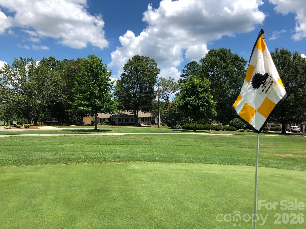
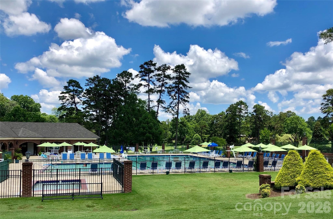
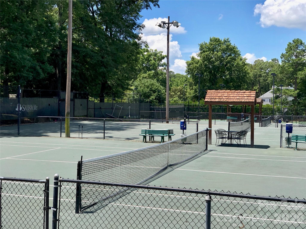
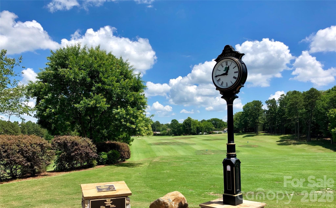
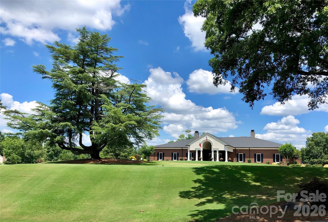
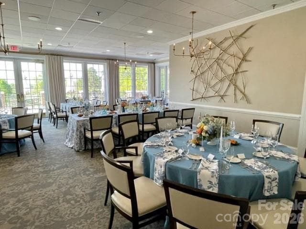
Check out this awesome opportunity in the Country Club of Salisbury neighborhood in a perfect location with some of the best neighbors you could imagine! 3,140 heated square feet, all brick, single level custom built home with 5 bedrooms & 3 full bathrooms. Large rooms & plenty of closet space highlight this livable. Living Room is 22' x 21' featuring a sided masonry fireplace & solid oak hard wood floors. Primary bedroom has huge walk in close measuring 12' x 8'4" had has solid oak hardwood floor hidden under the carpet as do bedroom 4 & 5. Family room is 18' x 13' features masonry fireplace with gas log & also has hardwood flooring under the carpet. Huge Sun Room has floor to ceiling windows & slate tile flooring built in Jenn Air electric grill with down draft exhaust with pass through to kitchen. Entry foyer features double entry doors with double storm doors & slate flooring. Screen porch overlooking back yard. Bedrooms 2 & 3 have separate entrance to the exterior & full bathroom which would allow them to easily be used as separate living quarters. New Roof in 2019 with gutter guard leaf system, Heat Pumps are 2013 & 2005. Replacement vinyl windows. Kitchen updated in 2017 with granite countertops & stainless steel appliance including smooth surface slide in range/oven. Exterior has nice lawn with in ground irrigation system. Detached carport features attached brick storage uint with doubles doors on front and door at the rear. Beautiful flat lots with nice landscaping, lush green grass, & nice shade trees. Topped off by front patio / pergola & circular driveway this home has a lot to offer & lots of opportunity! All this located very close to the Country Club of Salisbury, with low cost membership offers; Donald Ross golf course, driving range, putting green, short game practice facilities, golf pro shop, lighted tennis & pickleball, tennis pro shop, swimming, grill room, patios, multi bars, gourmet dining, private dining rooms, as well as many social activities. Schedule a showing today!!
Highlights
Property details
- MLS #
- CAR4373599
- Property type
- Single Family Residence
- Subdivision
- None
- Status
- Active
- Days on market
- 40
- On market date
- April 23, 2026
- Stories
- N/A
- Total bathrooms
- 3
- Garage spaces
- N/A
- Parking spaces
- N/A
- Lot size
- N/A
Location
Get directions →Nearby schools
Within 10 miles. School directory data from the National Center for Education Statistics (NCES), accessed via the Urban Institute Education Data API. Local Score is calculated by INNOVATE Real Estate; where a state rating is shown, it comes from that state's own official school report card.
- Enrollment
- 273
- Student:teacher ratio
- 13.0:1
- District
- Rowan-Salisbury Schools
- Enrollment
- 517
- Student:teacher ratio
- 16.7:1
- District
- Rowan-Salisbury Schools
- Enrollment
- 239
- Student:teacher ratio
- 26.6:1
- District
- Rowan-Salisbury Schools
Walkability
Blended score for Salisbury's center, calculated by INNOVATE Real Estate from two sources: the EPA's National Walkability Index (street network, transit, land-use mix) and Google Places amenity data (what's actually reachable on foot from this point). 60% EPA National Walkability Index + 40% nearby-amenity density (Google Places).
Market position
How this listing compares to current activity in Salisbury, from live MLS data.
Mortgage calculator
Estimate only - actual rate and payment depend on your lender, credit, and loan program.
Adjust tax / insurance estimates
Similar homes you might like
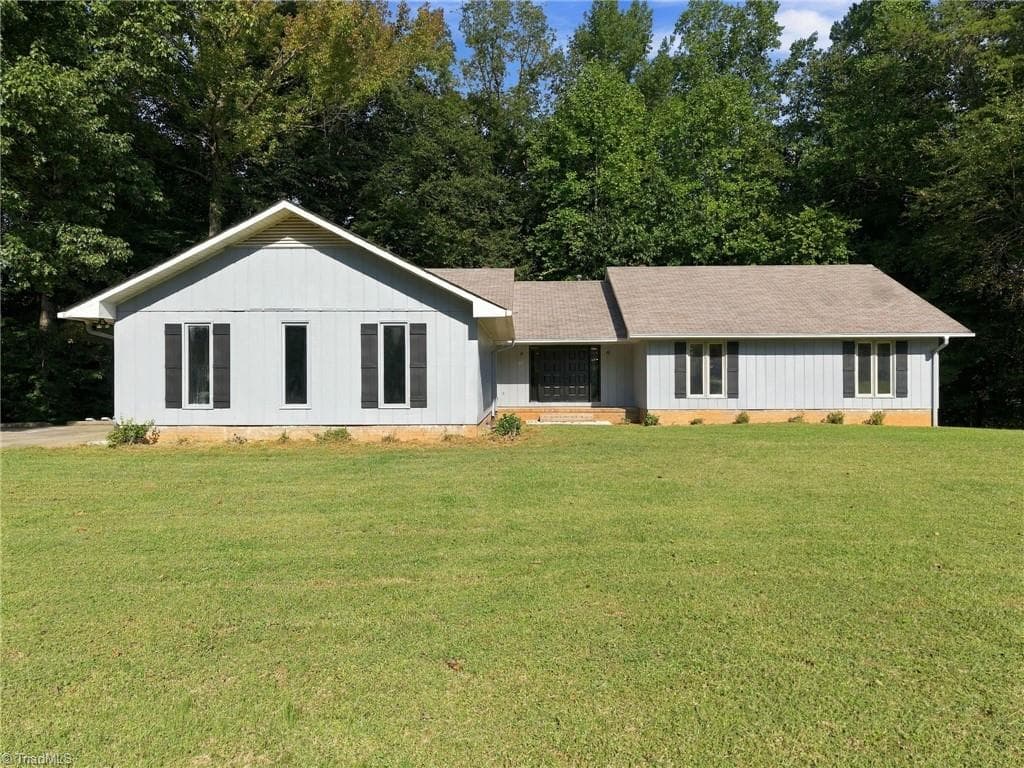
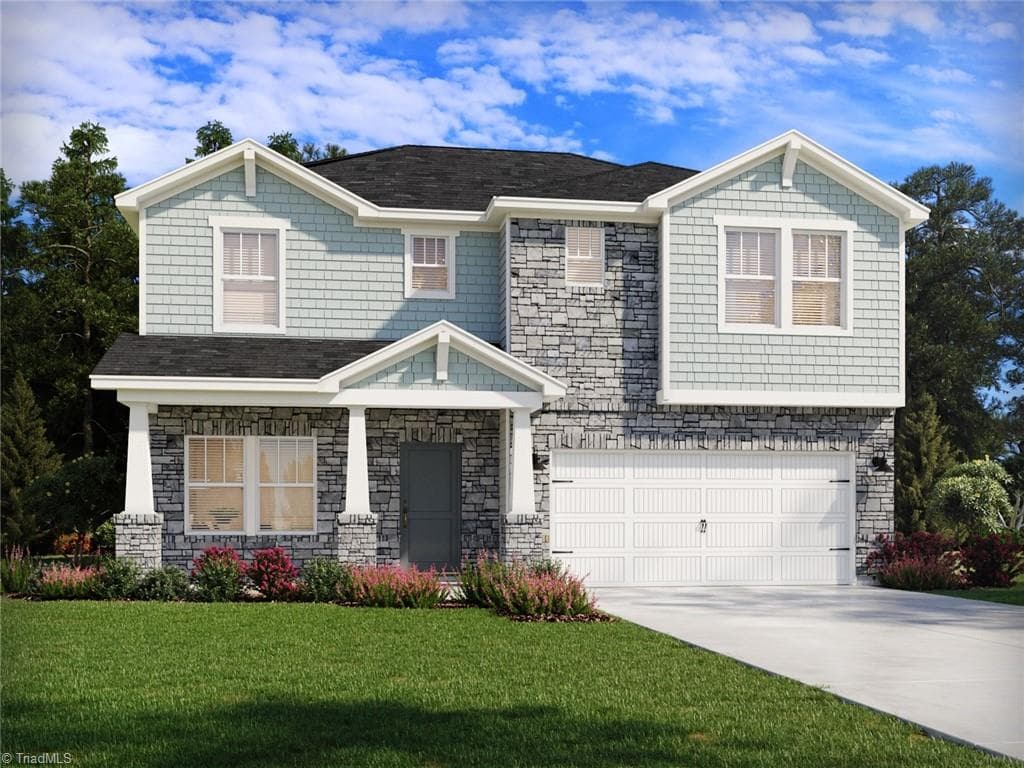
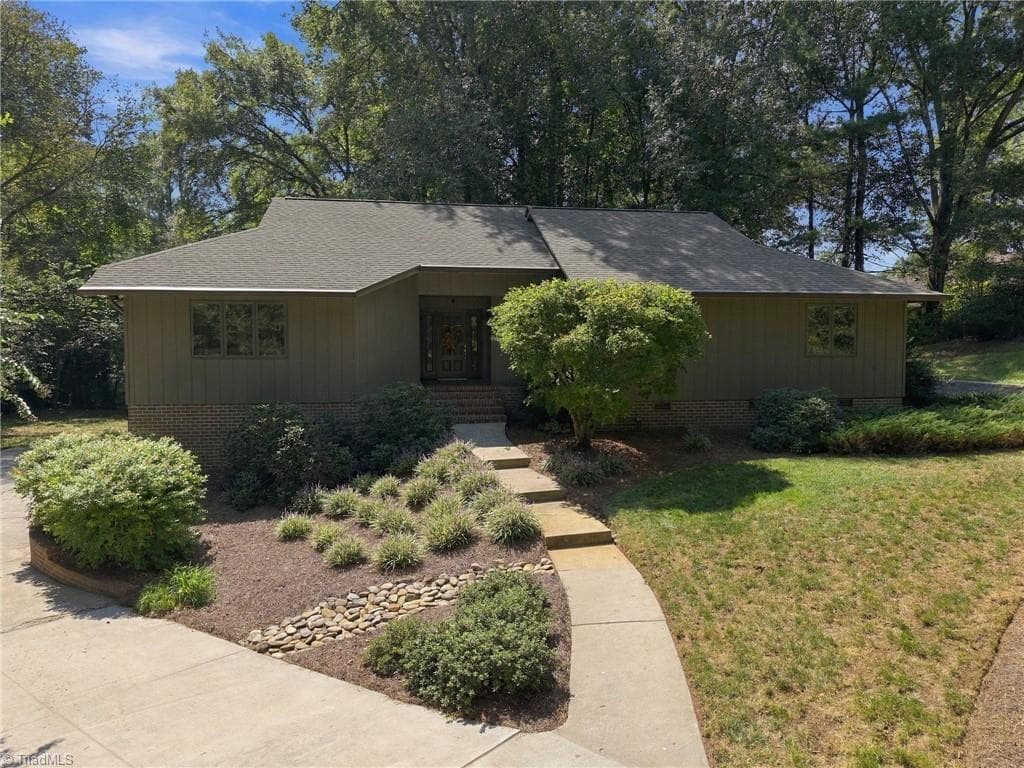
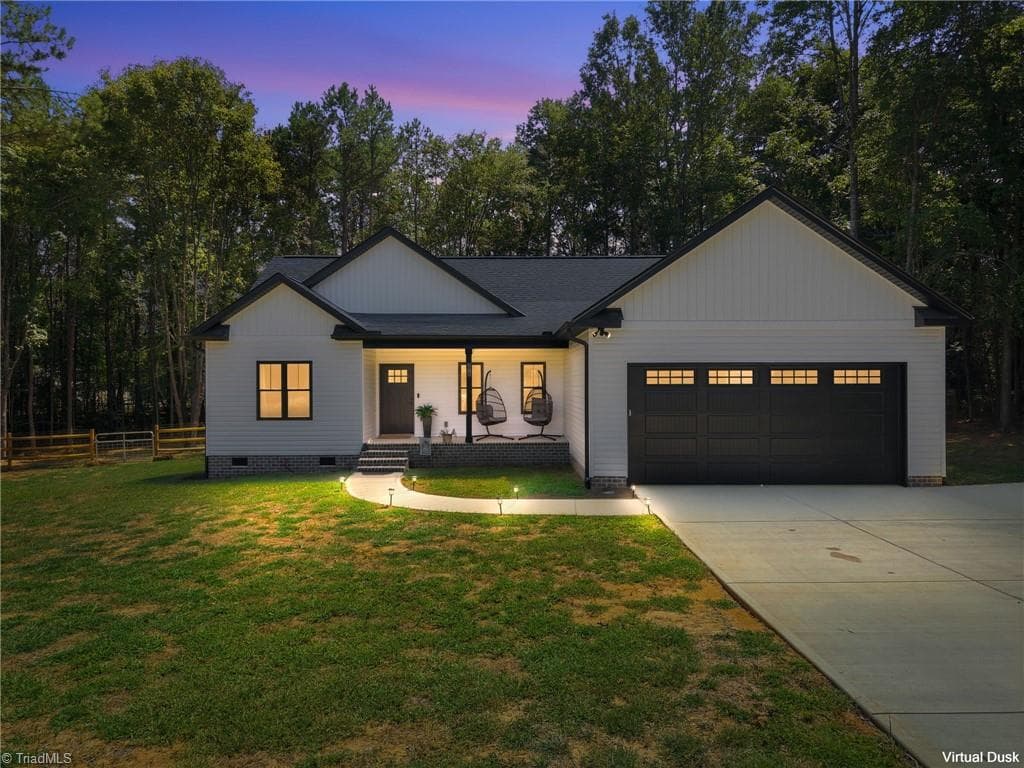
Data source: Listing information provided by Canopy MLS (carolina) via Trestle/CoreLogic. Last updated June 2, 2026.
Information herein deemed reliable but not guaranteed; all measurements, school assignments, HOA fees, taxes, and feature lists are approximate and should be independently verified. Equal Housing Opportunity.