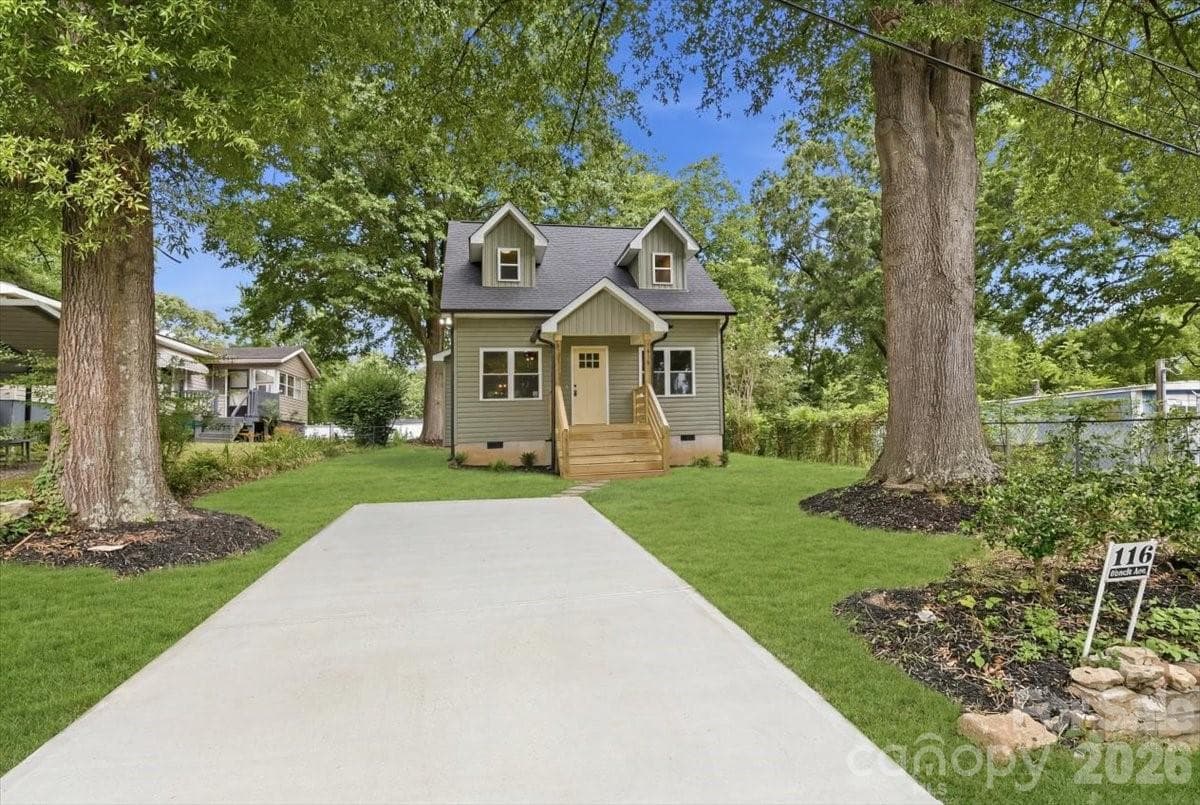
Welcome to 1309 Red Birch Place, ideally situated on a quiet cul-de-sac with inviting curb appeal, a spacious front yard, and a charming rocking chair front porch—perfect for relaxing and enjoying the neighborhood.
Bright and inviting living room featuring a cozy fireplace and abundant natural light from large windows.
The open layout flows seamlessly into the dining area, creating an ideal space for relaxing or entertaining.
Neutral tones, stylish flooring, and a ceiling fan add both comfort and charm to this welcoming space.
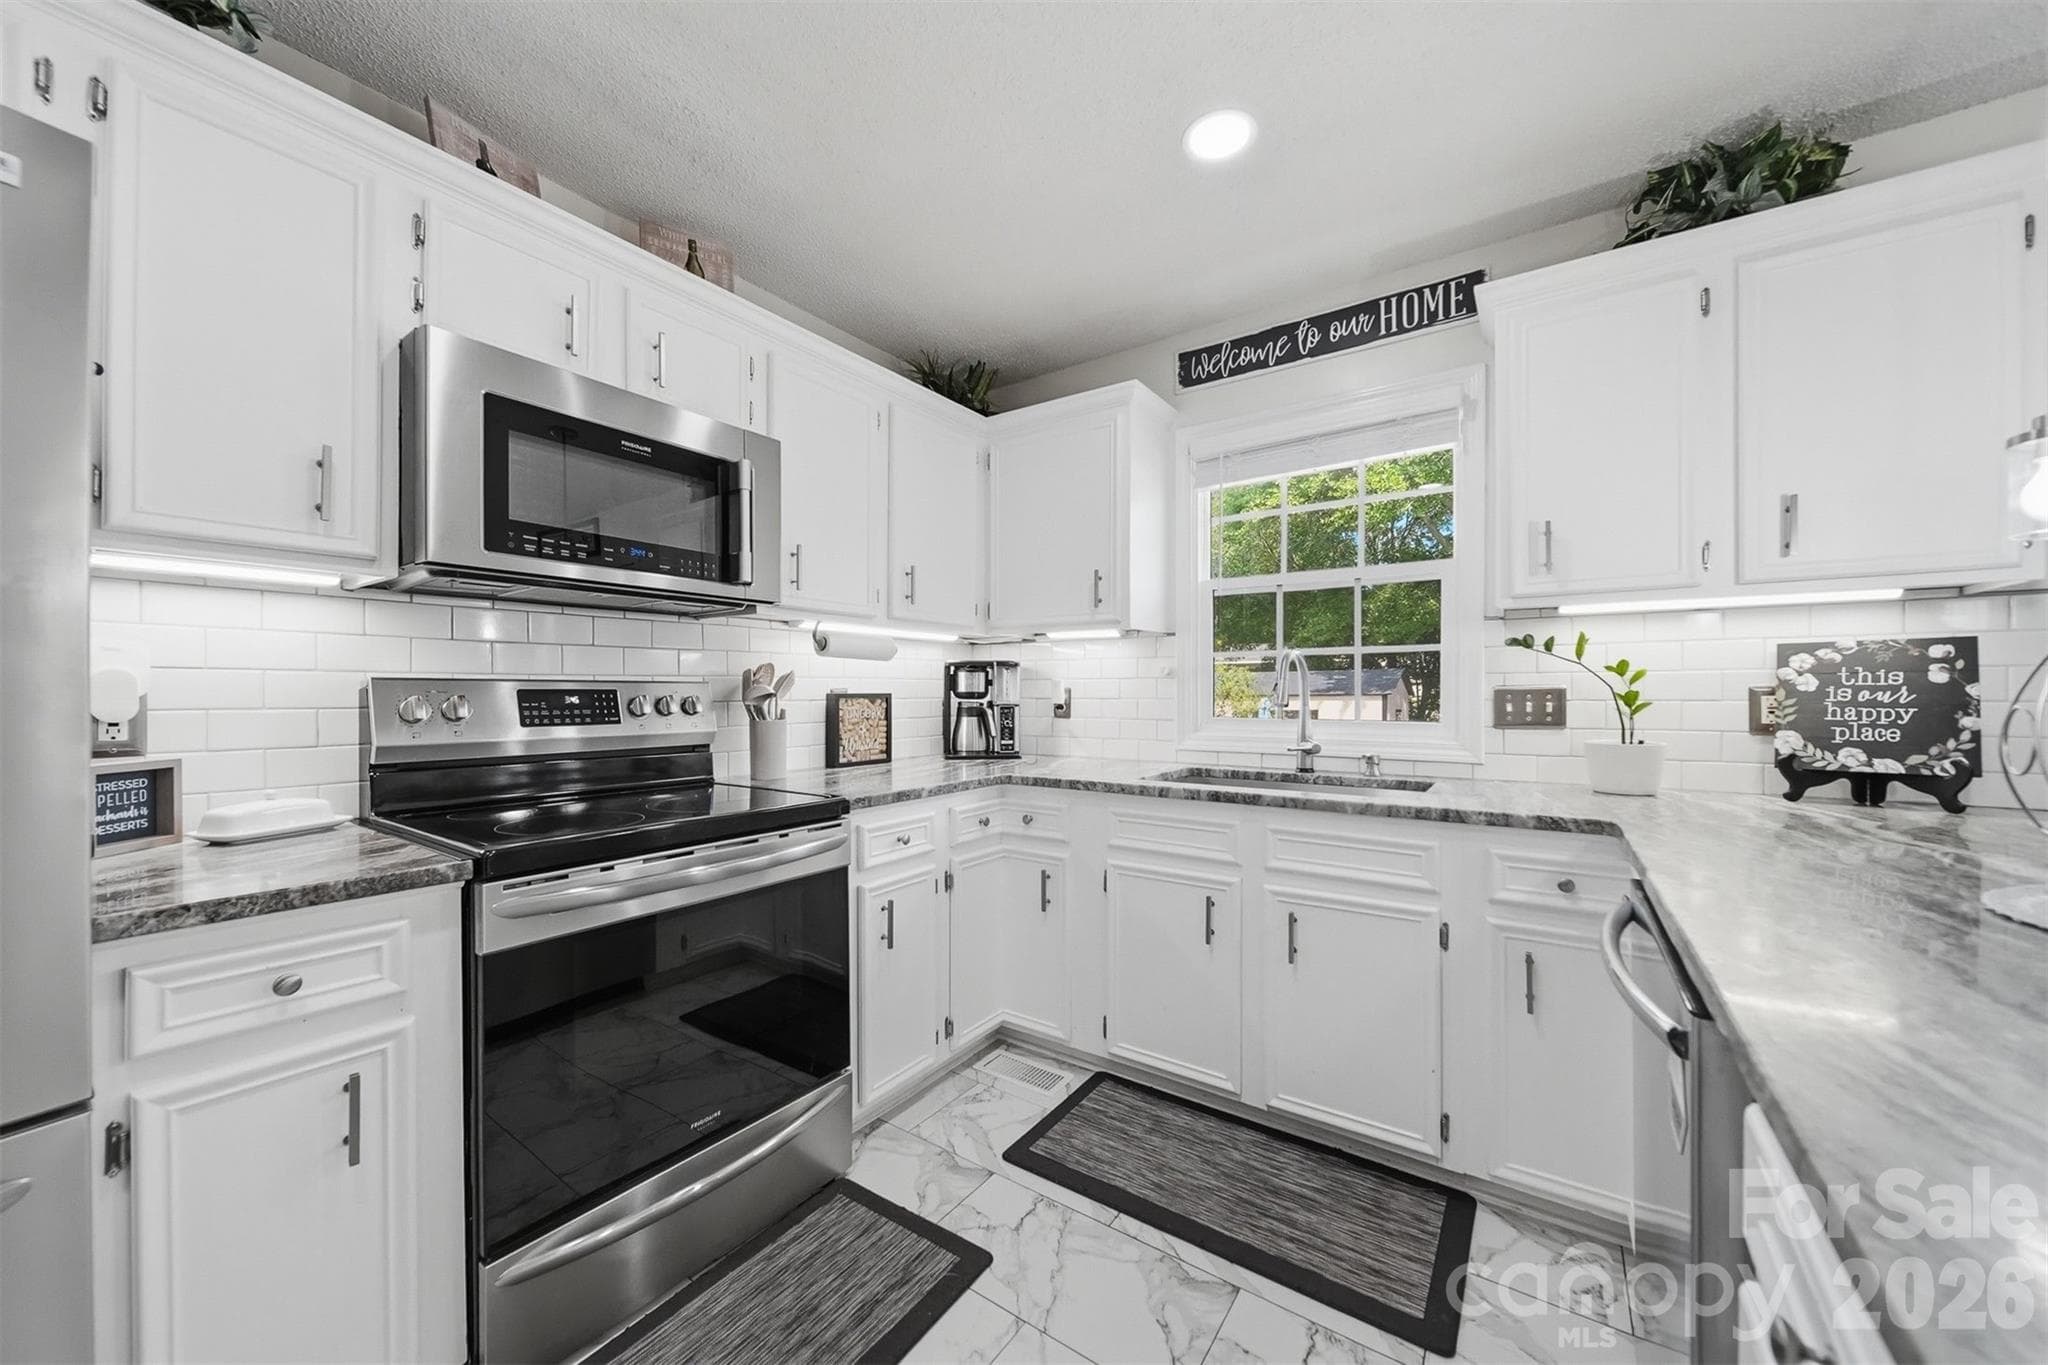
Spacious and functional kitchen featuring a large center island with additional seating, perfect for casual dining or entertaining.
The space offers ample cabinetry, sleek countertops, and modern appliances, all complemented by warm flooring and plenty of natural light from the nearby window.
Spacious dining area with open layout makes it ideal for everyday living and gatherings.
Convenient main-level half bath featuring a pedestal sink, classic fixtures, and a clean, neutral design—perfect for guests.
Spacious primary bedroom retreat featuring elegant tray ceilings and a ceiling fan for added comfort. This serene space offers plenty of room for a full bedroom suite, walk in closet and includes an en-suite bath with dual vanities, creating both style and functionality. Soft natural light and neutral tones make it a perfect place to unwind.
Bright and well-appointed bathroom featuring a spacious vanity with ample counter space, modern fixtures, and great natural light. Clean lines and a functional layout make this space both practical and inviting.
Full bathroom with a tub/shower combination, offering convenience for both quick showers and relaxing baths. Neutral finishes and built-in shelving provide a clean look with added storage.
Versatile loft space perfect for a second living area, media room, or home office, featuring a ceiling fan and plenty of natural light. Conveniently located just off the loft, the laundry area making everyday tasks easy and accessible.
Bright and comfortable secondary bedroom featuring a bold accent wall, ceiling fan, and great natural light. Offers ample space for a bed, dresser, or desk—perfect for guests, family, or a home office.
Cozy and inviting bedroom with warm tones, a ceiling fan, and plenty of natural light. This versatile space is ideal for a bedroom, nursery, or flex space to fit your needs.
Well-maintained secondary bathroom featuring a spacious vanity with ample counter space and storage. The tub/shower combination, while neutral finishes create a clean, comfortable space for guests or family members.
Backyard offering plenty of open green space—perfect for outdoor entertaining, play, or simply relaxing. The patio area provides a great spot for grilling or enjoying time outdoors.
Storage shed for added convenience, ideal for tools, lawn equipment, or extra storage. Surrounded by mature trees, this space offers both privacy and room to enjoy.
Side and rear exterior view showcasing a well-maintained yard and patio area. Ample outdoor space provides flexibility for gatherings, gardening, or creating your own backyard retreat.
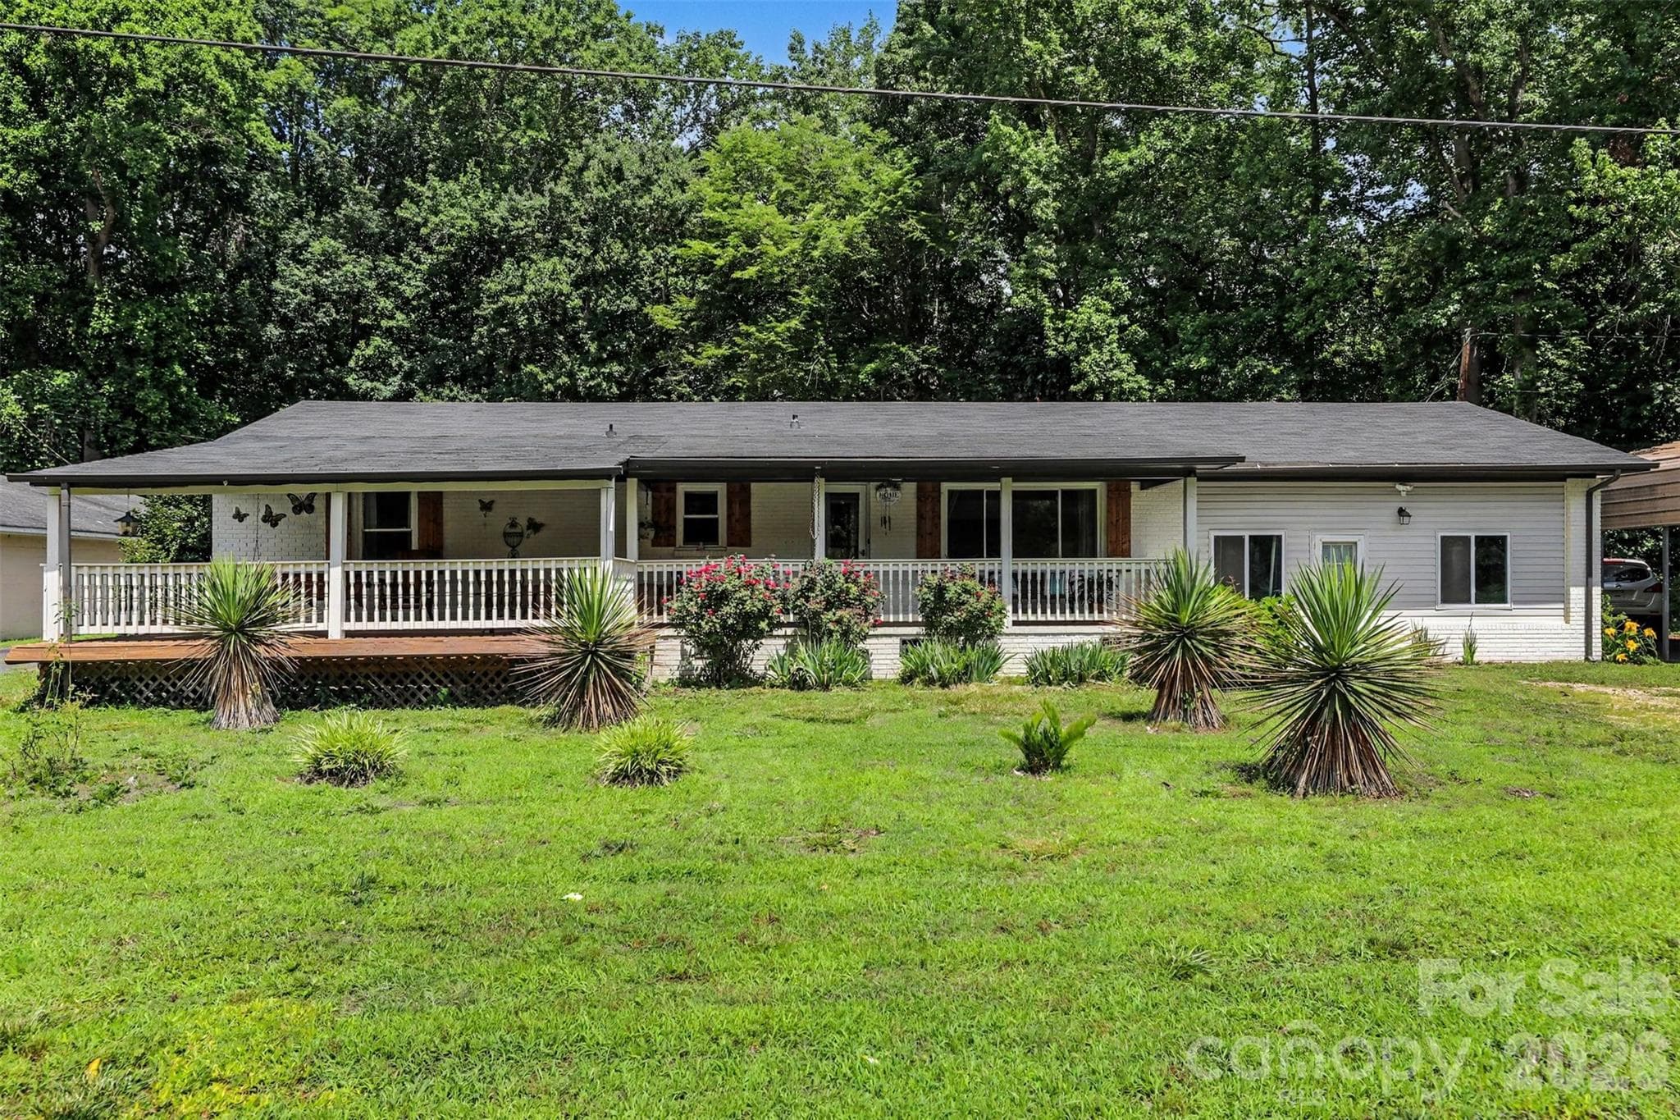
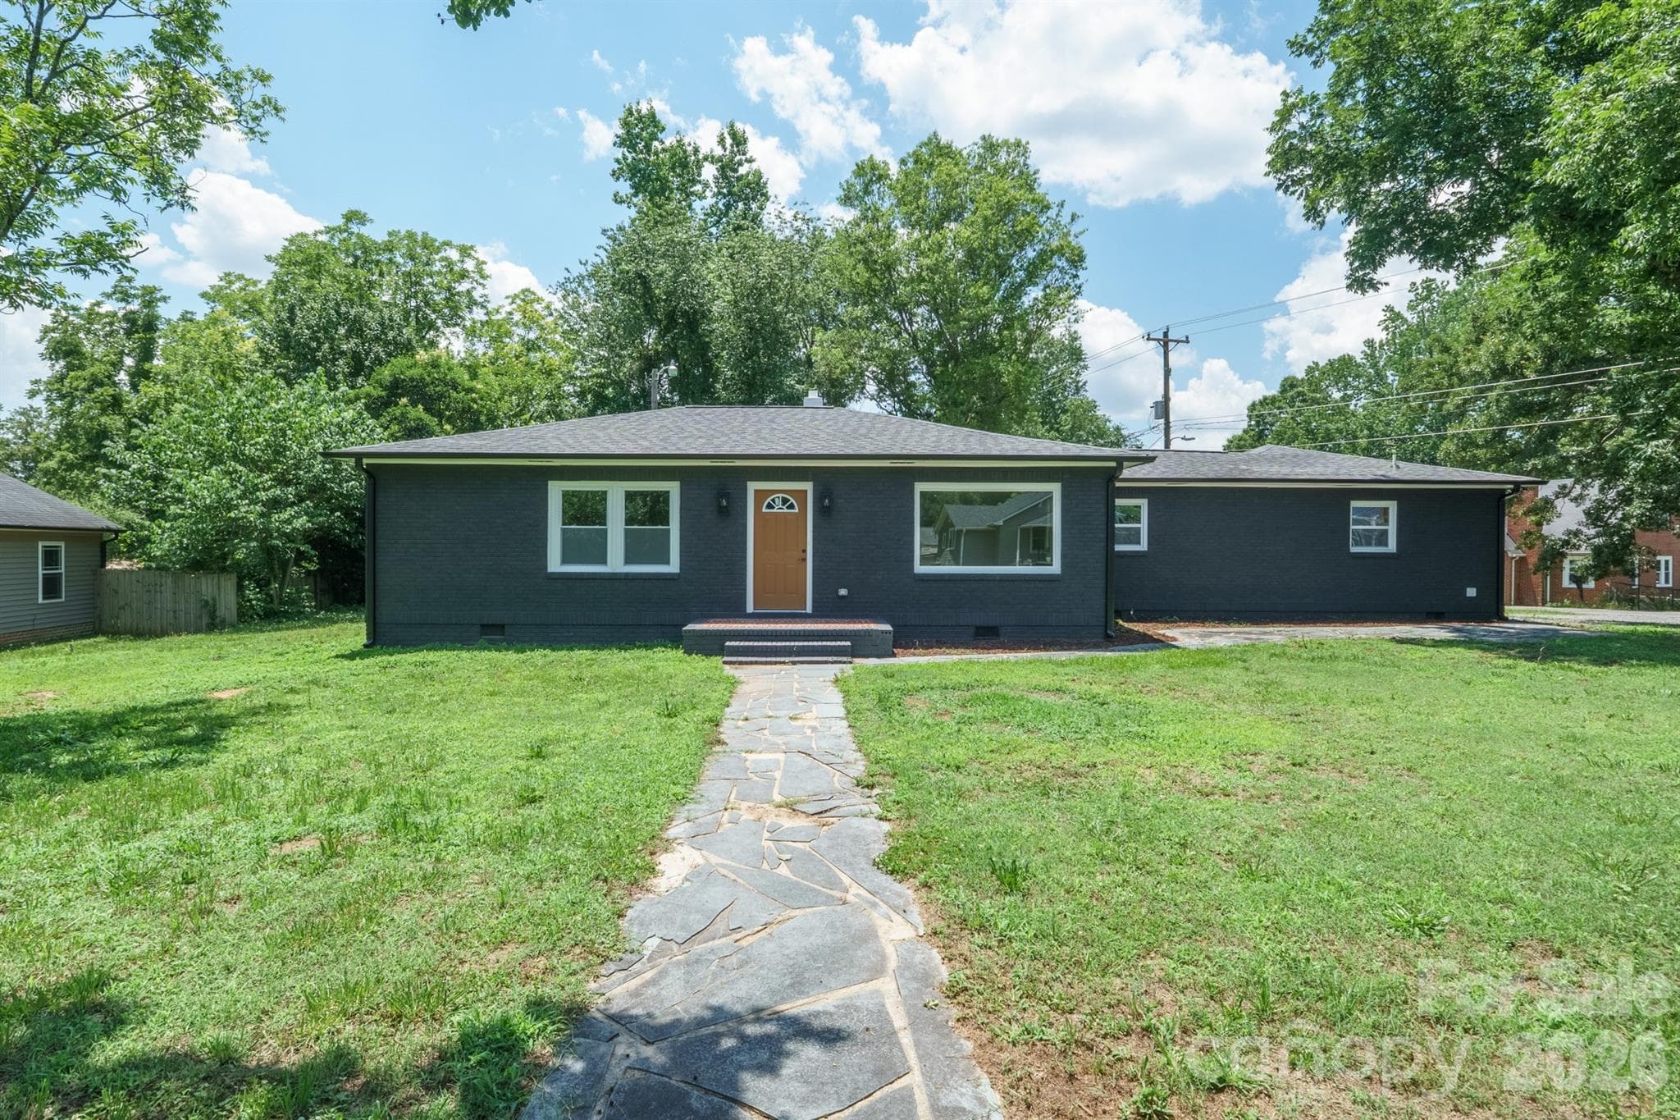
Charming exterior view of this well-maintained home situated on a spacious lot, offering great curb appeal and a welcoming presence.
The perfect place to call home
 photo 21
21 photos

$359,900

Kannapolis, NC 28081
Listed by Michelle Graves · LPT Realty, LLC
Bedrooms
3
Bathrooms
2.1
Living area
1,855 sqft
Year built
2014

About this home

Price improved! Don't wait on this charming, well-maintained home tucked away on a quiet cul-de-sac in the desirable Wildwood Ridge community. Conveniently located just minutes from I-85, Concord Mills, shopping, and dining, this home offers the perfect blend of comfort and accessibility. Featuring 3 bedrooms, 2.5 baths, and a versatile loft, there’s plenty of space to fit your lifestyle—whether you need a home office, playroom, or additional living area. The main level showcases durable LVP flooring throughout and an open-concept layout ideal for everyday living and entertaining. The kitchen is equipped with stainless steel appliances, a pantry, and a breakfast bar, seamlessly connecting to the dining area and spacious family room. Upstairs, the primary suite provides a private retreat with a large walk-in closet and an en-suite bath featuring a dual vanity and garden tub/shower combo. Two additional bedrooms, the loft, and a conveniently located laundry room complete the upper level. Offering space, style, and value, this home is a must-see—schedule your showing today before it’s gone!

Property details

MLS #
CAR4373489
Property type
Single Family Residence
Subdivision
Wildwood Ridge
Status
Active
Days on market
21
On market date
May 21, 2026
Stories
N/A
Garage spaces
2
Lot size
N/A
Loading map…

Nearby schools

Within 10 miles · public school directory data (NCES)

Elementary
Shady Brook Elementary
0.48 mi away · Grades 0-5
Zoned school (attendance boundary, 2015-16 data)
2.9
Local Score (state rating (2025) blended 70/30 with student-teacher ratio) -- not an official state rating
State rating: D (2025)
Enrollment
286
Student:teacher ratio
11.9:1
District
Kannapolis City Schools
Middle
Kannapolis Middle
0.71 mi away · Grades 6-8
Zoned school (attendance boundary, 2015-16 data)
1.6
Local Score (state rating (2025) blended 70/30 with student-teacher ratio) -- not an official state rating
State rating: F (2025)
Enrollment
1,309
Student:teacher ratio
16.2:1
District
Kannapolis City Schools
High
A L Brown High
1.7 mi away · Grades 9-12
Zoned school (attendance boundary, 2015-16 data)
2.0
Local Score (state rating (2025) blended 70/30 with student-teacher ratio) -- not an official state rating
State rating: D (2025)
Enrollment
1,670
Student:teacher ratio
18.2:1
District
Kannapolis City Schools

Mortgage calculator

Estimate only - actual rate and payment depend on your lender, credit, and loan program.

$
%
%
Adjust tax / insurance estimates
% / yr
$
/mo
Est. monthly payment
$2,317/mo
$71,980 down
$287,920 loan
Principal & interest$1,867
Property tax (est.)$300
Home insurance (est.)$150

Similar homes you might like

Data source: Listing information provided by Canopy MLS (carolina) via Trestle/CoreLogic. Last updated June 11, 2026.

Information herein deemed reliable but not guaranteed; all measurements, school assignments, HOA fees, taxes, and feature lists are approximate and should be independently verified. Equal Housing Opportunity.