


$869,000
About this home
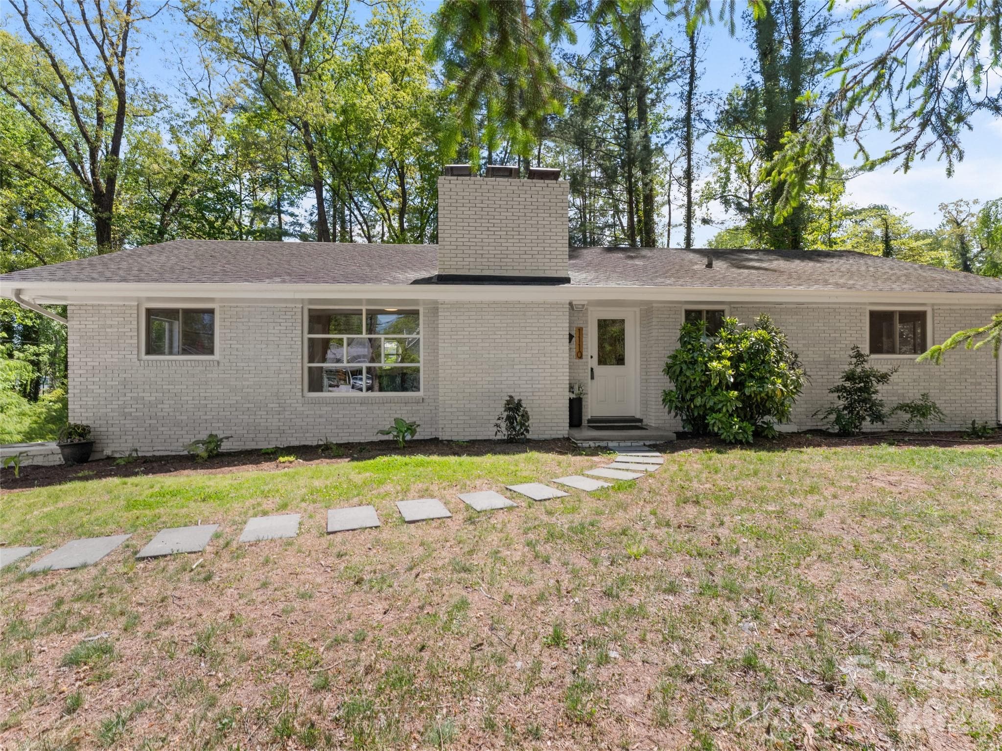
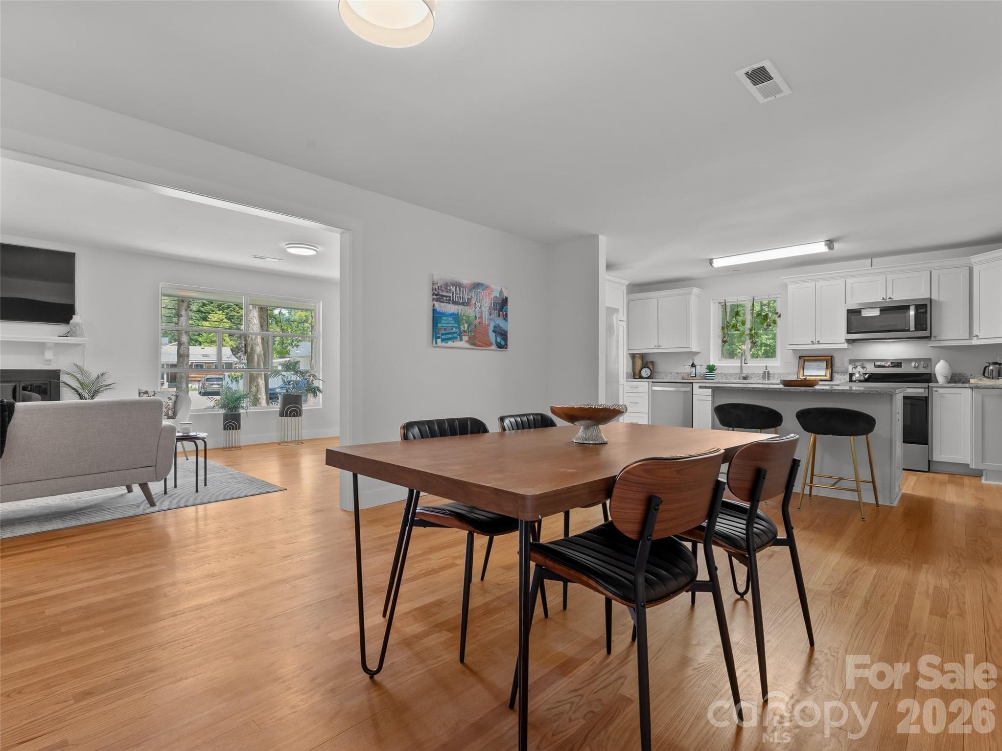
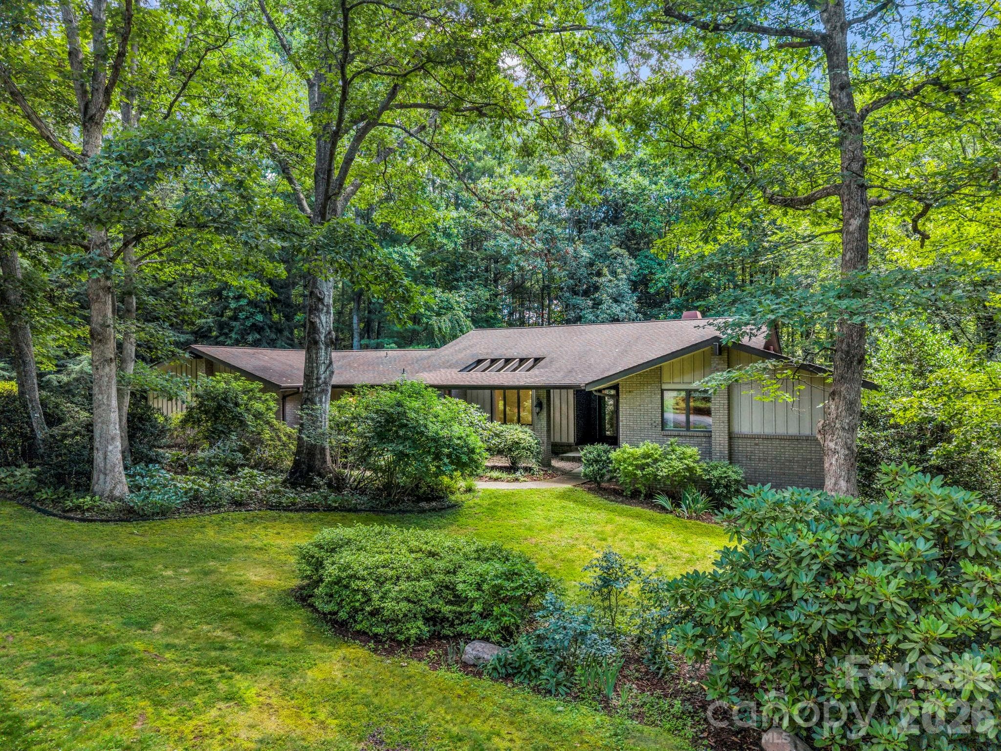
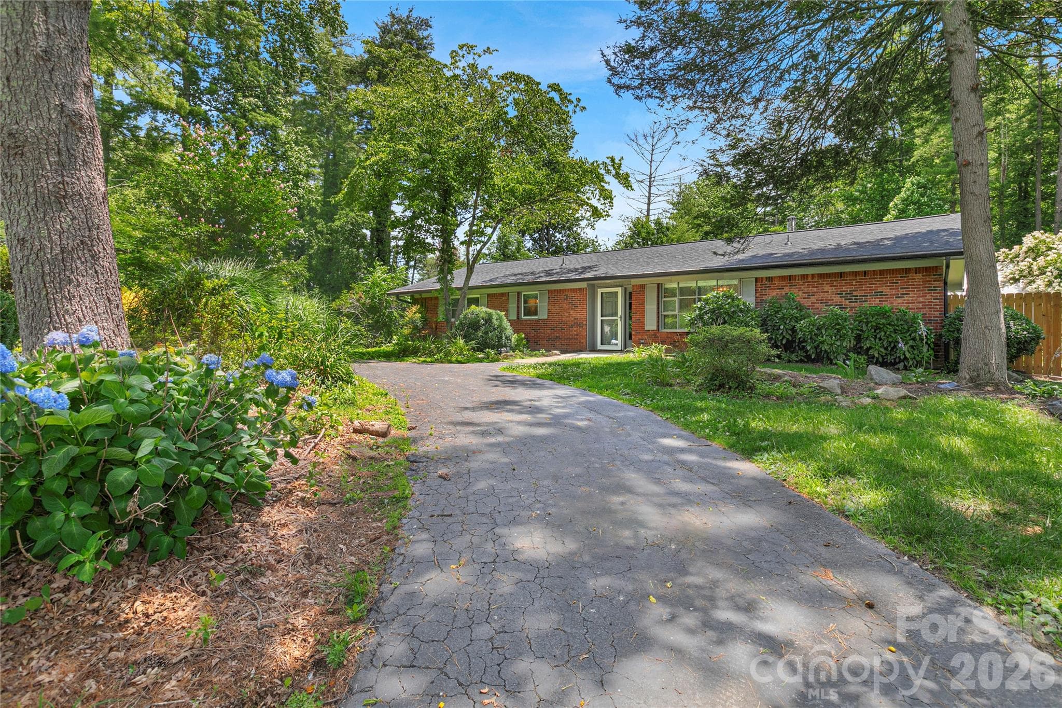
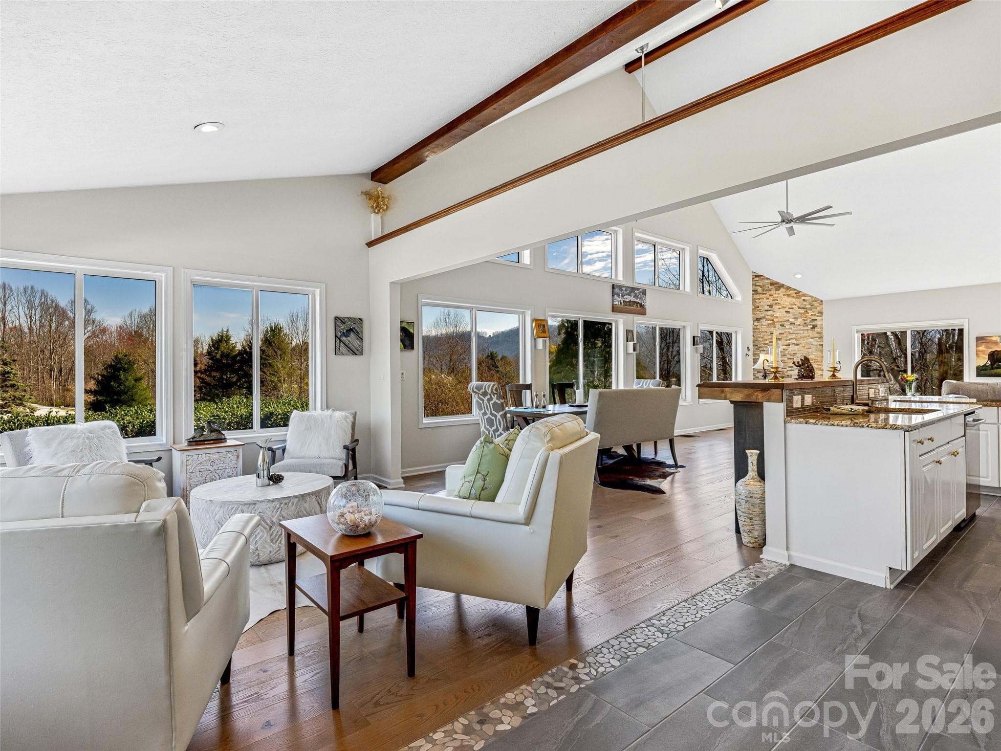
Two houses on a half acre private lot! Enjoy a prime location between the Ecusta Trail and downtown Hendo. The larger home is on 3rd ave. with 2600sqft between the main floor and in the walkout basement. The new kitchen, new appliances , is huge and open! The new lighting throughout will brighten your day. New HVAC, fresh paint, and new bathrooms with all the original hard wood floors means no hassle living. The basement has a full-sized door for entry/exit and ready to be designed to your needs. If you need another bedroom you can add one in the basement. The tree house in the backyard is fun for everyone and has potential to be rented out as an Air BNB (There is one active in Flat Rock now). Both homes have wood fireplaces for another way to add heat. Behind the larger home is the 550 sqft home at 36 Palatka St. The cottage has a fence for your chickens or pets. The smaller home also has a new roof, gutters, paint, and new appliances. The options are endless when you have a second home use as you like. You will enjoy the screened in porch. Rent it long term or short term or use it as a guest home. 1 bedrooms and 1 bath can rent for $1400/month plus. Palatka Street is a public road maintained by the city. Video of the properties available upon request..
Highlights
Property details
- MLS #
- CAR4373450
- Property type
- Single Family Residence
- Subdivision
- none
- Status
- Active
- Days on market
- 56
- On market date
- April 25, 2026
- Stories
- N/A
- Total bathrooms
- 3.5
- Garage spaces
- 2
- Parking spaces
- N/A
- Lot size
- N/A
Location
Get directions →Nearby schools
Within 10 miles. School directory data from the National Center for Education Statistics (NCES), accessed via the Urban Institute Education Data API. Local Score is calculated by INNOVATE Real Estate; where a state rating is shown, it comes from that state's own official school report card (e.g. NC Dept. of Public Instruction, SC Report Card).
- Enrollment
- 427
- Student:teacher ratio
- 12.6:1
- District
- Henderson County Schools
- Enrollment
- 560
- Student:teacher ratio
- 13.7:1
- District
- Henderson County Schools
- Enrollment
- 204
- Student:teacher ratio
- 34.0:1
- District
- Henderson County Schools
Walkability
Blended score for Hendersonville's center, calculated by INNOVATE Real Estate from two sources: the EPA's National Walkability Index (street network, transit, land-use mix) and Google Places amenity data (what's actually reachable on foot from this point). 60% EPA National Walkability Index + 40% nearby-amenity density (Google Places).
Market position
How this listing compares to current activity in Hendersonville, from live MLS data.
Mortgage calculator
Estimate only - actual rate and payment depend on your lender, credit, and loan program.
Adjust tax / insurance estimates
Similar homes you might like

Data source: Listing information provided by Canopy MLS (carolina) via Trestle/CoreLogic. Last updated June 20, 2026.
Information herein deemed reliable but not guaranteed; all measurements, school assignments, HOA fees, taxes, and feature lists are approximate and should be independently verified. Equal Housing Opportunity.