
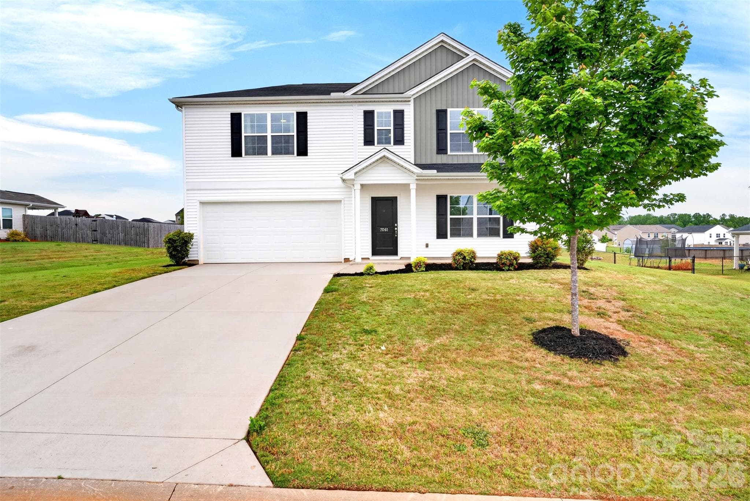
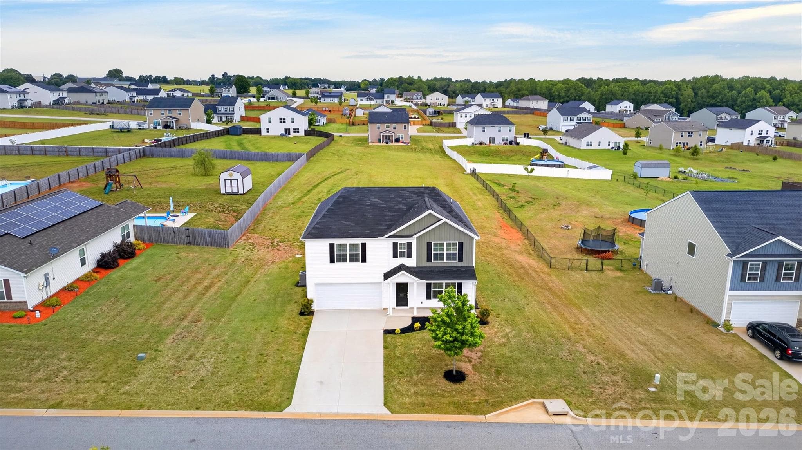
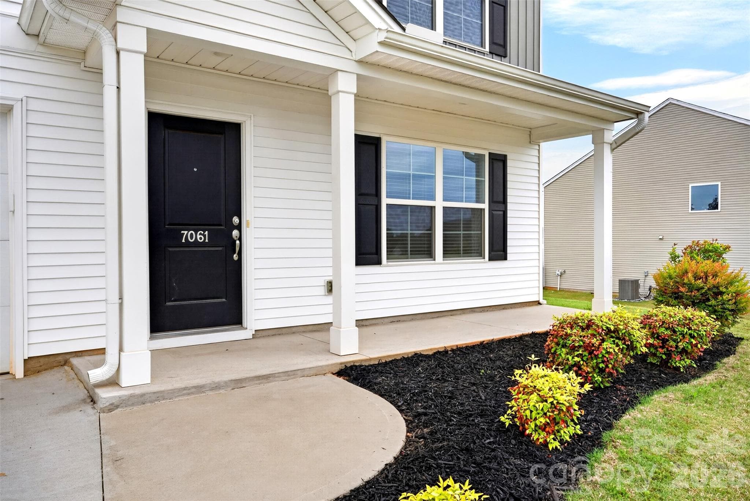
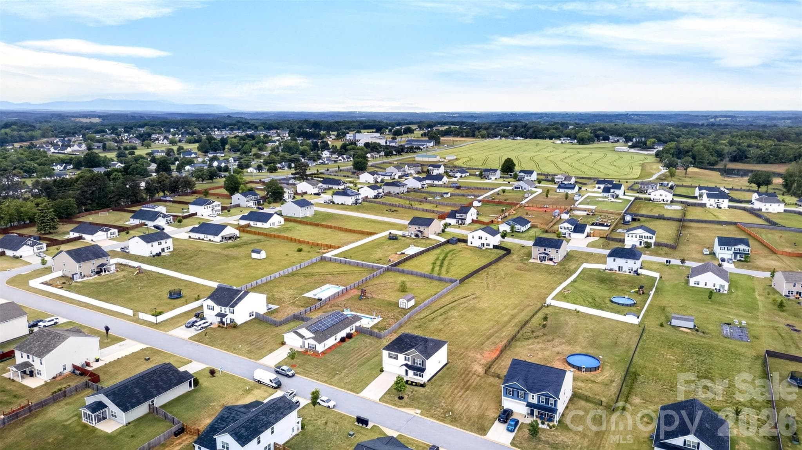
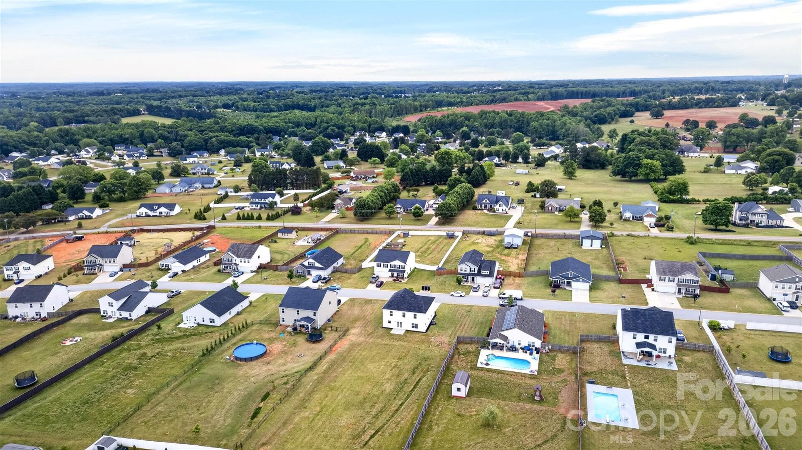
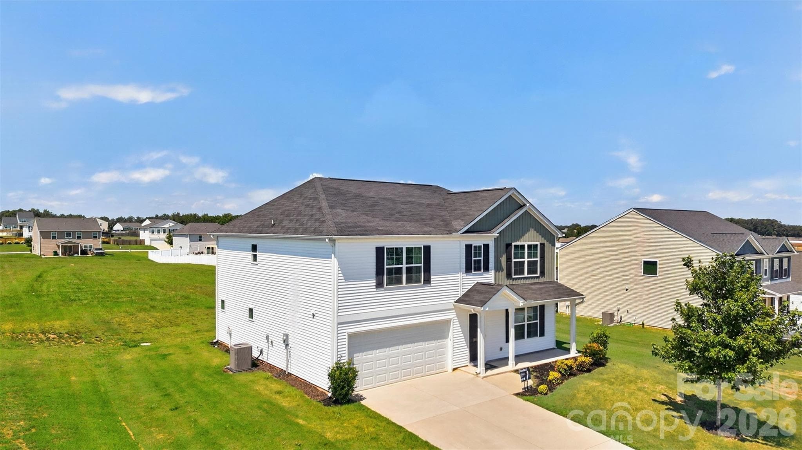
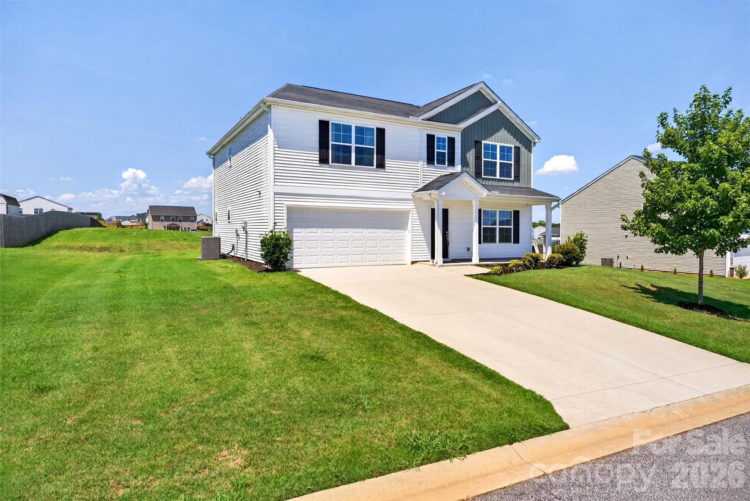
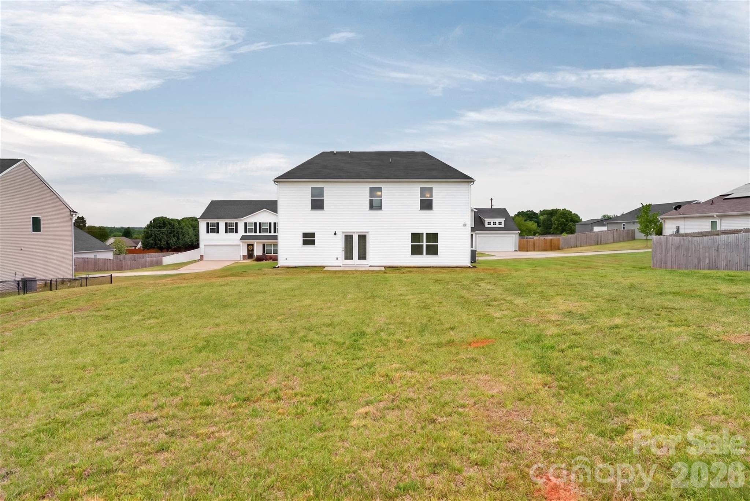
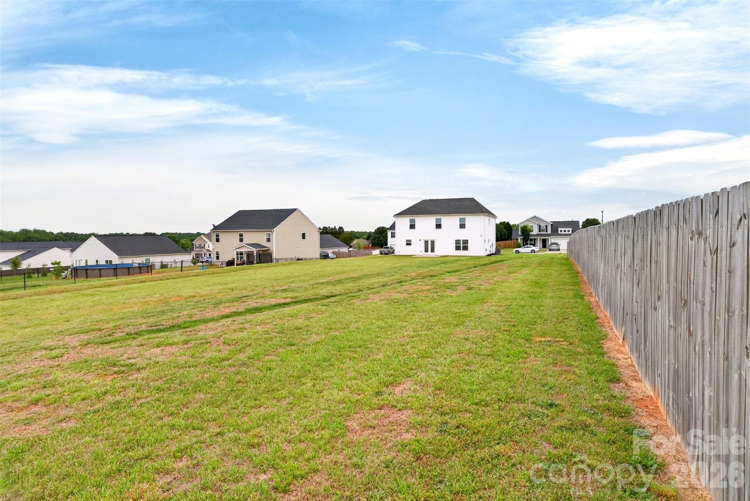
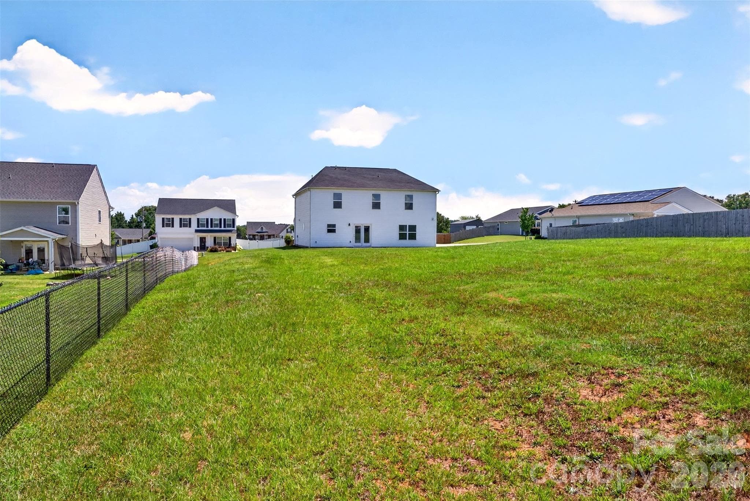
Single Family Residence at Boiling Springs
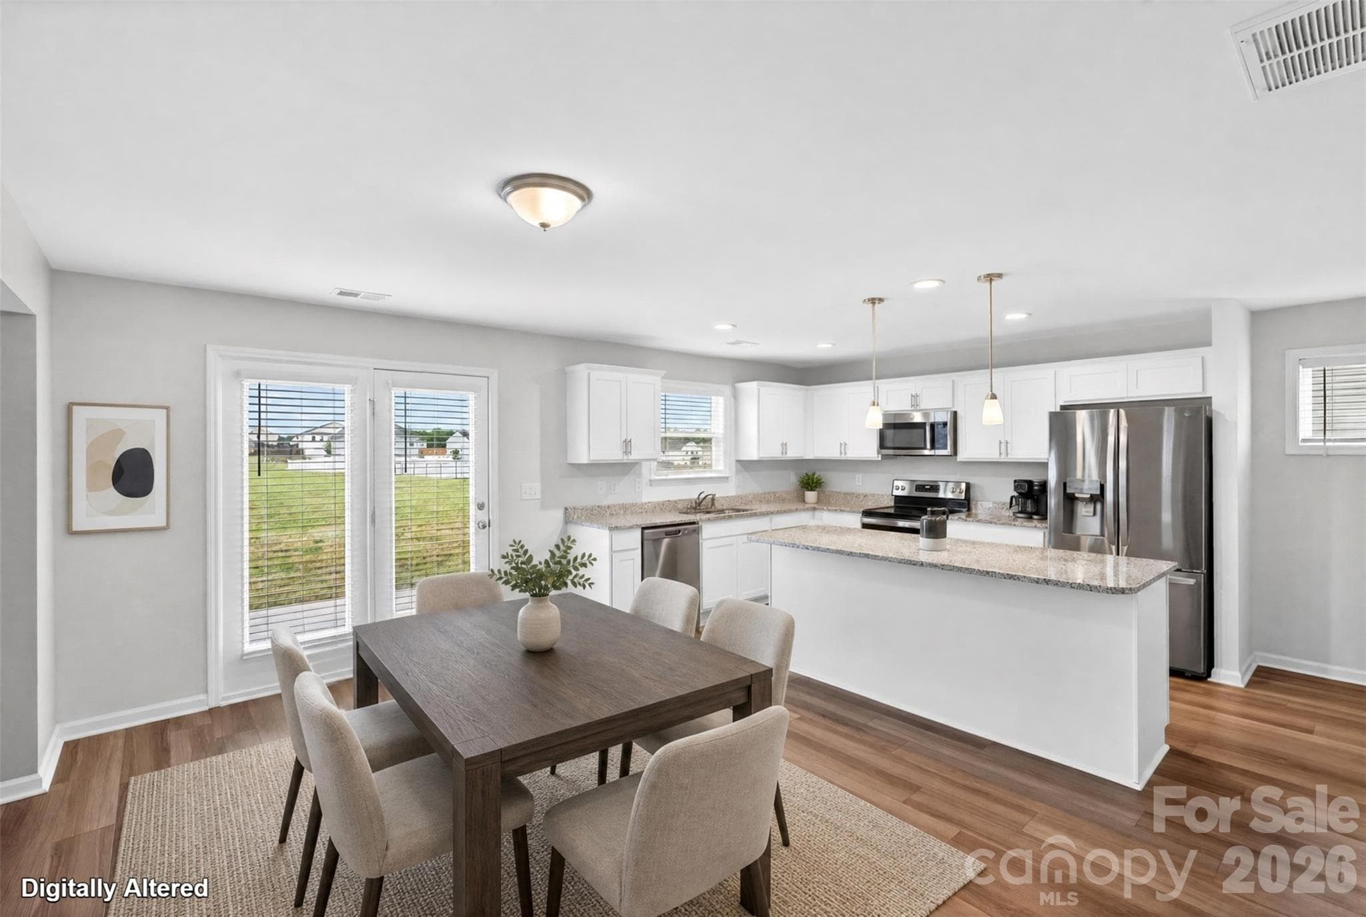
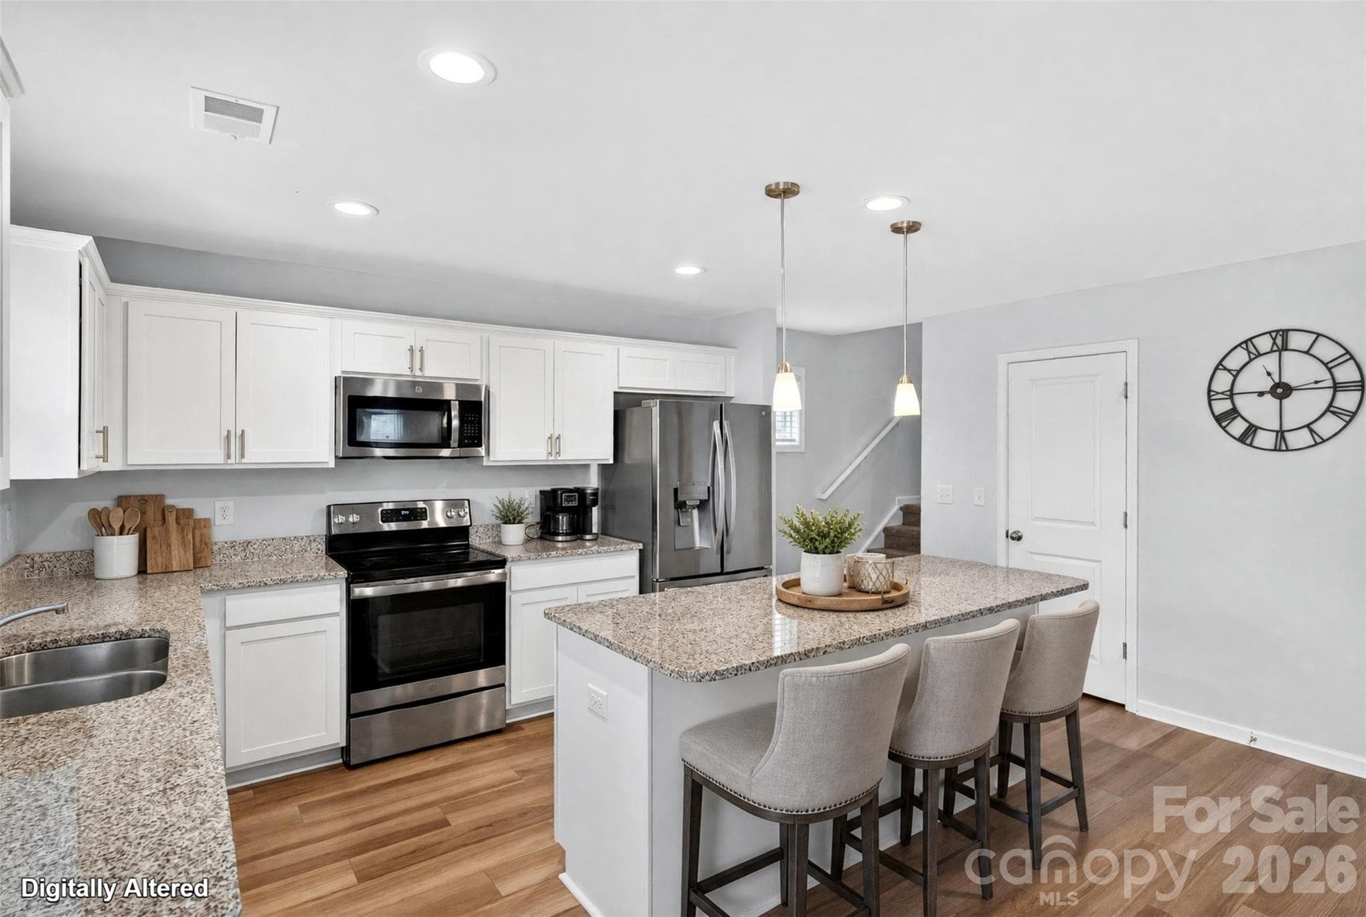
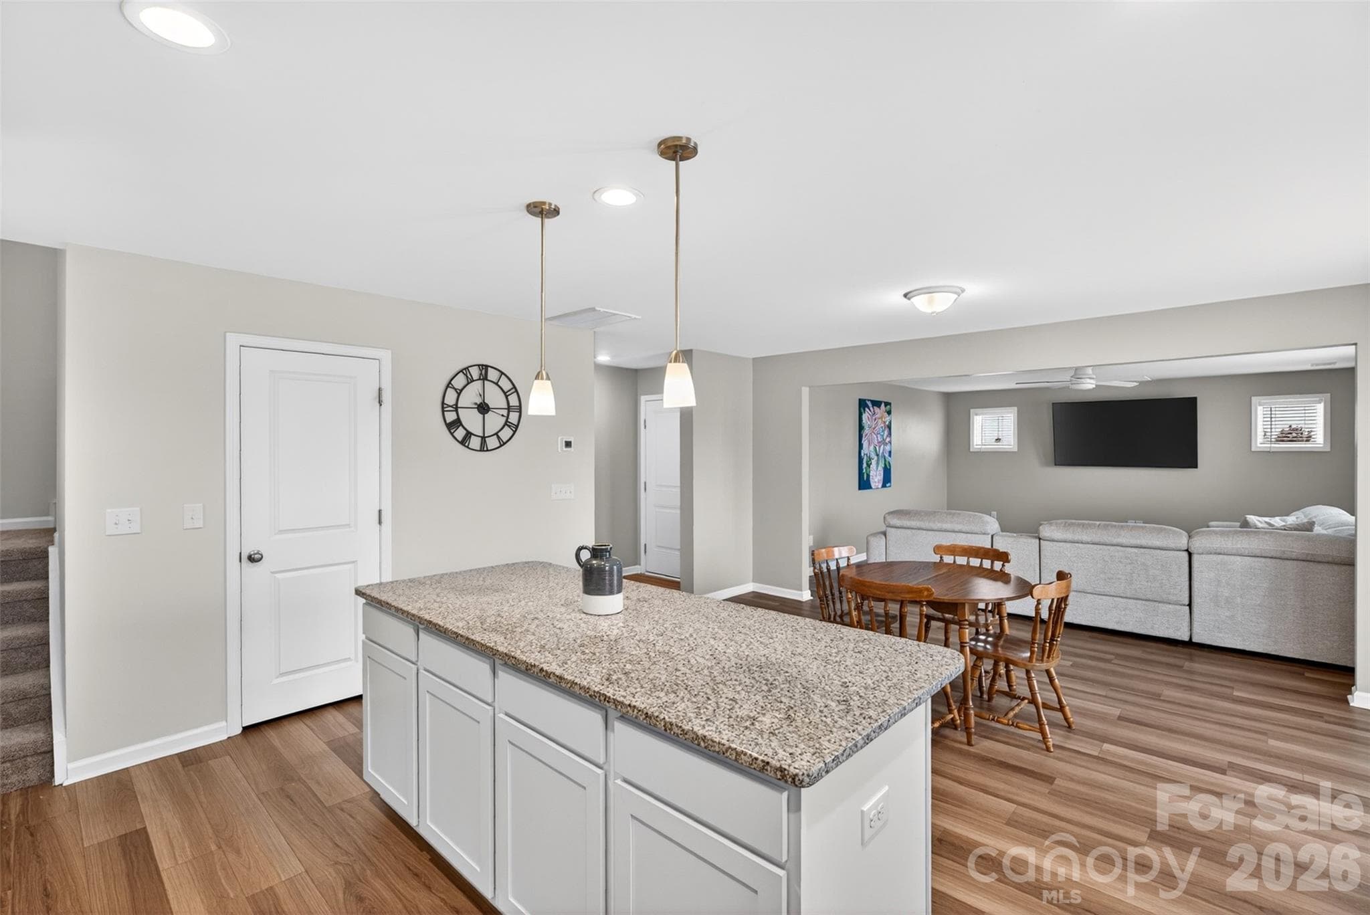
kitchen staged - Boiling Springs
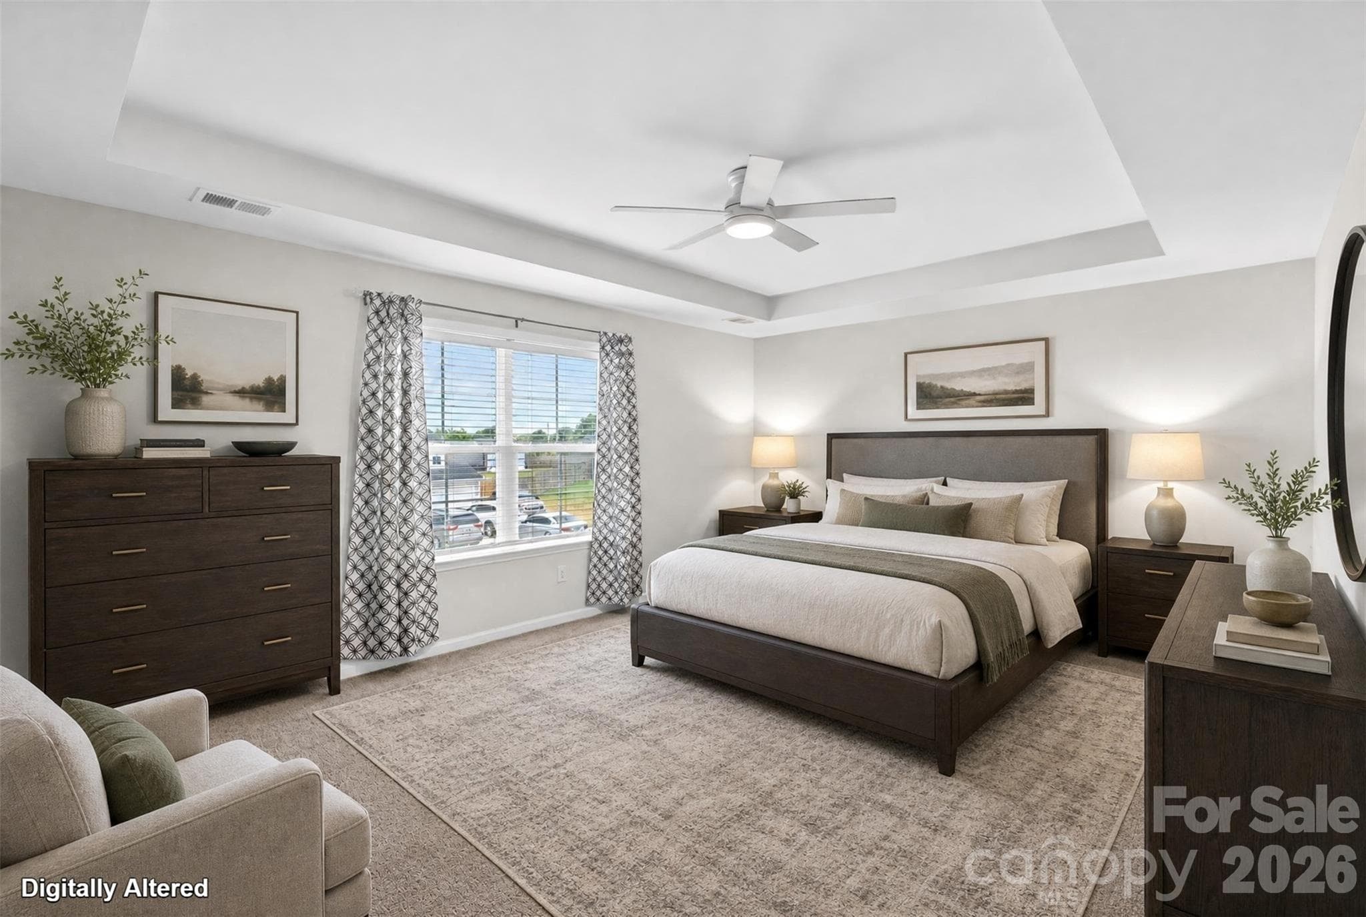
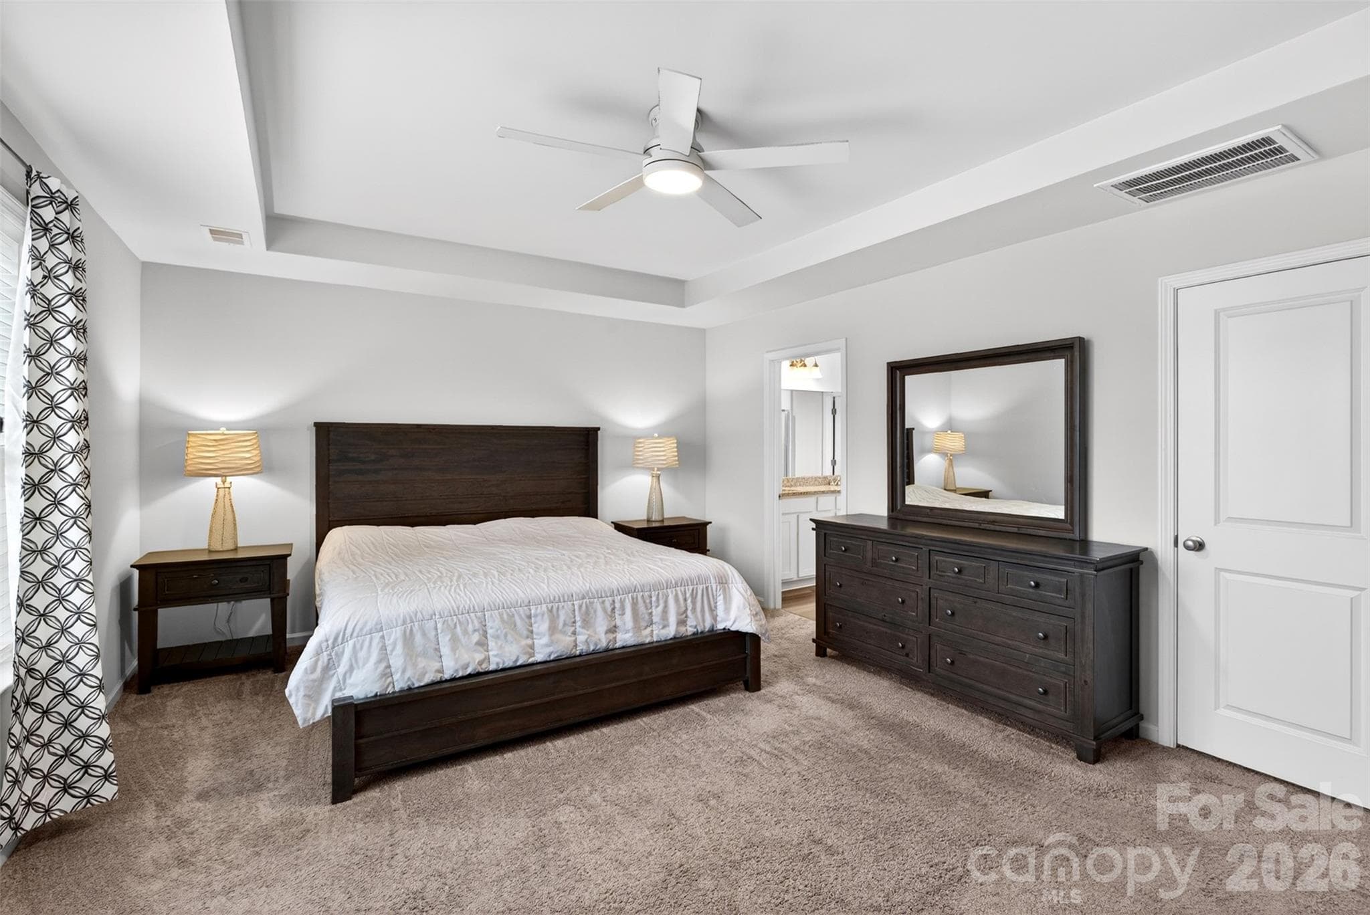
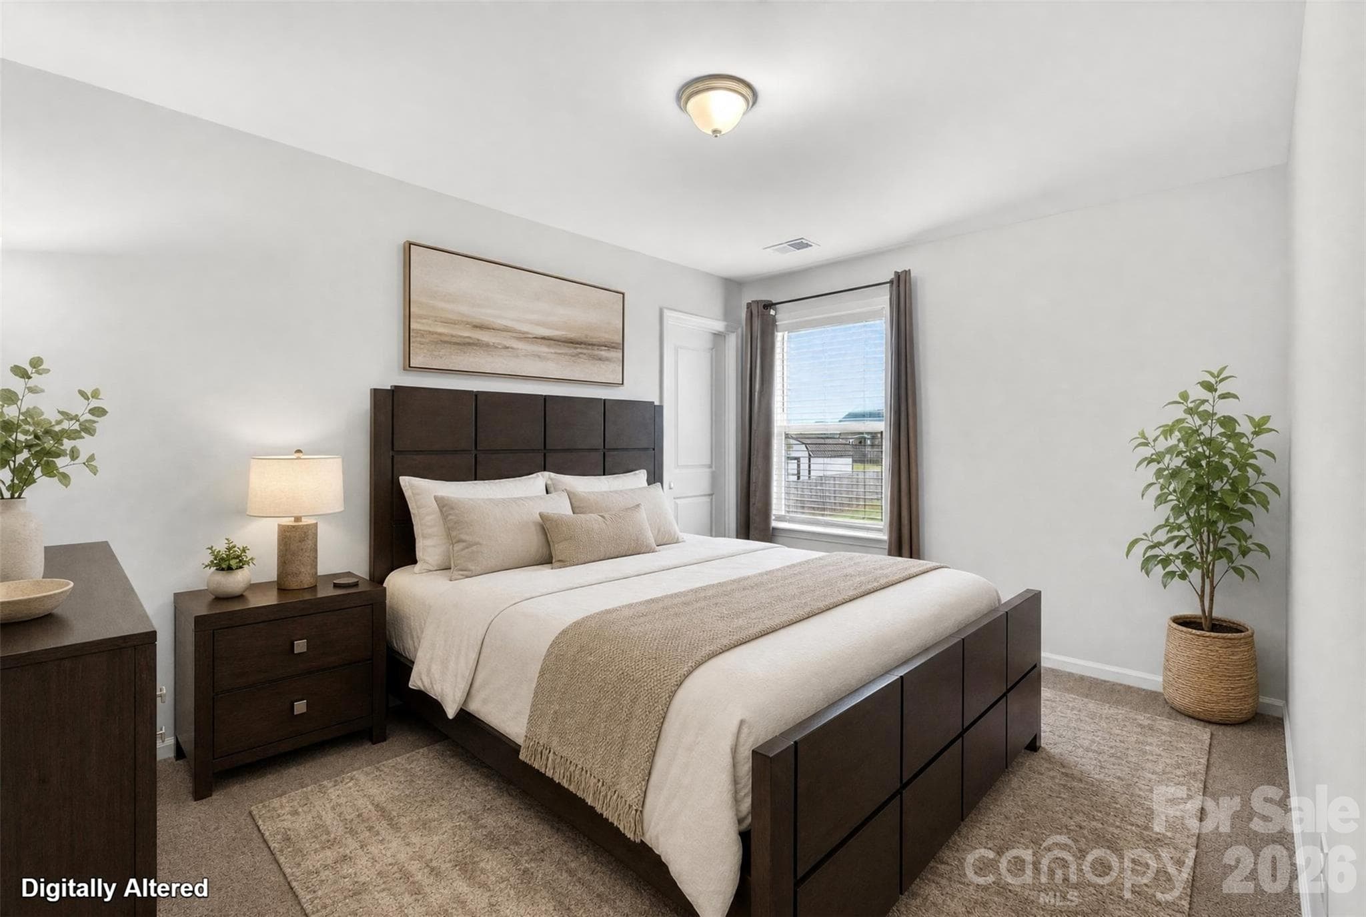
Primary staged - Boiling Springs
Single Family Residence at Boiling Springs, photo 4 of 46
Single Family Residence at Boiling Springs, photo 5 of 46
kitchen staged - Boiling Springs
Single Family Residence at Boiling Springs, photo 7 of 46
Single Family Residence at Boiling Springs, photo 8 of 46
Single Family Residence at Boiling Springs, photo 9 of 46
Single Family Residence at Boiling Springs, photo 10 of 46
Single Family Residence at Boiling Springs, photo 11 of 46
Single Family Residence at Boiling Springs, photo 12 of 46
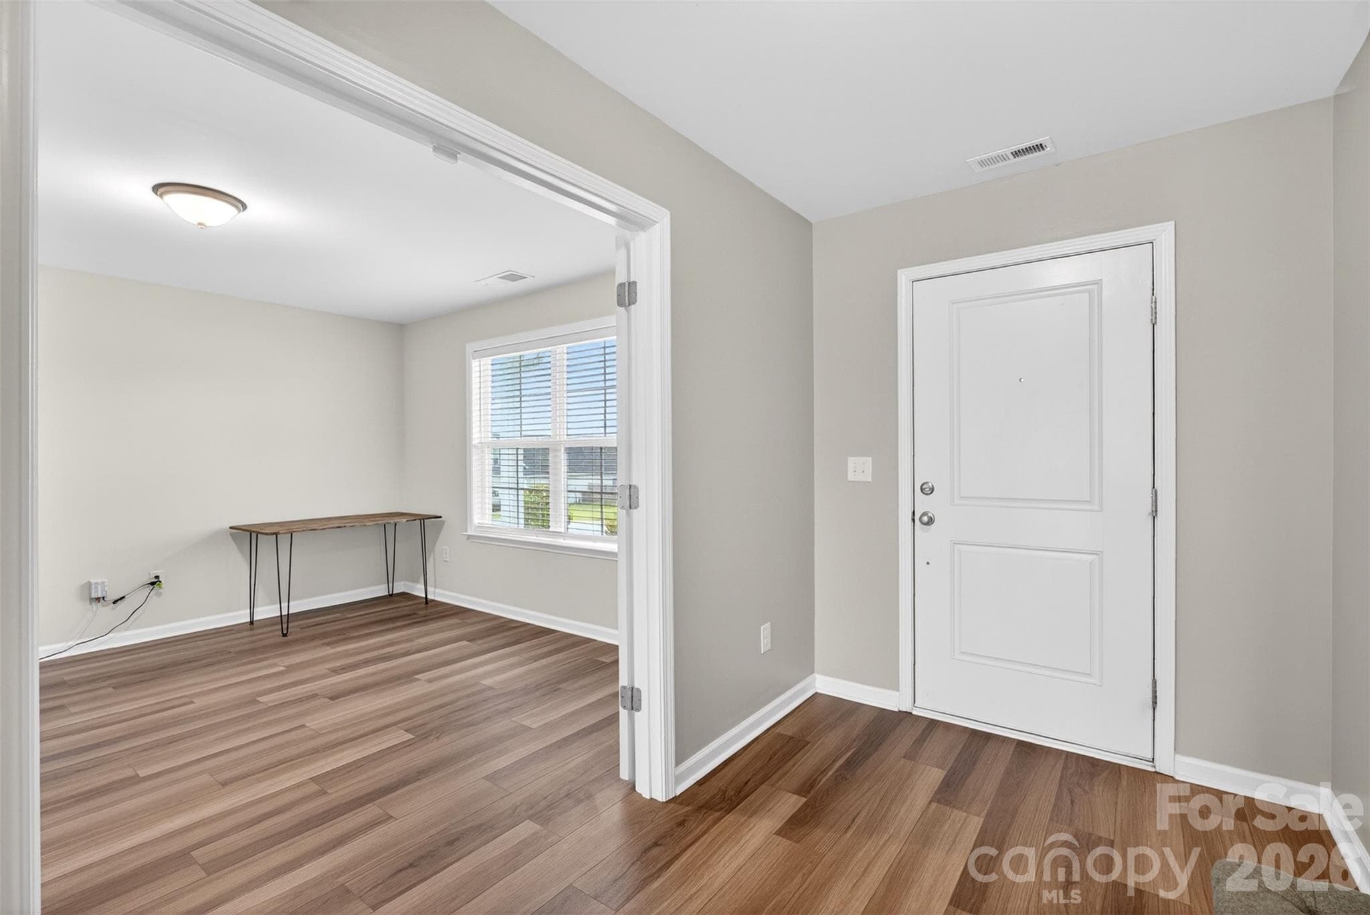
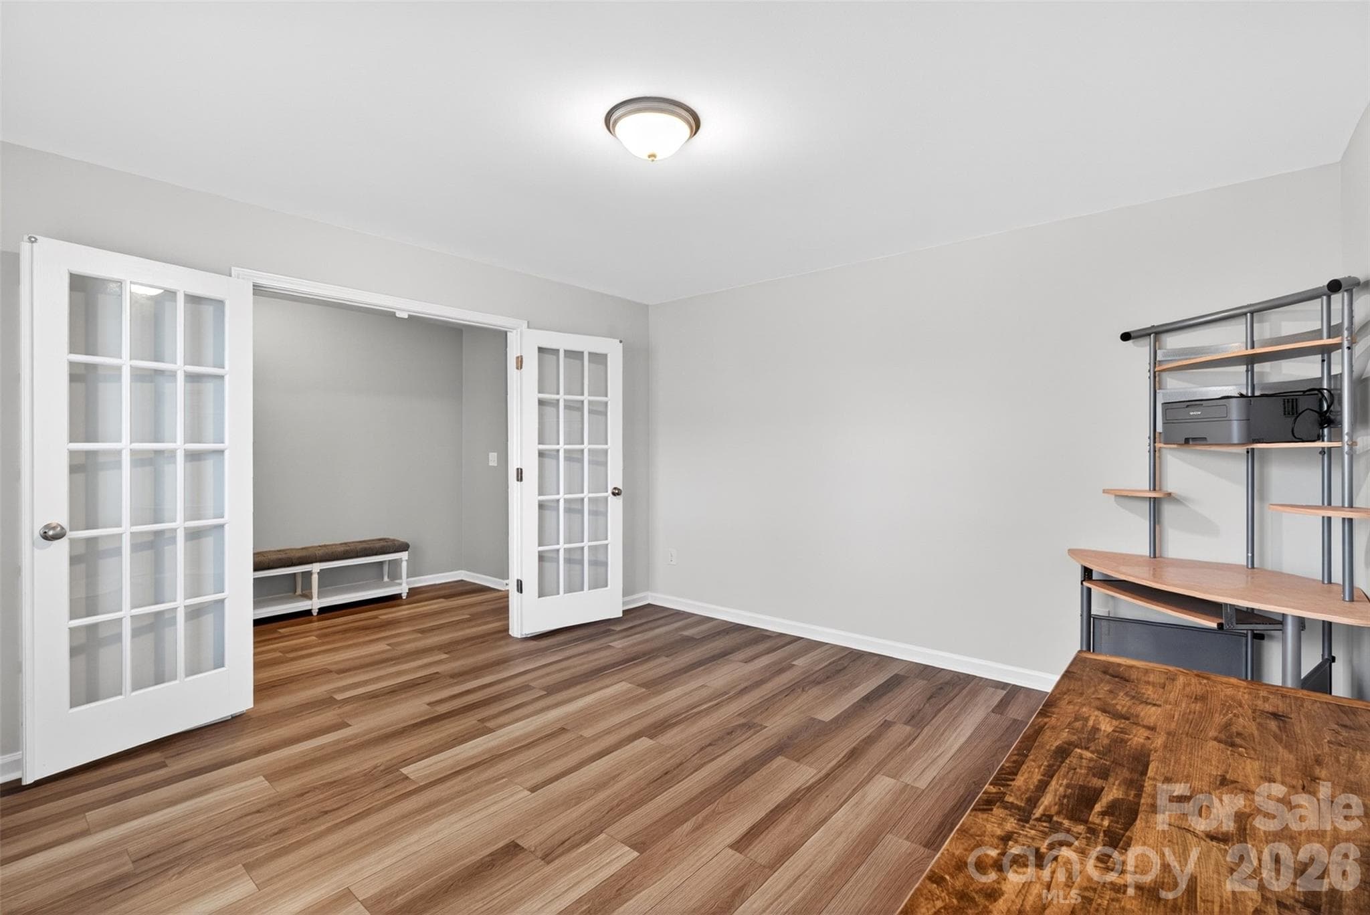
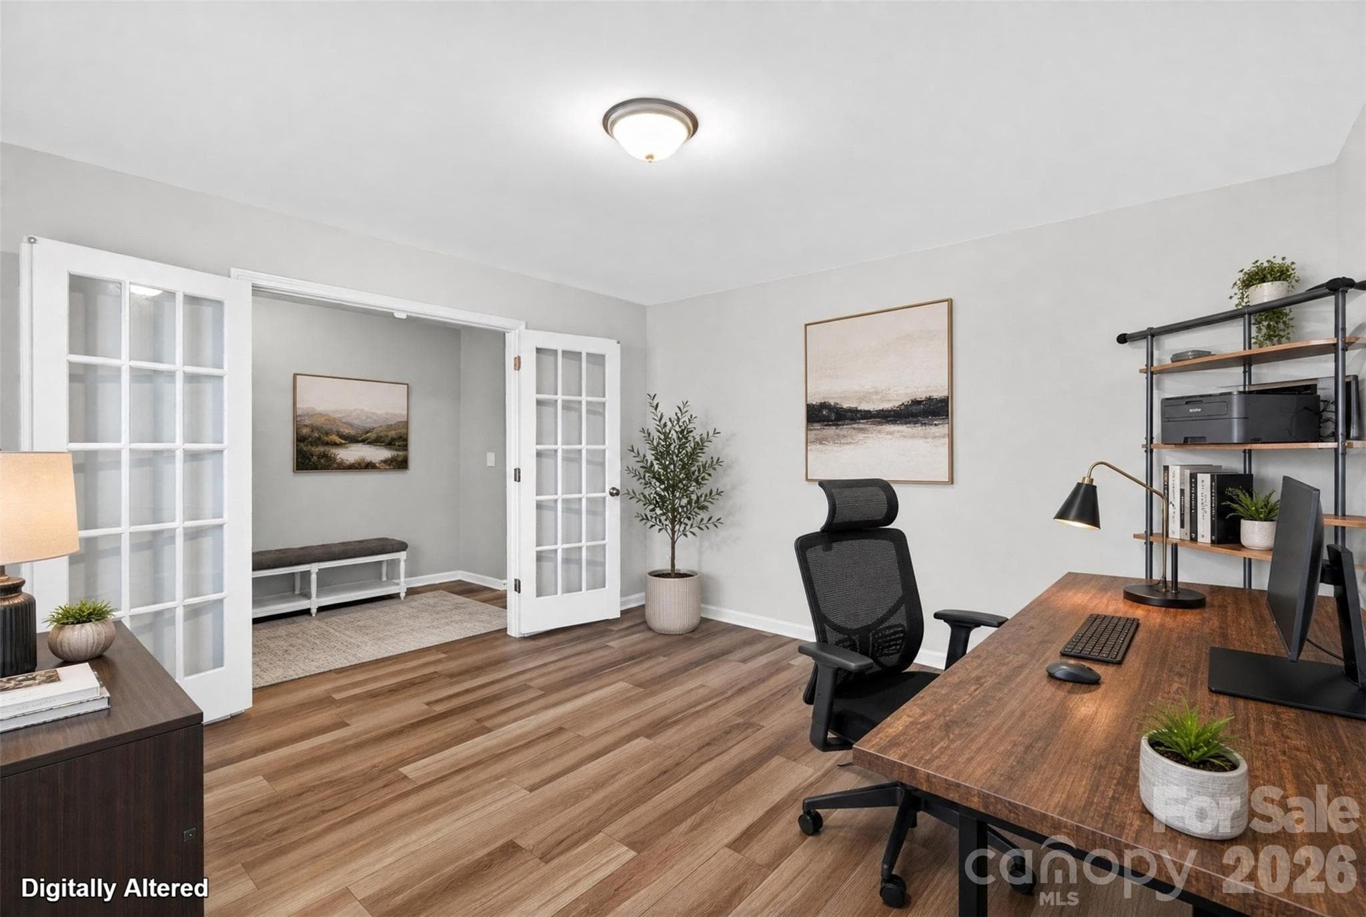
Office virtually staged - Boiling Springs
Single Family Residence at Boiling Springs, photo 14 of 46
Single Family Residence at Boiling Springs, photo 15 of 46
Single Family Residence at Boiling Springs, photo 16 of 46
Single Family Residence at Boiling Springs, photo 17 of 46
Single Family Residence at Boiling Springs, photo 18 of 46
Single Family Residence at Boiling Springs, photo 19 of 46
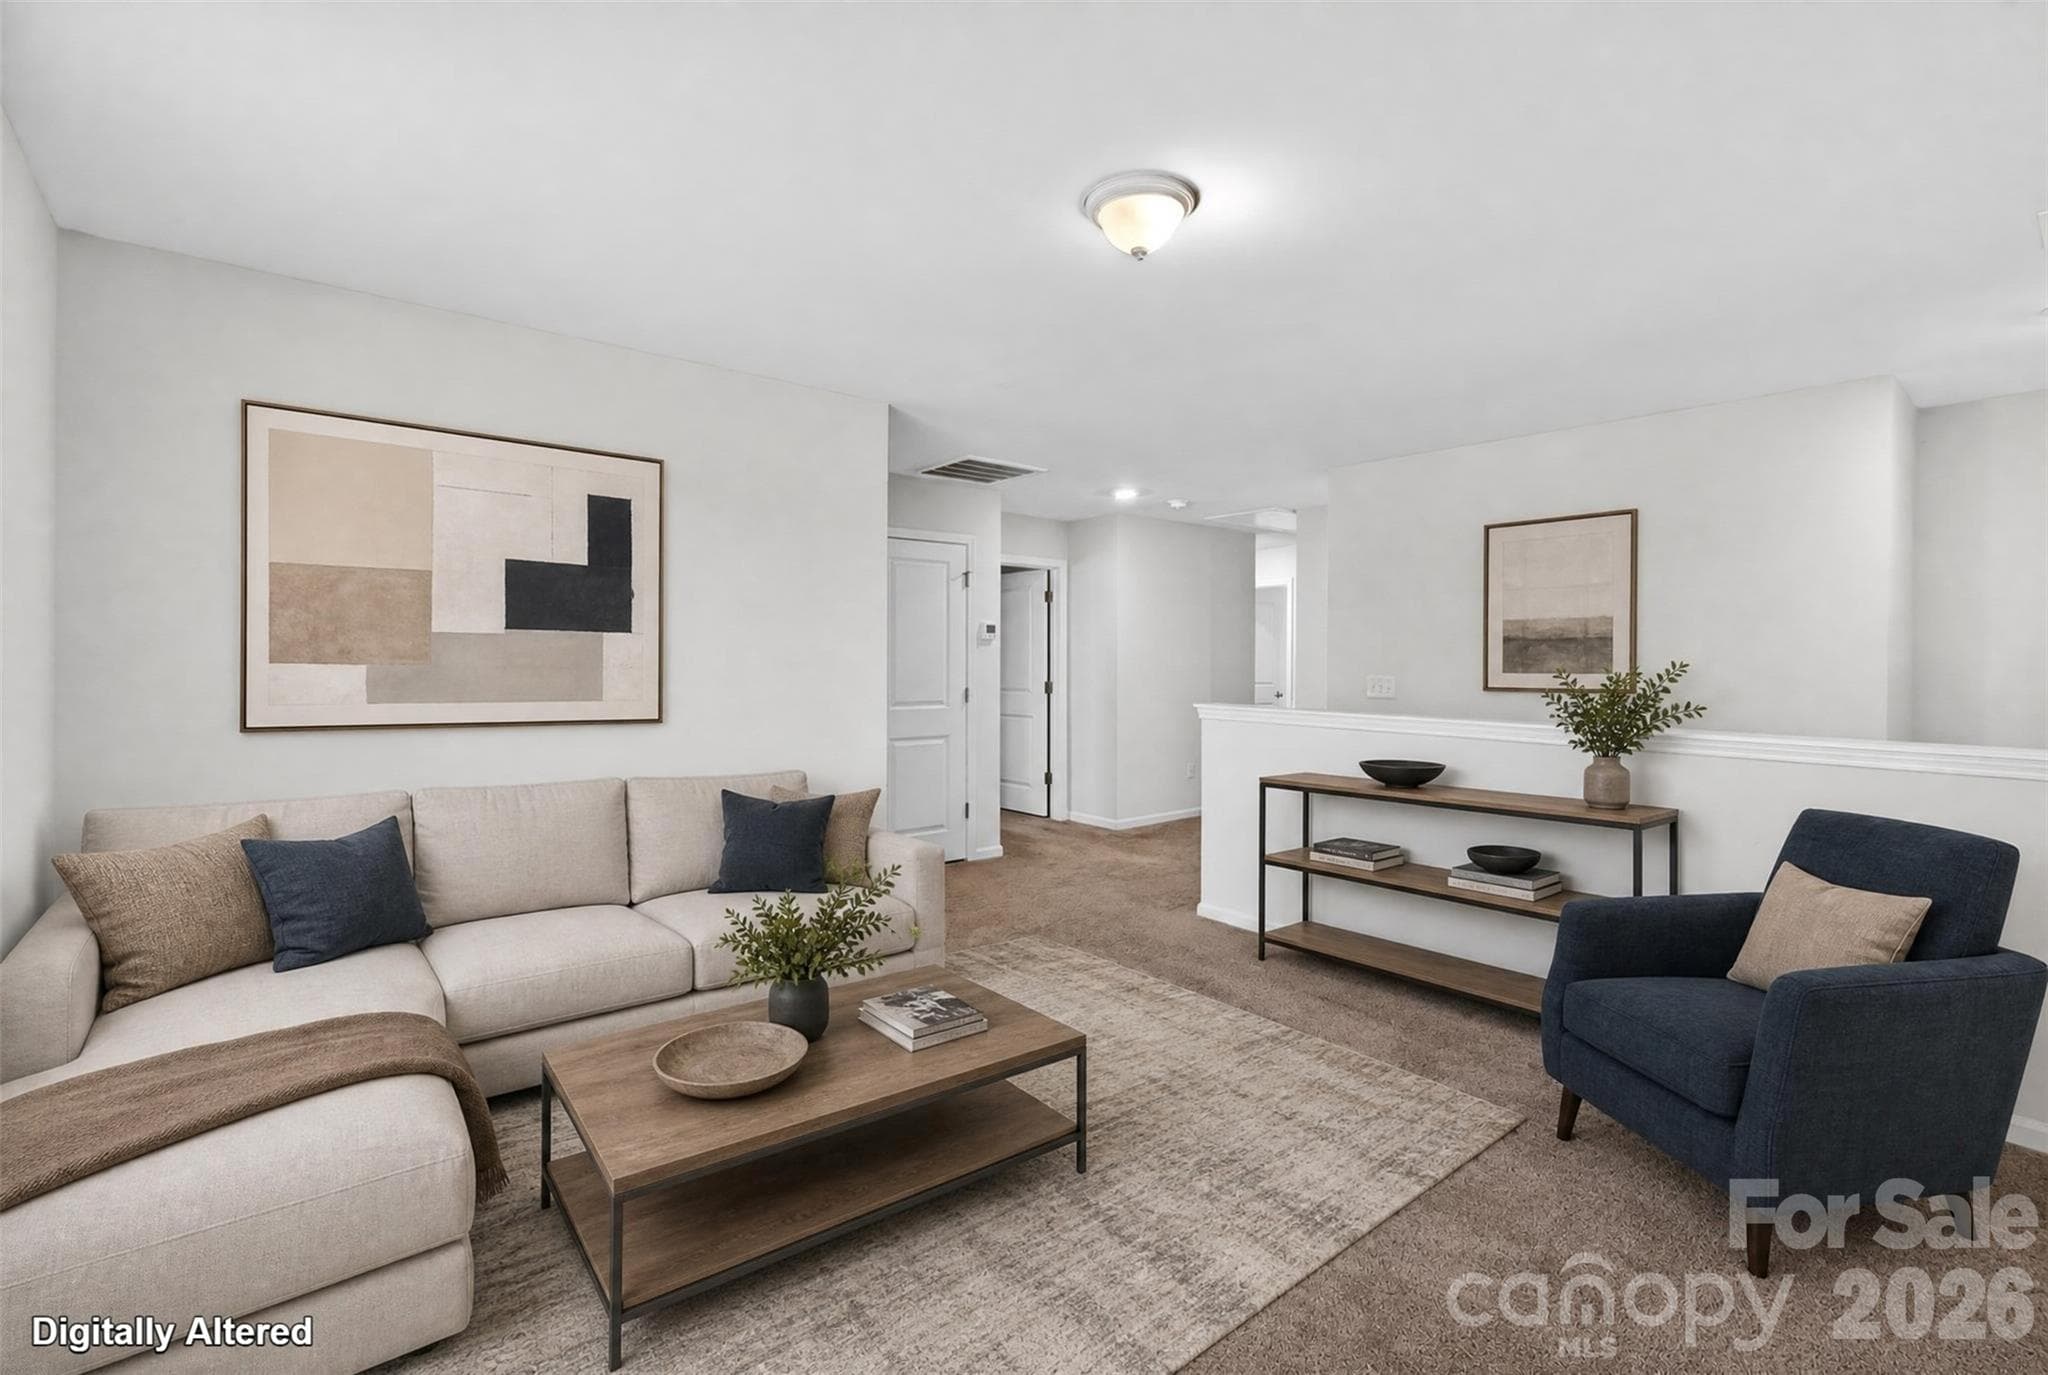
Loft - Boiling Springs
Loft (staged) - Boiling Springs
Single Family Residence at Boiling Springs, photo 22 of 46
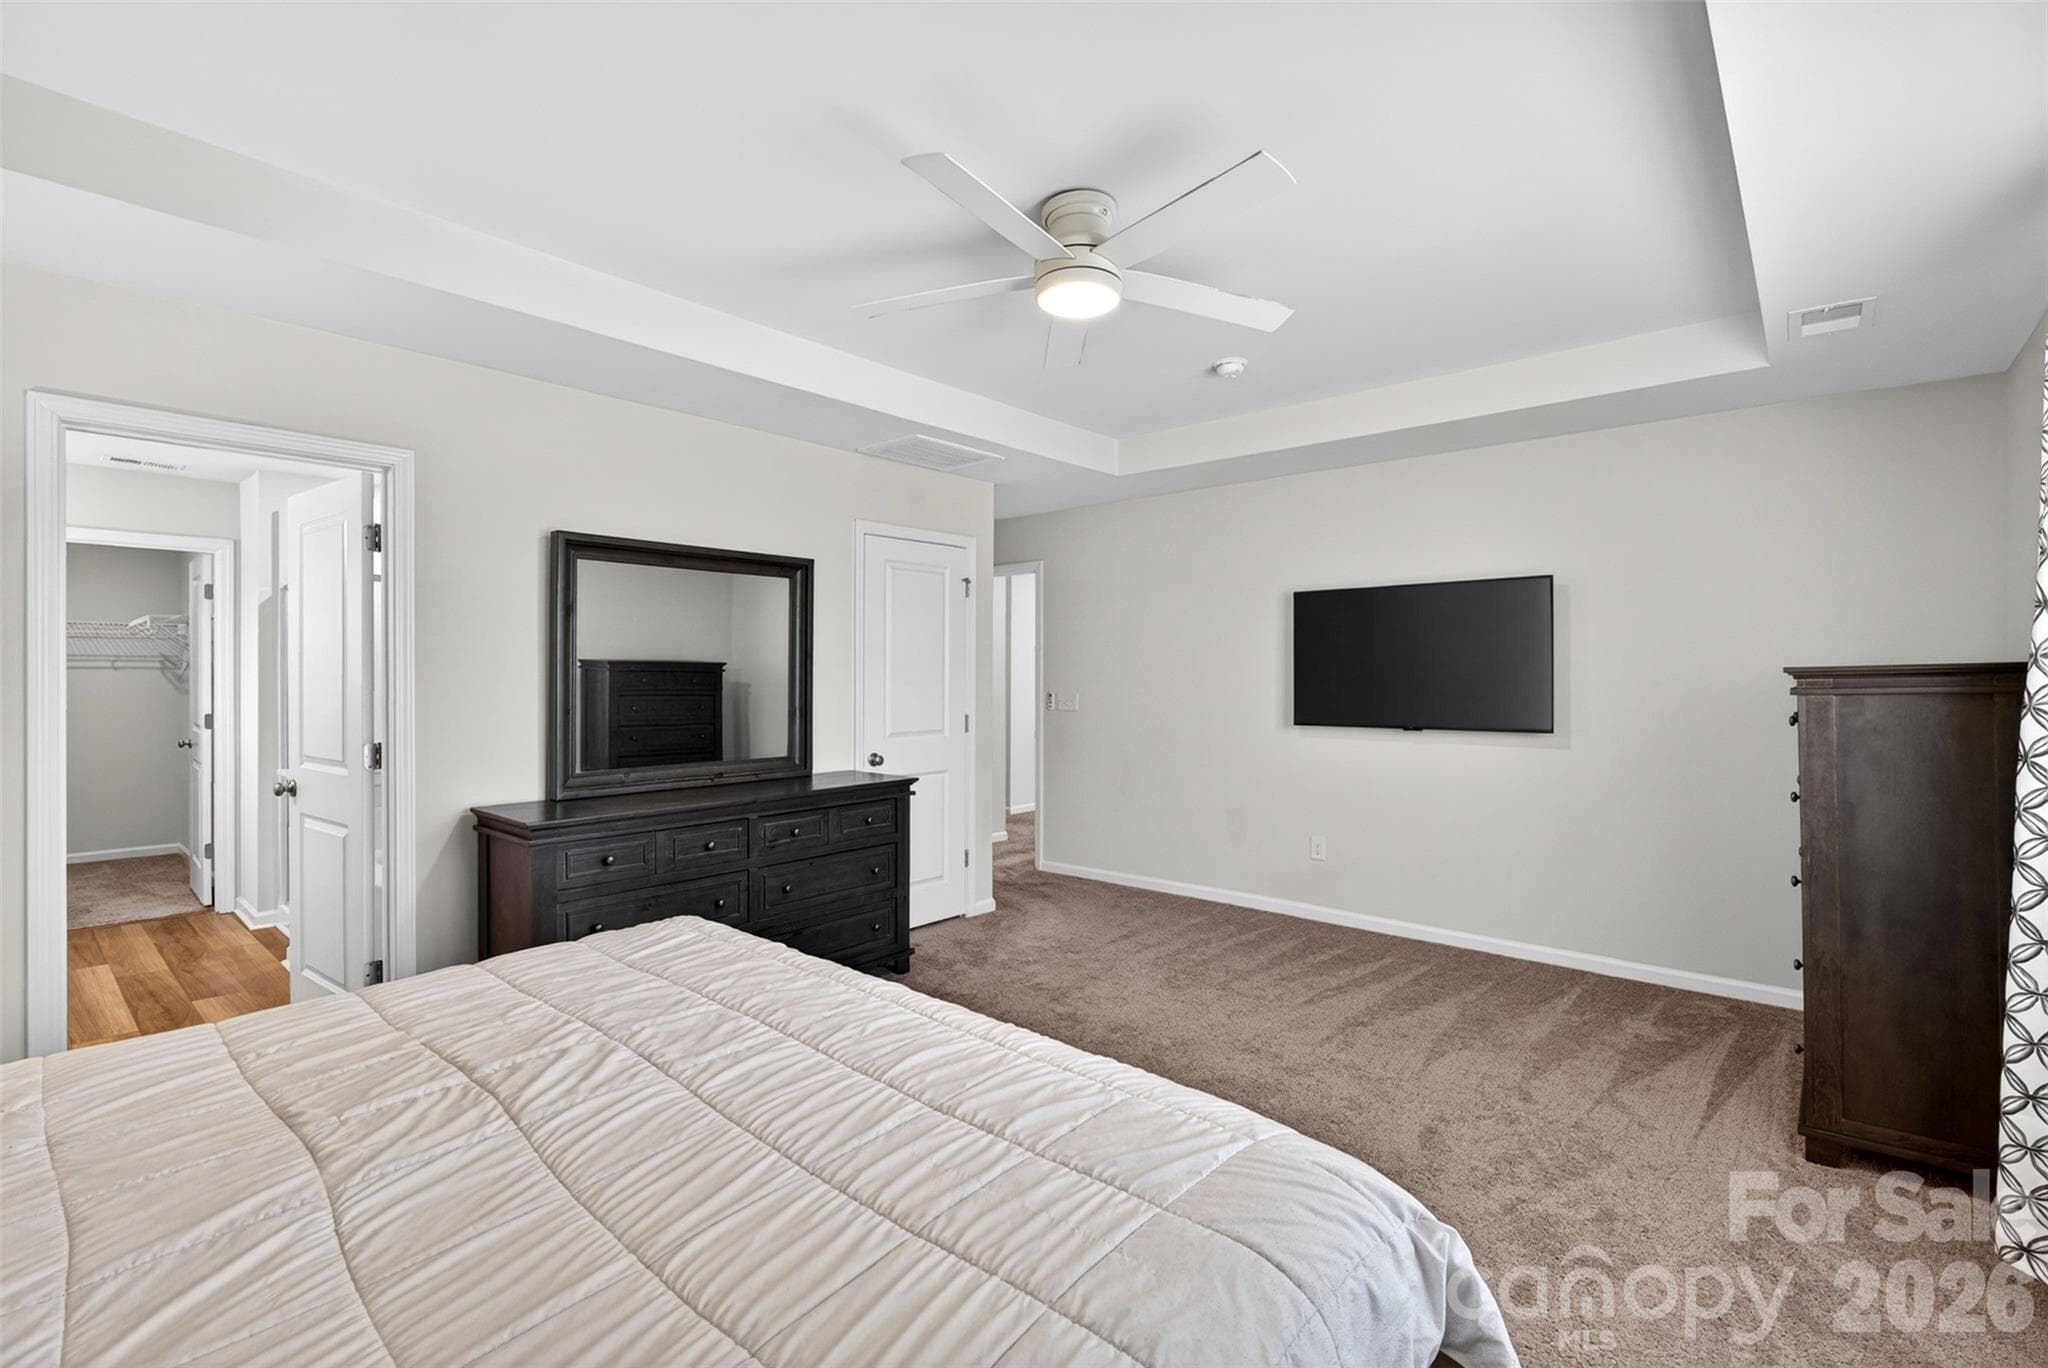
Primary - Boiling Springs
Single Family Residence at Boiling Springs, photo 24 of 46
Single Family Residence at Boiling Springs, photo 25 of 46
Single Family Residence at Boiling Springs, photo 26 of 46
Single Family Residence at Boiling Springs, photo 27 of 46
Single Family Residence at Boiling Springs, photo 28 of 46
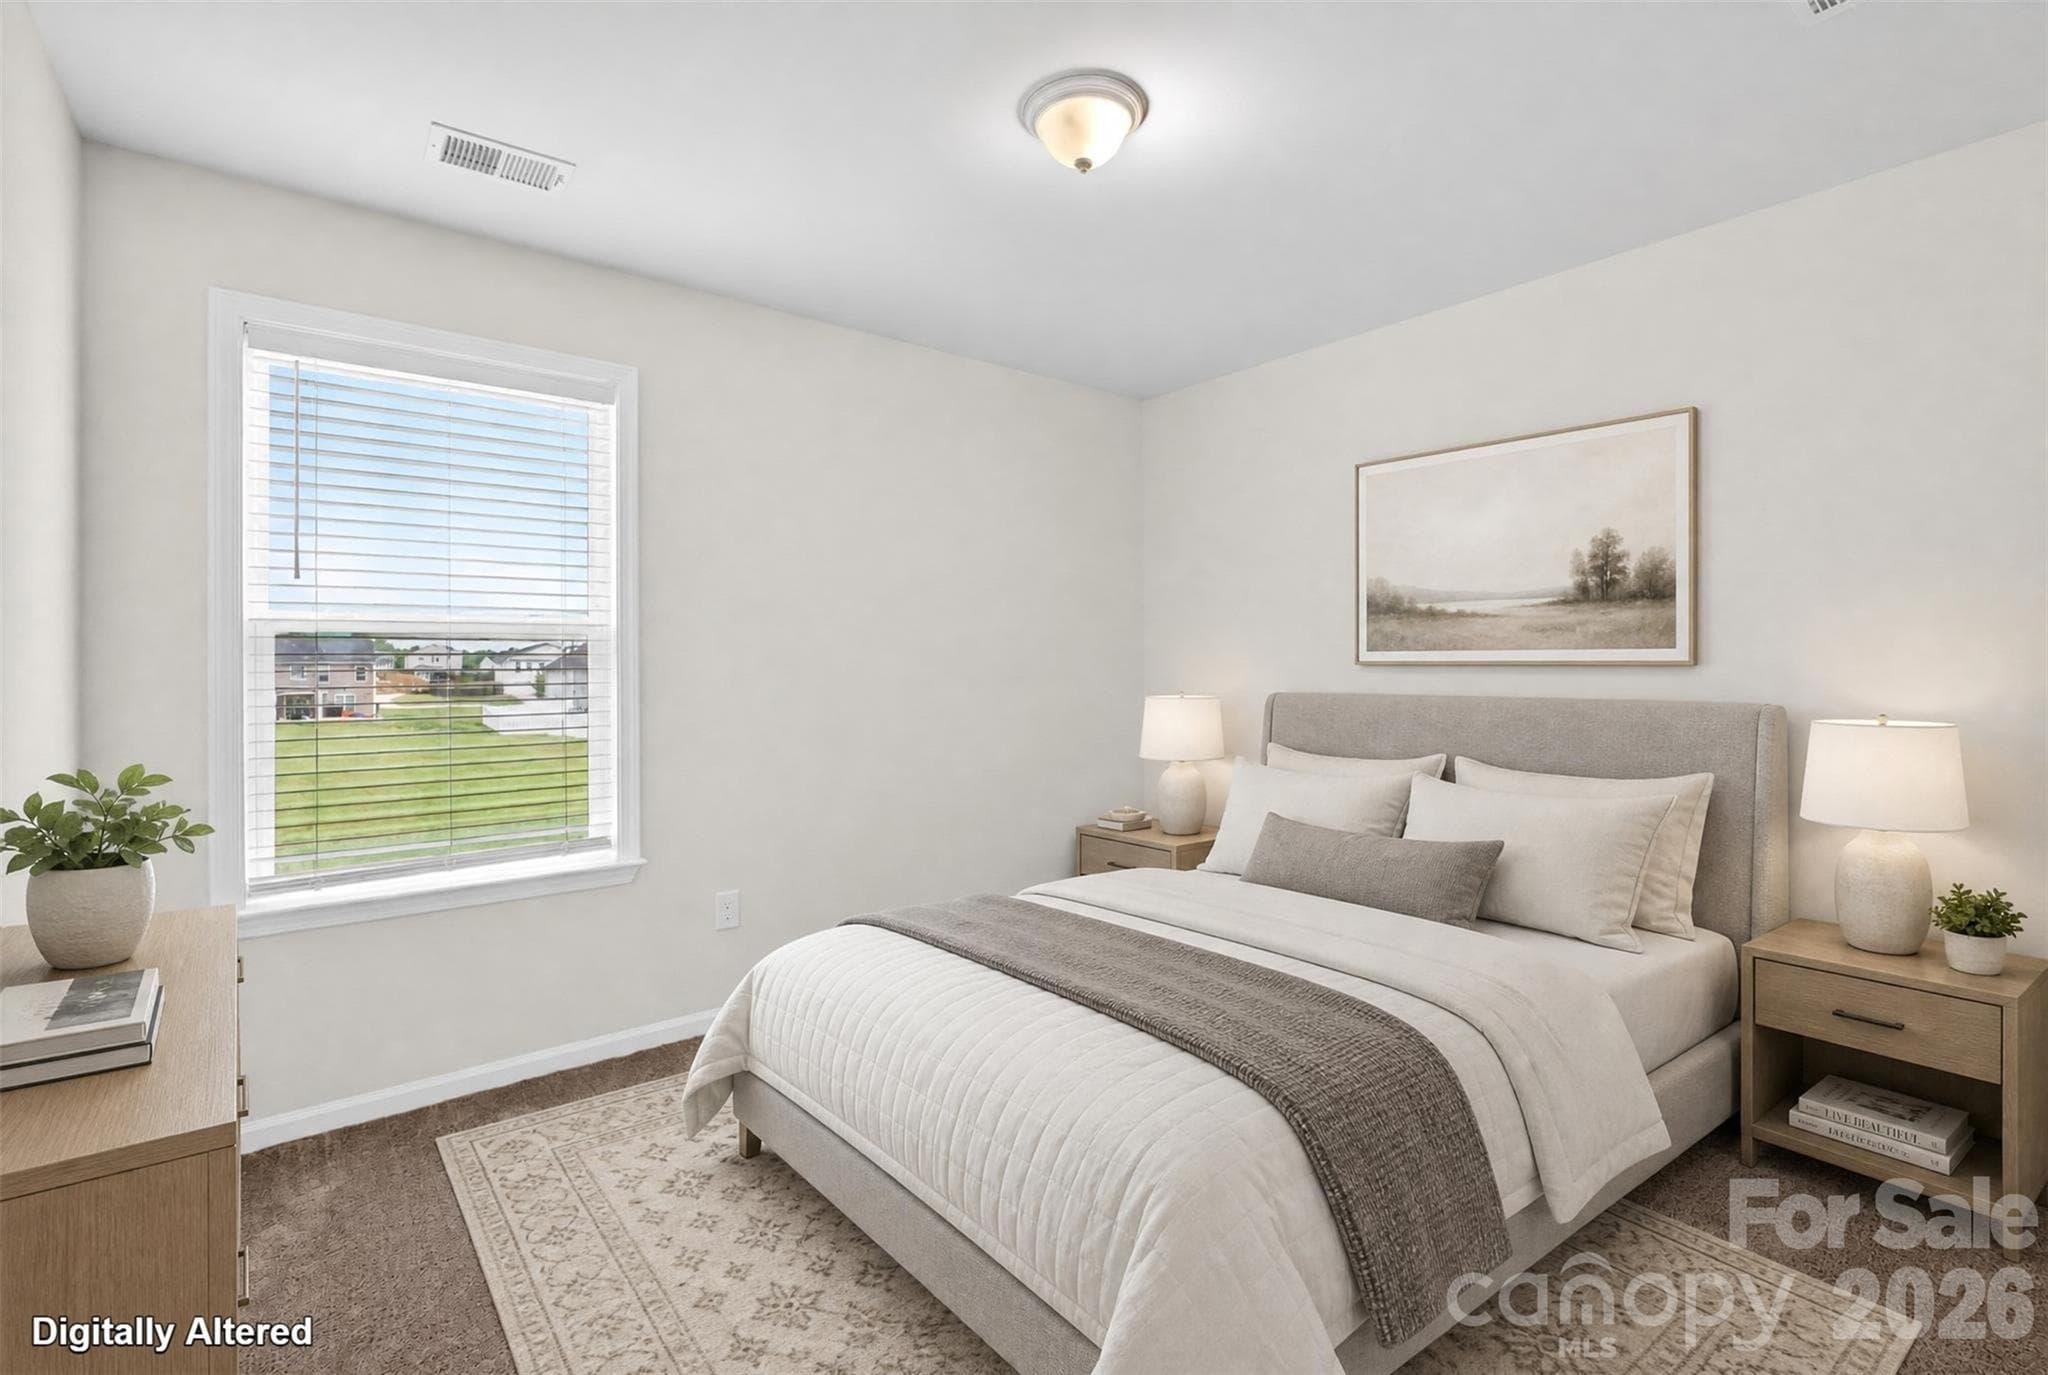
Bedroom 2 staged - Boiling Springs
Single Family Residence at Boiling Springs, photo 30 of 46
Single Family Residence at Boiling Springs, photo 31 of 46
Single Family Residence at Boiling Springs, photo 32 of 46
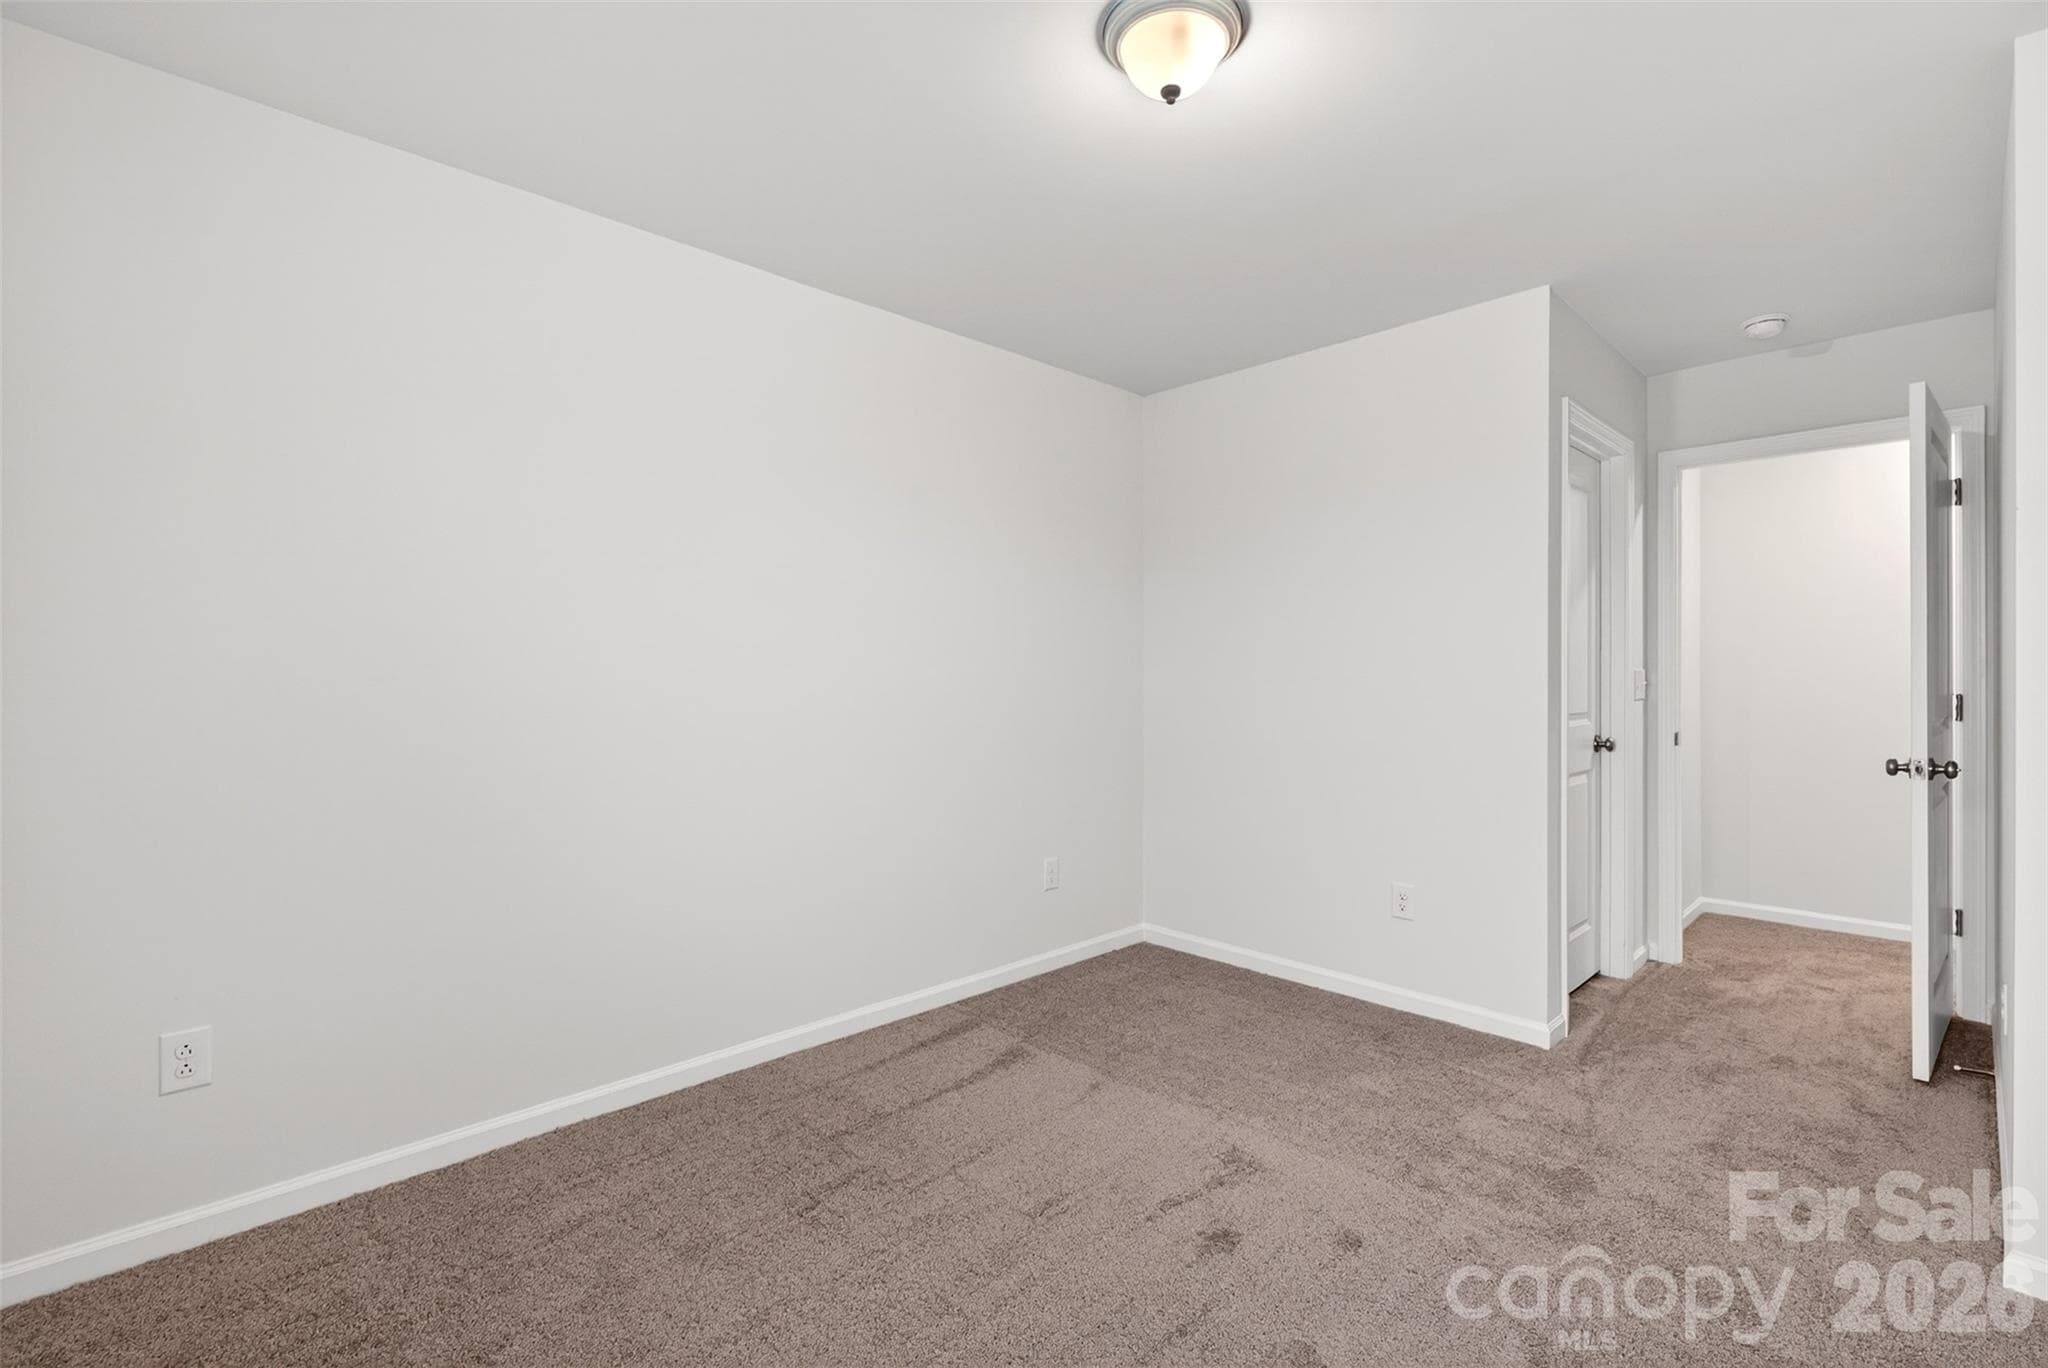
Bedroom 3 staged - Boiling Springs
Single Family Residence at Boiling Springs, photo 34 of 46
Single Family Residence at Boiling Springs, photo 35 of 46
Single Family Residence at Boiling Springs, photo 36 of 46
Single Family Residence at Boiling Springs, photo 37 of 46
Single Family Residence at Boiling Springs, photo 38 of 46
Single Family Residence at Boiling Springs, photo 39 of 46
Single Family Residence at Boiling Springs, photo 40 of 46
Single Family Residence at Boiling Springs, photo 41 of 46
Single Family Residence at Boiling Springs, photo 42 of 46
Single Family Residence at Boiling Springs, photo 43 of 46
Single Family Residence at Boiling Springs, photo 44 of 46
Single Family Residence at Boiling Springs, photo 45 of 46
Single Family Residence at Boiling Springs, photo 46 of 46
46 photos

$348,900

Boiling Springs, SC 29316
Listed by Jeff Brockelman · EXP Realty LLC Rock Hill
Bedrooms
4
Bathrooms
0.5
Living area
2,472 sqft
Year built
2021

About this home

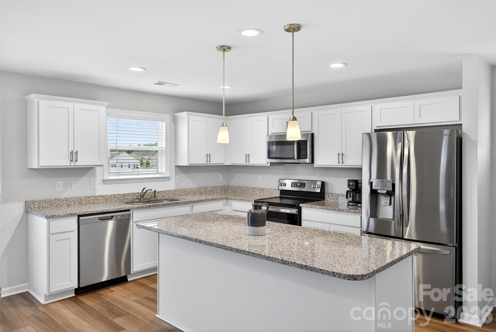
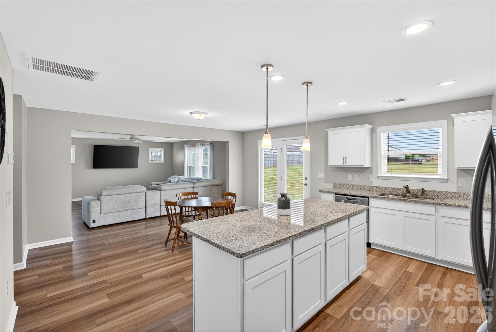
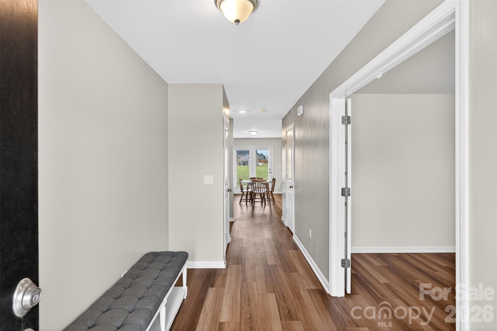
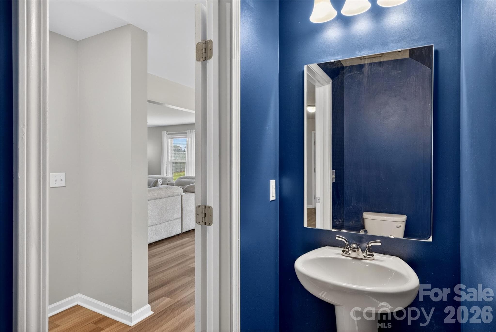
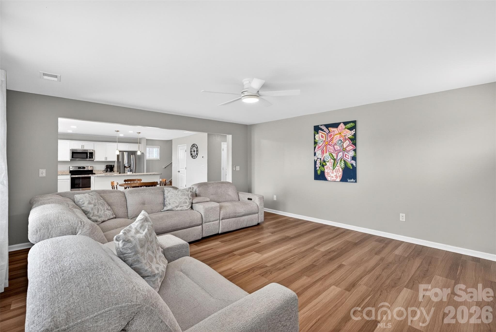
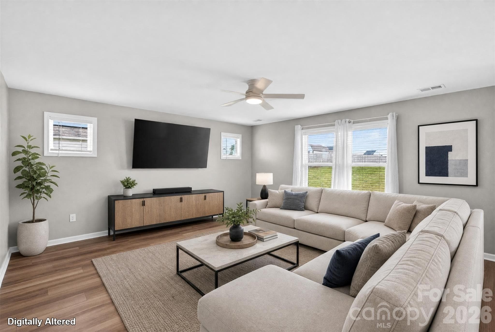
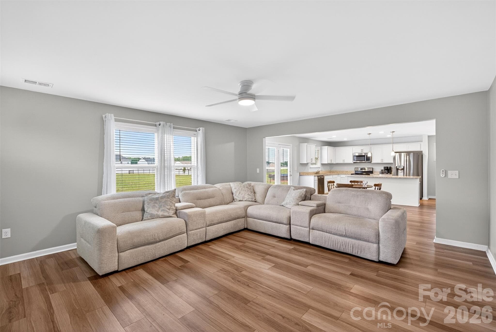
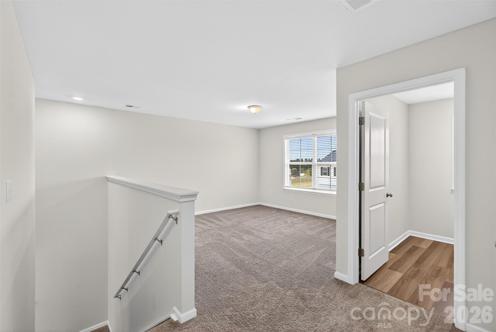
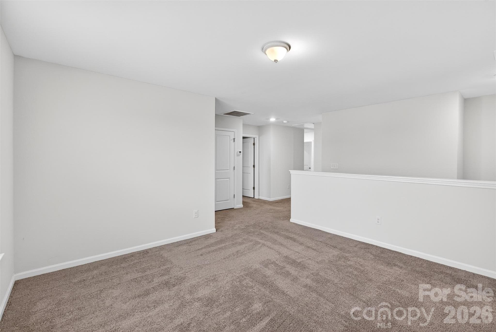
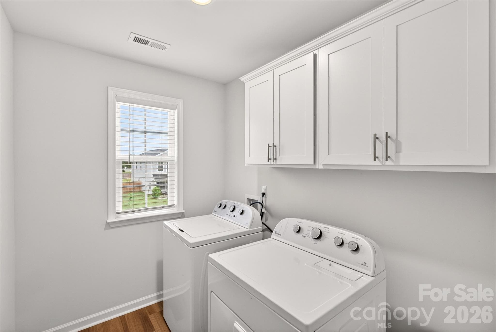
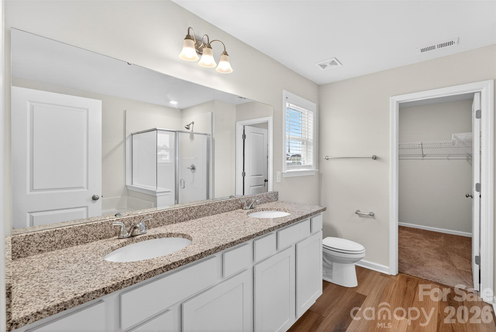
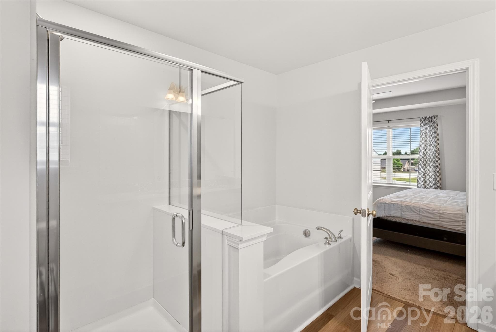
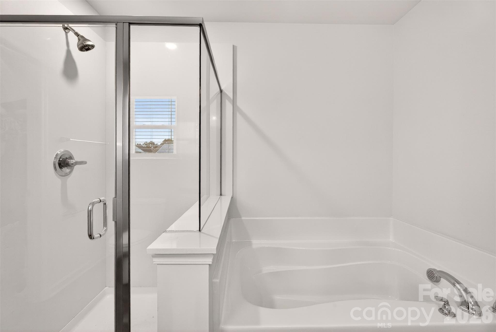
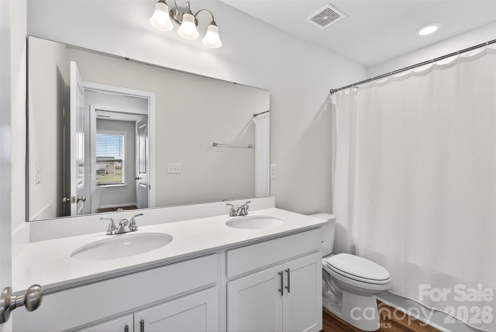
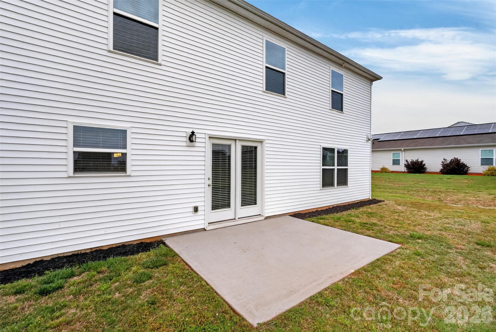
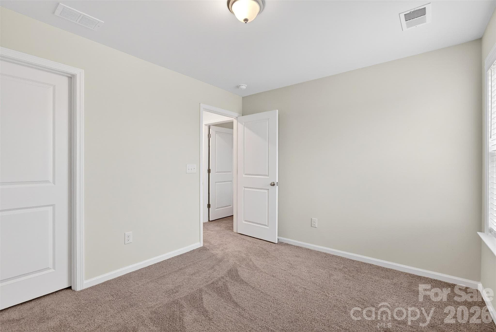
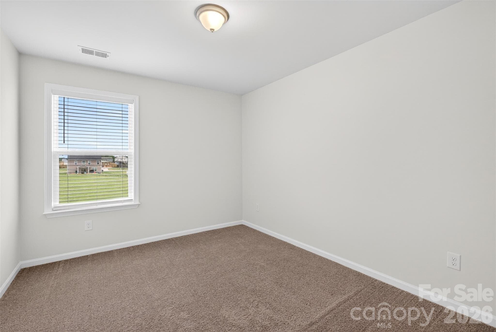
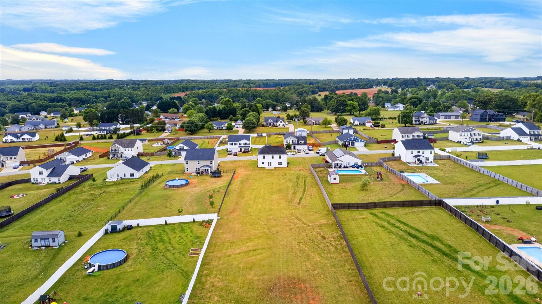
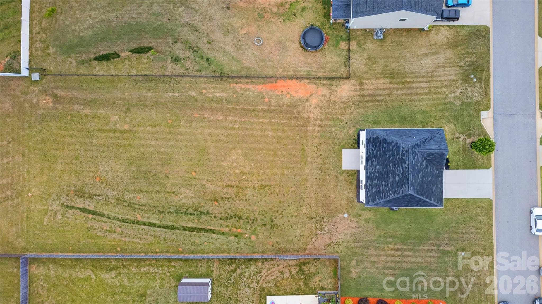
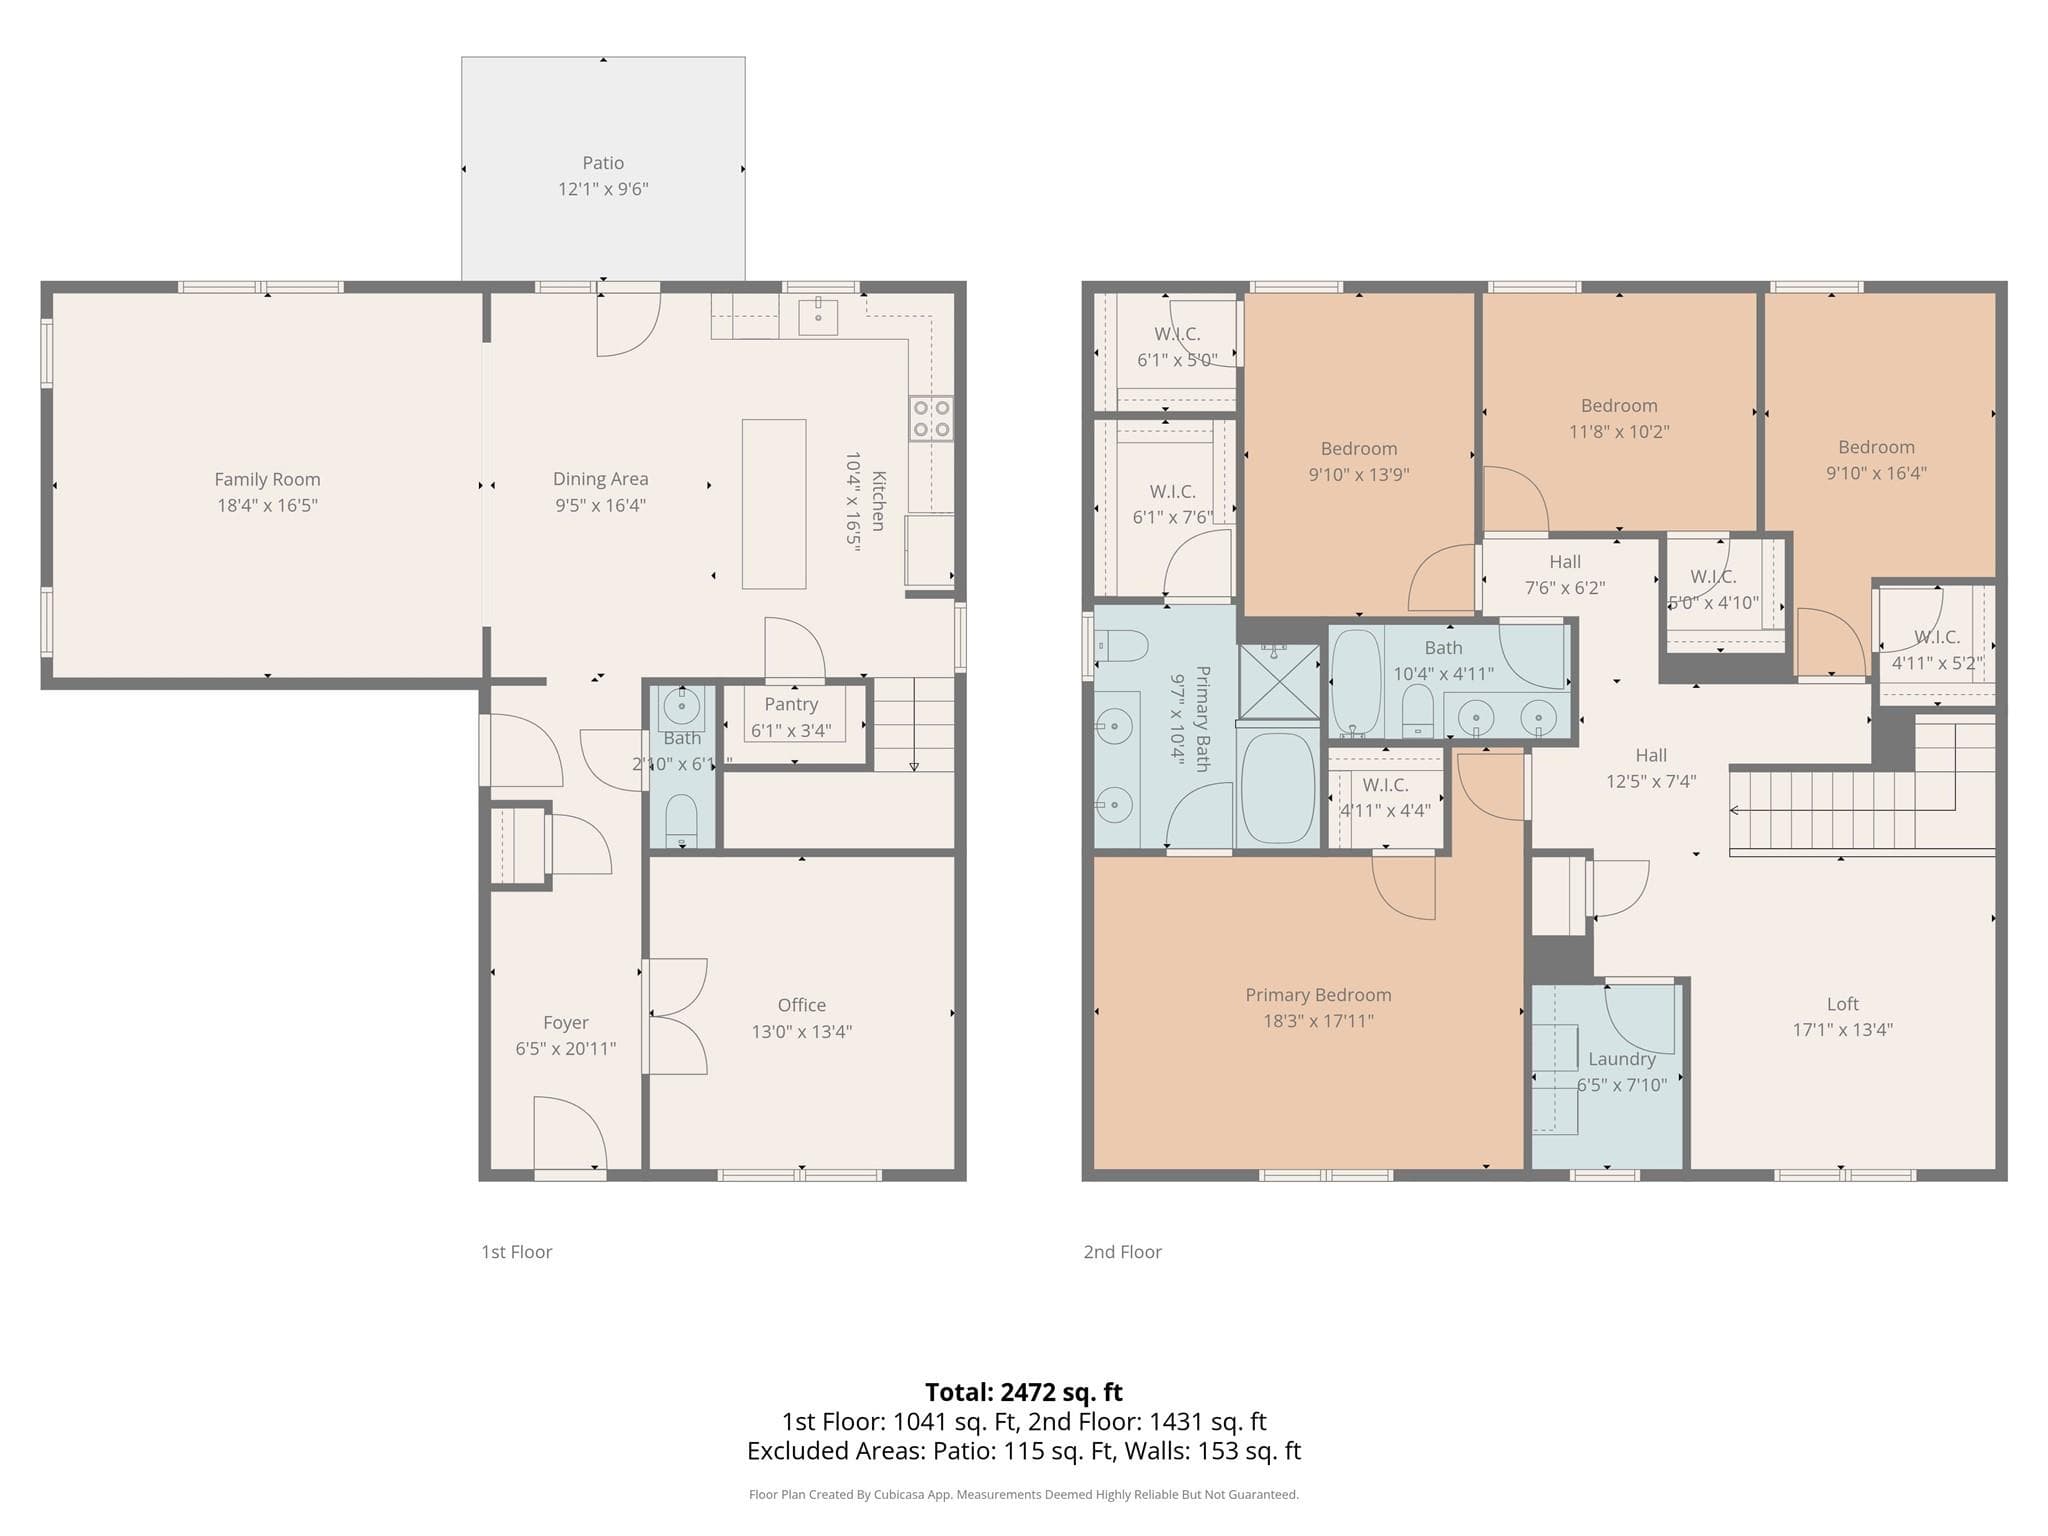
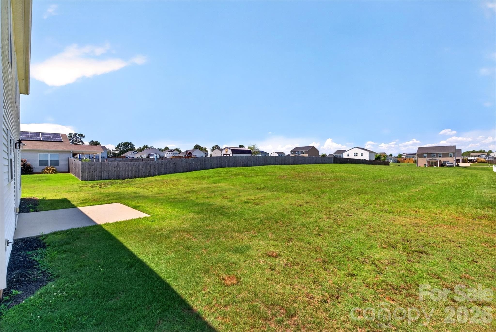
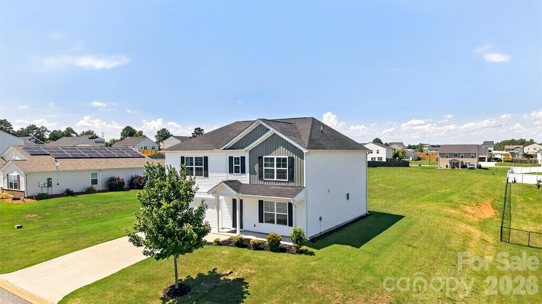
Practically brand new and shows like it — Mungo "Russell" plan on a 0.58-acre lot in Adens Place. Out back, the expansive yard meets unfenced open green space on the lot behind, for a parklike, wide-open feel rarely found in newer Boiling Springs construction. Step inside to a flexible downstairs office (work-from-home, study, hobby room — your call), then the floor plan opens up. Granite kitchen with walk-in pantry, upgraded cabinets, oversized island, and pendant lighting flows into the great room. The garden door opens to the backyard. Half bath downstairs handles guests. Upstairs, the primary suite stretches out: tray ceiling, DUAL walk-in closets, double-sink raised vanity, garden tub, and separate tile shower. Three more bedrooms — each with a walk-in closet — share a second full bath. Laundry is upstairs, where it should be. The flex play: a generous LOFT. Media room, second living space, gym, hobby zone — whatever fits your lifestyle. Energy built in: R-30 insulation, advanced framing, programmable thermostat, low-VOC finishes. Tilt-out windows. 2-car garage. Attic storage. Carlisle-Foster's Grove / Rainbow Lake / Boiling Springs schools. HOA $210/year. Flood Zone X. Public water, septic, electric heat & cool. Schedule your showing today.

Property details

MLS #
CAR4373315
Property type
Single Family Residence
Subdivision
None
Status
Active
Days on market
52
On market date
May 17, 2026
Stories
N/A
Total bathrooms
0.5
Garage spaces
2
Parking spaces
N/A
Lot size
N/A
Loading map…

Nearby schools

Within 10 miles. School directory data from the National Center for Education Statistics (NCES), accessed via the Urban Institute Education Data API. Local Score is calculated by INNOVATE Real Estate; where a state rating is shown, it comes from that state's own official school report card.

Elementary
Carlisle-Foster's Grove Elementary
1.59 mi away · Grades -1-5
Zoned school (attendance boundary, 2015-16 data)
3.7
Local Score (state rating (2025) blended 70/30 with student-teacher ratio) -- not an official state rating
State rating: Good (2025)
Enrollment
524
Student:teacher ratio
15.9:1
District
Spartanburg 02
Middle
Rainbow Lake Middle
3.51 mi away · Grades 6-8
Zoned school (attendance boundary, 2015-16 data)
3.0
Local Score (state rating (2025) blended 70/30 with student-teacher ratio) -- not an official state rating
State rating: Average (2025)
Enrollment
1,009
Student:teacher ratio
16.0:1
District
Spartanburg 02
High
Boiling Springs High
3.41 mi away · Grades 9-12
Zoned school (attendance boundary, 2015-16 data)
4.1
Local Score (state rating (2025) blended 70/30 with student-teacher ratio) -- not an official state rating
State rating: Excellent (2025)
Enrollment
2,590
Student:teacher ratio
18.5:1
District
Spartanburg 02

Walkability

Blended score for Boiling Springs's center, calculated by INNOVATE Real Estate from two sources: the EPA's National Walkability Index (street network, transit, land-use mix) and Google Places amenity data (what's actually reachable on foot from this point). 60% EPA National Walkability Index + 40% nearby-amenity density (Google Places).

16
Very car-dependent
out of 100
EPA National Walkability Index
4.5 / 20 -- Least walkable
Google Places amenity density
5 / 100
Restaurants & cafes0
Grocery stores0
Parks0
Schools1
Transit stops0
Pharmacies0

Mortgage calculator

Estimate only - actual rate and payment depend on your lender, credit, and loan program.

$
%
%
Adjust tax / insurance estimates
% / yr
$
/mo
Est. monthly payment
$2,251/mo
$69,780 down
$279,120 loan
Principal & interest$1,810
Property tax (est.)$291
Home insurance (est.)$150

Similar homes you might like

Data source: Listing information provided by Canopy MLS (carolina) via Trestle/CoreLogic. Last updated July 8, 2026.

Information herein deemed reliable but not guaranteed; all measurements, school assignments, HOA fees, taxes, and feature lists are approximate and should be independently verified. Equal Housing Opportunity.