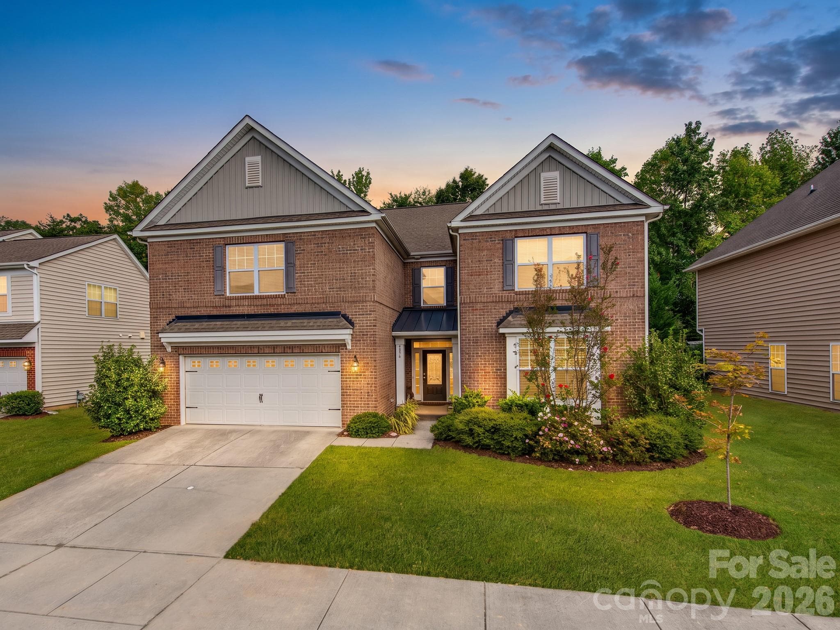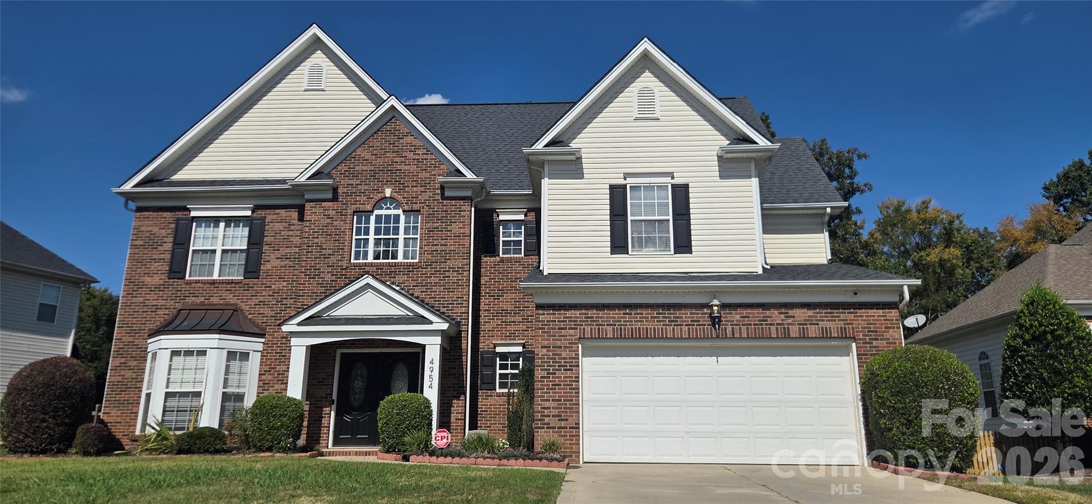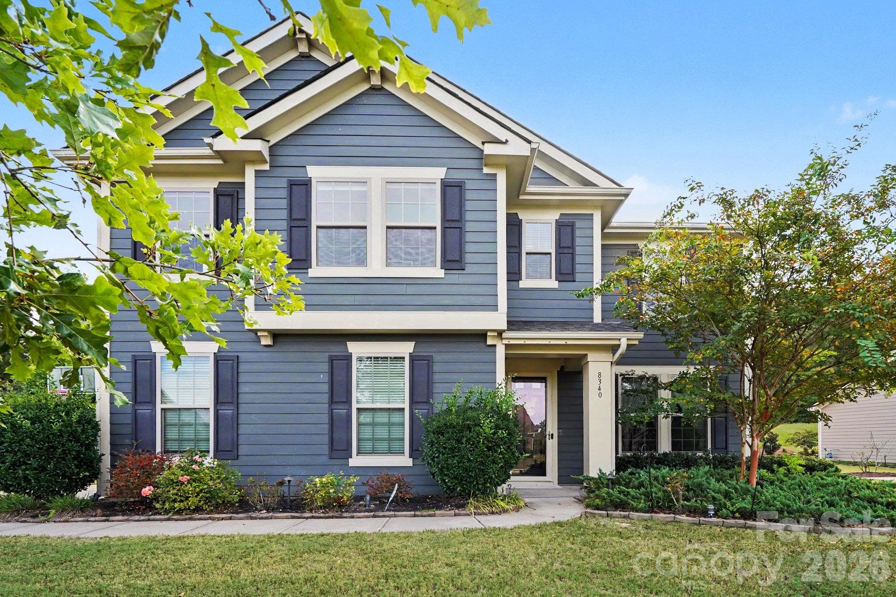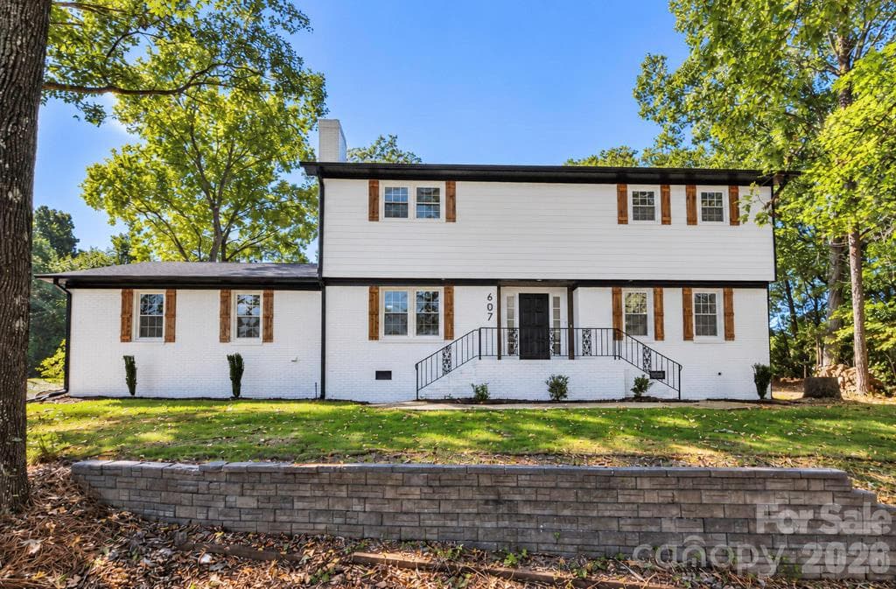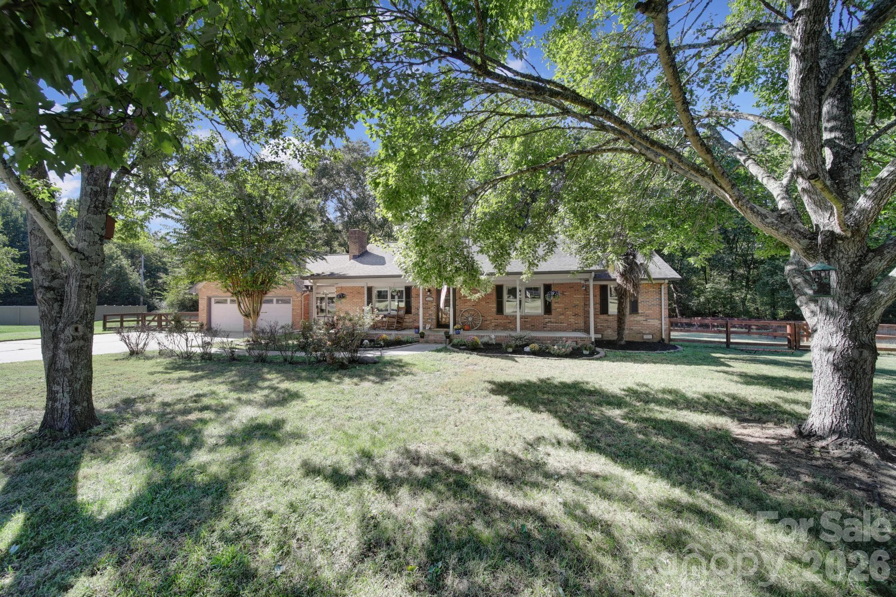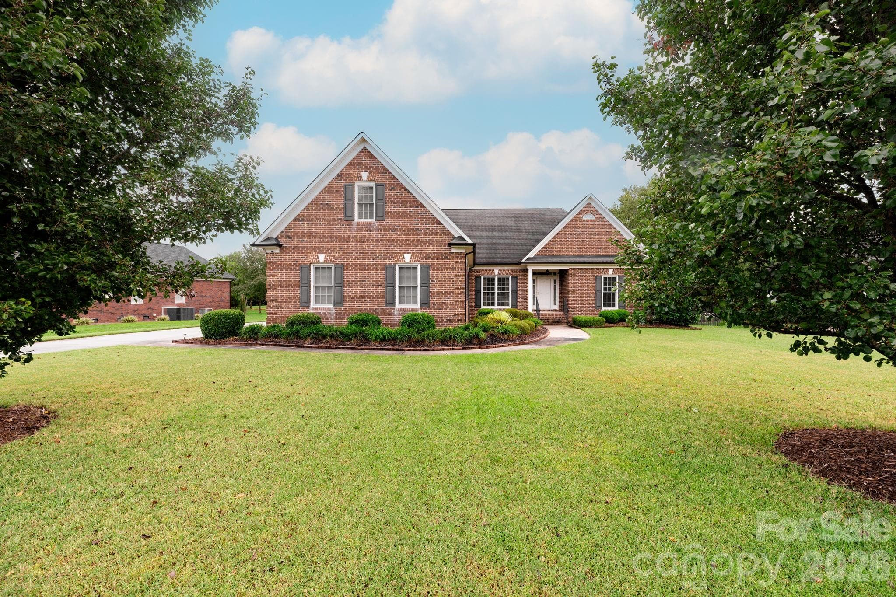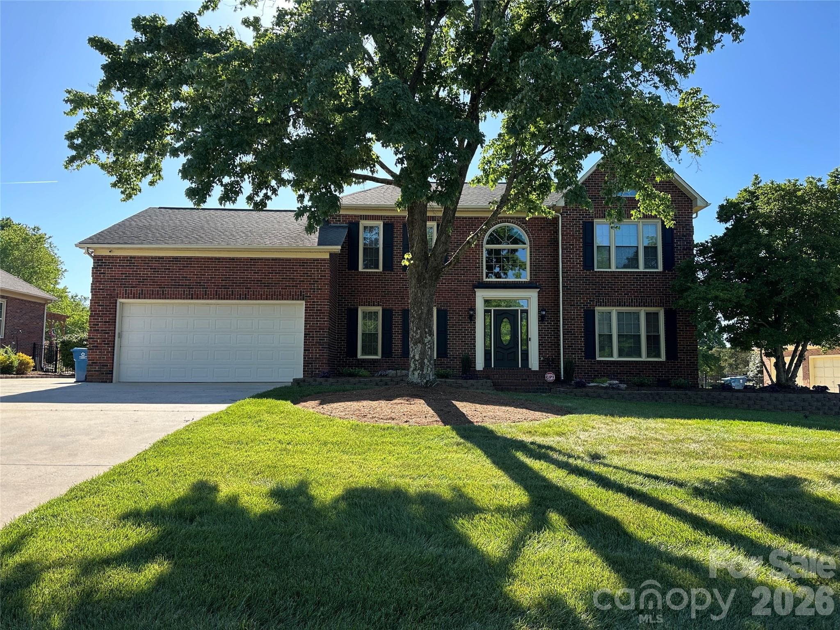
All BRICK Harrisburg Home with NO HOA FEES - 8219 Deer Drive, Harrisburg
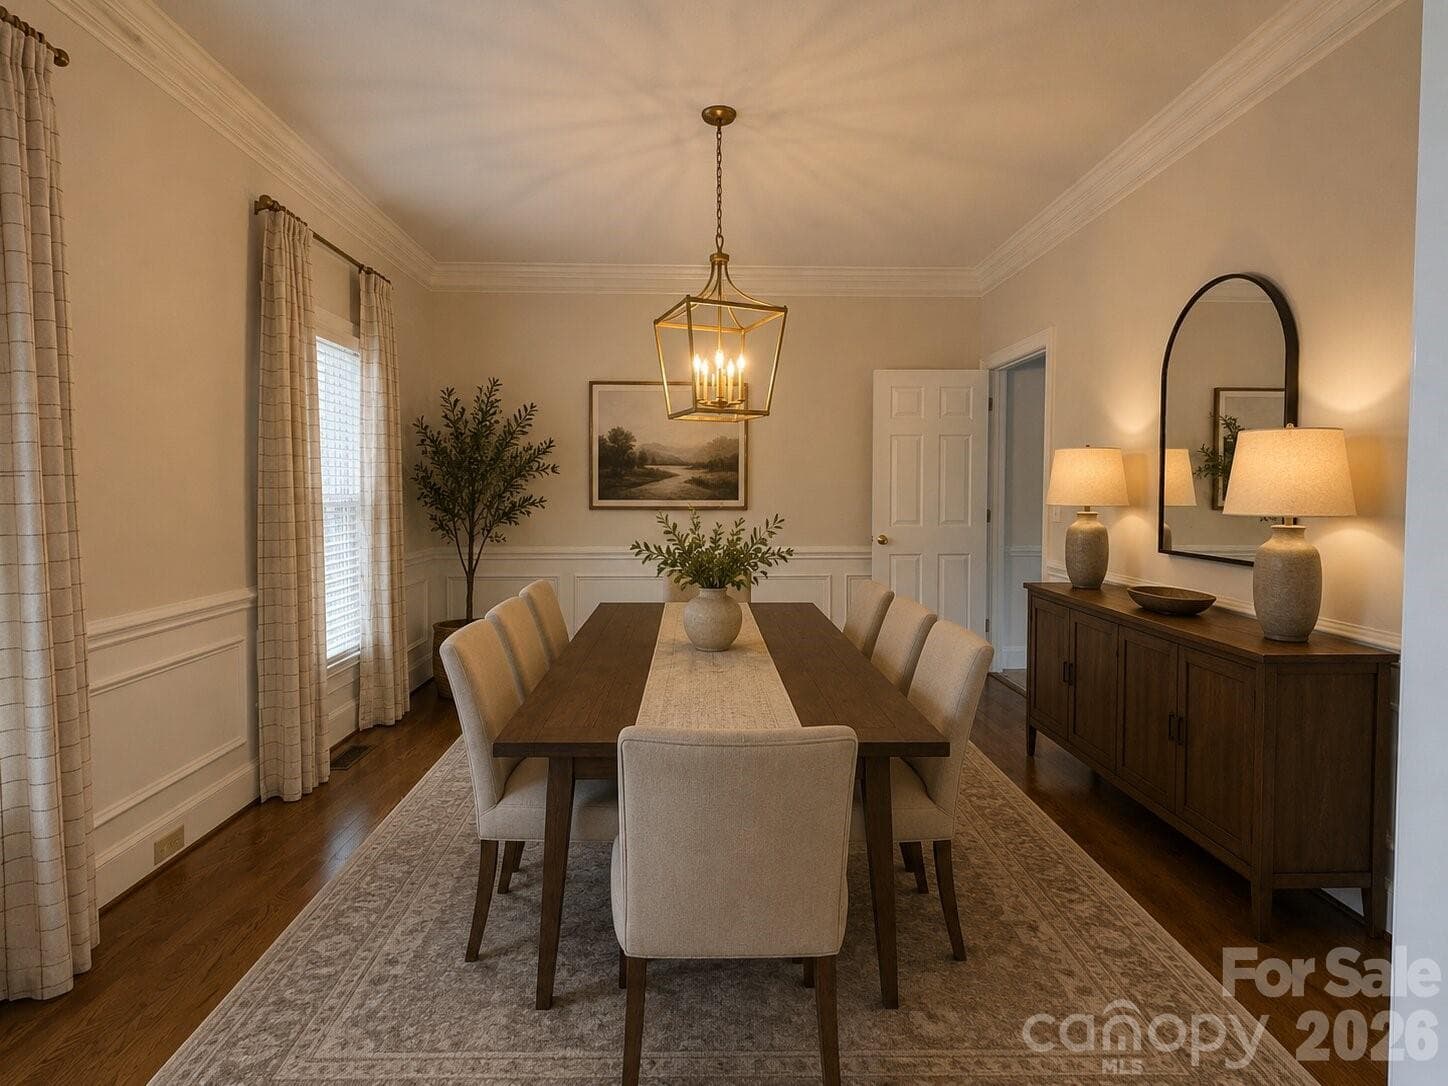
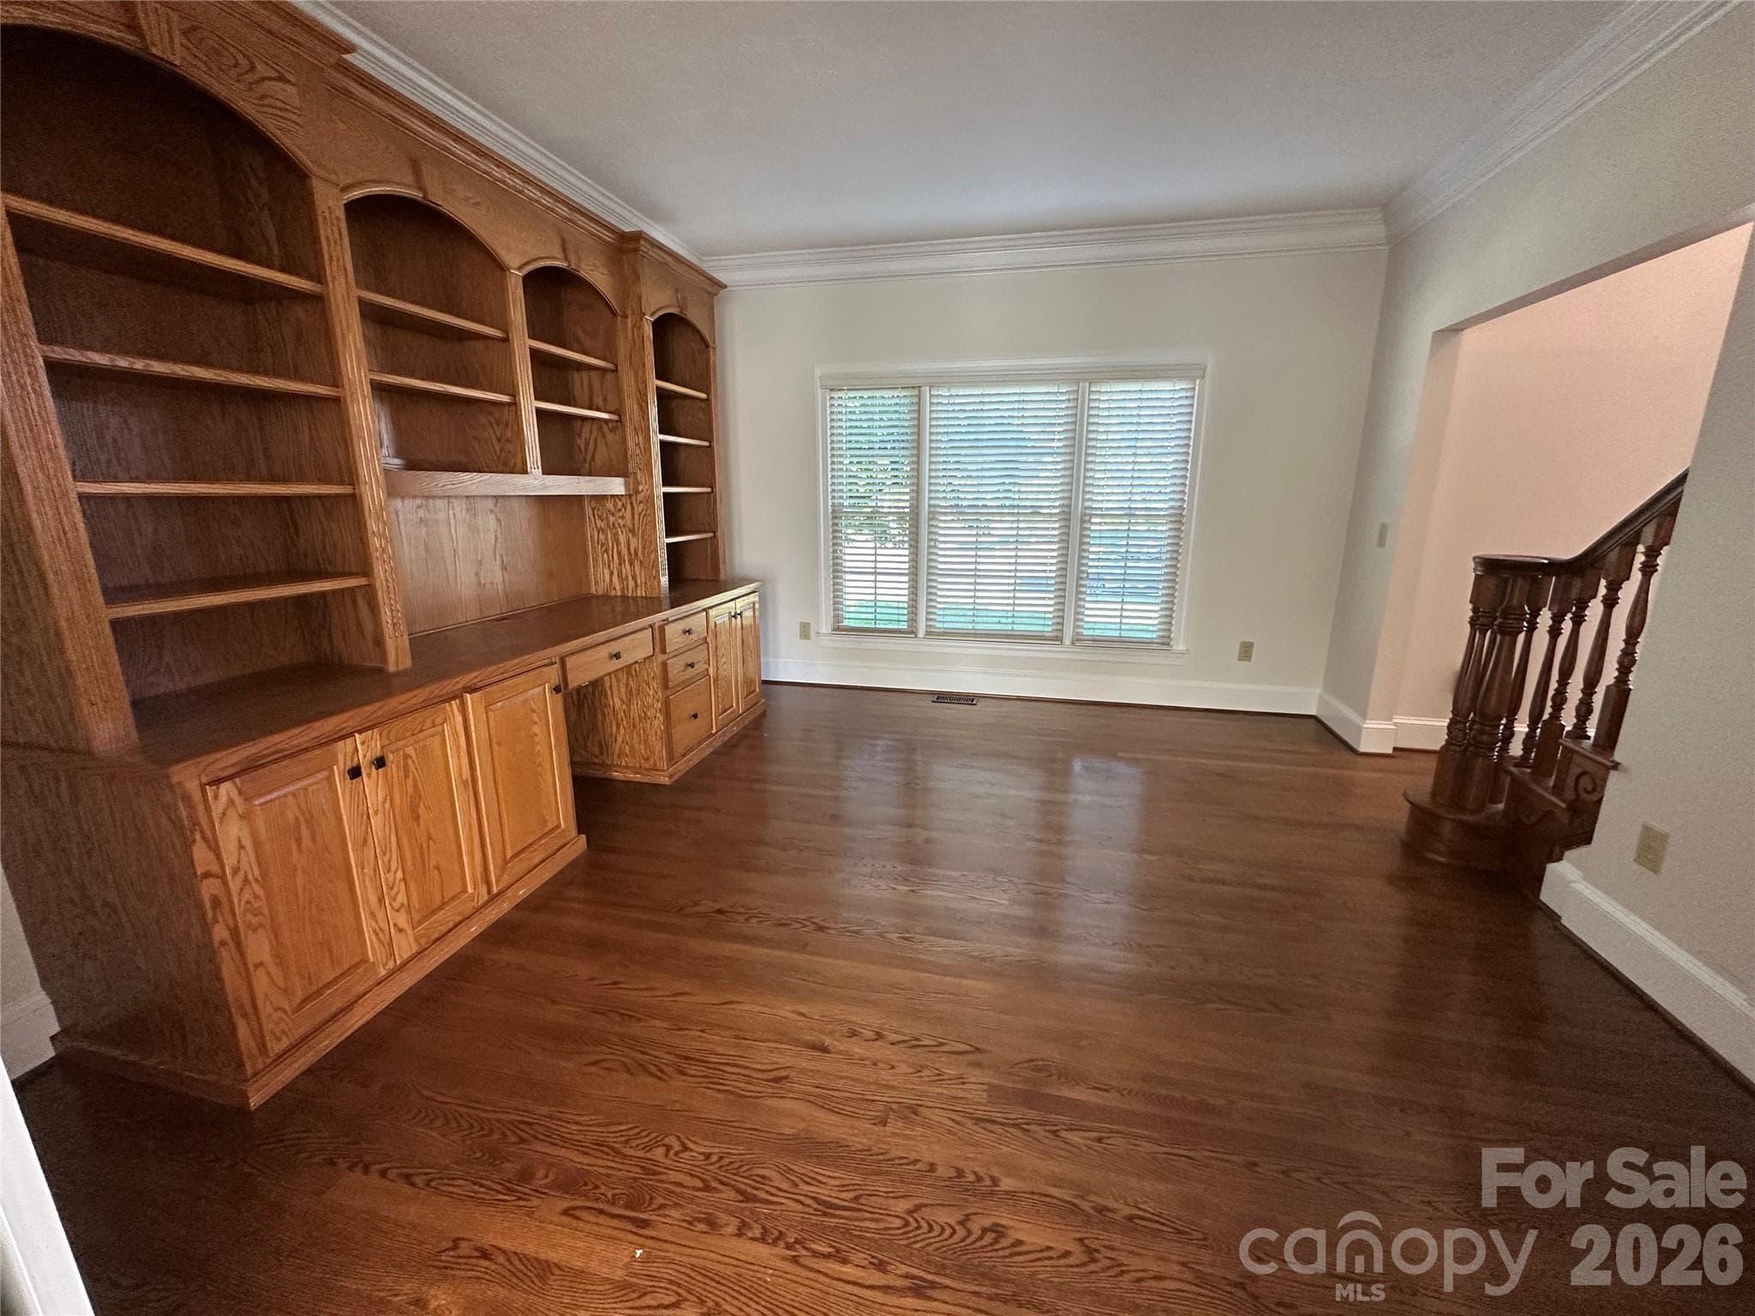
Spacious Dining Rm with Hardwood Floors - 8219 Deer Drive, Harrisburg
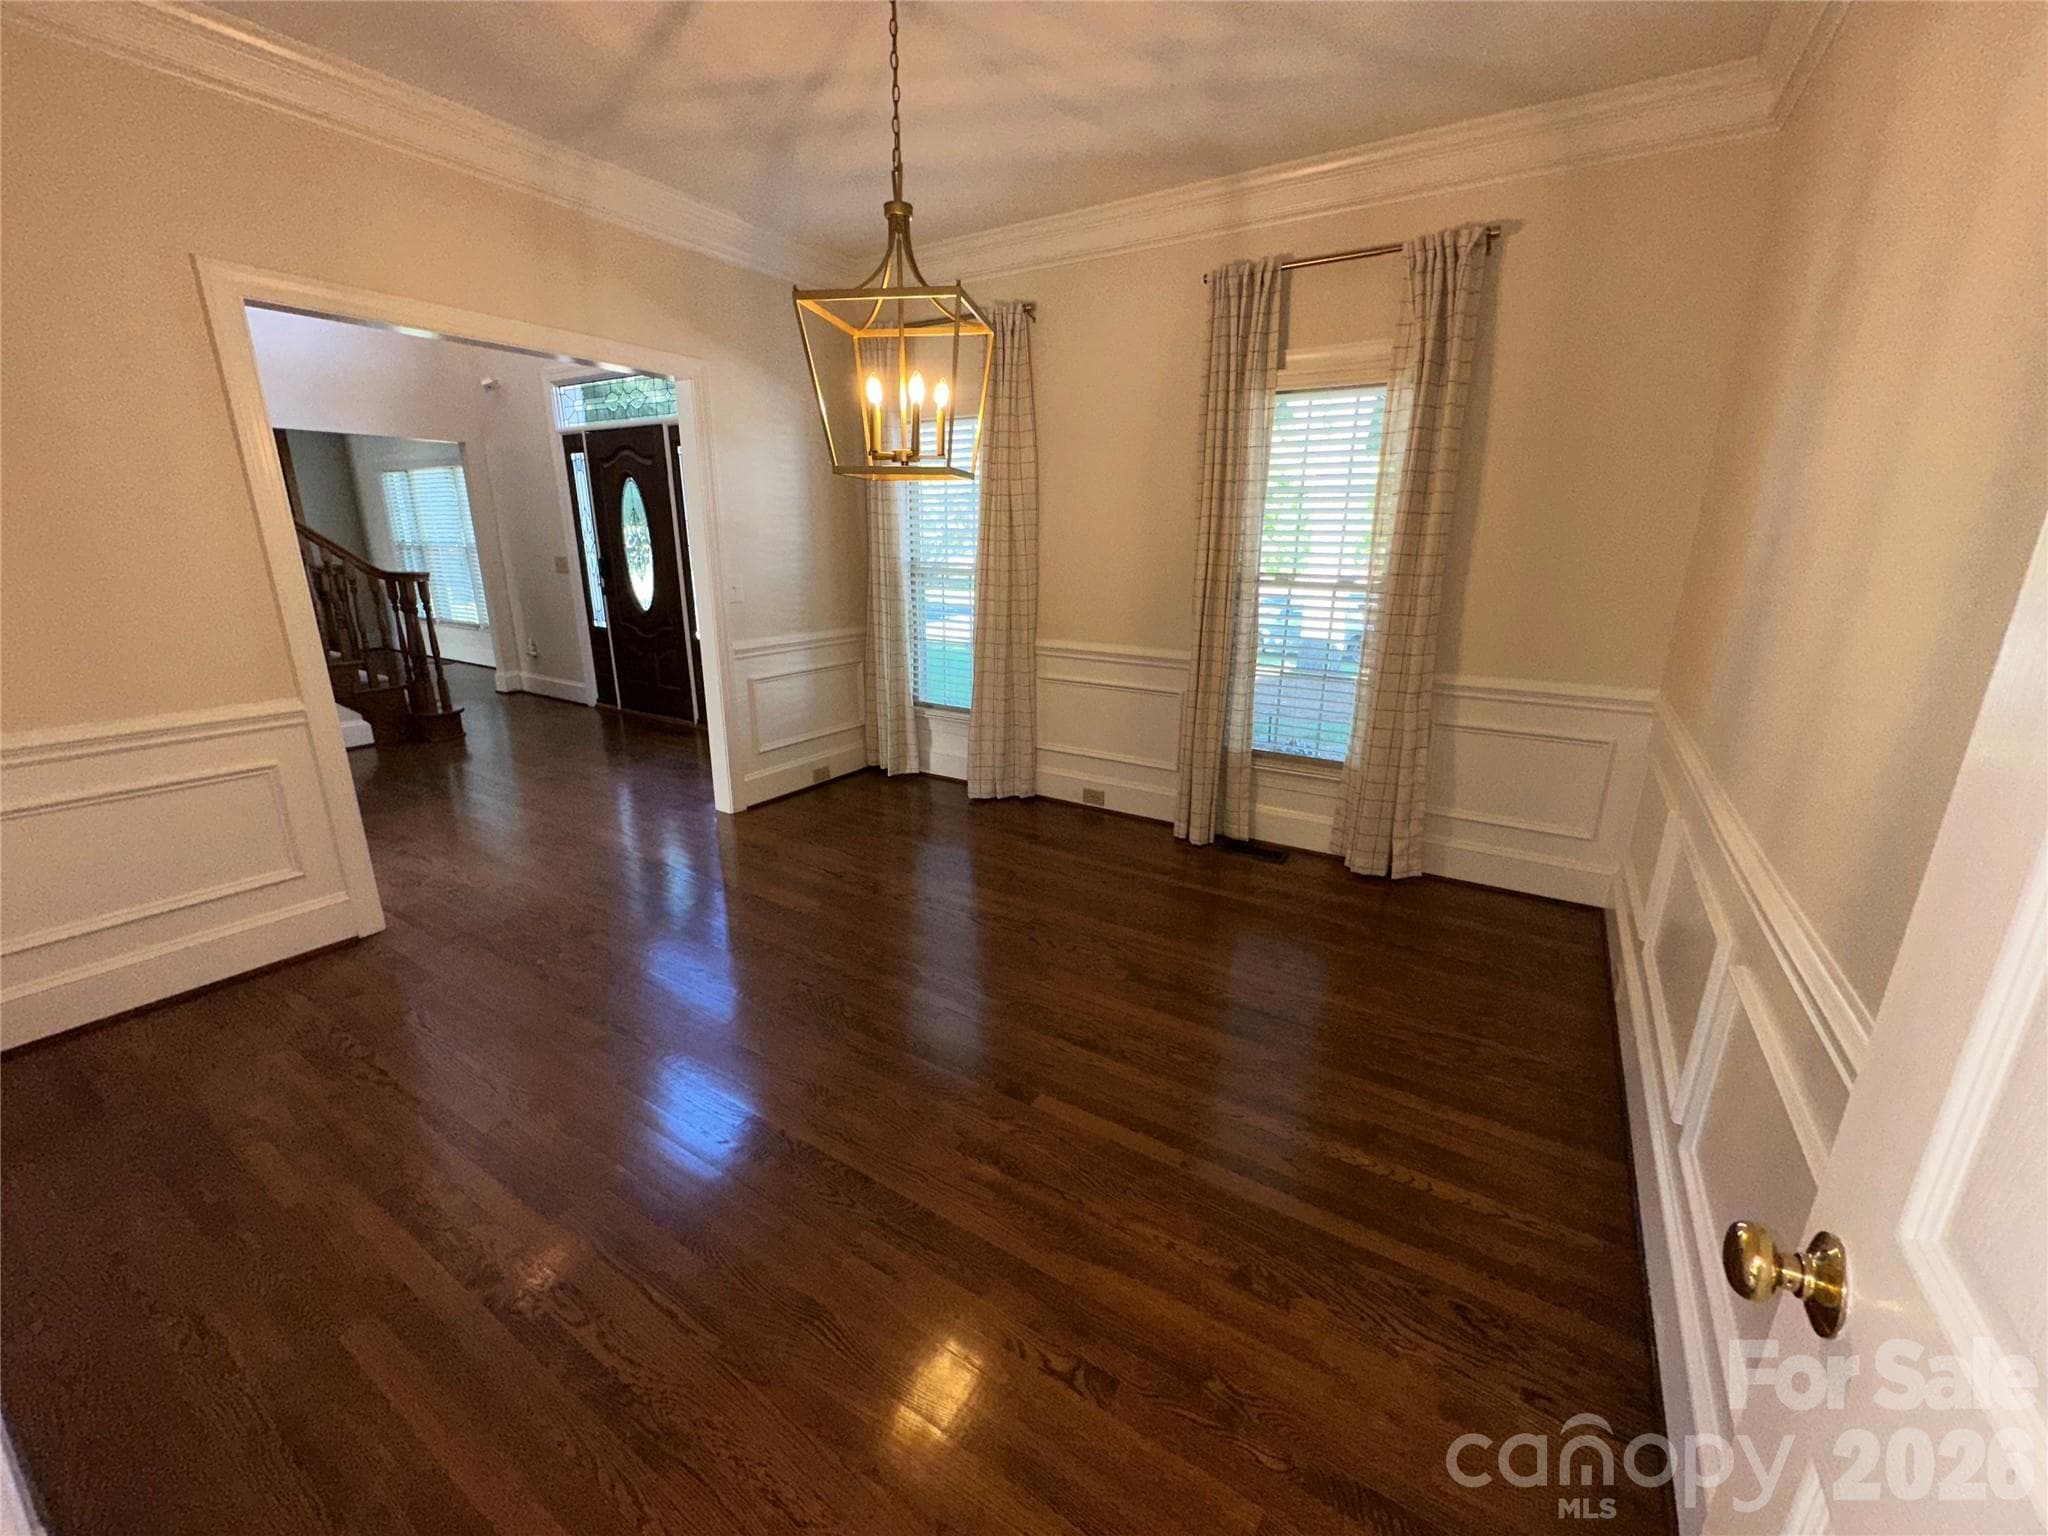
Reverse Dining Rm view from Kitchen - 8219 Deer Drive, Harrisburg
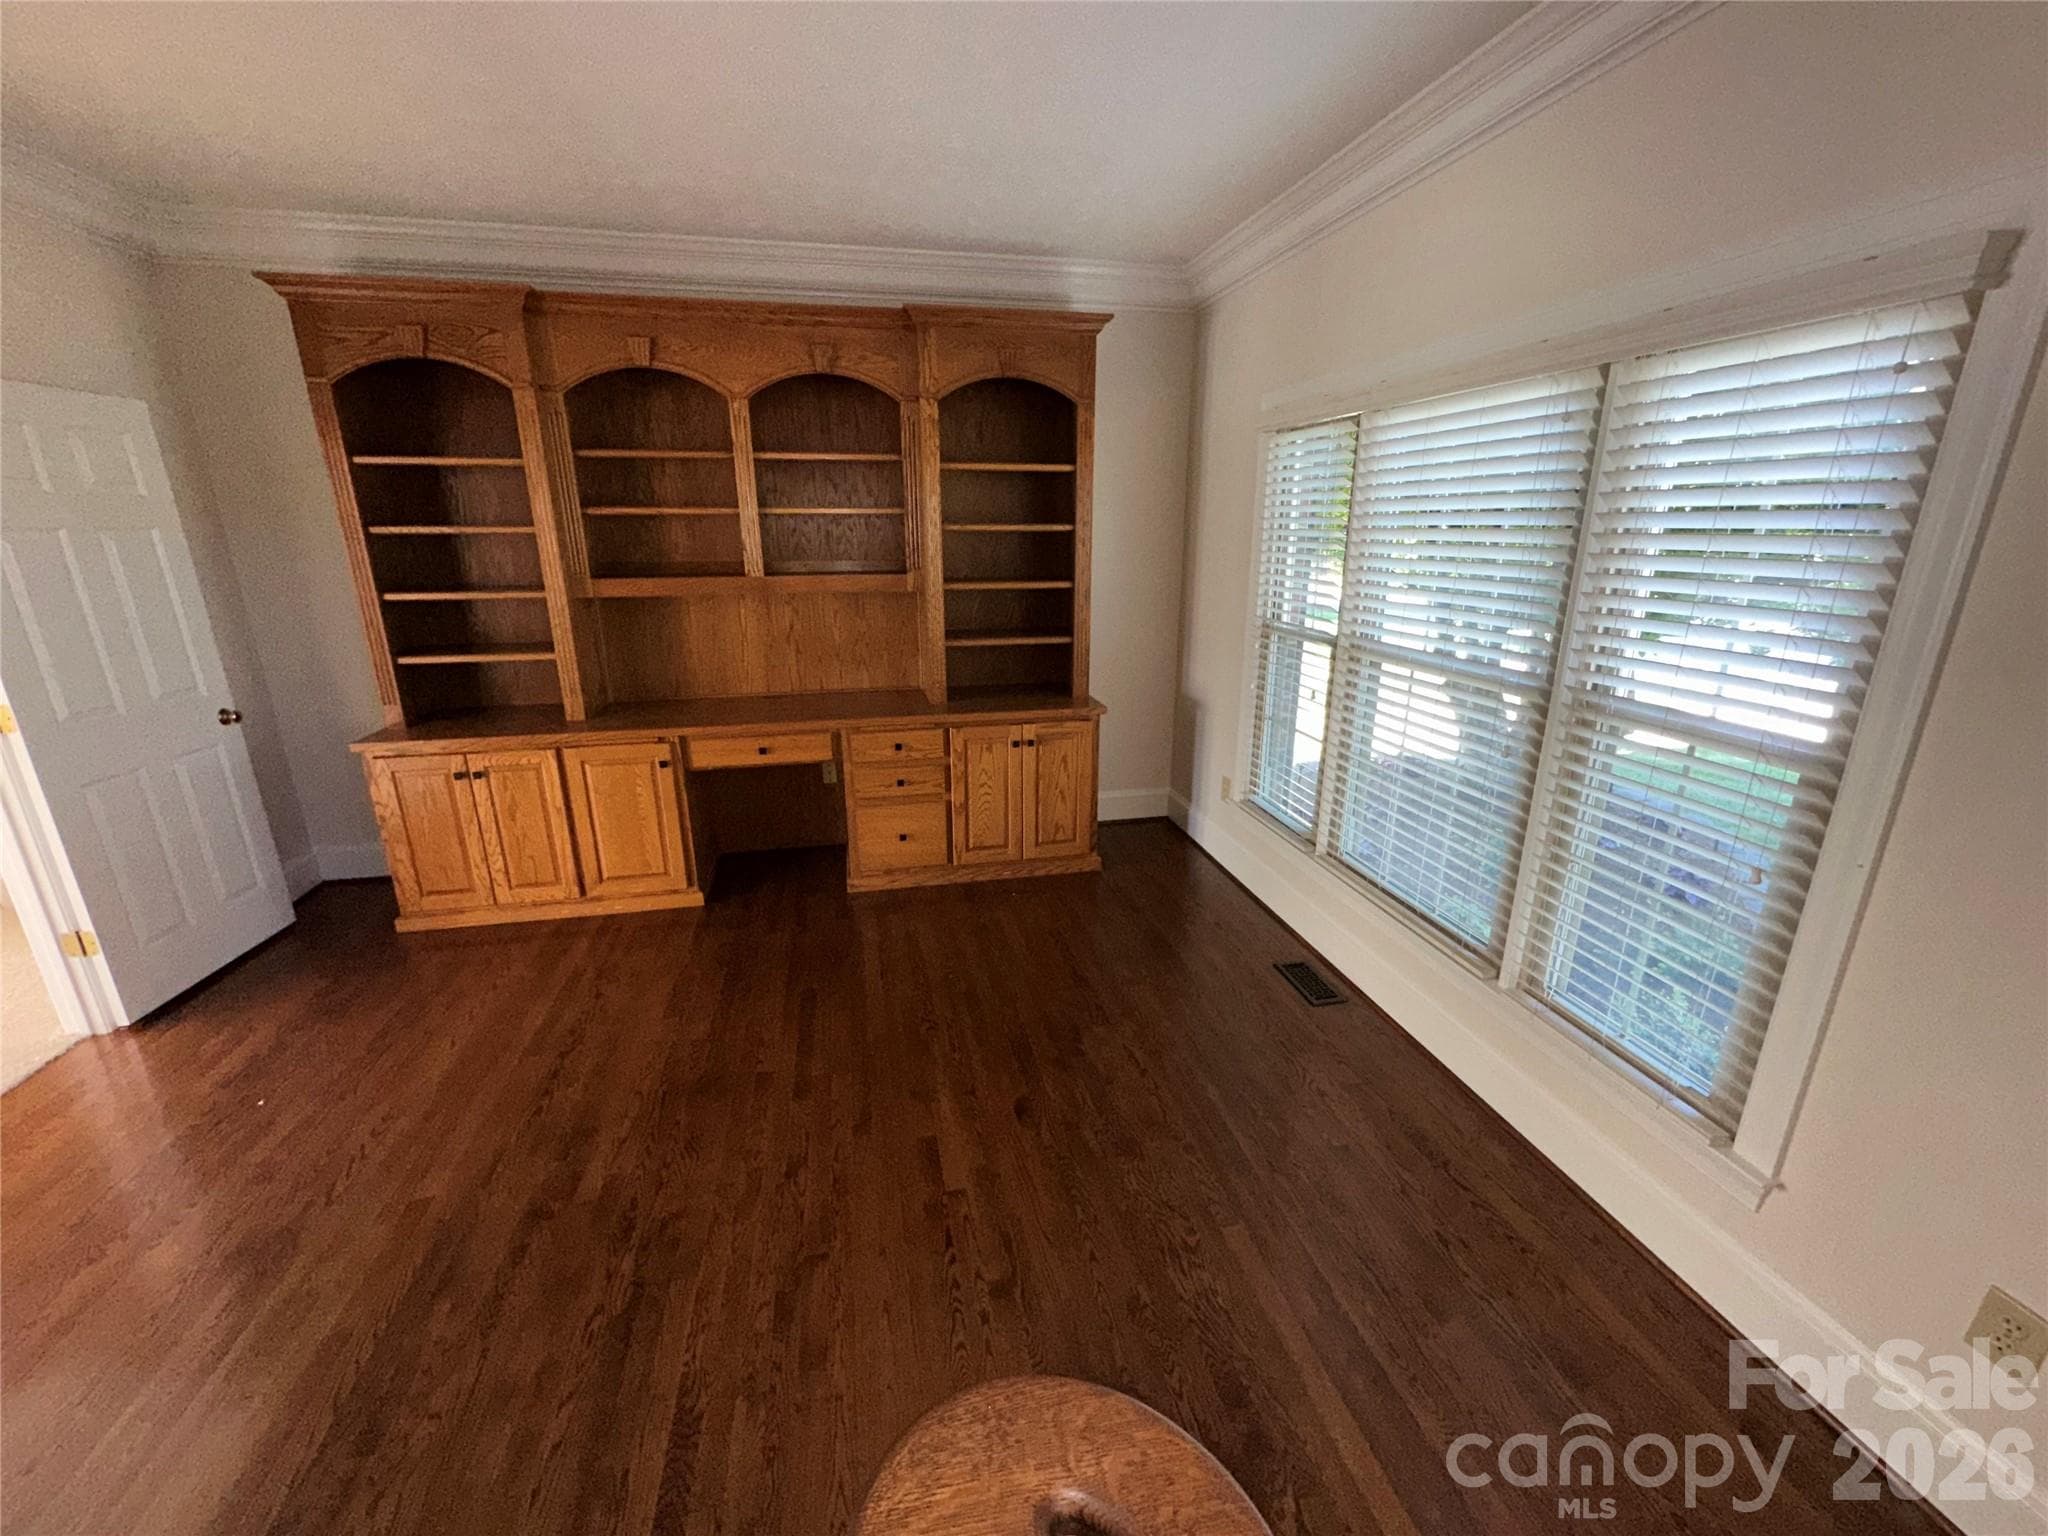
Front Living Rm / Office - 8219 Deer Drive, Harrisburg
Reverse view - 8219 Deer Drive, Harrisburg
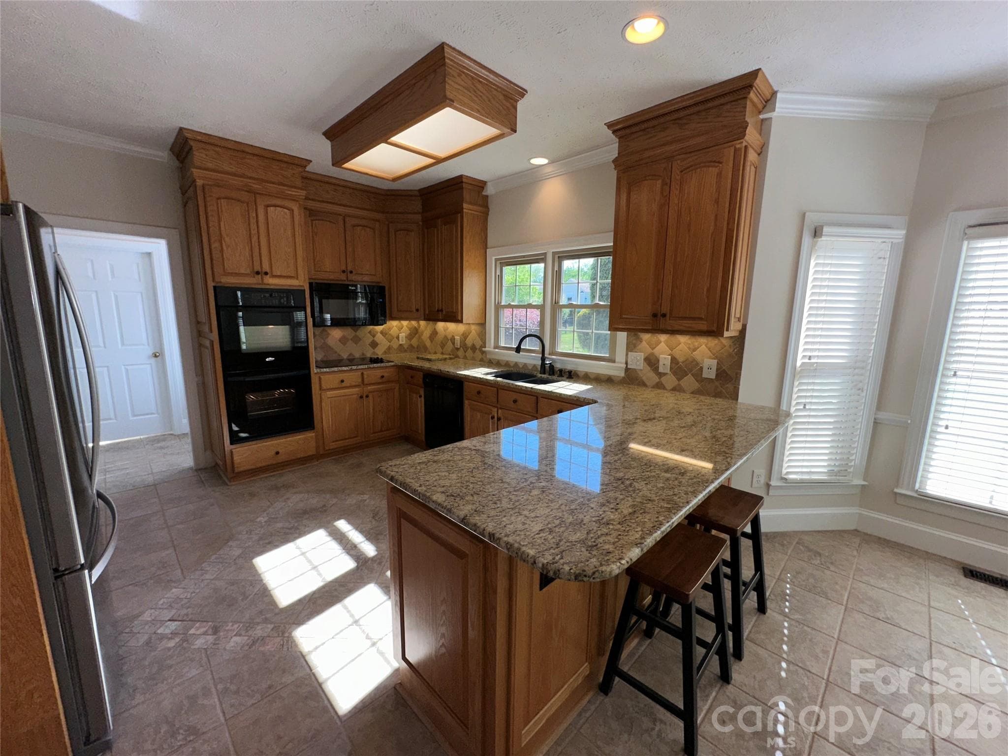
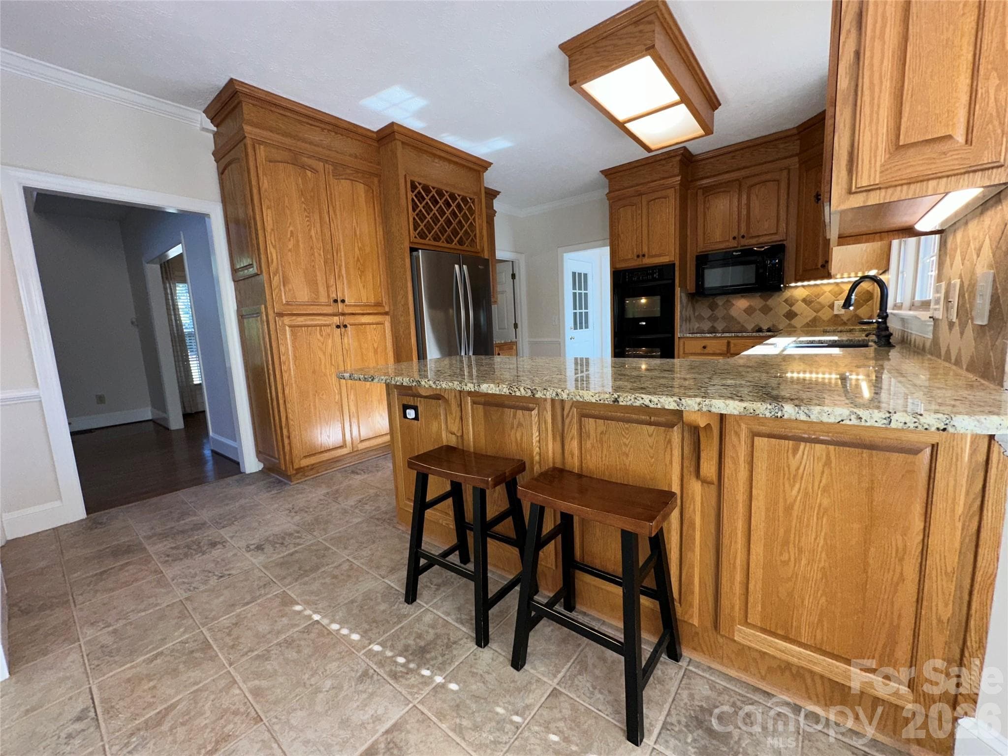
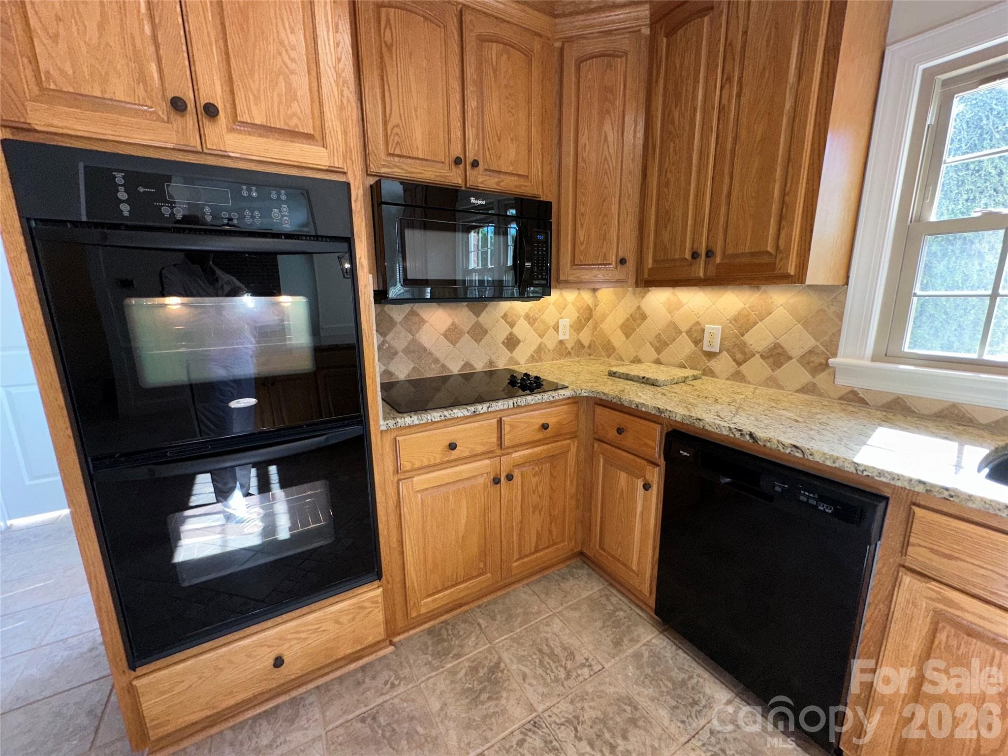
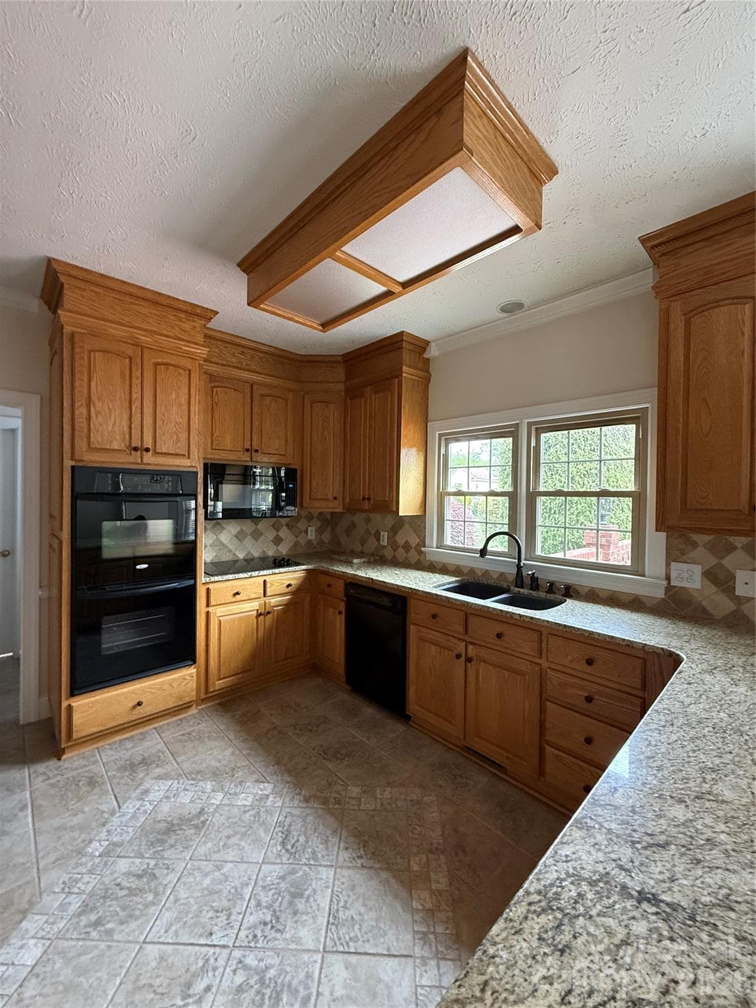
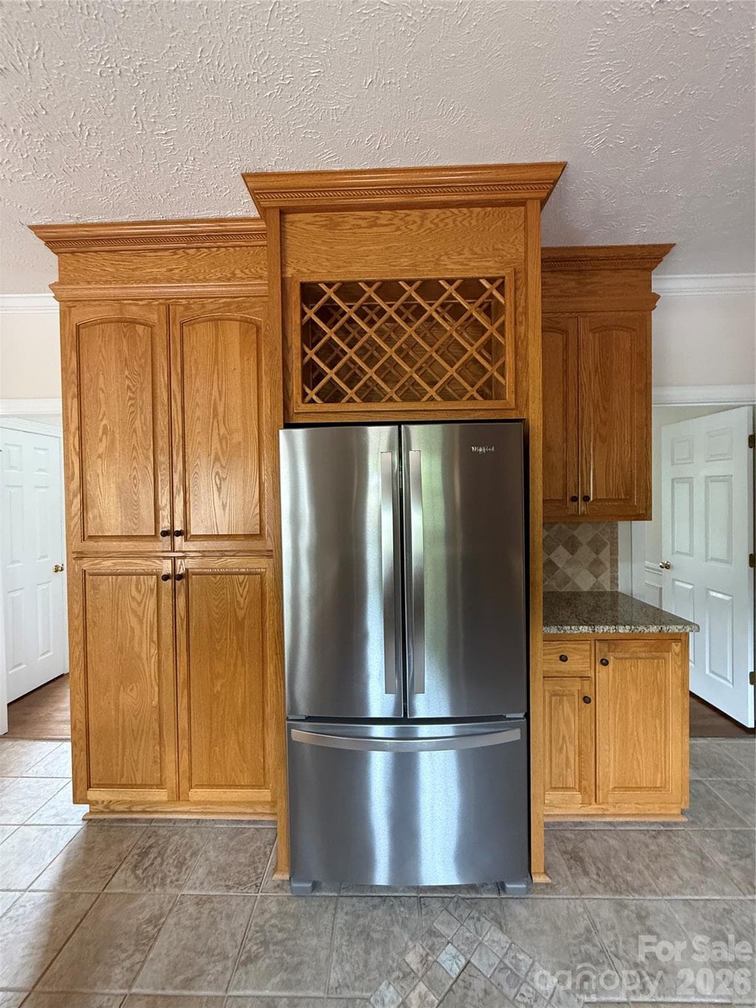
Enjoy your renovated GRANITE Kitchen - 8219 Deer Drive, Harrisburg
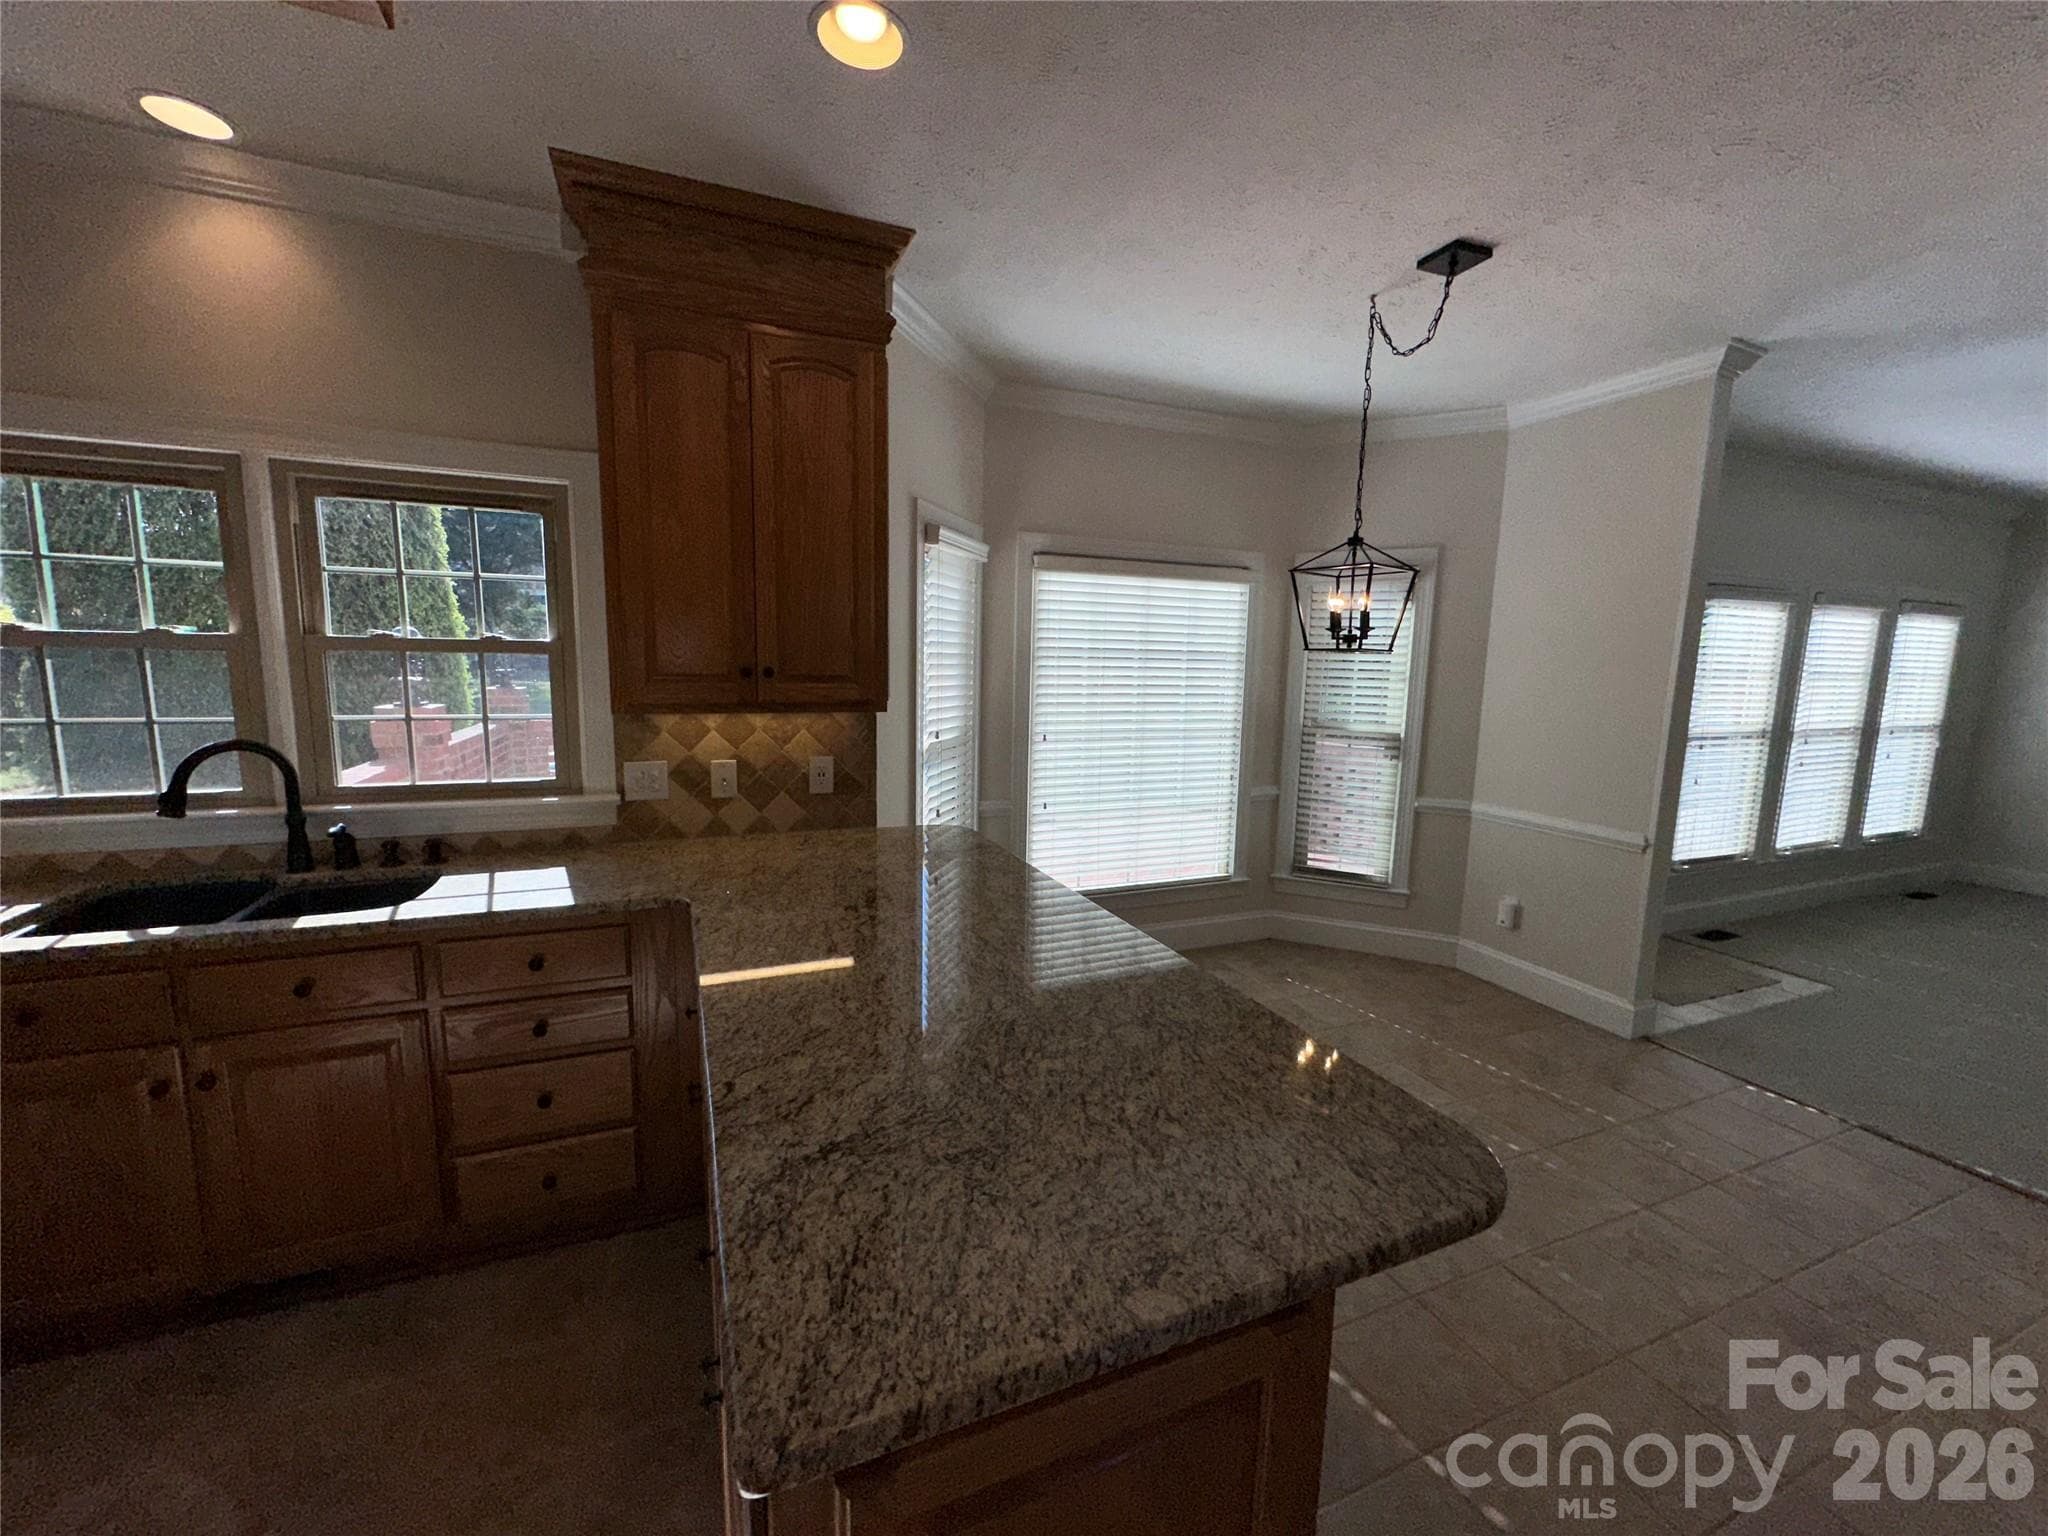
Kitchen open to Breakfast area & Den + FP - 8219 Deer Drive, Harrisburg
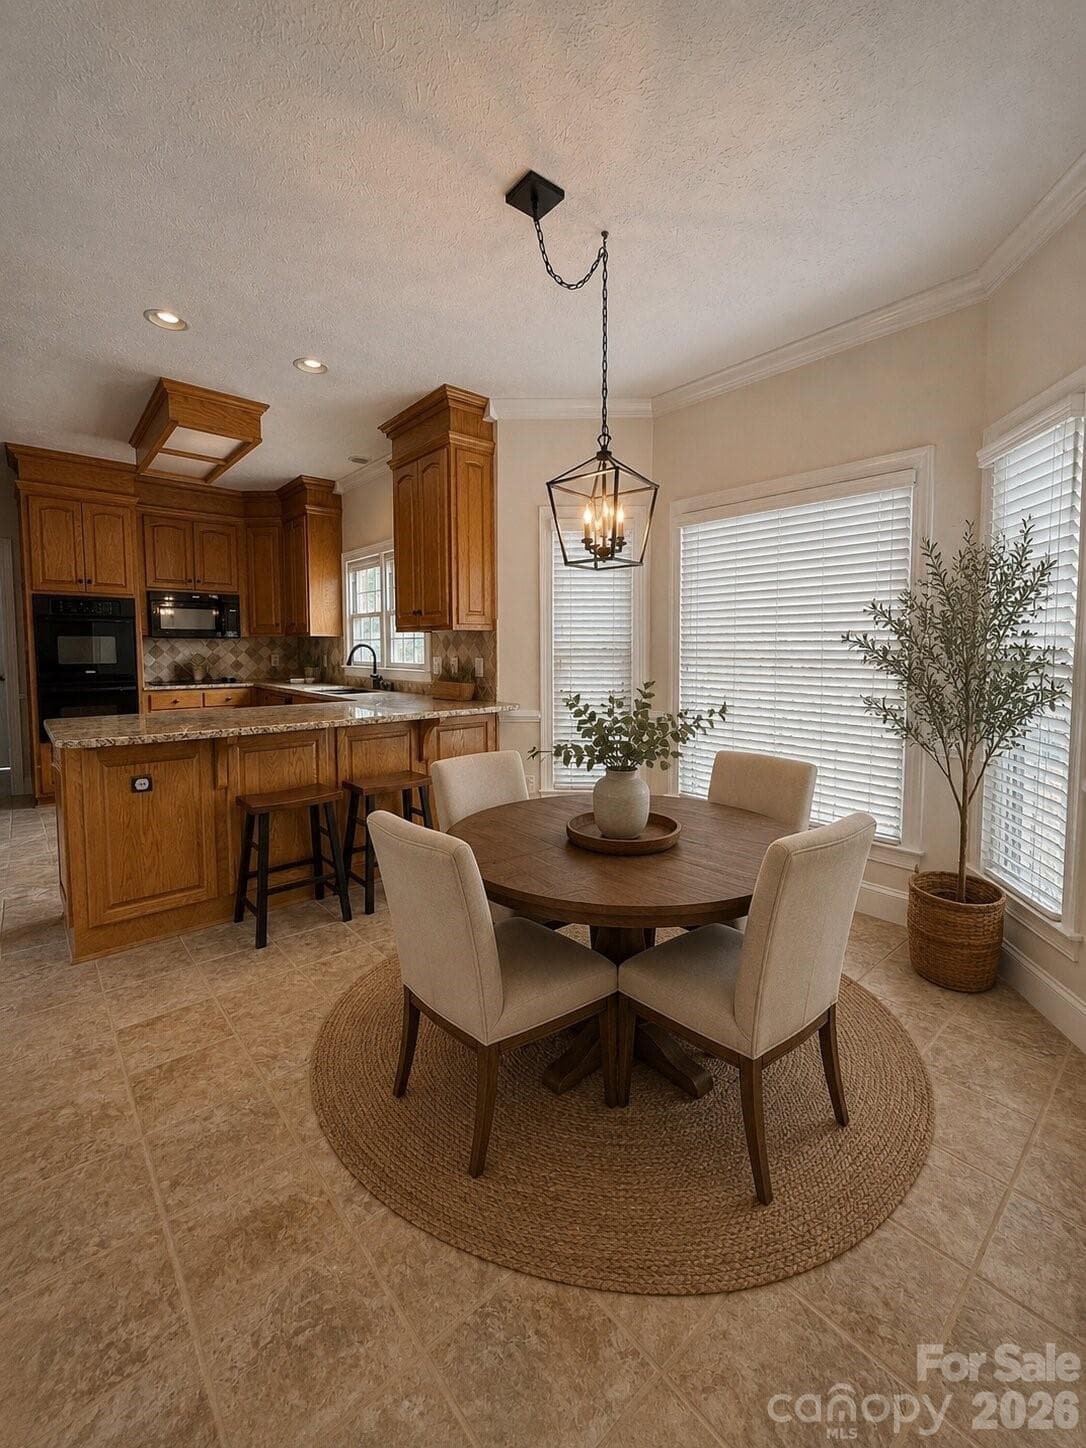
Breakfast Area - 8219 Deer Drive, Harrisburg
Granite Bar area - 8219 Deer Drive, Harrisburg
Renovated with double ovens, smooth cook-top & microwave - 8219 Deer Drive, Harrisburg
Custom Tile flooring - 8219 Deer Drive, Harrisburg
Kitchen with left side double door pantry style cabinets with roll-outs - 8219 Deer Drive, Harrisburg
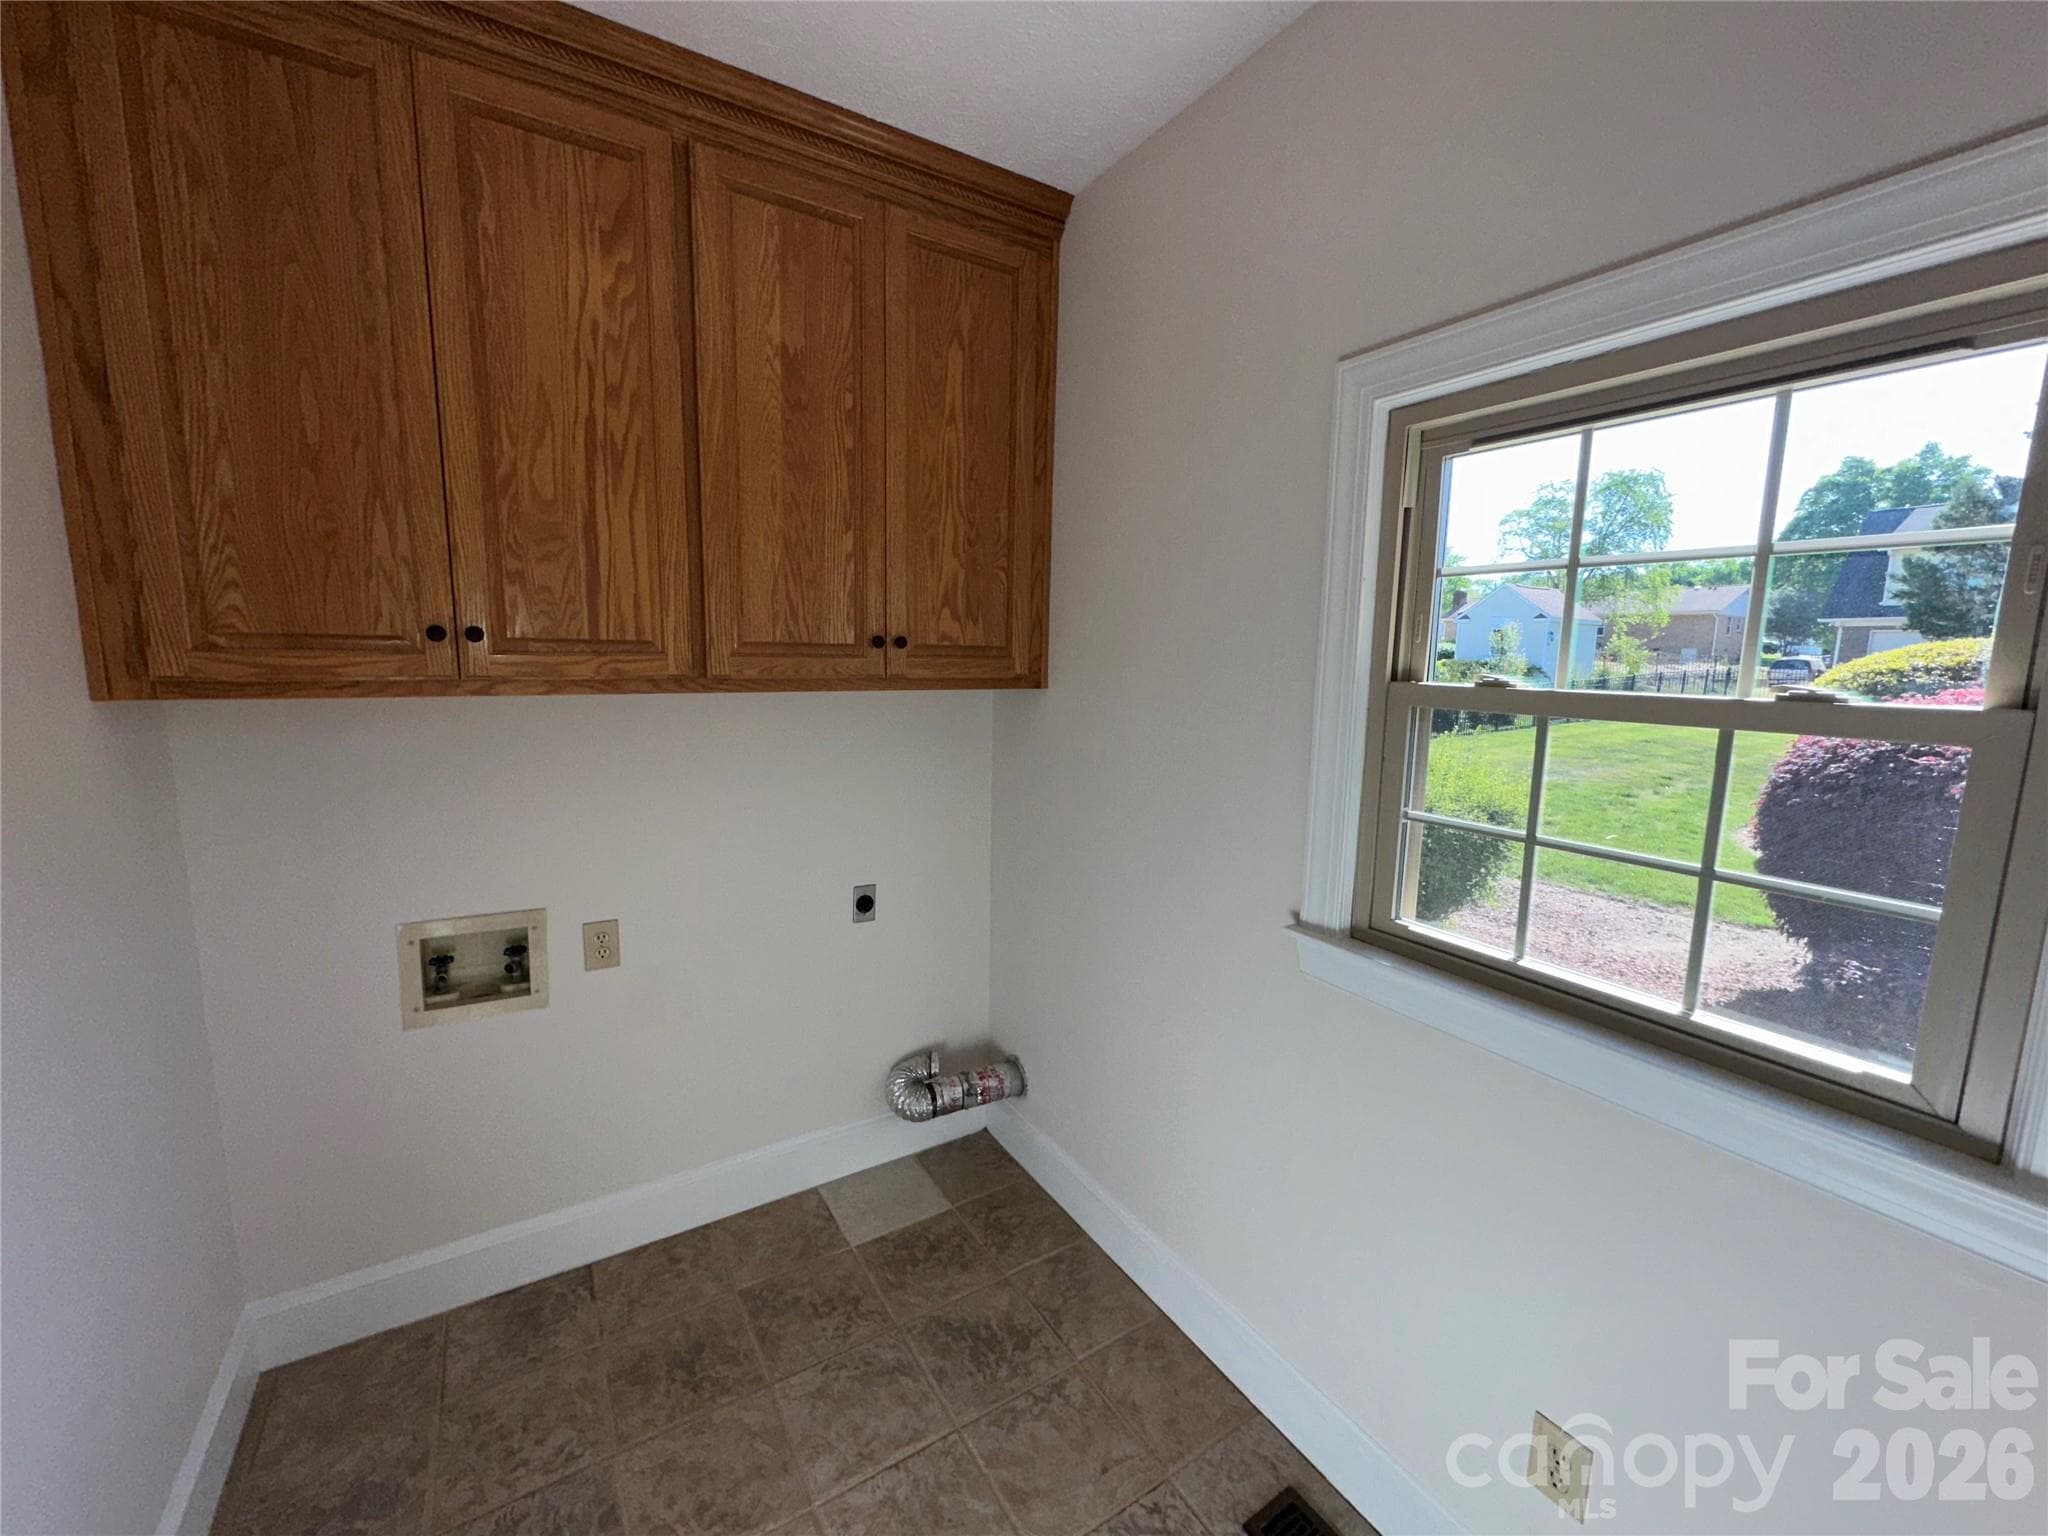
Cabinetry in Laundry Room - 8219 Deer Drive, Harrisburg
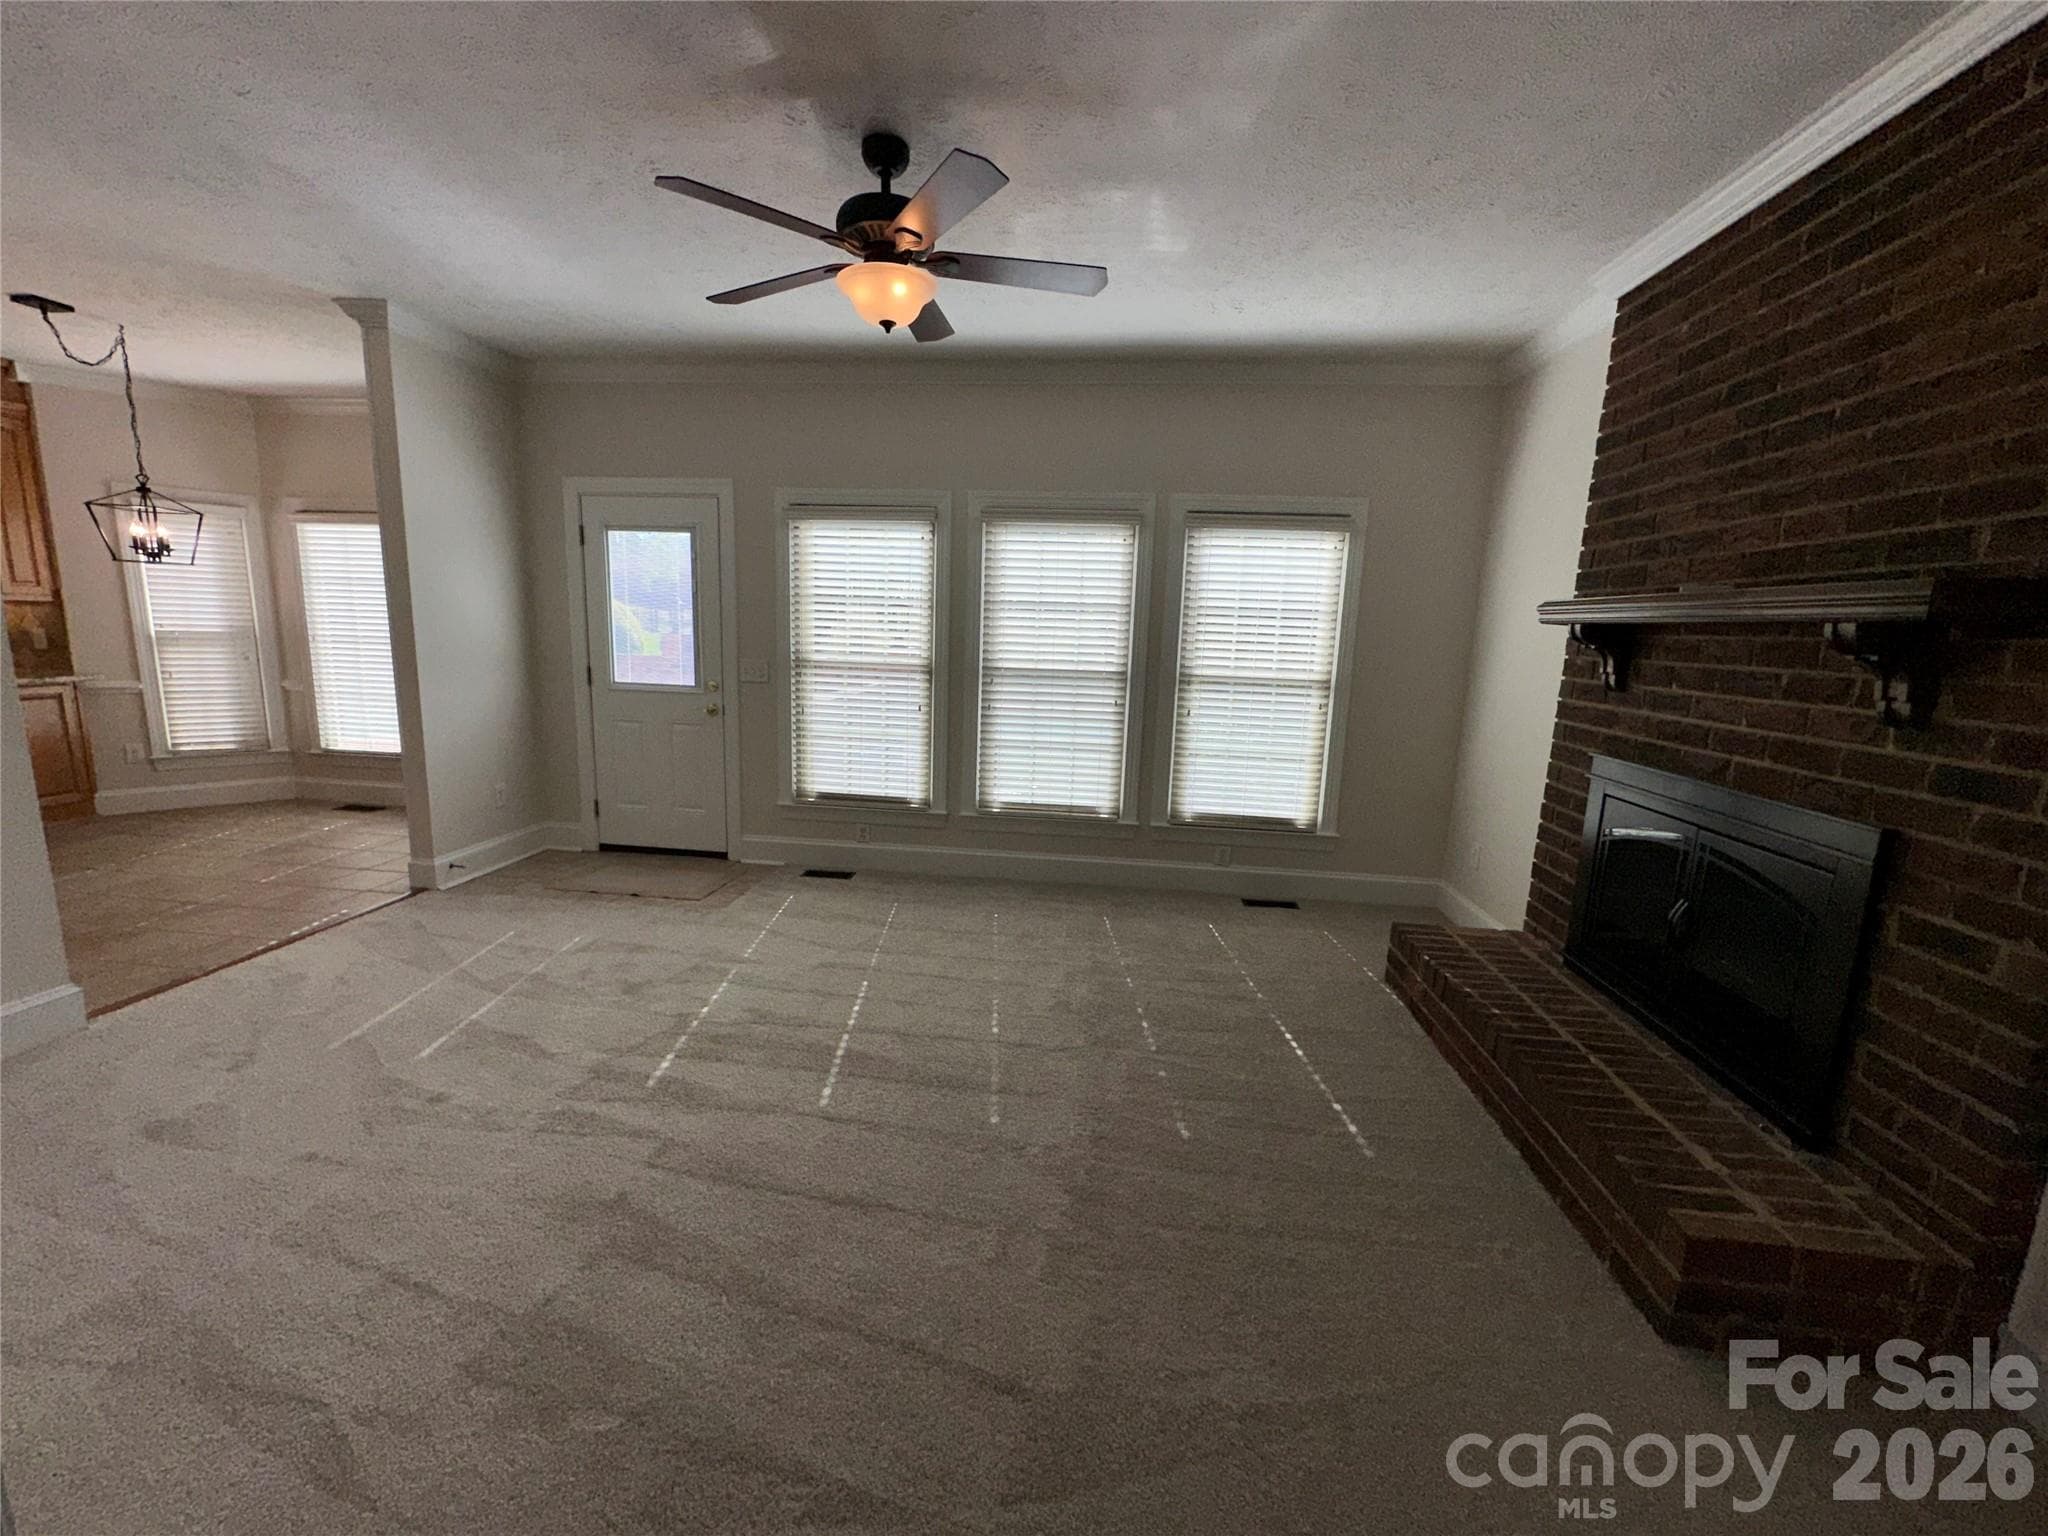
View of your Den from Kitchen - 8219 Deer Drive, Harrisburg
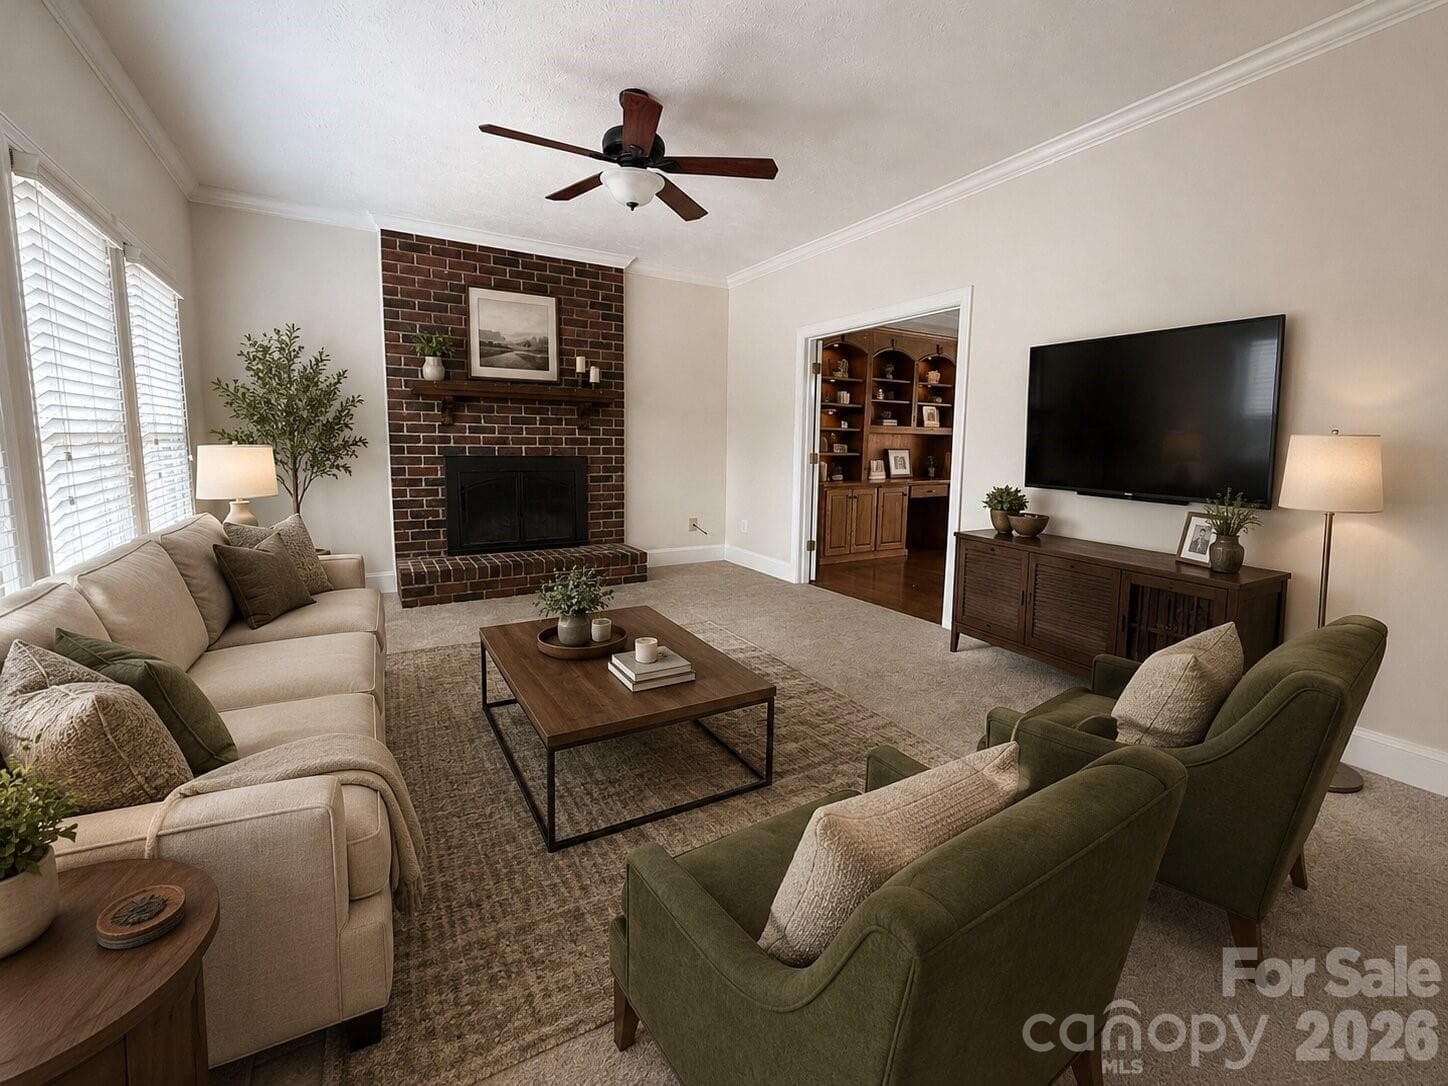
Den view from front living room / office - 8219 Deer Drive, Harrisburg
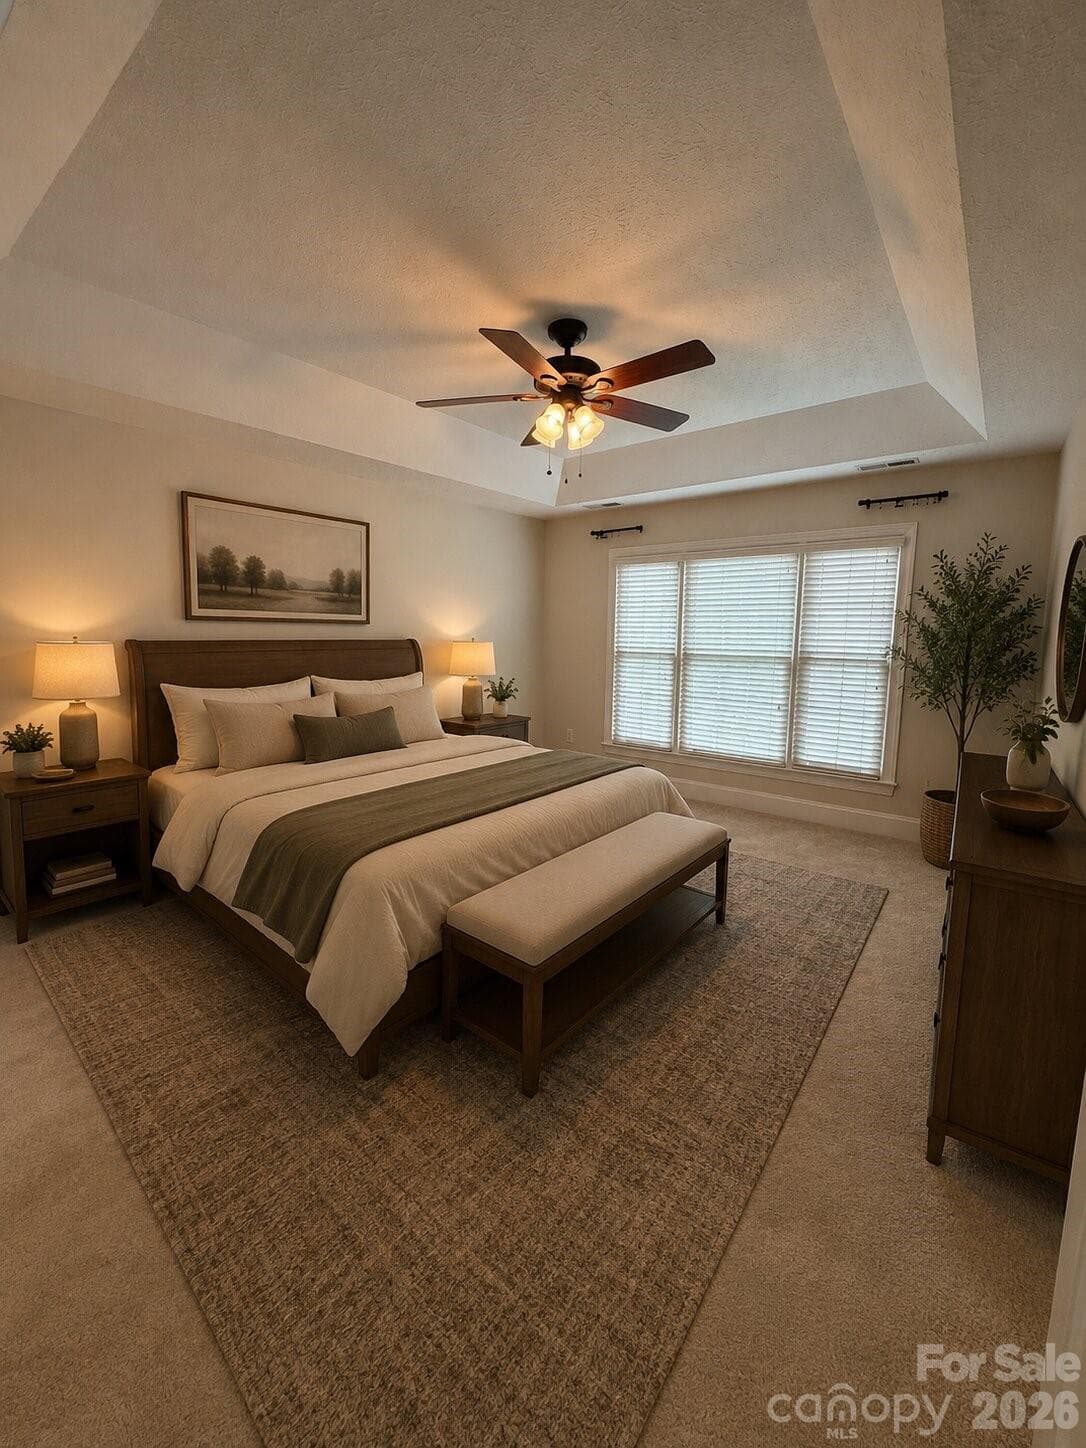
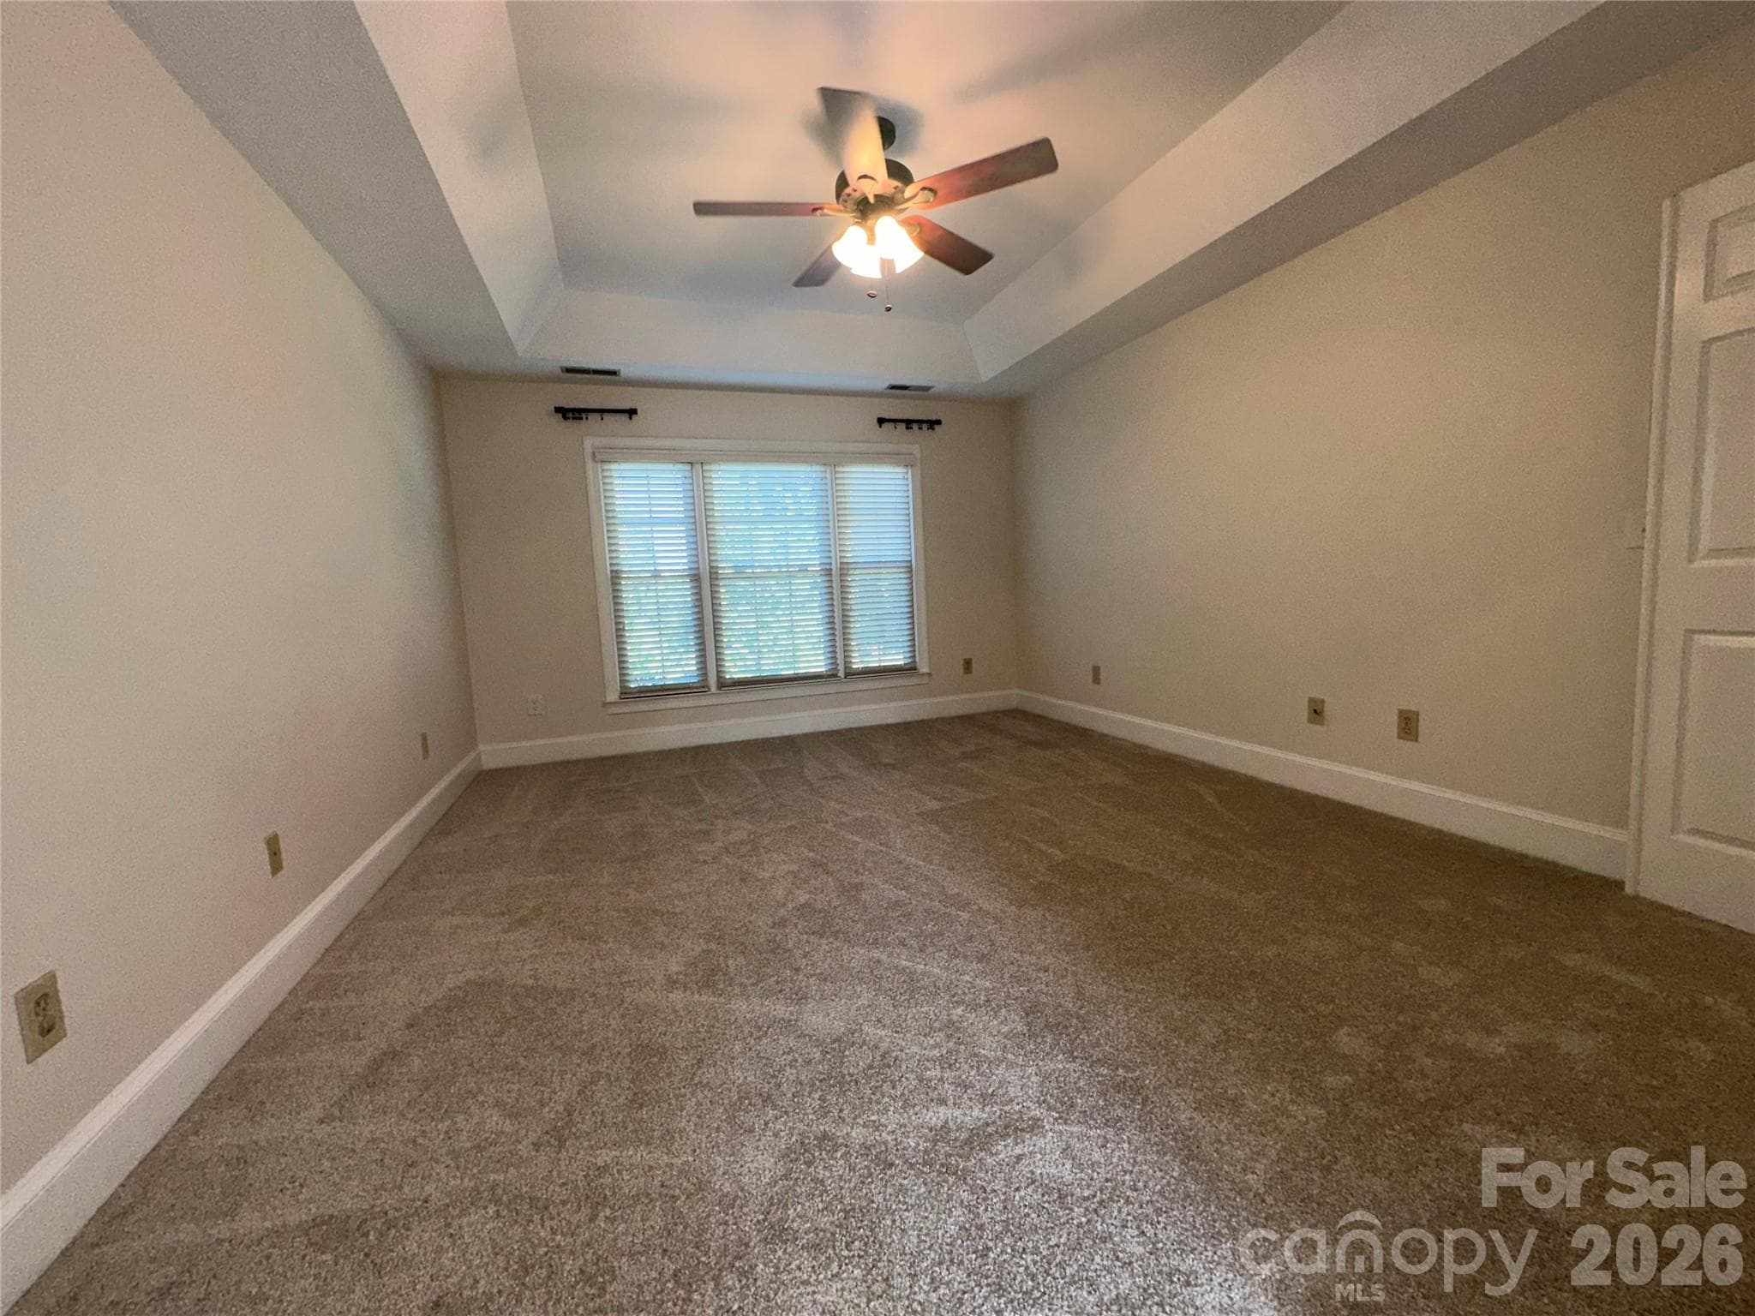
Master Bedroom - 8219 Deer Drive, Harrisburg
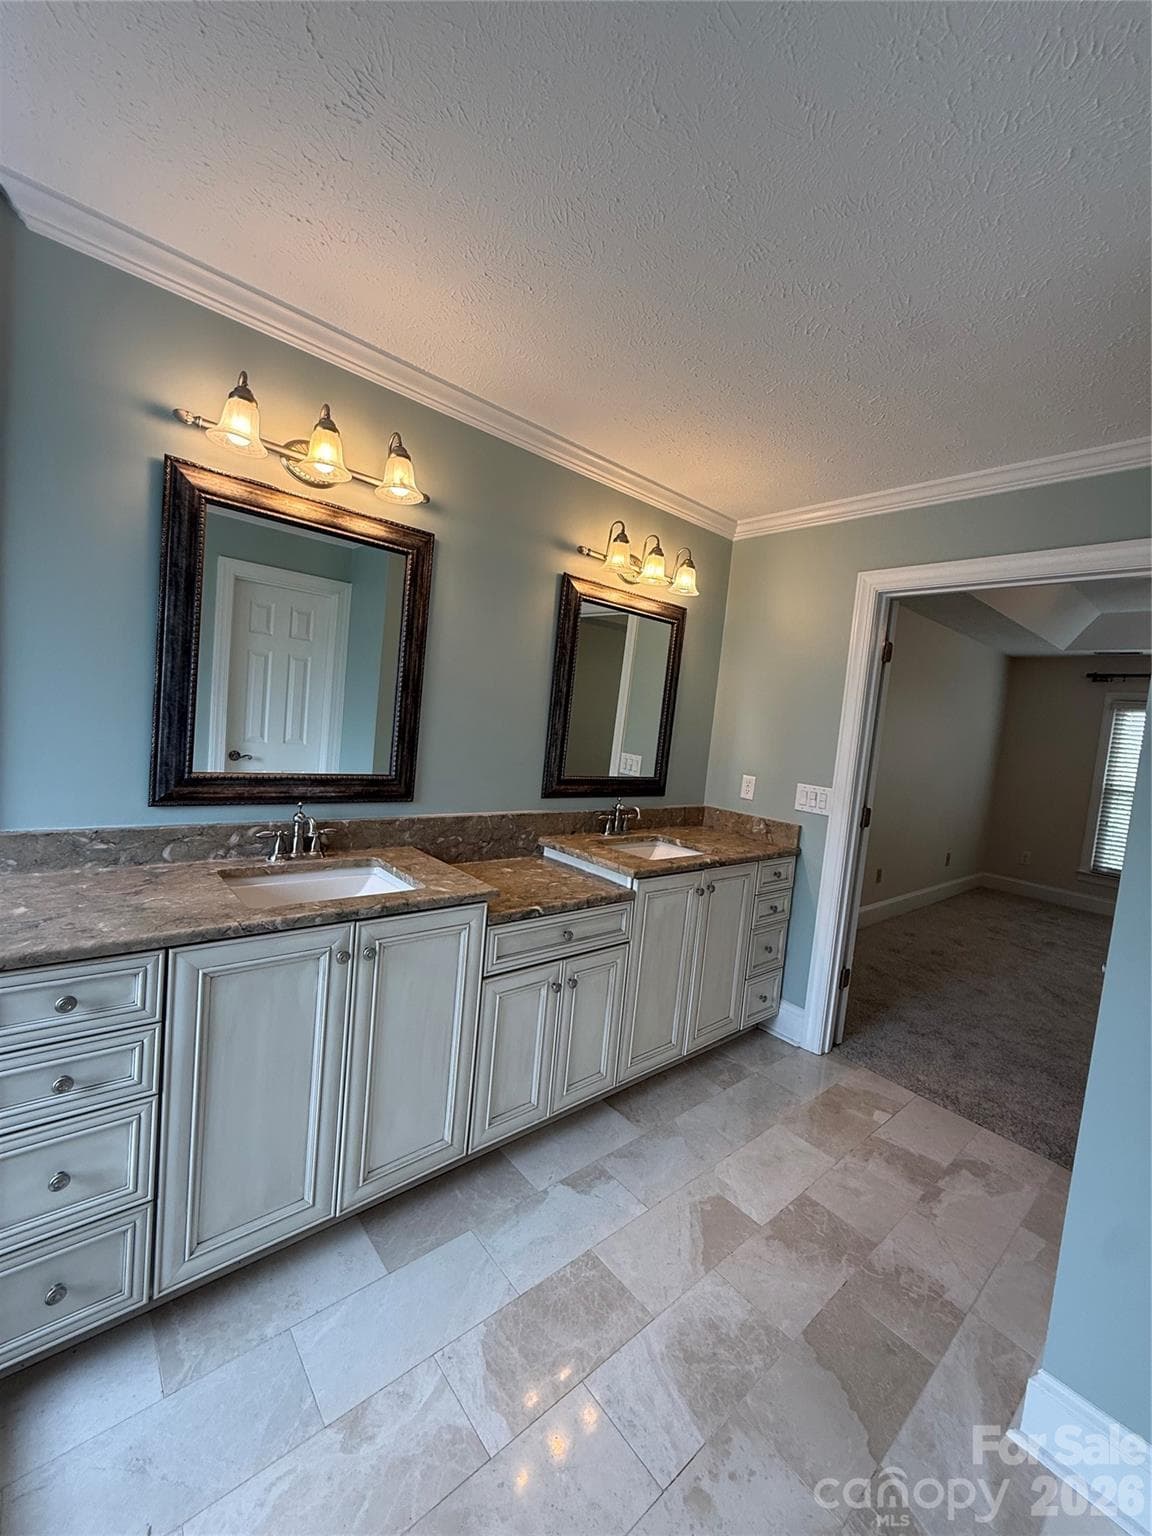
Master Bedroom view from Master Bath - 8219 Deer Drive, Harrisburg
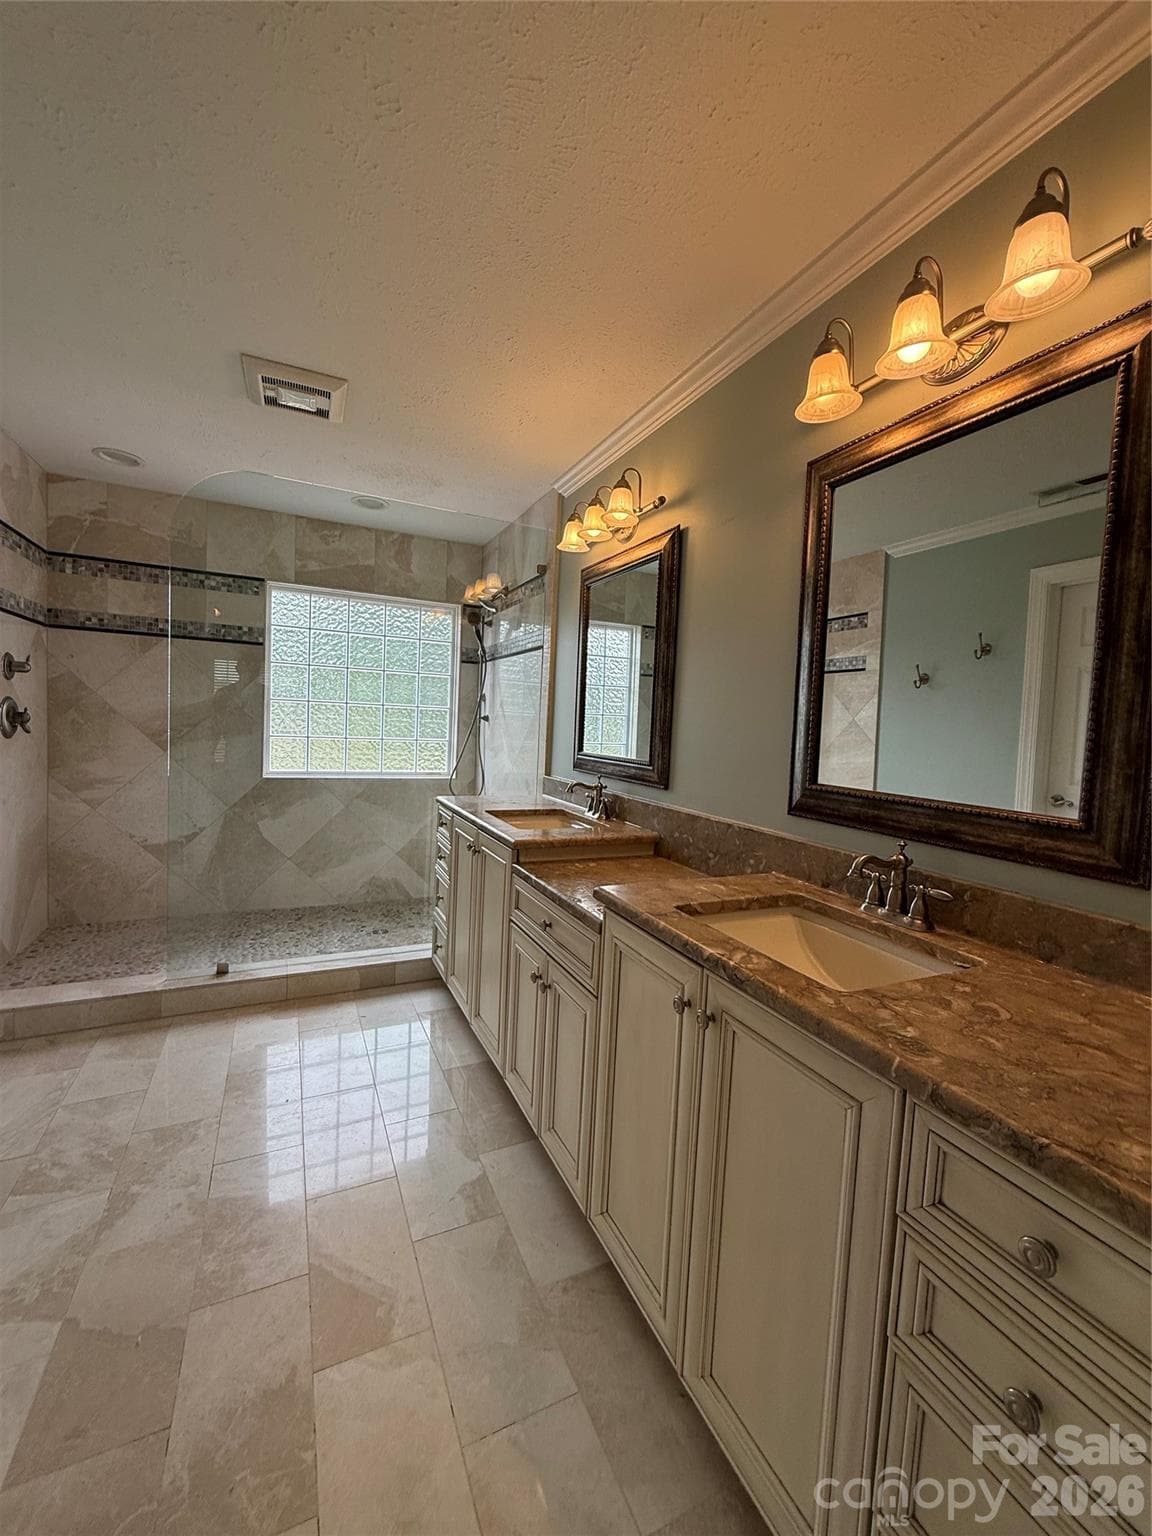
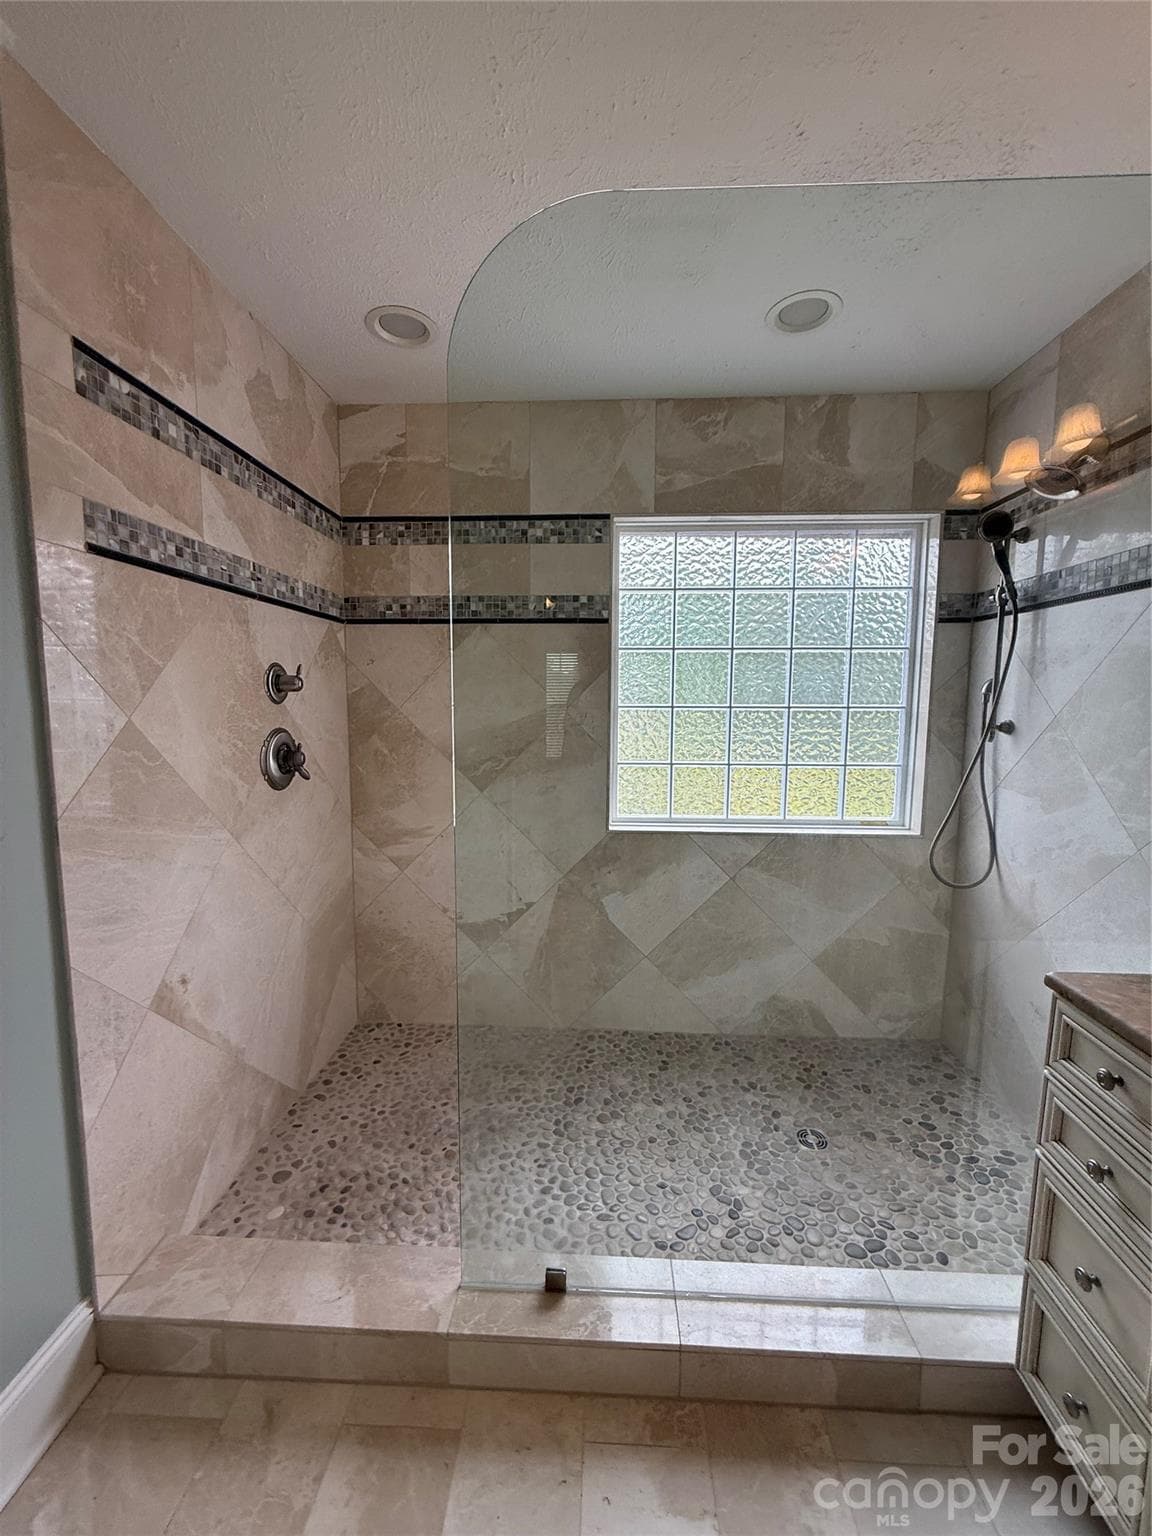
Beautifully renovated Master Bath (All Custom Tile ) - 8219 Deer Drive, Harrisburg
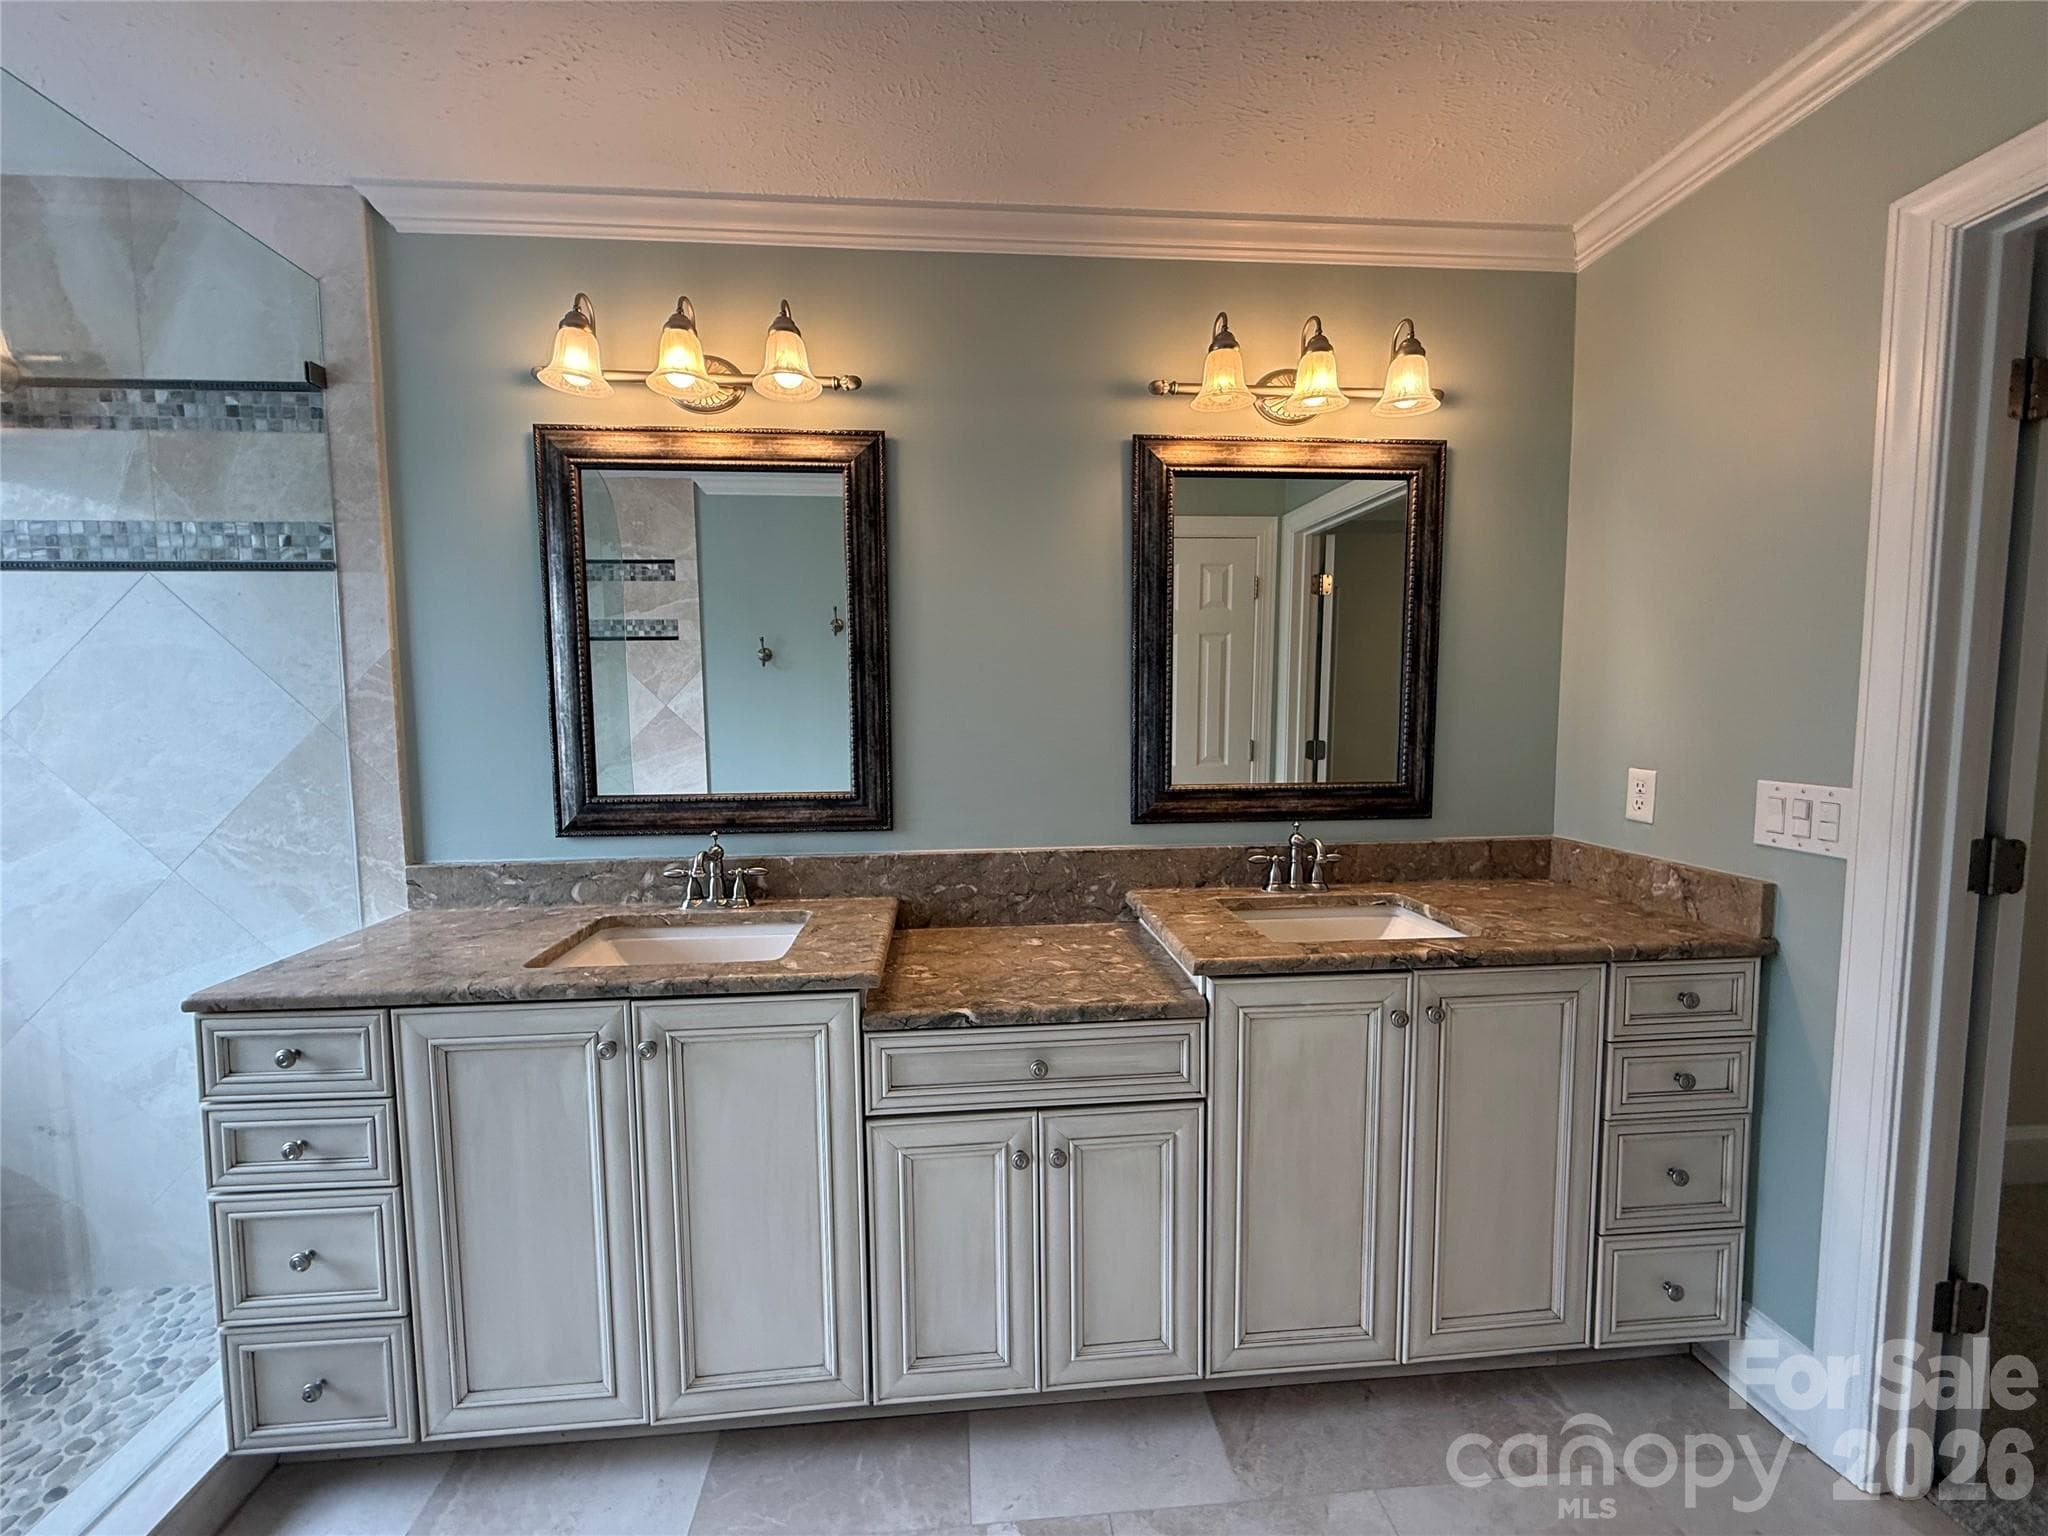
Dual Granite Vanities & Custom Cabinetry !!! - 8219 Deer Drive, Harrisburg
Another view from exiting Master Closet - 8219 Deer Drive, Harrisburg
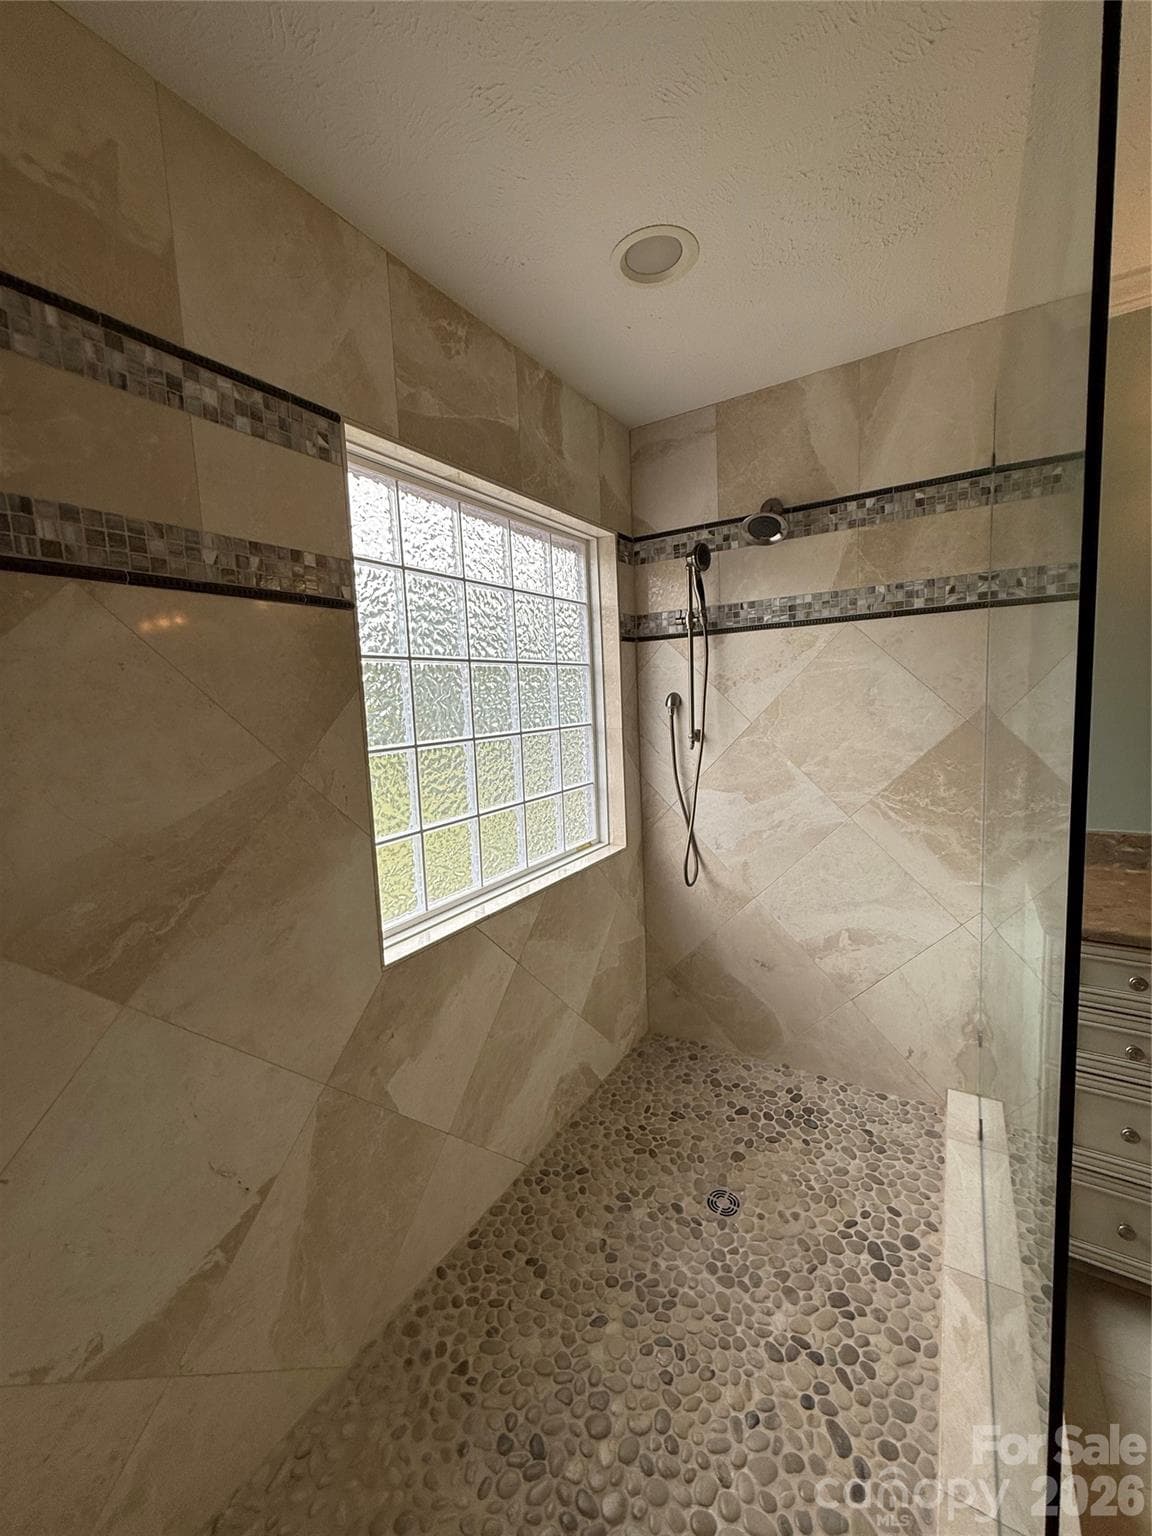
Custom ALL Tile shower with new glass block window - 8219 Deer Drive, Harrisburg
All Tile including Tile Flooring (no plastic pan) - 8219 Deer Drive, Harrisburg
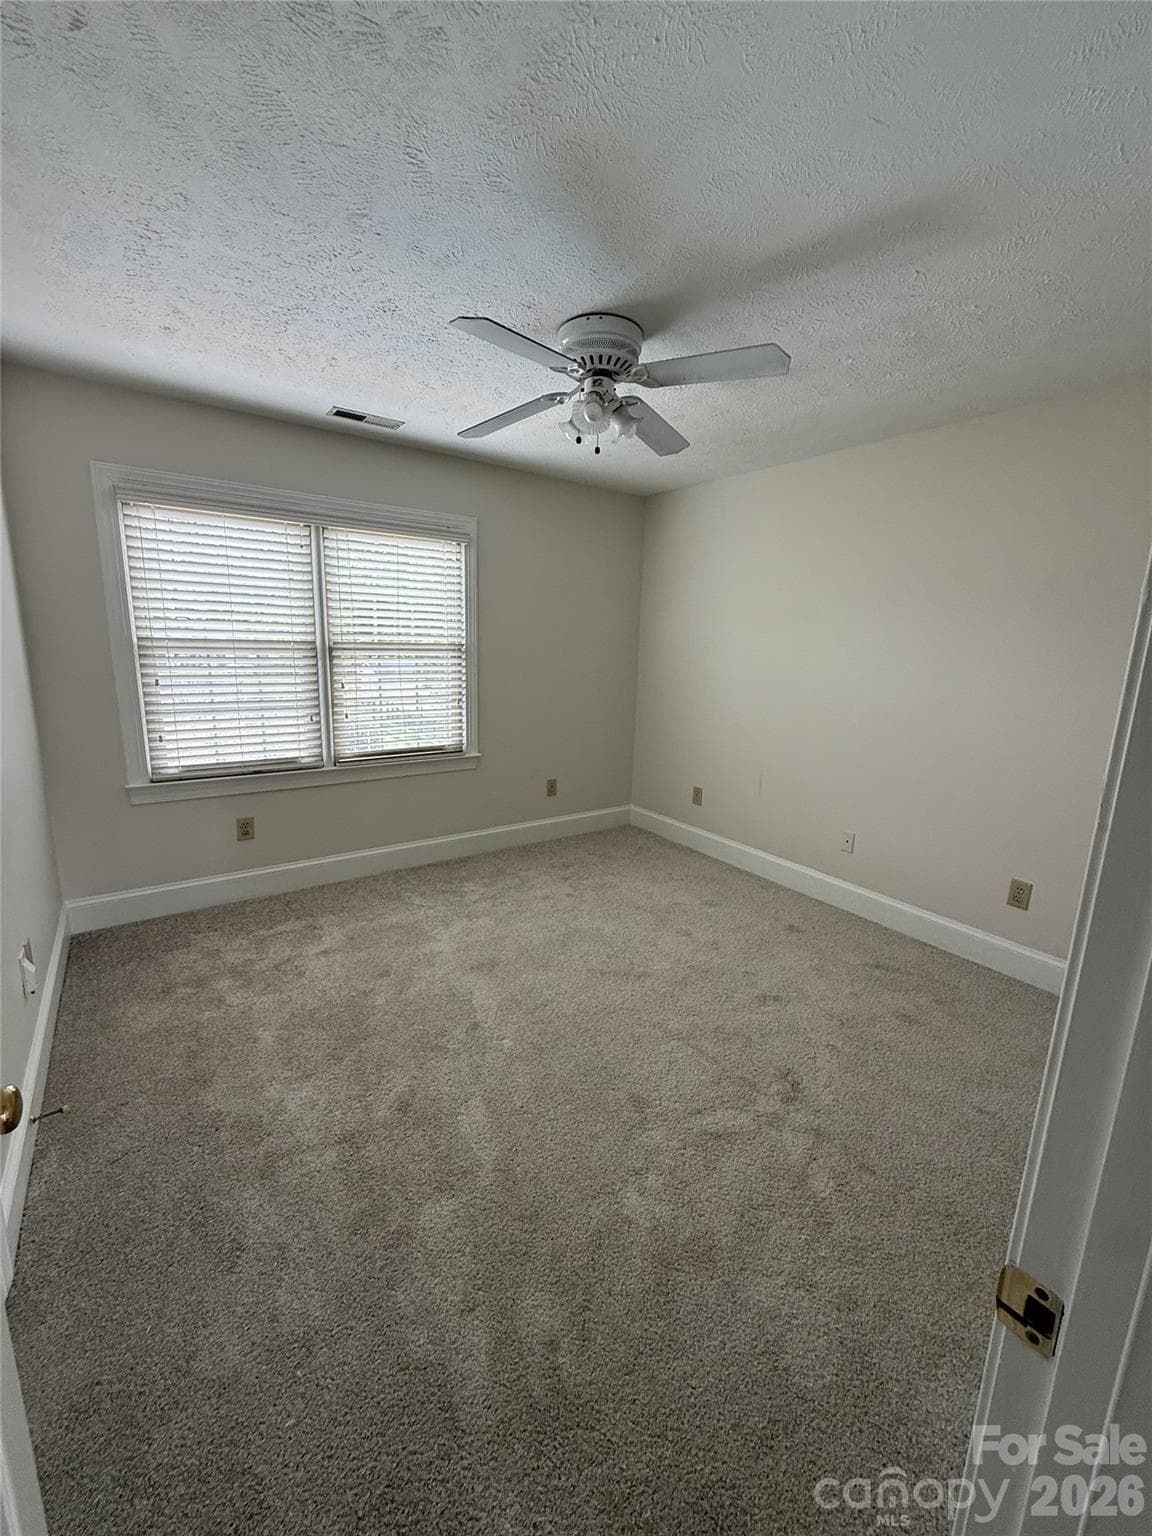
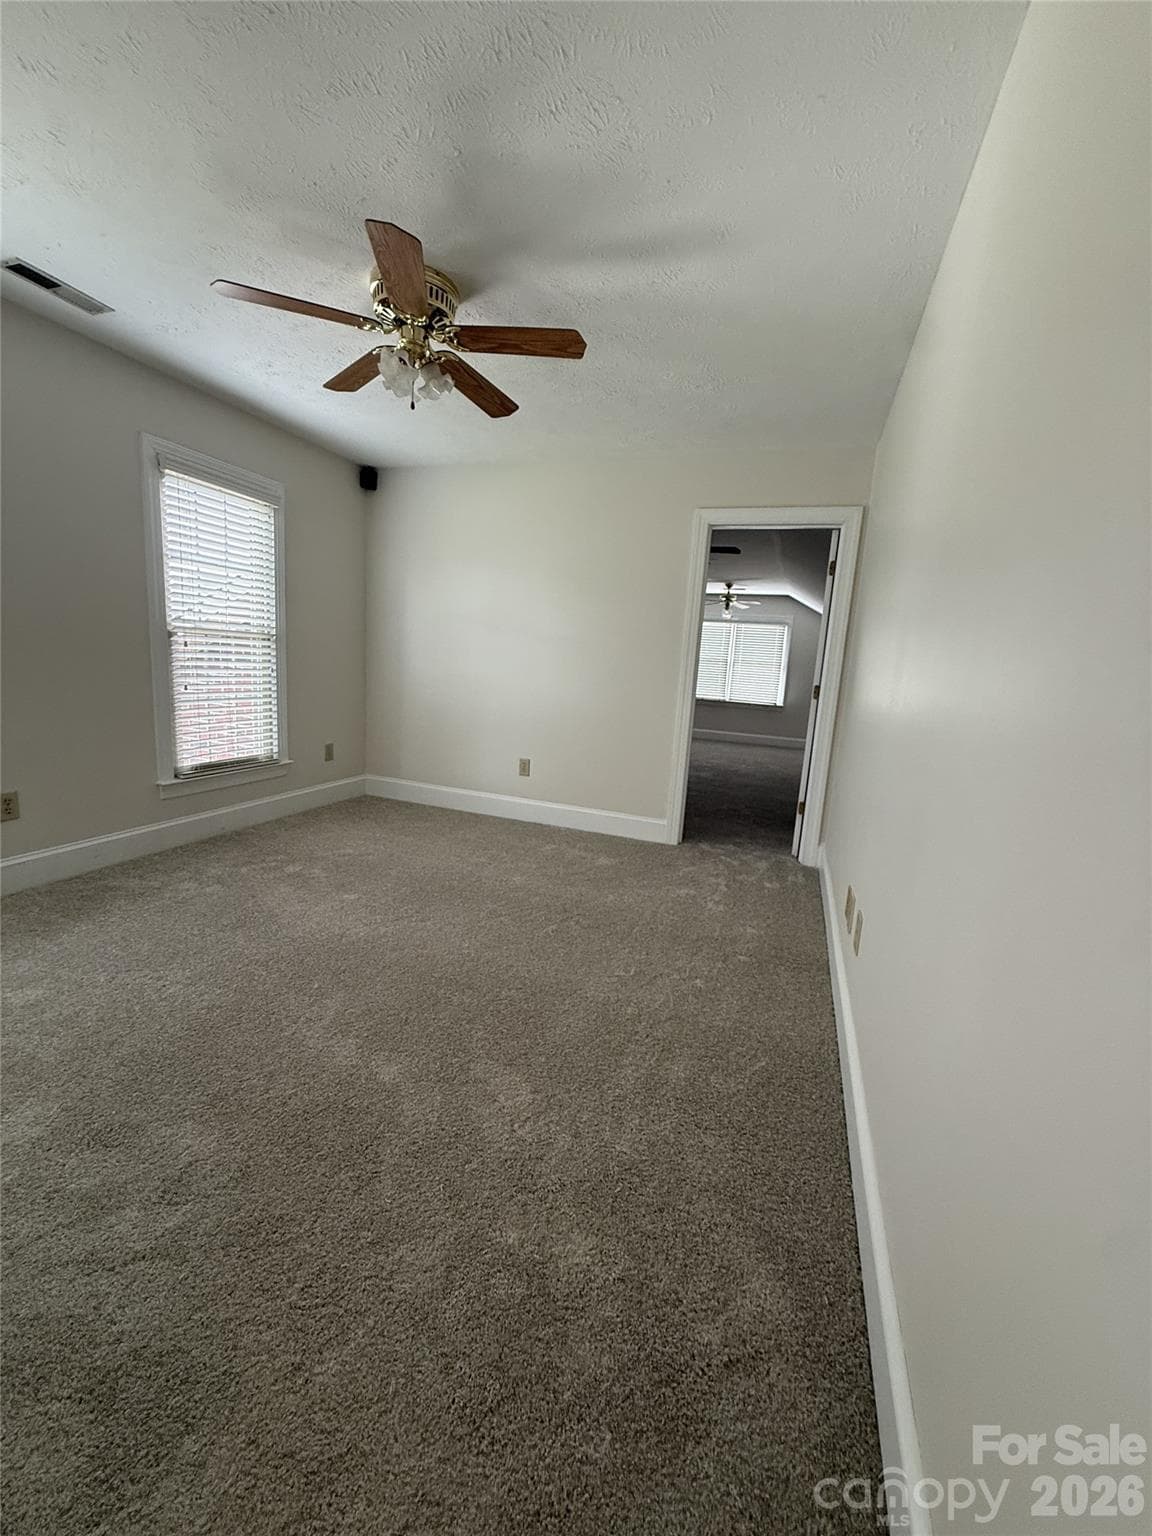
Bedroom #2 + Ceiling Fan - 8219 Deer Drive, Harrisburg
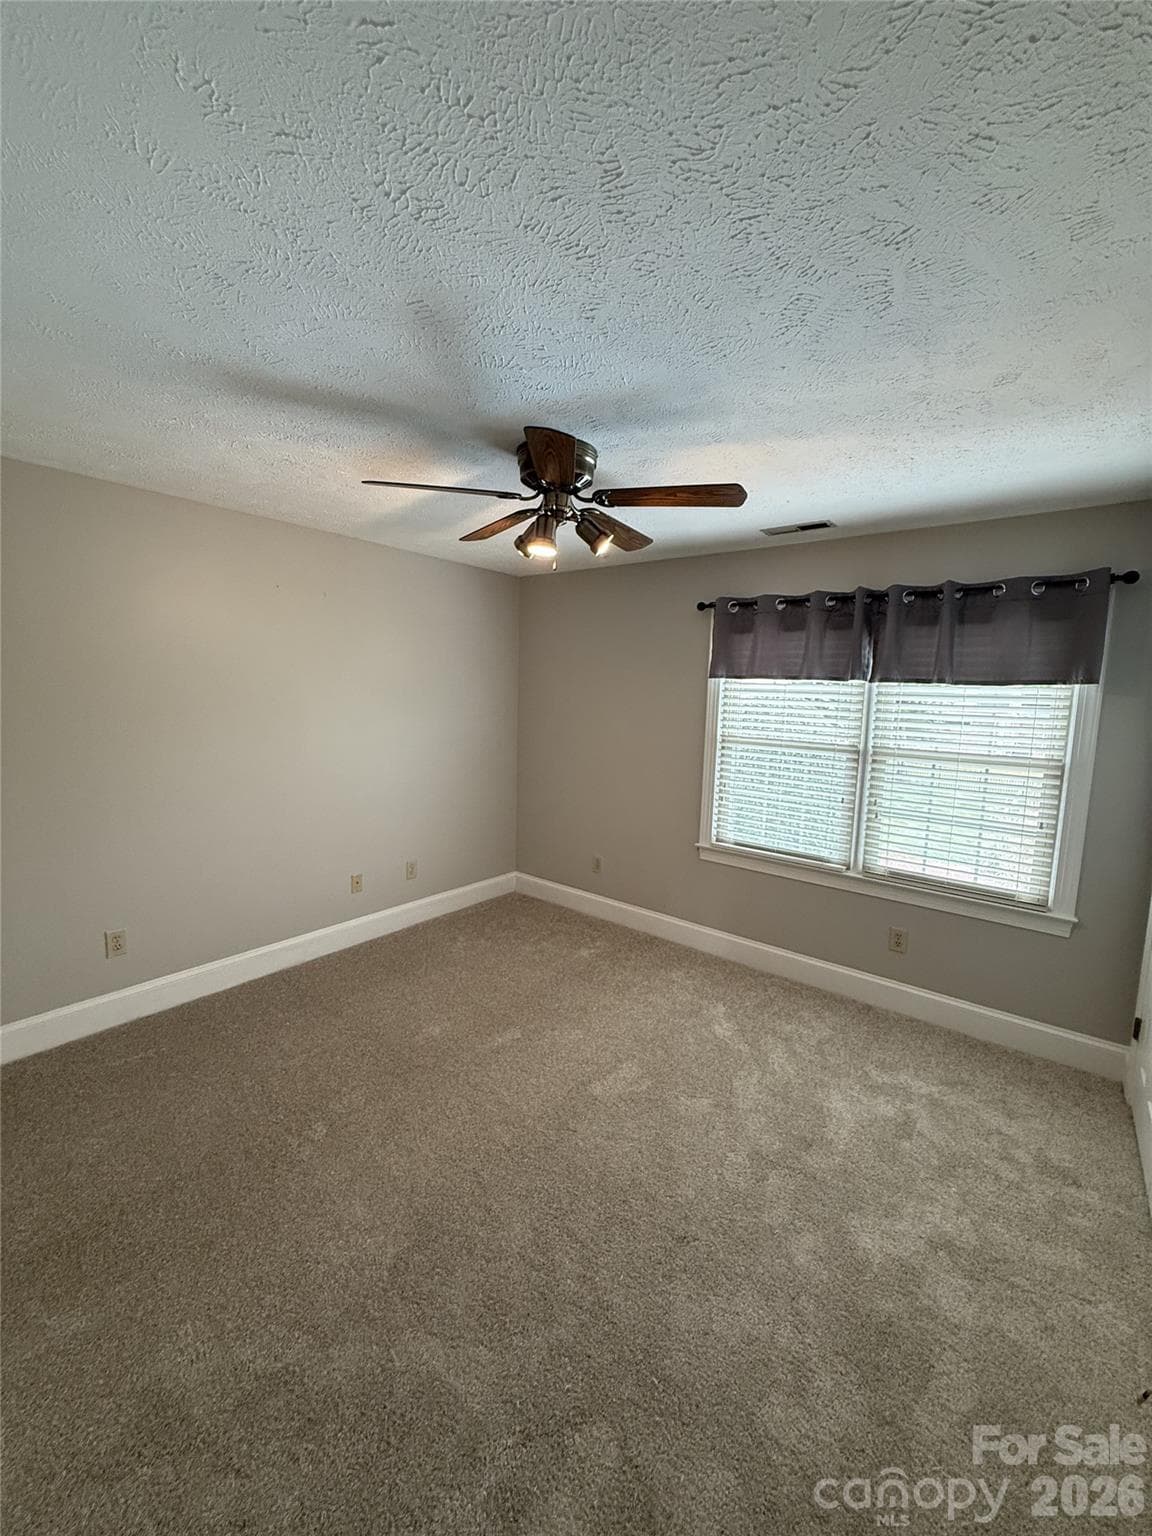
Bedroom #3 with twin windows - 8219 Deer Drive, Harrisburg
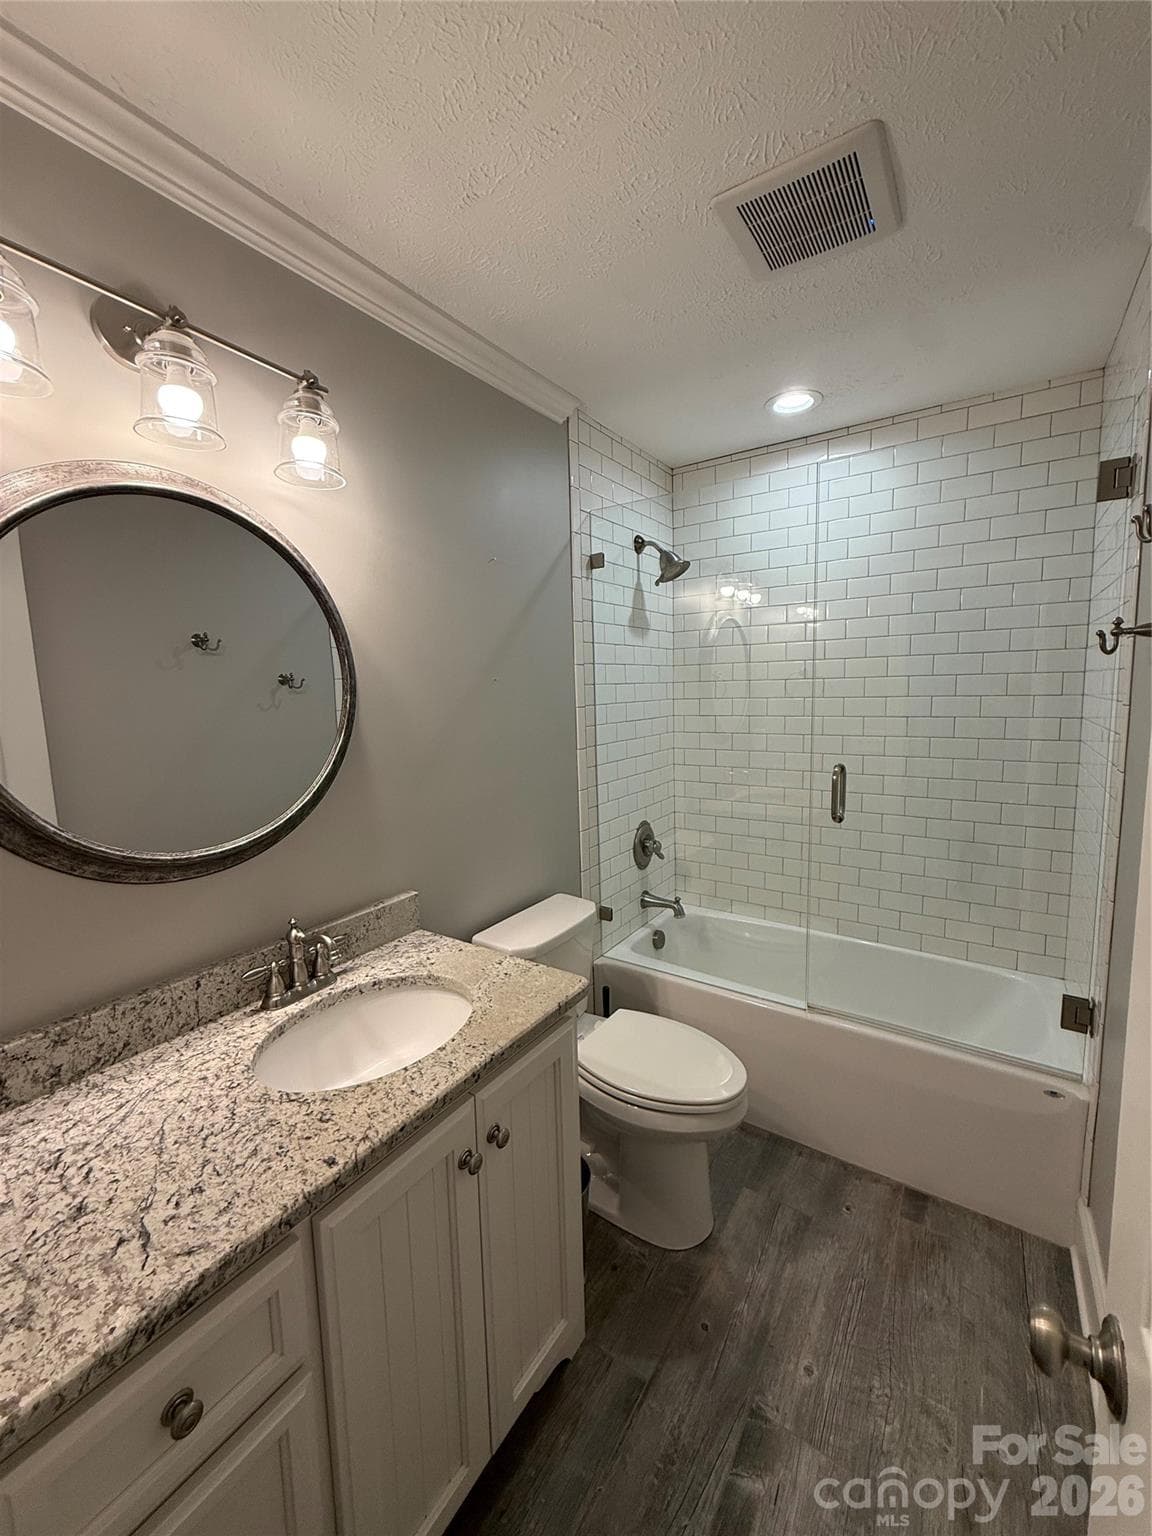
Bathroom #2 - Completely Renovated !!! - 8219 Deer Drive, Harrisburg
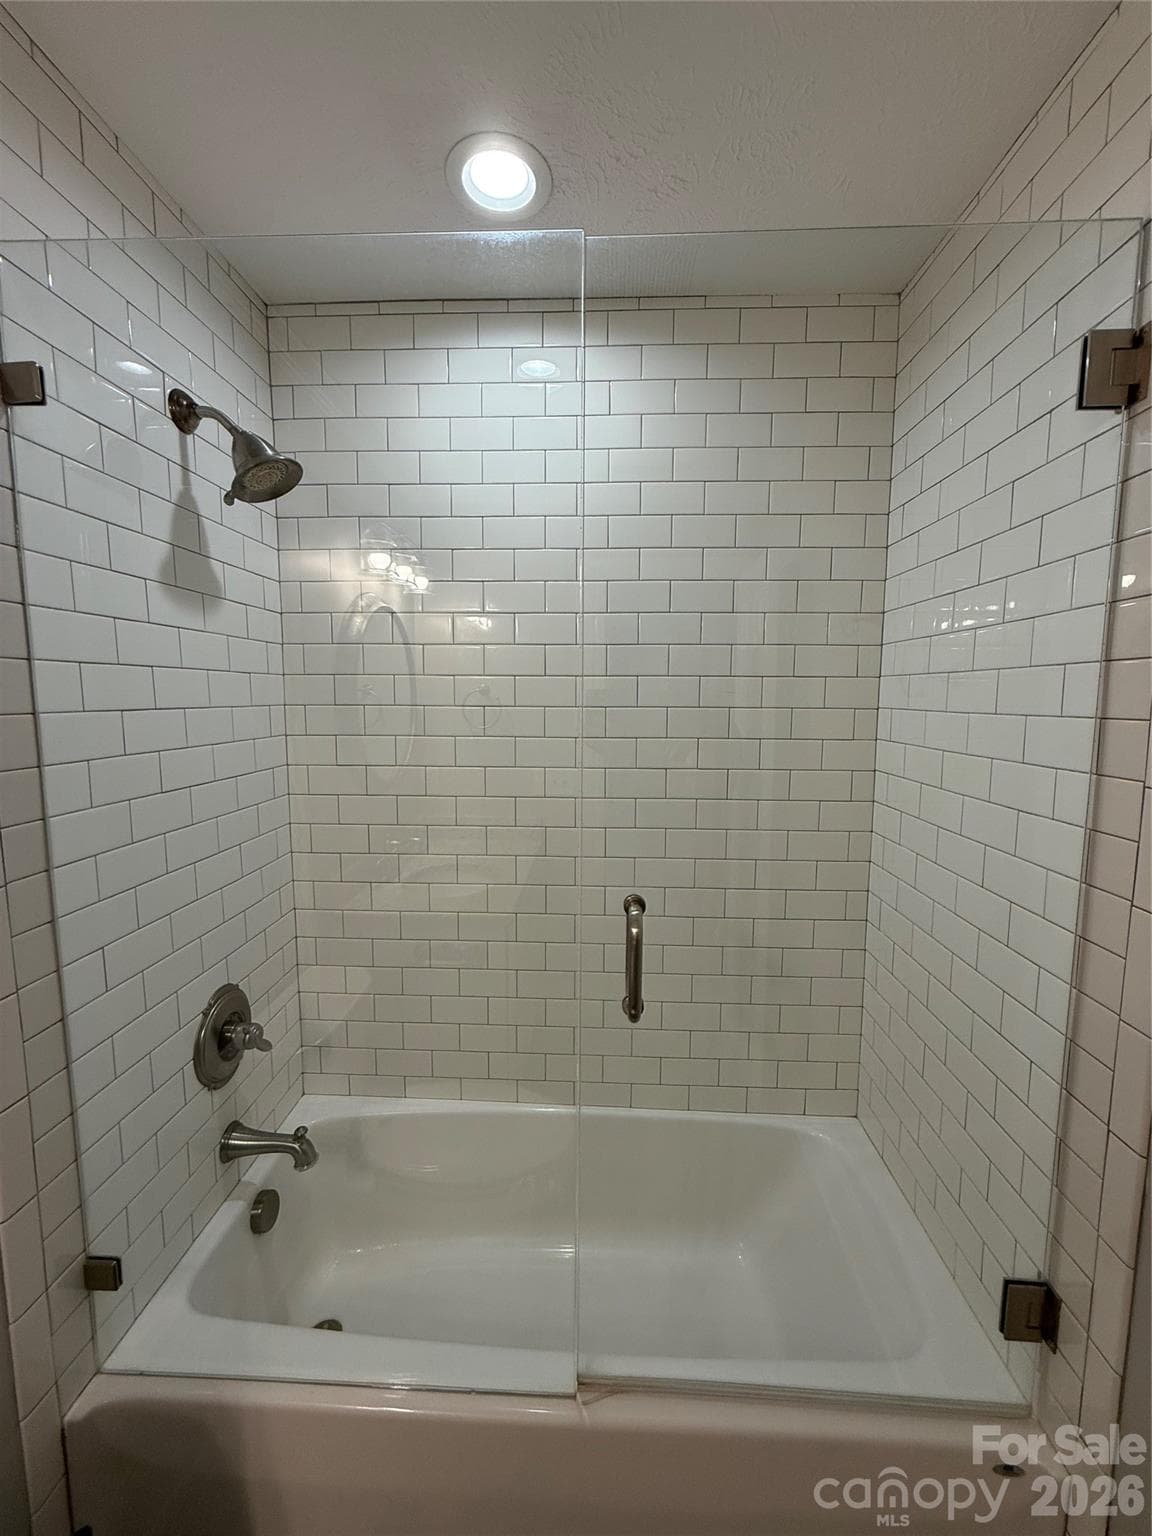
Bathroom #2 tub area up close - Sweet - 8219 Deer Drive, Harrisburg
Bedroom #4 - 8219 Deer Drive, Harrisburg
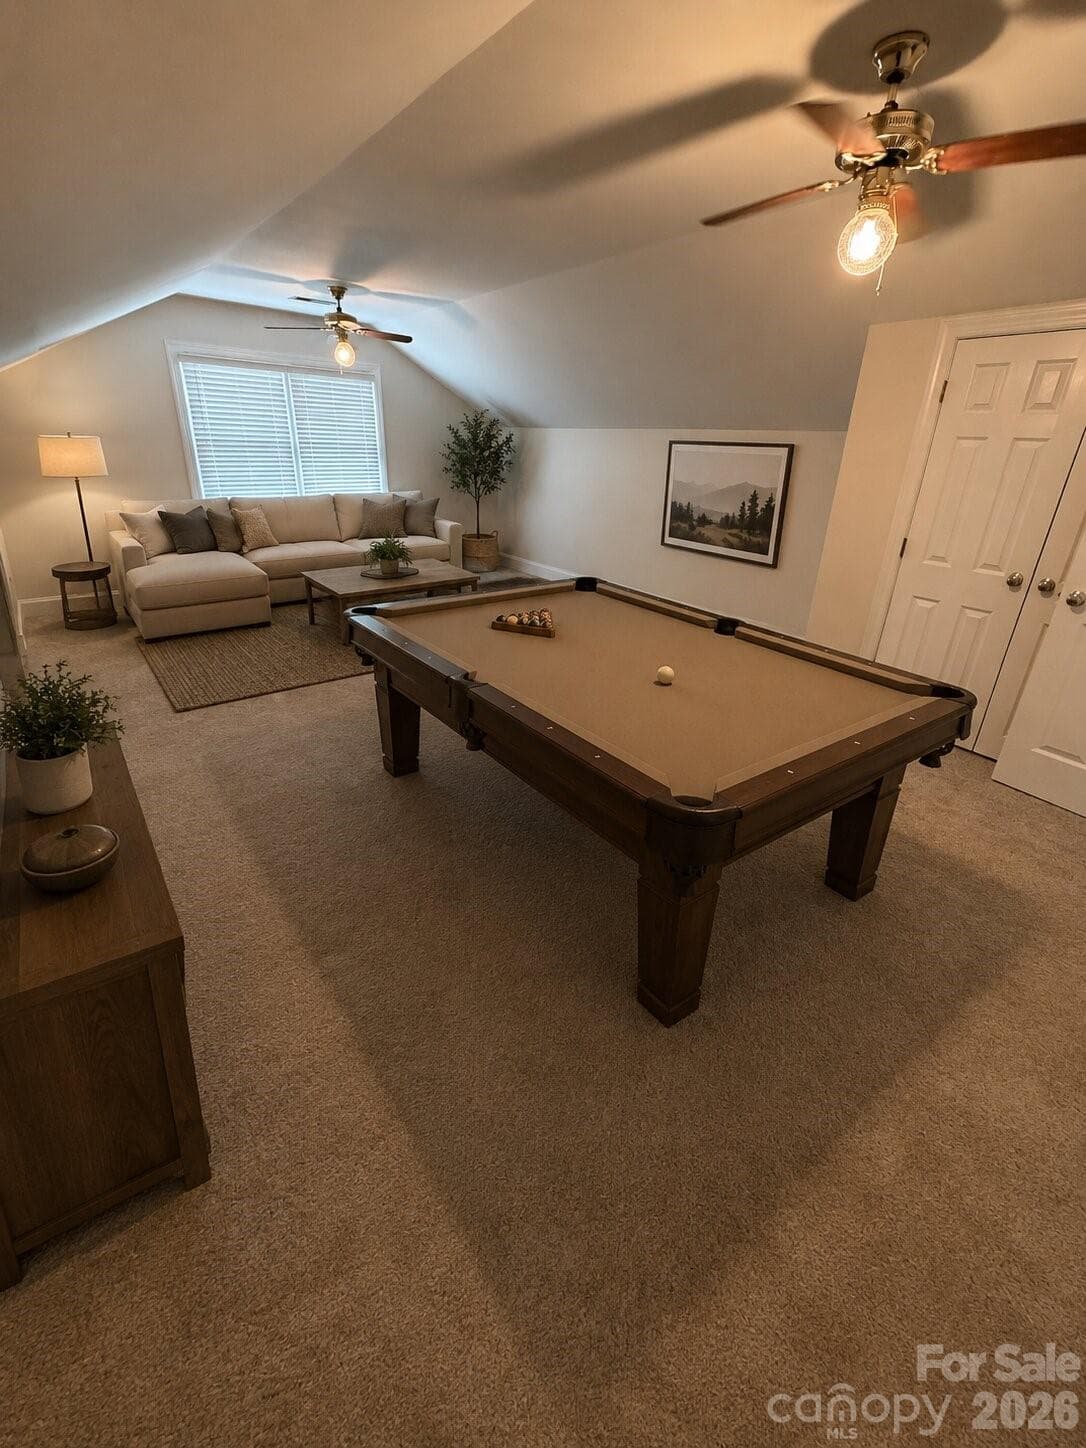
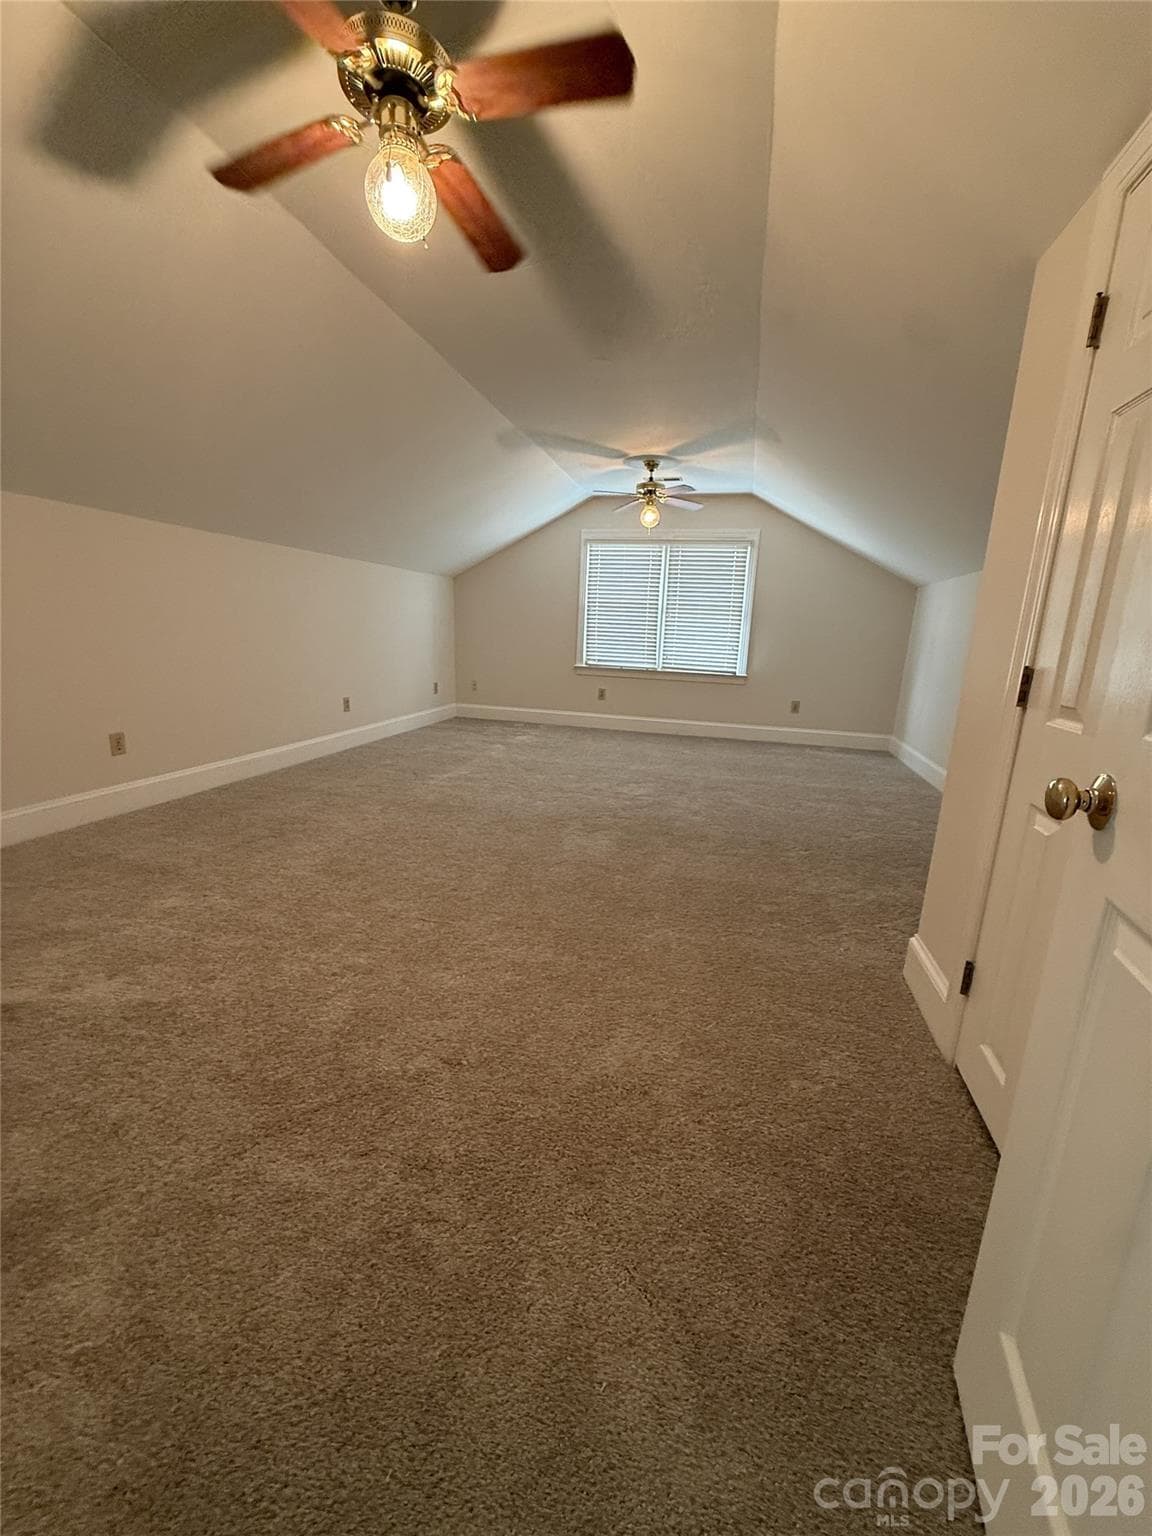
Bonus Room with closet could be 5th bedroom - 8219 Deer Drive, Harrisburg
Huge Bonus with Closet / 5th Bedroom - 8219 Deer Drive, Harrisburg
Single Family Residence at 8219 Deer Drive, Harrisburg, photo 30 of 43
Single Family Residence at 8219 Deer Drive, Harrisburg, photo 31 of 43
Single Family Residence at 8219 Deer Drive, Harrisburg, photo 32 of 43
Single Family Residence at 8219 Deer Drive, Harrisburg, photo 33 of 43
Single Family Residence at 8219 Deer Drive, Harrisburg, photo 34 of 43
Single Family Residence at 8219 Deer Drive, Harrisburg, photo 35 of 43
Single Family Residence at 8219 Deer Drive, Harrisburg, photo 36 of 43
Single Family Residence at 8219 Deer Drive, Harrisburg, photo 37 of 43
Single Family Residence at 8219 Deer Drive, Harrisburg, photo 38 of 43
Single Family Residence at 8219 Deer Drive, Harrisburg, photo 39 of 43
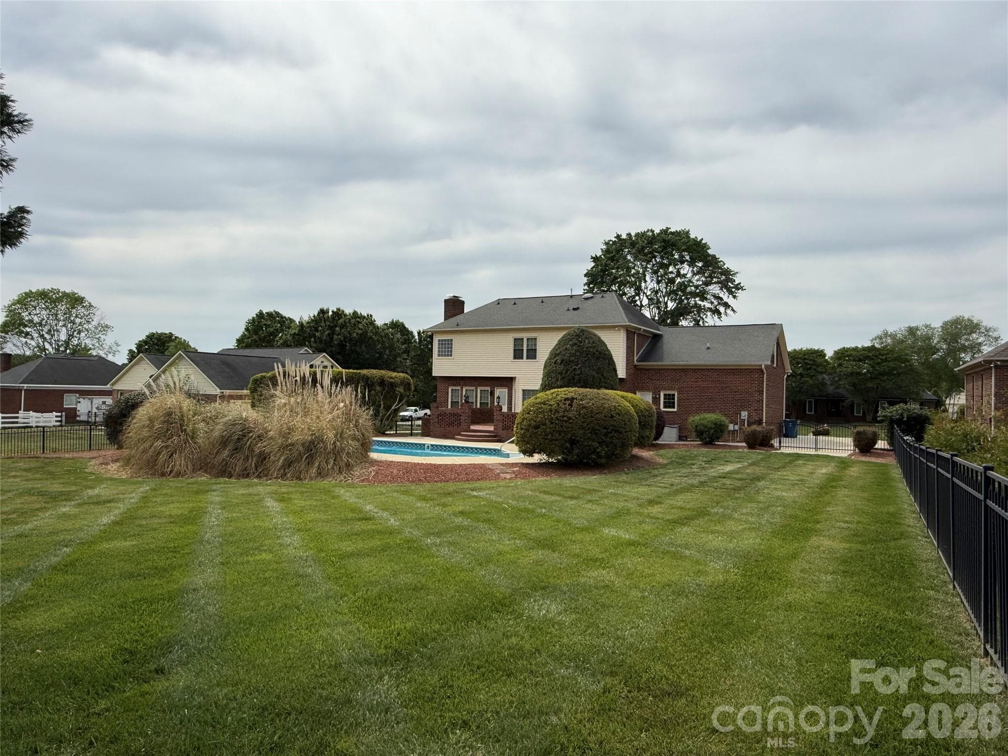
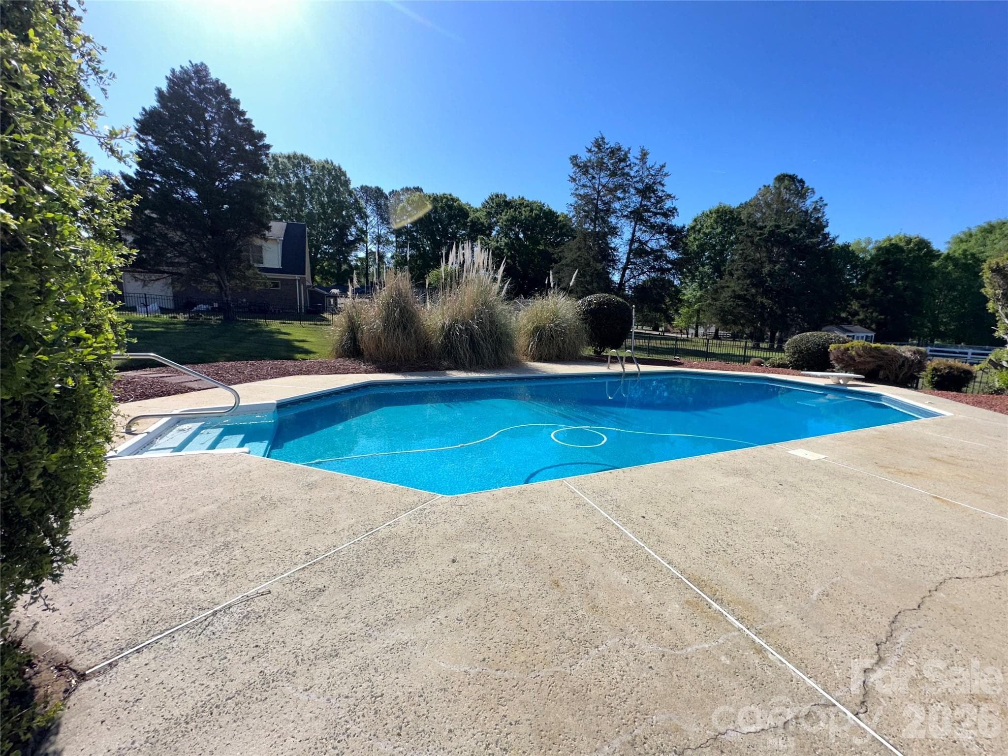
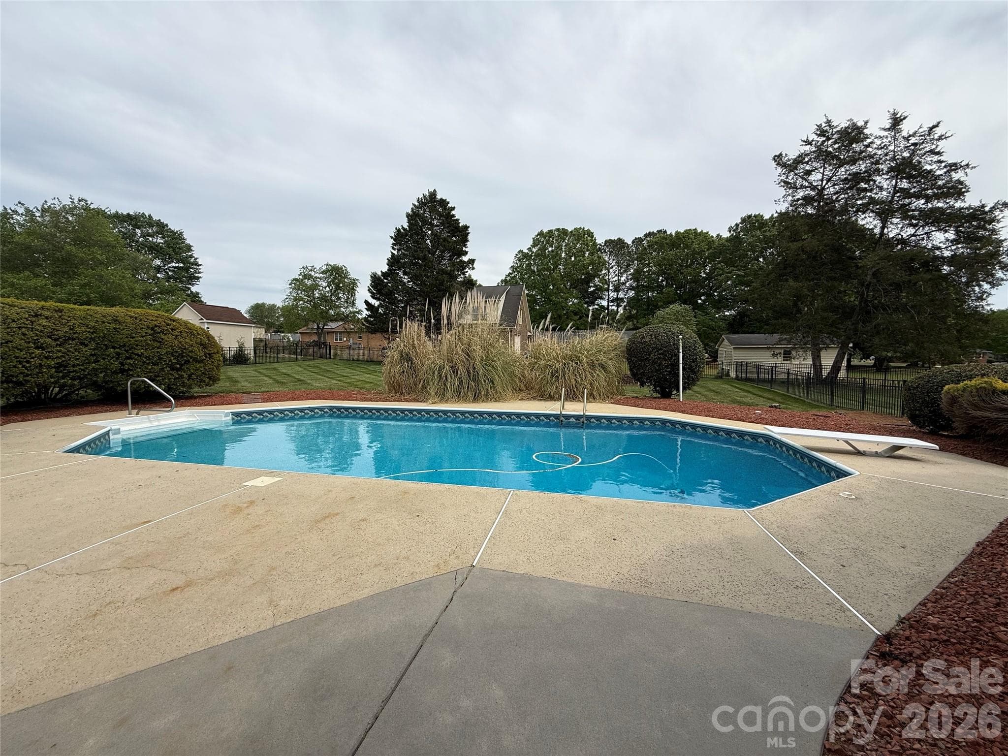
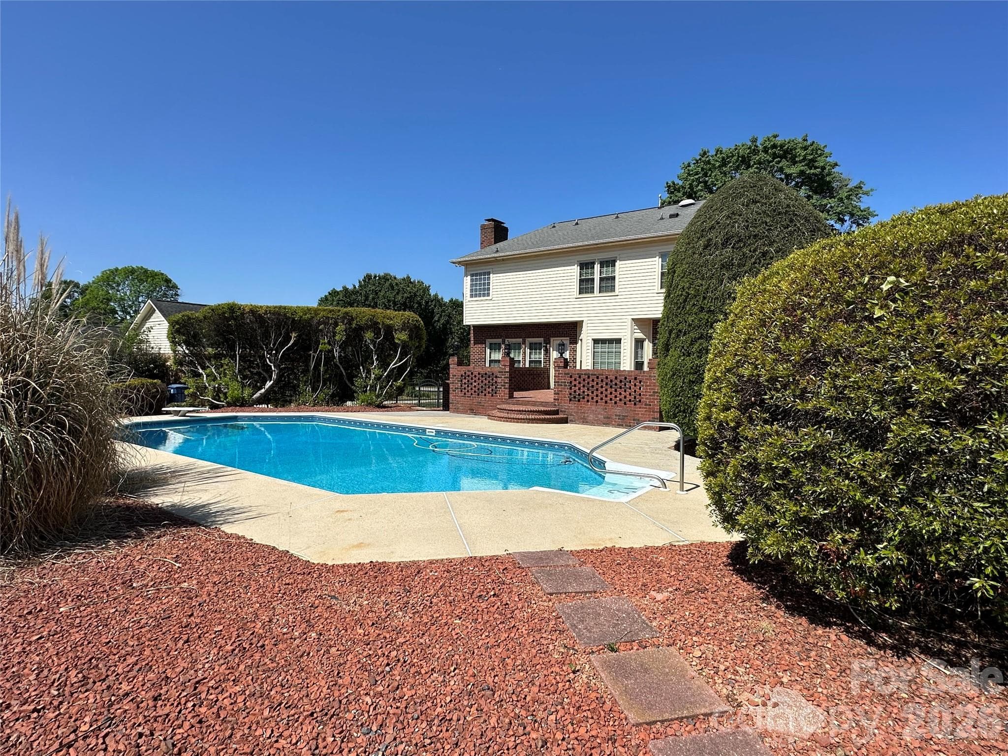
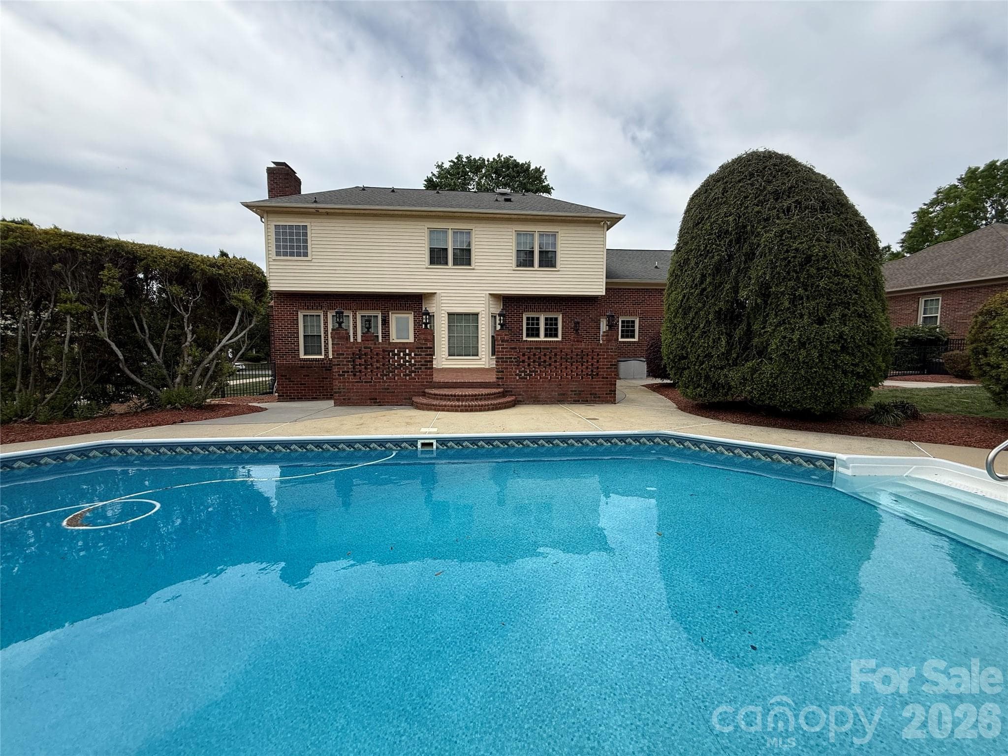
View from your inground POOL - 8219 Deer Drive, Harrisburg
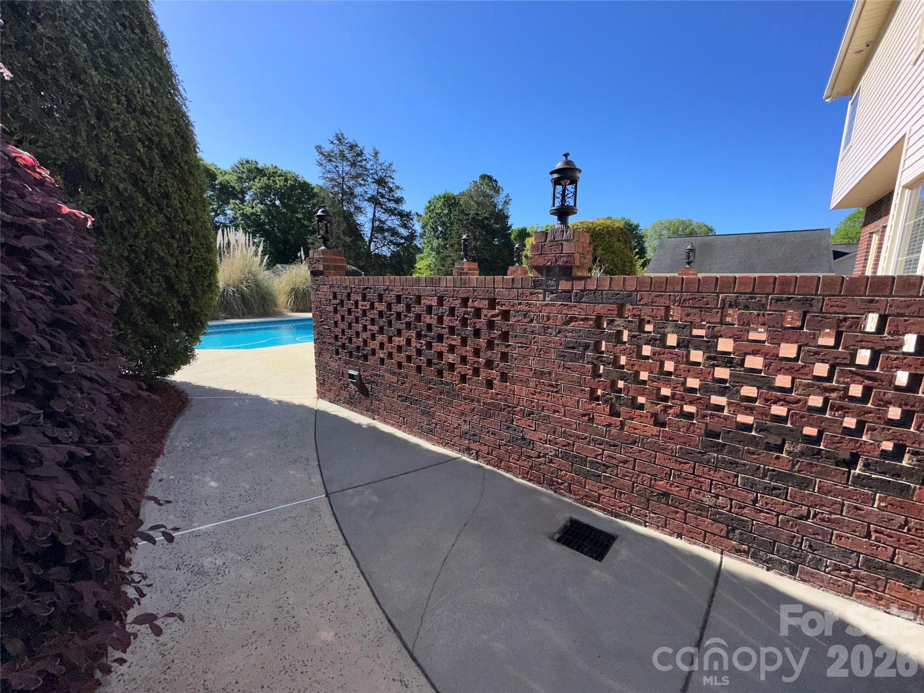
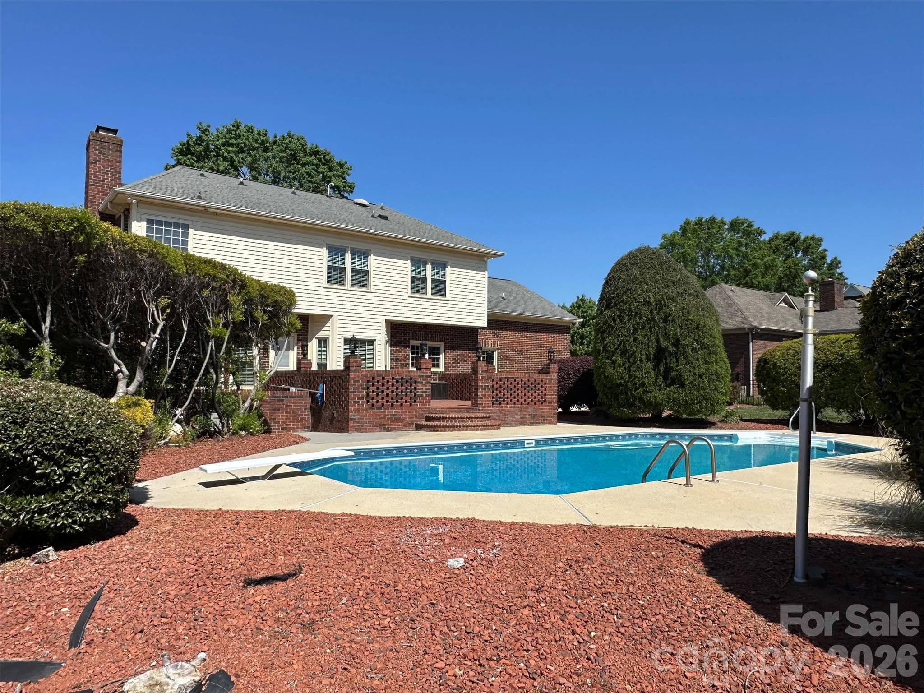
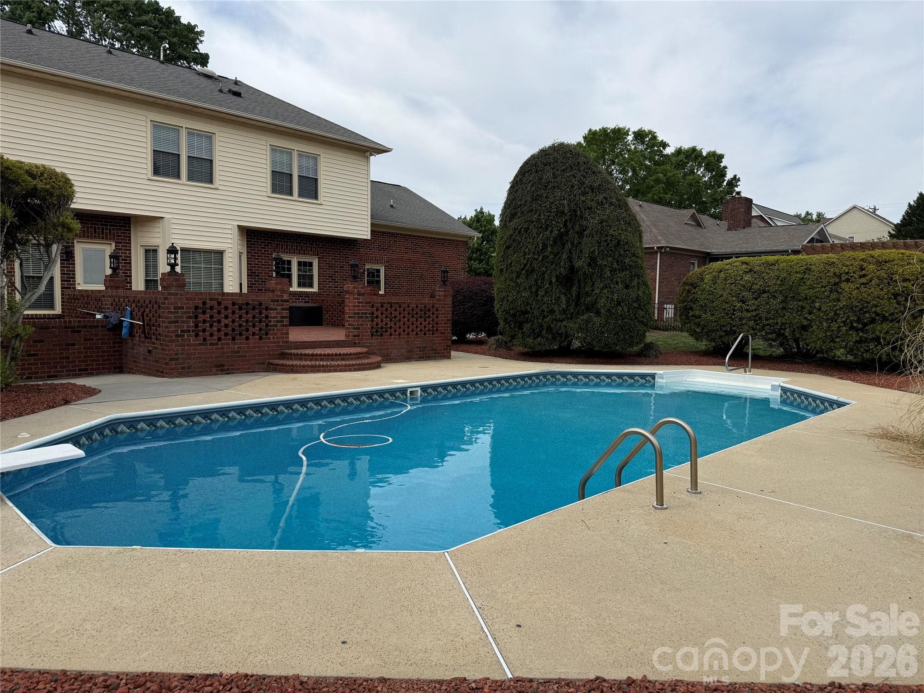
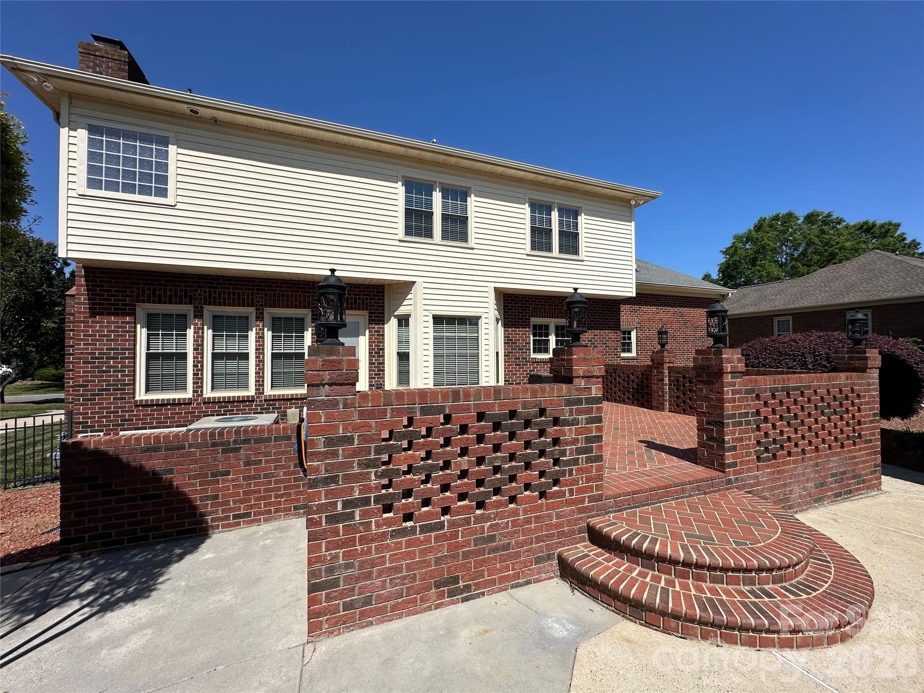
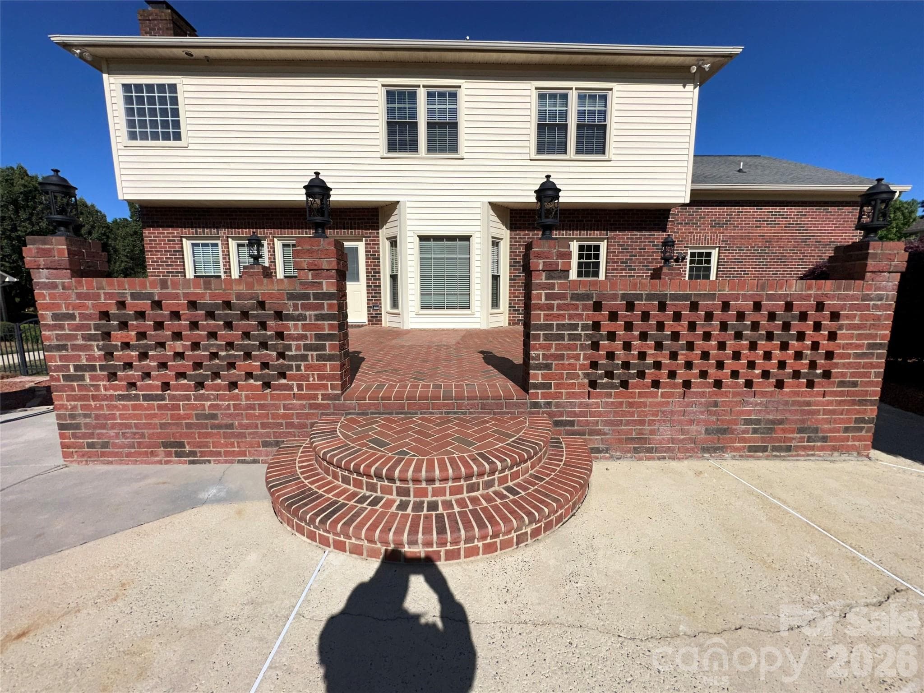
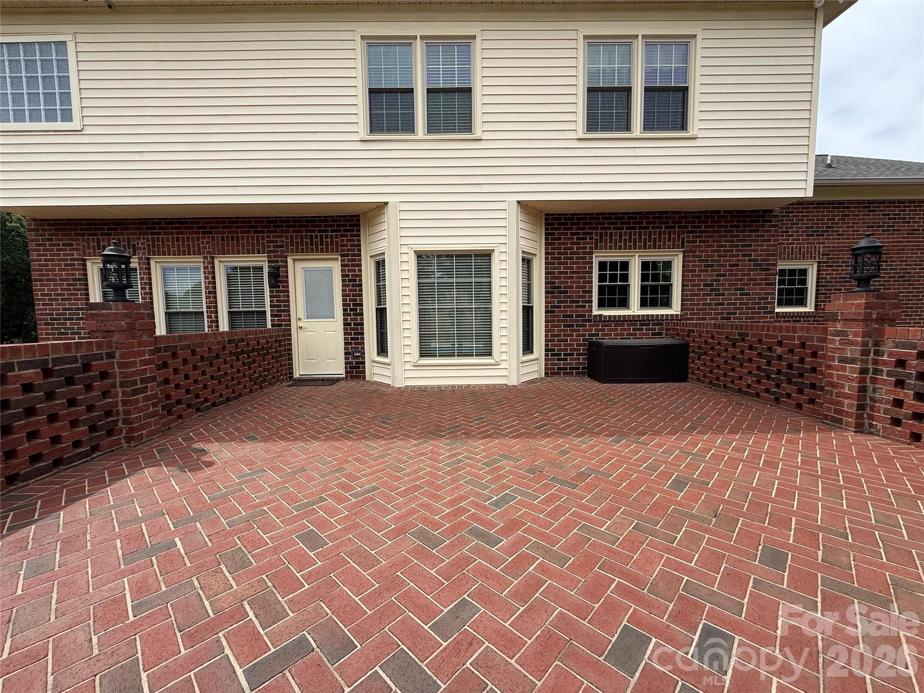
HUGE Custom Built All BRICK Patio - 8219 Deer Drive, Harrisburg
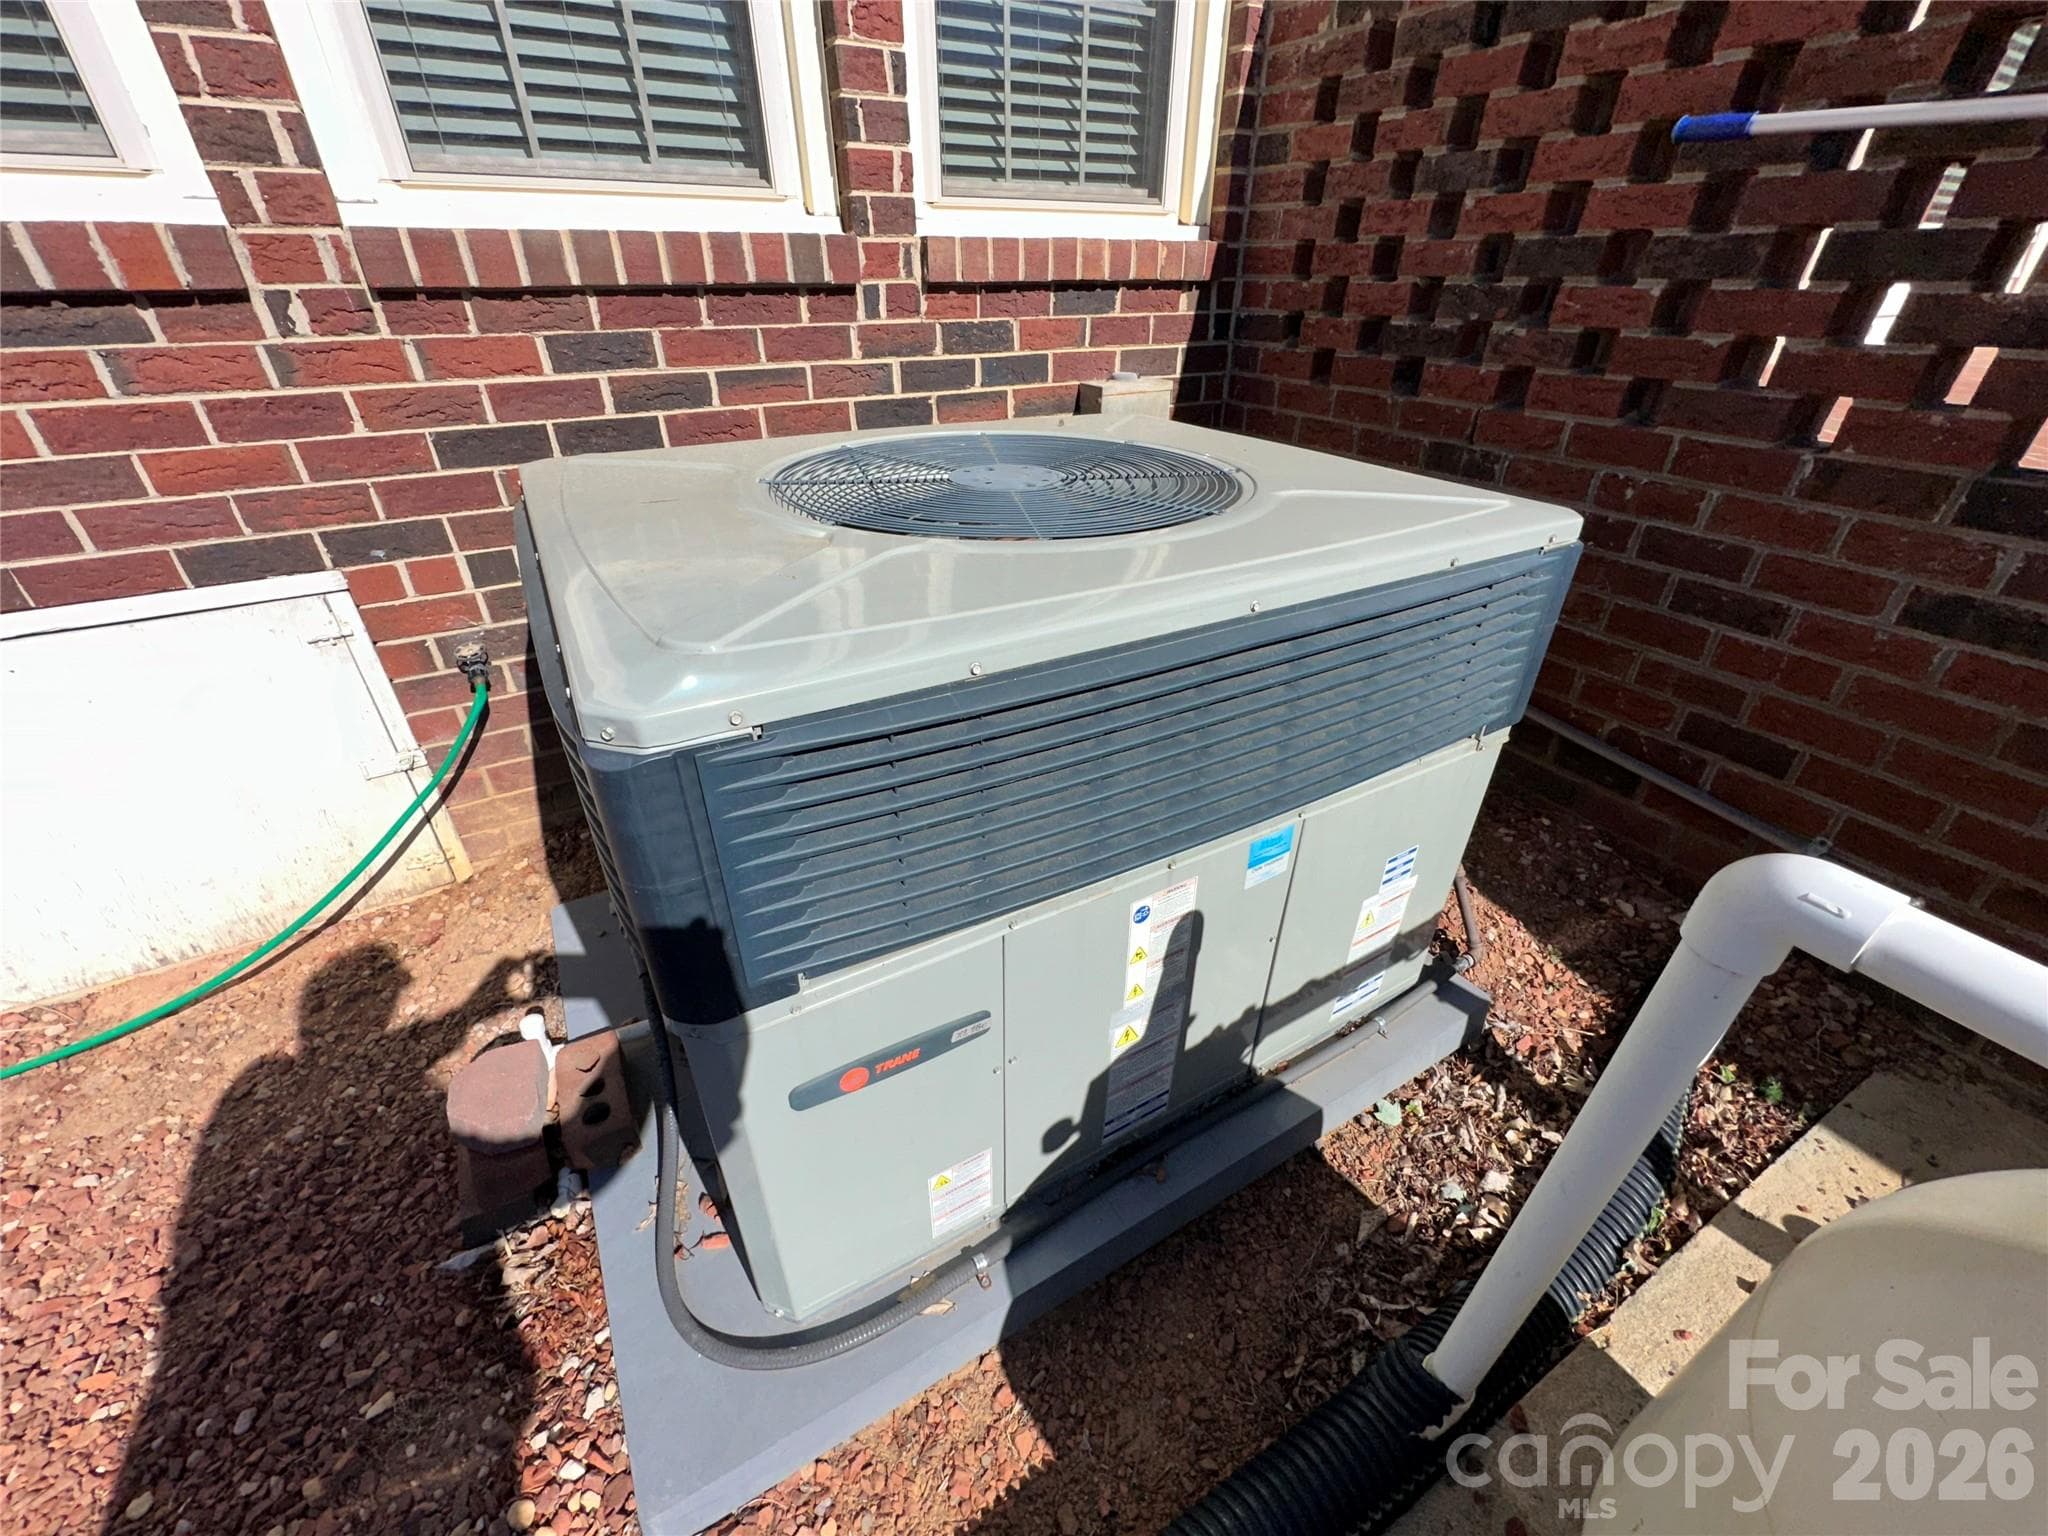
Nothing runs like a TRANE - 8219 Deer Drive, Harrisburg
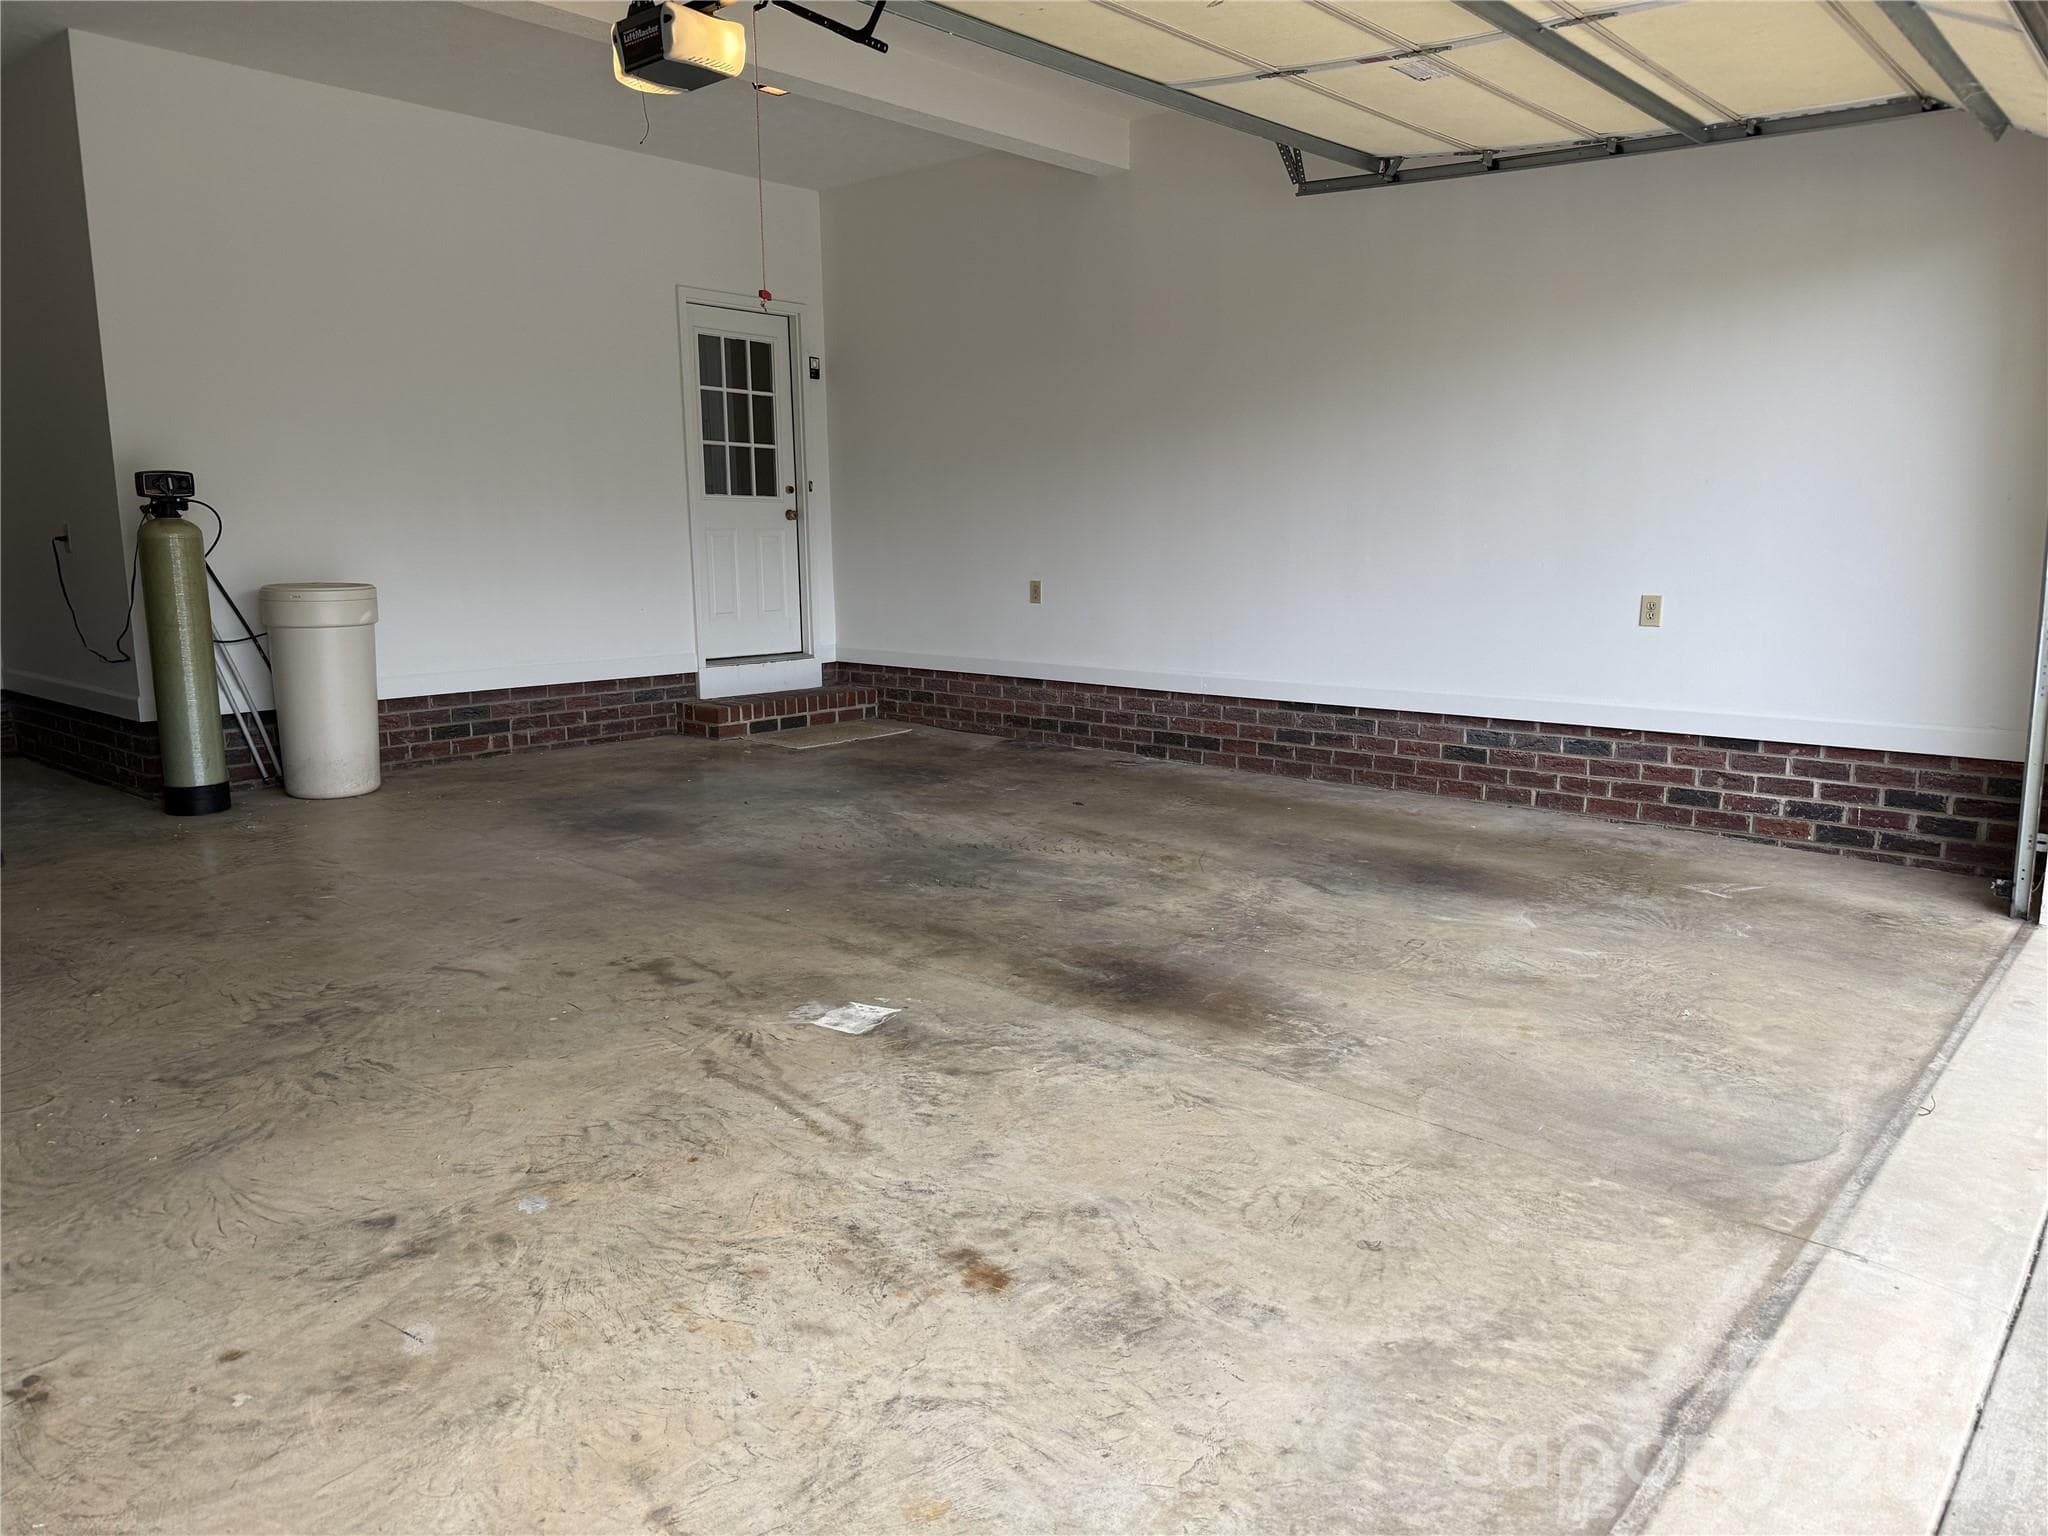
Finished 2-Car Garage with door opener - 8219 Deer Drive, Harrisburg
43 photos

$599,950

8219 Deer Drive
Harrisburg, NC 28075
Listed by Harold Blackwelder · Bestway Realty
Bedrooms
4
Bathrooms
2.5
Living area
2,800 sqft
Year built
1991

About this home

METICULOUSLY MAINTAINED BRICK HOME IN HARRISBURG - Move-in Ready with Major Updates Completed !!! Lovingly cared for by the same owner for 35 years, this stunning all-brick Harrisburg home is truly turn-key - every Major system updated, every detail considered. Four Bedrooms plus Bonus room / Salt water in-ground pool / No HOA Fees make this and exceptional find in one of the Charlotte Metrolina area’s most sought-after school district - Harrisburg / Hickory Ridge Schools. The Primary Suite is a private retreat, featuring a brand-new Fully TILED Shower with glass enclosure, New cabinetry, granite countertops - Spa like finish rarely found at this price point. The Kitchen was built to perform: Tile flooring, custom cabinetry with roll-outs shelves, cooktop, double ovens & 2023 Refrigerator + Spacious Bay window dining area that flows naturally into the Den, where an all-brick FP + Gas logs creates the perfect gathering space / Outside sports a large All-brick Herringbone Patio & Salt Water Pool with new liner 2024 set the stage for Summer evenings & weekends entertaining + surrounded by mature landscaping with updated outdoor lighting 2025 / RECENT UPDATES: All in 2026 - New back door to Patio / Fresh interior Paint / Water Heater / 2024 Pool liner, Gas logs new starter & pilot light 2024 / Roof 2010 / Established neighborhood, No HOA !!!

Highlights

Private poolFireplace

Property details

MLS
Canopy MLS
MLS #
CAR4372897
Property type
Single Family Residence
Subdivision
Stallings Glen
Status
Active
Days on market
129
On market date
April 24, 2026
Stories
N/A
Total bathrooms
2.5
Garage spaces
2
Parking spaces
N/A
Lot size
N/A
Loading map…

Nearby schools

Within 10 miles. School directory data from the National Center for Education Statistics (NCES), accessed via the Urban Institute Education Data API. Local Score is calculated by INNOVATE Real Estate; where a state rating is shown, it comes from that state's own official school report card.

Elementary
Harrisburg Elementary
1.8 mi away · Grades 0-5
Zoned school (attendance boundary, 2015-16 data)
4.0
Local Score (state rating (2025) blended 70/30 with student-teacher ratio) -- not an official state rating
State rating: B (2025)
Enrollment
602
Student:teacher ratio
13.1:1
District
Cabarrus County Schools
Middle
Hickory Ridge Middle
1.61 mi away · Grades 6-8
Zoned school (attendance boundary, 2015-16 data)
4.1
Local Score (state rating (2025) blended 70/30 with student-teacher ratio) -- not an official state rating
State rating: A (2025)
Enrollment
1,109
Student:teacher ratio
18.8:1
District
Cabarrus County Schools
High
Cabarrus-Kannapolis Early Coll
9.54 mi away · Grades 9-13
Zoned school (attendance boundary, 2015-16 data)
3.8
Local Score (state rating (2025) blended 70/30 with student-teacher ratio) -- not an official state rating
State rating: A (2025)
Enrollment
240
Student:teacher ratio
30.0:1
District
Cabarrus County Schools

Walkability

Blended score for Harrisburg's center, calculated by INNOVATE Real Estate from two sources: the EPA's National Walkability Index (street network, transit, land-use mix) and Google Places amenity data (what's actually reachable on foot from this point). 60% EPA National Walkability Index + 40% nearby-amenity density (Google Places).

20
Car-dependent
out of 100
EPA National Walkability Index
6.0 / 20 -- Below average walkable
Google Places amenity density
5 / 100
Restaurants & cafes0
Grocery stores0
Parks1
Schools0
Transit stops0
Pharmacies0

Mortgage calculator

Estimate only - actual rate and payment depend on your lender, credit, and loan program.

$
%
%
Adjust tax / insurance estimates
% / yr
$
/mo
Est. monthly payment
$3,763/mo
$119,990 down
$479,960 loan
Principal & interest$3,113
Property tax (est.)$500
Home insurance (est.)$150

Similar homes you might like

Data source: Listing information provided by Canopy MLS (carolina) via Trestle/CoreLogic. Last updated 2 days ago.

Information herein deemed reliable but not guaranteed; all measurements, school assignments, HOA fees, taxes, and feature lists are approximate and should be independently verified. Equal Housing Opportunity.