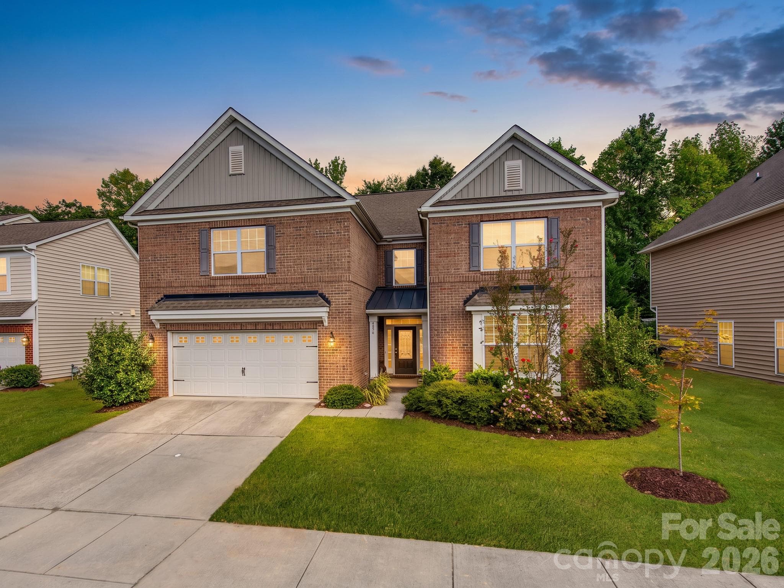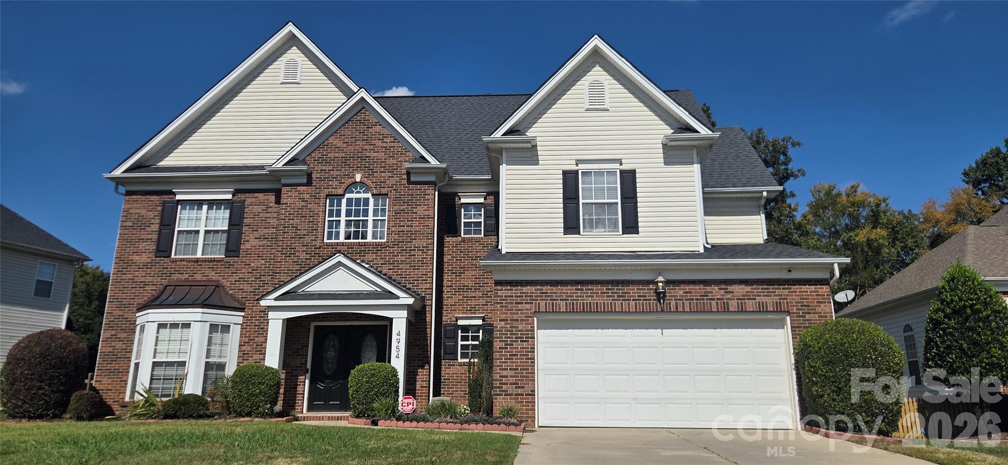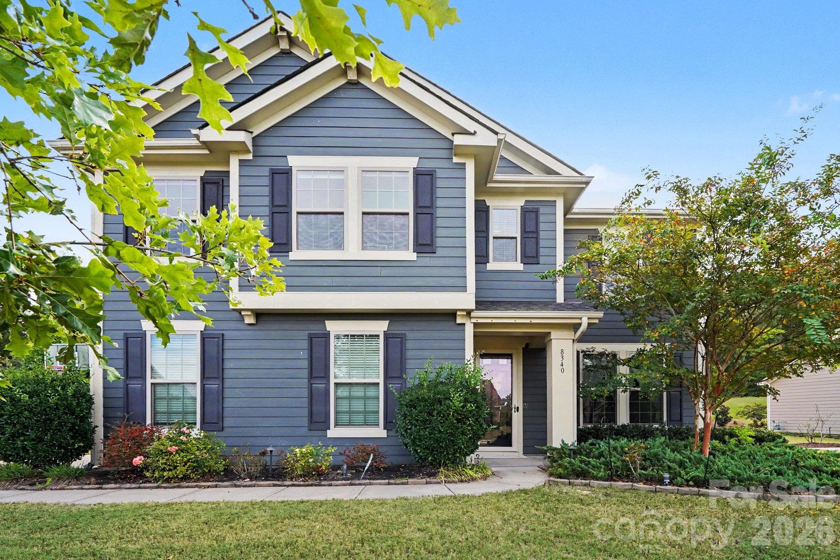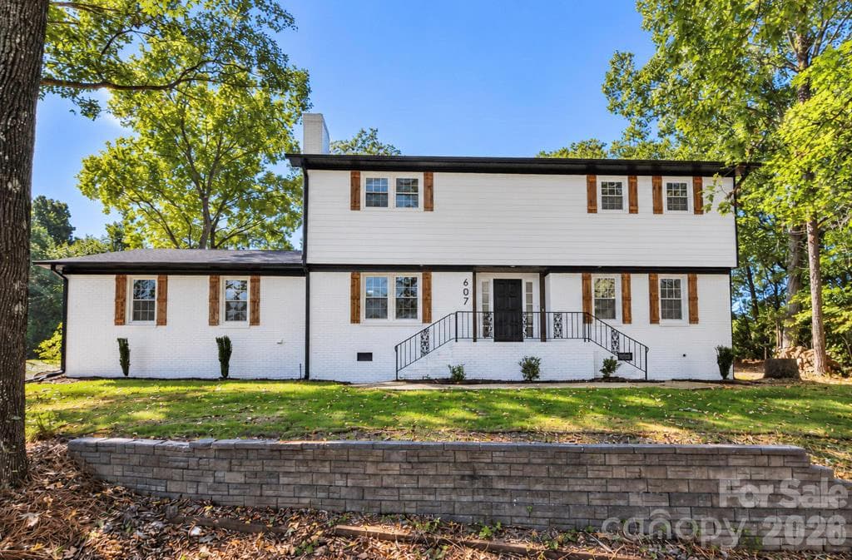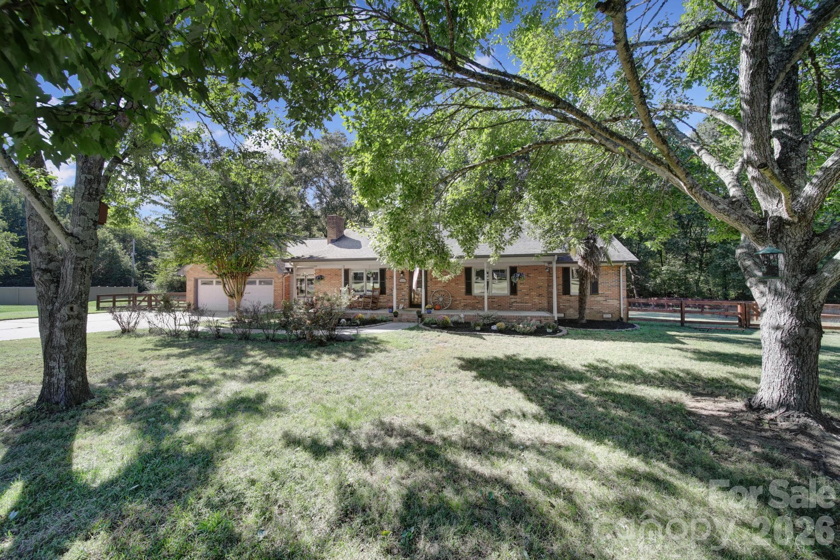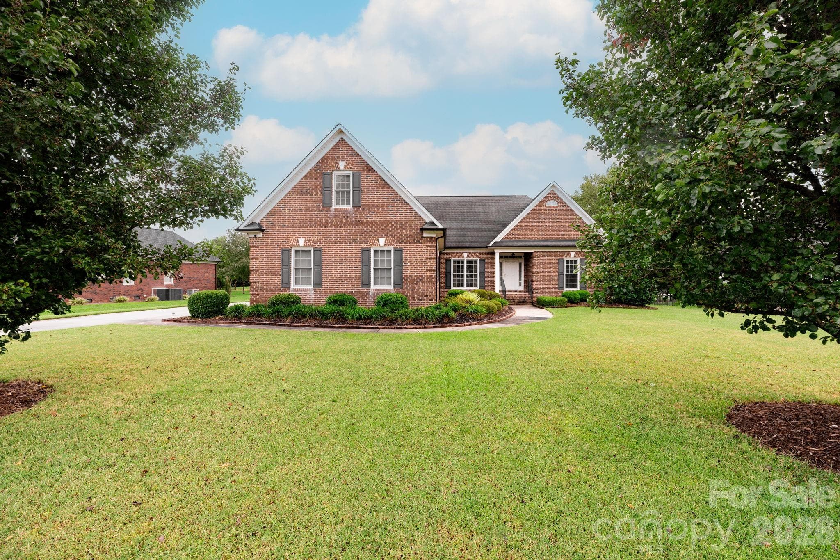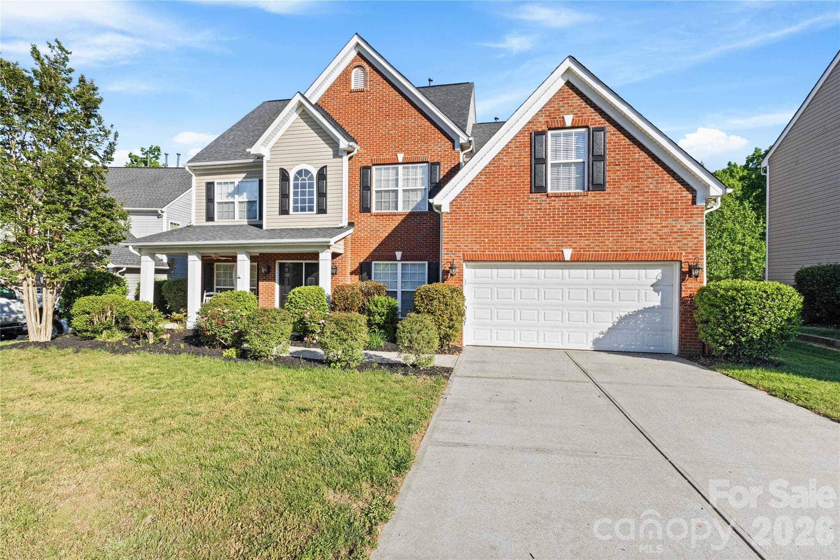
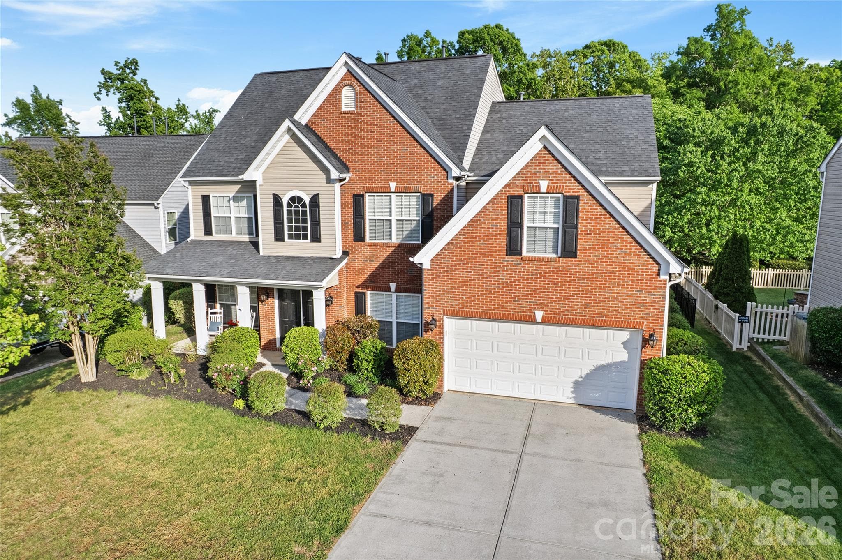
Partial Brick Front with Inviting Front Porch. - 8458 Mossy Cup Trail, Harrisburg
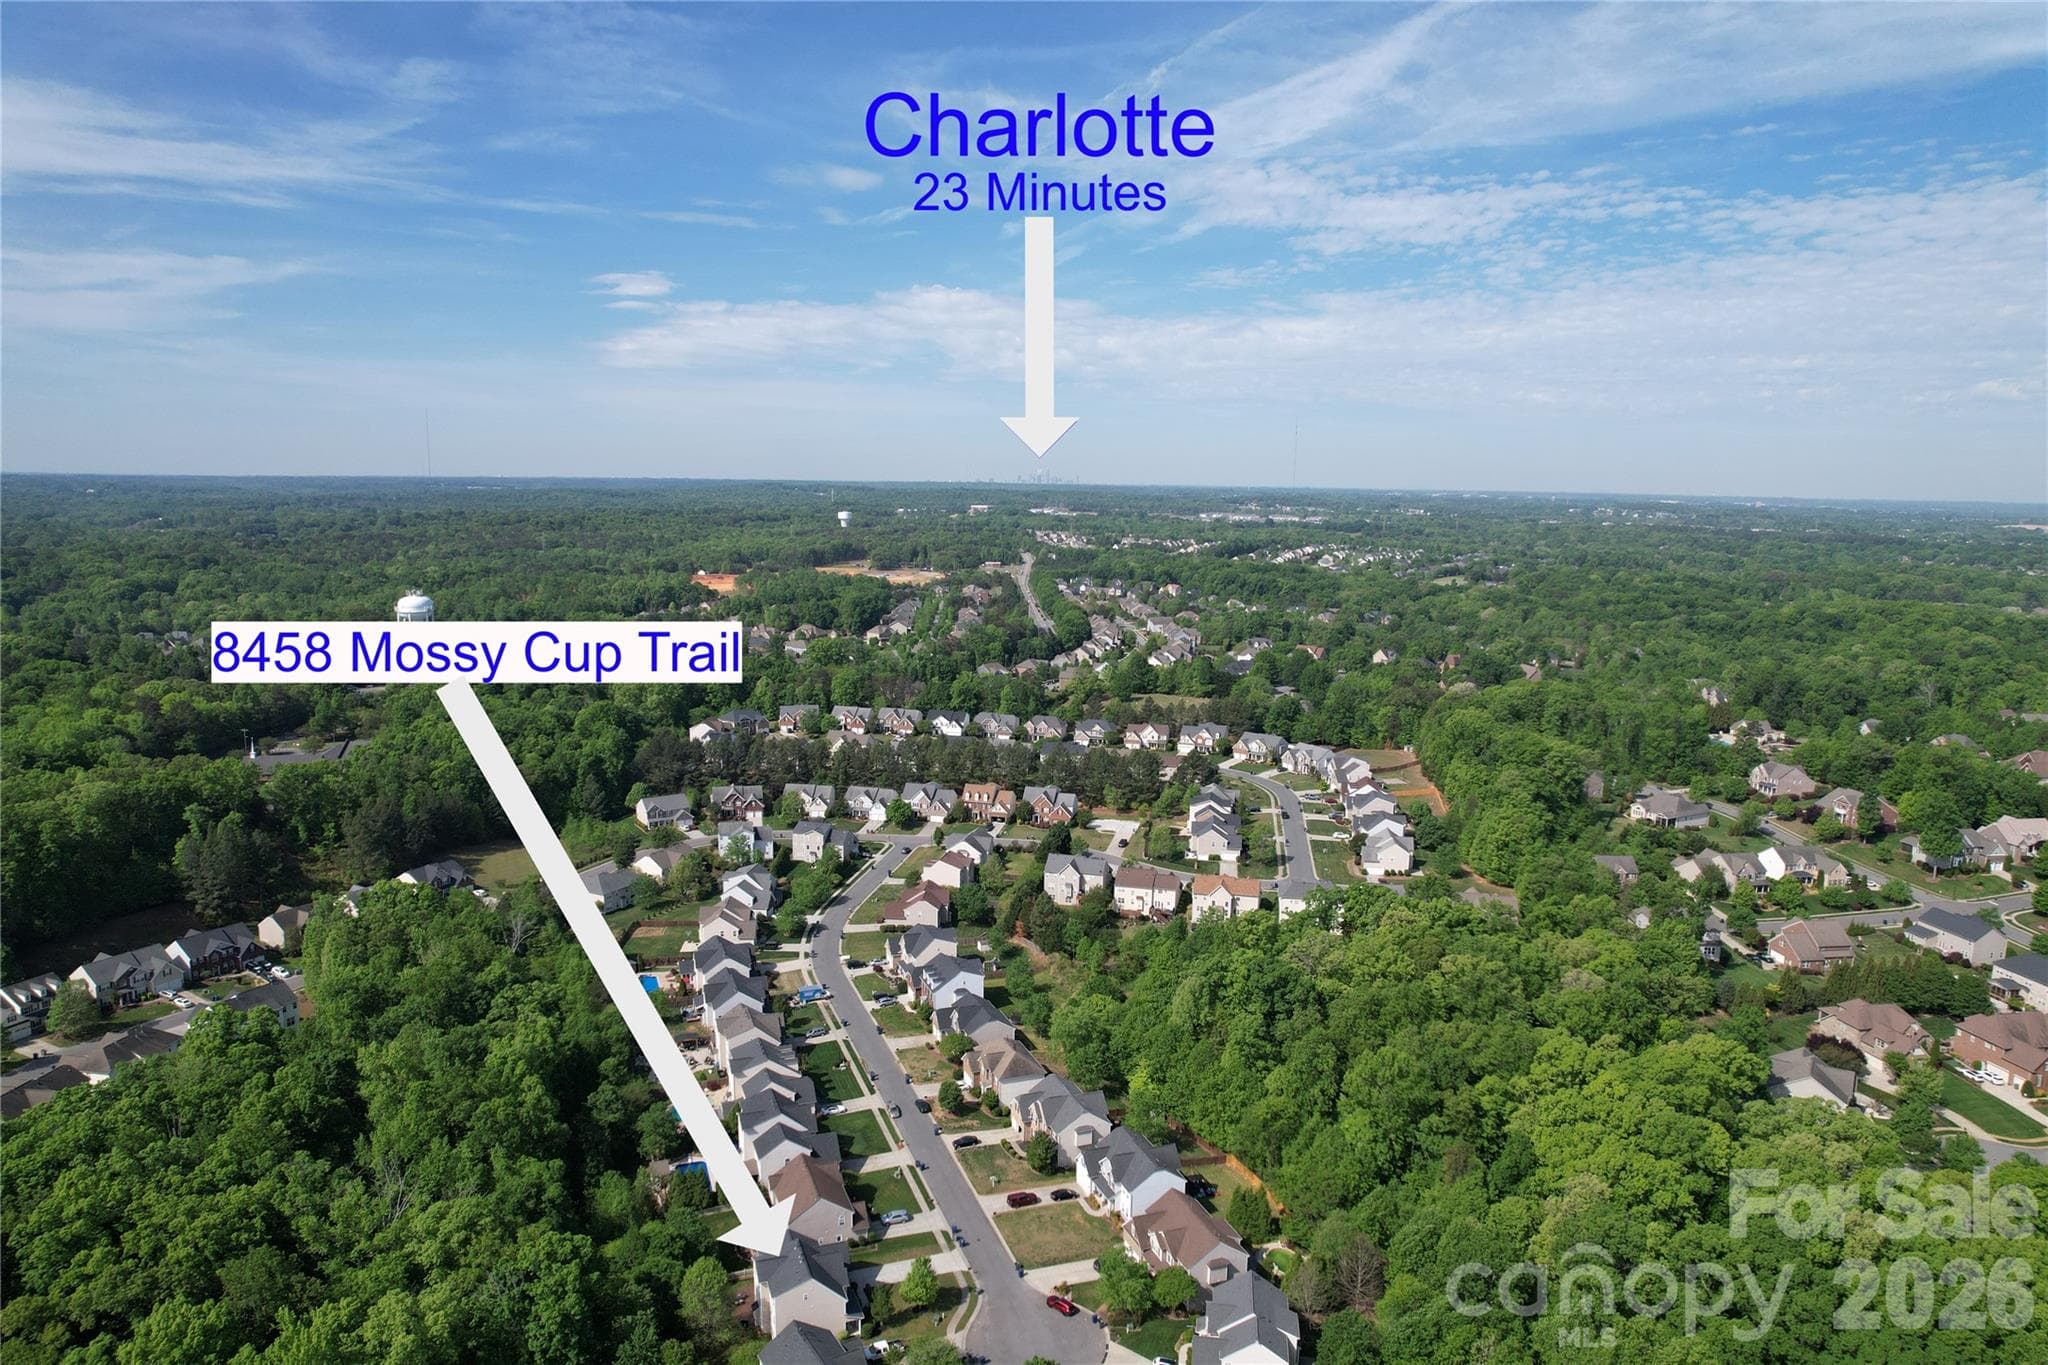
House is located next to the Cul-de-sac - 8458 Mossy Cup Trail, Harrisburg
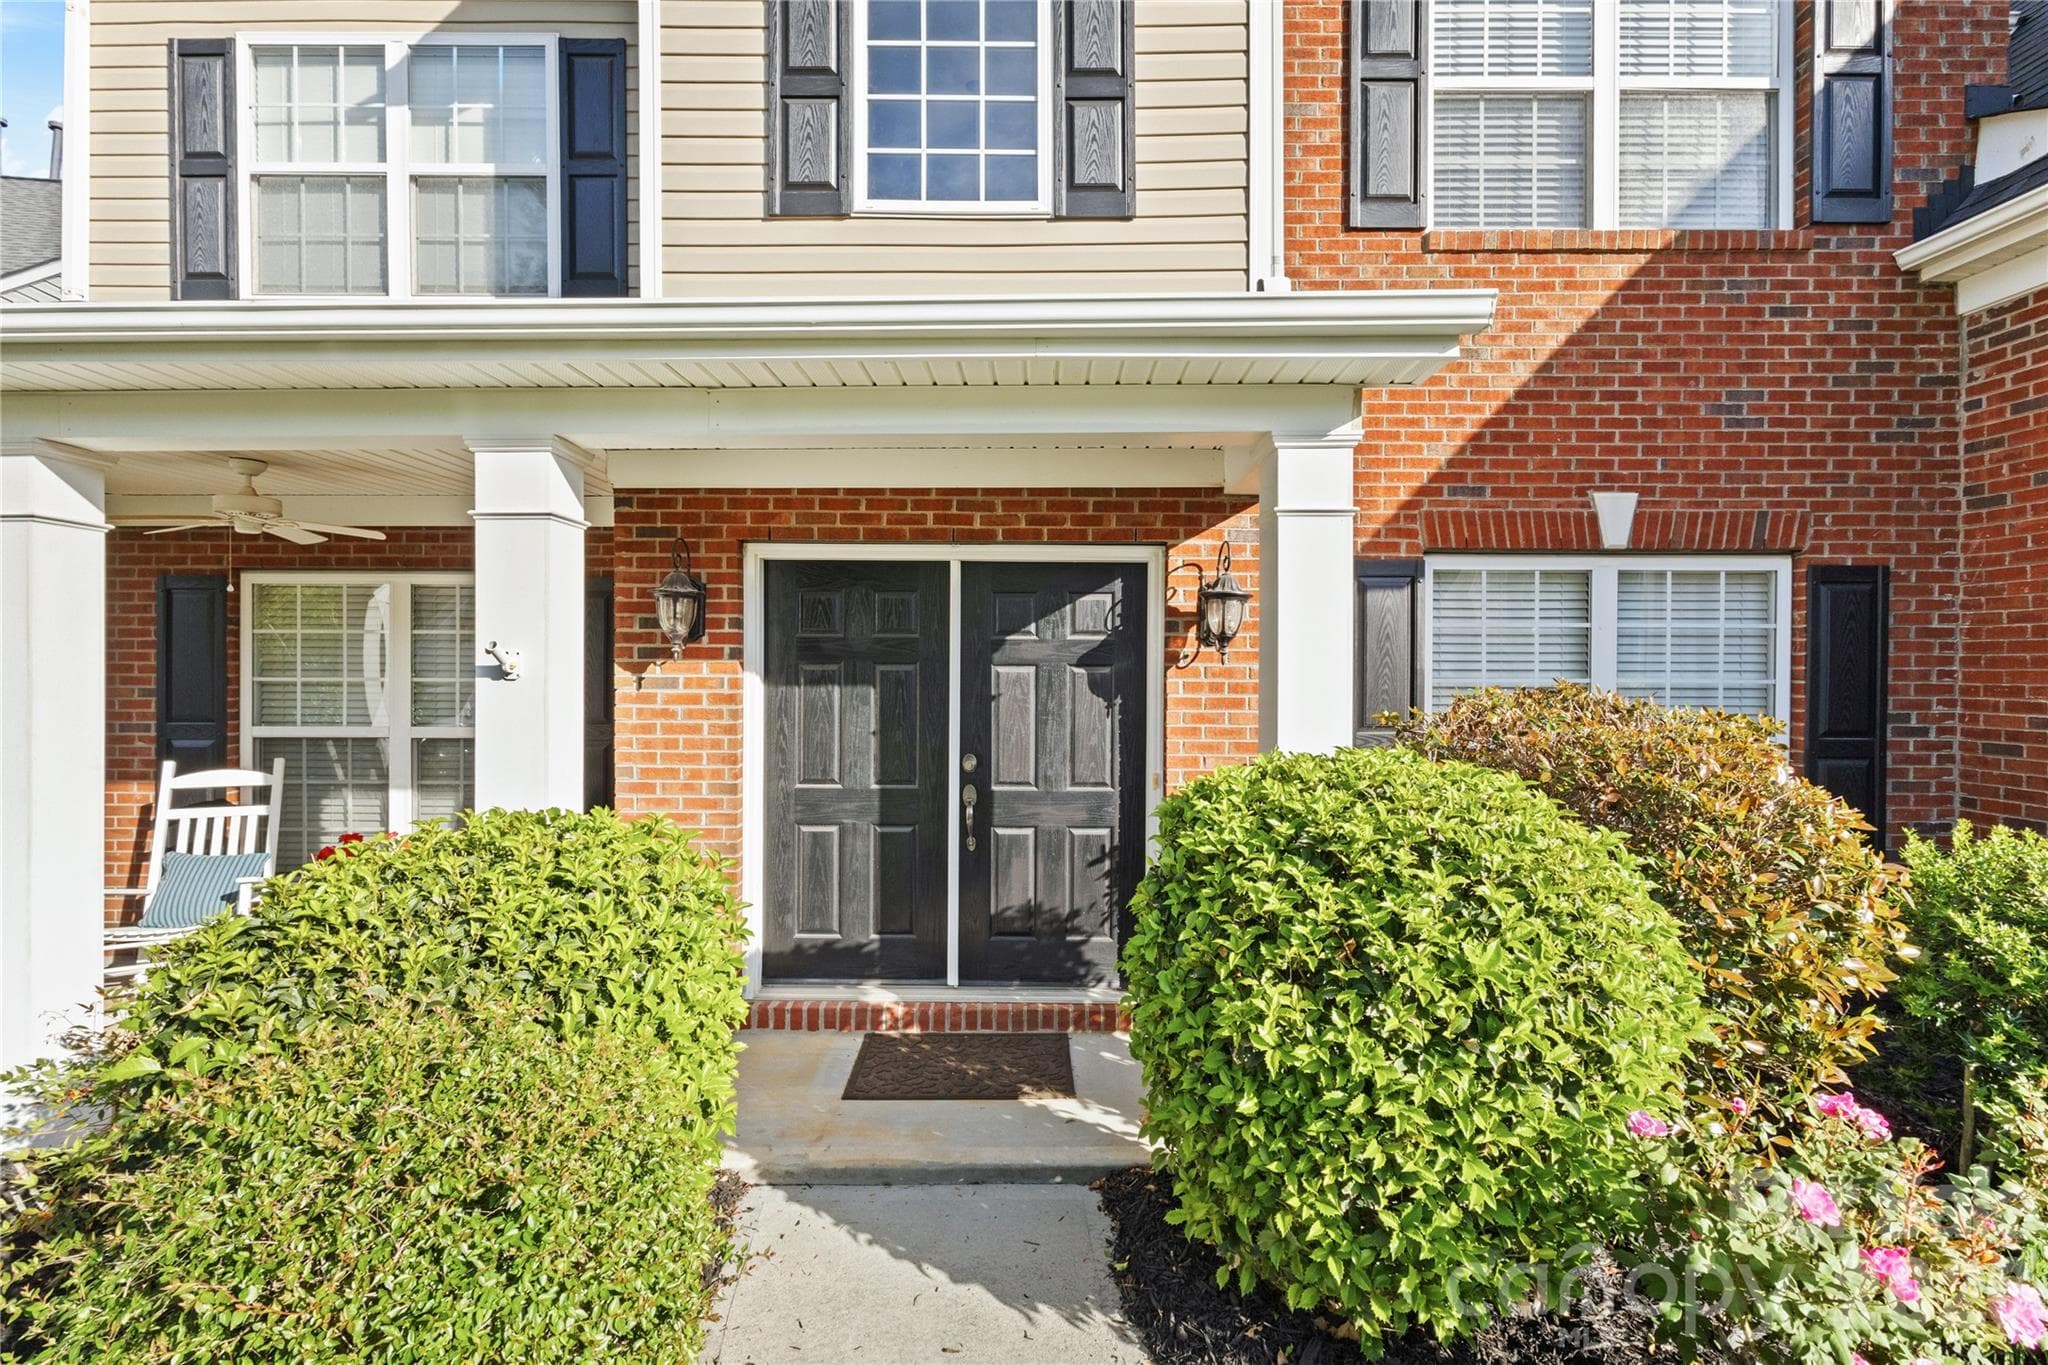
Double Door entrance in to the home. - 8458 Mossy Cup Trail, Harrisburg
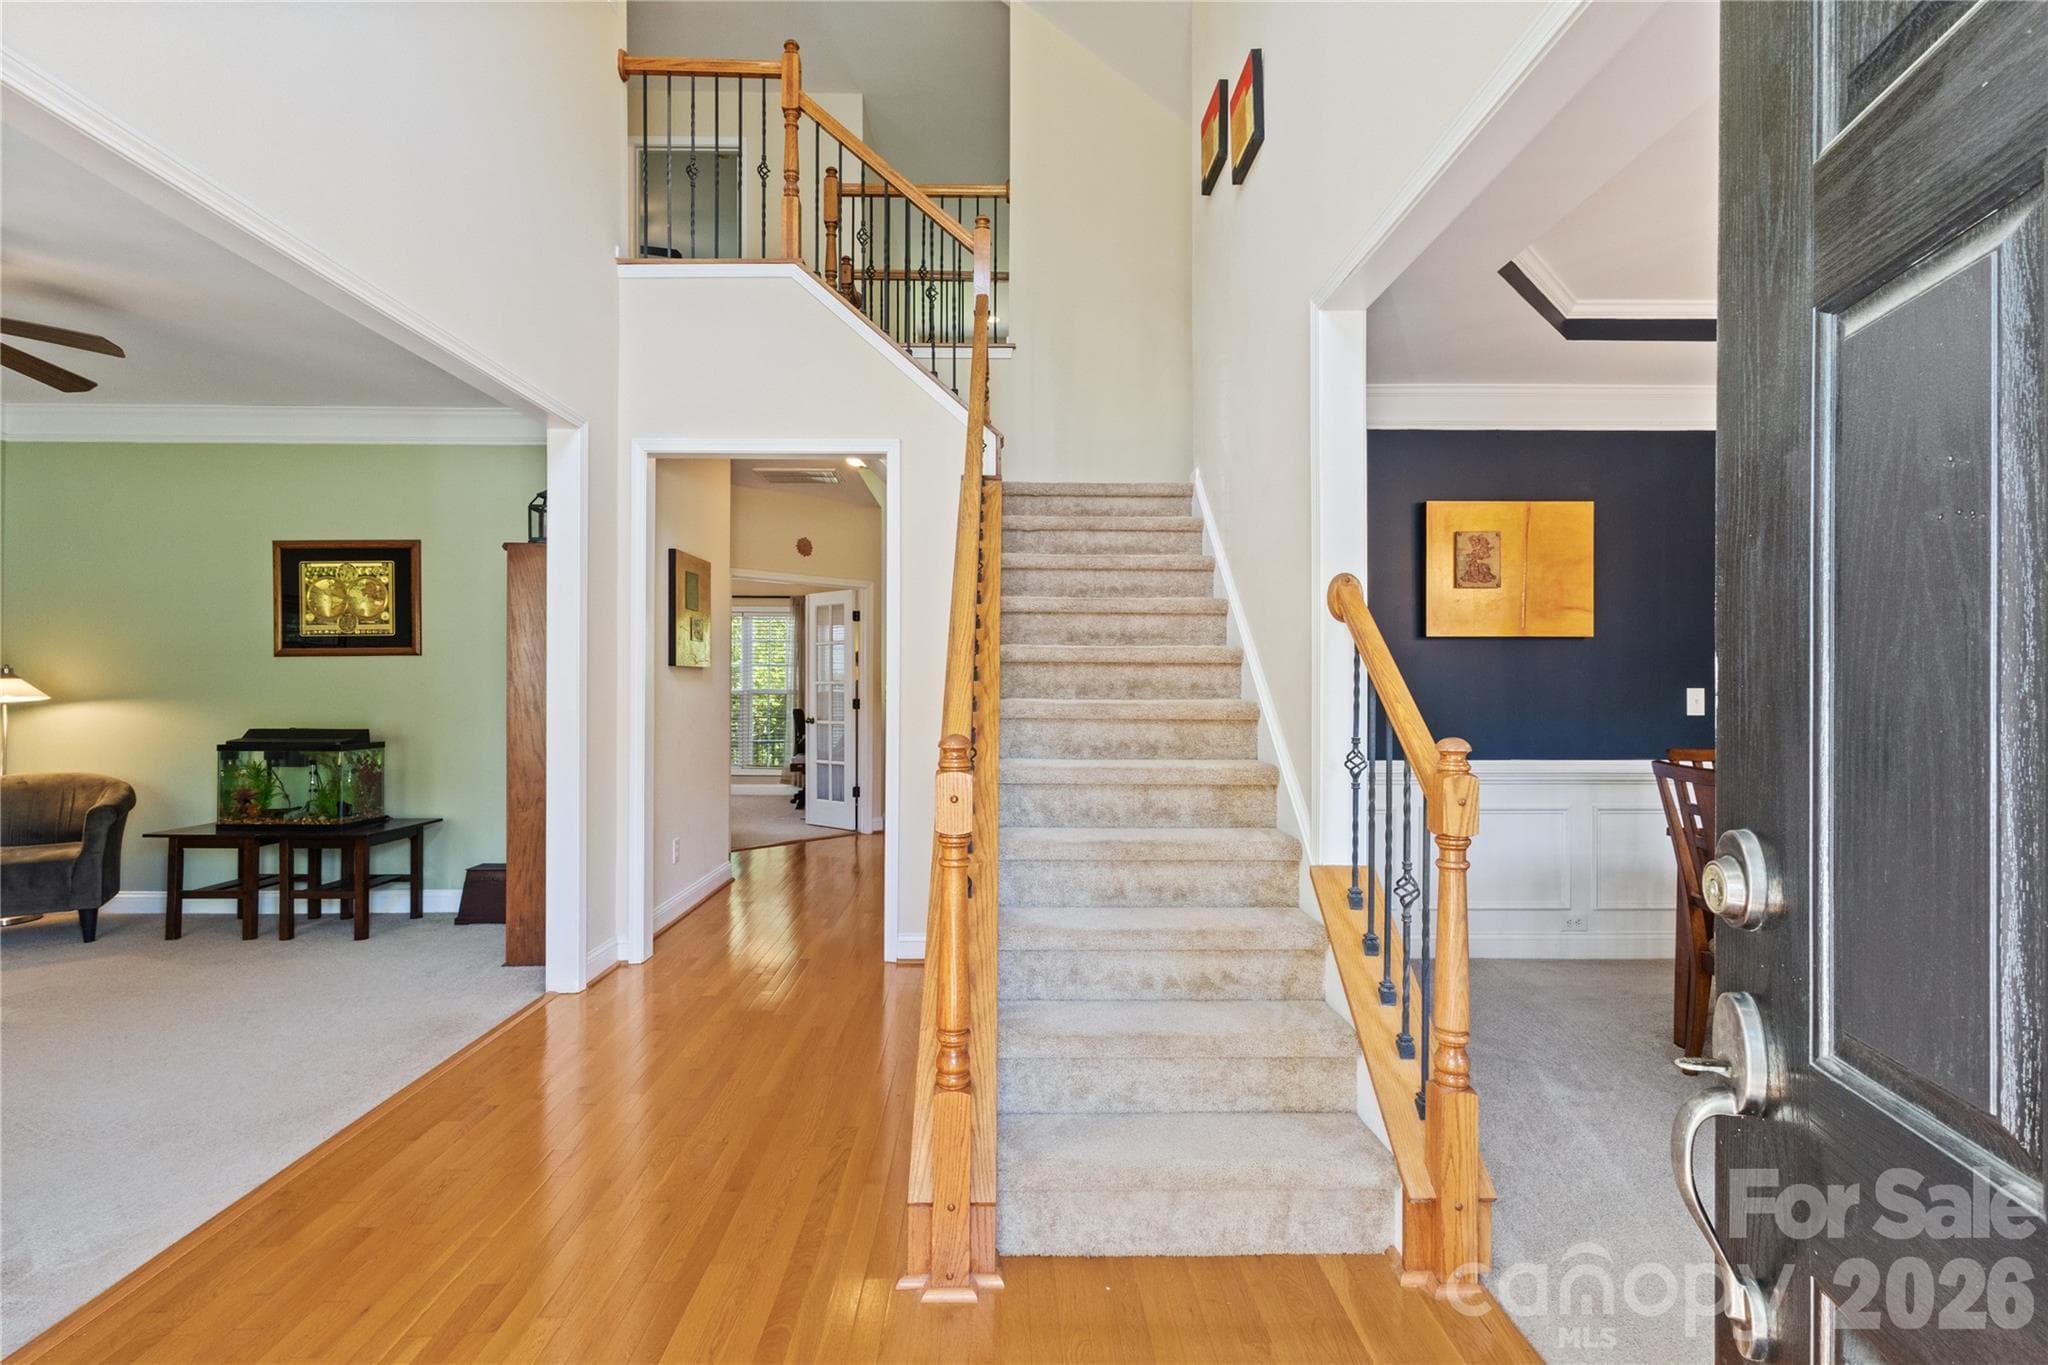
Two Story Front Hallway with Hardwoods. - 8458 Mossy Cup Trail, Harrisburg
Formal Living Room on the Front of the house. - 8458 Mossy Cup Trail, Harrisburg
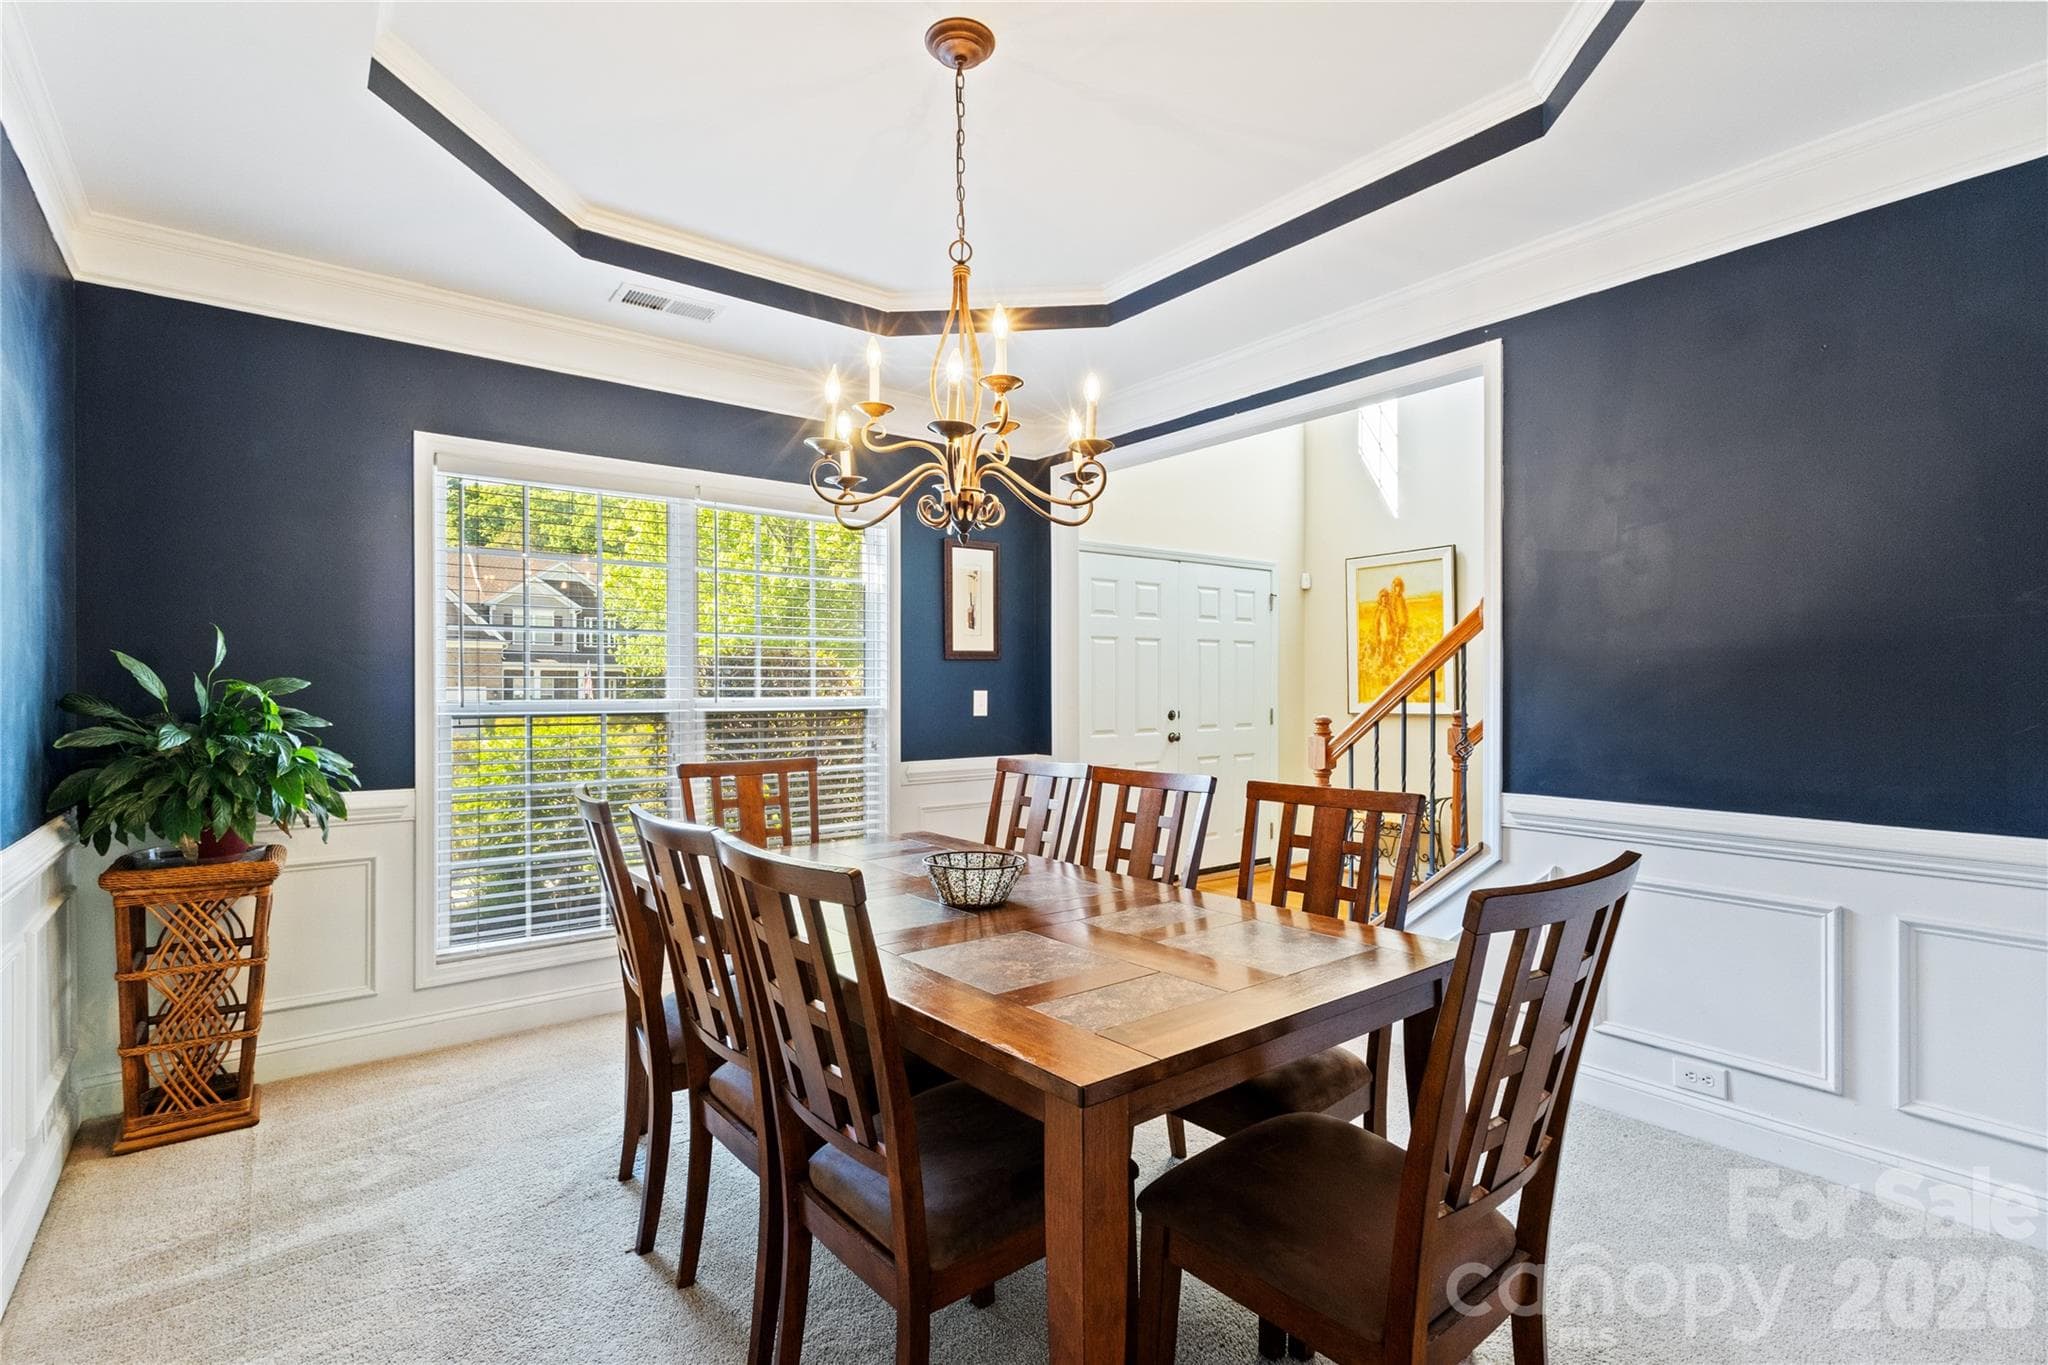
Formal Dining Room with Trey Celing, Pciture Frame, Crown and Chair Rail Molding. - 8458 Mossy Cup Trail, Harrisburg
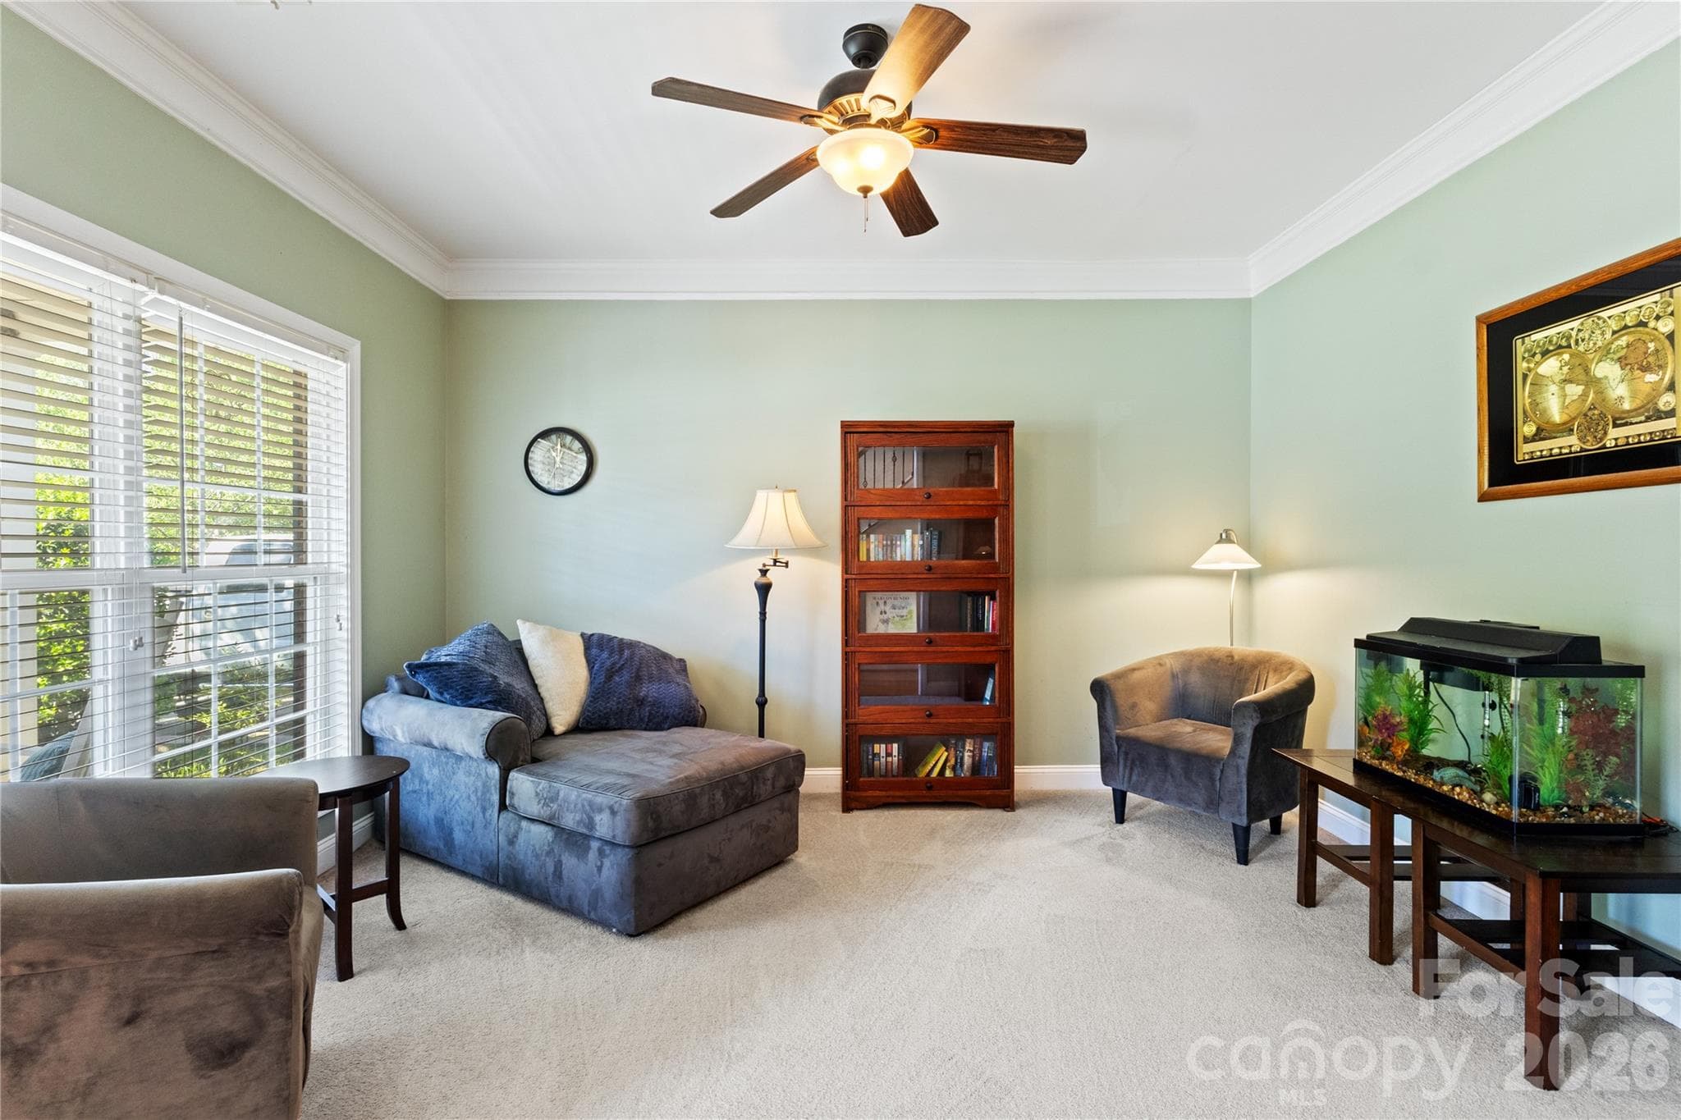
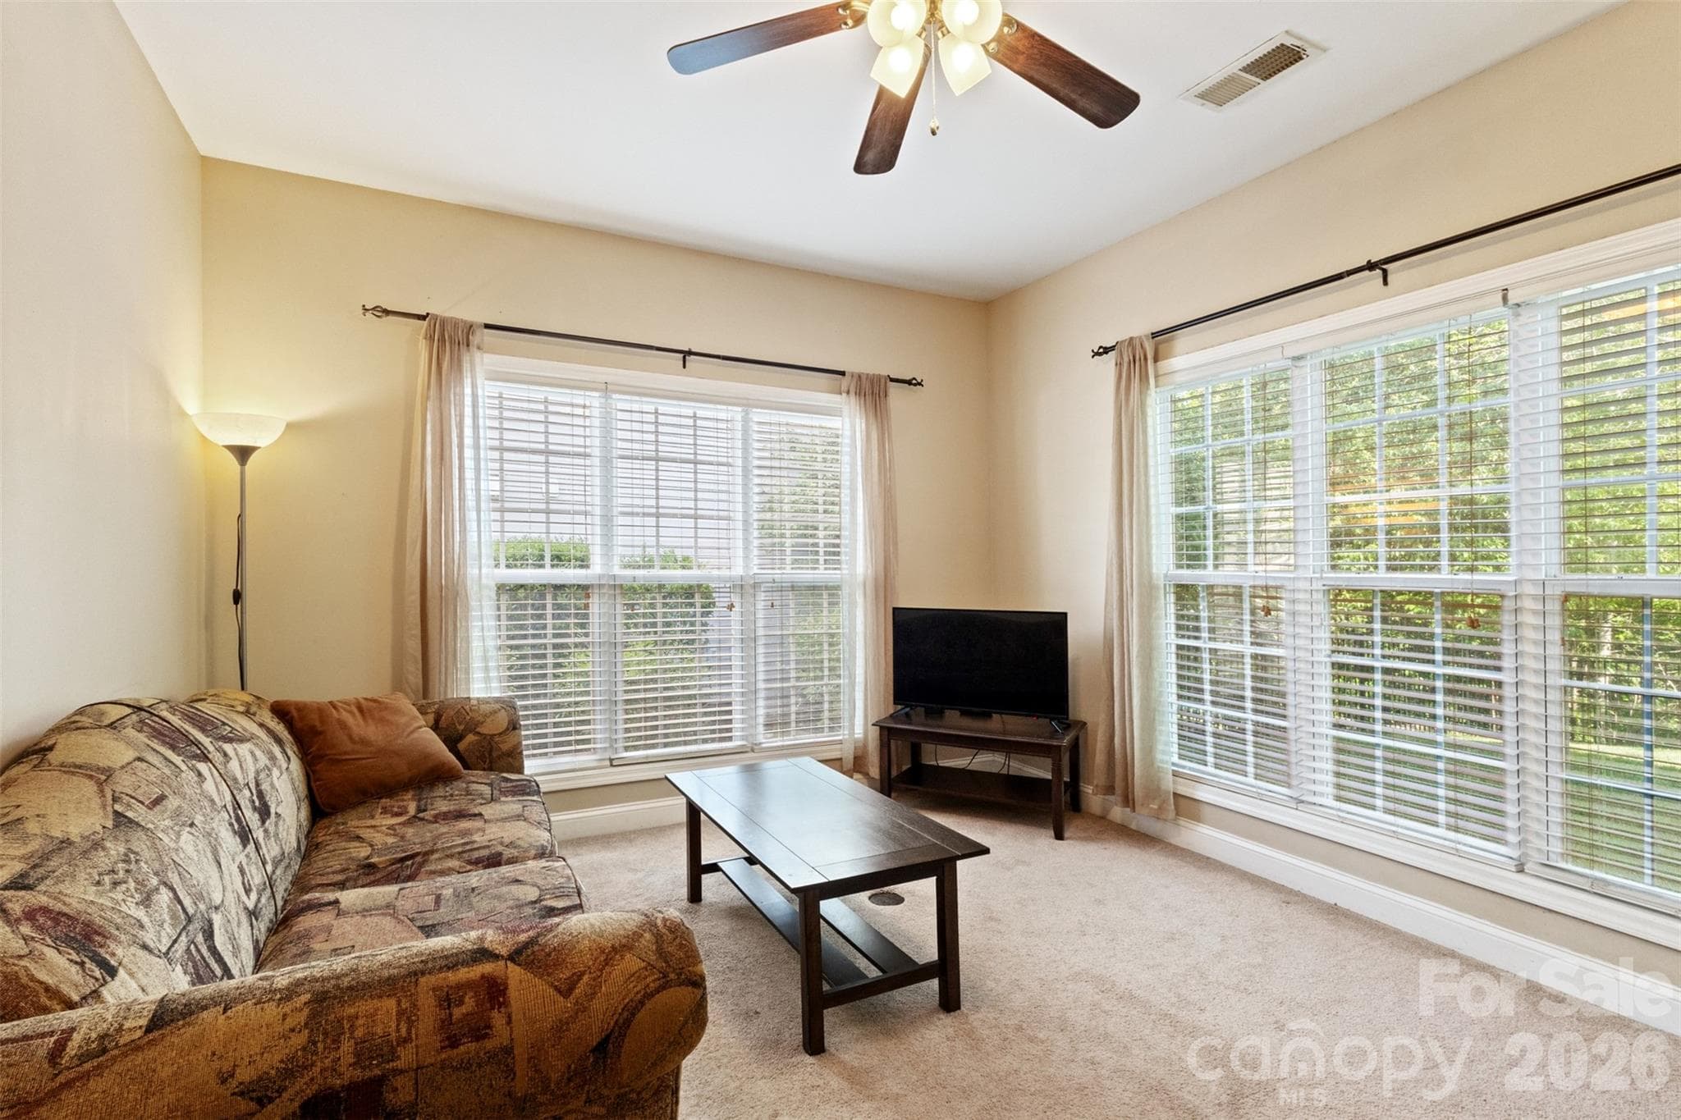
Office with Double Doors off the back of the house looking out to the Treed Rear Lot. - 8458 Mossy Cup Trail, Harrisburg
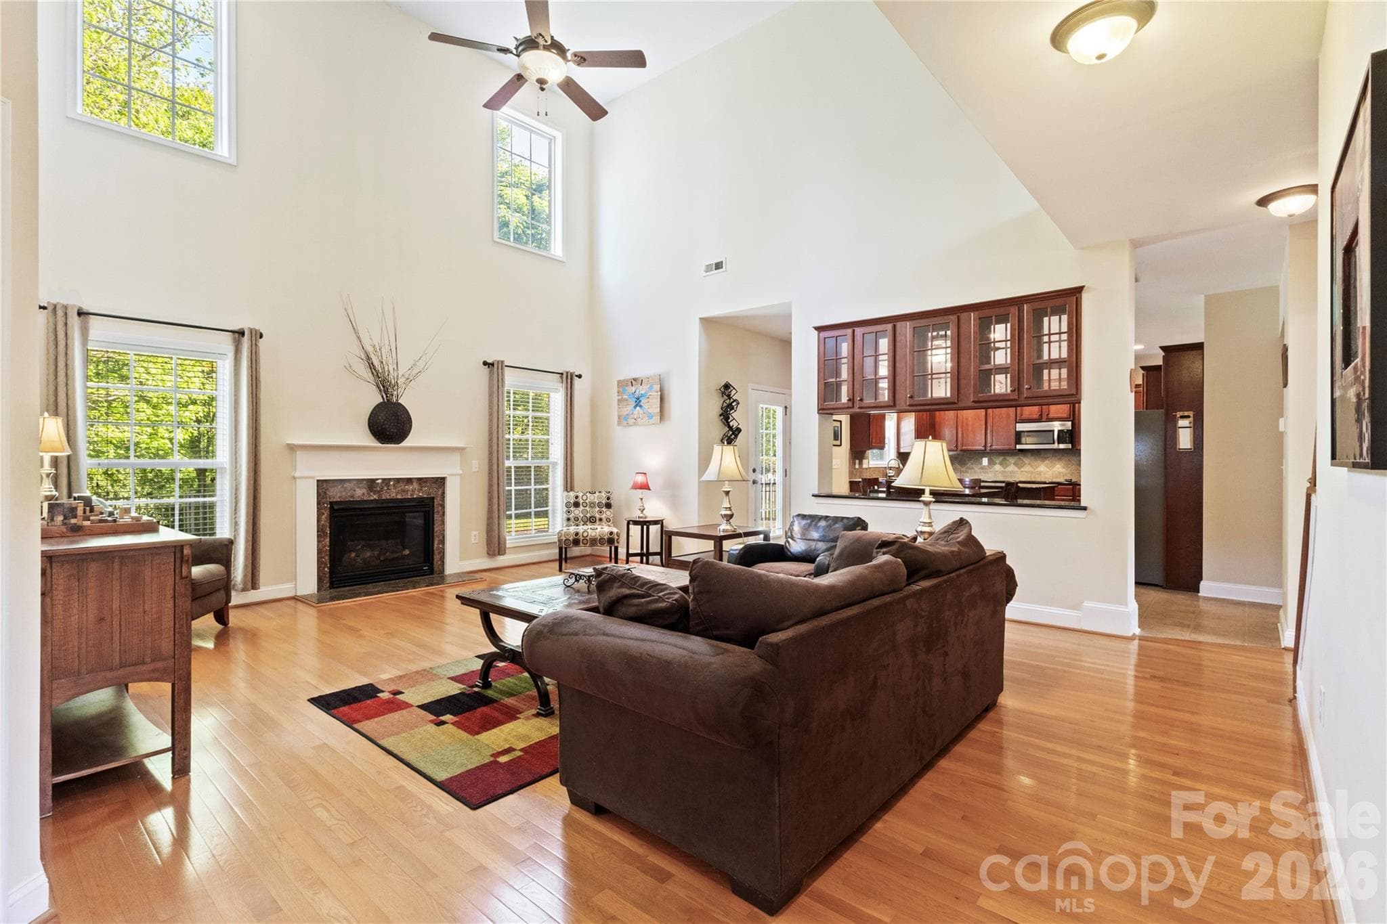
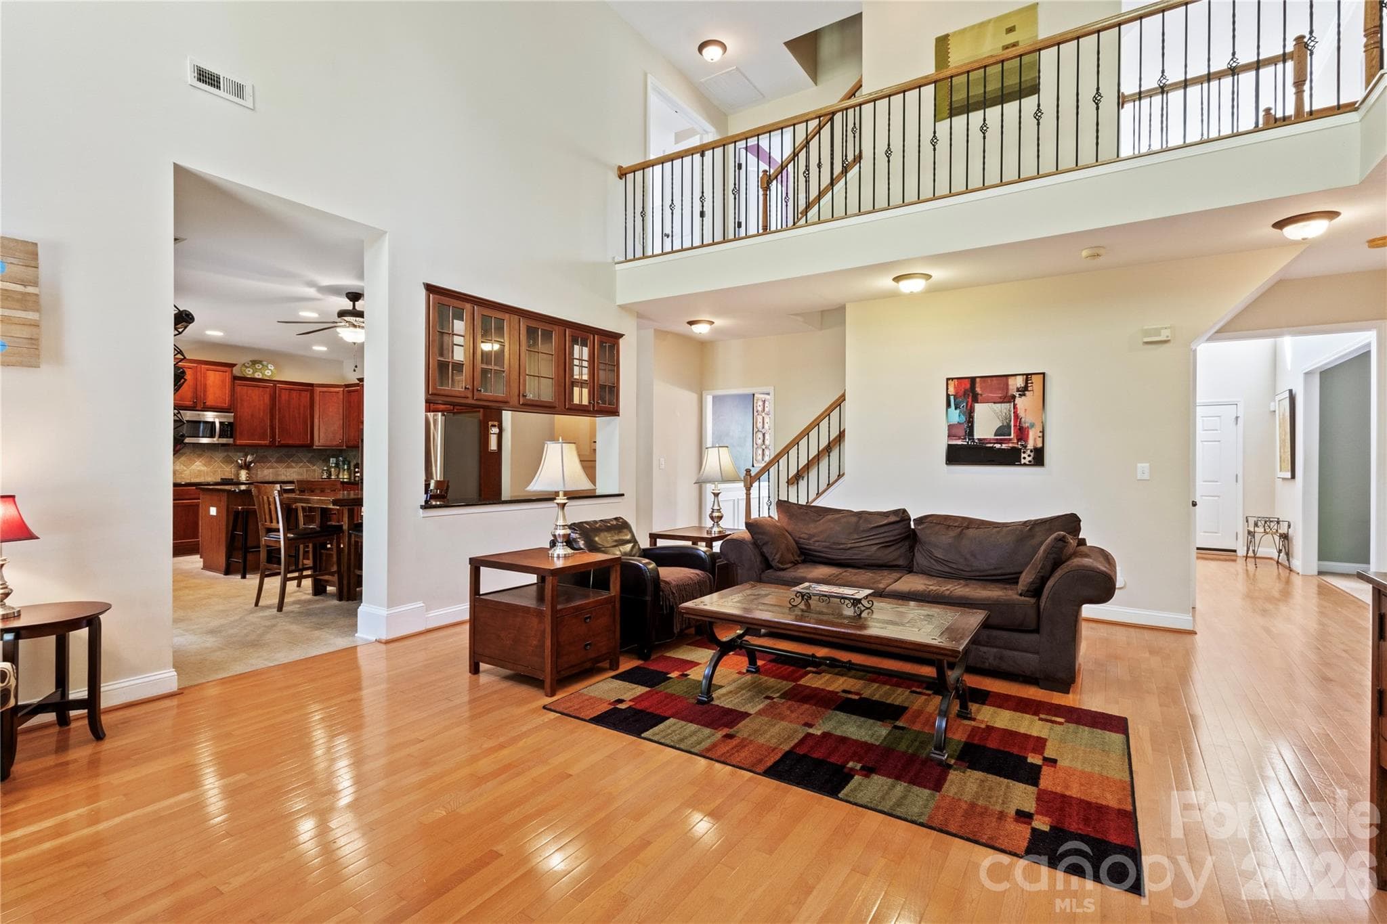
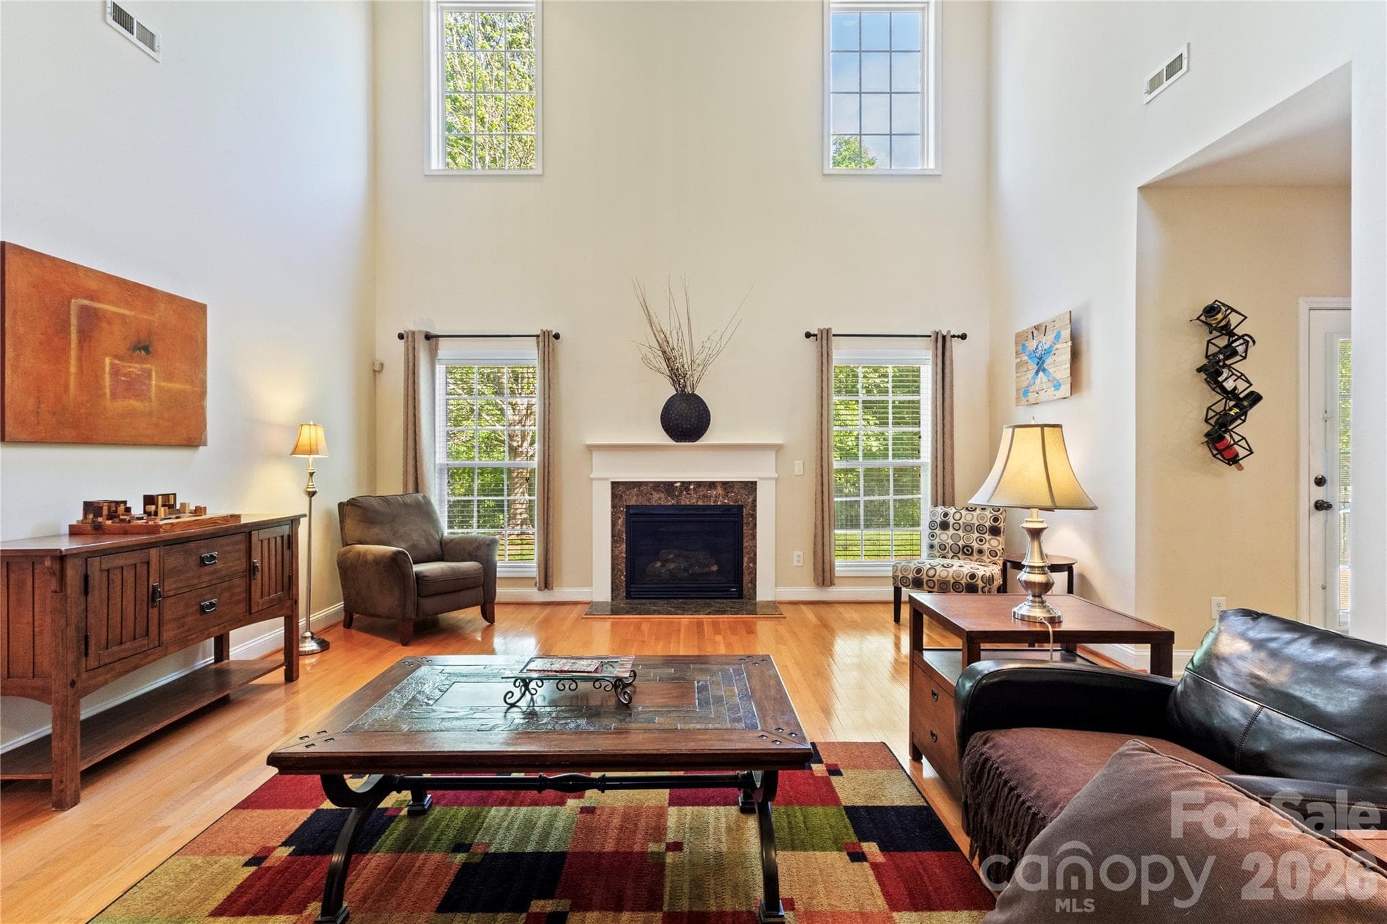
Oversize Two Story Great Room with Hardwoods. - 8458 Mossy Cup Trail, Harrisburg
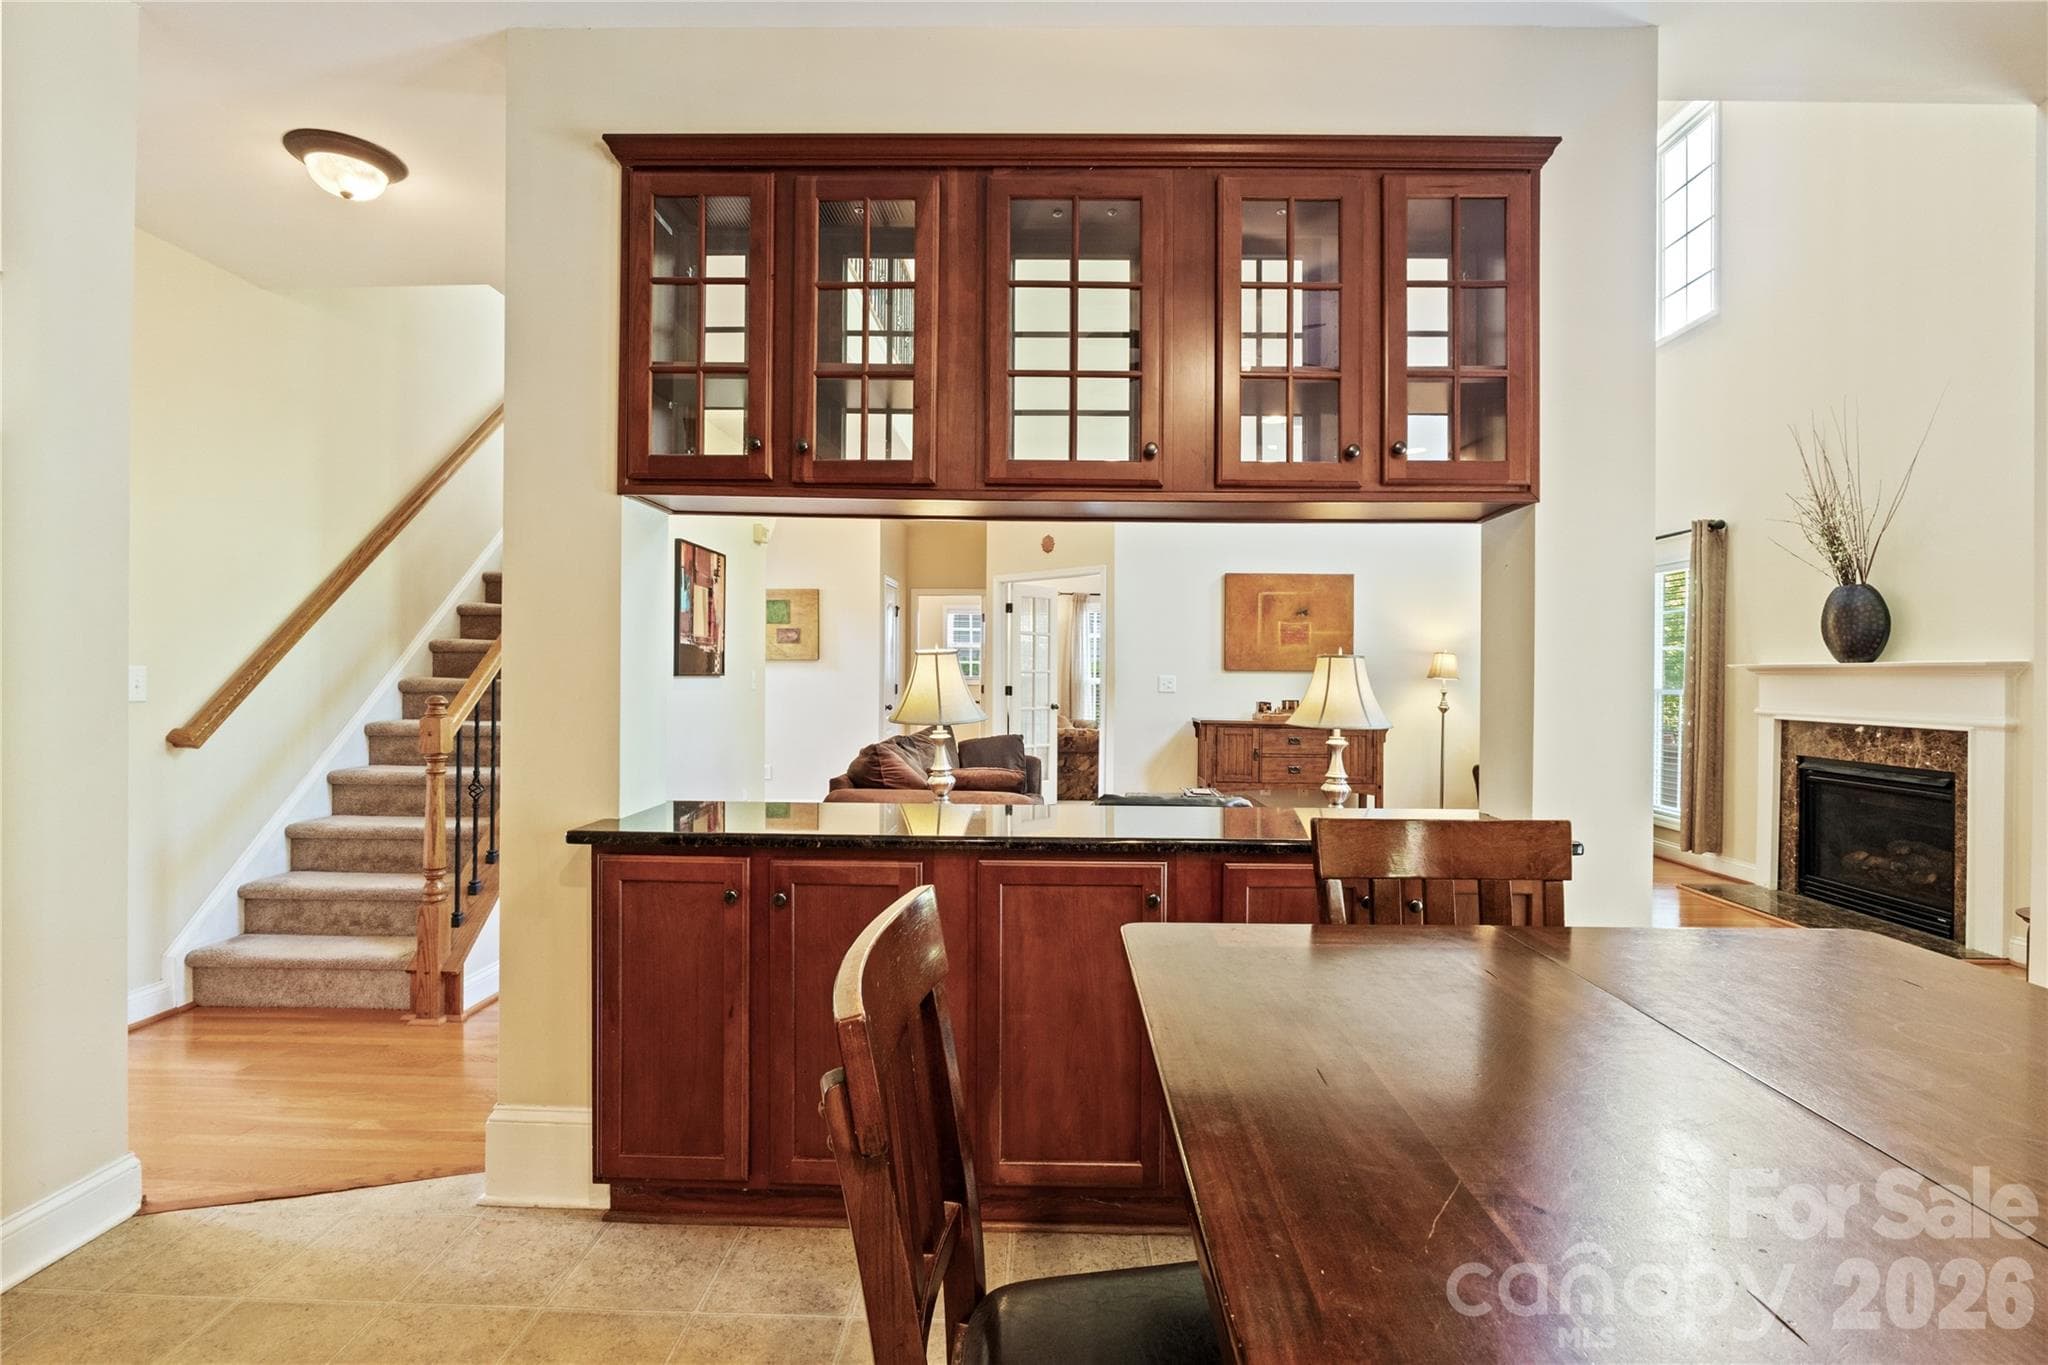
Another view of the Two Story Great Room looking into the Kitchen and Upstairs. - 8458 Mossy Cup Trail, Harrisburg
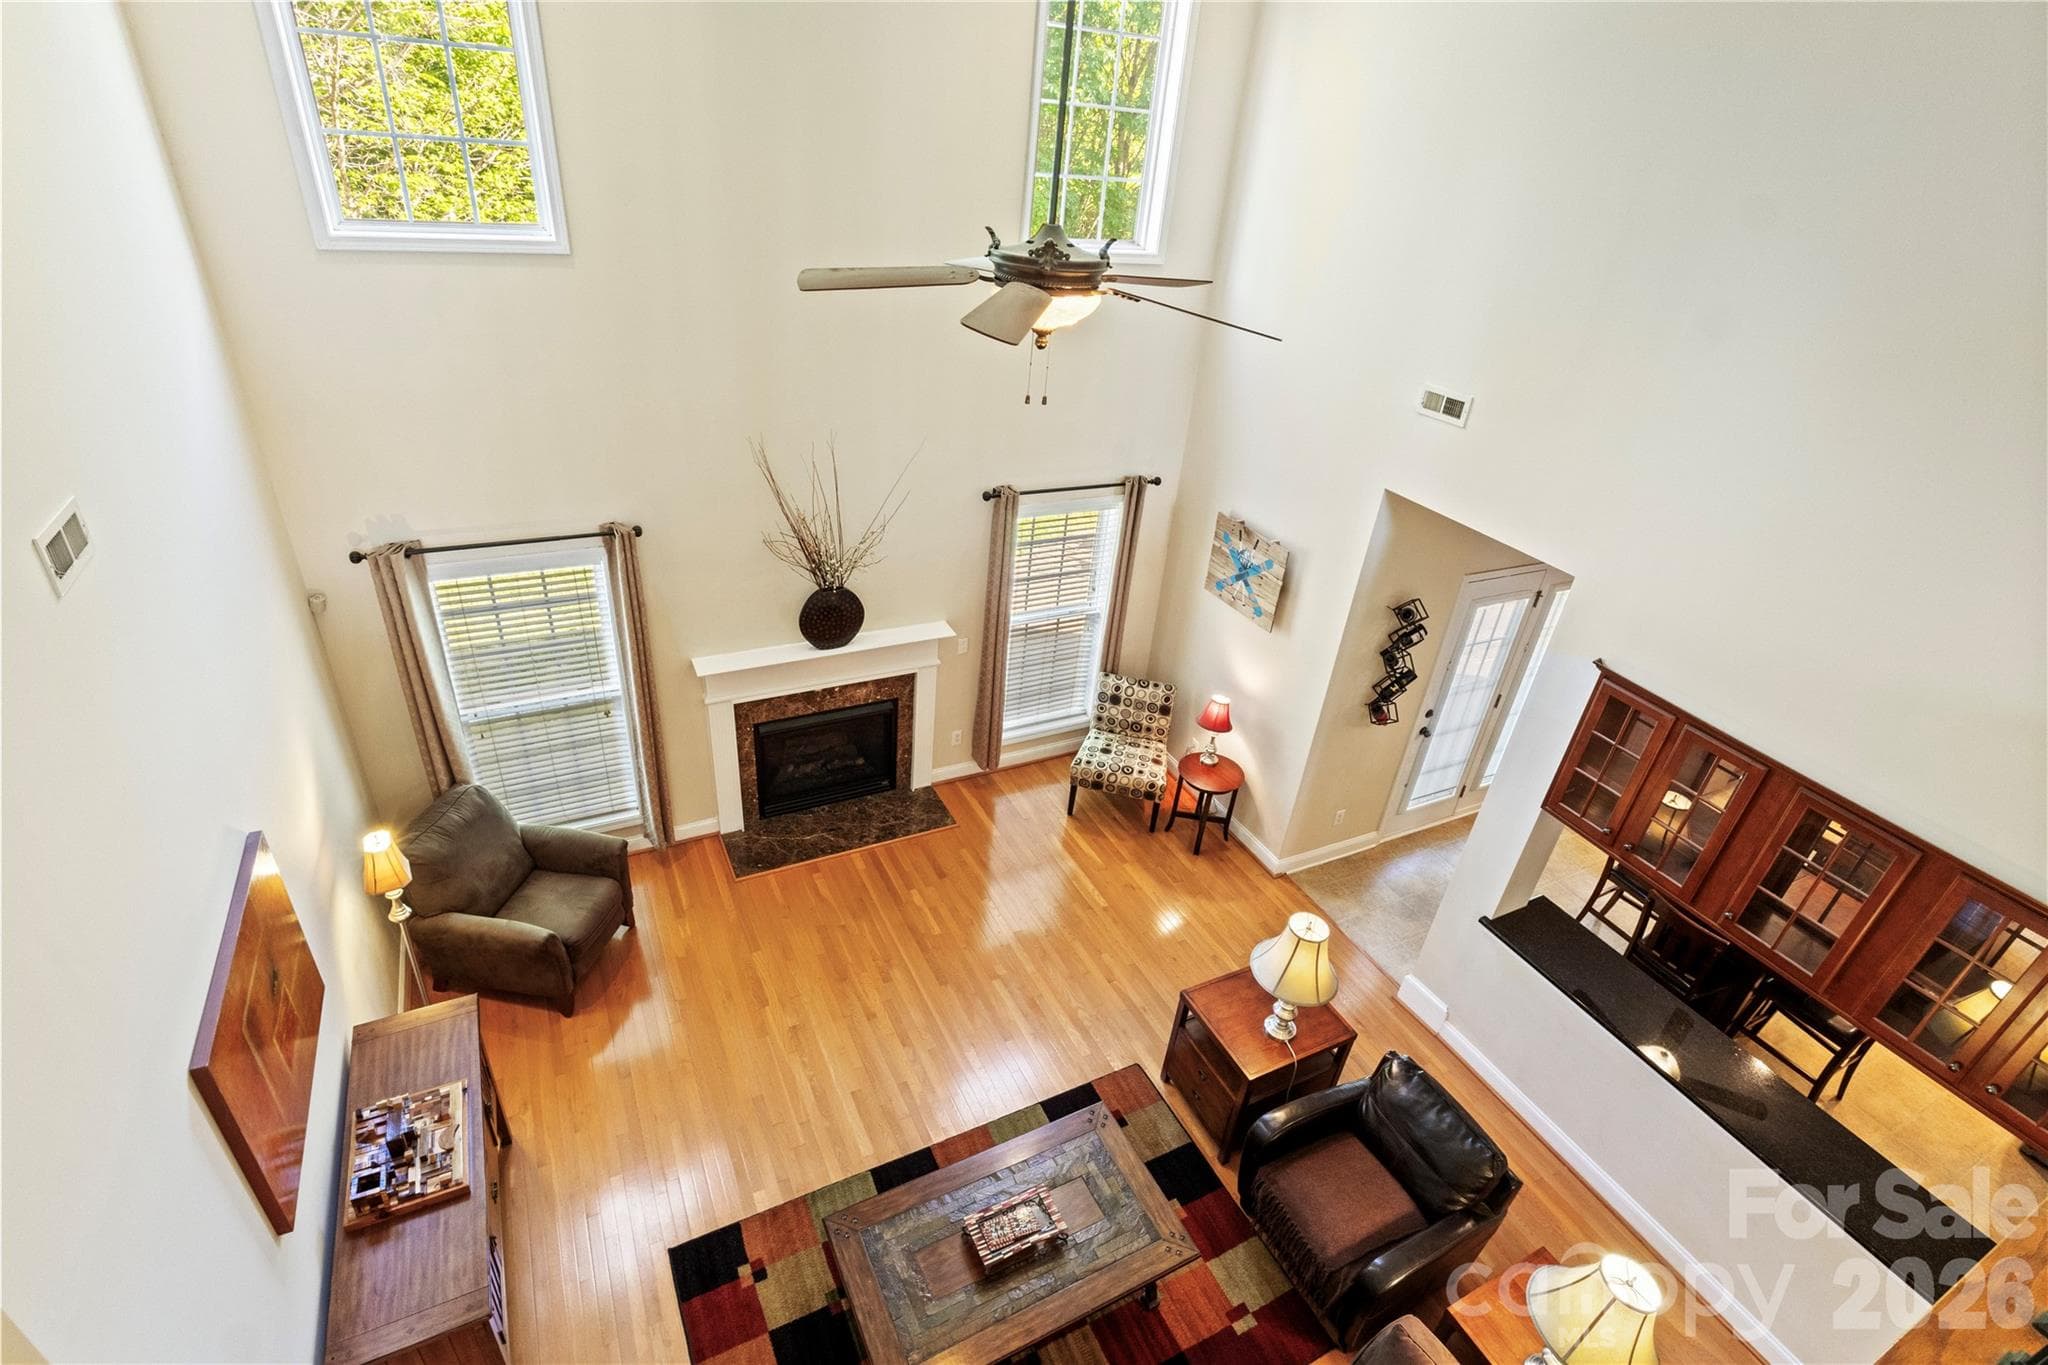
Another View of the Great Room with Gas Log Fireplace. - 8458 Mossy Cup Trail, Harrisburg
View looking down from the Upstairs Hallway. - 8458 Mossy Cup Trail, Harrisburg
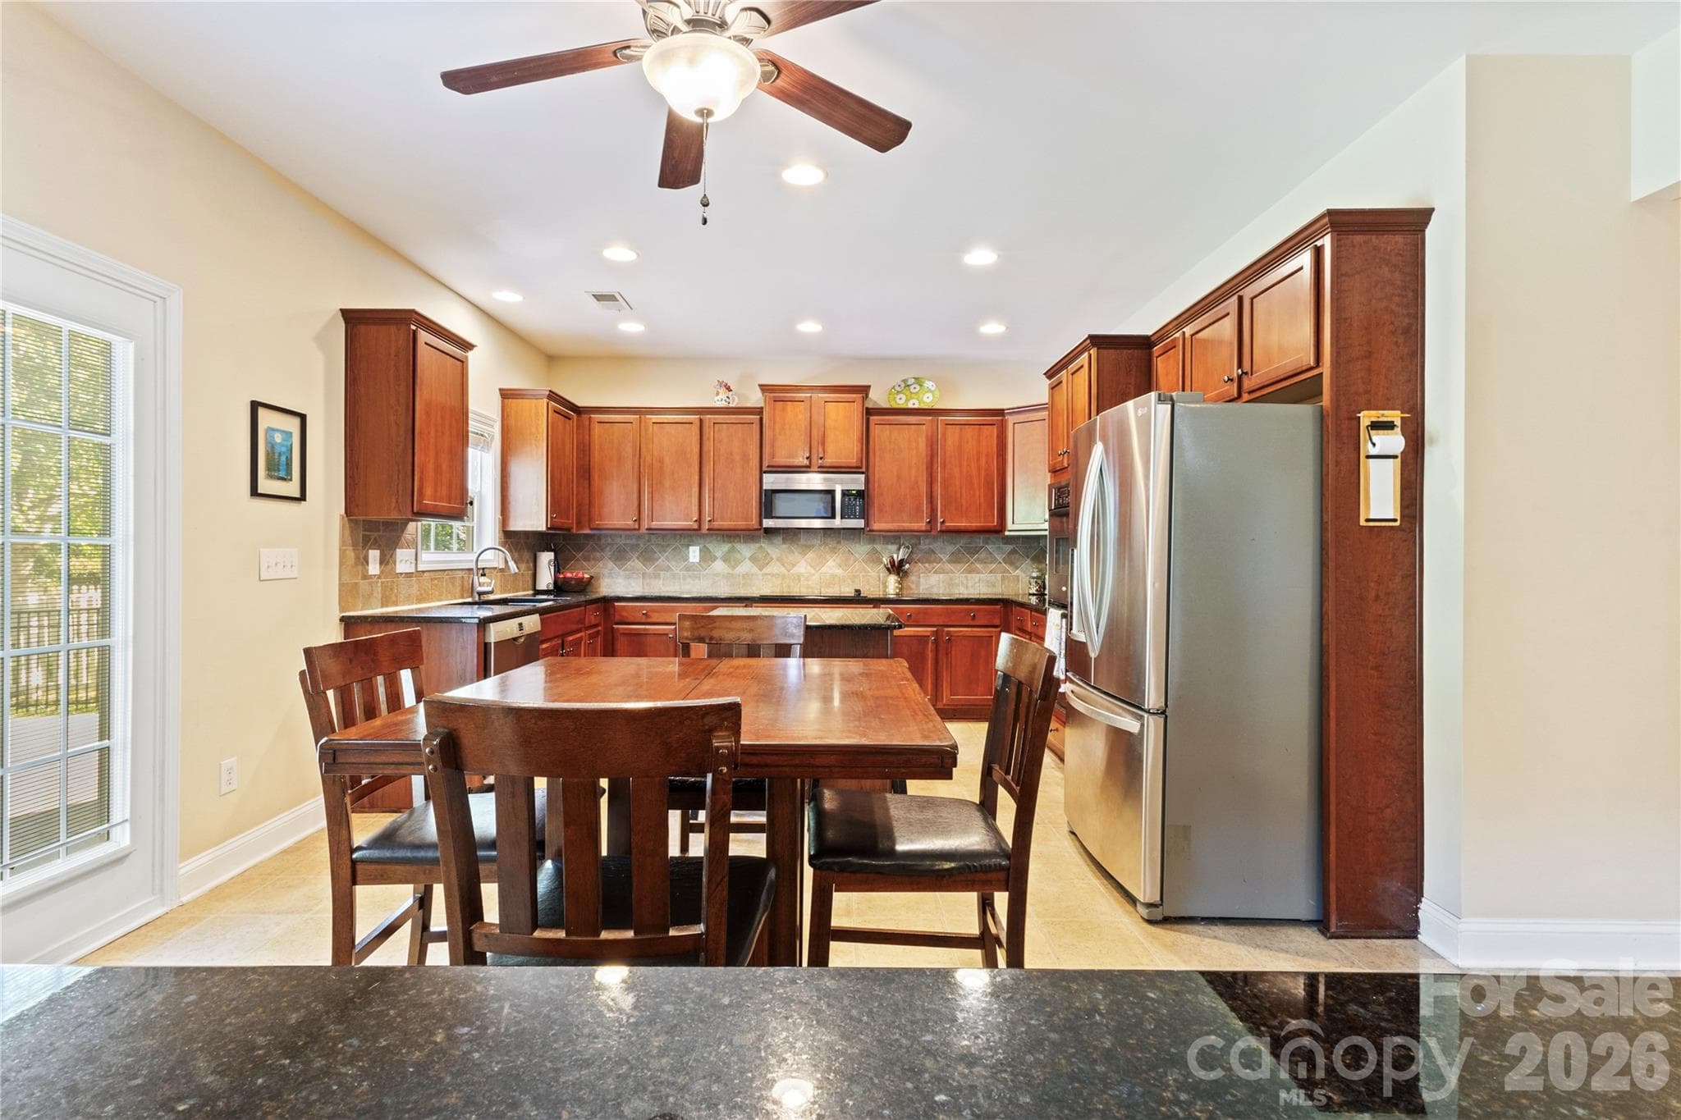
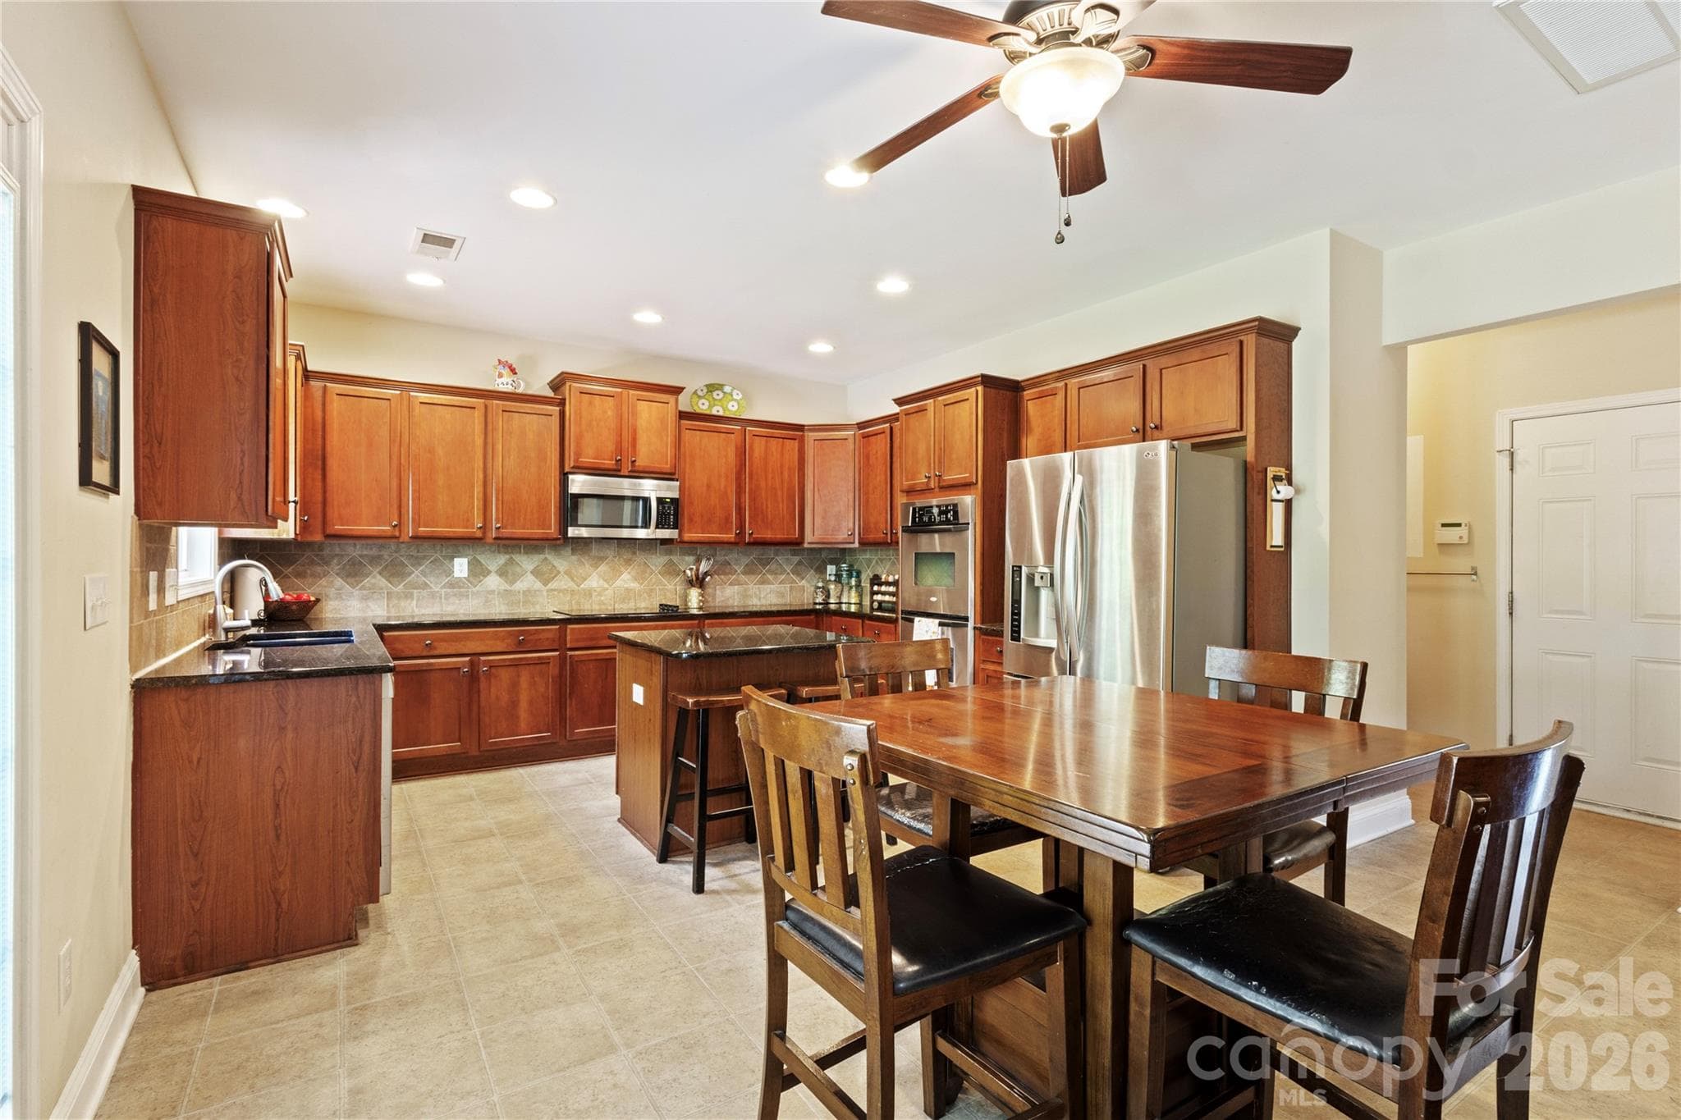
Kitchen with Eat in Breakfast Area. - 8458 Mossy Cup Trail, Harrisburg
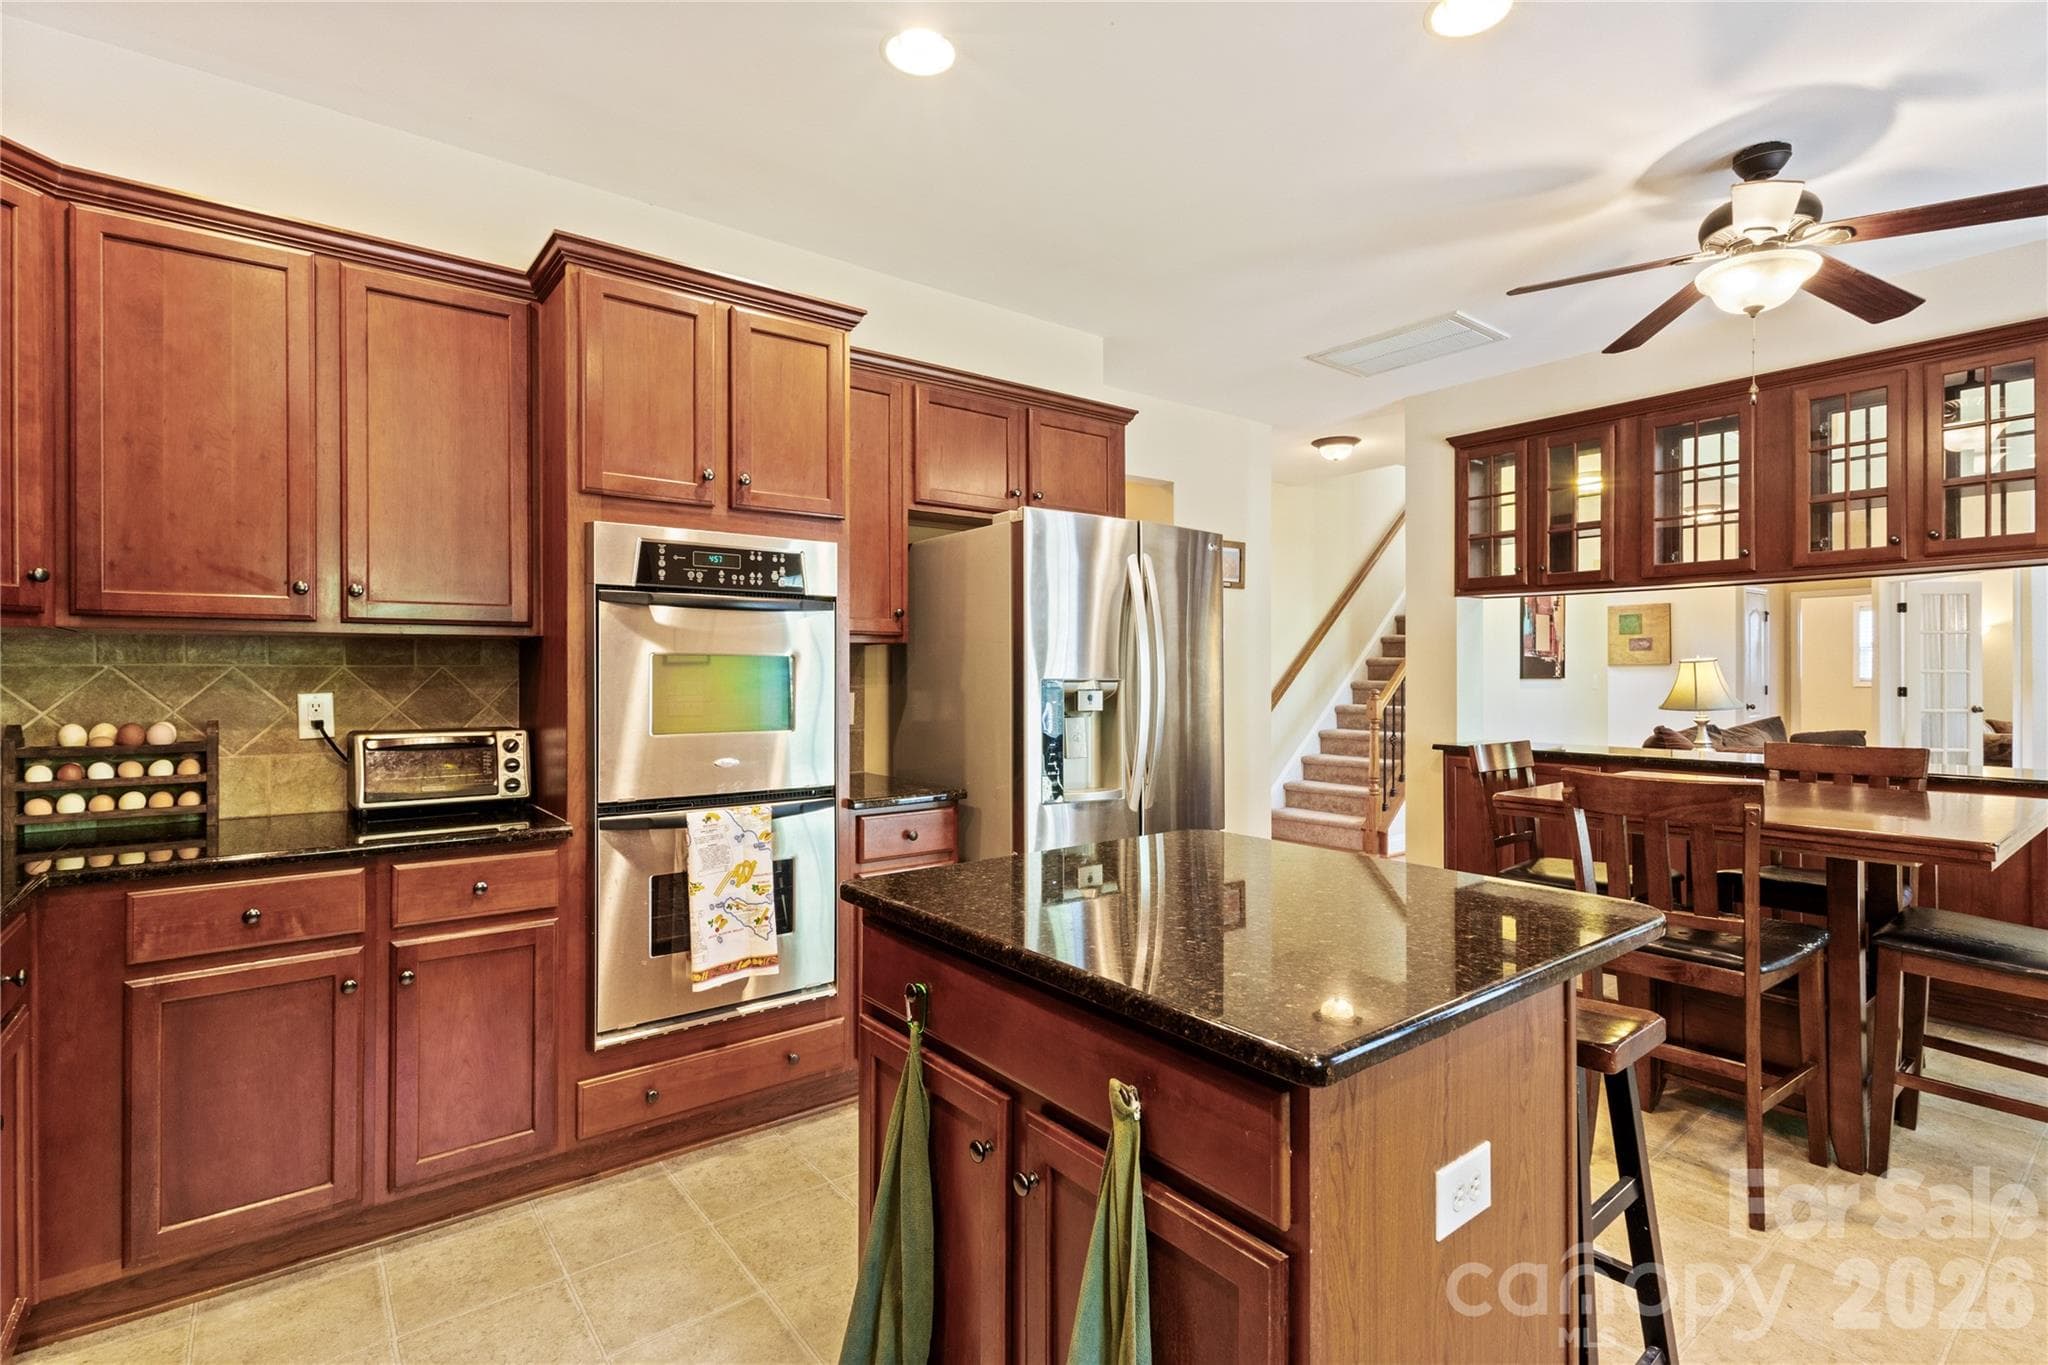
Kitchen with Cherry Cabinets, Backsplash, SS Appls, and Center Island. - 8458 Mossy Cup Trail, Harrisburg
Another View of the Kitchen. - 8458 Mossy Cup Trail, Harrisburg
Breakfast Area. - 8458 Mossy Cup Trail, Harrisburg
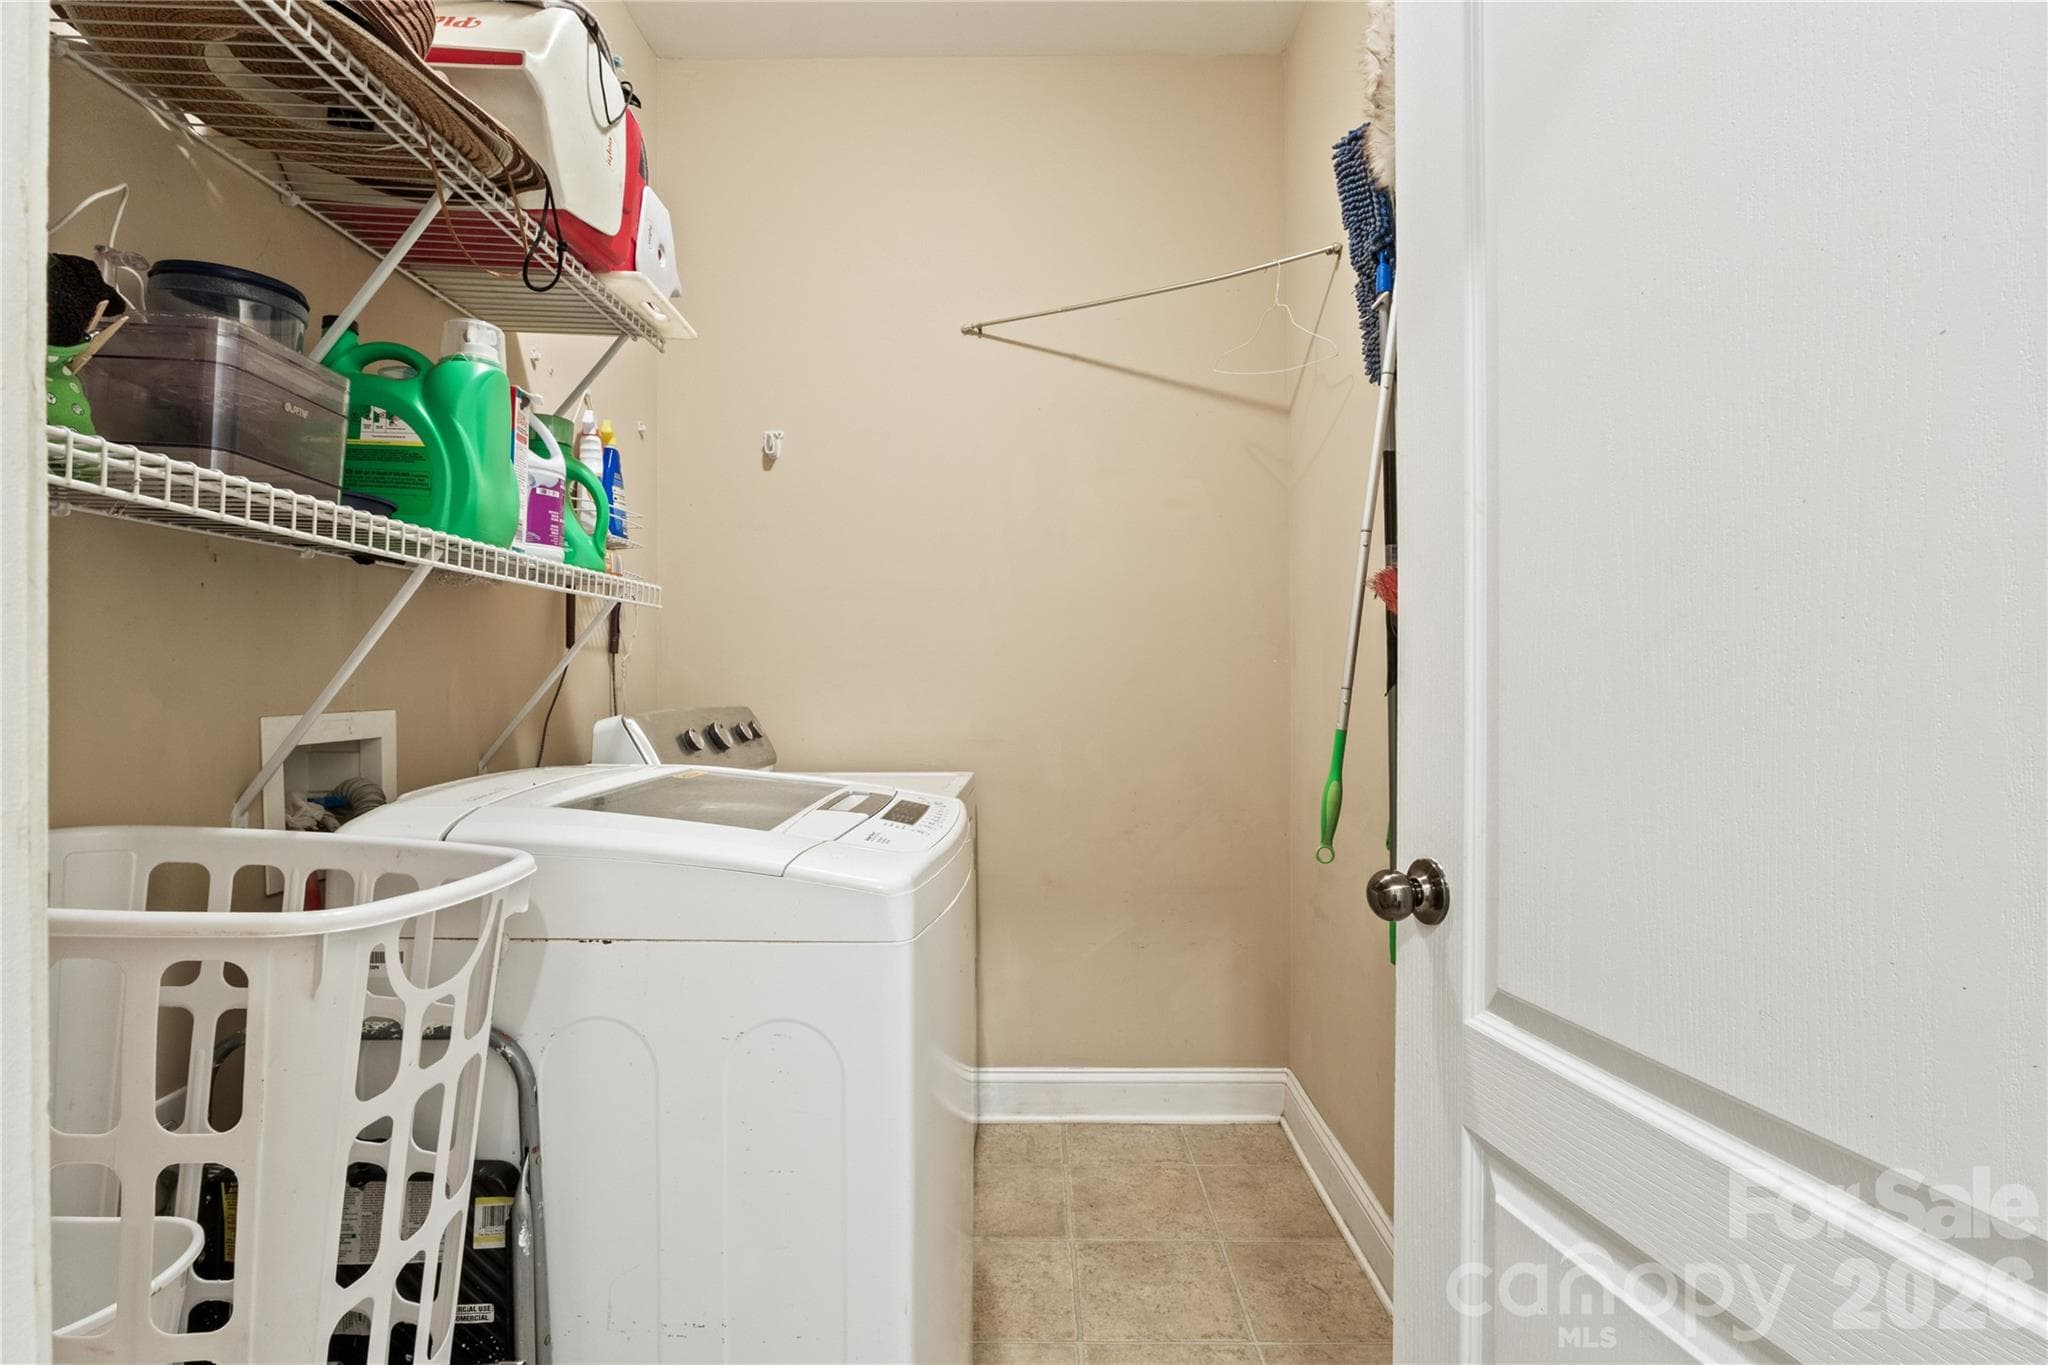
Laundry Room downstairs. - 8458 Mossy Cup Trail, Harrisburg
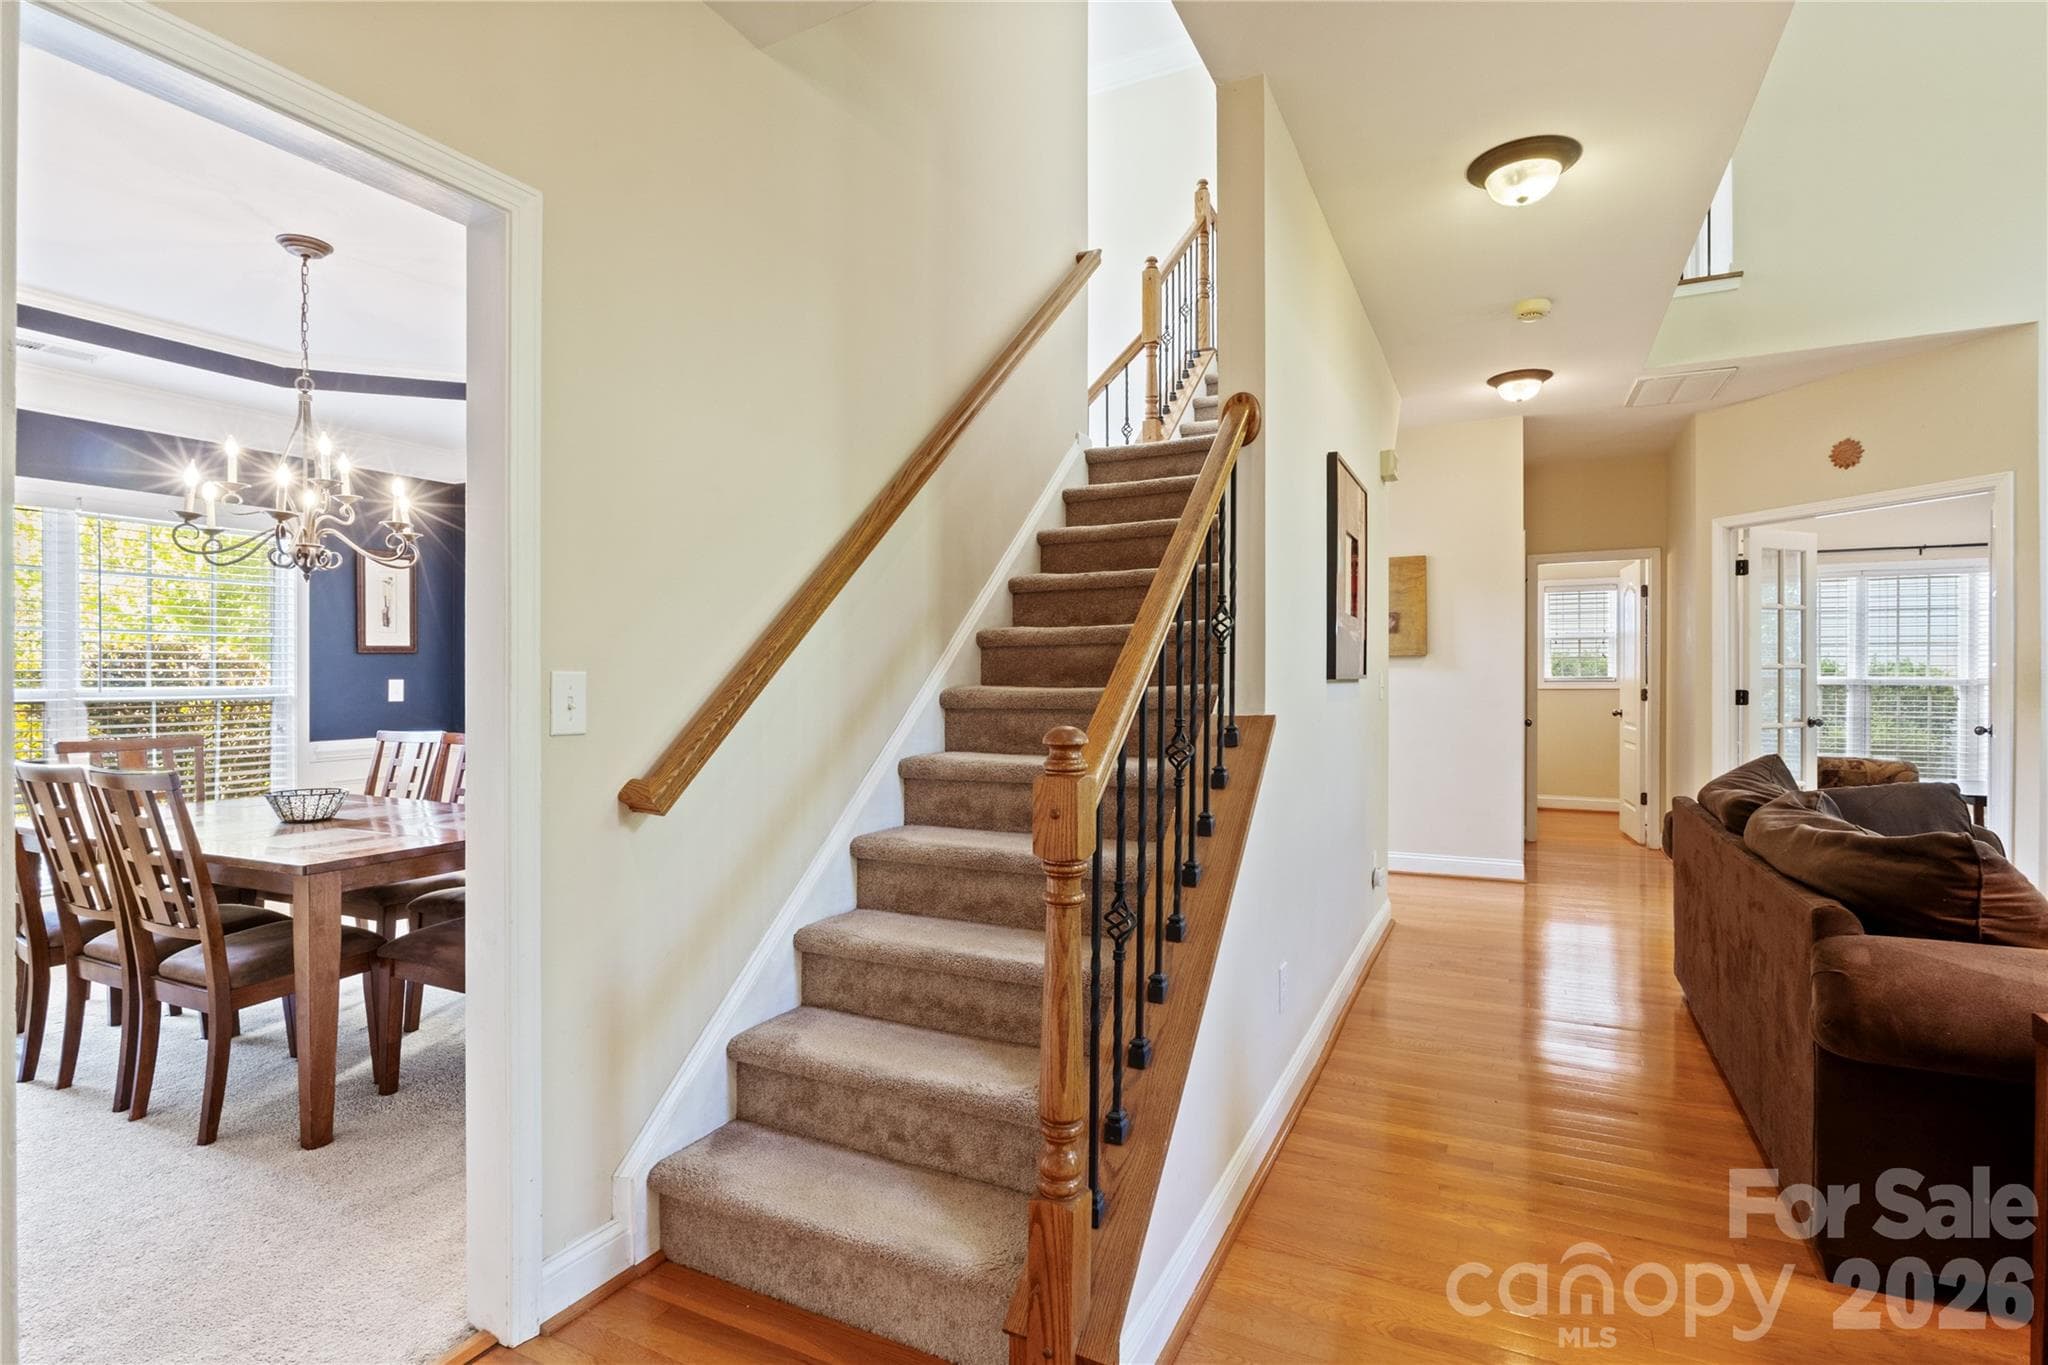
Stairs leading to second floor - 8458 Mossy Cup Trail, Harrisburg
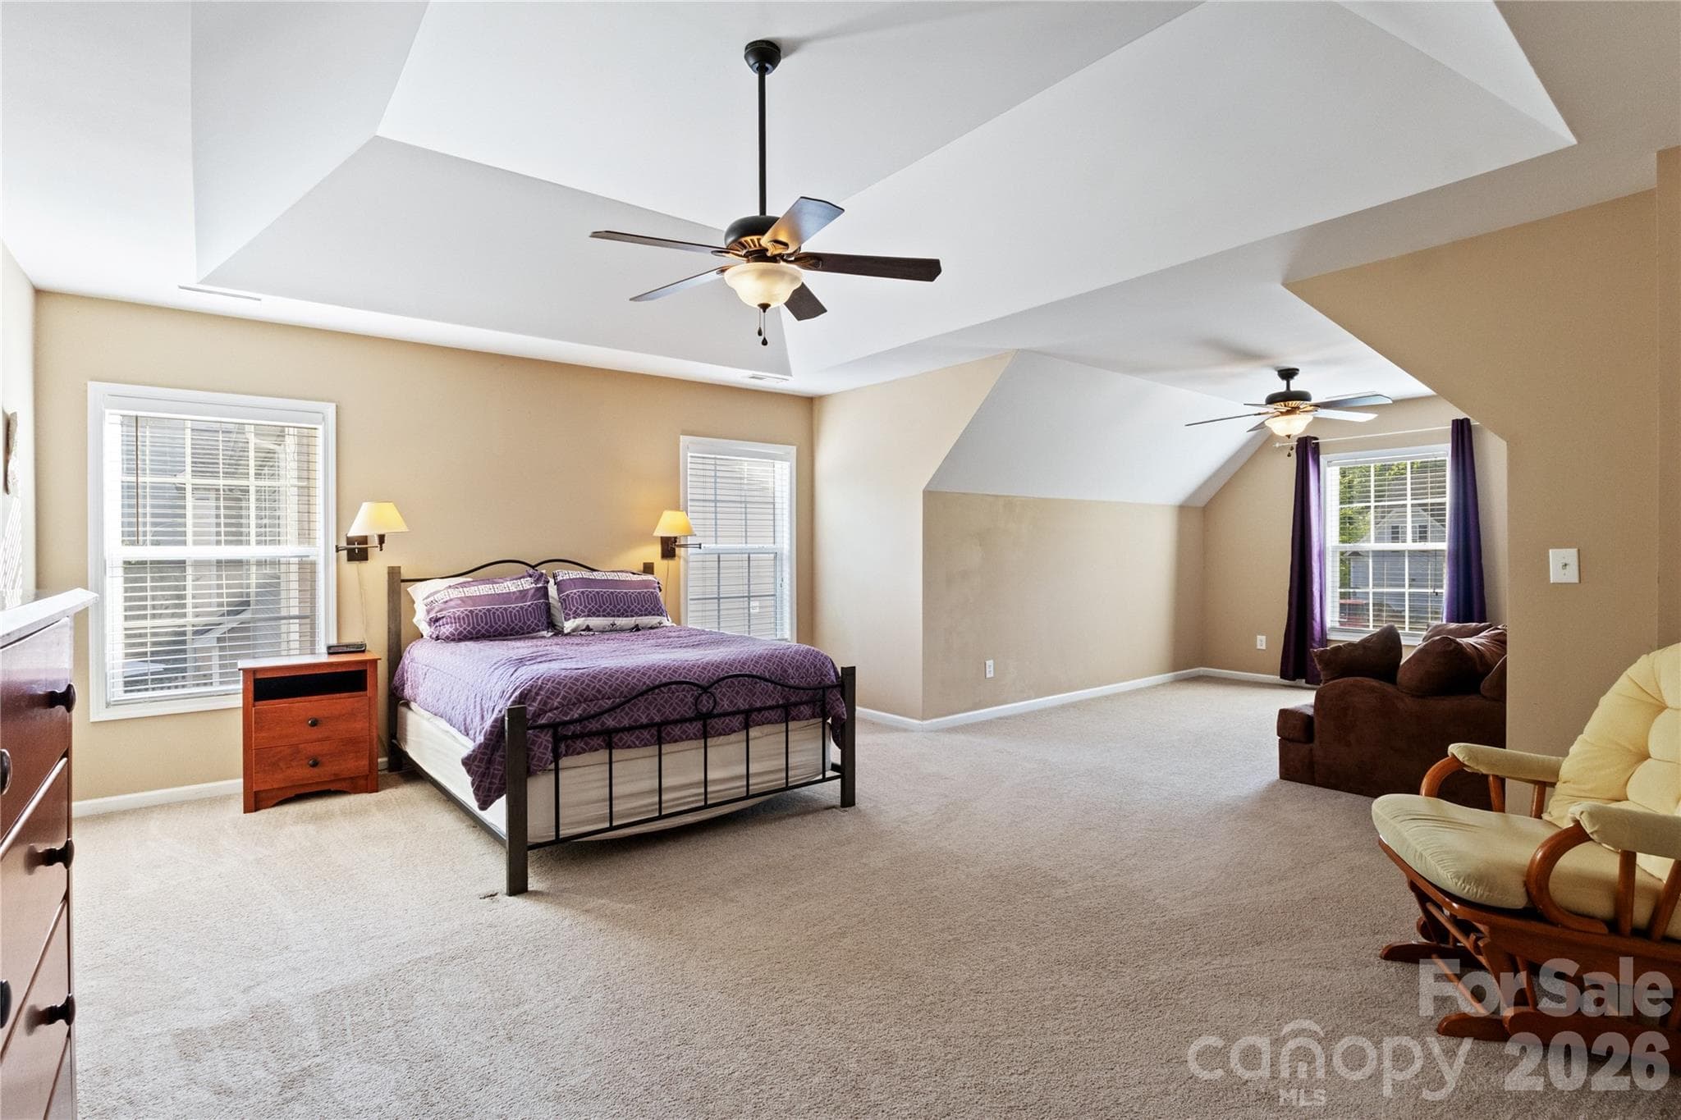
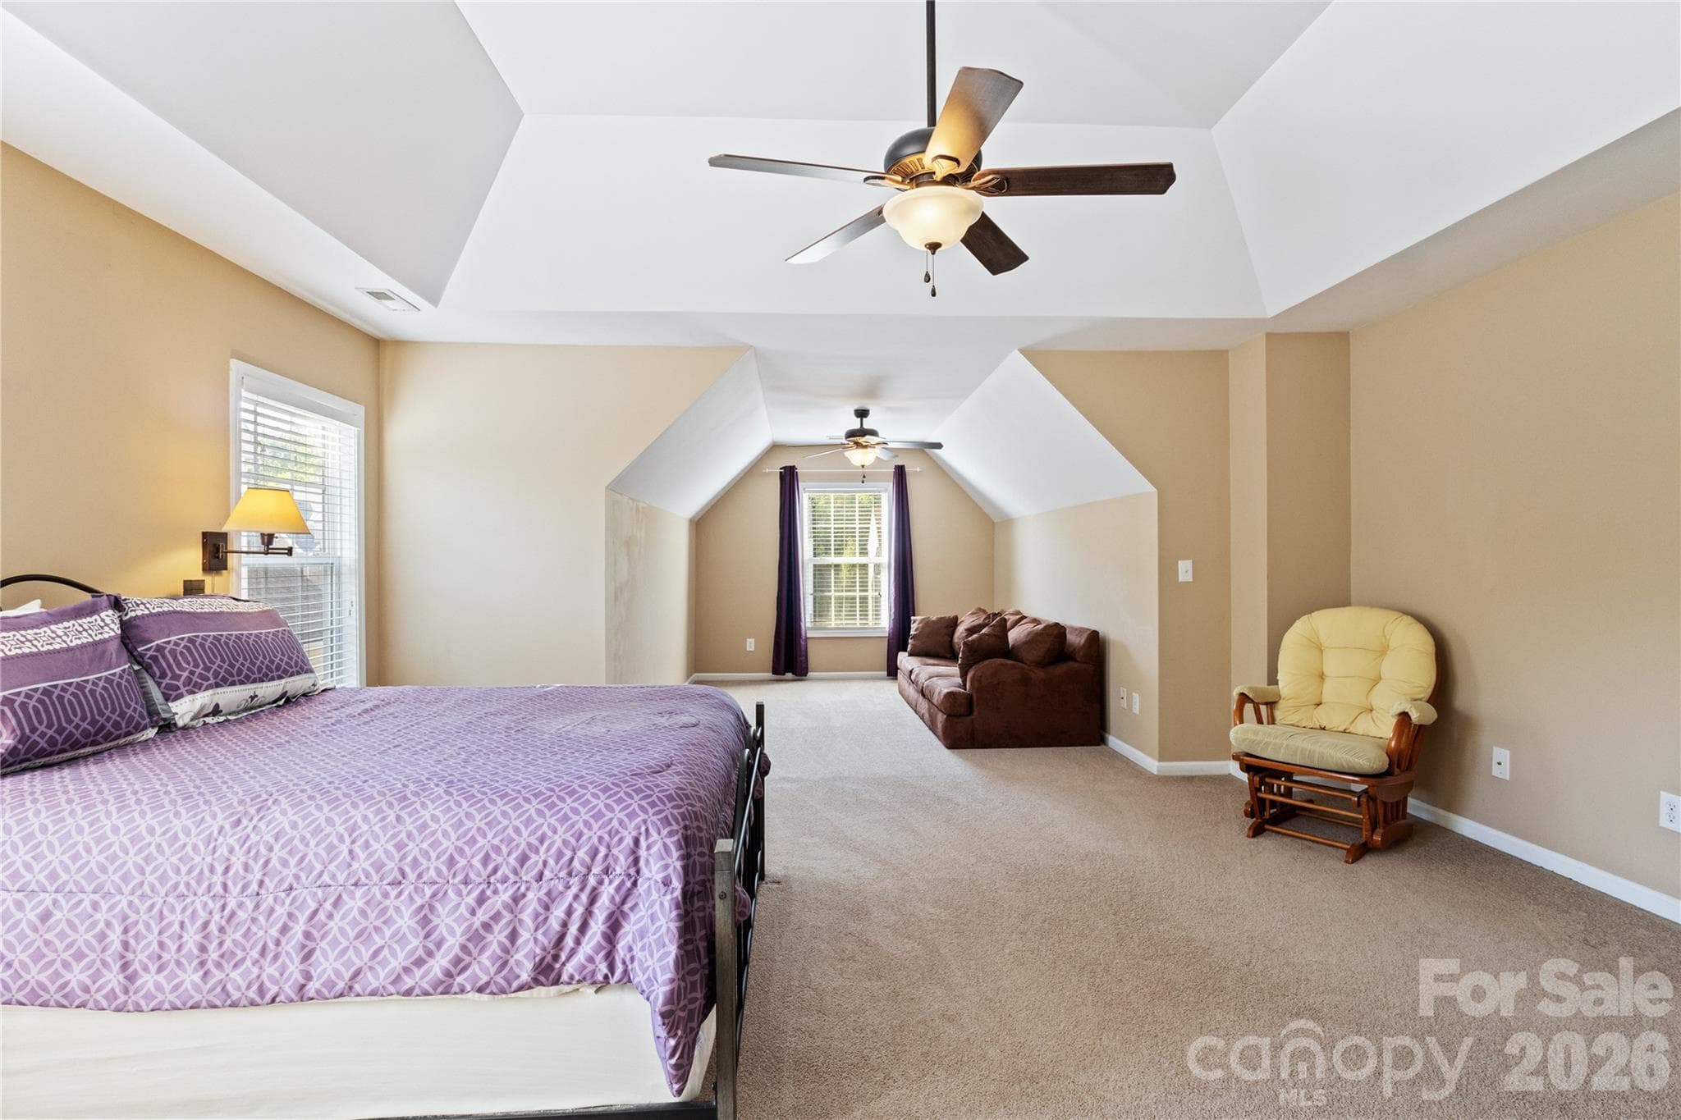
Huge Primary Bedroom with Trey Ceiling that opens to Separat Sitting Area with Clipped Ceiling. - 8458 Mossy Cup Trail, Harrisburg
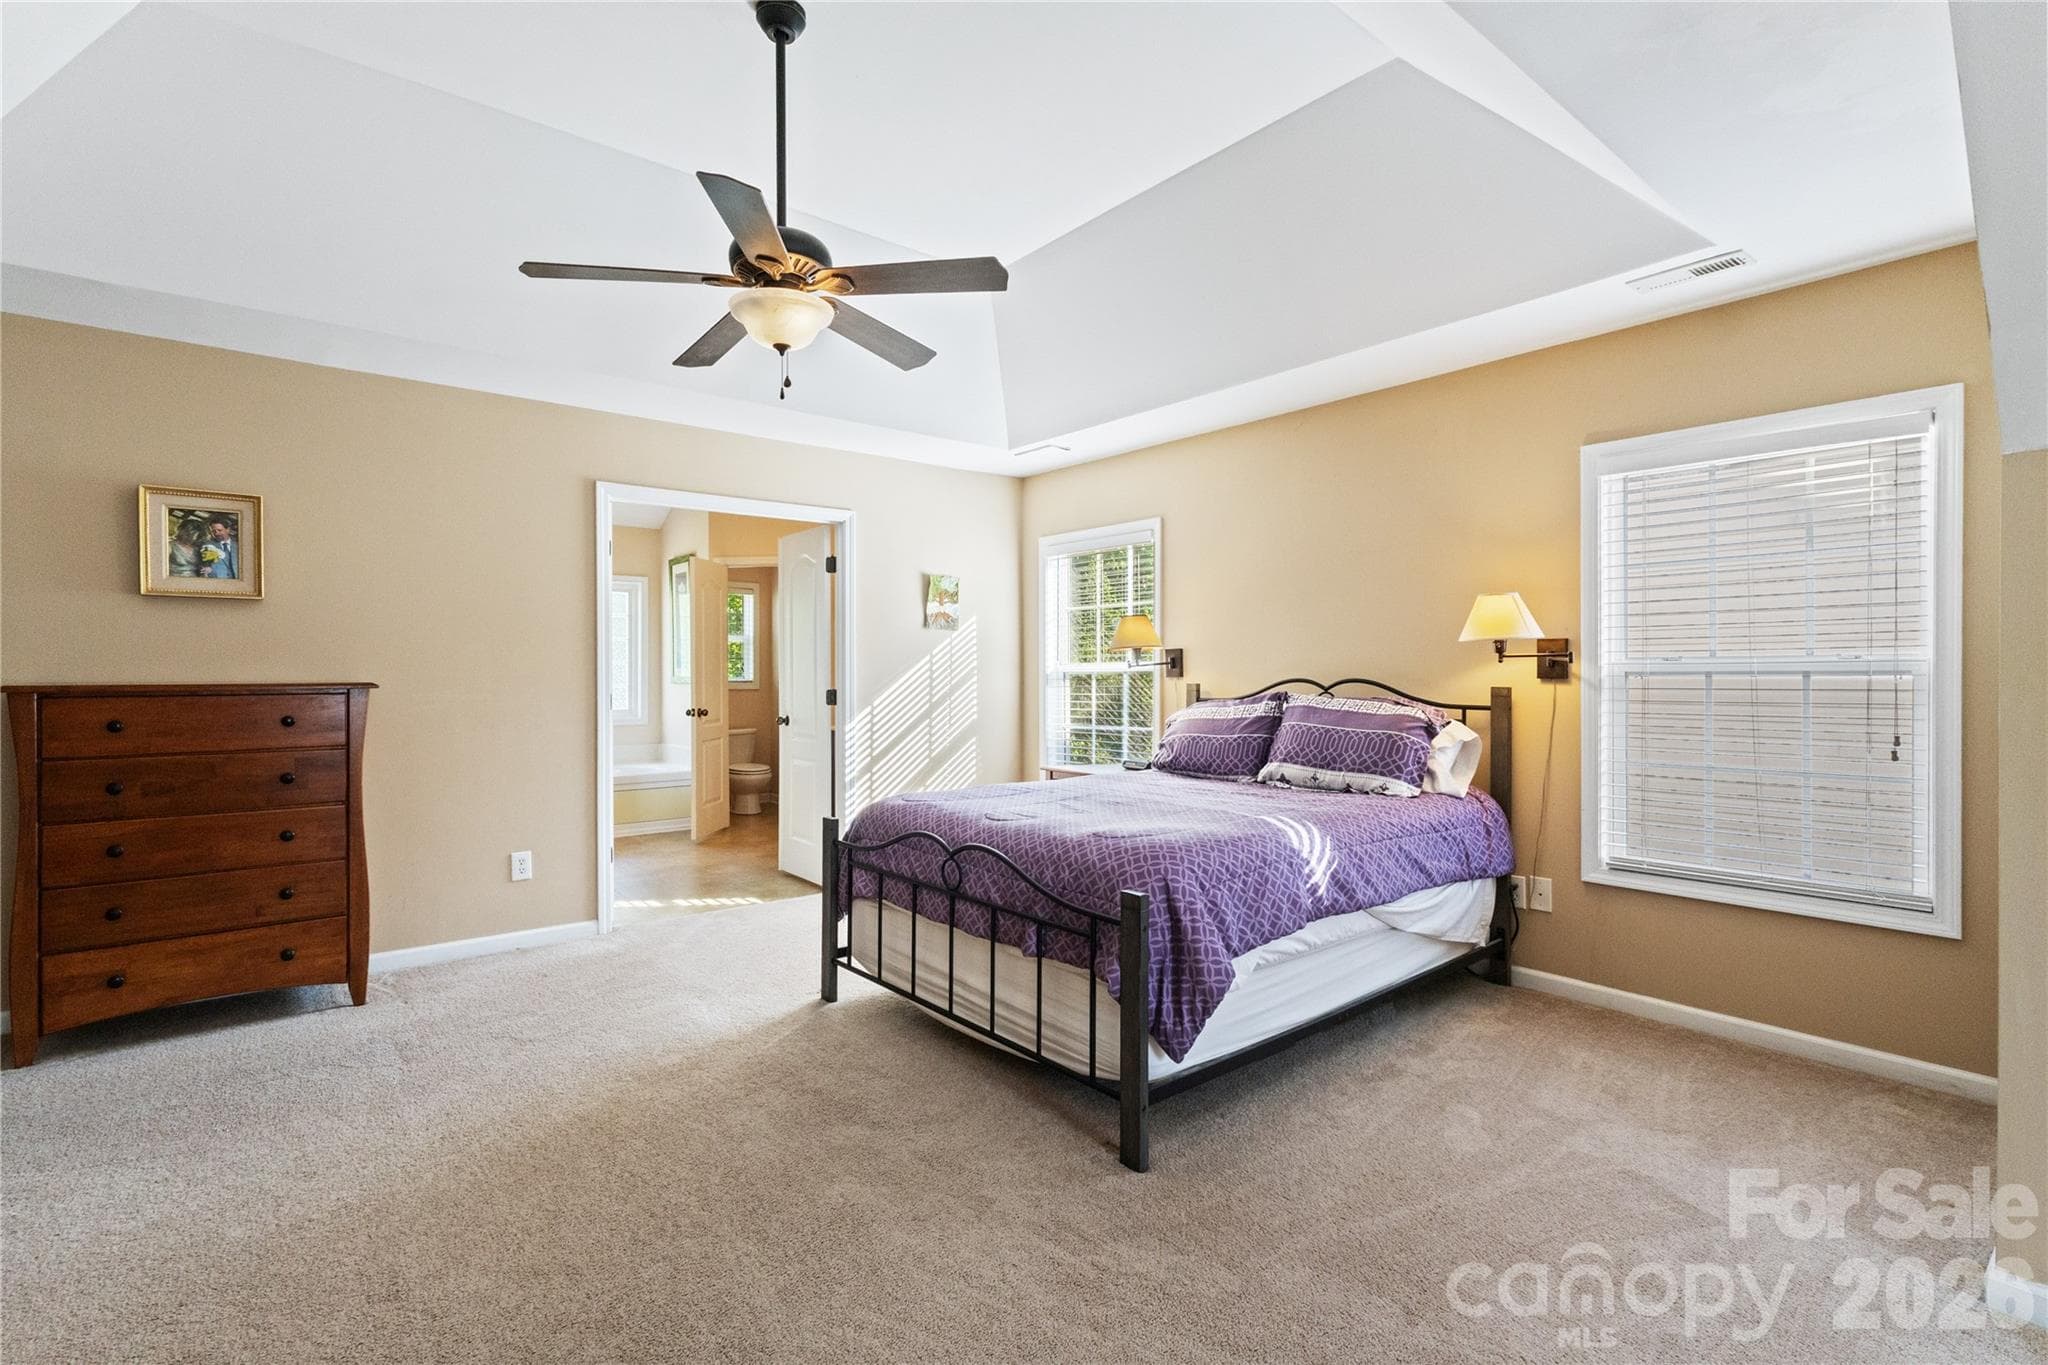
Another View of the Primary Bedroom - 8458 Mossy Cup Trail, Harrisburg
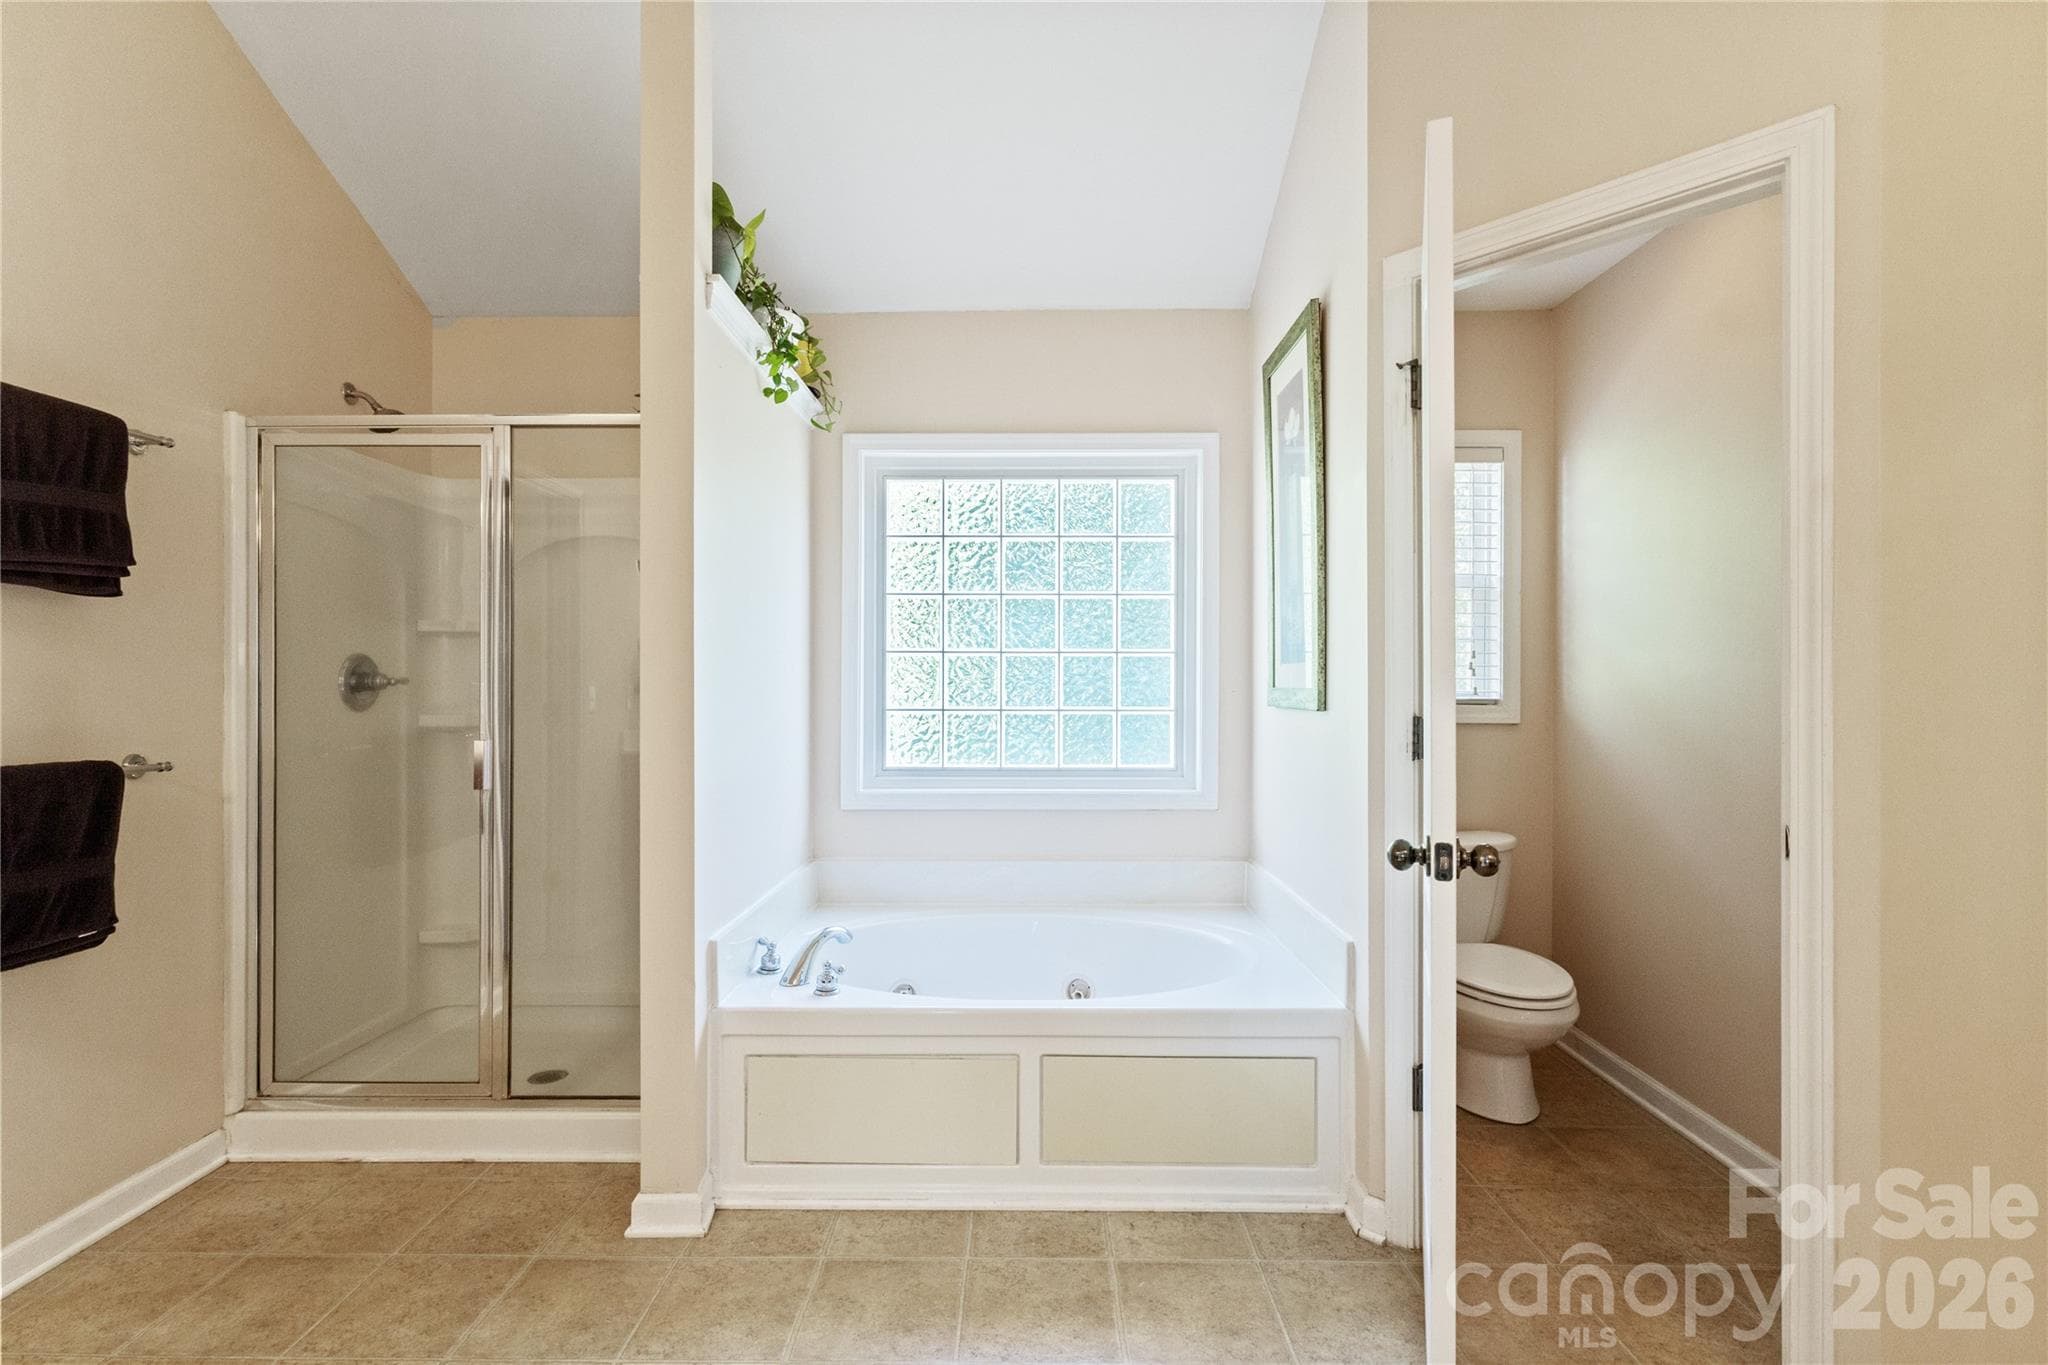
Primary Bathroom with Separate Shower and Garden Tub. - 8458 Mossy Cup Trail, Harrisburg
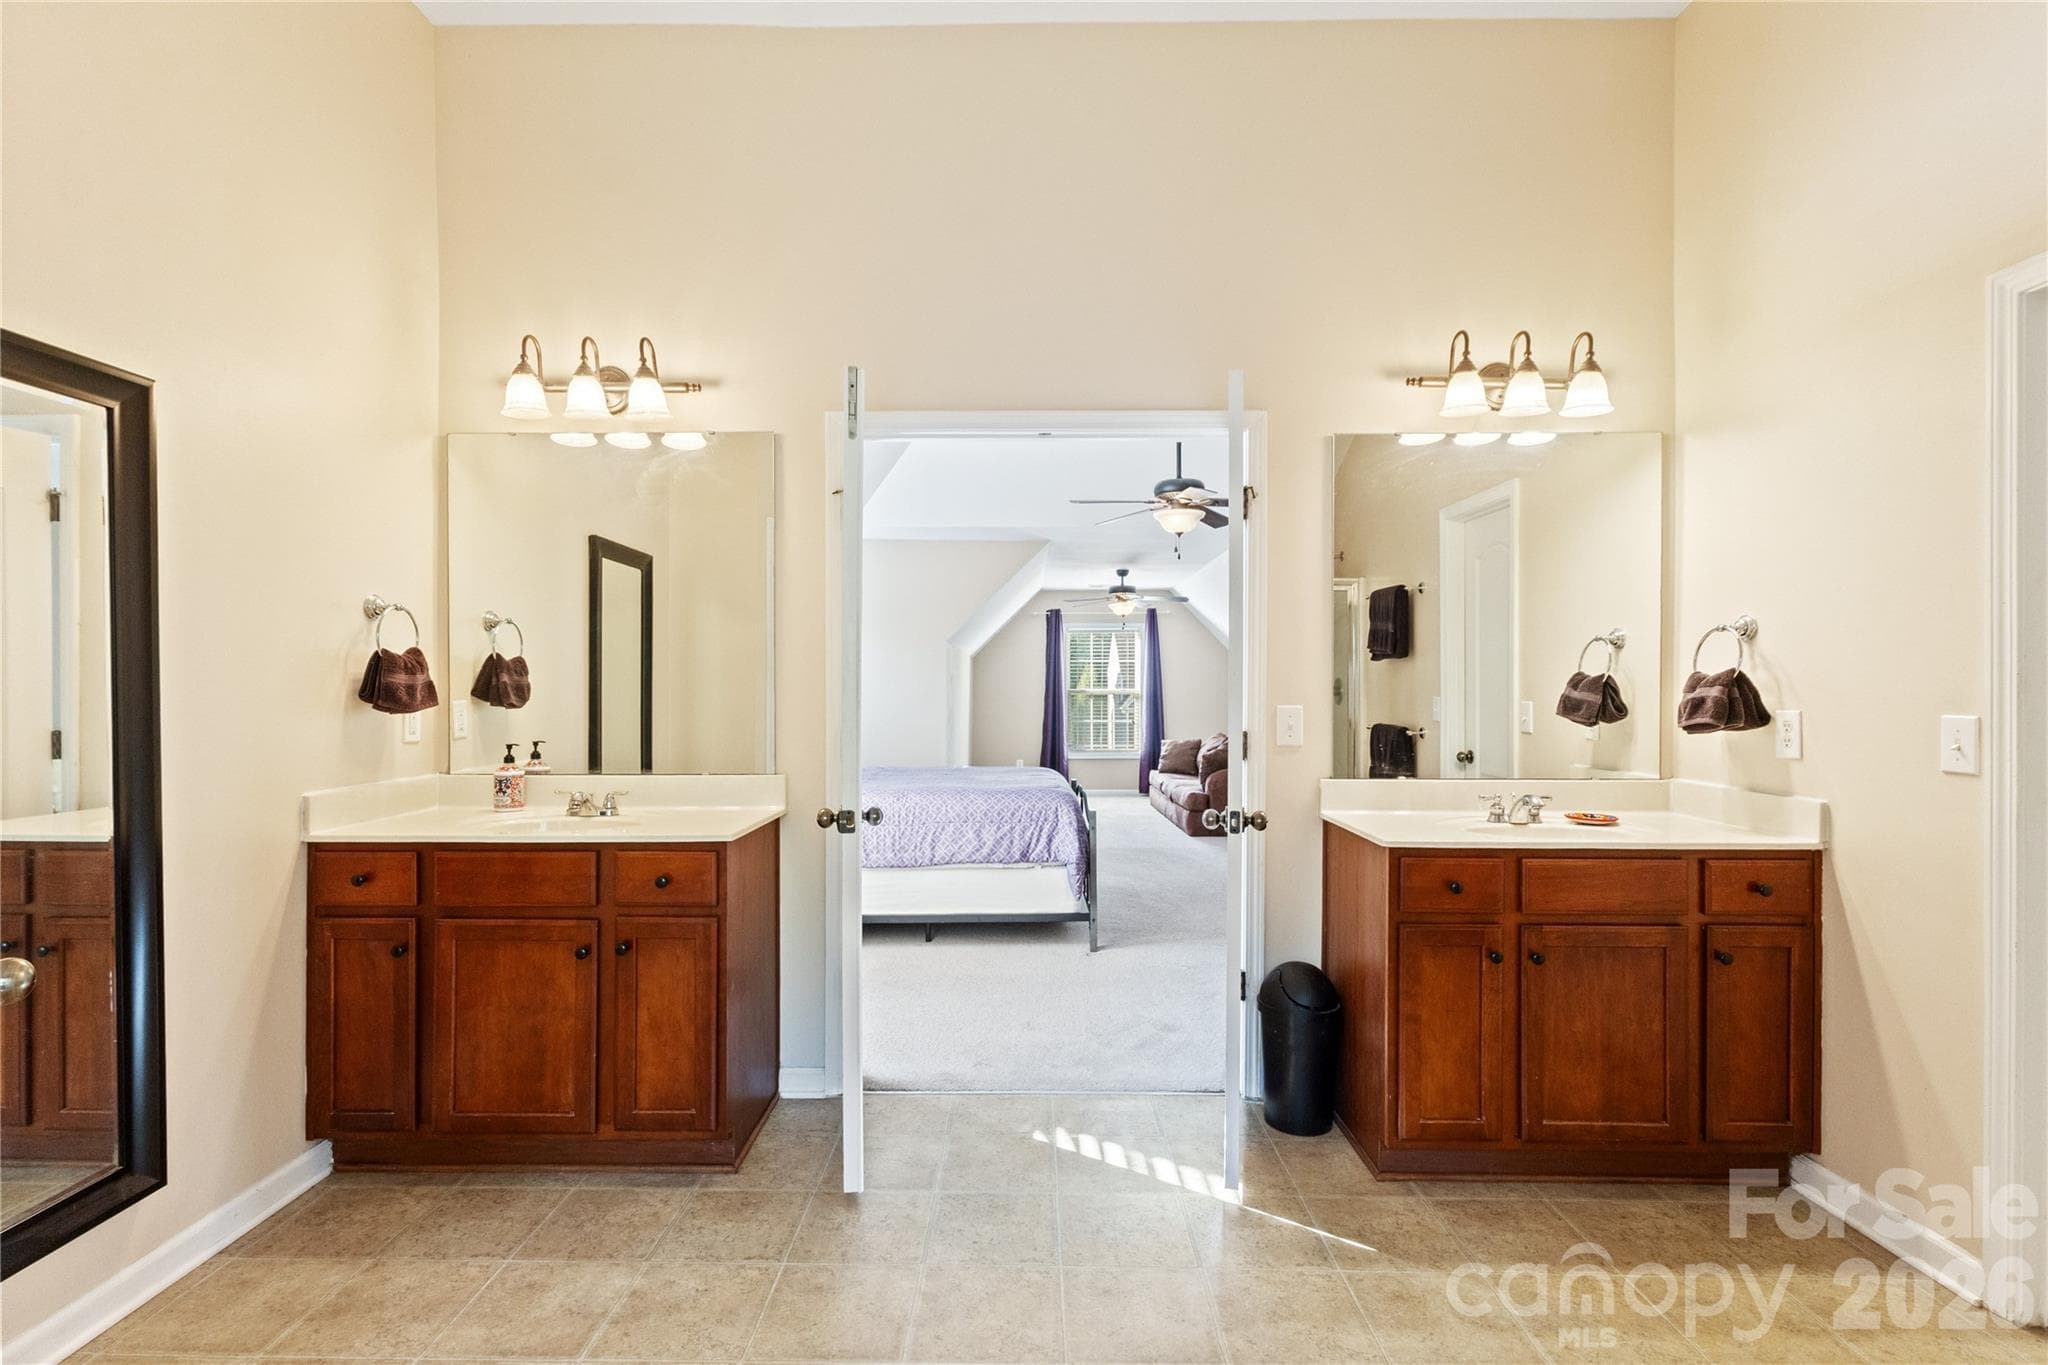
Primary Bathroom with Double Vanities. - 8458 Mossy Cup Trail, Harrisburg
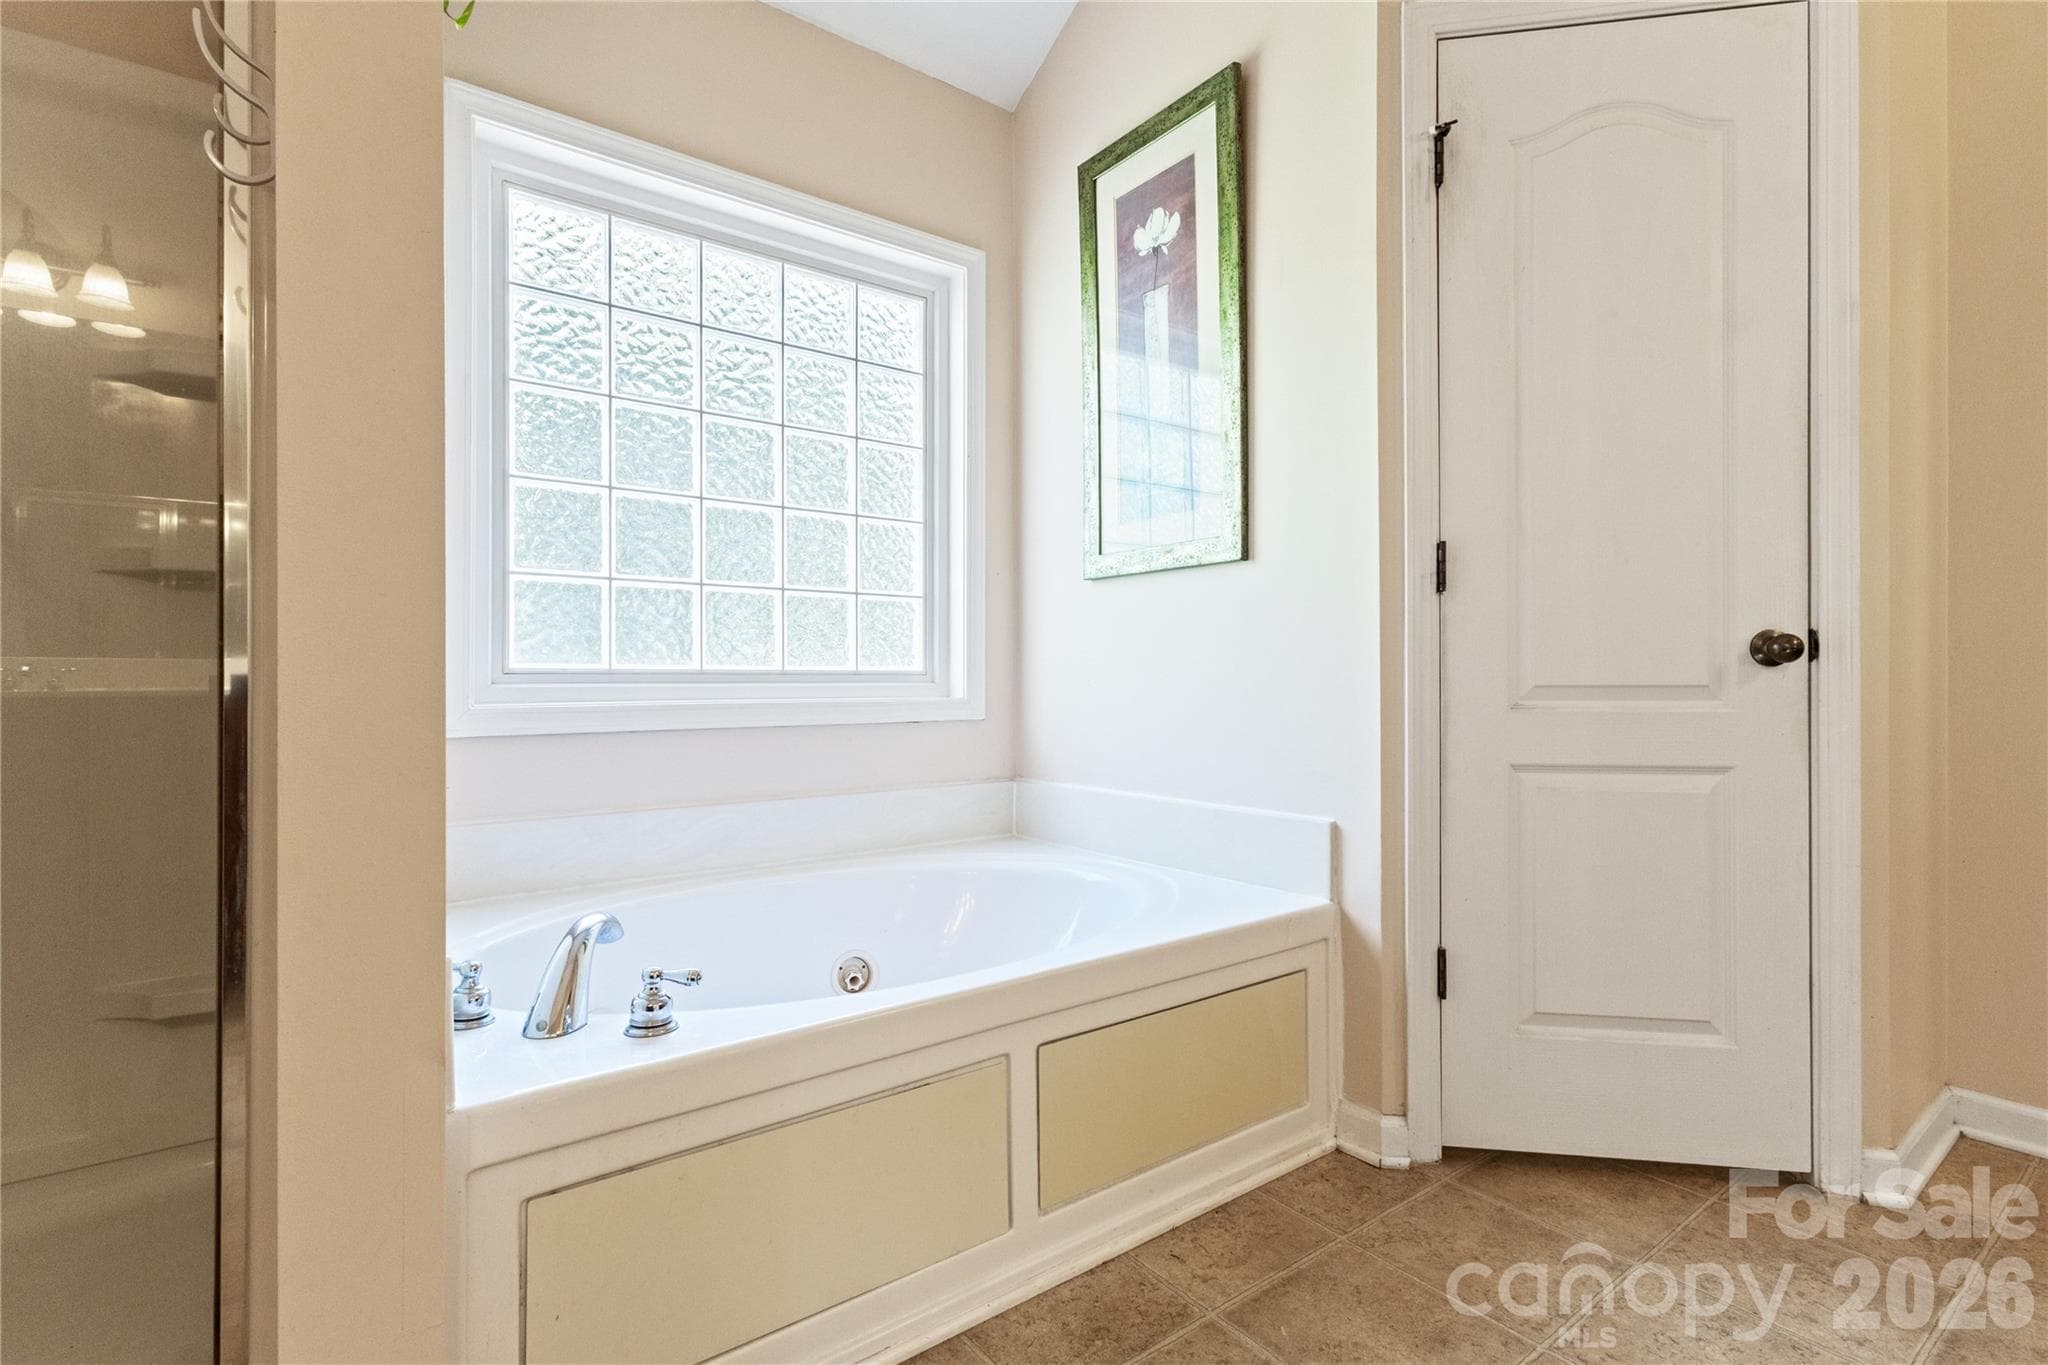
Garden Tub - 8458 Mossy Cup Trail, Harrisburg
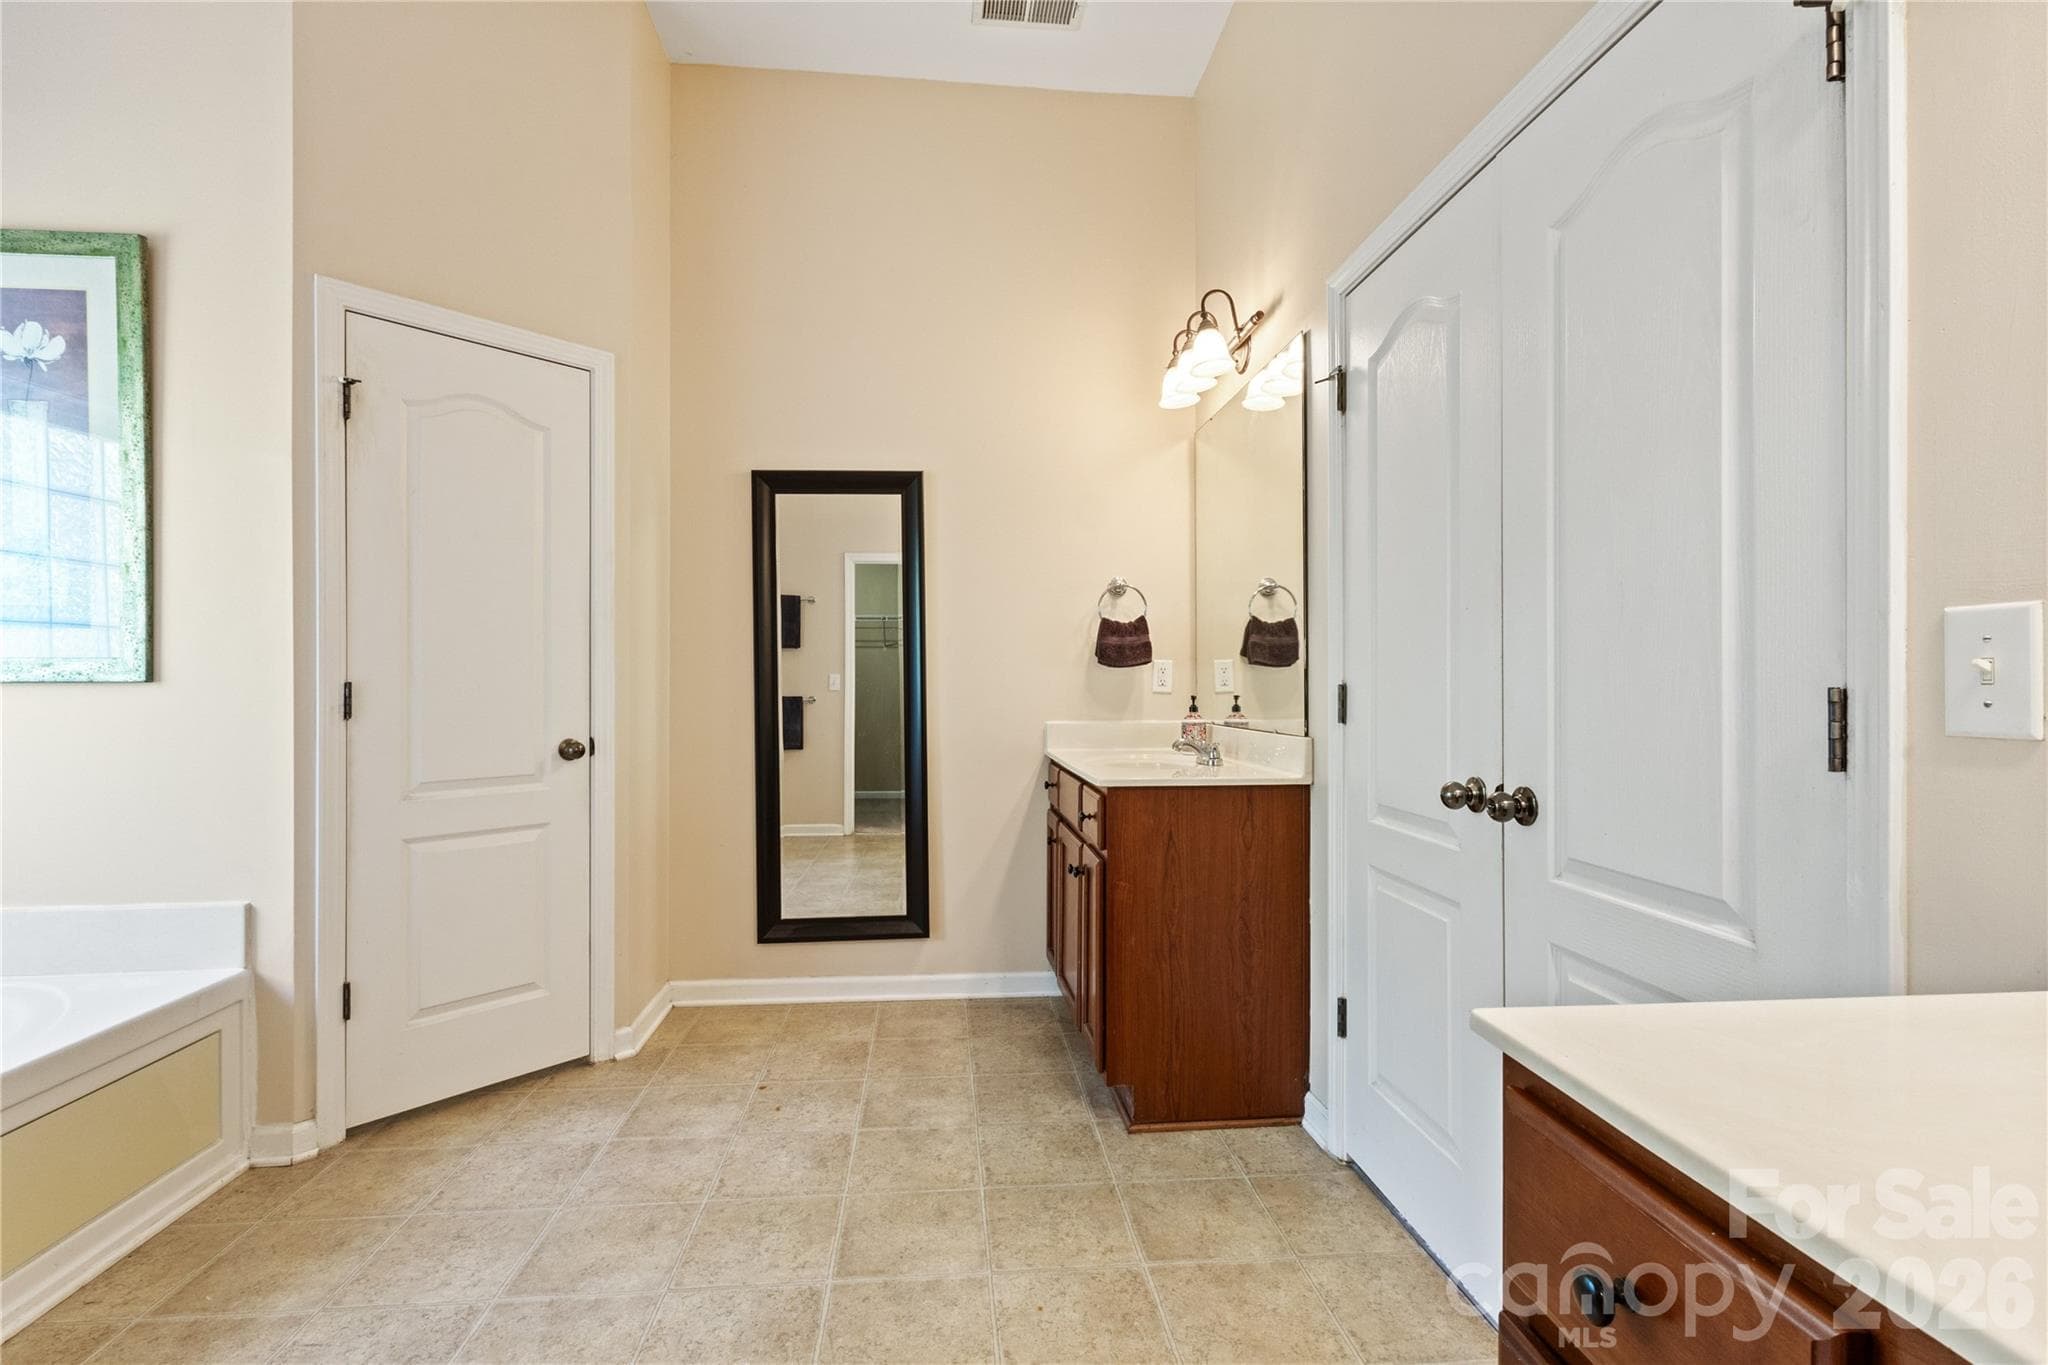
Another View of the Parimary Bathroom - 8458 Mossy Cup Trail, Harrisburg
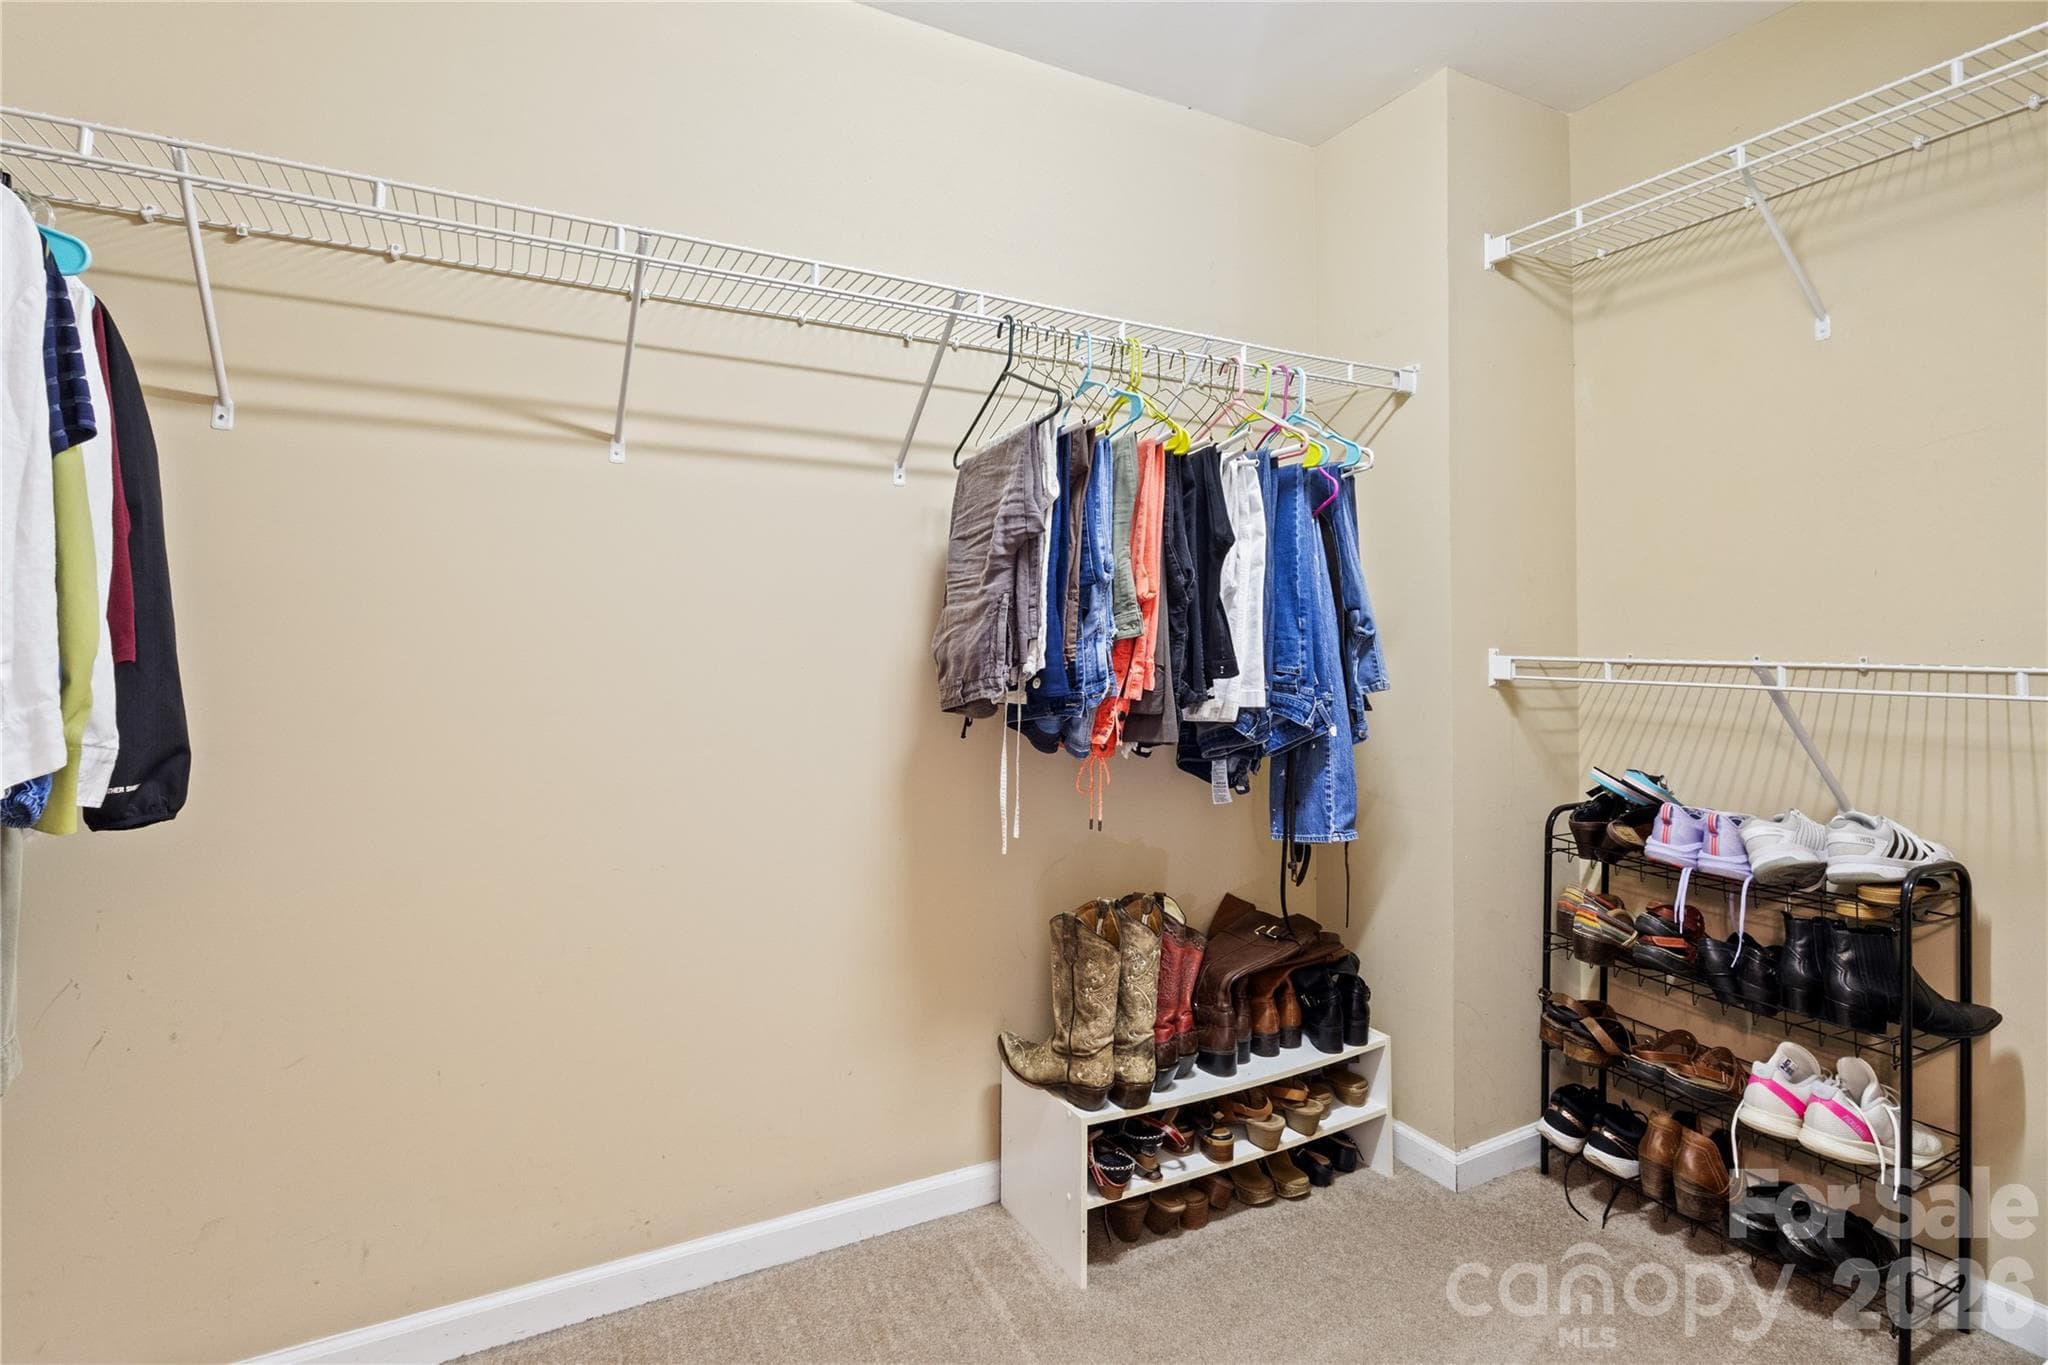
Primary Bedroom closet. - 8458 Mossy Cup Trail, Harrisburg
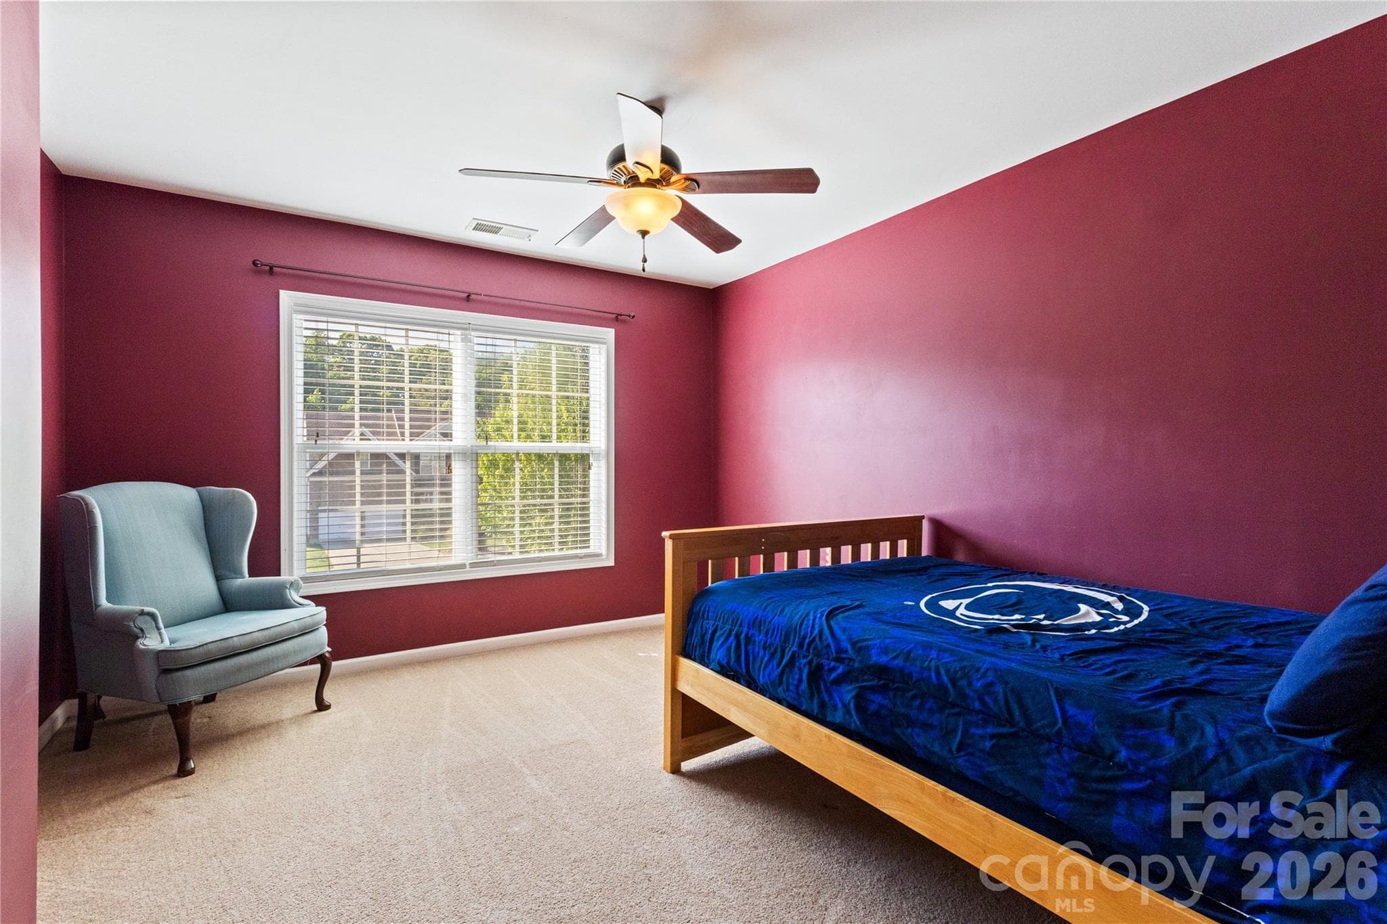
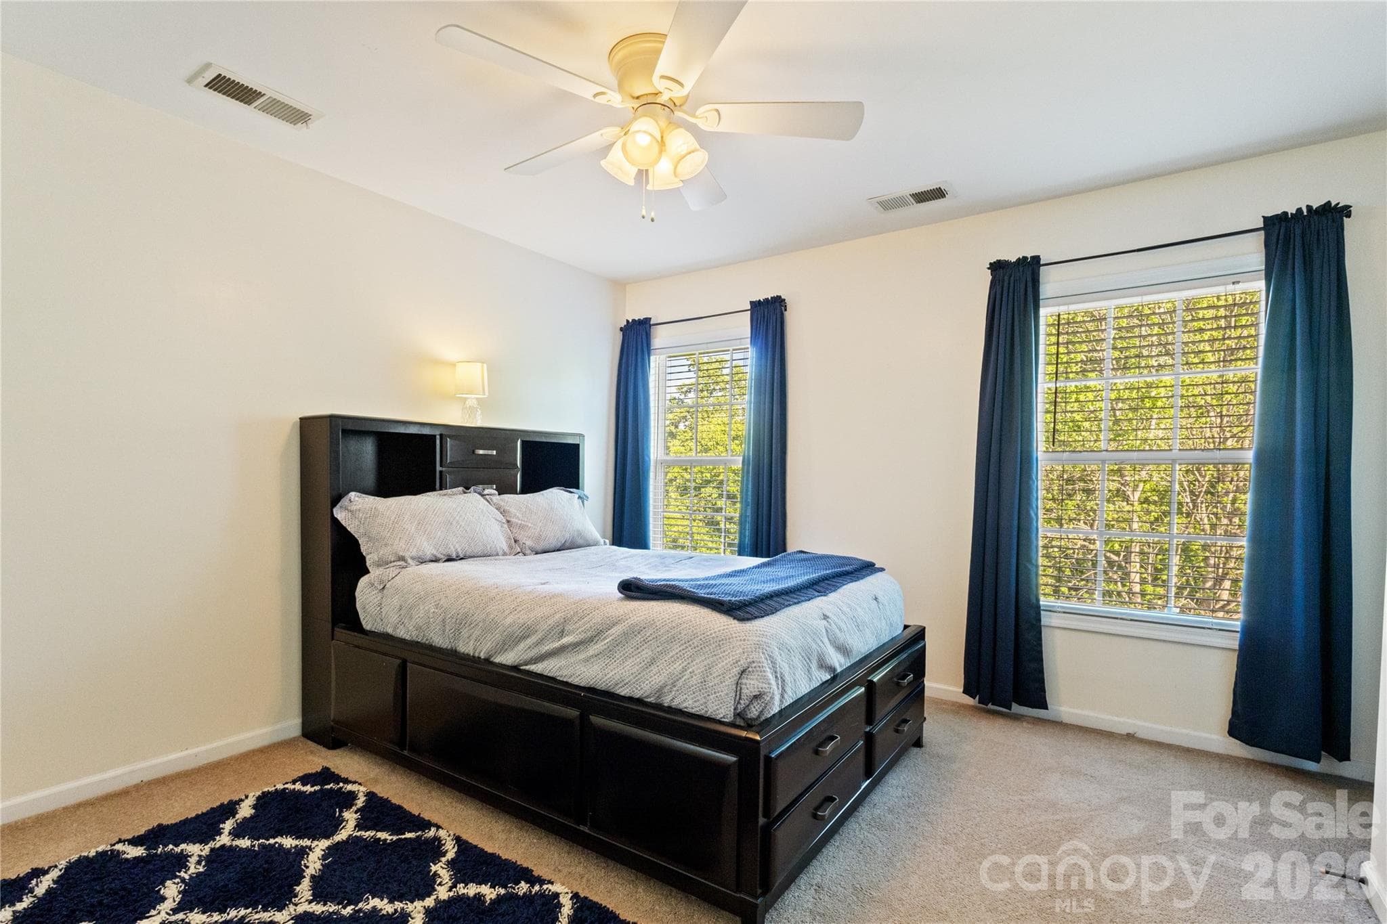
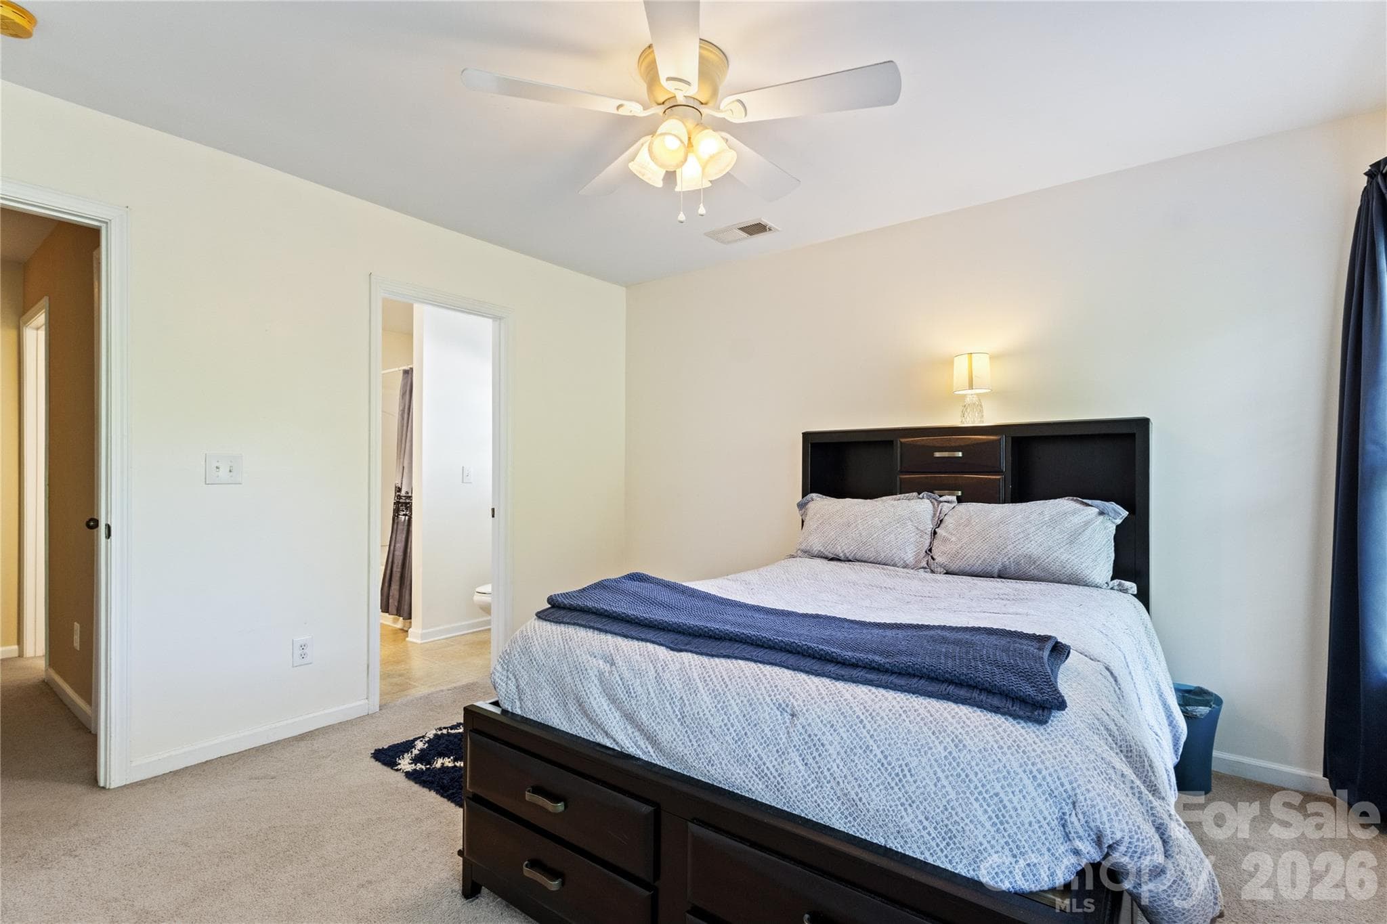
BR#1 - 8458 Mossy Cup Trail, Harrisburg
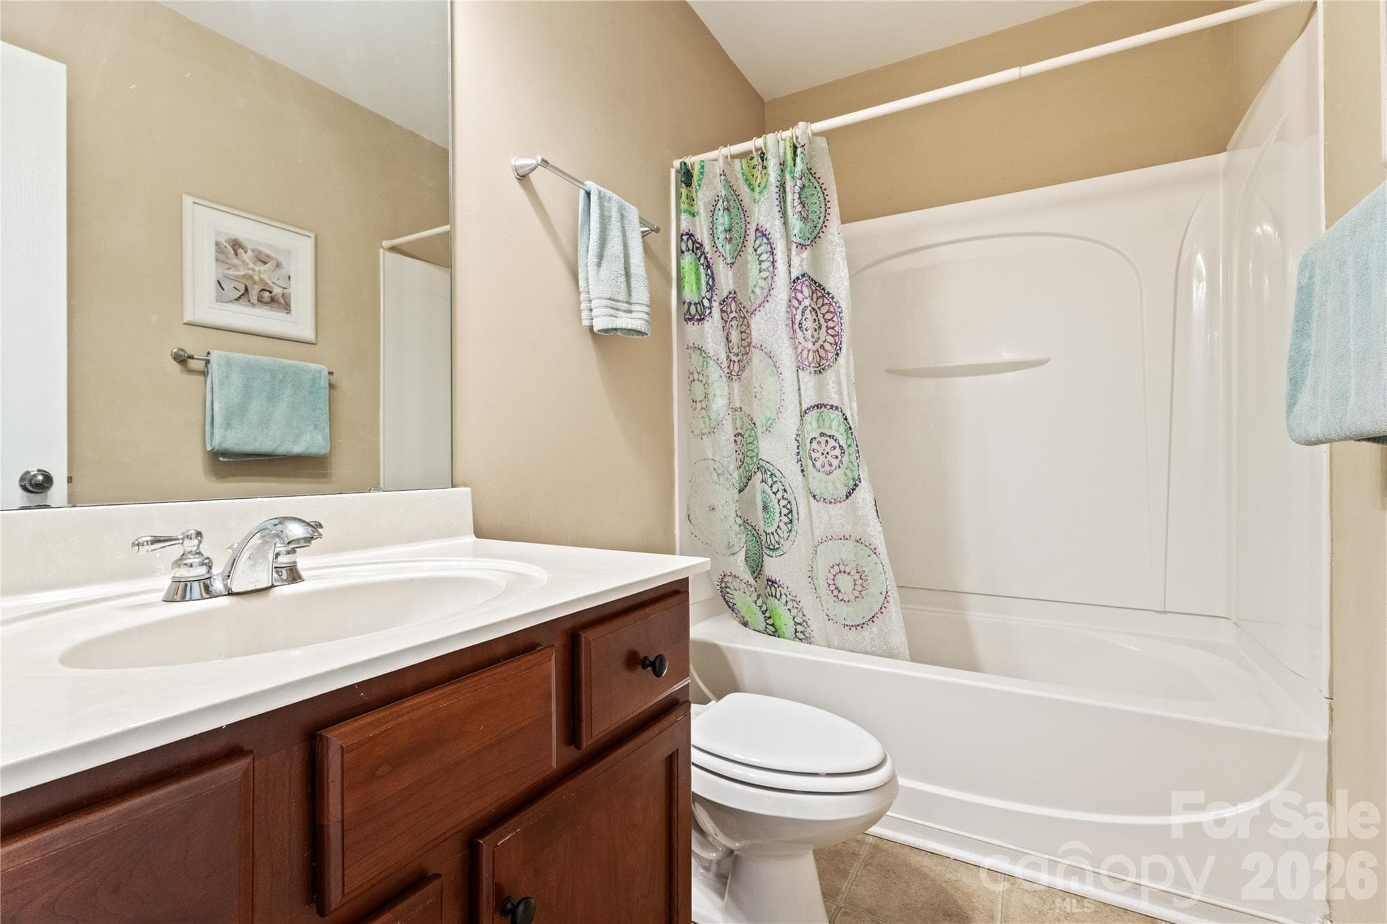
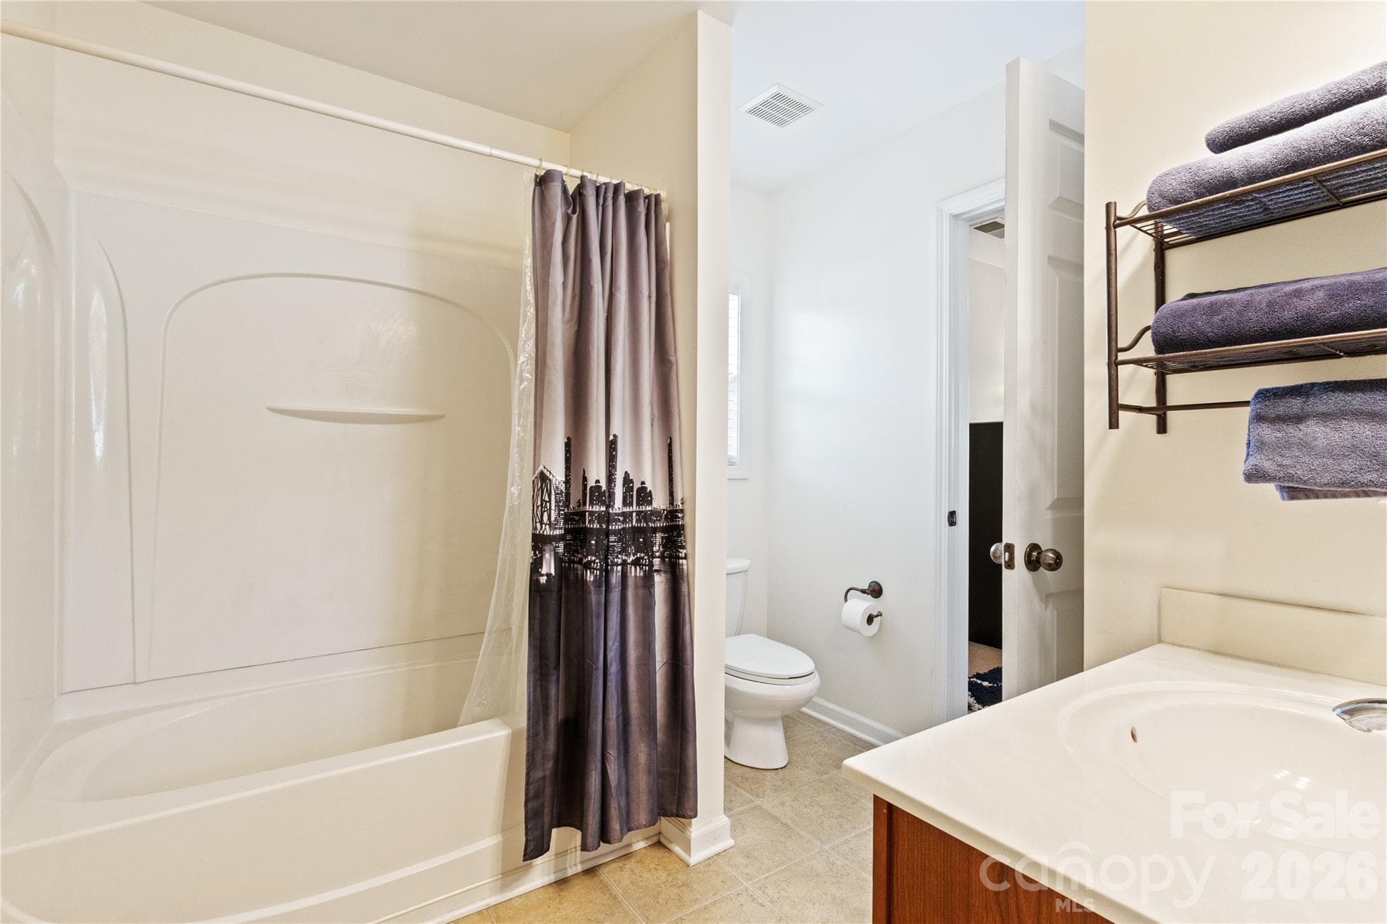
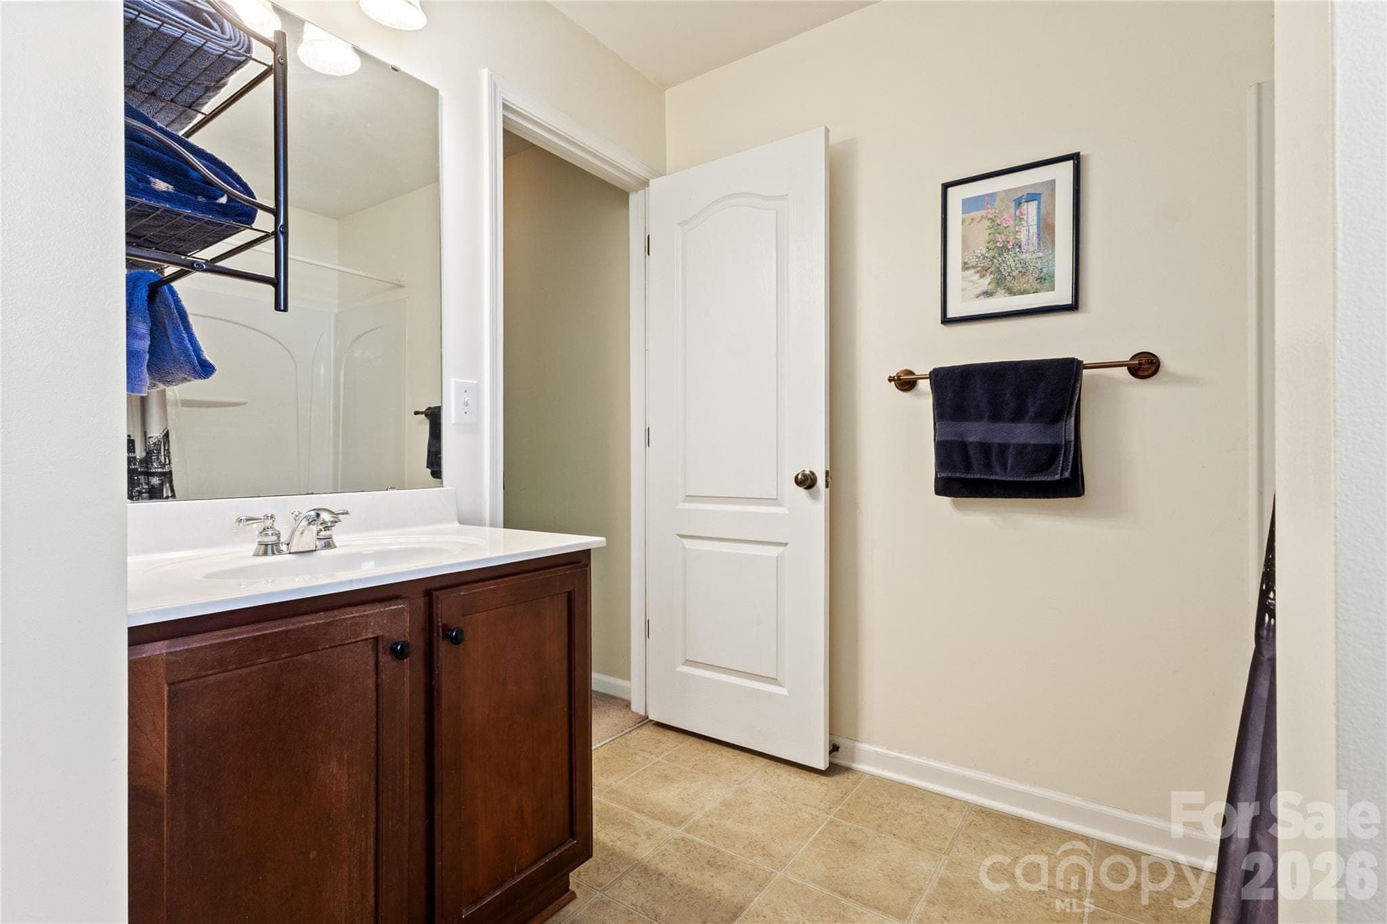
Second story Hall Full Bath - 8458 Mossy Cup Trail, Harrisburg
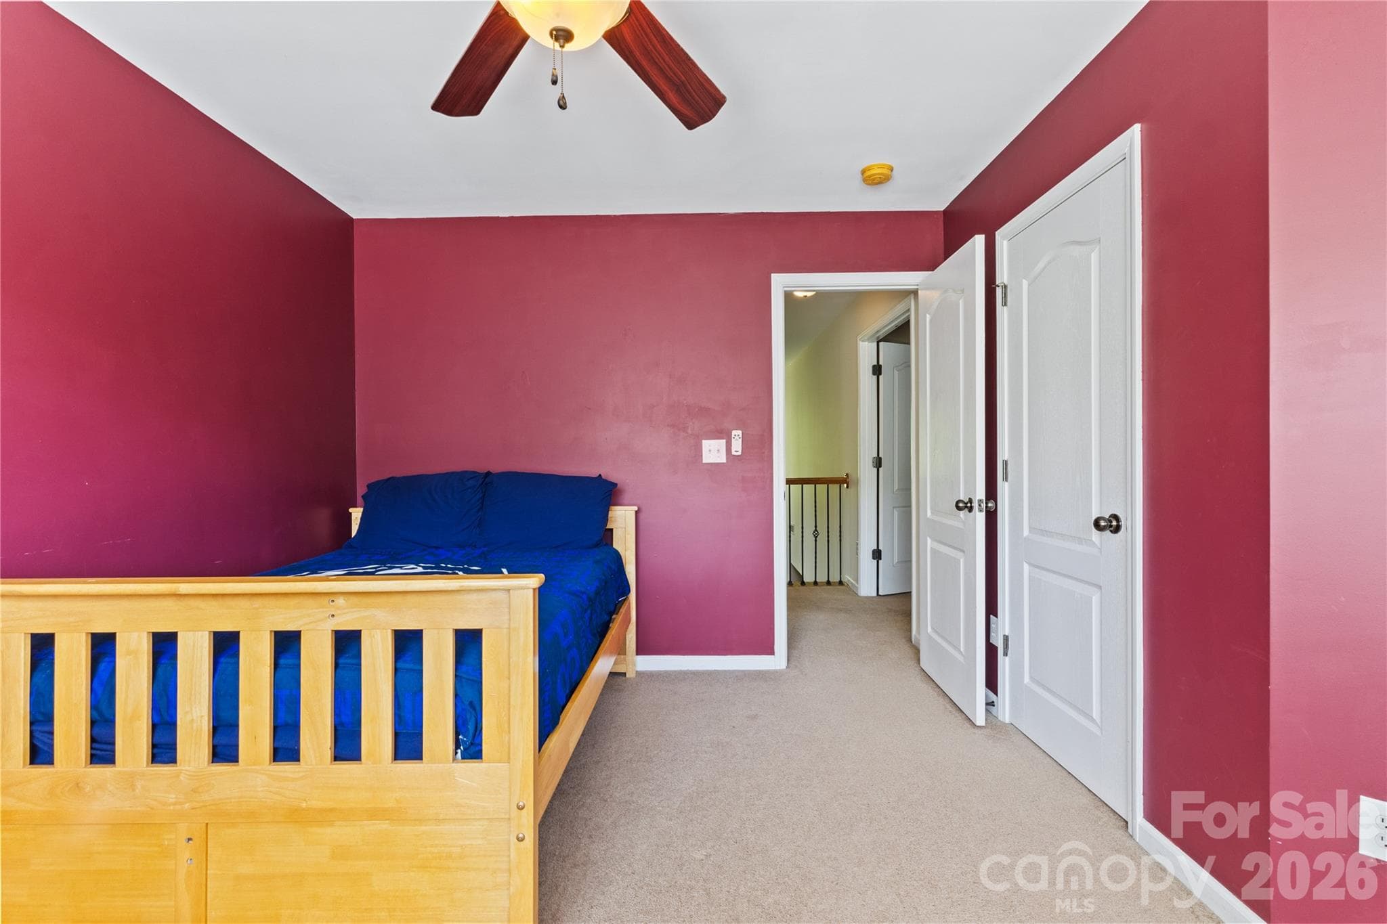
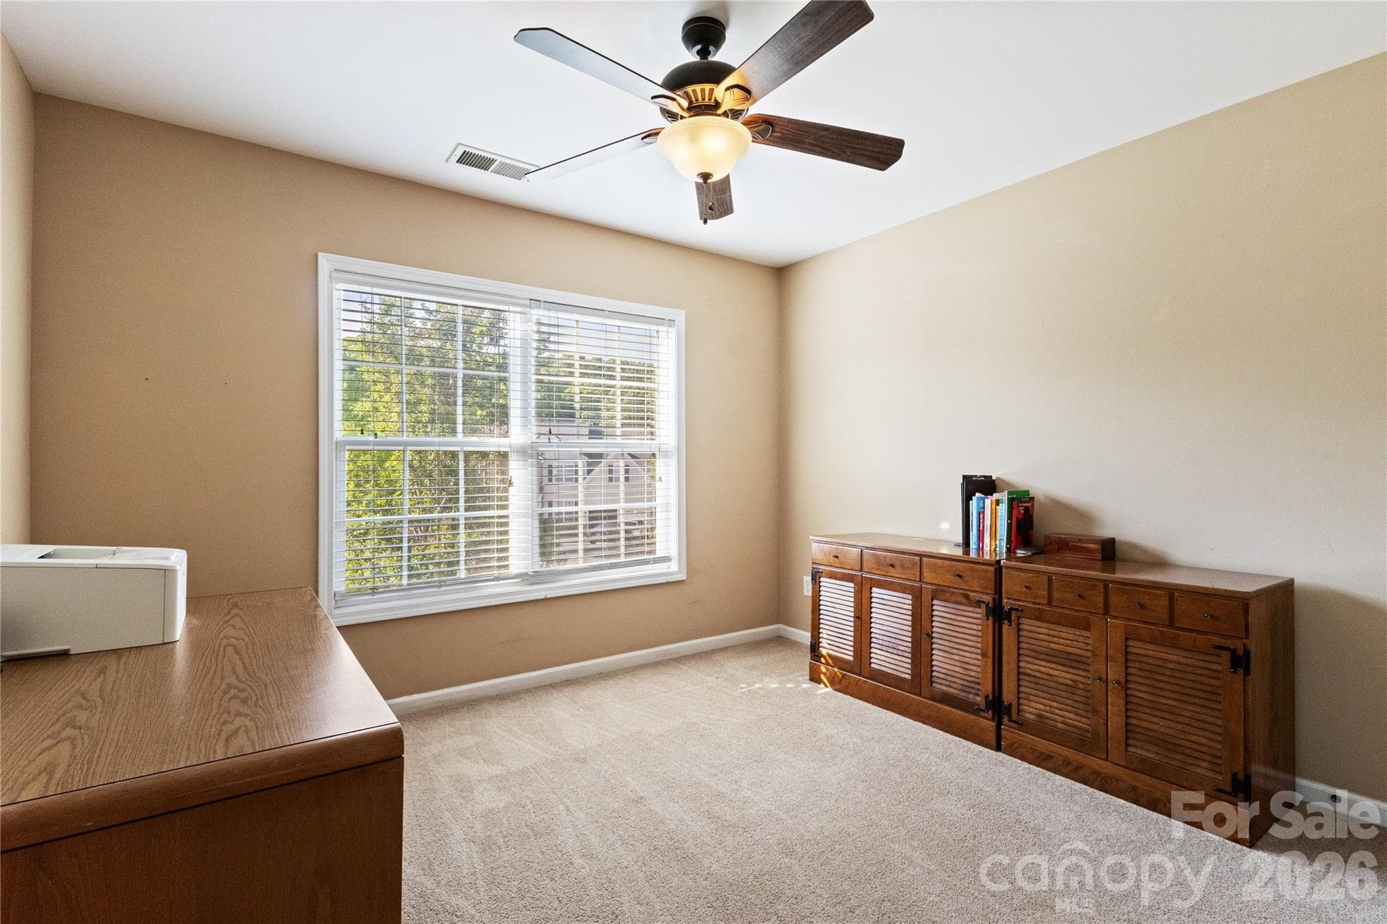
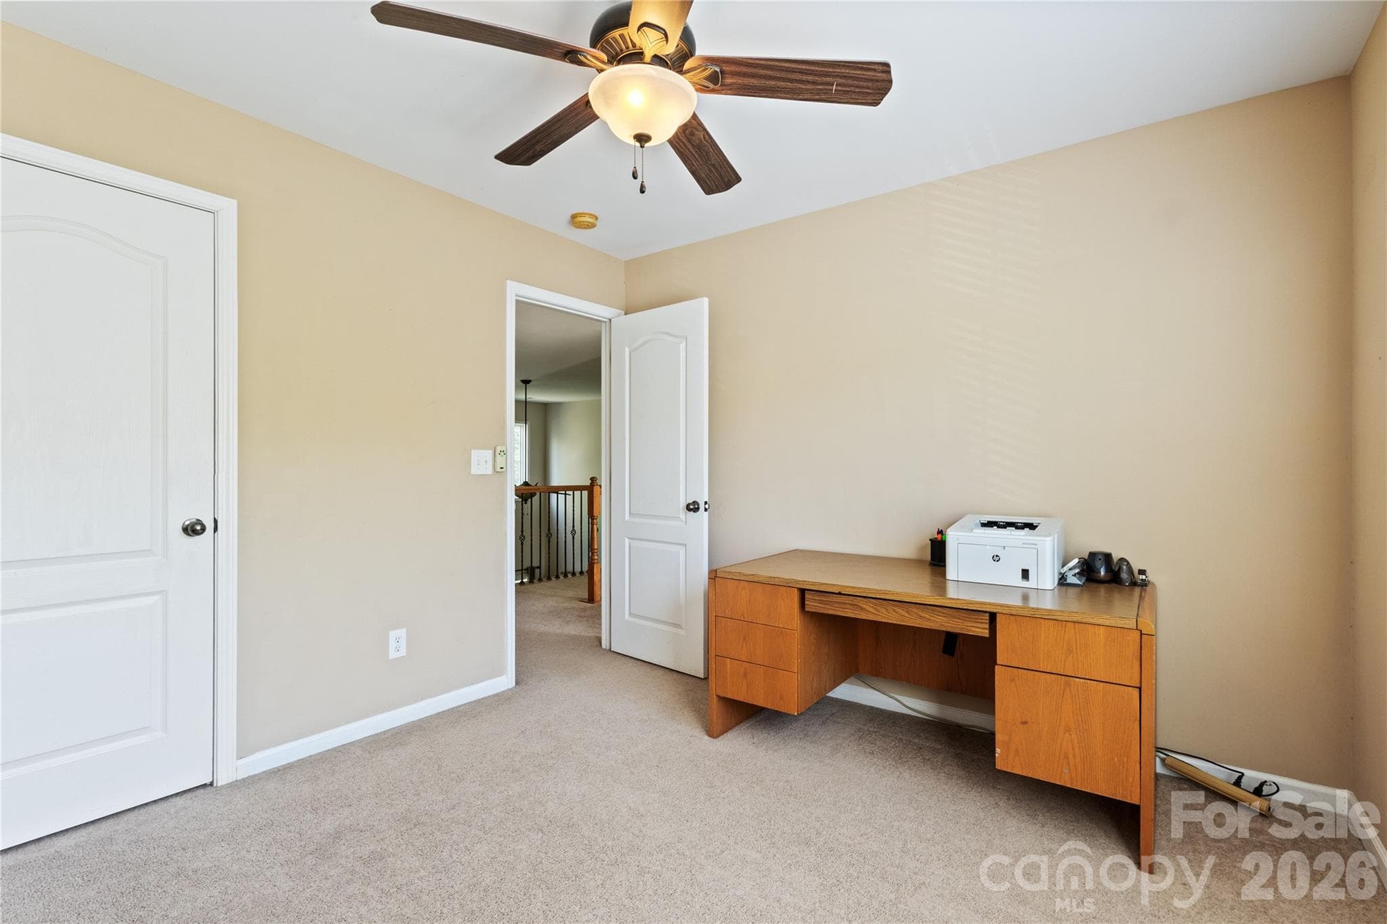
BR#2 - 8458 Mossy Cup Trail, Harrisburg
BR#3 - 8458 Mossy Cup Trail, Harrisburg
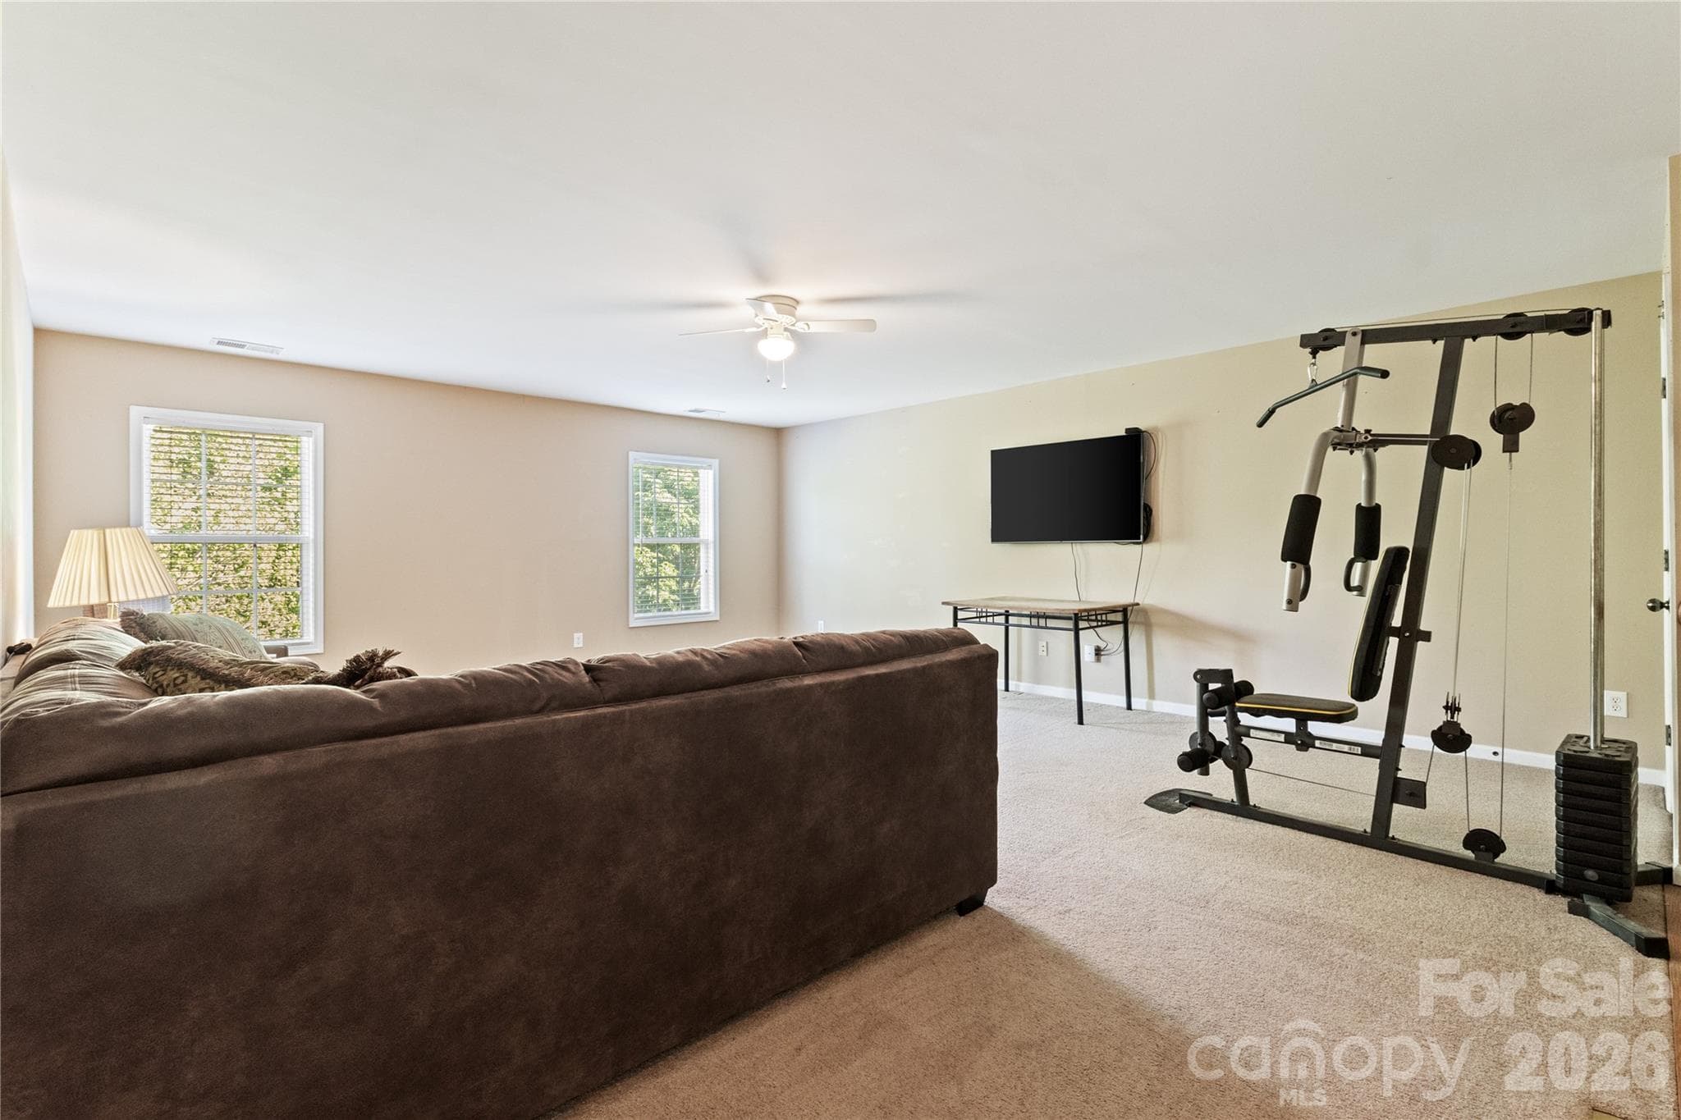
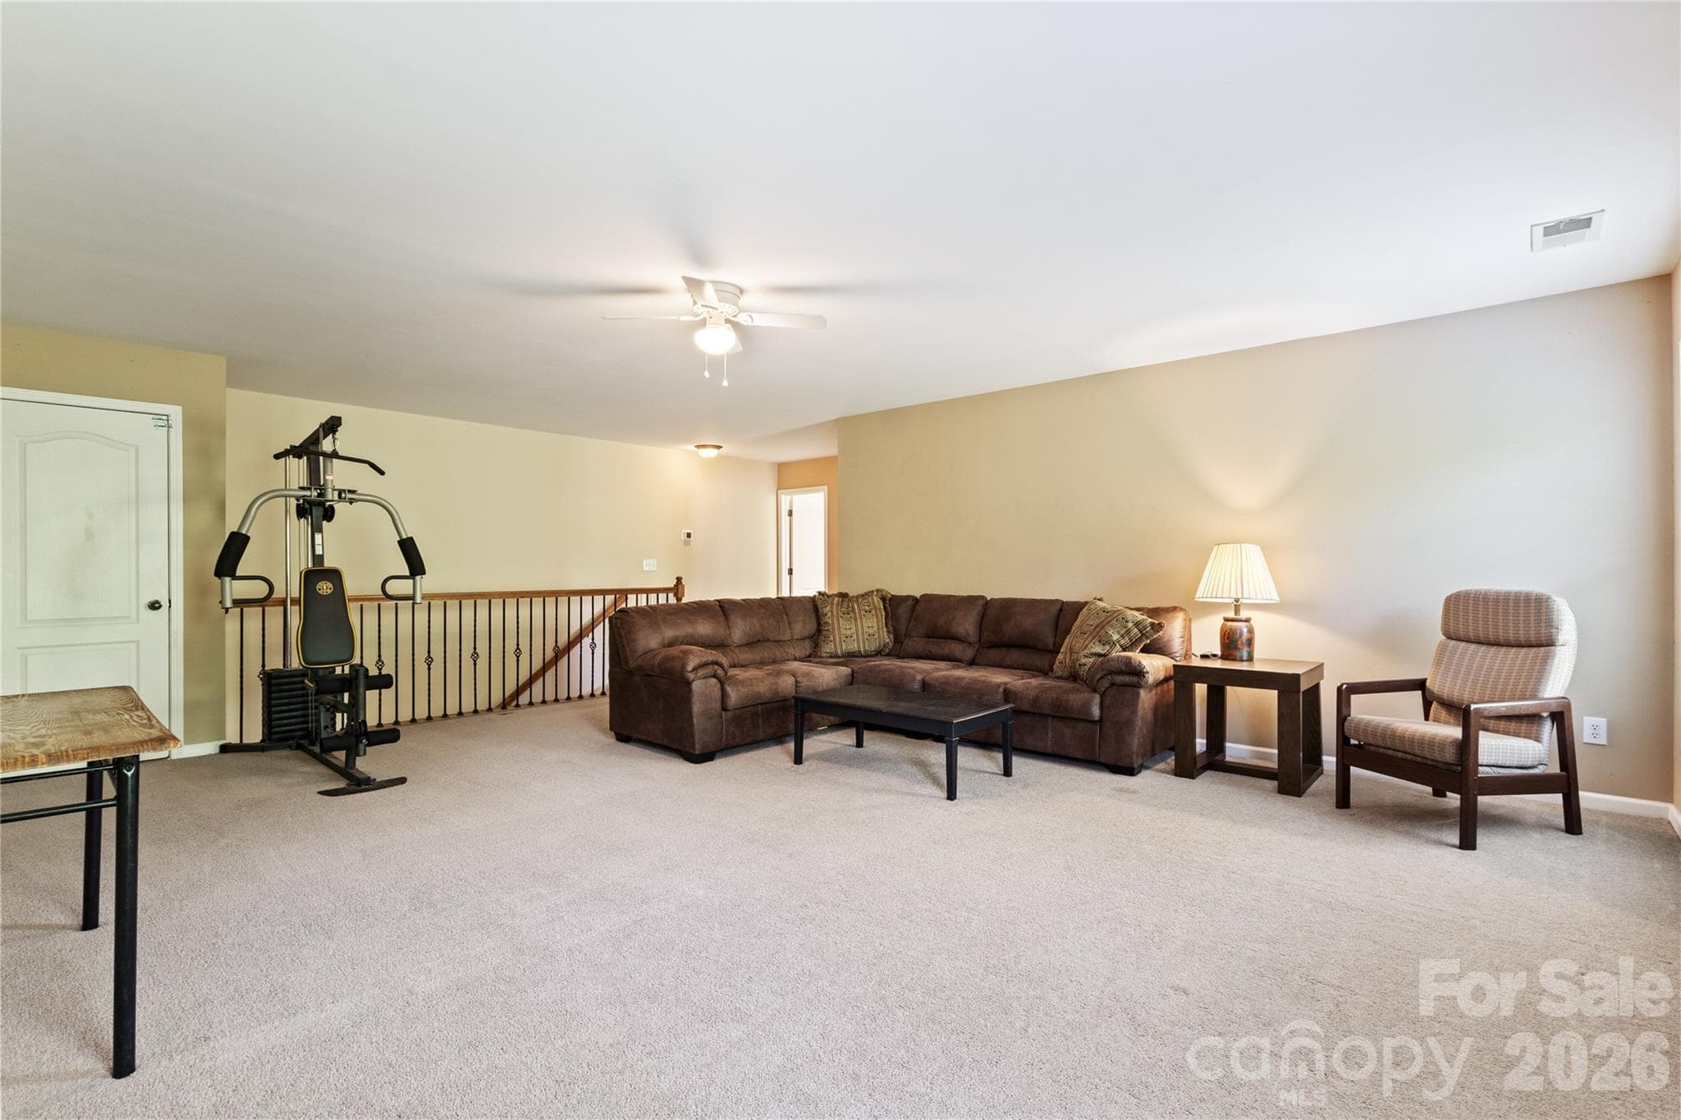
Third Floor Huge Bonus Room - 8458 Mossy Cup Trail, Harrisburg
Another view of the Huge Bonus Room - 8458 Mossy Cup Trail, Harrisburg
BR#5 on Third Floor - 8458 Mossy Cup Trail, Harrisburg
Third Floor Full bathroom - 8458 Mossy Cup Trail, Harrisburg
Another View of the Third floor full bathroom - 8458 Mossy Cup Trail, Harrisburg
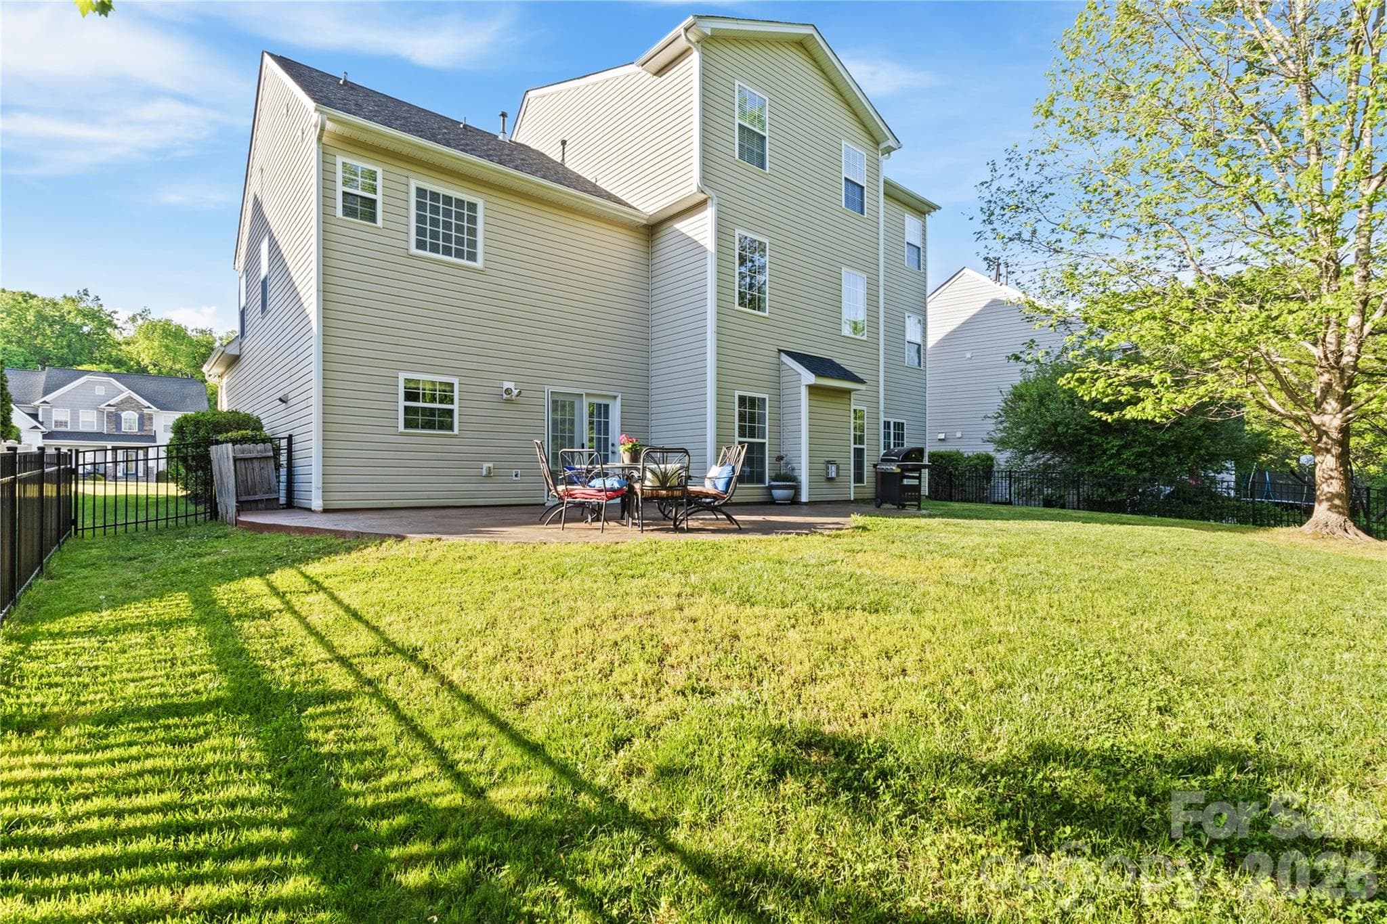
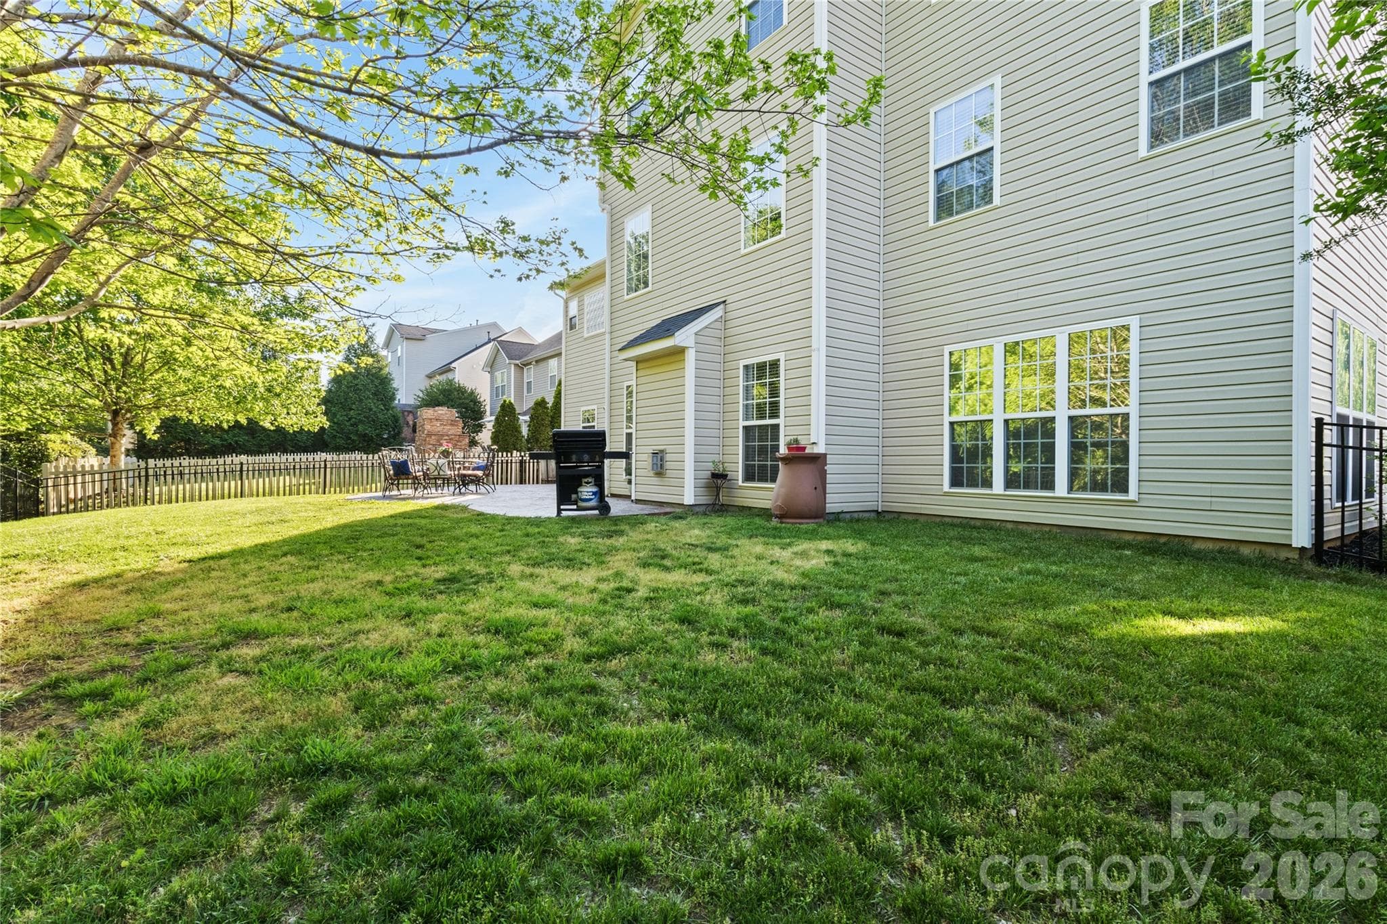
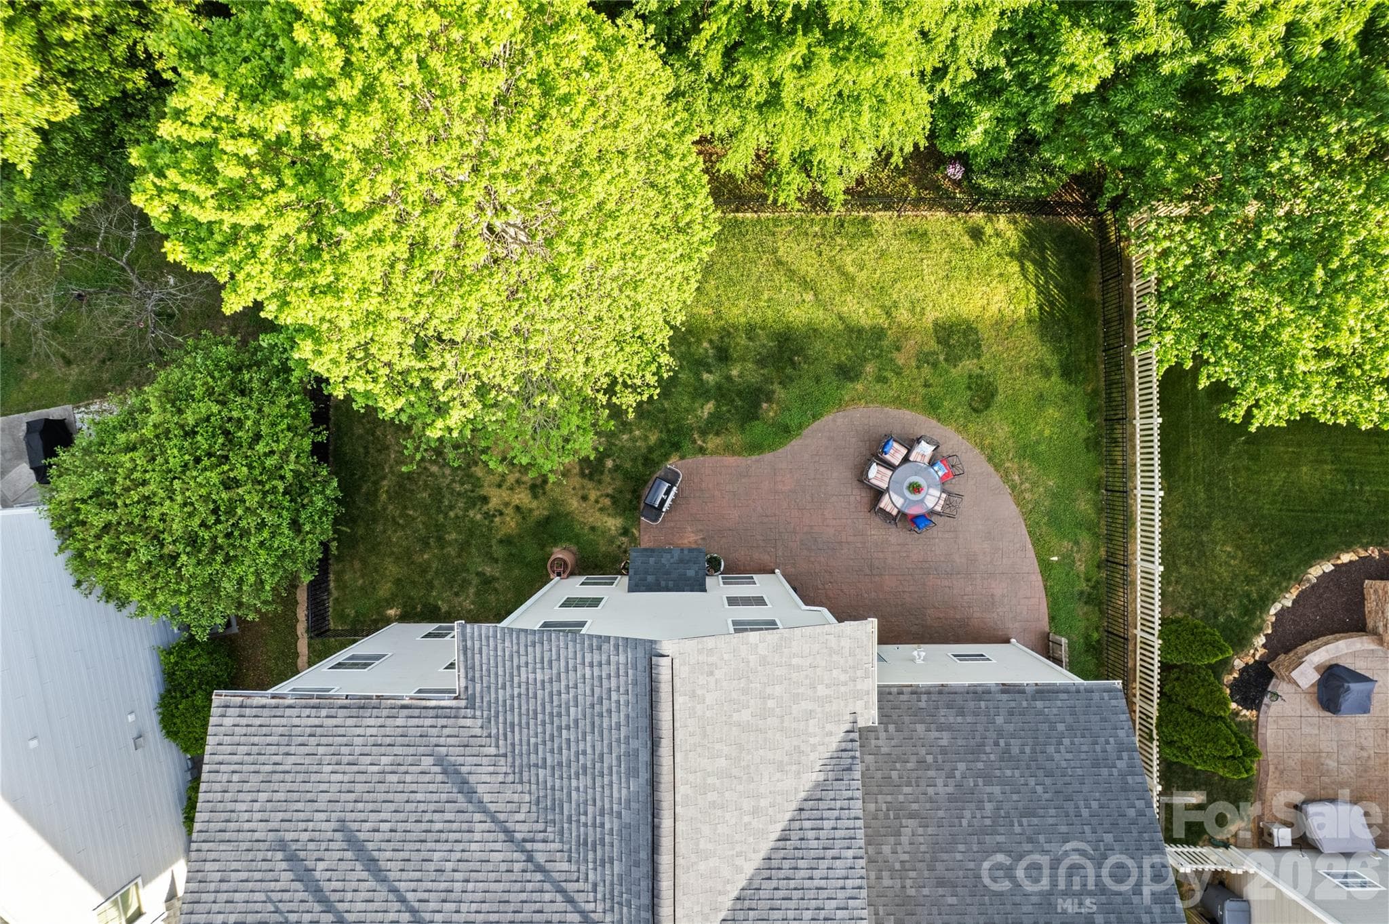
Rear of the house - 8458 Mossy Cup Trail, Harrisburg
Another View of the Rear of the house - 8458 Mossy Cup Trail, Harrisburg
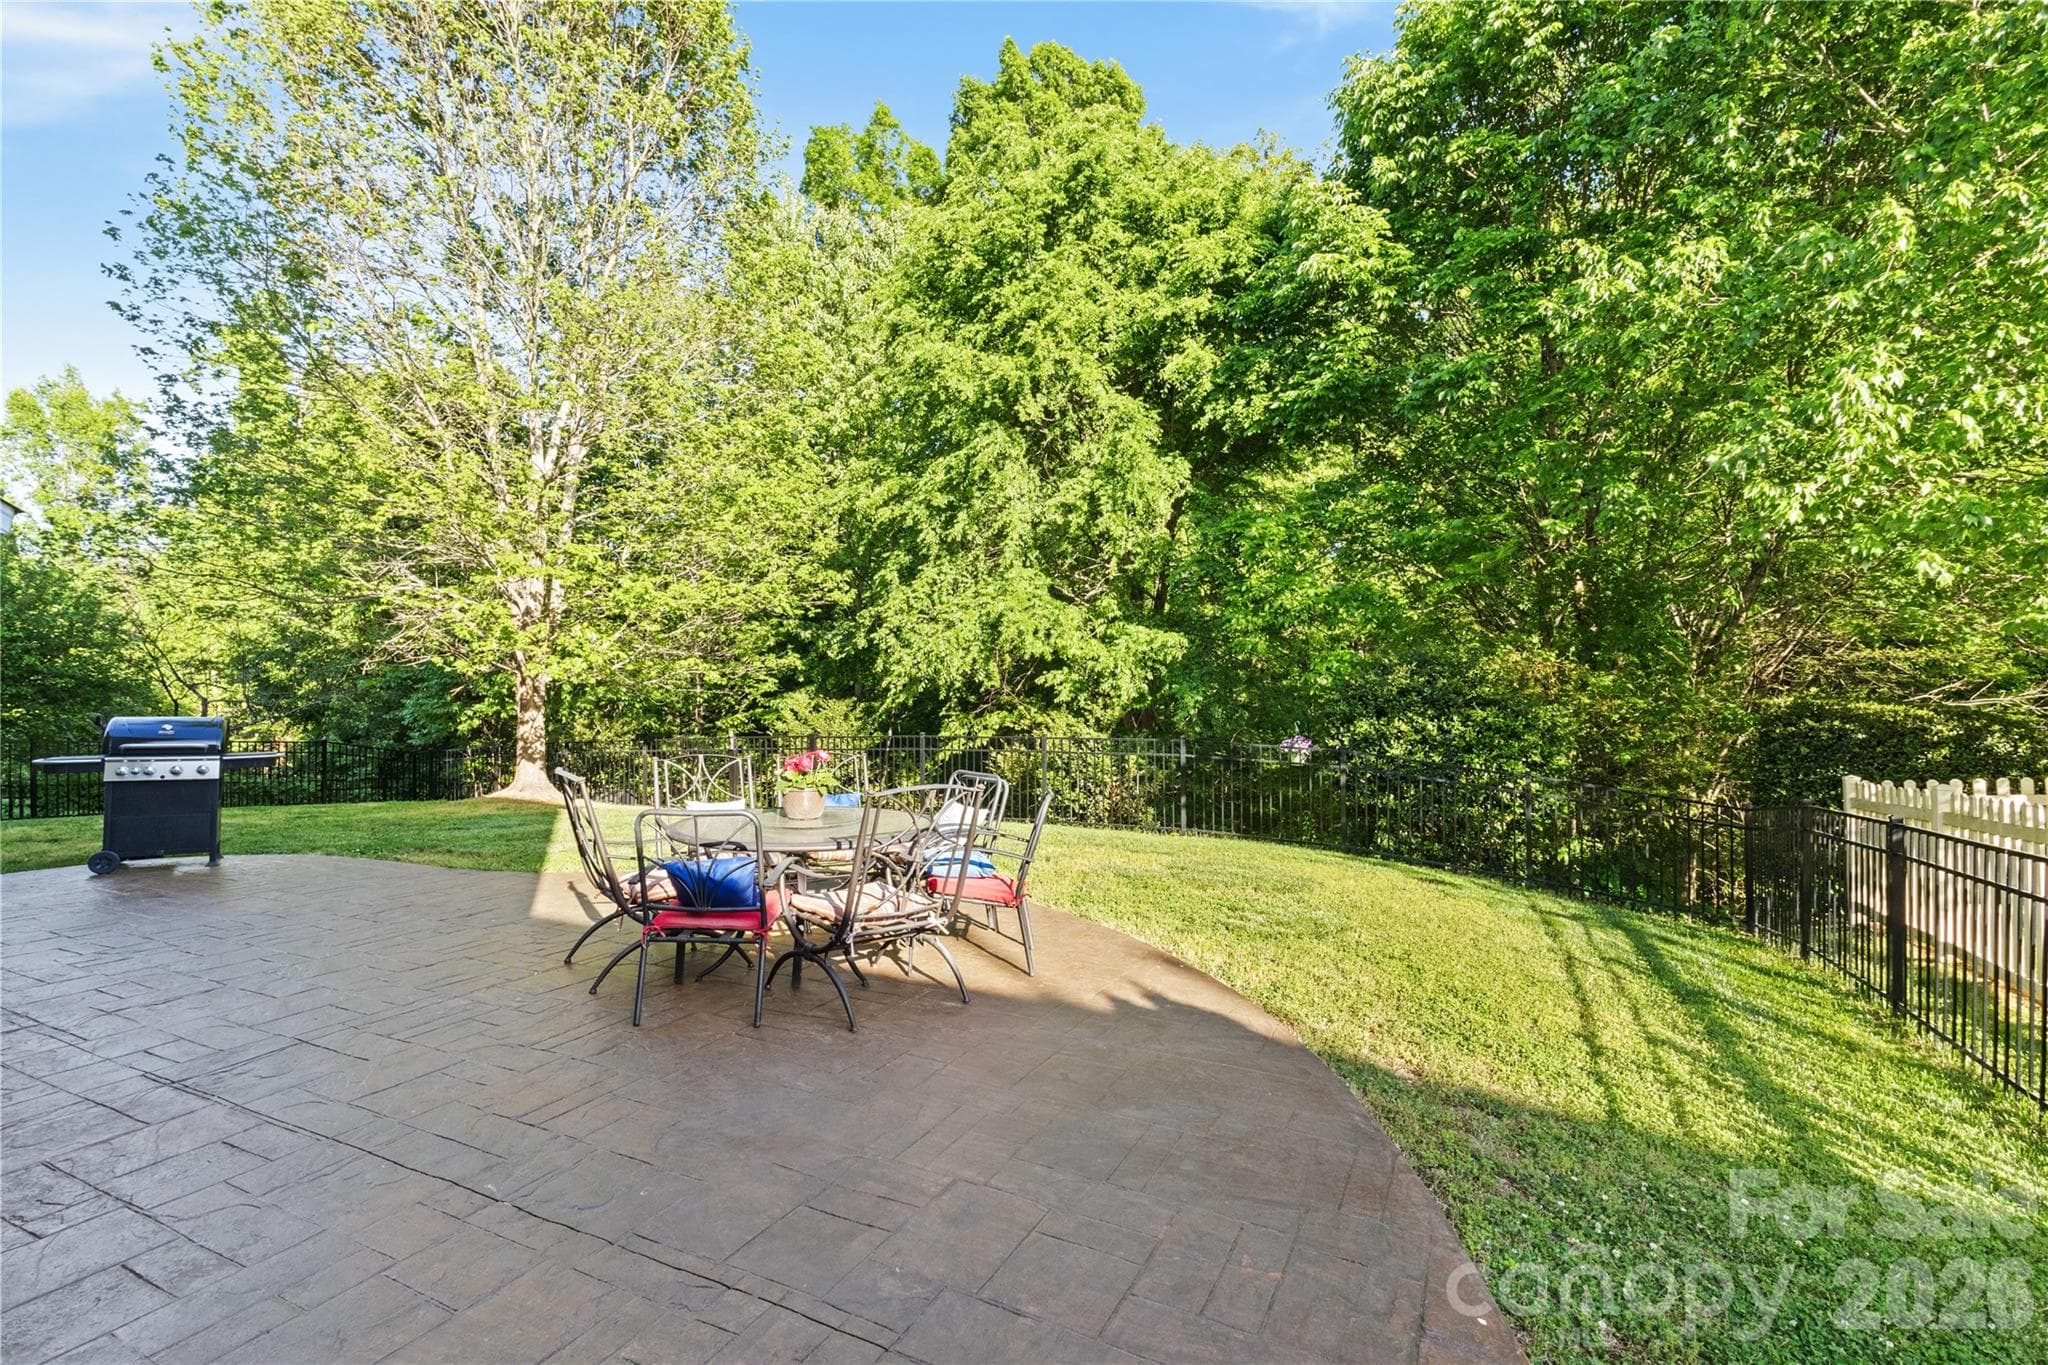
Custom Oversized Patio in rear yard that has prvacy with trees, - 8458 Mossy Cup Trail, Harrisburg
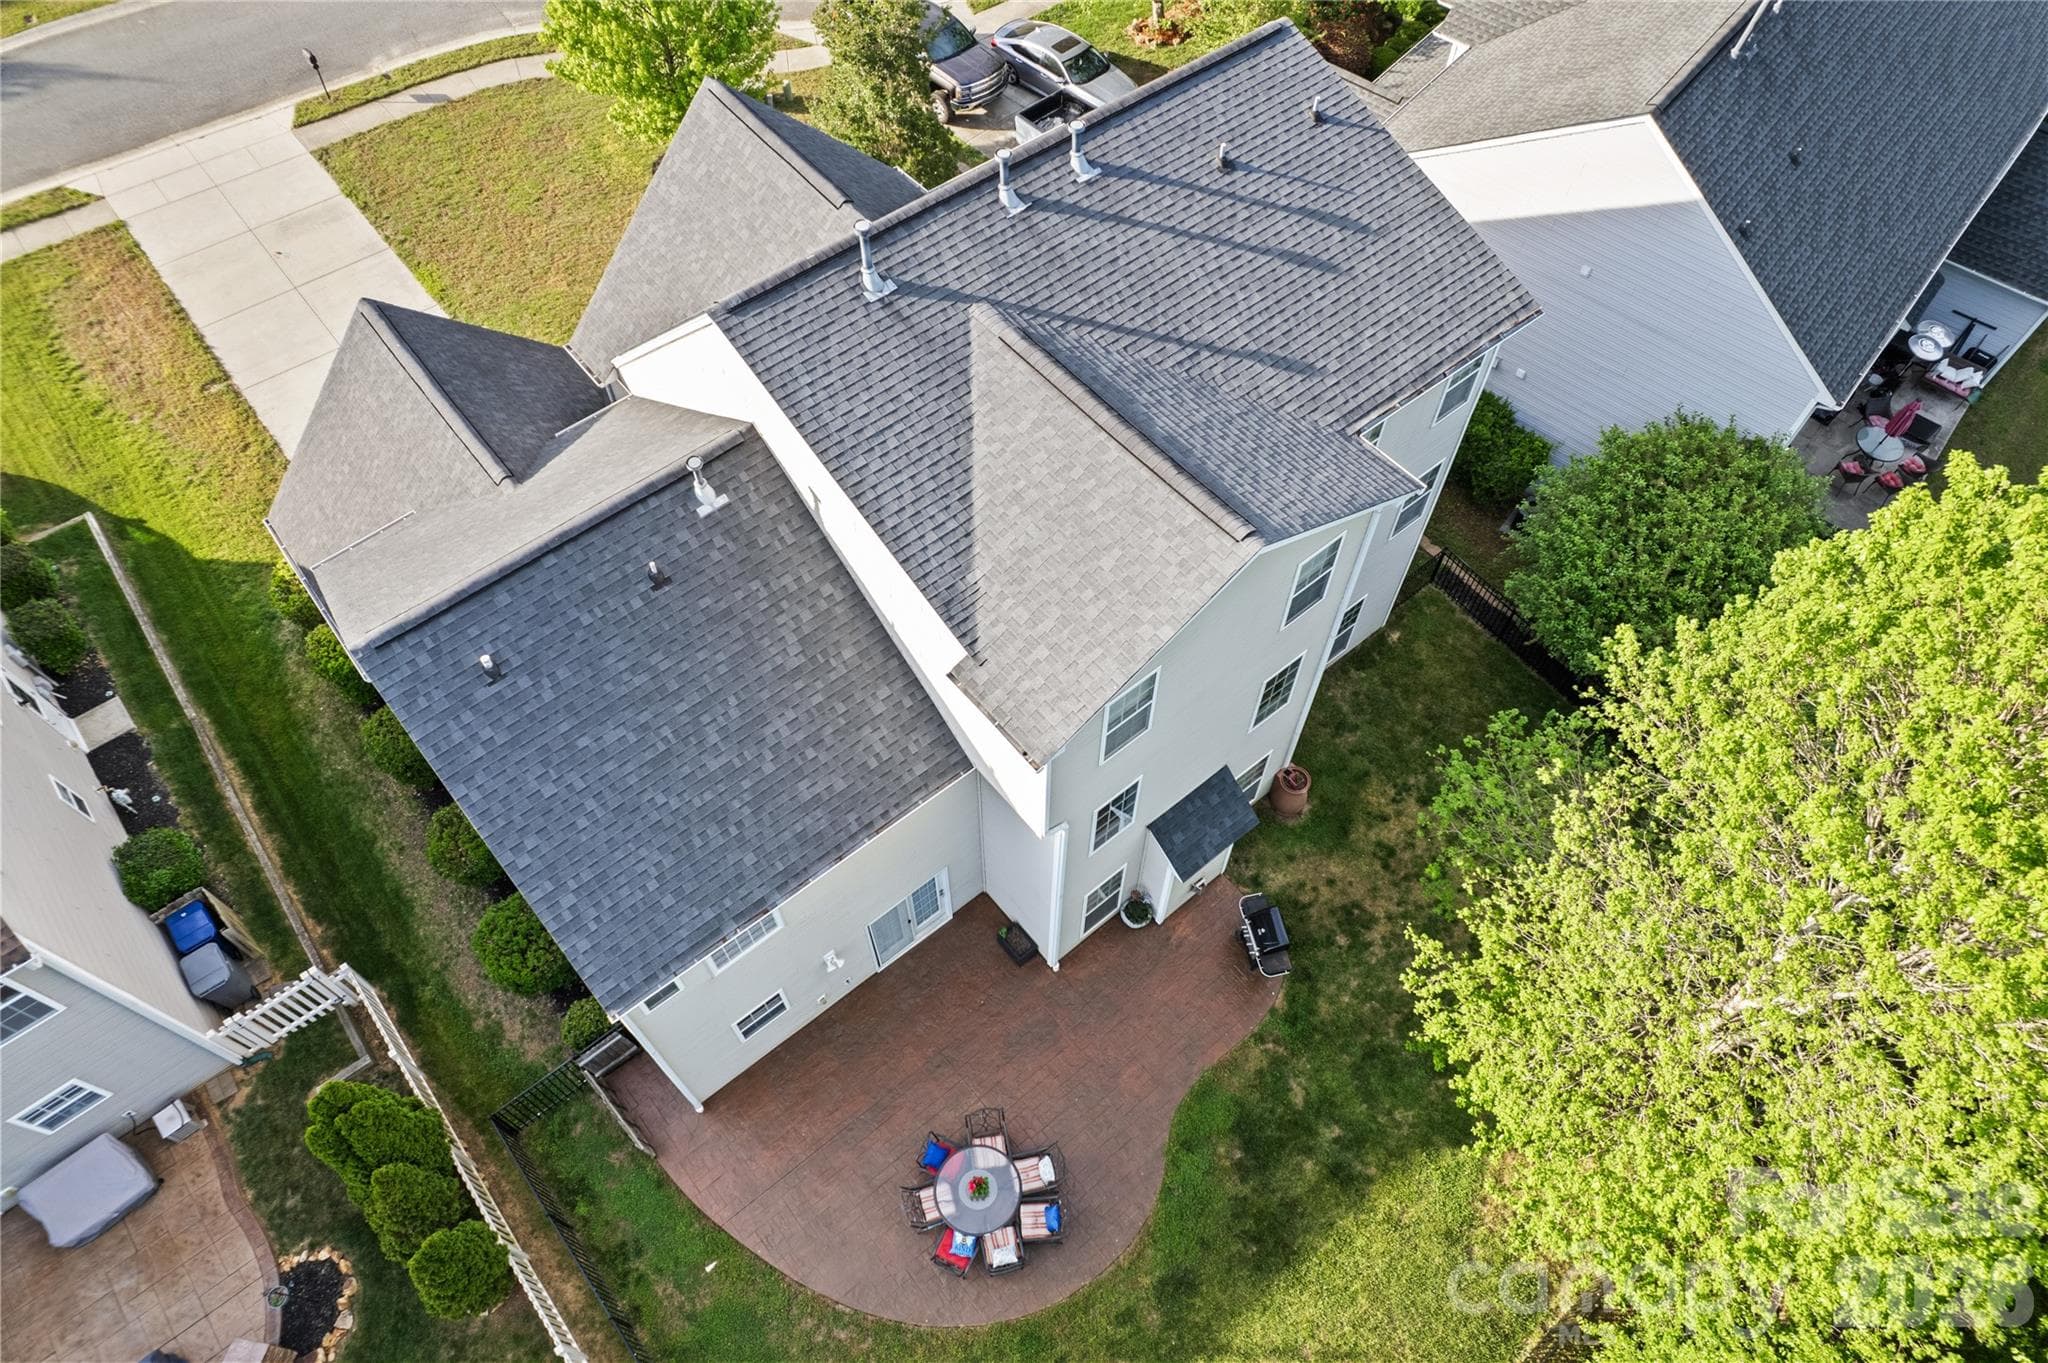
View of Rear of the house - 8458 Mossy Cup Trail, Harrisburg
View of the rear lot - 8458 Mossy Cup Trail, Harrisburg
Single Family Residence at 8458 Mossy Cup Trail, Harrisburg, photo 42 of 43
Single Family Residence at 8458 Mossy Cup Trail, Harrisburg, photo 43 of 43
43 photos

$595,000

8458 Mossy Cup Trail
Harrisburg, NC 28075
Listed by Patricia Masten · Coldwell Banker Realty
Bedrooms
5
Bathrooms
3.5
Living area
3,875 sqft
Year built
2006

About this home

Motivated Seller! Bring all Offers. Quick Closing is possible. Meticulously Cared for! Home on the Cul-de-sac. Partial Brick with Inviting Front Porch. Two Story Foyer with hardwoods. Formal Living Room, Formal Dining Room with Trey Ceiling. Office with Double Doors. Large Two Story Great Room with Hardwoods and Gas Log Fireplace. Gourmet Kitchen has Granite Countertops, Tile Backsplash, Cherry Cabinets, Center Island, and SS Appl. Huge Primary Bedroom with Trey Ceiling and Sitting area with Clipped Ceiling. Large Primary Bathroom with Separate Shower and Tub along with Separate Vanities. 3 Secondary Bedrooms on the 2nd floor. 3rd Floor has Bedroom and Full Bathroom and Huge Bonus Room. Ceiling Fans in all the Bedrooms, Living Room, Office, Great Room, Breakfast Area, and Bonus Room. Rear Yard is fenced in with a Custom Extended Patio that overlooks Private Treed Area. Updating includes Kitchen Microwave, Dishwasher and Disposal in 2016, 30 Year Architectural Roof 2017, Kitchen Stovetop 2020, 3 New A/C Units in 2023. Community has Pool. Tennis Courts, and Playground. Neighborhood is conveniently located to 485, Harrisburg Town Center, Publix, Shopping, Restaurants, and Pharr Mill Park. This is a Must See!

Highlights

Fireplace

Property details

MLS
Canopy MLS
MLS #
CAR4372770
Property type
Single Family Residence
Subdivision
Magnolia Springs
Status
Active
Days on market
178
On market date
April 21, 2026
Stories
N/A
Total bathrooms
3.5
Garage spaces
2
Parking spaces
N/A
Lot size
N/A
Loading map…

Nearby schools

Within 10 miles. School directory data from the National Center for Education Statistics (NCES), accessed via the Urban Institute Education Data API. Local Score is calculated by INNOVATE Real Estate; where a state rating is shown, it comes from that state's own official school report card.

Elementary
Harrisburg Elementary
1.54 mi away · Grades 0-5
Zoned school (attendance boundary, 2015-16 data)
4.0
Local Score (state rating (2025) blended 70/30 with student-teacher ratio) -- not an official state rating
State rating: B (2025)
Enrollment
602
Student:teacher ratio
13.1:1
District
Cabarrus County Schools
Middle
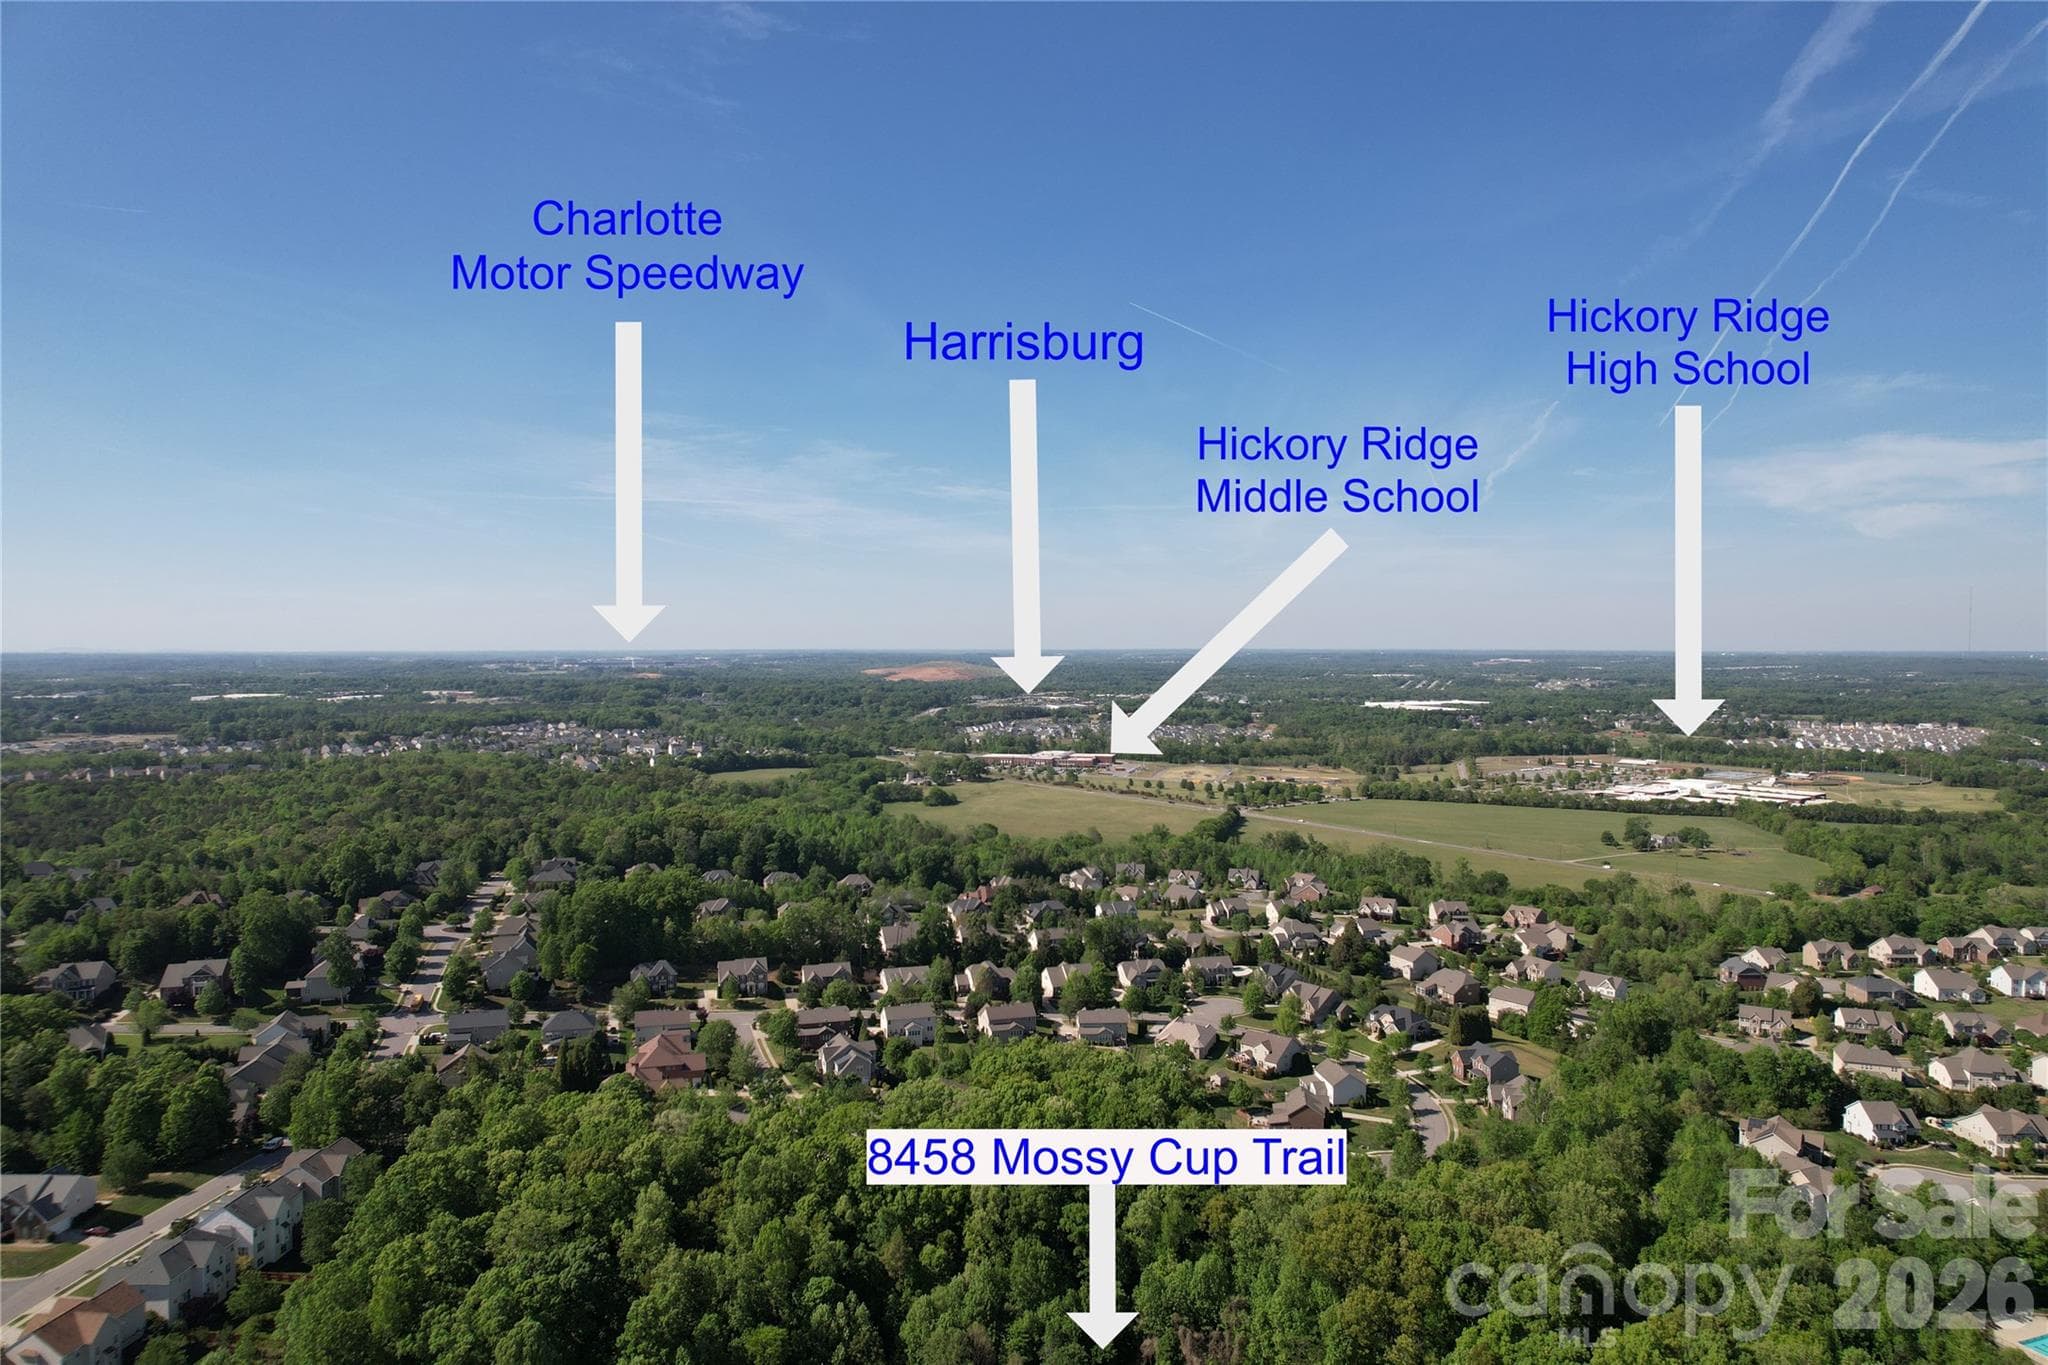
Hickory Ridge Middle
0.89 mi away · Grades 6-8
Zoned school (attendance boundary, 2015-16 data)
4.1
Local Score (state rating (2025) blended 70/30 with student-teacher ratio) -- not an official state rating
State rating: A (2025)
Enrollment
1,109
Student:teacher ratio
18.8:1
District
Cabarrus County Schools
High
Cabarrus-Kannapolis Early Coll
9.81 mi away · Grades 9-13
Zoned school (attendance boundary, 2015-16 data)
3.8
Local Score (state rating (2025) blended 70/30 with student-teacher ratio) -- not an official state rating
State rating: A (2025)
Enrollment
240
Student:teacher ratio
30.0:1
District
Cabarrus County Schools

Walkability

Blended score for Harrisburg's center, calculated by INNOVATE Real Estate from two sources: the EPA's National Walkability Index (street network, transit, land-use mix) and Google Places amenity data (what's actually reachable on foot from this point). 60% EPA National Walkability Index + 40% nearby-amenity density (Google Places).

41
Somewhat walkable
out of 100
EPA National Walkability Index
9.2 / 20 -- Below average walkable
Google Places amenity density
33 / 100
Restaurants & cafes1
Grocery stores0
Parks3
Schools3
Transit stops0
Pharmacies0

Mortgage calculator

Estimate only - actual rate and payment depend on your lender, credit, and loan program.

$
%
%
Adjust tax / insurance estimates
% / yr
$
/mo
Est. monthly payment
$3,733/mo
$119,000 down
$476,000 loan
Principal & interest$3,087
Property tax (est.)$496
Home insurance (est.)$150

Similar homes you might like

Data source: Listing information provided by Canopy MLS (carolina) via Trestle/CoreLogic. Last updated 4 days ago.

Information herein deemed reliable but not guaranteed; all measurements, school assignments, HOA fees, taxes, and feature lists are approximate and should be independently verified. Equal Housing Opportunity.