


$1,350,000
About this home
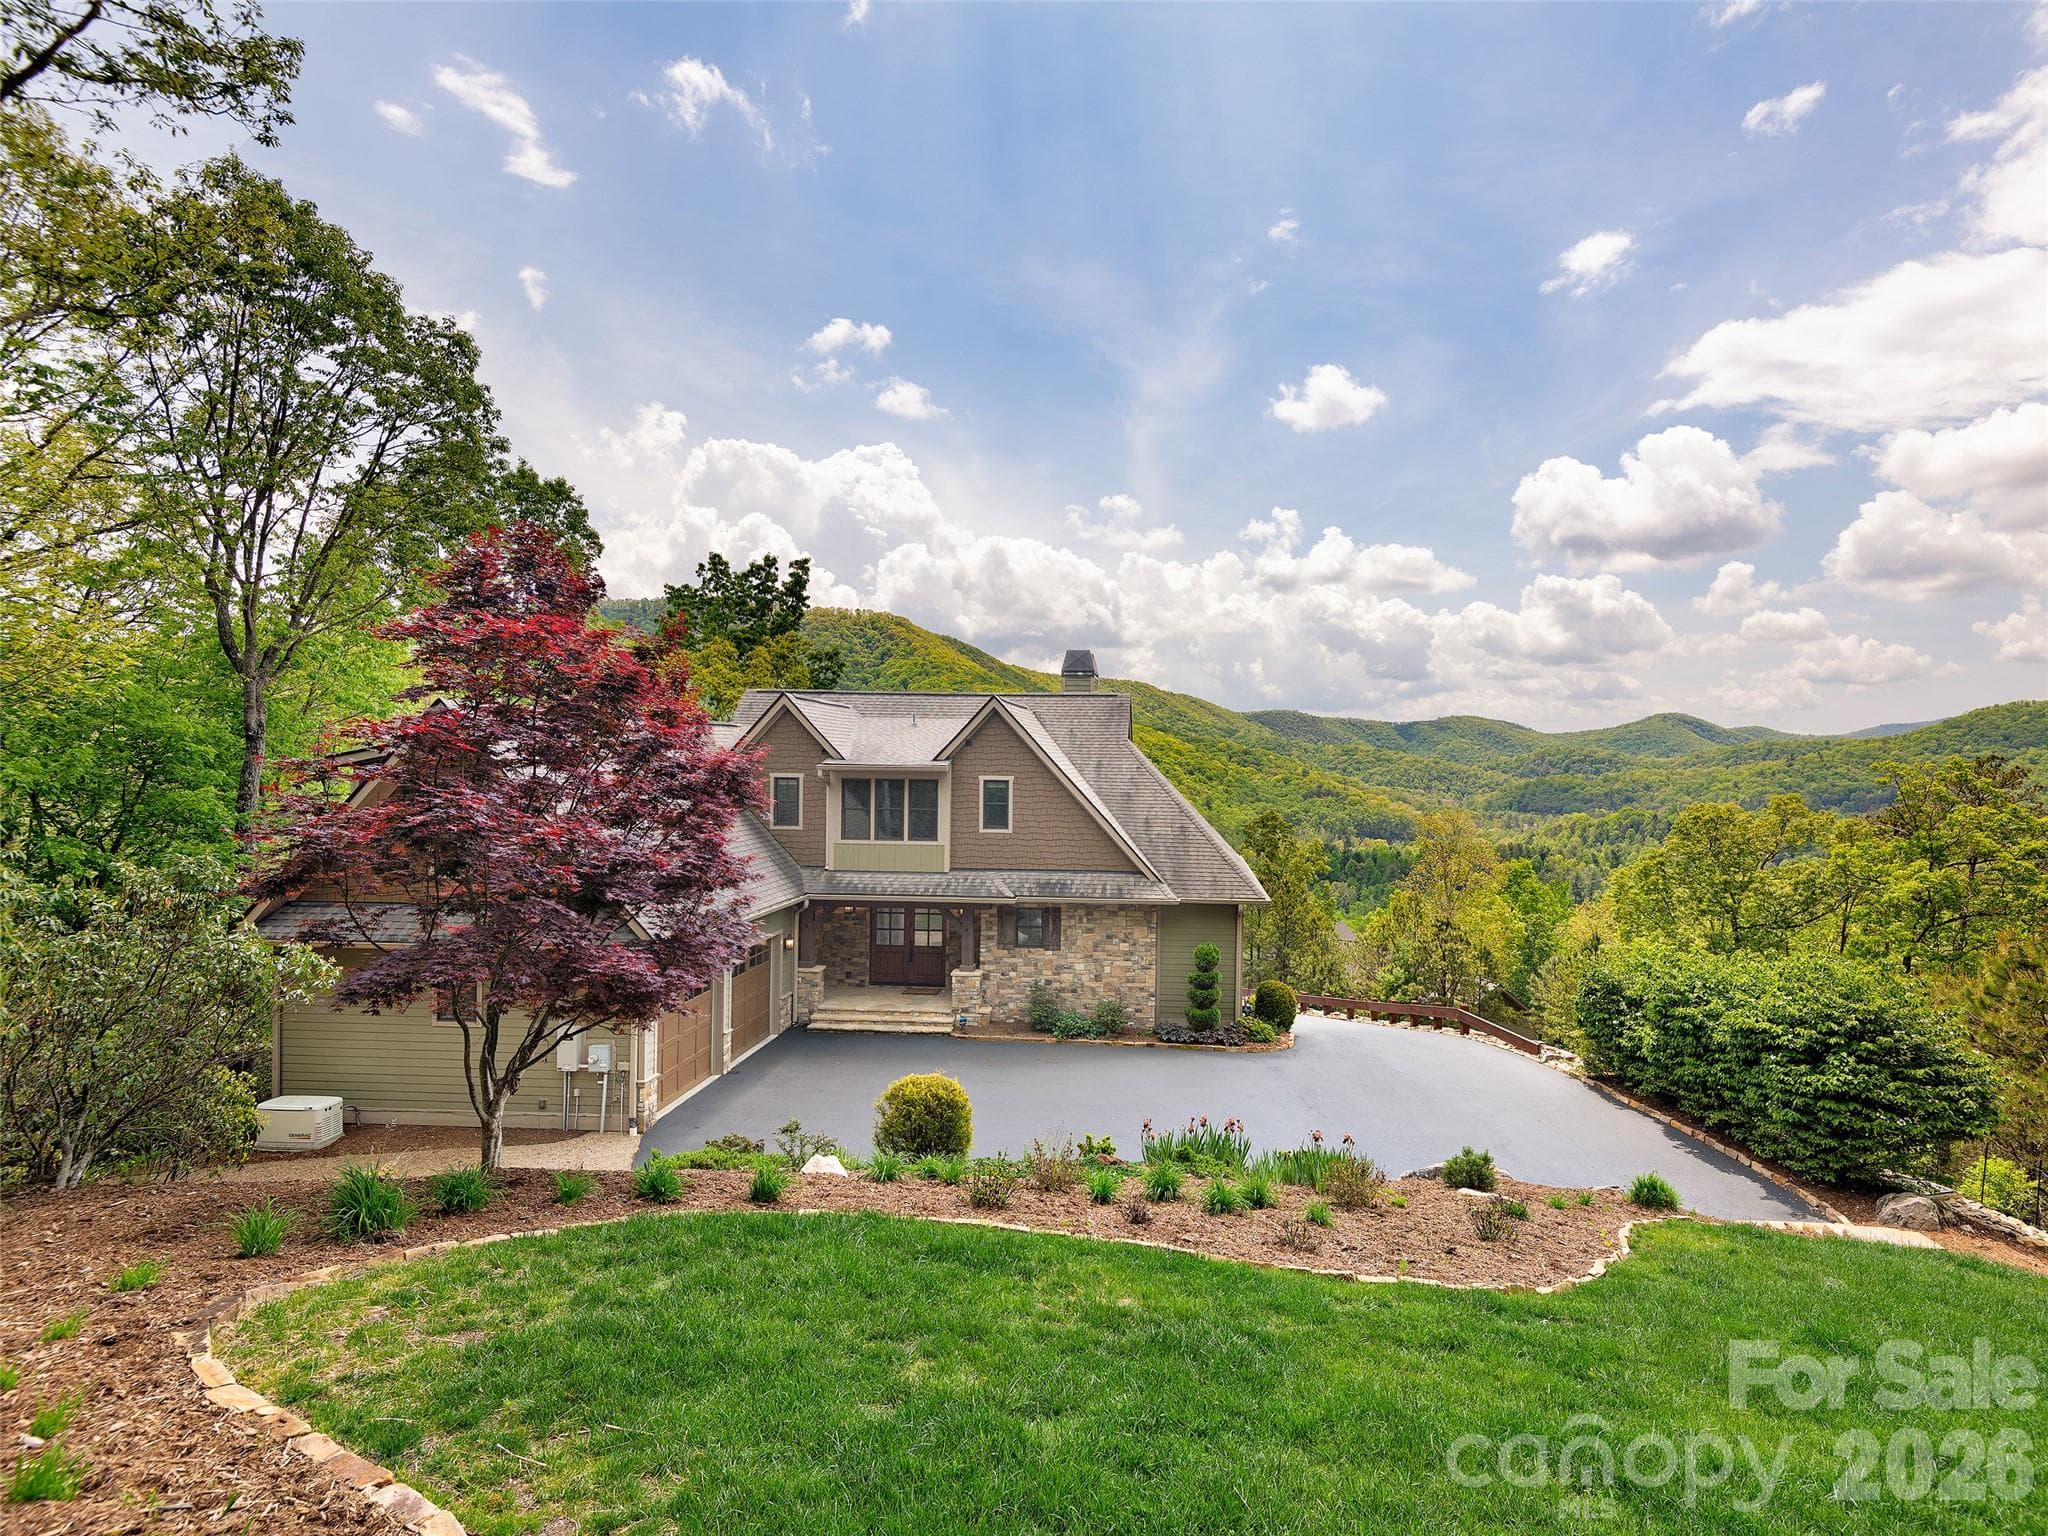
Modern mountain living in the gated Homestead at Mills River, this beautiful retreat offers a peaceful setting with convenient access to Hendersonville, South Asheville, Brevard, and the hiking and biking trails of Pisgah Forest. The great room makes an immediate impression with vaulted ceilings, exposed beams, a dramatic fireplace wall, and expansive Kolbe windows that bring in abundant natural light and wooded views. The kitchen blends style and function with quartz countertops, KitchenAid appliances, soft-close cabinetry, tiled backsplash, and a large center island for gathering. Just off the kitchen, sliding doors open to a private porch tucked into the trees, extending the living space outdoors. The main level includes a spacious primary suite with two walk-in closets and a spa-like bath, along with a guest suite, office, and laundry room. The lower level adds even more flexibility with a bonus room and wet bar, plus two bedrooms and a full bath. Thoughtful outdoor features include terraced stone landscaping, illuminated pathways, low-maintenance no-mow grass, and a flagstone patio complete with a fire pit, string lights, and projector screen for memorable evenings under the trees. Residents also enjoy access to the River Reserve clubhouse and private river access. Walkthrough video available via the Virtual Tour link.
Highlights
Property details
- MLS #
- CAR4372540
- Property type
- Single Family Residence
- Subdivision
- Homestead at Mills River
- Status
- Active
- Days on market
- 57
- On market date
- April 24, 2026
- Stories
- N/A
- Total bathrooms
- 3
- Garage spaces
- 2
- Parking spaces
- N/A
- Lot size
- N/A
Location
Get directions →Nearby schools
Within 10 miles. School directory data from the National Center for Education Statistics (NCES), accessed via the Urban Institute Education Data API. Local Score is calculated by INNOVATE Real Estate; where a state rating is shown, it comes from that state's own official school report card.
- Enrollment
- 321
- Student:teacher ratio
- 14.6:1
- District
- Henderson County Schools
- Enrollment
- 784
- Student:teacher ratio
- 14.5:1
- District
- Henderson County Schools
- Enrollment
- 204
- Student:teacher ratio
- 34.0:1
- District
- Henderson County Schools
Walkability
Blended score for Horse Shoe's center, calculated by INNOVATE Real Estate from two sources: the EPA's National Walkability Index (street network, transit, land-use mix) and Google Places amenity data (what's actually reachable on foot from this point). EPA National Walkability Index only -- nearby-amenity data not cached yet for this area.
Mortgage calculator
Estimate only - actual rate and payment depend on your lender, credit, and loan program.
Adjust tax / insurance estimates
Similar homes you might like

Data source: Listing information provided by Canopy MLS (carolina) via Trestle/CoreLogic. Last updated June 20, 2026.
Information herein deemed reliable but not guaranteed; all measurements, school assignments, HOA fees, taxes, and feature lists are approximate and should be independently verified. Equal Housing Opportunity.