
$439,000
About this home
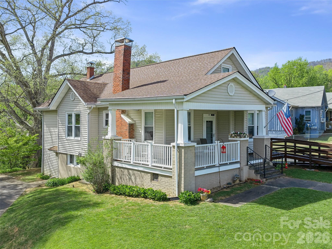
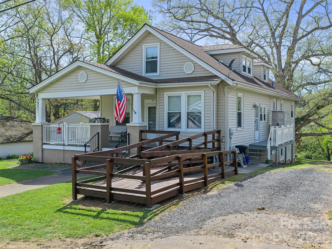
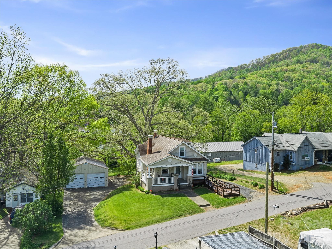
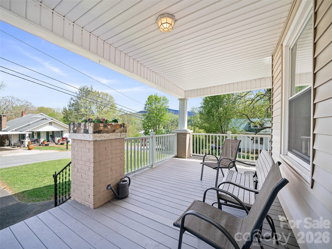
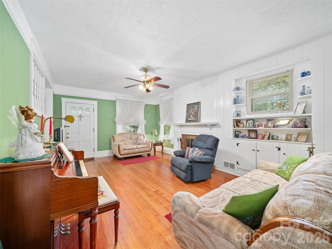
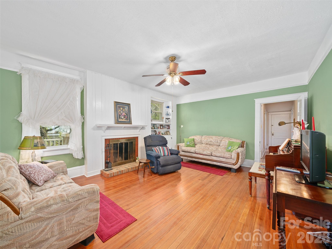
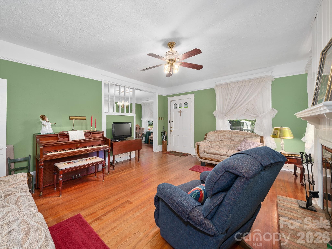
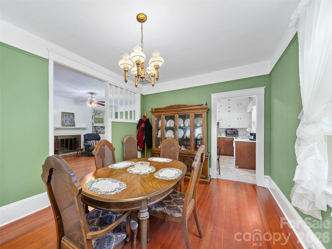
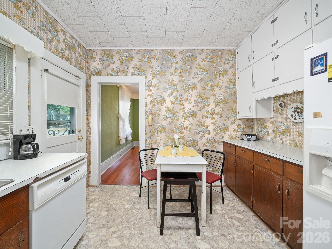
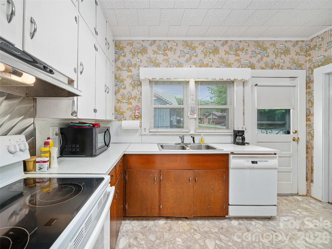
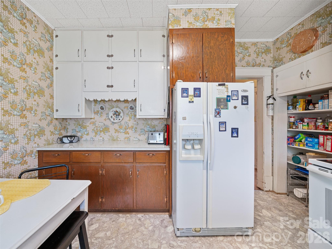
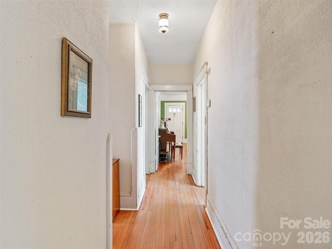
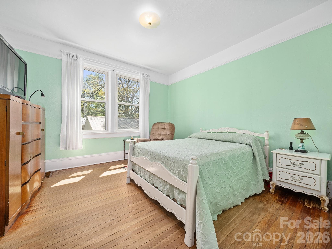
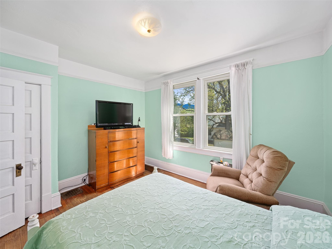
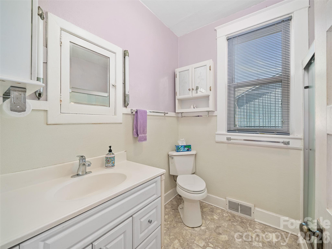
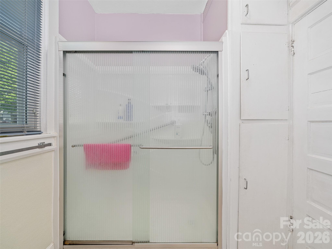
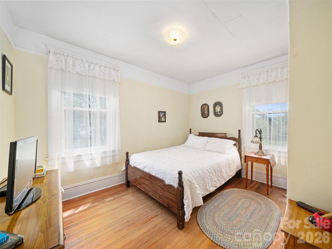
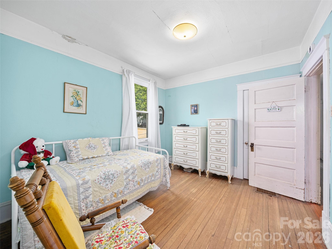
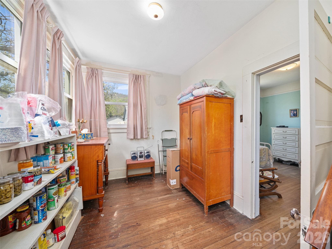
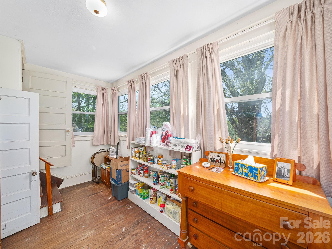
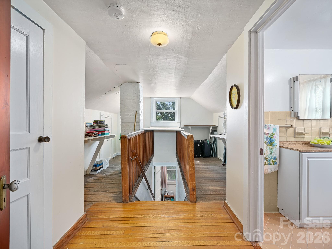
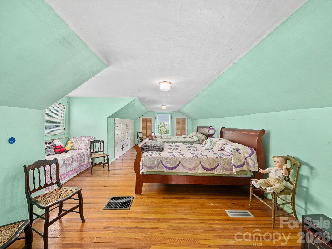
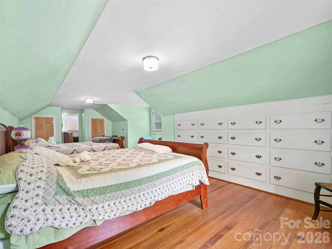
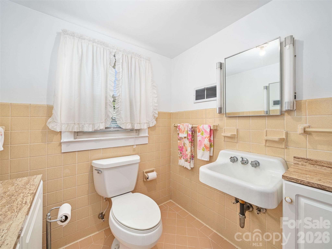
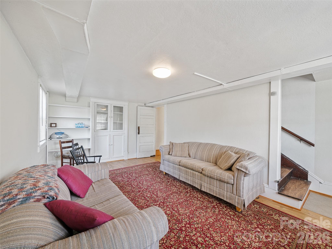
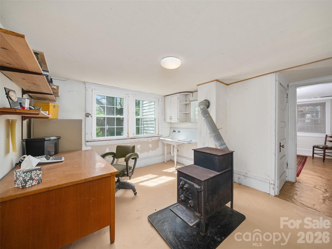
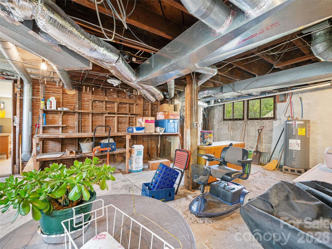
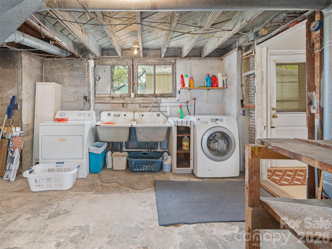
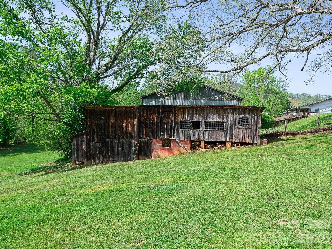
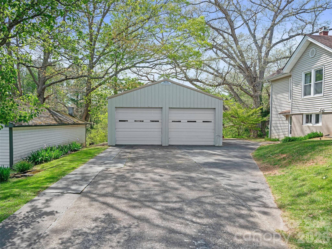
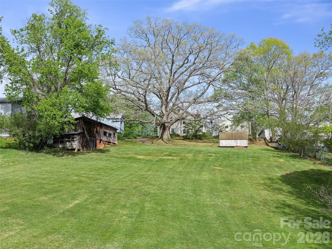
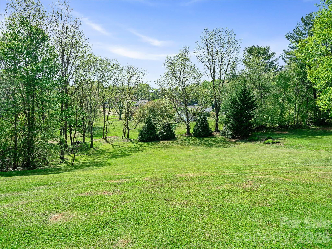
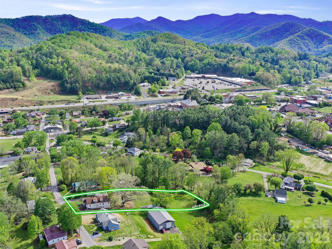
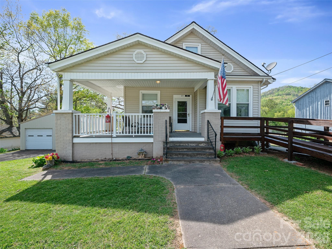
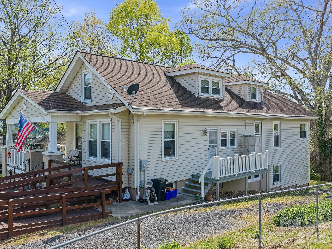
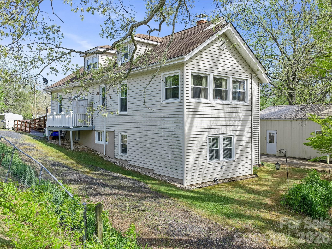
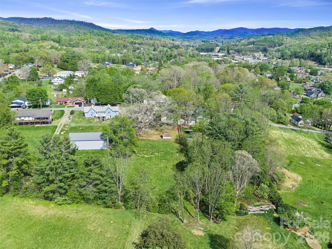
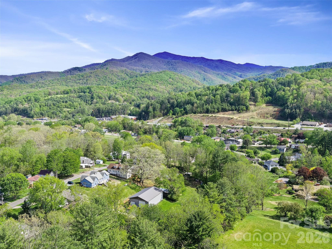
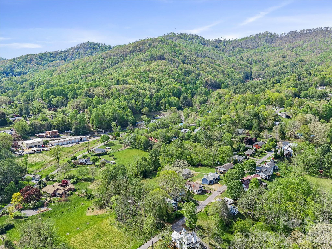
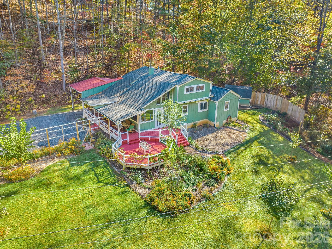
Step into timeless charm with this lovingly maintained 1920 Craftsman-style home, cherished by the same family for generations. From the moment you enter, you’ll appreciate the beautiful hardwood floors, high ceilings, wood-burning fireplace, built-in bookcases, and historic picture rails that reflect the character of its era. Ideally located within walking distance to downtown and local favorites like the Parkway Playhouse, community pool, library, and nearby restaurants and coffee shops, this home offers both convenience and charm. Situated on a picturesque 0.93-acre lot, the property features 1,900 square feet of heated living space, plus an additional 689 square feet upstairs with heat and air (just under the 7-foot ceiling height required to count as HLA). This upper level has historically been used as a bedroom and includes a half bath and ample storage. The main level of the home offers 3 bedrooms and 1 full bathroom, blending classic details with thoughtful updates such as thermal pane windows, composite front porch decking, and an updated main-level shower. Comfort is ensured year-round with HVAC cooling and three heat sources: oil furnace, fireplace, and wood stove. Outside, the property continues to impress with a spacious two-car garage (747 sq ft) featuring a half bath and gas heater, along with a barn and additional storage shed. Relax in the large backyard beneath one of Yancey County’s most impressive historic oak trees - a truly rare and beautiful centerpiece set on a gently sloping green lawn.
Highlights
Property details
- MLS #
- CAR4372518
- Property type
- Single Family Residence
- Subdivision
- None
- Status
- Active
- Days on market
- 1
- On market date
- April 24, 2026
- Stories
- N/A
- Total bathrooms
- 1
- Garage spaces
- 2
- Parking spaces
- N/A
- Lot size
- N/A
Location
Get directions →Nearby schools
Within 10 miles. School directory data from the National Center for Education Statistics (NCES), accessed via the Urban Institute Education Data API. Local Score is calculated by INNOVATE Real Estate; where a state rating is shown, it comes from that state's own official school report card.
- Enrollment
- 253
- Student:teacher ratio
- 13.3:1
- District
- Yancey County Schools
- Enrollment
- 259
- Student:teacher ratio
- 13.6:1
- District
- Yancey County Schools
- Enrollment
- 635
- Student:teacher ratio
- 13.2:1
- District
- Yancey County Schools
Walkability
Blended score for Burnsville's center, calculated by INNOVATE Real Estate from two sources: the EPA's National Walkability Index (street network, transit, land-use mix) and Google Places amenity data (what's actually reachable on foot from this point). 60% EPA National Walkability Index + 40% nearby-amenity density (Google Places).
Market position
How this listing compares to current activity in Burnsville, from live MLS data.
Mortgage calculator
Estimate only - actual rate and payment depend on your lender, credit, and loan program.
Adjust tax / insurance estimates
Similar homes you might like


Data source: Listing information provided by Canopy MLS (carolina) via Trestle/CoreLogic. Last updated April 25, 2026.
Information herein deemed reliable but not guaranteed; all measurements, school assignments, HOA fees, taxes, and feature lists are approximate and should be independently verified. Equal Housing Opportunity.