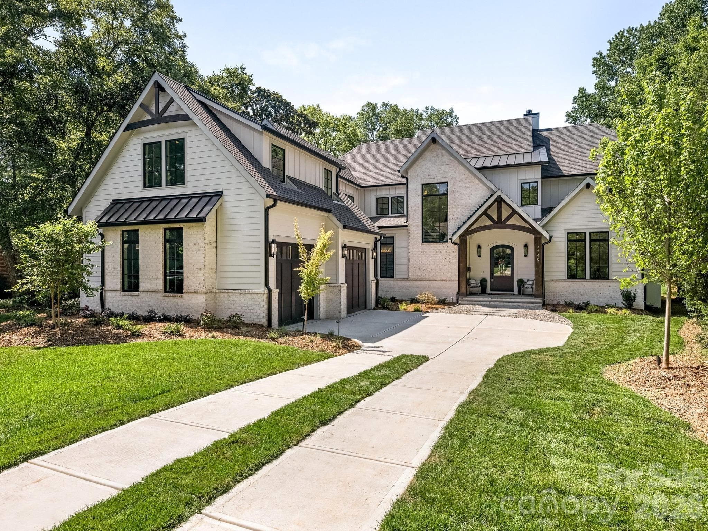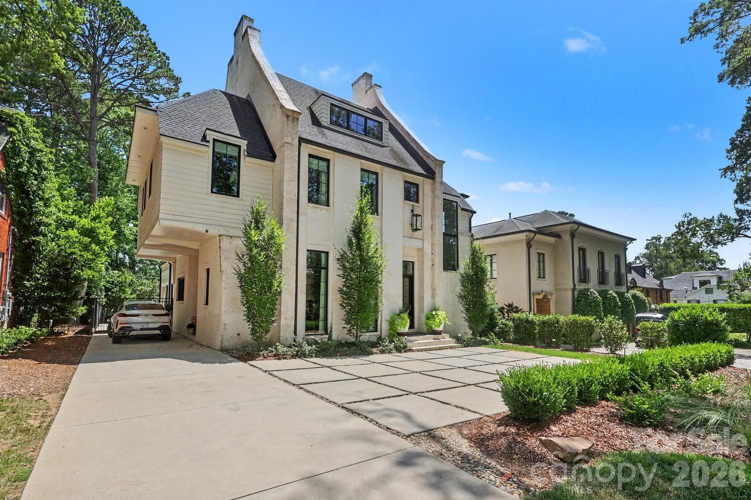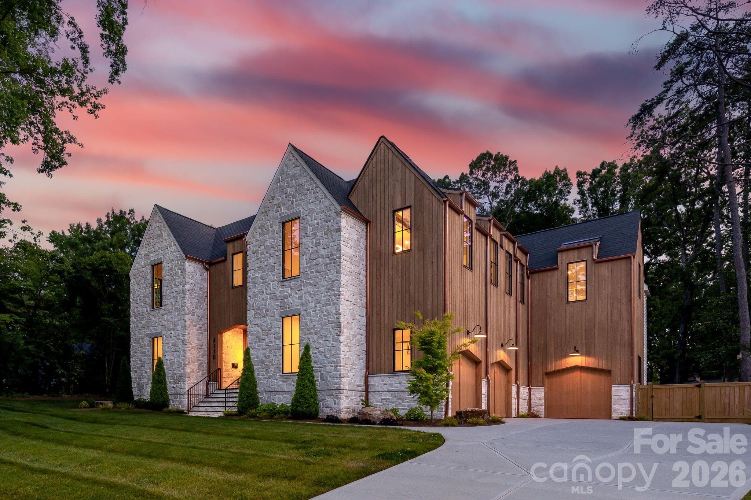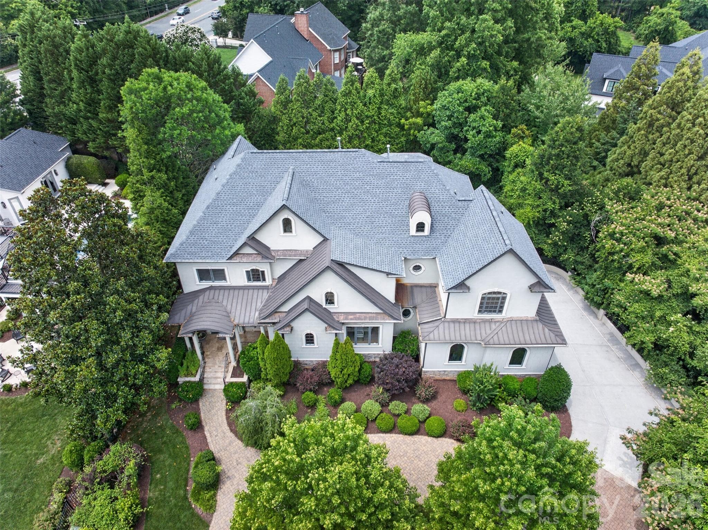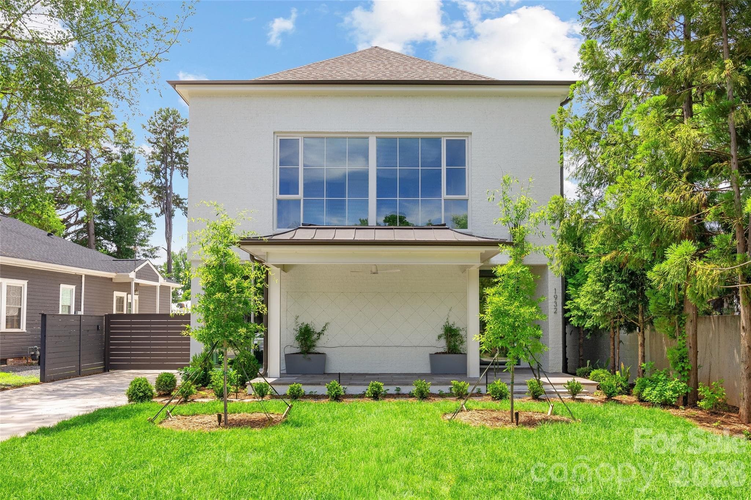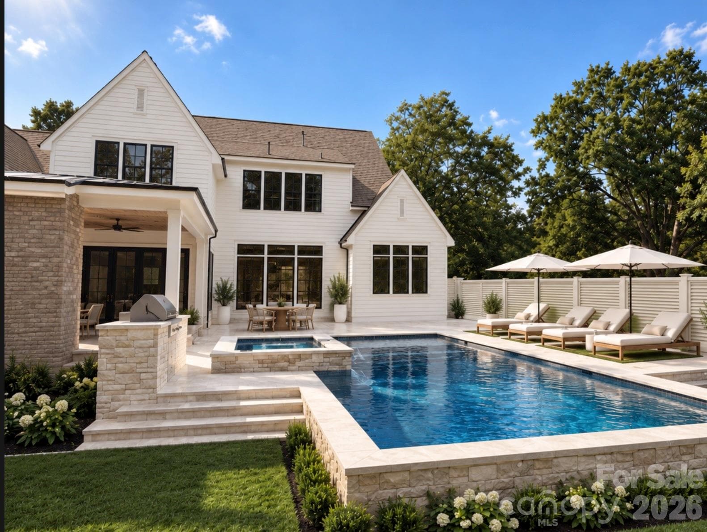
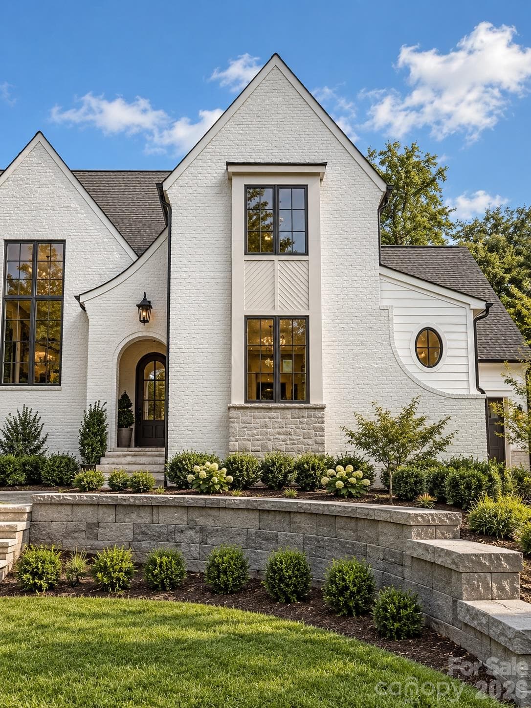
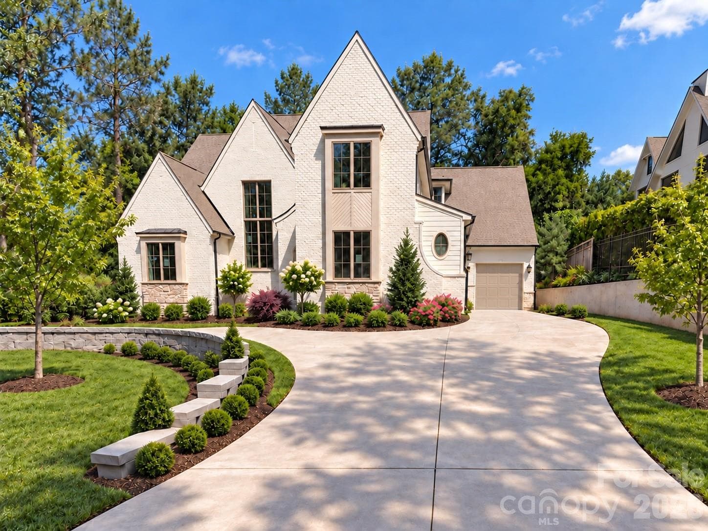
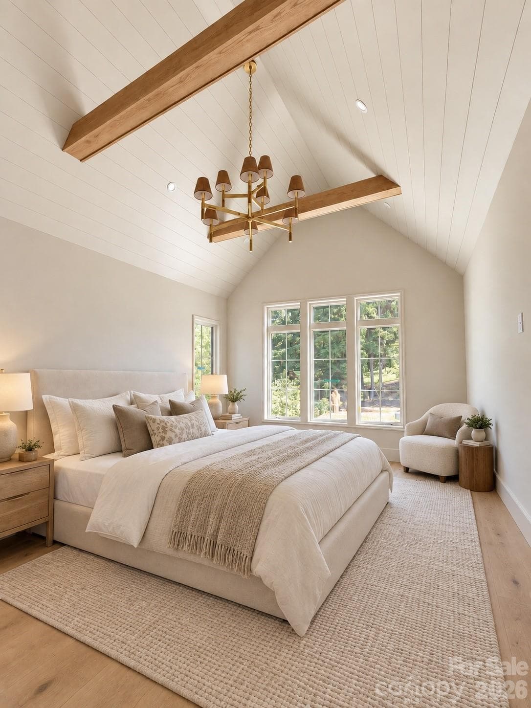
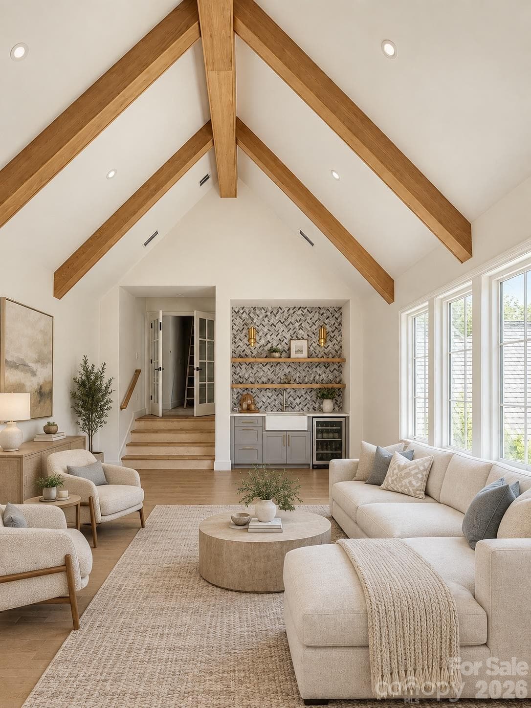
Some images may include digital renderings or AI-enhanced visuals intended to illustrate design intent, finishes, or potential use of space. Actual construction and final finishes may vary - Charlotte
Single Family Residence at Charlotte, photo 2 of 55
Single Family Residence at Charlotte, photo 3 of 55
Single Family Residence at Charlotte, photo 4 of 55
Single Family Residence at Charlotte, photo 5 of 55
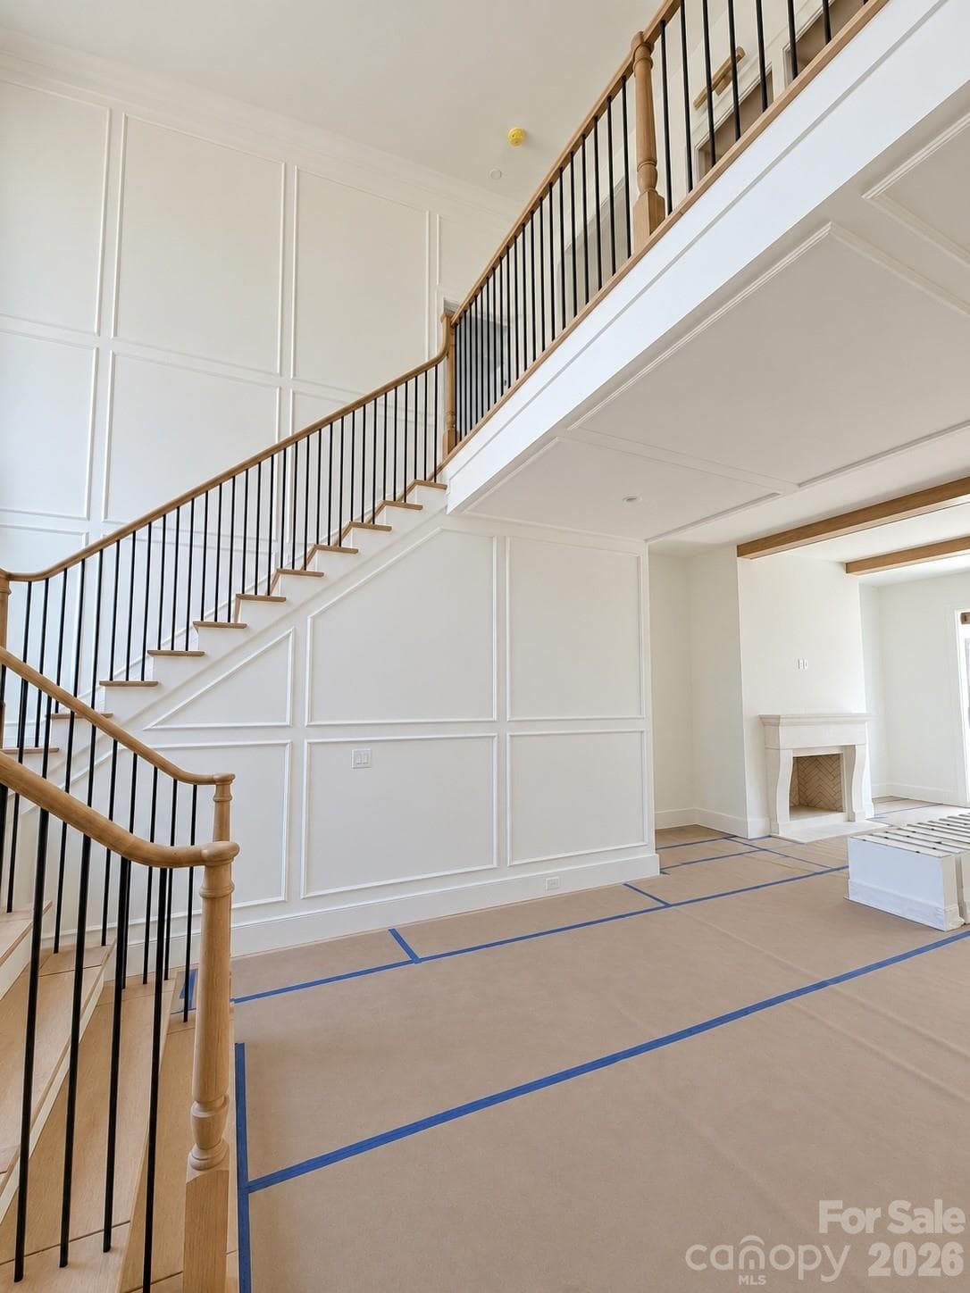
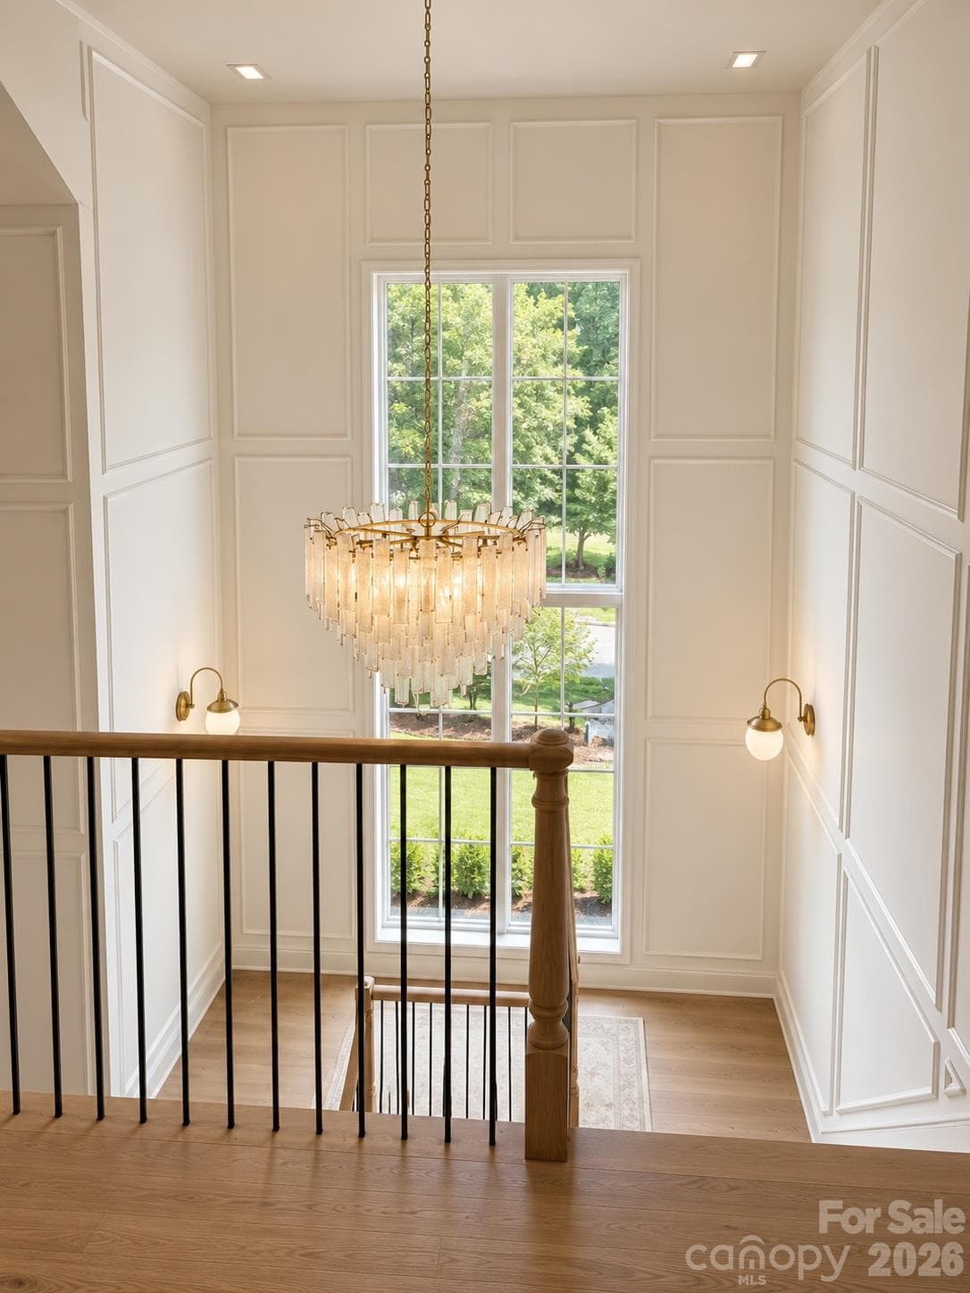
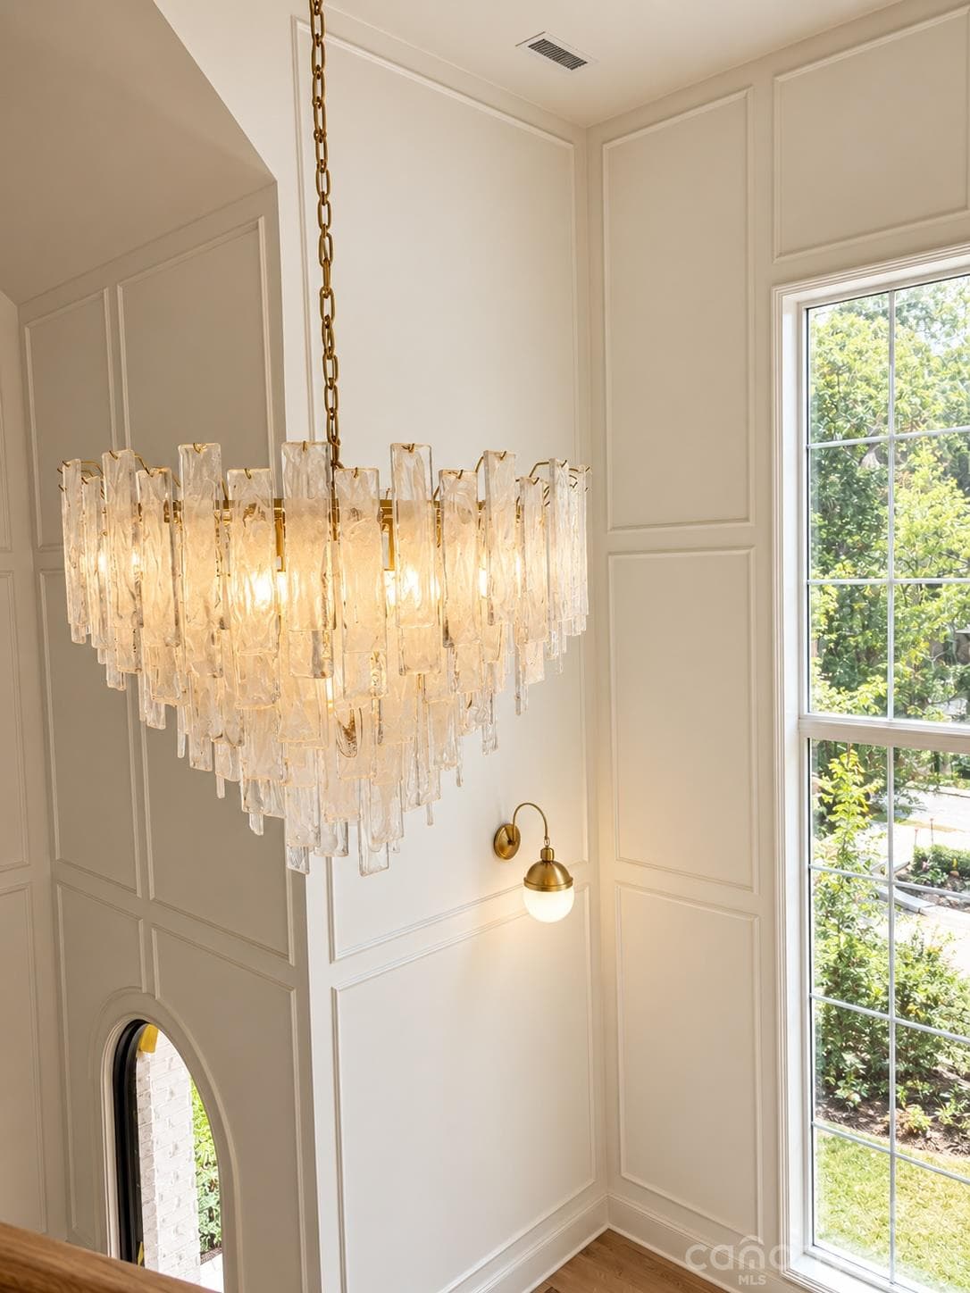
STAIR RAIL & MOLDING VISUAL-Some images may include digital renderings or AI-enhanced visuals intended to illustrate design intent, finishes, or potential use of space. Actual construction and final finishes may vary - Charlotte
Single Family Residence at Charlotte, photo 7 of 55
Single Family Residence at Charlotte, photo 8 of 55
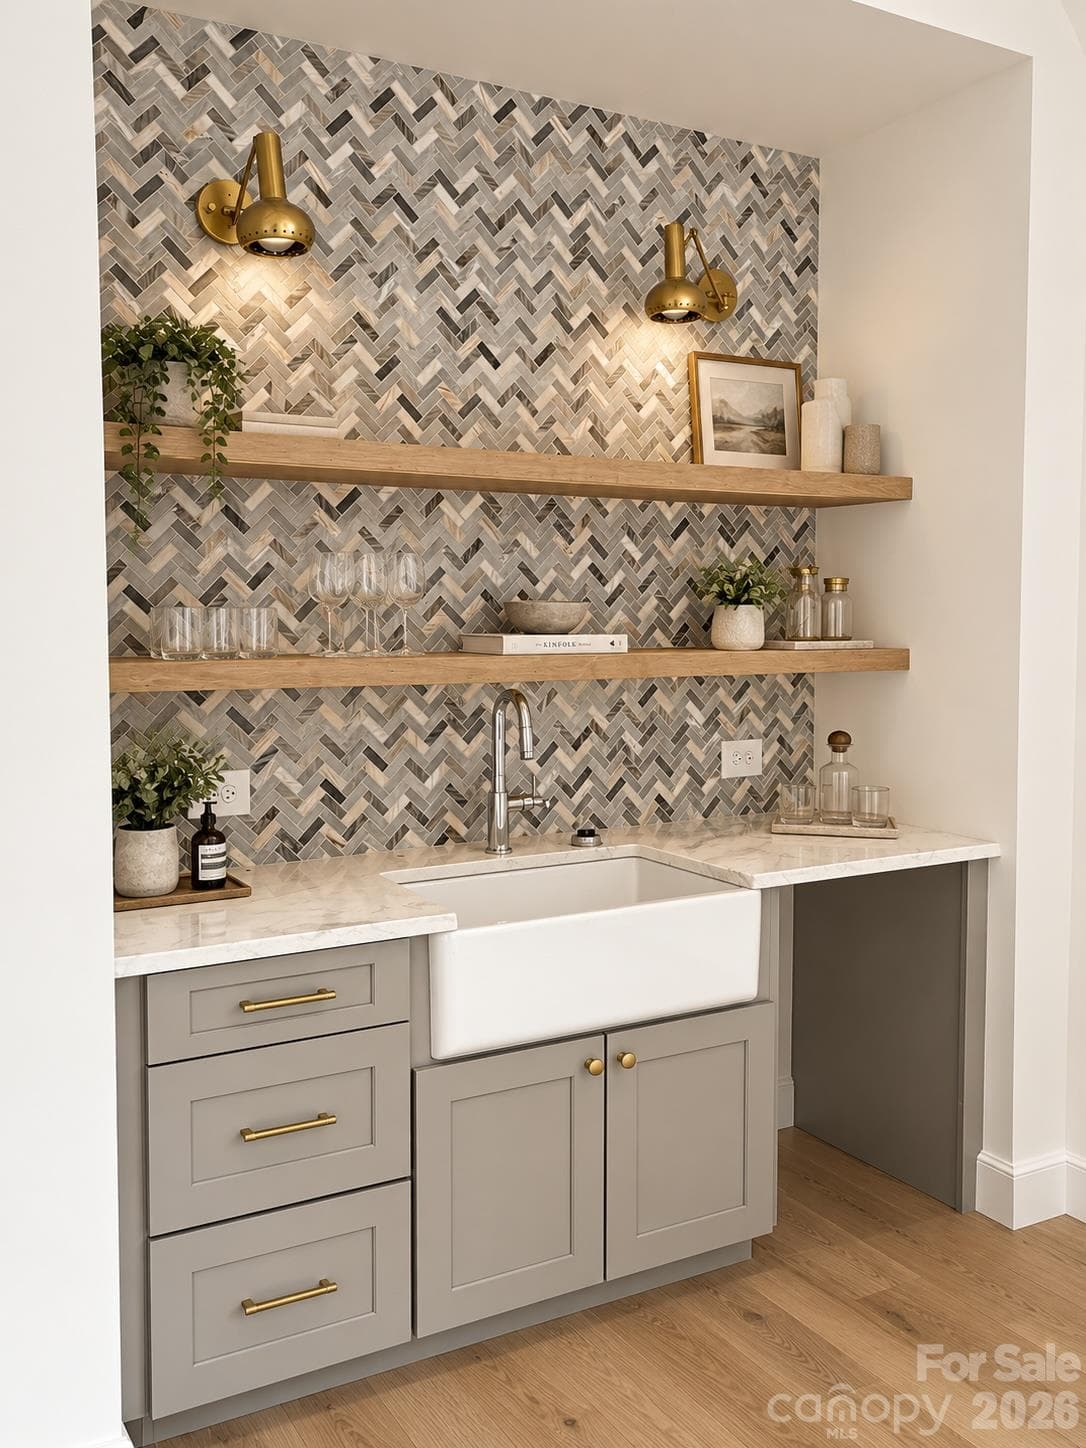
Some images may include digital renderings or AI-enhanced visuals intended to illustrate design intent, finishes, or potential use of space. Actual construction and final finishes may vary - Charlotte
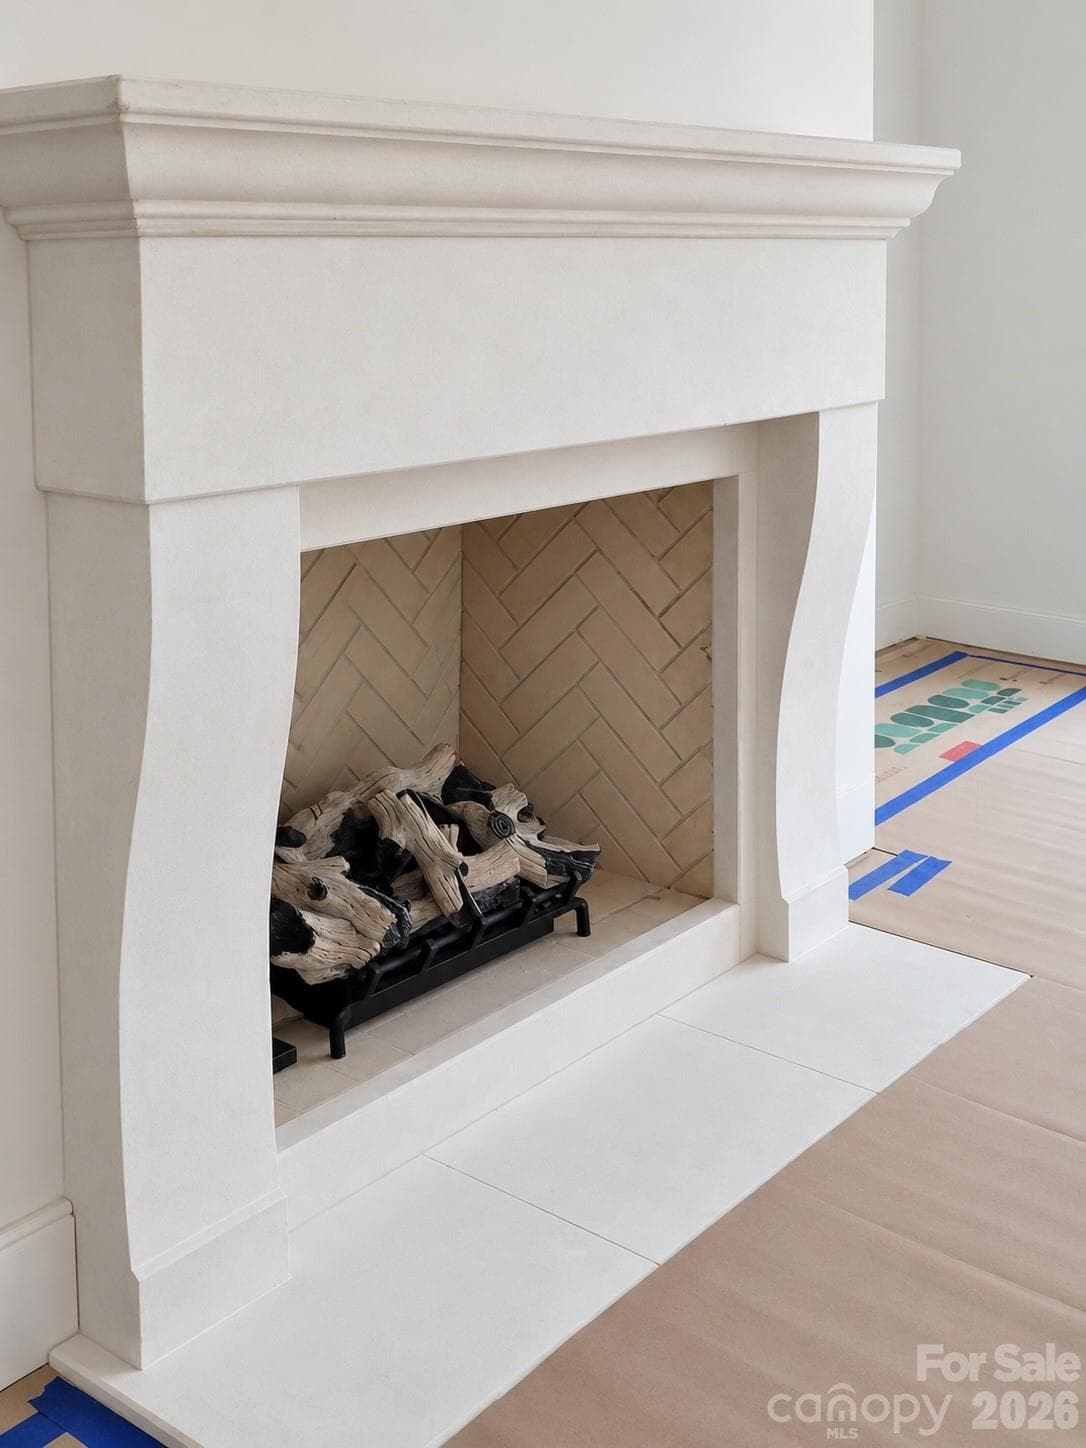
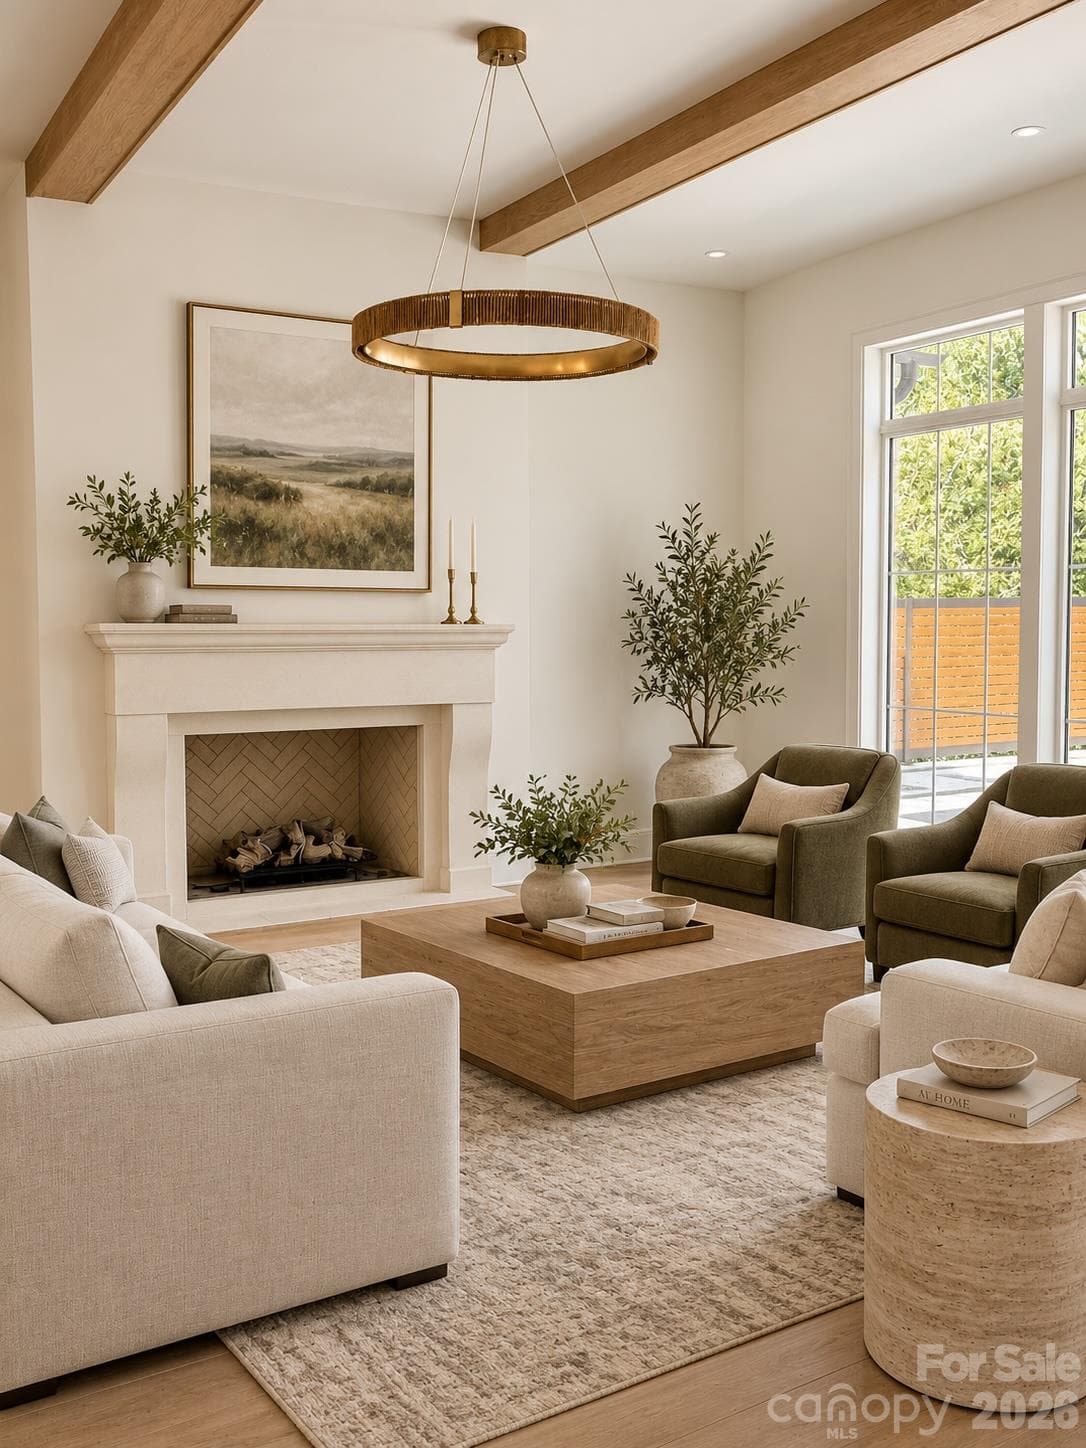
FIREPLACE & BEAM DETAIL-Some images may include digital renderings or AI-enhanced visuals intended to illustrate design intent, finishes, or potential use of space. Actual construction and final finishes may vary - Charlotte
Single Family Residence at Charlotte, photo 11 of 55
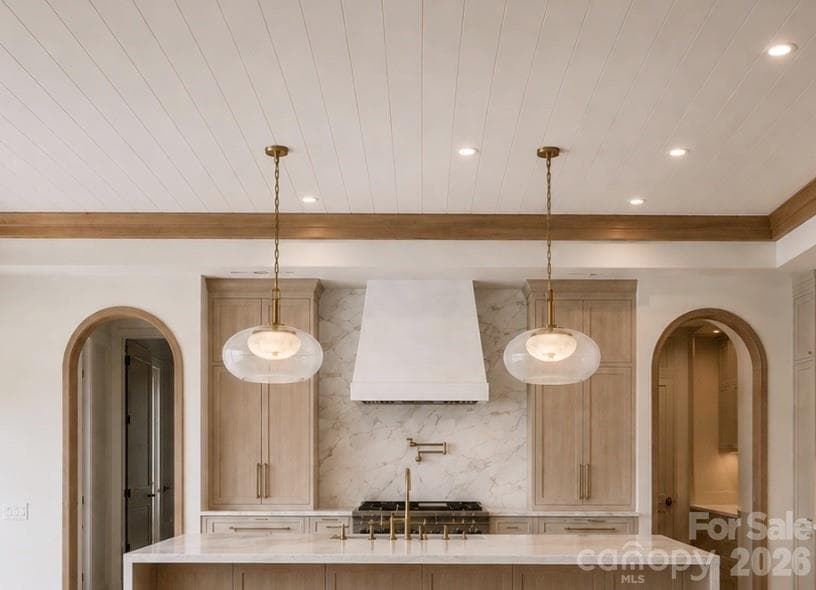
Design Intent For Visual Representation Only-- Kitchen - Charlotte
Single Family Residence at Charlotte, photo 13 of 55
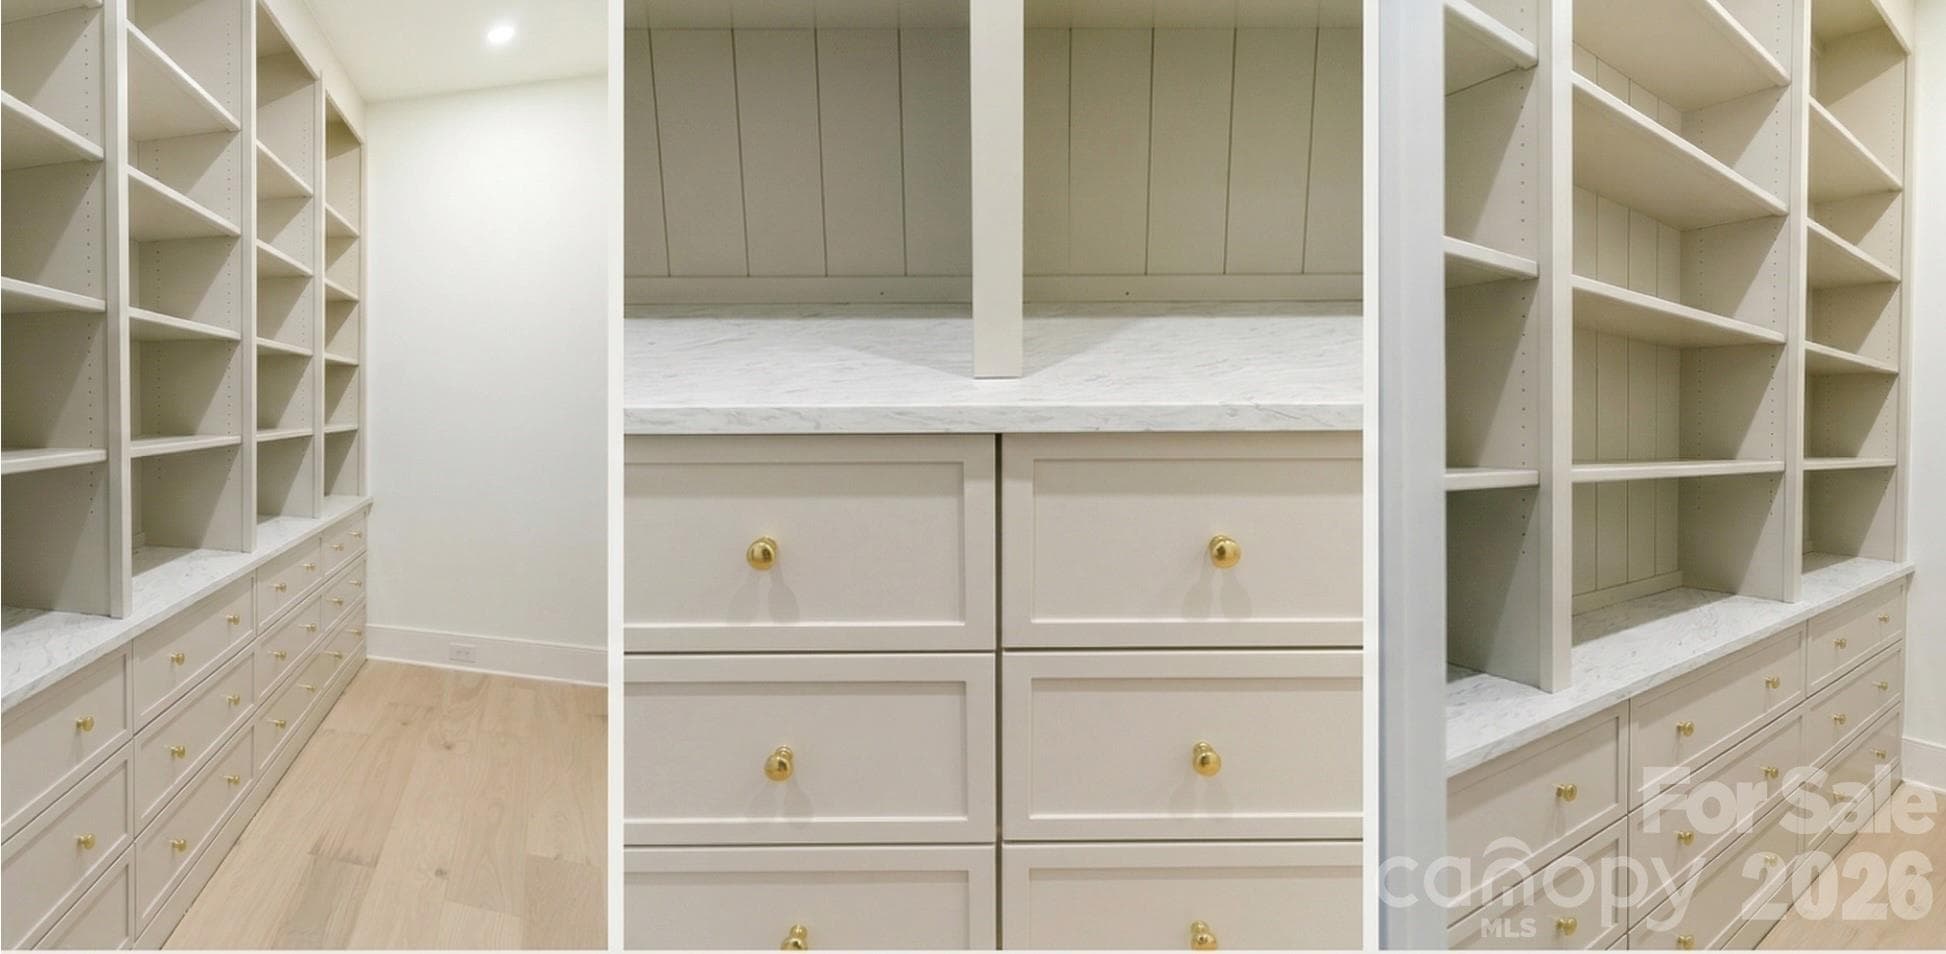
Just behind the hidden door you will find --extensive pantry cabinetry similar to what is seen hereimages may include digital renderings or AI-enhanced visuals intended to illustrate design intent, finishes, or potential use of space. Actual construction and final finishes may vary - Charlotte
Similar Home Plan View from the Living Room Built By Builder for Visual Rep.-- See Design Intent for Actual selections and curated design. - Charlotte
Design Intent For Visual Representation Only-- Kitchen - Charlotte
Single Family Residence at Charlotte, photo 17 of 55
A Separate working pantry is behind the range wall-mages represent a previously completed home by the builder showcasing a similar design and layout. Photos are intended to reflect overall design intent and craftsmanship; actual selections, materials, finishes, and features for this home may differ - Charlotte
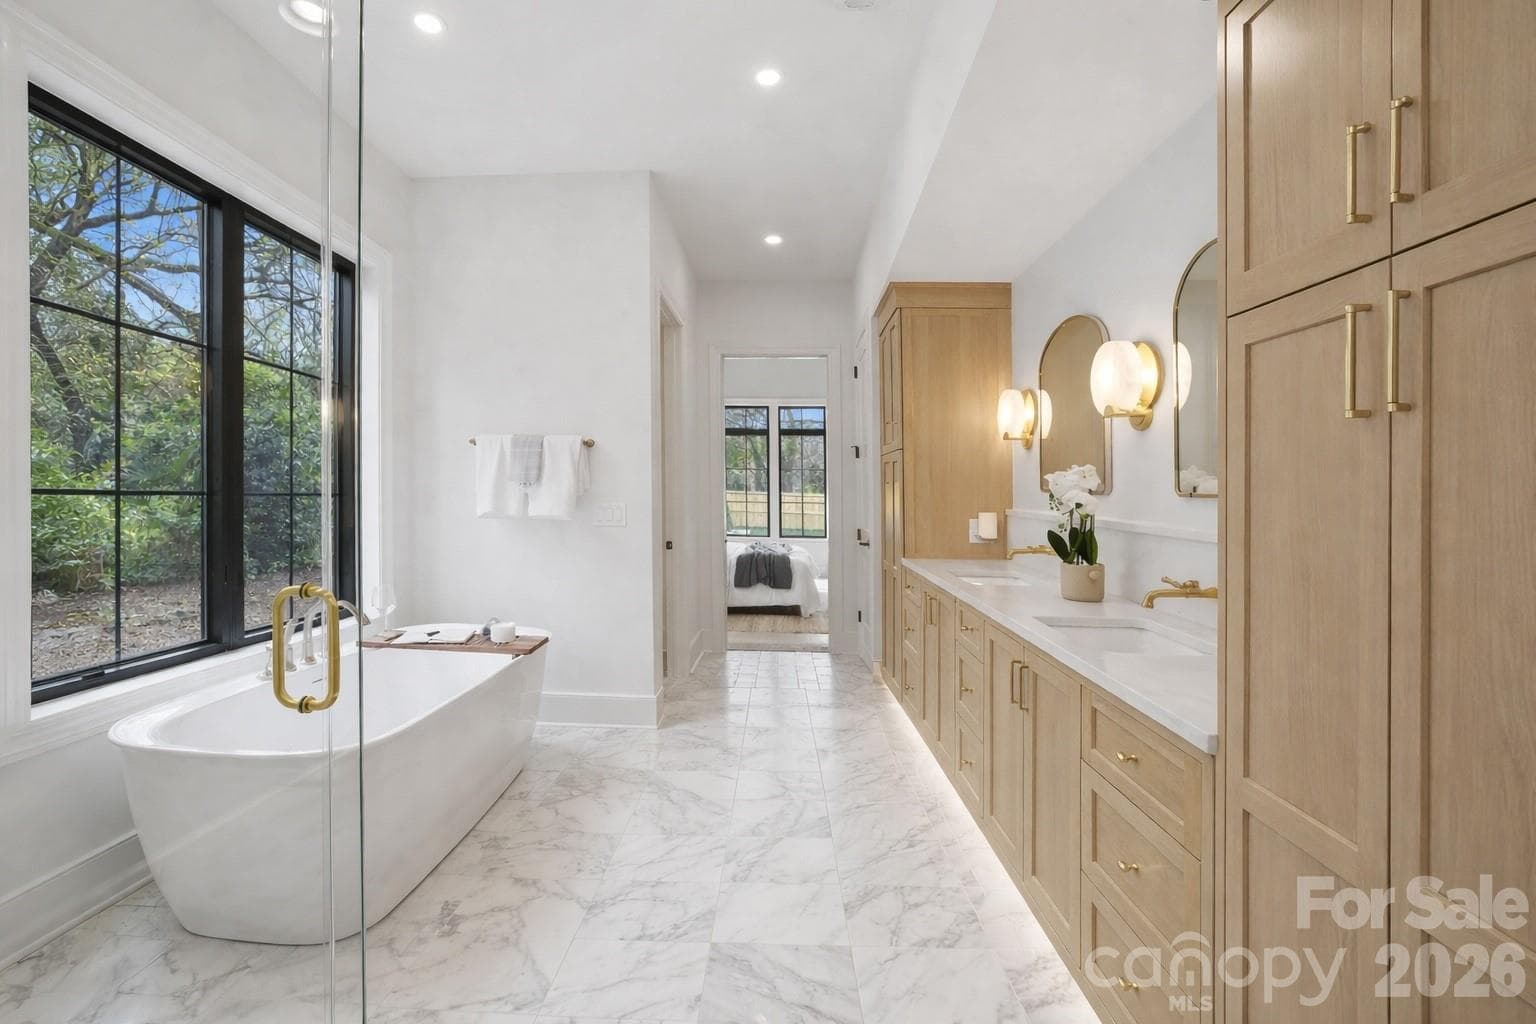
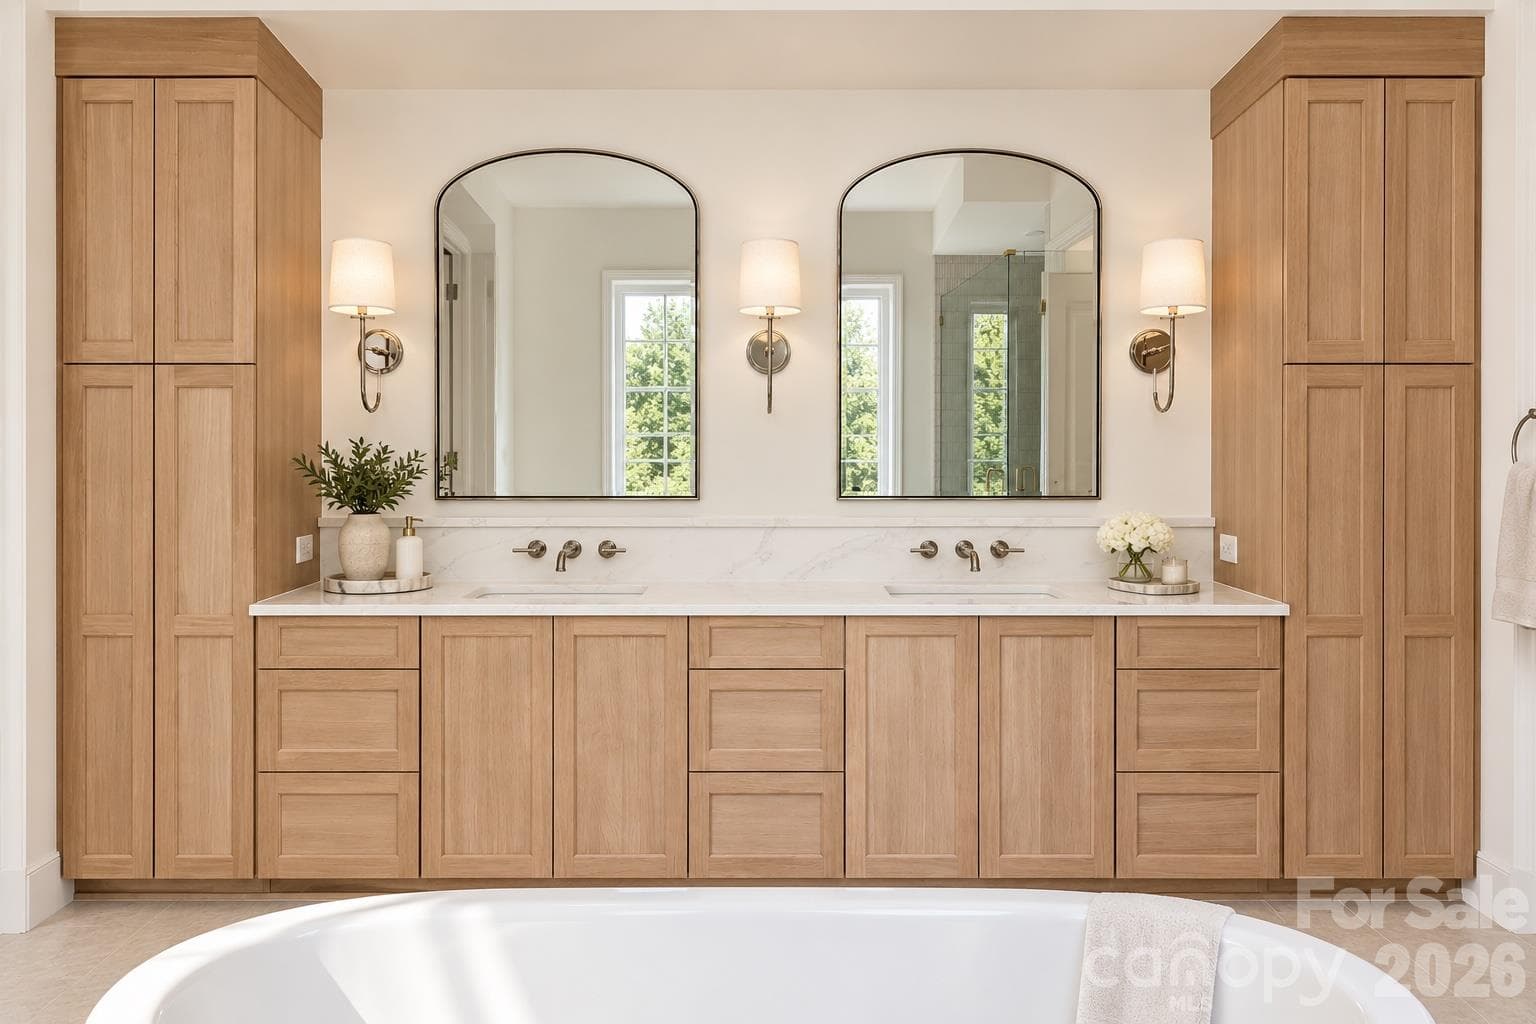
PRIMARY BATHROOM VISUAL/DETAILS- see design intent for exact sizes & specificaitons. Some images may include digital renderings or AI-enhanced visuals intended to illustrate design intent, finishes, or potential use of space. Actual construction and final finishes may vary - Charlotte
Single Family Residence at Charlotte, photo 20 of 55
Some images may include digital renderings or AI-enhanced visuals intended to illustrate design intent, finishes, or potential use of space. Actual construction and final finishes may vary - Charlotte
Images represent a previously completed home by the builder showcasing a similar design and layout. Photos are intended to reflect overall design intent and craftsmanship; actual selections, materials, finishes, and features for this home may differ - Charlotte
PRIMARY BATHROOM VISUAL/DETAILS- see design intent for exact sizes & specificaitons. represent a previously completed home by the builder showcasing a similar design and layout. Photos are intended to reflect overall design intent and craftsmanship; actual selections, materials, finishes, and features for this home may differ - Charlotte
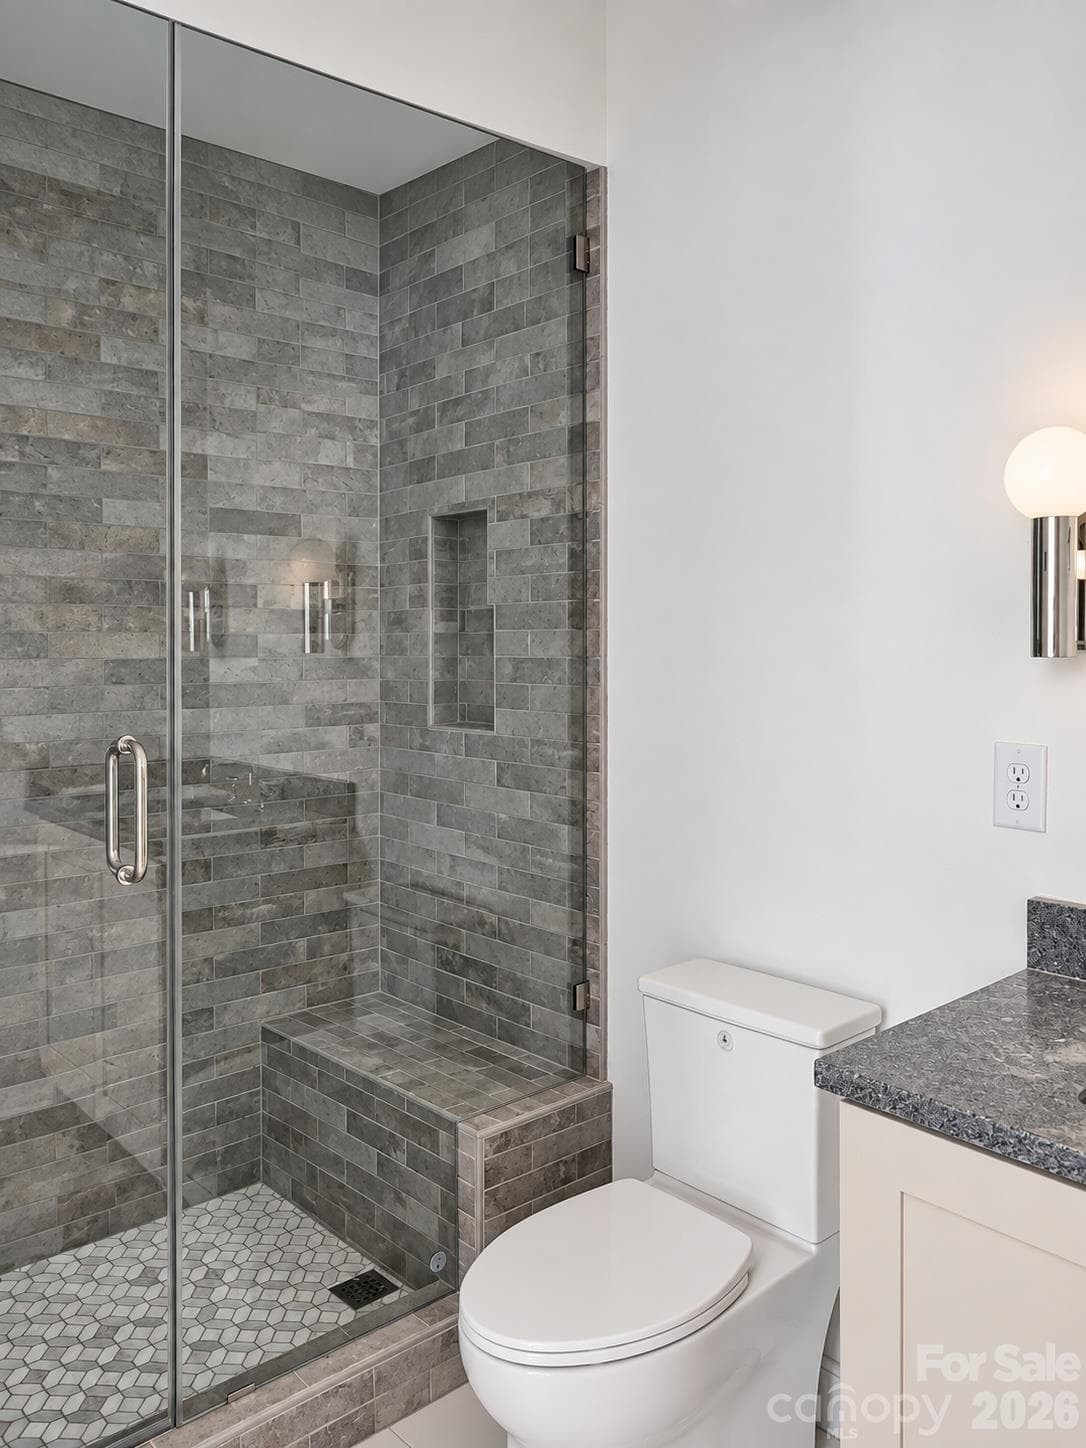
Primar Bath---Some images may include digital renderings or AI-enhanced visuals intended to illustrate design intent, finishes, or potential use of space. Actual construction and final finishes may vary - Charlotte
Images represent a previously completed home by the builder showcasing a similar design and layout. Photos are intended to reflect overall design intent and craftsmanship; actual selections, materials, finishes, and features for this home may differ - Charlotte
Single Family Residence at Charlotte, photo 26 of 55
Drop Zone Design Intent - Charlotte
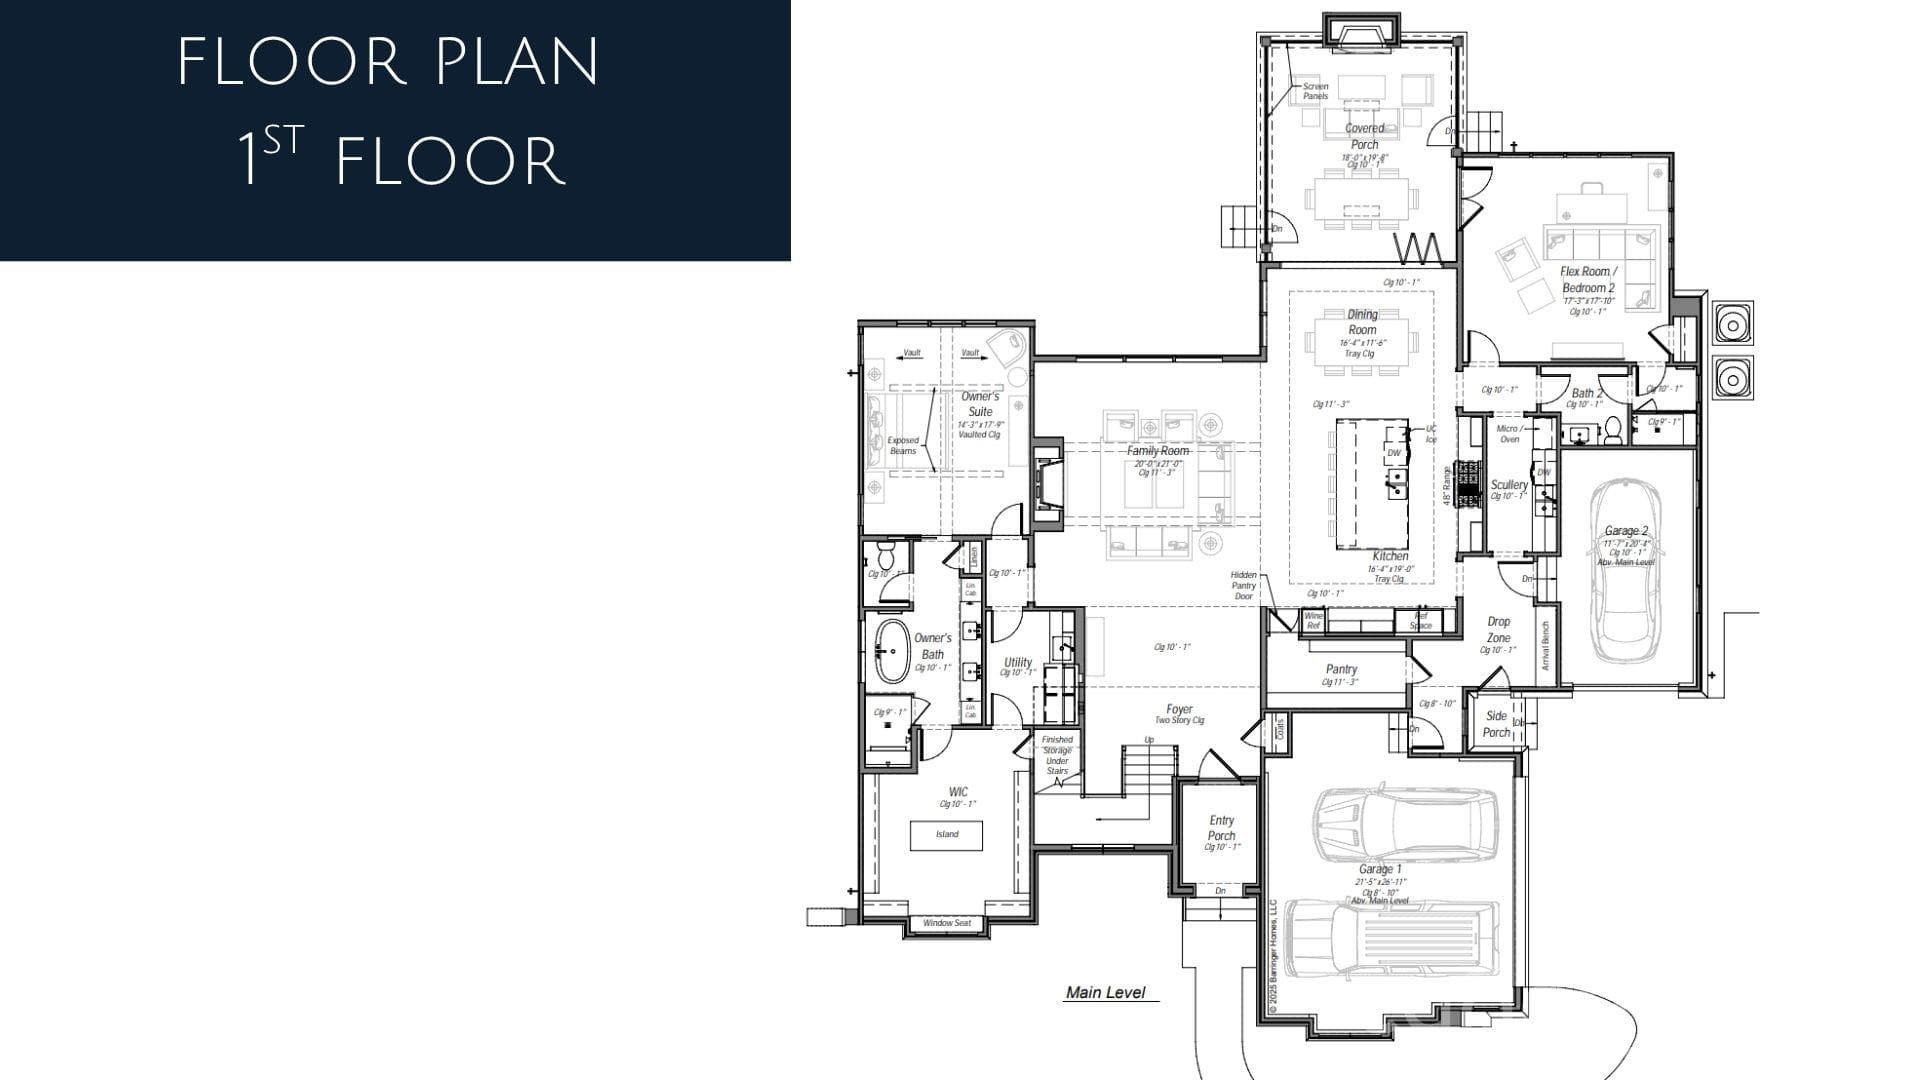
1st Floor Layout - Charlotte
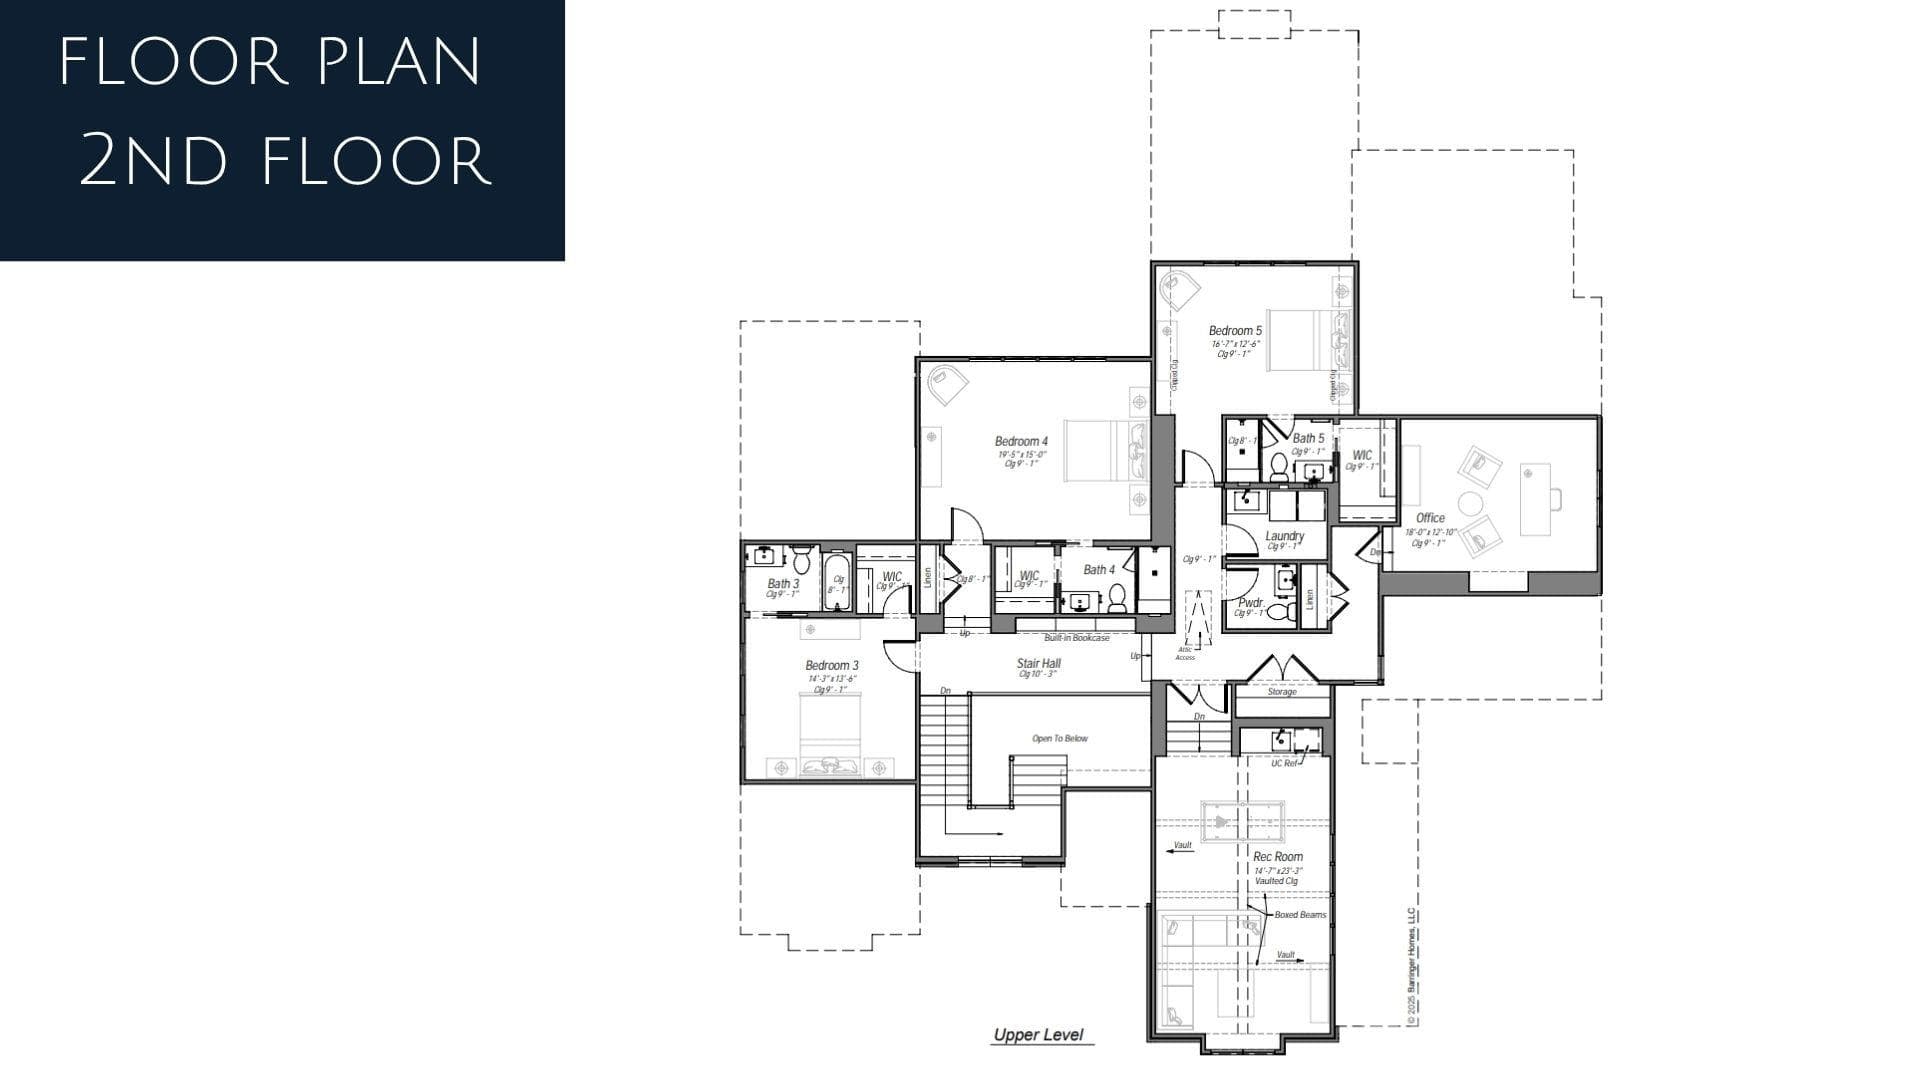
2nd Floor Layout - Charlotte
Images represent a previously completed home by the builder showcasing a similar design and layout. Photos are intended to reflect overall design intent and craftsmanship; actual selections, materials, finishes, and features for this home may differ - Charlotte
Single Family Residence at Charlotte, photo 31 of 55
Single Family Residence at Charlotte, photo 32 of 55
KITCHEN LAYOUT VISUAL-- Features a Hidden Cabinet Door Into a Full Pantry mages represent a previously completed home by the builder showcasing a similar design and layout. Photos are intended to reflect overall design intent and craftsmanship; actual selections, materials, finishes, and features for this home may differ - Charlotte
Single Family Residence at Charlotte, photo 34 of 55
Single Family Residence at Charlotte, photo 35 of 55
DINING AREA w/ ACCORDIAN DOOR OUT TO COVERED PATIO- Images represent a previously completed home by the builder showcasing a similar design and layout. Photos are intended to reflect overall design intent and craftsmanship; actual selections, materials, finishes, and features for this home may differ - Charlotte
Single Family Residence at Charlotte, photo 37 of 55
Single Family Residence at Charlotte, photo 38 of 55
Primary Bath Design Intent - Charlotte
FLEX ROOM--Similar Home Plan View from the Living Room Built By Builder for Visual Rep.-- See Design Intent for Actual selections and curated design. - Charlotte
Single Family Residence at Charlotte, photo 41 of 55
FLEX ROOM-Images represent a previously completed home by the builder showcasing a similar design and layout. Photos are intended to reflect overall design intent and craftsmanship; actual selections, materials, finishes, and features for this home may differ - Charlotte
Single Family Residence at Charlotte, photo 43 of 55
OUTDOOR PATIO ACCESSIBLE FROM DINING & FLEX ROOM-Images represent a previously completed home by the builder showcasing a similar design and layout. Photos are intended to reflect overall design intent and craftsmanship; actual selections, materials, finishes, and features for this home may differ - Charlotte
Some images may include digital renderings or AI-enhanced visuals intended to illustrate design intent, finishes, or potential use of space. Actual construction and final finishes may vary - Charlotte
Single Family Residence at Charlotte, photo 46 of 55
Single Family Residence at Charlotte, photo 47 of 55
Single Family Residence at Charlotte, photo 48 of 55
Single Family Residence at Charlotte, photo 49 of 55
Single Family Residence at Charlotte, photo 50 of 55
VIEW FROM 2nd FLOOR -Images represent a previously completed home by the builder showcasing a similar design and layout. Photos are intended to reflect overall design intent and craftsmanship; actual selections, materials, finishes, and features for this home may differ - Charlotte
Single Family Residence at Charlotte, photo 52 of 55
LIVING ROOM WINDOW FEEL- Images represent a previously completed home by the builder showcasing a similar design and layout. Photos are intended to reflect overall design intent and craftsmanship; actual selections, materials, finishes, and features for this home may differ - Charlotte
Single Family Residence at Charlotte, photo 54 of 55
VISUAL OF OPEN CONCEPT-Images represent a previously completed home by the builder showcasing a similar design and layout. Photos are intended to reflect overall design intent and craftsmanship; actual selections, materials, finishes, and features for this home may differ - Charlotte
55 photos

$3,625,000

Charlotte, NC 28211
Listed by Kristin Campbell · Barringer Realty LLC
Bedrooms
5
Bathrooms
5.5
Living area
5,289 sqft
Year built
2026

About this home

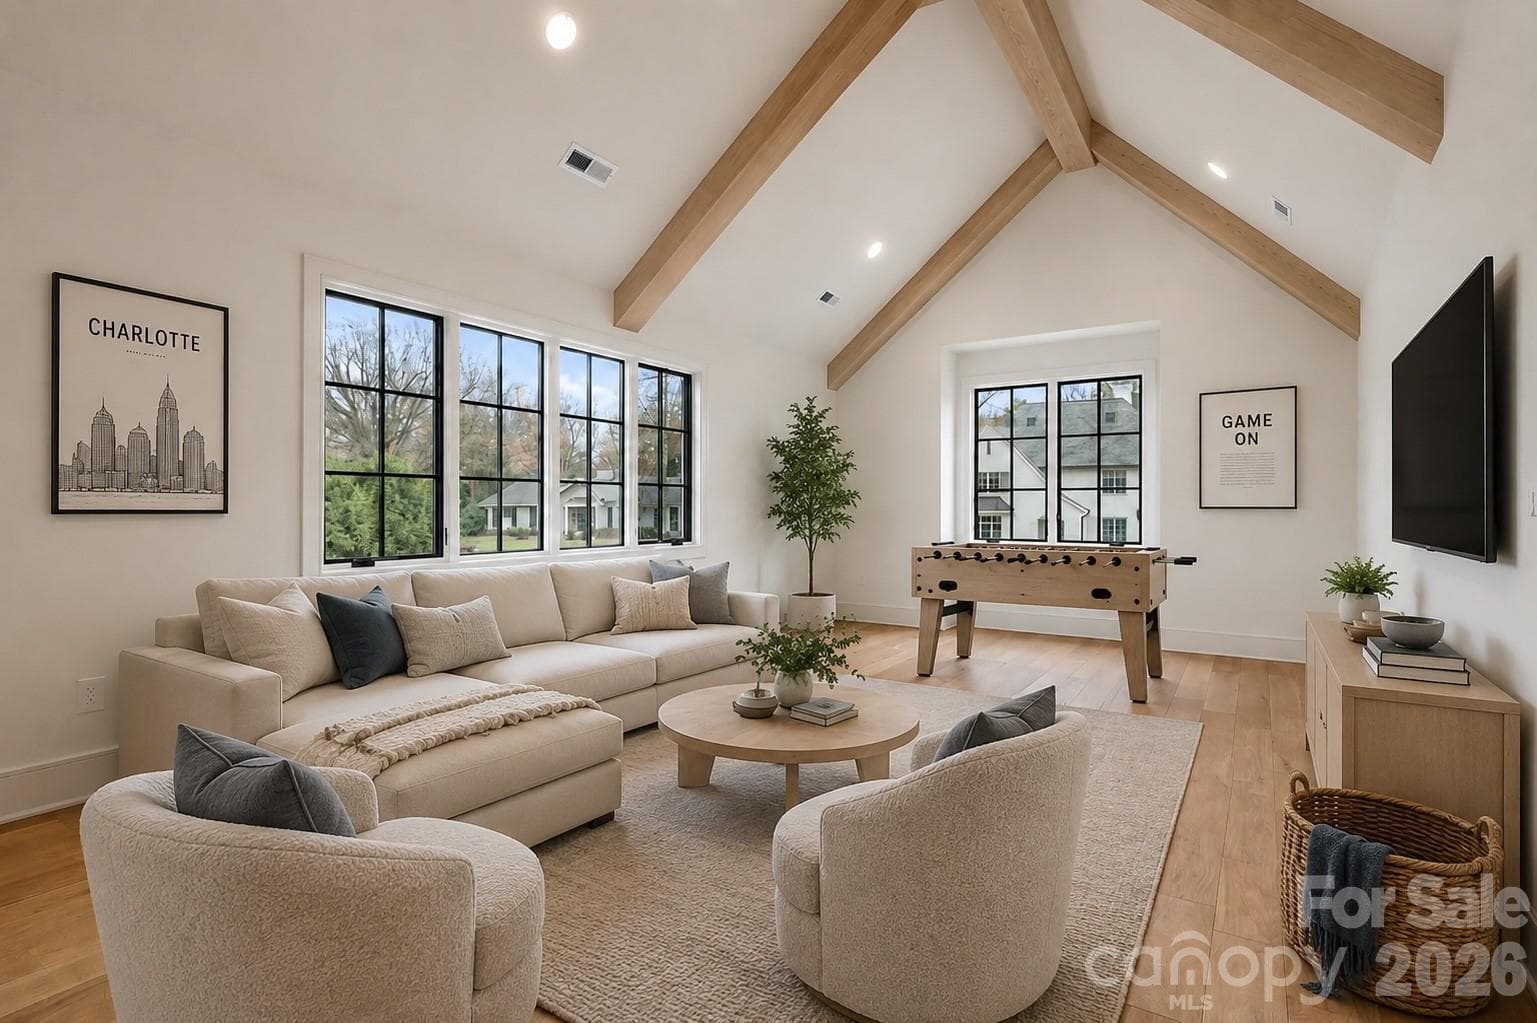
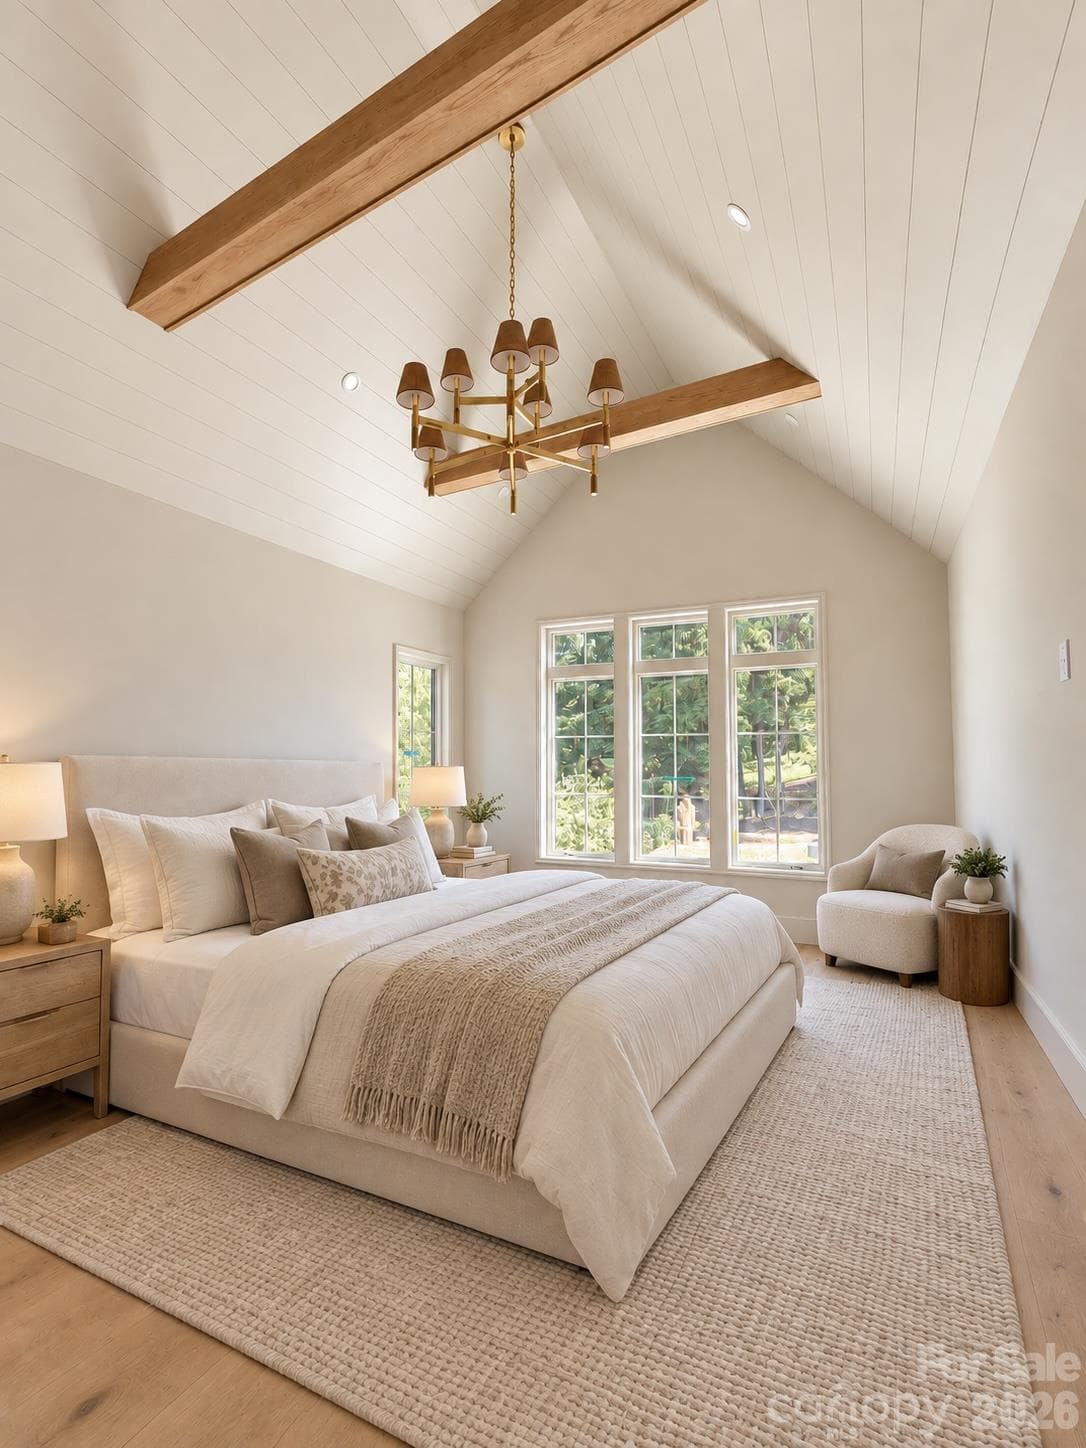
Perfectly positioned in one of Charlotte’s most desirable infill locations, this thoughtfully designed 5-bedroom, 5-bath residence sits on a beautiful ~0.4-acre homesite and offers rare walkability to the Briar Creek Greenway—providing immediate access to miles of scenic trails for walking, running, and biking right from your doorstep. Designed to balance everyday livability with elevated design, the home is filled with natural light from expansive floor-to-ceiling windows, creating a bright and welcoming atmosphere throughout. The main level features a vaulted primary suite, offering a true retreat, along with a private guest suite or office tucked just off the covered patio for added flexibility. At the heart of the home, the dining room is intentionally designed with a full accordion door that opens to the screened porch—creating a seamless indoor-outdoor connection ideal for entertaining. The outdoor living experience has been thoughtfully curated to include a covered porch with fireplace and heaters, flowing into a resort-style pool and spa with a dedicated grilling area—creating a true extension of the home. A separate access point leads to a flat, usable lawn designed for play, offering a rare balance of both entertaining and everyday outdoor living. Upstairs, three spacious secondary bedrooms each offer en-suite baths, complemented by a second laundry room for added convenience. A large vaulted bonus room with a wet bar creates the perfect gathering space, while a private room above the garage provides flexibility for a media room, gym, or additional office. **Please note** The home is currently under construction, and the full exterior vision—including hardscape, landscape, pool design, privacy screening, and fencing—has been thoughtfully planned but is not yet fully realized on site. Final execution will reflect a cohesive, resort-style outdoor environment consistent with the overall design intent. Located just minutes from Cotswold, SouthPark, and Uptown, this home delivers the ideal combination of neighborhood charm, outdoor lifestyle, and everyday convenience..

Highlights

Private poolFireplaceNew construction

Property details

MLS #
CAR4372473
Property type
Single Family Residence
Subdivision
Eastover
Status
Active
Days on market
20
On market date
May 7, 2026
Stories
N/A
Total bathrooms
5.5
Garage spaces
3
Parking spaces
N/A
Lot size
N/A
Loading map…

Nearby schools

Within 10 miles. School directory data from the National Center for Education Statistics (NCES), accessed via the Urban Institute Education Data API. Local Score is calculated by INNOVATE Real Estate; where a state rating is shown, it comes from that state's own official school report card (e.g. NC Dept. of Public Instruction, SC Report Card).

Elementary
Eastover Elementary
0.86 mi away · Grades 0-5
Zoned school (attendance boundary, 2015-16 data)
4.0
Local Score (state rating (2025) blended 70/30 with student-teacher ratio) -- not an official state rating
State rating: B (2025)
Enrollment
356
Student:teacher ratio
14.2:1
District
Charlotte-Mecklenburg Schools
Middle
Alexander Graham Middle
1.69 mi away · Grades 6-8
Zoned school (attendance boundary, 2015-16 data)
3.0
Local Score (state rating (2025) blended 70/30 with student-teacher ratio) -- not an official state rating
State rating: C (2025)
Enrollment
1,270
Student:teacher ratio
17.9:1
District
Charlotte-Mecklenburg Schools
High
Cato Middle College High School
7.19 mi away · Grades 11-13
Zoned school (attendance boundary, 2015-16 data)
3.8
Local Score (state rating (2025) blended 70/30 with student-teacher ratio) -- not an official state rating
State rating: A (2025)
Enrollment
166
Student:teacher ratio
41.5:1
District
Charlotte-Mecklenburg Schools

Walkability

Blended score for Charlotte's center, calculated by INNOVATE Real Estate from two sources: the EPA's National Walkability Index (street network, transit, land-use mix) and Google Places amenity data (what's actually reachable on foot from this point). 60% EPA National Walkability Index + 40% nearby-amenity density (Google Places).

72
Walkable
out of 100
EPA National Walkability Index
10.5 / 20 -- Below average walkable
Google Places amenity density
100 / 100
Restaurants & cafes20
Grocery stores4
Parks4
Schools8
Transit stops20
Pharmacies8

Market position

How this listing compares to current activity in Charlotte, from live MLS data.

On the market 20 days -- 52 fewer days than Charlotte's current average of 72 days.
For reference, the median list price across 3,662 active listings in Charlotte right now is $399,337.

Mortgage calculator

Estimate only - actual rate and payment depend on your lender, credit, and loan program.

$
%
%
Adjust tax / insurance estimates
% / yr
$
/mo
Est. monthly payment
$21,980/mo
$725,000 down
$2,900,000 loan
Principal & interest$18,809
Property tax (est.)$3,021
Home insurance (est.)$150

Similar homes you might like

Data source: Listing information provided by Canopy MLS (carolina) via Trestle/CoreLogic. Last updated May 27, 2026.

Information herein deemed reliable but not guaranteed; all measurements, school assignments, HOA fees, taxes, and feature lists are approximate and should be independently verified. Equal Housing Opportunity.