


$1,075,000
About this home
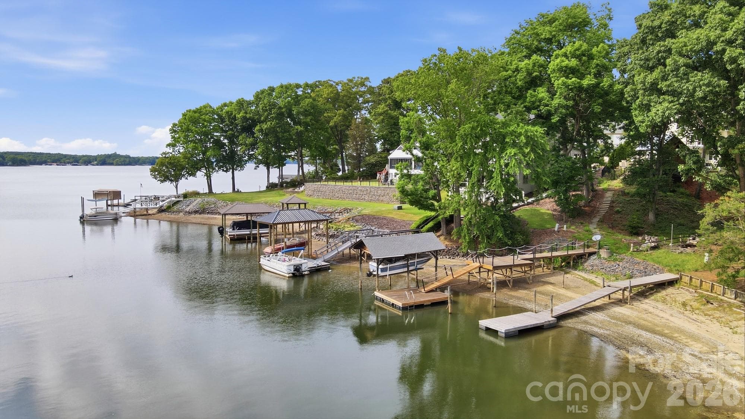
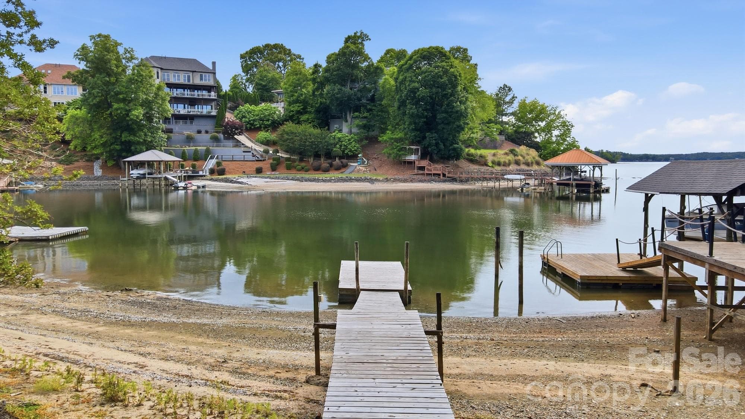
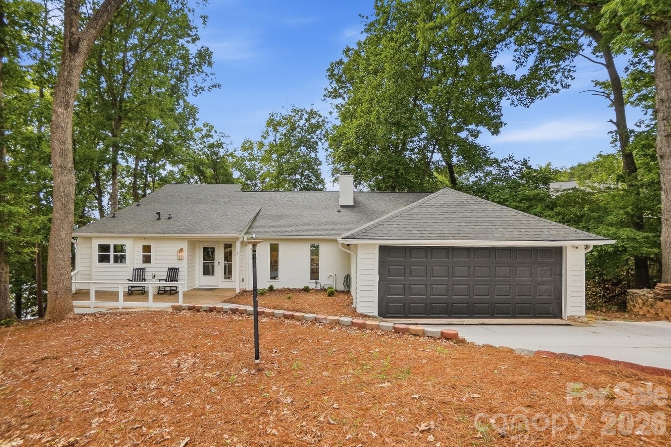
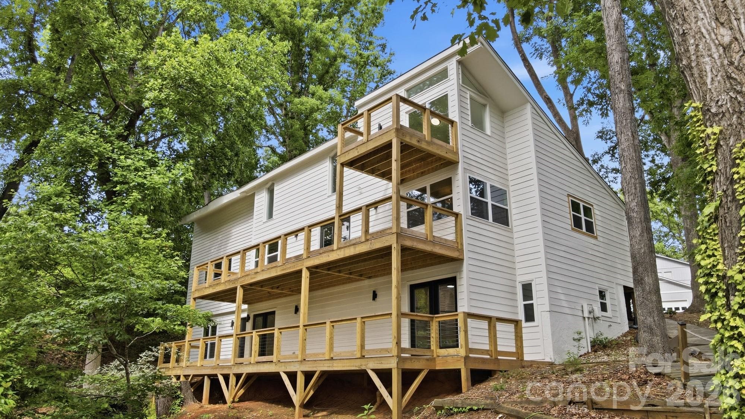
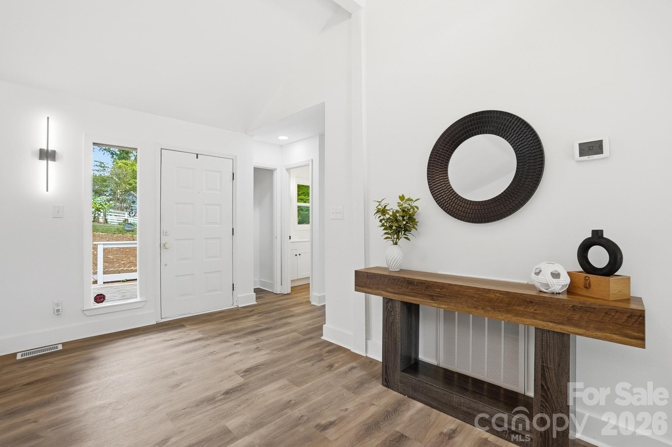
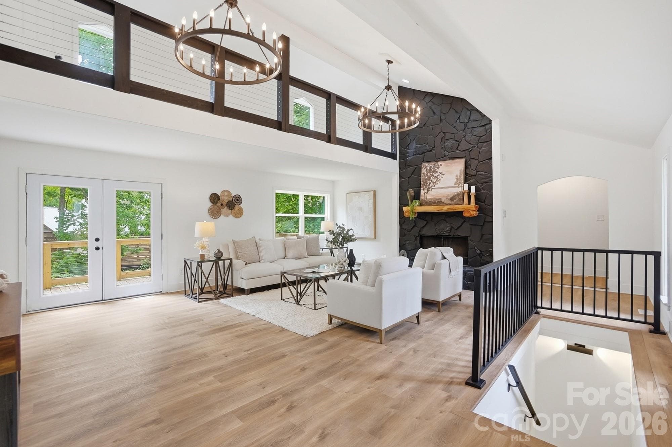
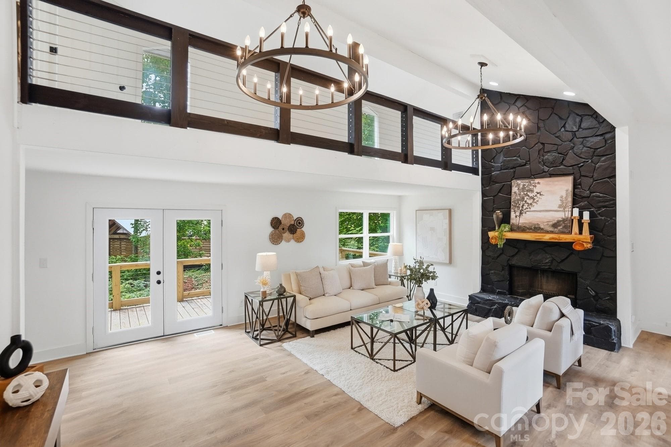
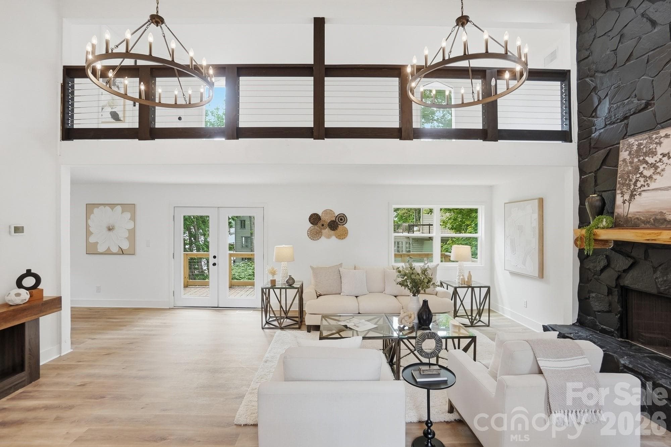
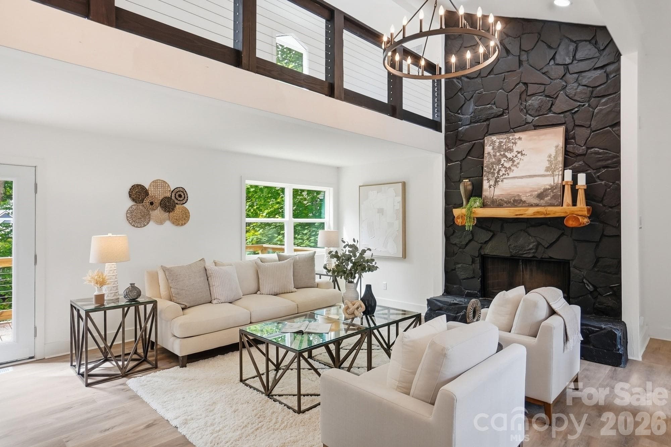
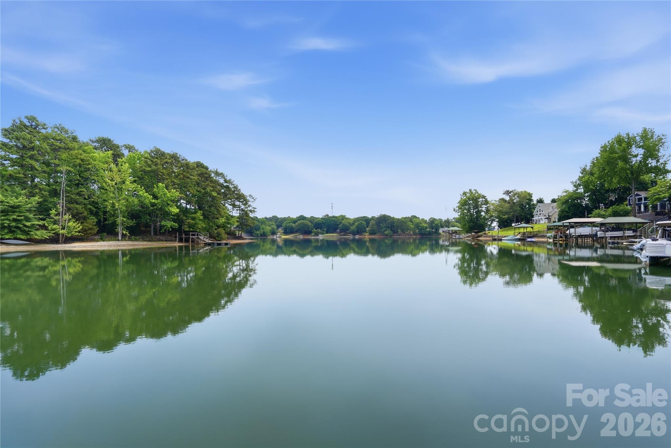
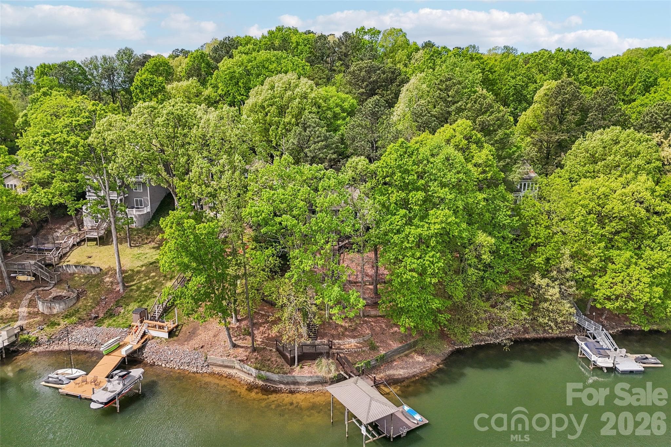
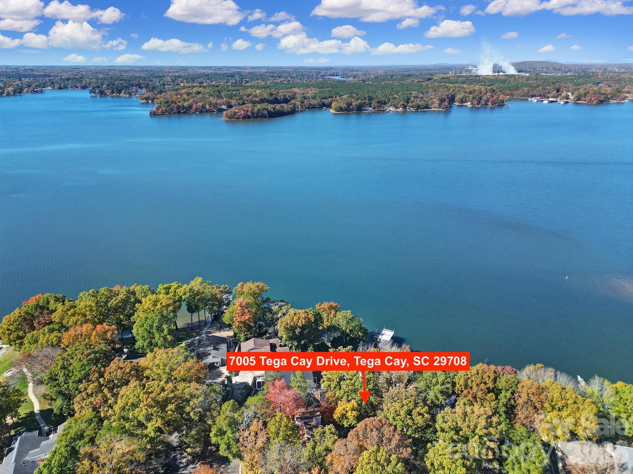
Where every day feels like a vacation—welcome to this stunning Lake Wylie retreat! Tucked just off the main channel, this beautiful waterfront home offers the perfect balance of peaceful cove living and sweeping big-water views. Designed to fully embrace the outdoors, the property features over 100 feet of waterfront and multiple expansive decks spanning the back of the home across three levels. With sleek wire railing and unobstructed sightlines, each space is perfectly positioned to take in breathtaking sunsets and panoramic lake views. A balcony off the second-level office adds yet another vantage point to enjoy the scenery. Follow the wooden walkway down to your own sandy beach and fire pit area—ideal for relaxing evenings by the water. A newly replaced PRIVATE floating dock provides immediate access to lake life, whether it’s morning coffee by the water, afternoon boating, or sunset cruises. Inside, the home has been completely remodeled, blending modern upgrades with timeless character. The two-story great room is a showstopper, featuring a stunning stone wood-burning fireplace, soaring beamed cathedral ceilings, and a wall of windows showcasing the lake. The open-concept layout flows seamlessly into a chef’s kitchen outfitted with high-end quartz countertops, stainless steel appliances, custom cabinetry, a deep apron-front sink, and an oversized breakfast bar perfect for gathering. The main-level primary suite is a private retreat with deck access, a spacious walk-in closet, and a beautifully updated en-suite bath with a large tiled shower. The upper level offers a loft/office space with balcony access and incredible views. Downstairs, you’ll find three additional bedrooms (one ideal as a bonus room), along with a laundry area and two full bathrooms—providing plenty of space for guests and entertaining. Set beneath a canopy of mature trees on over a quarter-acre lot, this property offers rare privacy with no HOA along with the convenience of a spacious two-car garage. Extensive upgrades include a newer roof, newer HVAC, tankless hot water heater, new doors, flooring, and high-end finishes throughout. Enjoy the best of Lake Wylie living with easy access to dining, shopping, and top-rated schools—all just 20–25 minutes from Uptown Charlotte. This is more than a home—it’s a lifestyle!
Highlights
Property details
- MLS #
- CAR4372291
- Property type
- Single Family Residence
- Subdivision
- None
- Status
- Active
- Days on market
- 42
- On market date
- May 2, 2026
- Stories
- N/A
- Total bathrooms
- 3.5
- Garage spaces
- 2
- Parking spaces
- N/A
- Lot size
- N/A
Location
Get directions →Nearby schools
Within 10 miles. School directory data from the National Center for Education Statistics (NCES), accessed via the Urban Institute Education Data API. Local Score is calculated by INNOVATE Real Estate; where a state rating is shown, it comes from that state's own official school report card (e.g. NC Dept. of Public Instruction, SC Report Card).
- Enrollment
- 705
- Student:teacher ratio
- 13.6:1
- District
- York 04
- Enrollment
- 839
- Student:teacher ratio
- 14.0:1
- District
- York 04
- Enrollment
- 2,012
- Student:teacher ratio
- 15.4:1
- District
- York 04
Walkability
Blended score for Tega Cay's center, calculated by INNOVATE Real Estate from two sources: the EPA's National Walkability Index (street network, transit, land-use mix) and Google Places amenity data (what's actually reachable on foot from this point). 60% EPA National Walkability Index + 40% nearby-amenity density (Google Places).
Market position
How this listing compares to current activity in Tega Cay, from live MLS data.
Mortgage calculator
Estimate only - actual rate and payment depend on your lender, credit, and loan program.
Adjust tax / insurance estimates
Similar homes you might like

Data source: Listing information provided by Canopy MLS (carolina) via Trestle/CoreLogic. Last updated June 13, 2026.
Information herein deemed reliable but not guaranteed; all measurements, school assignments, HOA fees, taxes, and feature lists are approximate and should be independently verified. Equal Housing Opportunity.