


$729,900
About this home
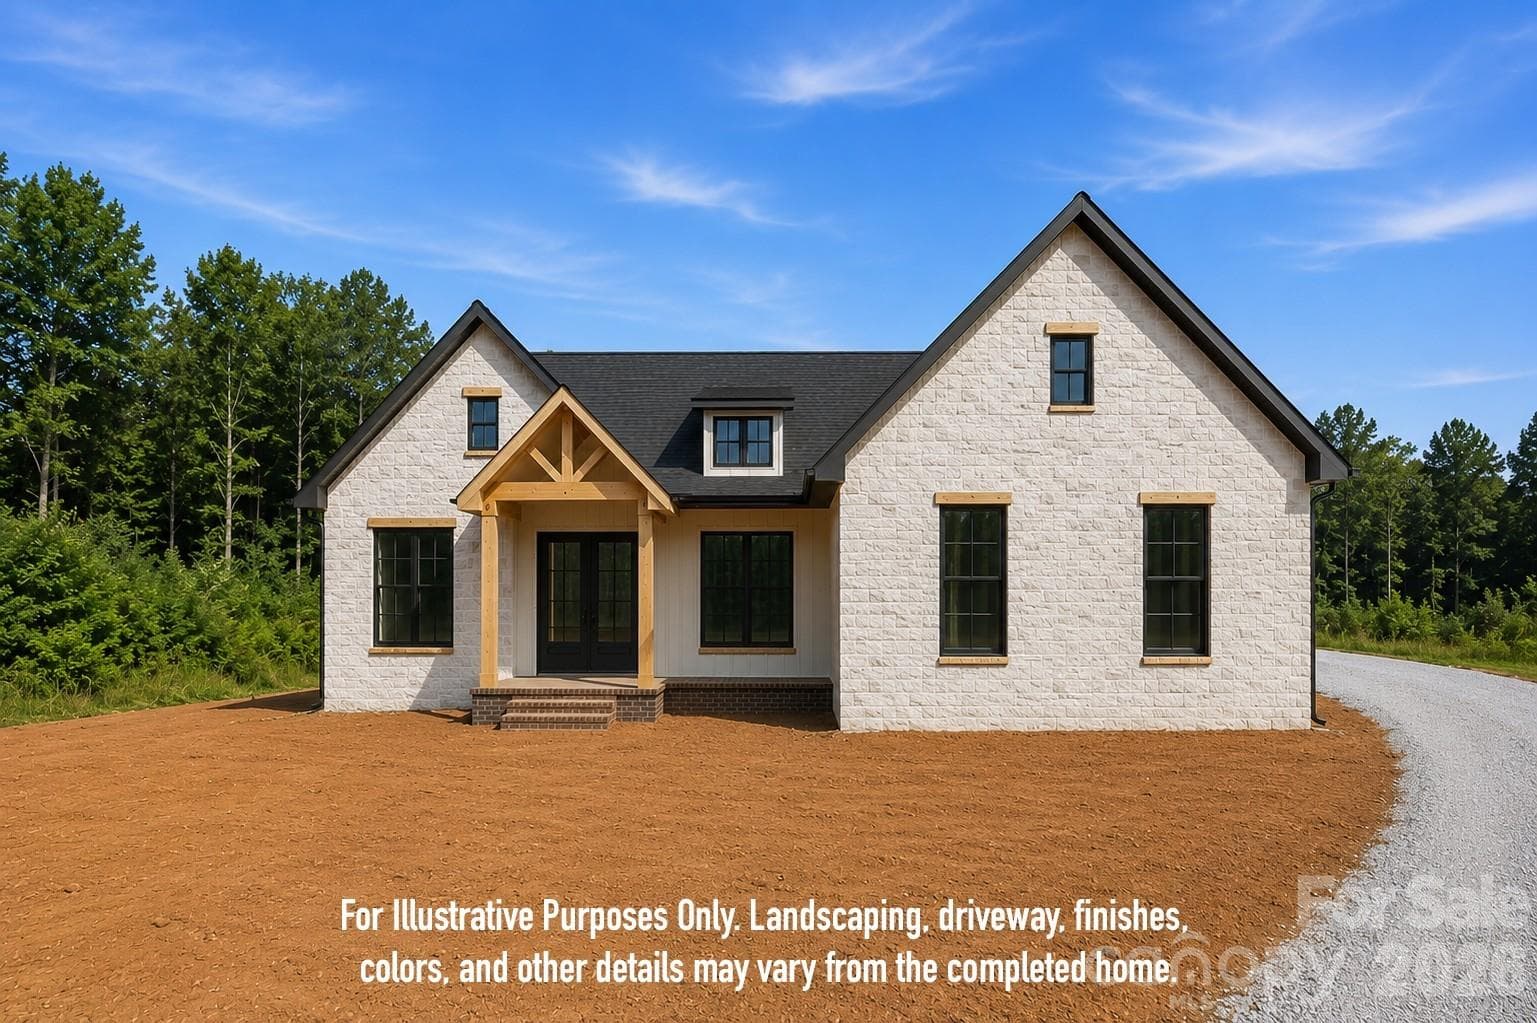
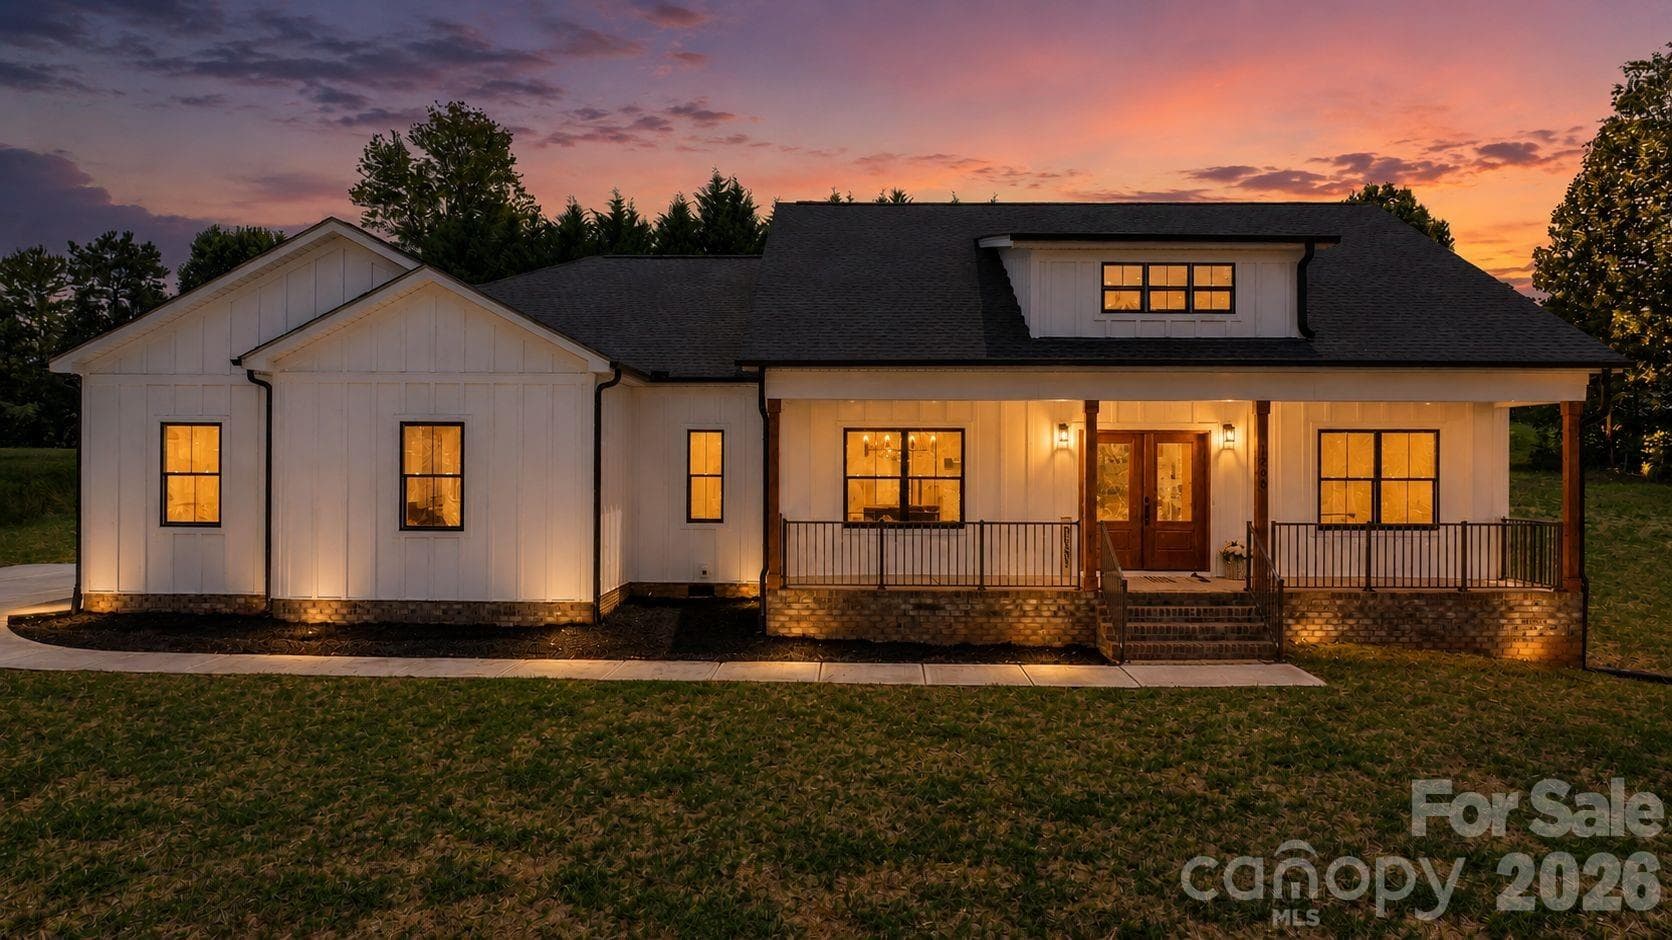
Perfectly positioned in the highly sought-after Oliver’s Landing community, this home checks all the boxes—sitting right across from the clubhouse with beautiful golf course views right from your own backyard. From the moment you walk in, you’re greeted by a stunning two-story foyer that immediately sets the tone. The natural light throughout this home is unreal, thanks to oversized windows that make every space feel bright, open, and inviting. The layout flows effortlessly—bringing the kitchen, dining, and living spaces together in a way that just makes sense, especially if you love to entertain. The kitchen is a true showpiece, featuring custom cabinetry, a waterfall island, and a walk-in pantry that gives you all the space you didn’t know you needed. The primary suite features a tray ceiling and peaceful golf course views. The ensuite is designed like a private retreat, complete with a curbless walk-in shower, freestanding soaking tub, and double vanity. Upstairs, you’ve got two additional bedrooms, a full bath, and a spacious bonus room that works perfectly as a second living area, media room, or whatever fits your lifestyle. And when you’re ready to step outside, you’ve got the best of both worlds—whether it’s a round at Player’s Ridge Golf Course or a relaxing evening by the lake with community boat access just down the road. This one just feels different—in the best way. * Appraised on 7/3/2025 for 725K*
Highlights
Property details
- MLS #
- CAR4371667
- Property type
- Single Family Residence
- Subdivision
- Olivers Landing
- Status
- Active
- Days on market
- 67
- On market date
- April 30, 2026
- Stories
- N/A
- Total bathrooms
- 3
- Garage spaces
- 2
- Parking spaces
- N/A
- Lot size
- N/A
Location
Get directions →Nearby schools
Within 10 miles. School directory data from the National Center for Education Statistics (NCES), accessed via the Urban Institute Education Data API. Local Score is calculated by INNOVATE Real Estate; where a state rating is shown, it comes from that state's own official school report card (e.g. NC Dept. of Public Instruction, SC Report Card).
- Enrollment
- 260
- Student:teacher ratio
- 13.0:1
- District
- Hickory City Schools
- Enrollment
- 502
- Student:teacher ratio
- 15.7:1
- District
- Hickory City Schools
- Enrollment
- 1,176
- Student:teacher ratio
- 18.1:1
- District
- Catawba County Schools
Walkability
Blended score for Hickory's center, calculated by INNOVATE Real Estate from two sources: the EPA's National Walkability Index (street network, transit, land-use mix) and Google Places amenity data (what's actually reachable on foot from this point). 60% EPA National Walkability Index + 40% nearby-amenity density (Google Places).
Market position
How this listing compares to current activity in Hickory, from live MLS data.
Mortgage calculator
Estimate only - actual rate and payment depend on your lender, credit, and loan program.
Adjust tax / insurance estimates
Similar homes you might like

Data source: Listing information provided by Canopy MLS (carolina) via Trestle/CoreLogic. Last updated July 6, 2026.
Information herein deemed reliable but not guaranteed; all measurements, school assignments, HOA fees, taxes, and feature lists are approximate and should be independently verified. Equal Housing Opportunity.