


$335,000
About this home
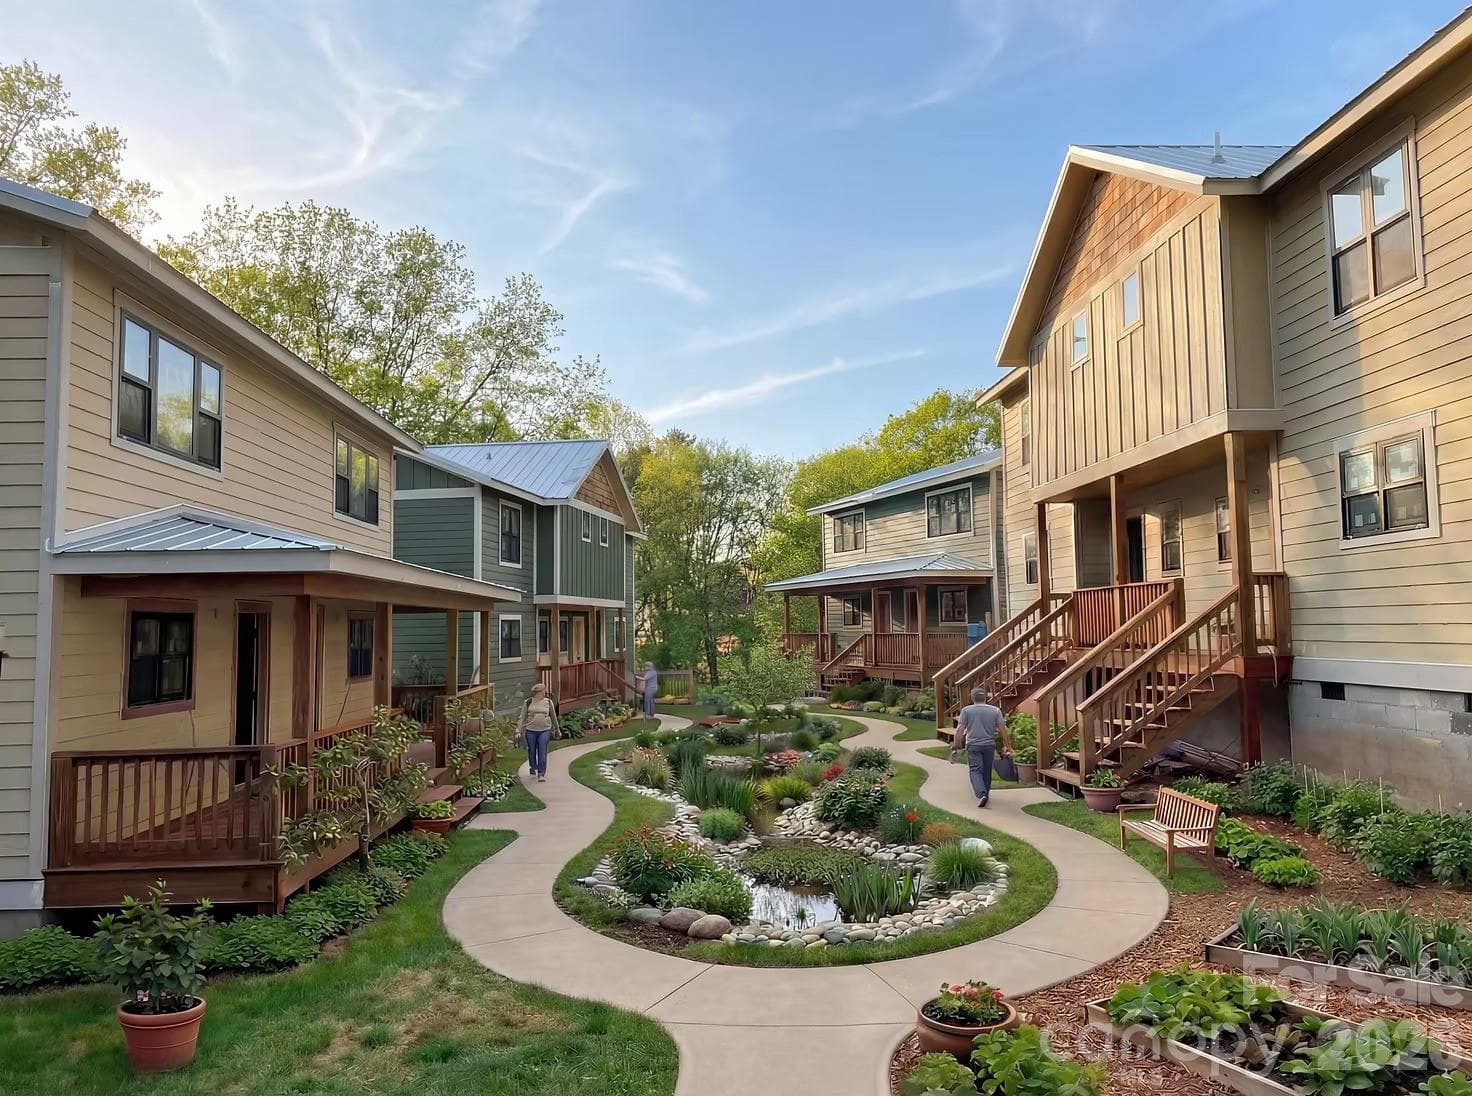
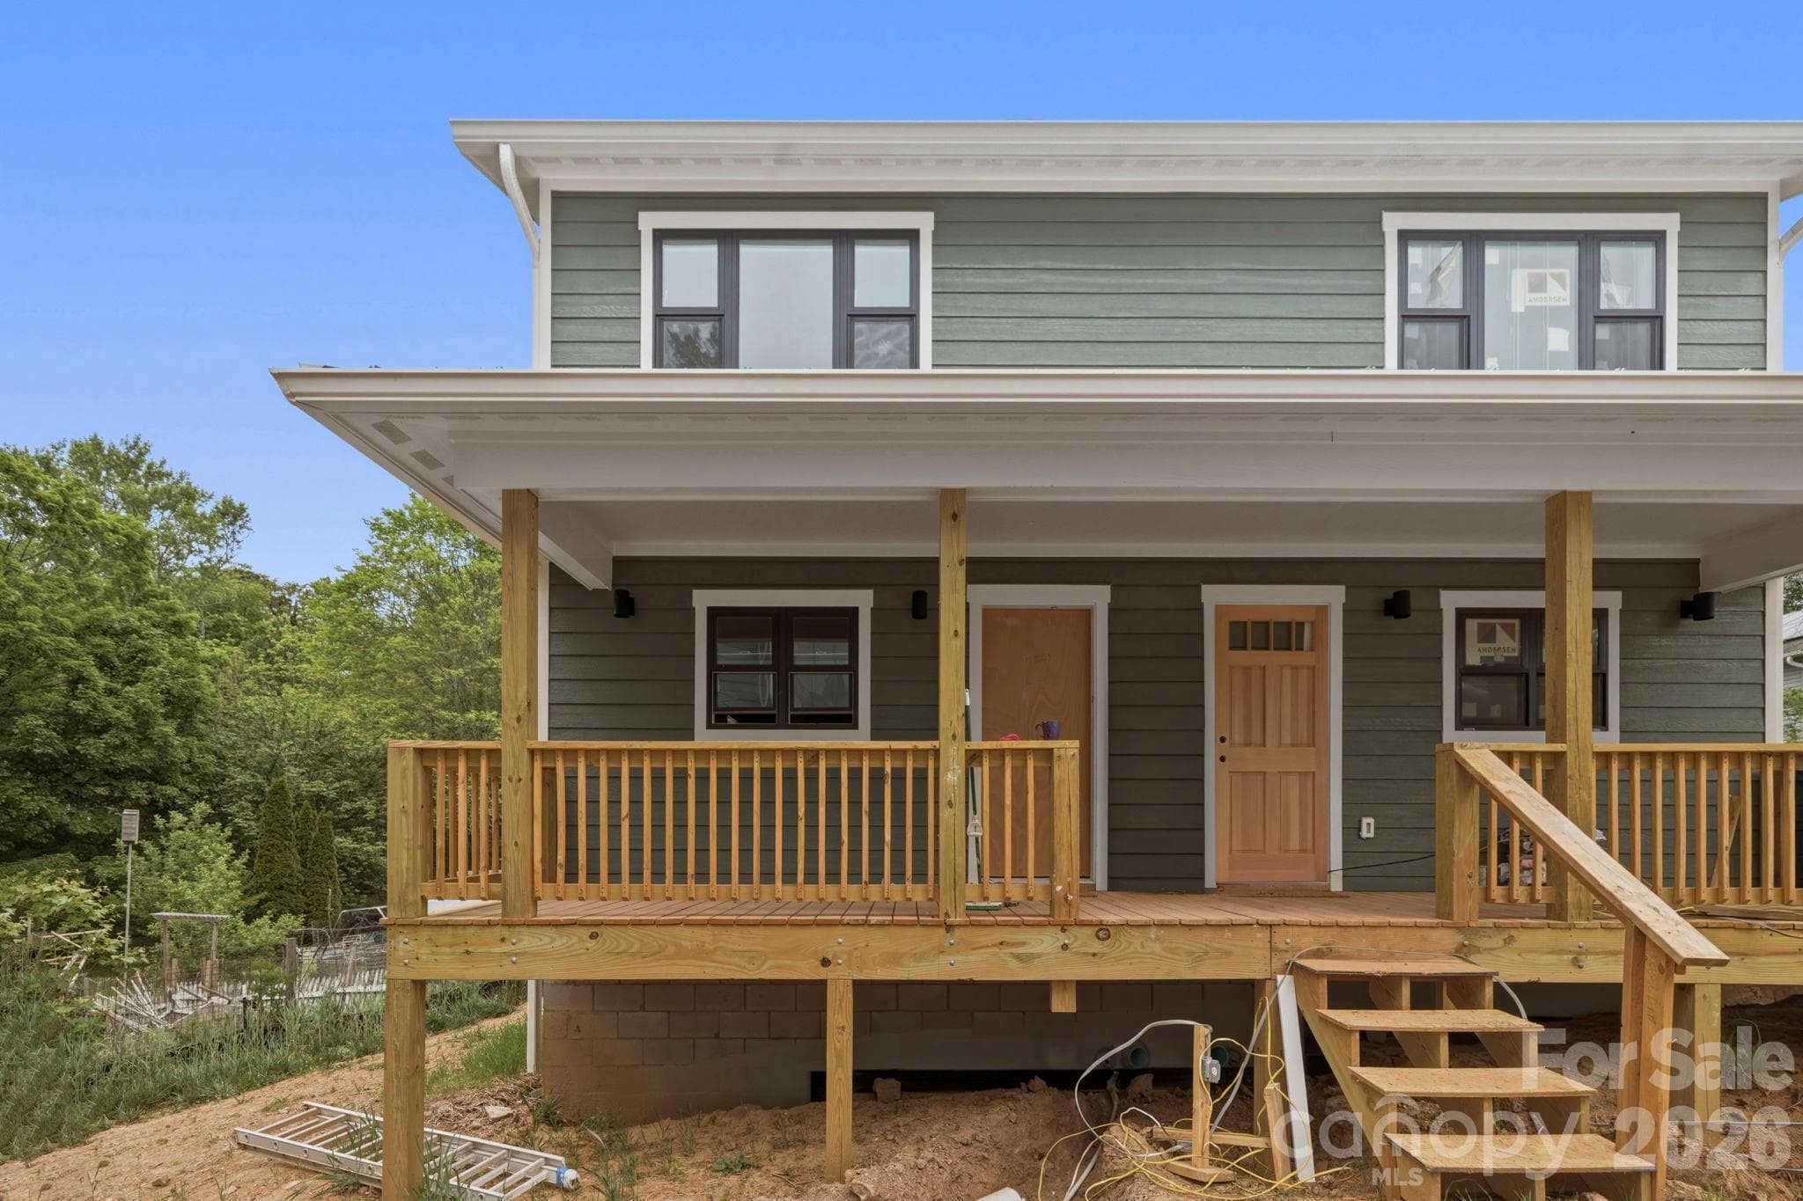
Full of intention, innovation, and a deep connection to the land, this currently under construction townhome in Terra Futura offers a rare opportunity to be part of one of Asheville’s most forward-thinking communities. Terra Futura is Asheville's newest eco-village, and we're excited to welcome you! Nestled in the heart of West Asheville, Terra Futura is a multigenerational, regenerative neighborhood designed around community, sustainability, and meaningful daily living. Thoughtfully rooted in permaculture principles, the community weaves together shared gardens, nature trails, and pollinator-friendly edible landscapes—creating a walkable, village-like environment where connection to both neighbors and nature comes naturally. Plus, you're a 5-minute drive to Haywood Rd in West Asheville and just 10 minutes to downtown Asheville. This two-level, 2-bedroom townhome is part of Phase 1 of the community’s development. The first level features a welcoming front porch, open-concept kitchen, dining, and living area, along with a convenient laundry closet. Upstairs, you'll find both bedrooms with a full bathroom between them, plus additional closet and storage space. This home reflects a strong commitment to healthy, efficient living as a Gold Level Certified GreenBuilt home, featuring natural materials and elevated finishes such as cork flooring, low- and no-VOC paints and stains, 100% wool carpet, non-vinyl windows with low-E glass, and an all-electric mini-split HVAC system for efficient year-round comfort. Each unit also includes a solar-ready metal roof, making it easy to transition to renewable energy in the future. HOA fees include water, sewer, compost, garbage, recycling, and more. Phase 1 is nearing completion, with an estimated finish date of May 2026. Following its completion, construction will begin on the community’s wellness-focused amenities—featuring a sauna, hot tub, and cold plunge—further enhancing the experience of living well. Phase 2 is slated to begin in Fall 2026 and will introduce an additional eight thoughtfully designed homes, expanding this vibrant, eco-conscious neighborhood. Blending modern design, environmental stewardship, and a strong sense of community, this home offers more than just a place to live—it’s an opportunity to be part of something intentional, evolving, and deeply inspiring. Call today for your tour and introduction!
Highlights
Property details
- MLS #
- CAR4369935
- Property type
- Townhouse
- Subdivision
- Terra Futura
- Status
- Active
- Days on market
- 67
- On market date
- April 22, 2026
- Stories
- N/A
- Total bathrooms
- 1
- Garage spaces
- N/A
- Parking spaces
- N/A
- Lot size
- N/A
Location
Get directions →Nearby schools
Within 10 miles. School directory data from the National Center for Education Statistics (NCES), accessed via the Urban Institute Education Data API. Local Score is calculated by INNOVATE Real Estate; where a state rating is shown, it comes from that state's own official school report card (e.g. NC Dept. of Public Instruction, SC Report Card).
- Enrollment
- 206
- Student:teacher ratio
- 11.4:1
- District
- Buncombe County Schools
- Enrollment
- 593
- Student:teacher ratio
- 14.1:1
- District
- Buncombe County Schools
- Enrollment
- 278
- Student:teacher ratio
- 25.3:1
- District
- Buncombe County Schools
Walkability
Blended score for Asheville's center, calculated by INNOVATE Real Estate from two sources: the EPA's National Walkability Index (street network, transit, land-use mix) and Google Places amenity data (what's actually reachable on foot from this point). 60% EPA National Walkability Index + 40% nearby-amenity density (Google Places).
Market position
How this listing compares to current activity in Asheville, from live MLS data.
Mortgage calculator
Estimate only - actual rate and payment depend on your lender, credit, and loan program.
Adjust tax / insurance estimates
Similar homes you might like



Data source: Listing information provided by Canopy MLS (carolina) via Trestle/CoreLogic. Last updated June 28, 2026.
Information herein deemed reliable but not guaranteed; all measurements, school assignments, HOA fees, taxes, and feature lists are approximate and should be independently verified. Equal Housing Opportunity.