



$439,000
About this home
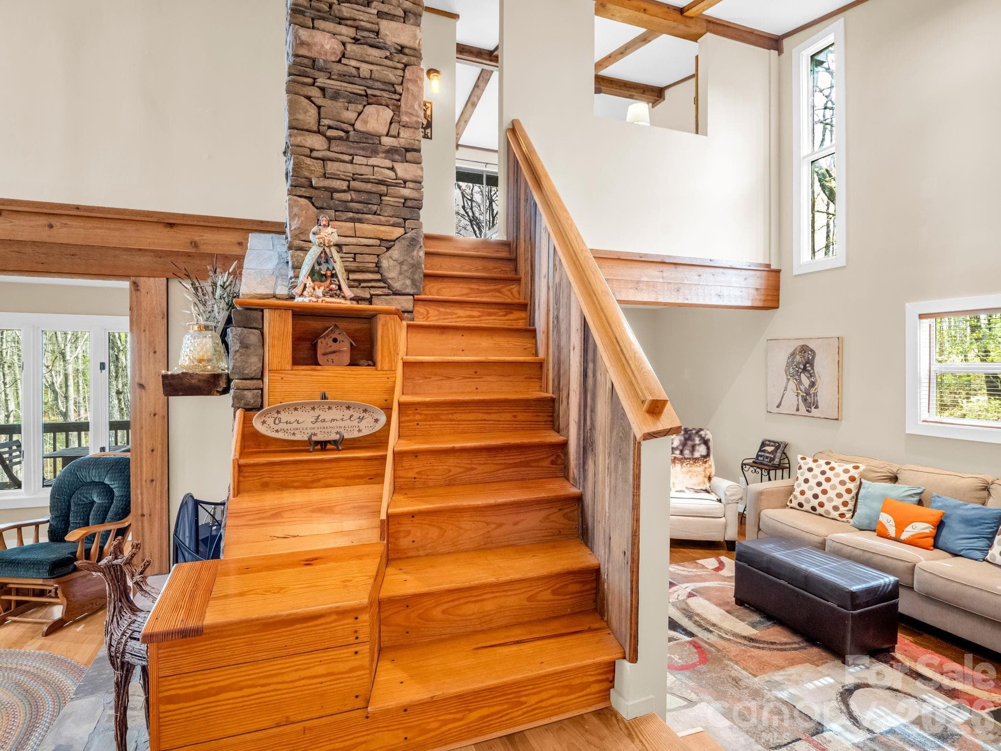
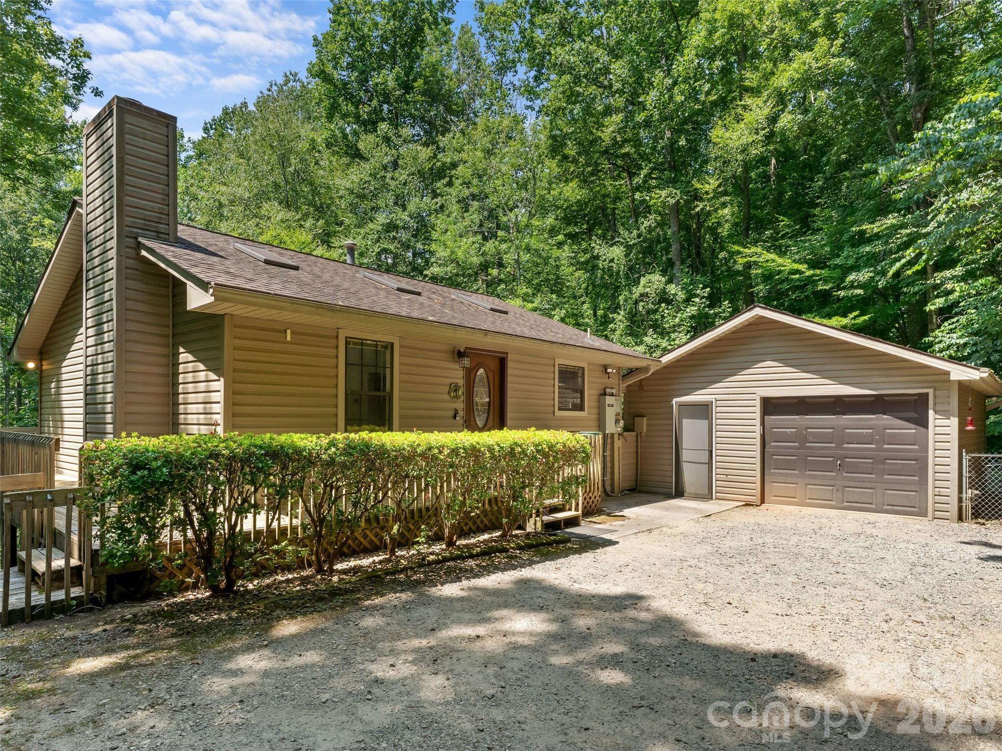
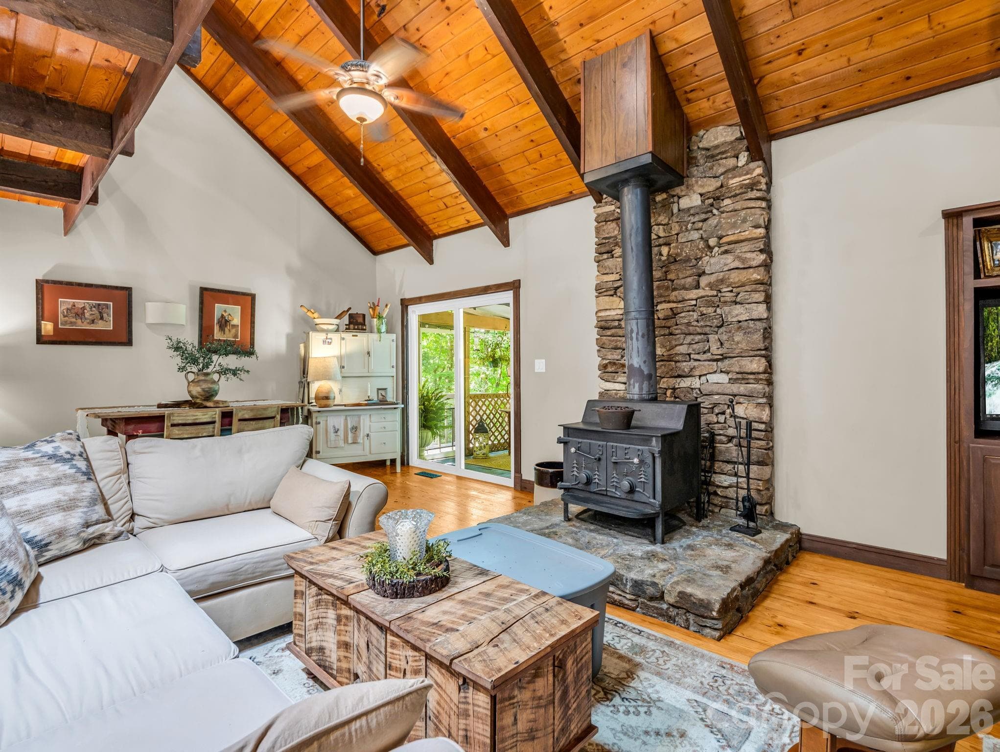
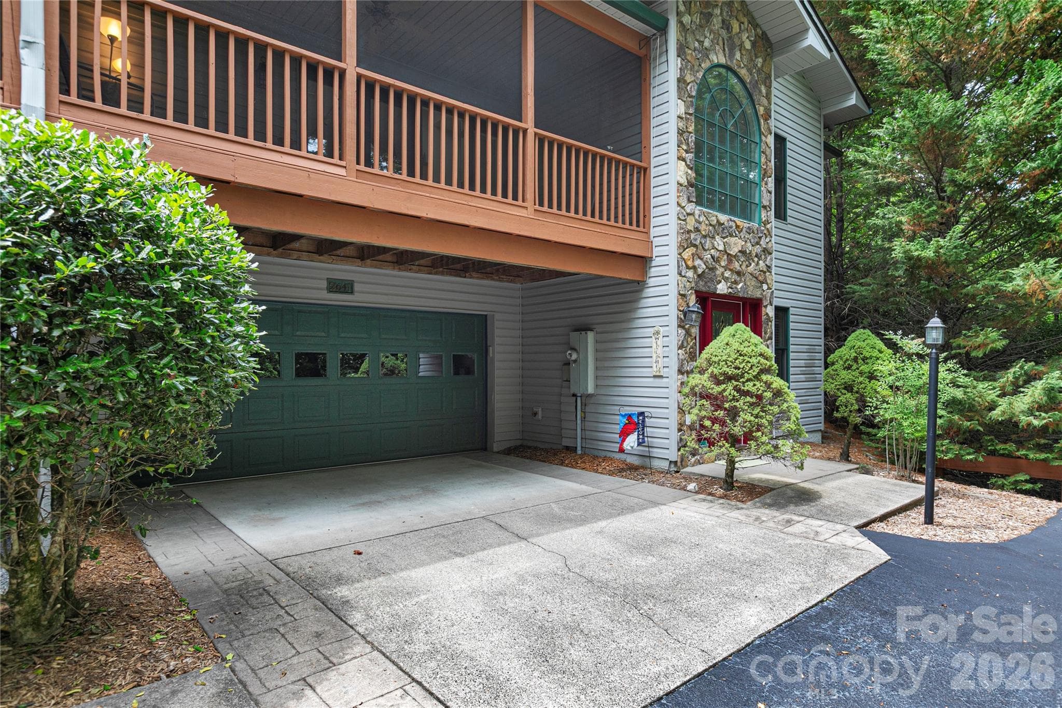
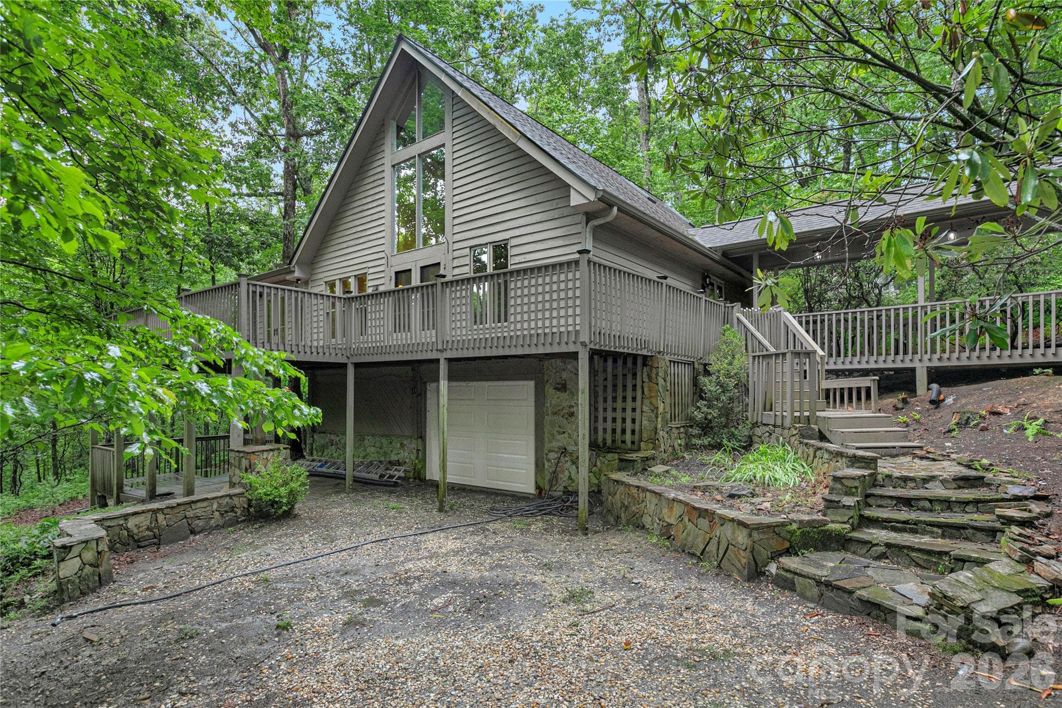
Welcome to an exceptional value in Connestee Falls—where quality updates at this price point are a rare find. Close to the East Fork Gate and a short drive to all Connestee Falls amenities, this home is a true haven for nature lovers. Enjoy morning coffee or evening gatherings on the expansive open deck, or relax in the large screened-in porch overlooking peaceful green space, where the sights and sounds of the forest surround you. The double-sided fireplace in the living room and family room creates a cozy place to relax on cooler mountain days. The meticulously maintained home features a welcoming layout with a large primary bedroom with an updated en suite, laundry room, and guest bathroom on the main level. In addition, two bedrooms on the second floor are ideal for guests or a private retreat. The unfinished basement, with a concrete floor spanning the home’s footprint, offers abundant space for a workshop and extensive storage, with convenient access to the level-entry driveway. This home is in the coveted Connestee Falls Community which offers, one of the top-rated golf courses in North Carolina, four lakes, 20+ miles of hiking trails, tennis, pickleball, pool, two restaurants, fitness center, and clubhouse, all within this spectacular gated community. Note: Connestee Falls POA has a buy-in amenity fee of $14,000 if paid at closing. Short-term vacation rentals are allowed, with a minimum 2-night stay. Buyer to check directly with the Connestee Falls Property Owners Association for details. Whether you’re searching for a full-time residence or a mountain getaway, this property offers the perfect blend of tranquility, convenience, and value in one of Western North Carolina’s most sought-after communities.
Highlights
Property details
- MLS #
- CAR4369792
- Property type
- Single Family Residence
- Subdivision
- Connestee Falls
- Status
- Active
- Days on market
- 52
- On market date
- May 1, 2026
- Stories
- N/A
- Total bathrooms
- 3
- Garage spaces
- N/A
- Parking spaces
- N/A
- Lot size
- N/A
Location
Get directions →Nearby schools
Within 10 miles. School directory data from the National Center for Education Statistics (NCES), accessed via the Urban Institute Education Data API. Local Score is calculated by INNOVATE Real Estate; where a state rating is shown, it comes from that state's own official school report card (e.g. NC Dept. of Public Instruction, SC Report Card).
- Enrollment
- 535
- Student:teacher ratio
- 11.4:1
- District
- Transylvania County Schools
- Enrollment
- 209
- Student:teacher ratio
- 10.5:1
- District
- Transylvania County Schools
- Enrollment
- 757
- Student:teacher ratio
- 13.1:1
- District
- Transylvania County Schools
Walkability
Blended score for Brevard's center, calculated by INNOVATE Real Estate from two sources: the EPA's National Walkability Index (street network, transit, land-use mix) and Google Places amenity data (what's actually reachable on foot from this point). 60% EPA National Walkability Index + 40% nearby-amenity density (Google Places).
Market position
How this listing compares to current activity in Brevard, from live MLS data.
Mortgage calculator
Estimate only - actual rate and payment depend on your lender, credit, and loan program.
Adjust tax / insurance estimates
Similar homes you might like
Data source: Listing information provided by Canopy MLS (carolina) via Trestle/CoreLogic. Last updated June 22, 2026.
Information herein deemed reliable but not guaranteed; all measurements, school assignments, HOA fees, taxes, and feature lists are approximate and should be independently verified. Equal Housing Opportunity.