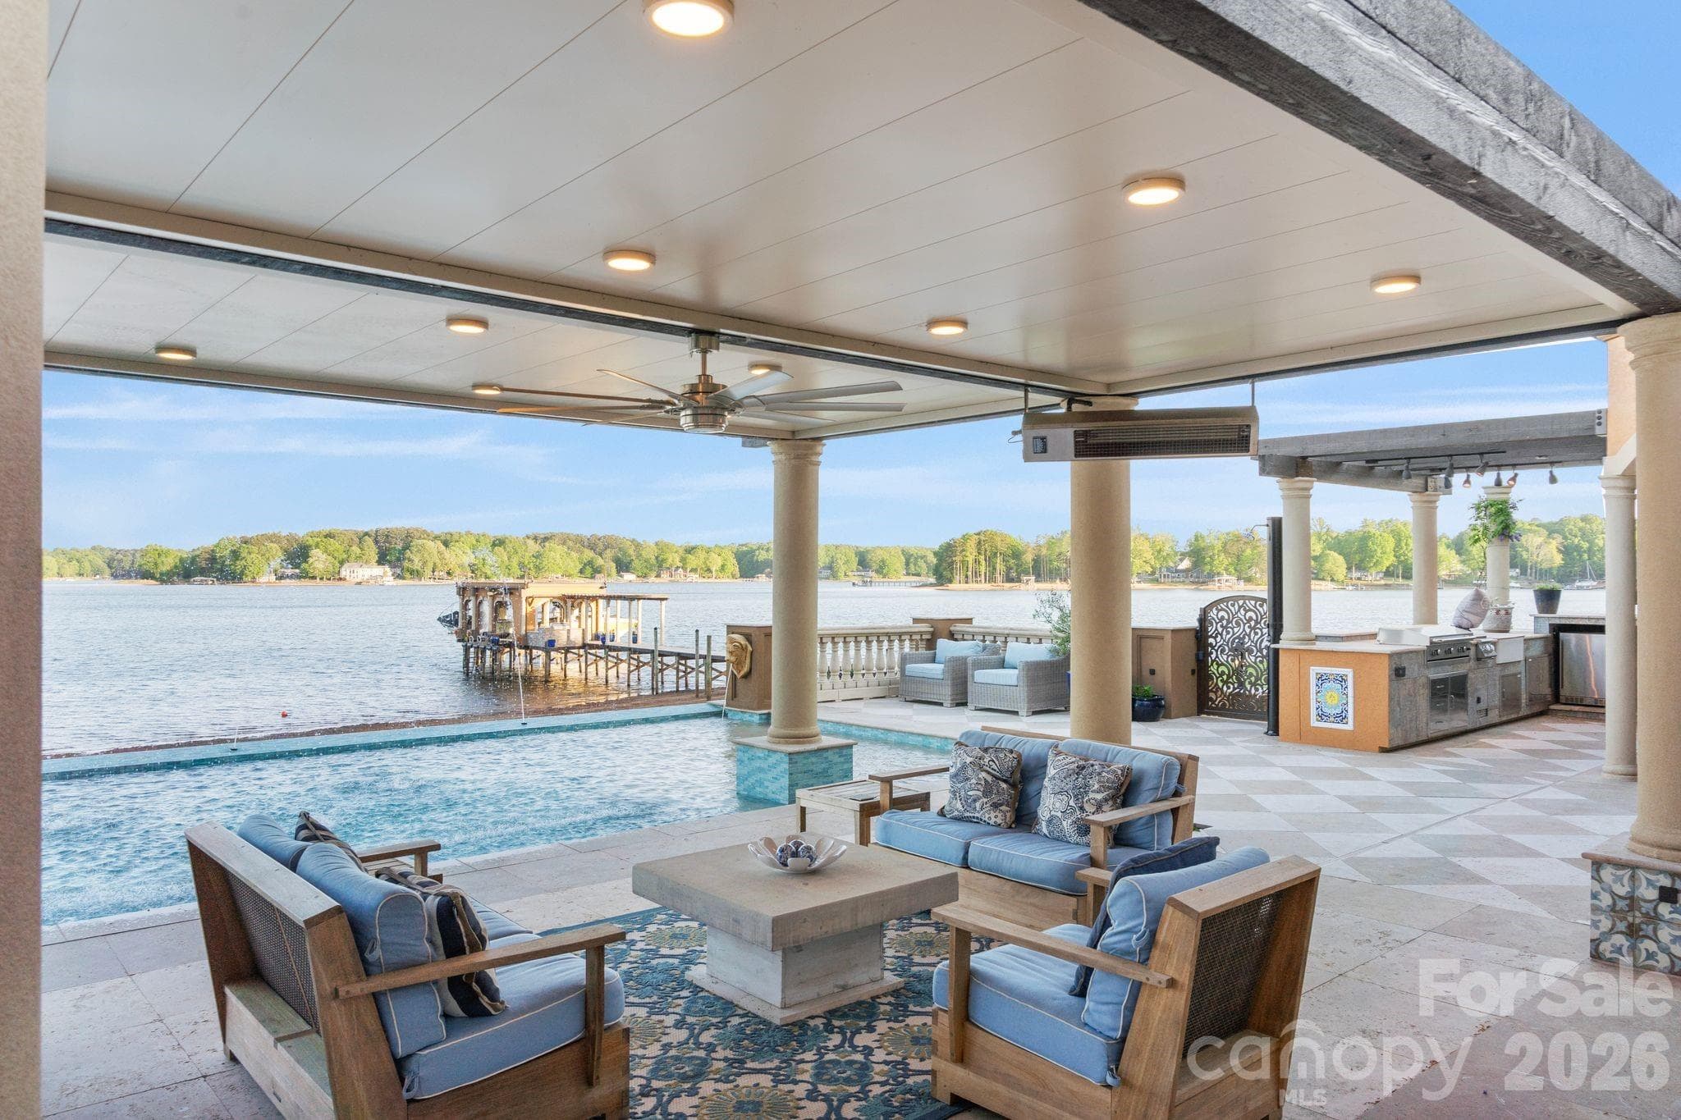
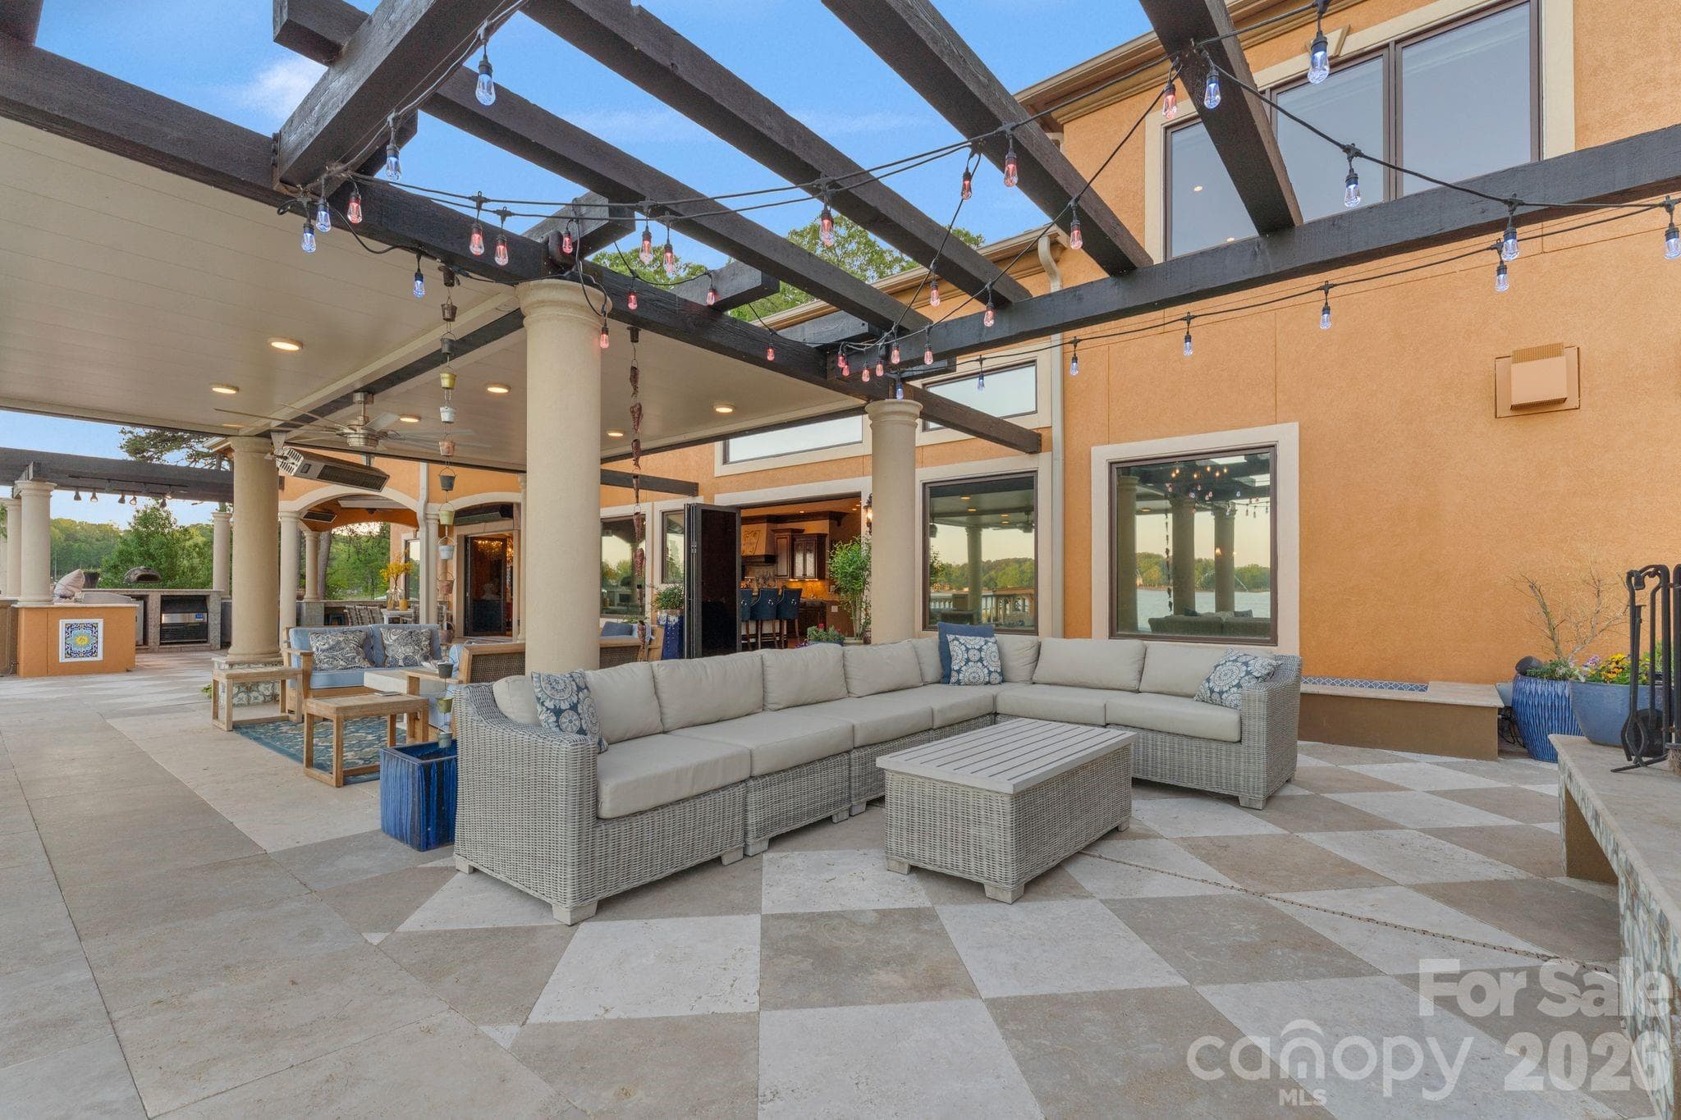
Single Family Residence at 7139 Eastbrook Lane, Sherrills Ford
Single Family Residence at 7139 Eastbrook Lane, Sherrills Ford, photo 2 of 48
Single Family Residence at 7139 Eastbrook Lane, Sherrills Ford, photo 3 of 48
Single Family Residence at 7139 Eastbrook Lane, Sherrills Ford, photo 4 of 48
Single Family Residence at 7139 Eastbrook Lane, Sherrills Ford, photo 5 of 48
Single Family Residence at 7139 Eastbrook Lane, Sherrills Ford, photo 6 of 48
Single Family Residence at 7139 Eastbrook Lane, Sherrills Ford, photo 7 of 48
Single Family Residence at 7139 Eastbrook Lane, Sherrills Ford, photo 8 of 48
Single Family Residence at 7139 Eastbrook Lane, Sherrills Ford, photo 9 of 48
Single Family Residence at 7139 Eastbrook Lane, Sherrills Ford, photo 10 of 48
Single Family Residence at 7139 Eastbrook Lane, Sherrills Ford, photo 11 of 48
Single Family Residence at 7139 Eastbrook Lane, Sherrills Ford, photo 12 of 48
Single Family Residence at 7139 Eastbrook Lane, Sherrills Ford, photo 13 of 48
Single Family Residence at 7139 Eastbrook Lane, Sherrills Ford, photo 14 of 48
Single Family Residence at 7139 Eastbrook Lane, Sherrills Ford, photo 15 of 48
Single Family Residence at 7139 Eastbrook Lane, Sherrills Ford, photo 16 of 48
Single Family Residence at 7139 Eastbrook Lane, Sherrills Ford, photo 17 of 48
Single Family Residence at 7139 Eastbrook Lane, Sherrills Ford, photo 18 of 48
Single Family Residence at 7139 Eastbrook Lane, Sherrills Ford, photo 19 of 48
Single Family Residence at 7139 Eastbrook Lane, Sherrills Ford, photo 20 of 48
Single Family Residence at 7139 Eastbrook Lane, Sherrills Ford, photo 21 of 48
Single Family Residence at 7139 Eastbrook Lane, Sherrills Ford, photo 22 of 48
Single Family Residence at 7139 Eastbrook Lane, Sherrills Ford, photo 23 of 48
Single Family Residence at 7139 Eastbrook Lane, Sherrills Ford, photo 24 of 48
Single Family Residence at 7139 Eastbrook Lane, Sherrills Ford, photo 25 of 48
Single Family Residence at 7139 Eastbrook Lane, Sherrills Ford, photo 26 of 48
Single Family Residence at 7139 Eastbrook Lane, Sherrills Ford, photo 27 of 48
Single Family Residence at 7139 Eastbrook Lane, Sherrills Ford, photo 28 of 48
Single Family Residence at 7139 Eastbrook Lane, Sherrills Ford, photo 29 of 48
Single Family Residence at 7139 Eastbrook Lane, Sherrills Ford, photo 30 of 48
Single Family Residence at 7139 Eastbrook Lane, Sherrills Ford, photo 31 of 48
Single Family Residence at 7139 Eastbrook Lane, Sherrills Ford, photo 32 of 48
Single Family Residence at 7139 Eastbrook Lane, Sherrills Ford, photo 33 of 48
Single Family Residence at 7139 Eastbrook Lane, Sherrills Ford, photo 34 of 48
Single Family Residence at 7139 Eastbrook Lane, Sherrills Ford, photo 35 of 48
Single Family Residence at 7139 Eastbrook Lane, Sherrills Ford, photo 36 of 48
Single Family Residence at 7139 Eastbrook Lane, Sherrills Ford, photo 37 of 48
Single Family Residence at 7139 Eastbrook Lane, Sherrills Ford, photo 38 of 48
Single Family Residence at 7139 Eastbrook Lane, Sherrills Ford, photo 39 of 48
Single Family Residence at 7139 Eastbrook Lane, Sherrills Ford, photo 40 of 48
Single Family Residence at 7139 Eastbrook Lane, Sherrills Ford, photo 41 of 48
Single Family Residence at 7139 Eastbrook Lane, Sherrills Ford, photo 42 of 48
Single Family Residence at 7139 Eastbrook Lane, Sherrills Ford, photo 43 of 48
Single Family Residence at 7139 Eastbrook Lane, Sherrills Ford, photo 44 of 48
Single Family Residence at 7139 Eastbrook Lane, Sherrills Ford, photo 45 of 48
Single Family Residence at 7139 Eastbrook Lane, Sherrills Ford, photo 46 of 48
Single Family Residence at 7139 Eastbrook Lane, Sherrills Ford, photo 47 of 48
Single Family Residence at 7139 Eastbrook Lane, Sherrills Ford, photo 48 of 48
48 photos

$5,400,000

7139 Eastbrook Lane
Sherrills Ford, NC 28673
Listed by Susan Dolan · Ivester Jackson Christie's
Bedrooms
5
Bathrooms
5.5
Living area
7,554 sqft
Year built
2007

About this home

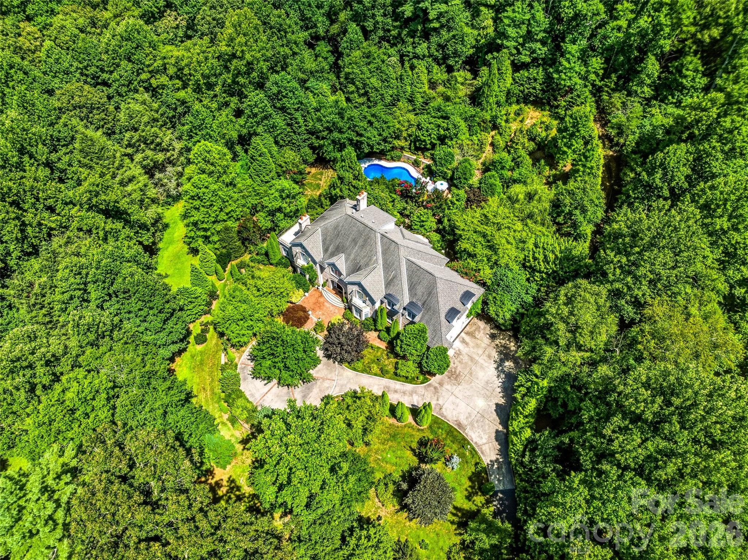
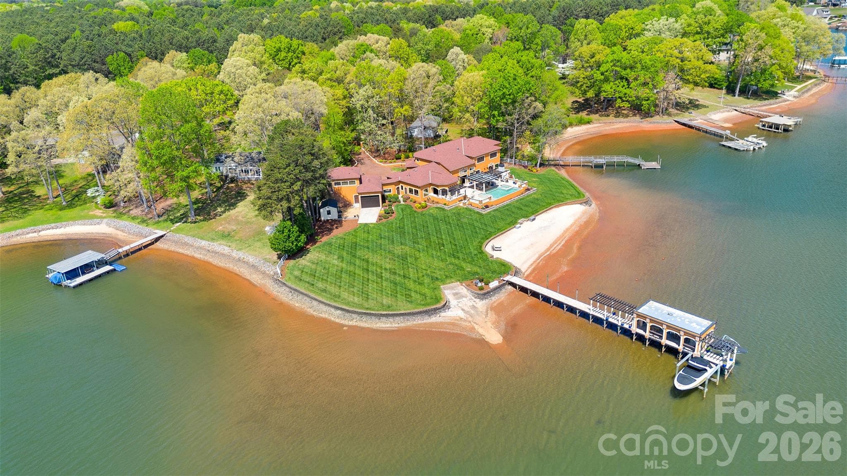
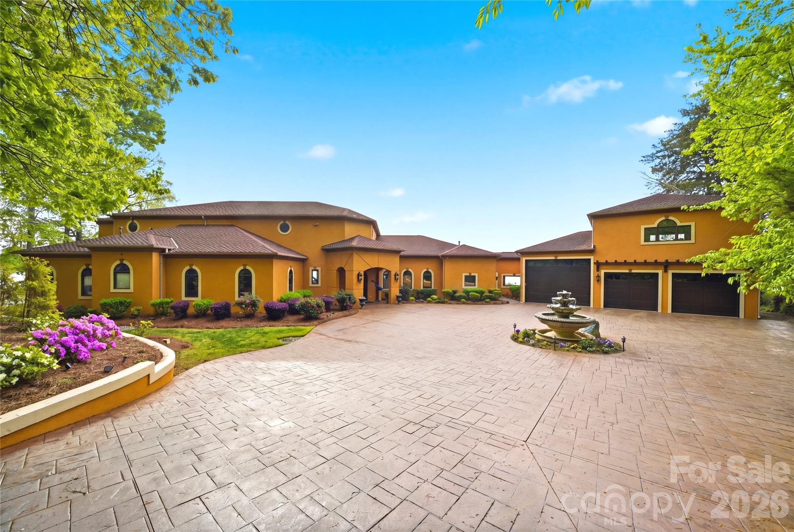
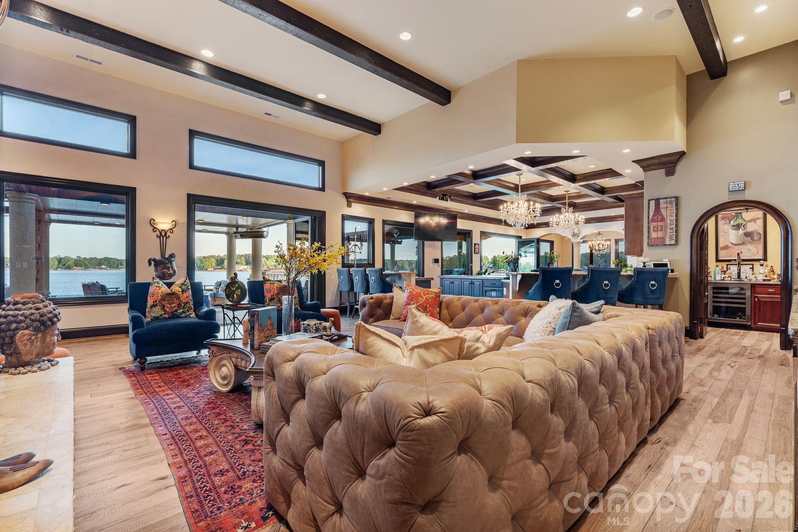
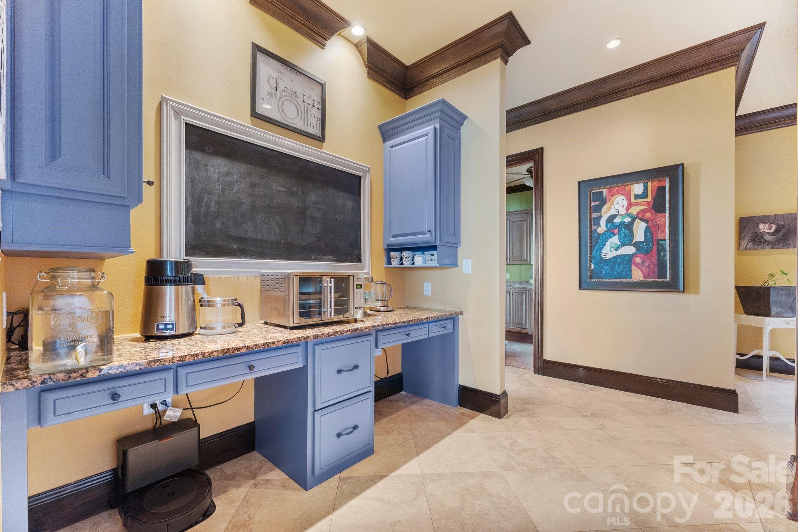
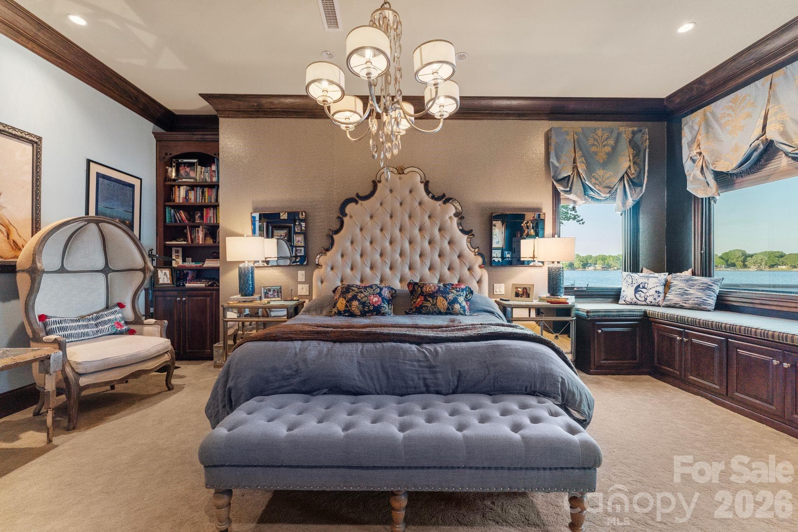
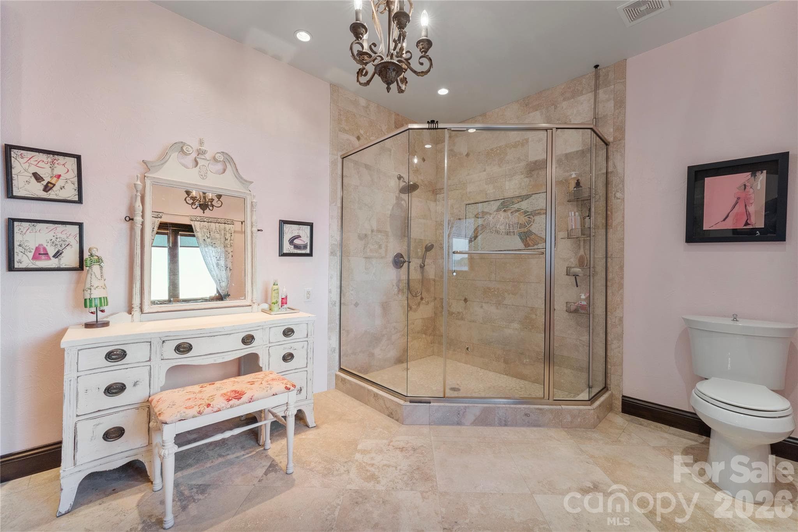
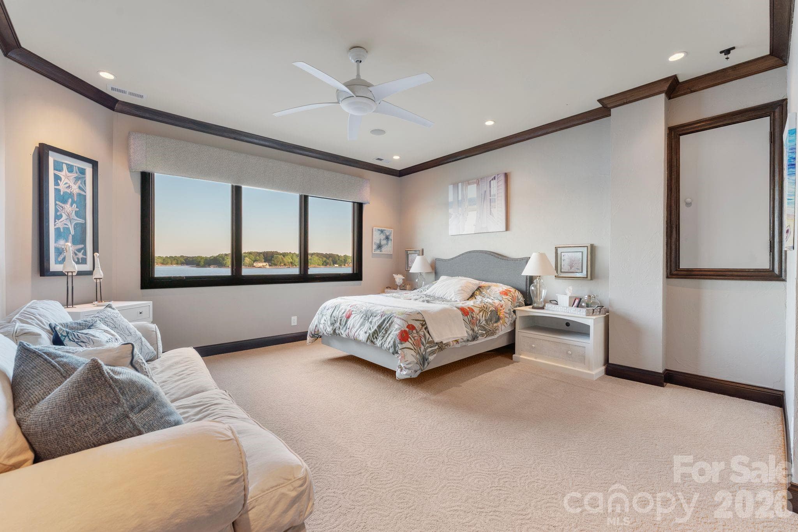
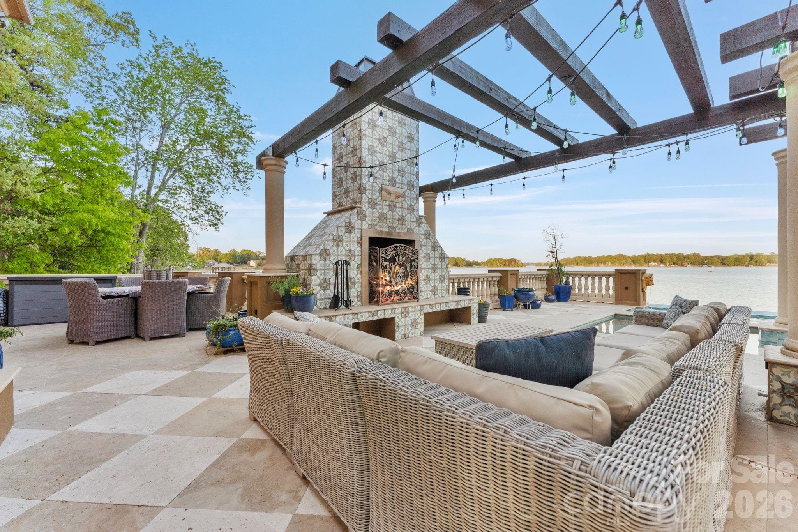
A truly rare offering on Lake Norman, this extraordinary Mediterranean-inspired waterfront estate is privately positioned behind gates on nearly an acre, showcasing approximately 500 linear feet of shoreline and a natural sandy beach—an exceptional combination that creates both dramatic presence and effortless lakefront living. Designed to capture breathtaking sunrise-to-sunset panoramic water views, the residence blends timeless architecture with resort-style amenities and remarkable privacy. Expansive terraces and outdoor entertaining areas create a seamless connection between elegant interiors and the beauty of the lake beyond. At the heart of the home, the oversized gourmet kitchen featuring three sinks is thoughtfully designed for both everyday living and large-scale entertaining, offering generous workspace and effortless flow into the main gathering spaces. Each bedroom is appointed with its own private ensuite bath, creating a true retreat experience for both residents and guests. Elevator shaft in place for future elevator. Adding exceptional flexibility, the property also features a private studio apartment located above the oversized garage and RV bay, complete with its own full kitchen and washer/dryer hookup—ideal for extended family, visiting guests, multigenerational living, or a private executive-style workspace with separation from the main residence. Outdoor living reaches another level at the private pier, which serves as its own lakeside entertaining destination, complete with a built-in dockside kitchen featuring a sink, BBQ, griddle, refrigerator, and ice maker. Two boat lifts provide convenient access for multiple watercraft, making spontaneous days on the lake beautifully effortless. Collectors and adventure enthusiasts will appreciate the oversized garage with a dedicated third-bay RV garage, offering exceptional space for vehicles, boats, and recreational equipment. Set behind a private gated entrance with no HOA restrictions, this estate offers a rare combination of privacy, flexibility, and shoreline scale that is increasingly difficult to find on Lake Norman. The expansive waterfront setting, sandy beach frontage, and sweeping views create an unforgettable sense of arrival and a lifestyle defined by both elegance and recreation. From sunset gatherings along the shoreline to mornings launching directly from your private pier, every element of this residence reflects intentional design and effortless luxury. With remarkable shoreline presence, Mediterranean architectural character, dual boat lifts, a fully equipped dockside kitchen, private guest quarters above the RV garage, ensuite accommodations throughout, and unmatched privacy, this exceptional Sherrills Ford waterfront estate represents a rare opportunity to own a true Lake Norman legacy property.

Highlights

Private poolFireplace

Property details

MLS
Canopy MLS
MLS #
CAR4369529
Property type
Single Family Residence
Subdivision
none
Status
Active
Days on market
16
On market date
April 28, 2026
Stories
N/A
Total bathrooms
5.5
Garage spaces
3
Parking spaces
N/A
Lot size
N/A
Loading map…

Nearby schools

Within 10 miles. School directory data from the National Center for Education Statistics (NCES), accessed via the Urban Institute Education Data API. Local Score is calculated by INNOVATE Real Estate; where a state rating is shown, it comes from that state's own official school report card.

Elementary
Rock Springs Elementary
2.31 mi away · Grades -1-5
Nearest school -- attendance-zone data not available here
3.7
Local Score (state rating (2025) blended 70/30 with student-teacher ratio) -- not an official state rating
State rating: B (2025)
Enrollment
577
Student:teacher ratio
16.5:1
District
Lincoln County Schools
Middle
Woodland Heights Middle
4.17 mi away · Grades 6-8
Nearest school -- attendance-zone data not available here
3.7
Local Score (state rating (2025) blended 70/30 with student-teacher ratio) -- not an official state rating
State rating: B (2025)
Enrollment
578
Student:teacher ratio
16.5:1
District
Iredell-Statesville Schools
High
Lake Norman High
6.1 mi away · Grades 9-12
Nearest school -- attendance-zone data not available here
3.1
Local Score (state rating (2025) blended 70/30 with student-teacher ratio) -- not an official state rating
State rating: B (2025)
Enrollment
1,995
Student:teacher ratio
22.9:1
District
Iredell-Statesville Schools

Walkability

Blended score for Sherrills Ford's center, calculated by INNOVATE Real Estate from two sources: the EPA's National Walkability Index (street network, transit, land-use mix) and Google Places amenity data (what's actually reachable on foot from this point). 60% EPA National Walkability Index + 40% nearby-amenity density (Google Places).

15
Very car-dependent
out of 100
EPA National Walkability Index
4.0 / 20 -- Least walkable
Google Places amenity density
8 / 100
Restaurants & cafes1
Grocery stores0
Parks1
Schools0
Transit stops0
Pharmacies0

Market position

How this listing compares to current activity in Sherrills Ford, from live MLS data.

On the market 16 days -- 81 fewer days than Sherrills Ford's current average of 97 days.
For reference, the median list price across 196 active listings in Sherrills Ford right now is $421,234.

Mortgage calculator

Estimate only - actual rate and payment depend on your lender, credit, and loan program.

$
%
%
Adjust tax / insurance estimates
% / yr
$
/mo
Est. monthly payment
$32,669/mo
$1,080,000 down
$4,320,000 loan
Principal & interest$28,019
Property tax (est.)$4,500
Home insurance (est.)$150

Similar homes you might like

Data source: Listing information provided by Canopy MLS (carolina) via Trestle/CoreLogic. Last updated May 14, 2026.

Information herein deemed reliable but not guaranteed; all measurements, school assignments, HOA fees, taxes, and feature lists are approximate and should be independently verified. Equal Housing Opportunity.