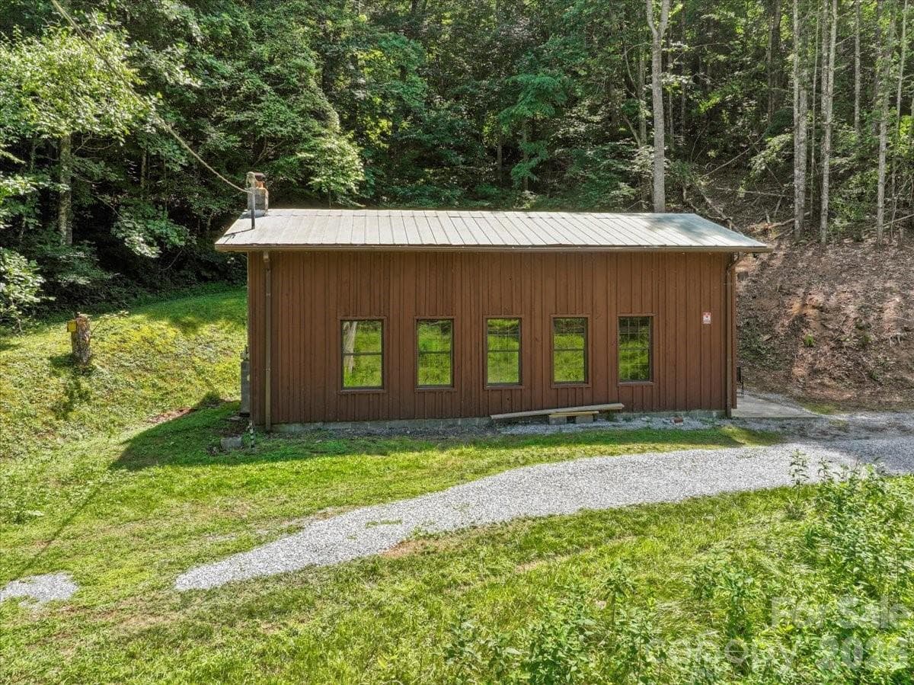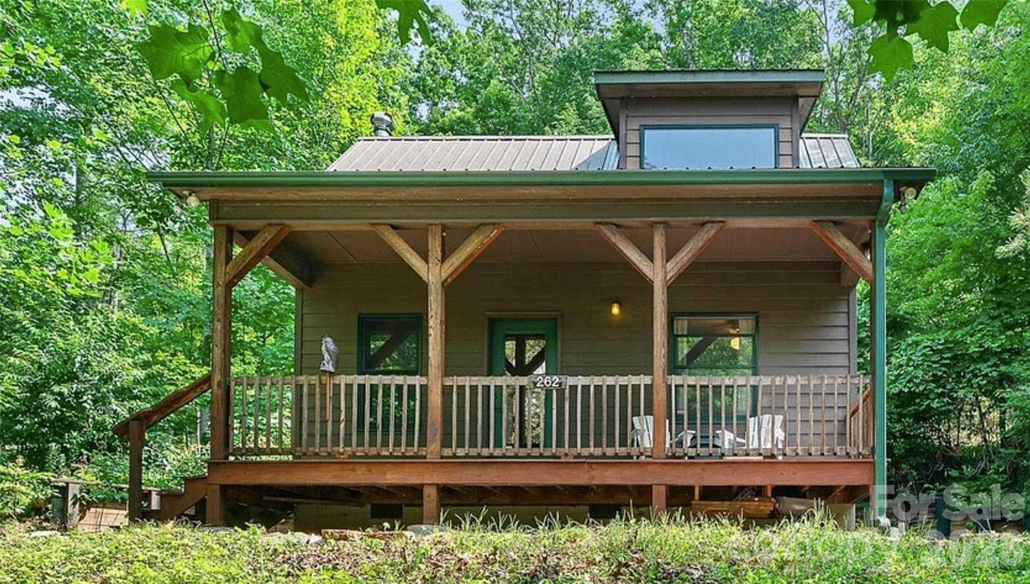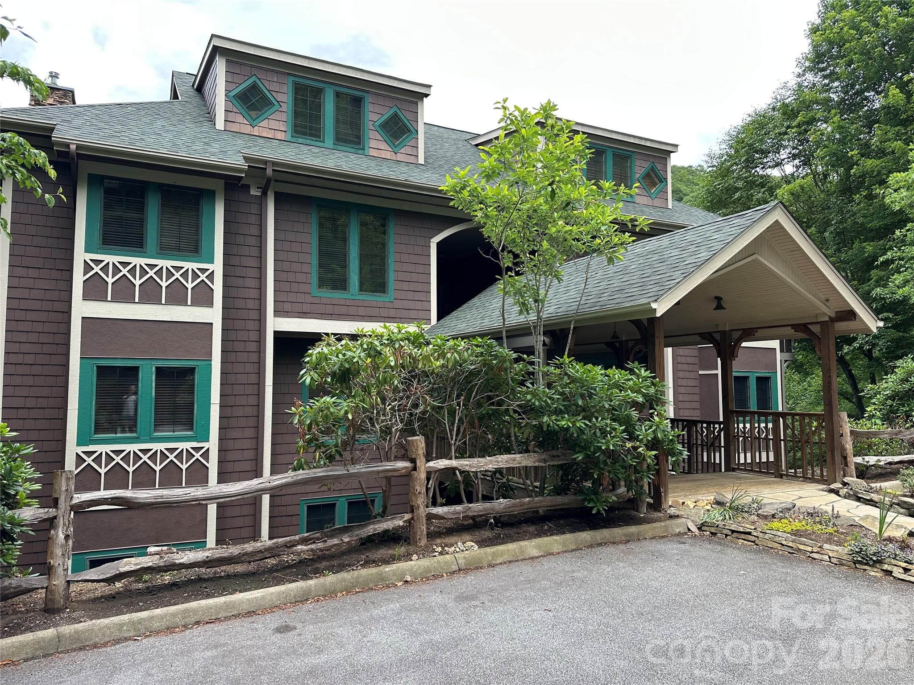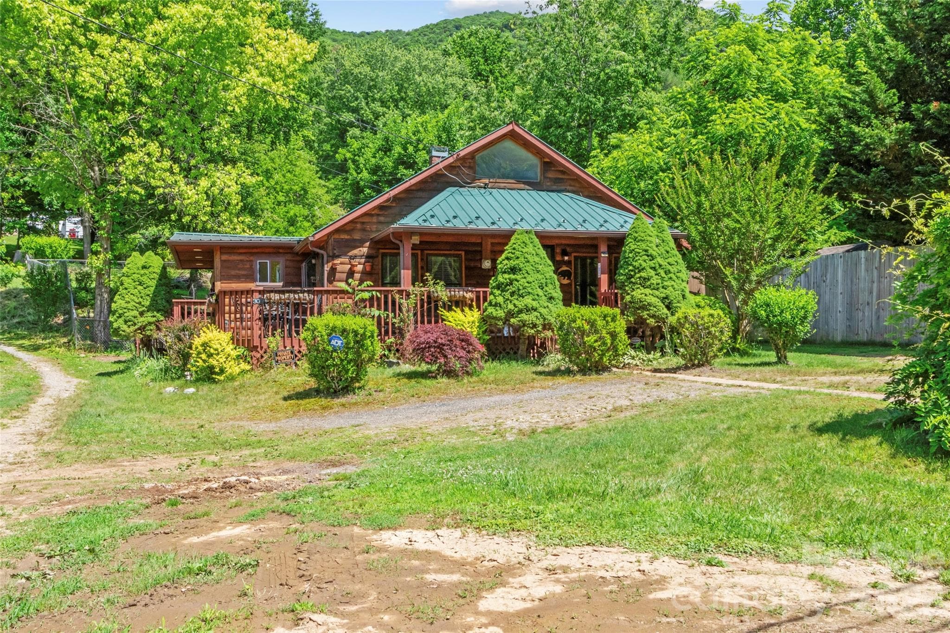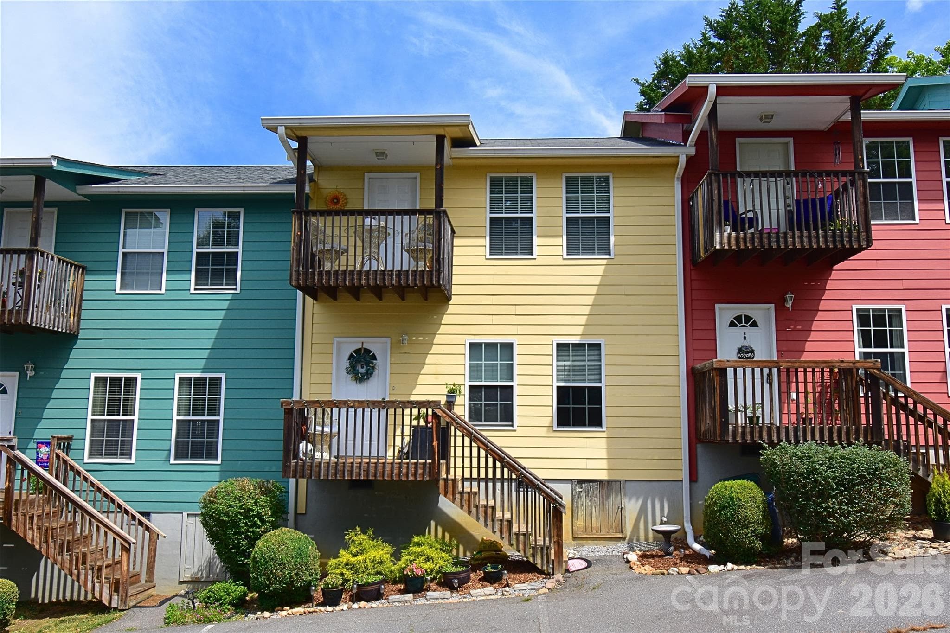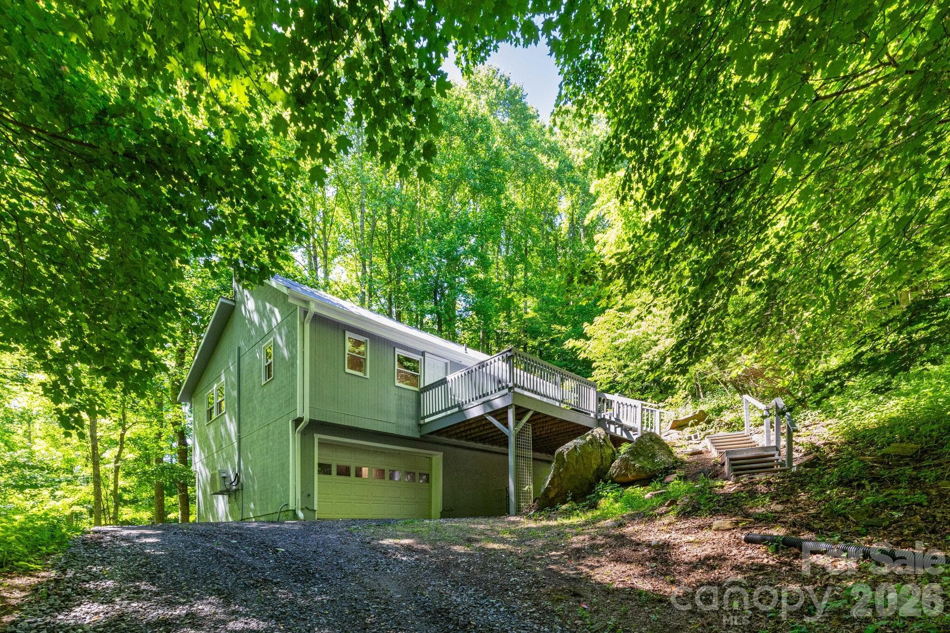
Single Family Residence at Burnsville
Single Family Residence at Burnsville, photo 2 of 37
Single Family Residence at Burnsville, photo 3 of 37
Single Family Residence at Burnsville, photo 4 of 37
Single Family Residence at Burnsville, photo 5 of 37
Single Family Residence at Burnsville, photo 6 of 37
Single Family Residence at Burnsville, photo 7 of 37
Single Family Residence at Burnsville, photo 8 of 37
Single Family Residence at Burnsville, photo 9 of 37
Single Family Residence at Burnsville, photo 10 of 37
Single Family Residence at Burnsville, photo 11 of 37
Single Family Residence at Burnsville, photo 12 of 37
Single Family Residence at Burnsville, photo 13 of 37
Single Family Residence at Burnsville, photo 14 of 37
Single Family Residence at Burnsville, photo 15 of 37
Single Family Residence at Burnsville, photo 16 of 37
Single Family Residence at Burnsville, photo 17 of 37
Single Family Residence at Burnsville, photo 18 of 37
Single Family Residence at Burnsville, photo 19 of 37
Single Family Residence at Burnsville, photo 20 of 37
Single Family Residence at Burnsville, photo 21 of 37
Single Family Residence at Burnsville, photo 22 of 37
Single Family Residence at Burnsville, photo 23 of 37
Single Family Residence at Burnsville, photo 24 of 37
Single Family Residence at Burnsville, photo 25 of 37
Single Family Residence at Burnsville, photo 26 of 37
Single Family Residence at Burnsville, photo 27 of 37
Single Family Residence at Burnsville, photo 28 of 37
Single Family Residence at Burnsville, photo 29 of 37
Single Family Residence at Burnsville, photo 30 of 37
Single Family Residence at Burnsville, photo 31 of 37
Single Family Residence at Burnsville, photo 32 of 37
Single Family Residence at Burnsville, photo 33 of 37
Single Family Residence at Burnsville, photo 34 of 37
Single Family Residence at Burnsville, photo 35 of 37
Single Family Residence at Burnsville, photo 36 of 37
Single Family Residence at Burnsville, photo 37 of 37
37 photos

$289,000

Burnsville, NC 28714
Listed by Crystal Garland · RE/MAX RESULTS
Bedrooms
2
Bathrooms
1
Living area
540 sqft
Year built
1936

About this home

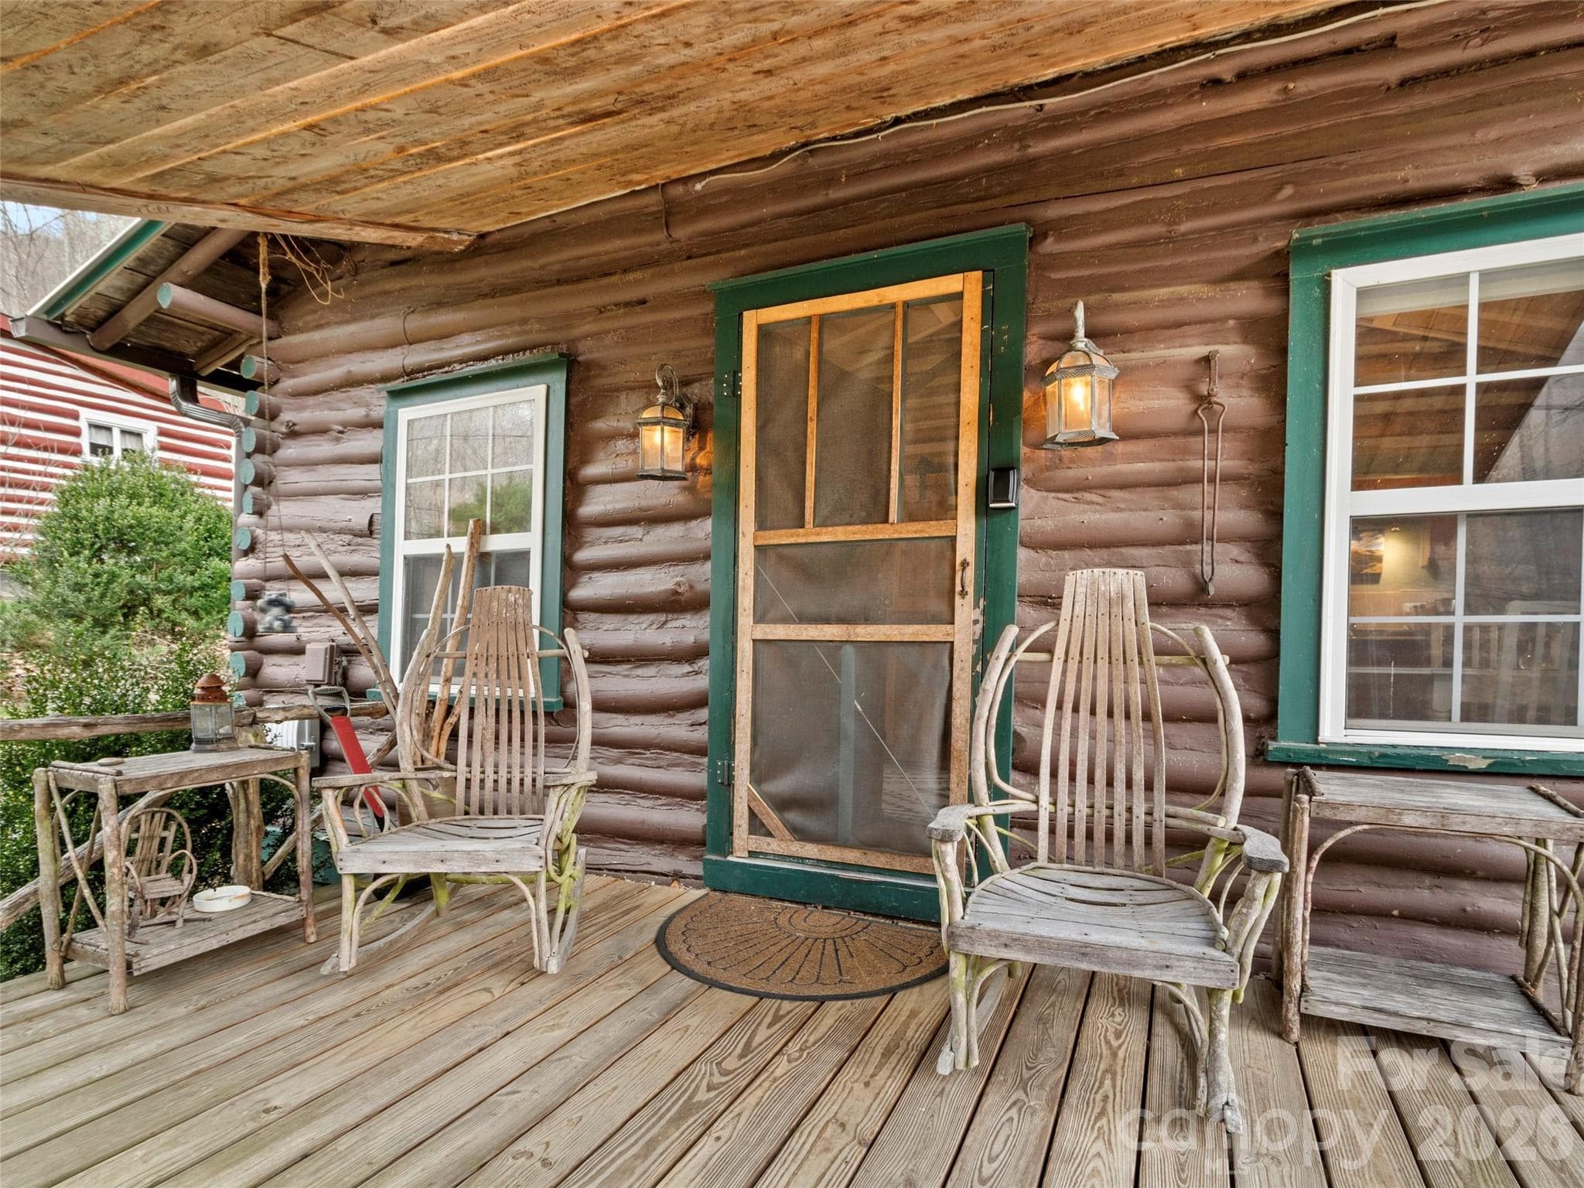
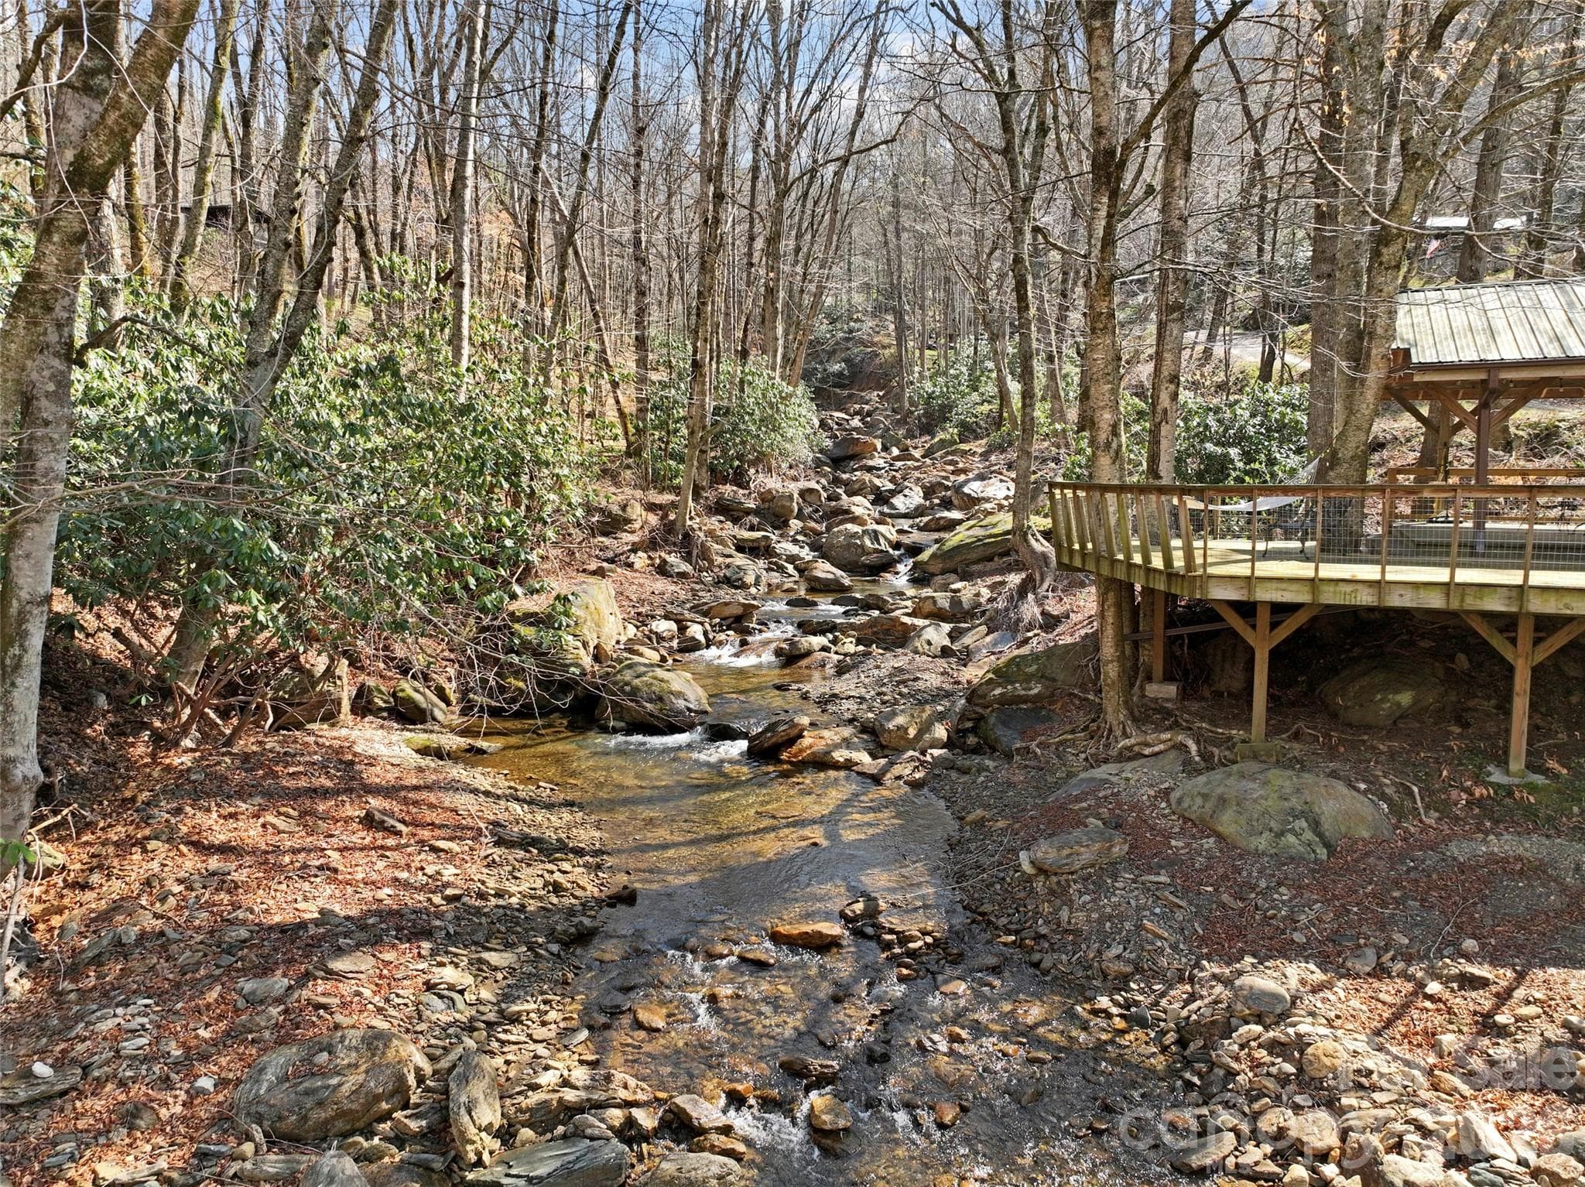
This log home built in 1936 radiates character & historical charm at every turn. Situated on a 1.49-acre lot the home is defined by its coveted Cattail Creek frontage where the soothing sounds of rushing water provides a constant natural soundtrack. The exterior features a spacious covered front porch perfect for quiet mornings & covered pavilion w/an open deck by the creek. This outdoor oasis serves as an ideal space for relaxing or entertaining while overlooking the picturesque creek & lush mountain landscape. The interior of the home continues to enchant w/its authentic log construction, vaulted ceilings & cozy floor plan. The home's atmosphere is anchored by craftsmanship that highlights the home's vintage appeal while modern essentials like high speed internet ensure you stay connected. Currently operating as a successful short-term rental this property offers versatility whether you are seeking an investment opportunity or a private mountain getaway. The Cattail Creek community provides easy access to outdoor recreation & the surrounding beauty of the Blue Ridge mountains. A rare opportunity to own your very own mountain cabin by the creek!

Highlights

Fireplace

Property details

MLS #
CAR4369346
Property type
Single Family Residence
Subdivision
none
Status
Active
Days on market
52
On market date
April 14, 2026
Stories
N/A
Total bathrooms
1
Garage spaces
N/A
Parking spaces
N/A
Lot size
N/A
Loading map…

Nearby schools

Within 10 miles. School directory data from the National Center for Education Statistics (NCES), accessed via the Urban Institute Education Data API. Local Score is calculated by INNOVATE Real Estate; where a state rating is shown, it comes from that state's own official school report card.

Elementary
South Toe Elementary
5.36 mi away · Grades 0-5
Nearest school -- attendance-zone data not available here
3.6
Local Score (state rating (2025) blended 70/30 with student-teacher ratio) -- not an official state rating
State rating: C (2025)
Enrollment
96
Student:teacher ratio
12.0:1
District
Yancey County Schools
Middle
East Yancey Middle
6.26 mi away · Grades 6-8
Nearest school -- attendance-zone data not available here
3.3
Local Score (state rating (2025) blended 70/30 with student-teacher ratio) -- not an official state rating
State rating: C (2025)
Enrollment
259
Student:teacher ratio
13.6:1
District
Yancey County Schools
High
Mountain Heritage High
6.59 mi away · Grades 9-12
Nearest school -- attendance-zone data not available here
3.3
Local Score (state rating (2025) blended 70/30 with student-teacher ratio) -- not an official state rating
State rating: C (2025)
Enrollment
635
Student:teacher ratio
13.2:1
District
Yancey County Schools

Walkability

Blended score for Burnsville's center, calculated by INNOVATE Real Estate from two sources: the EPA's National Walkability Index (street network, transit, land-use mix) and Google Places amenity data (what's actually reachable on foot from this point). 60% EPA National Walkability Index + 40% nearby-amenity density (Google Places).

20
Very car-dependent
out of 100
EPA National Walkability Index
6.5 / 20 -- Below average walkable
Google Places amenity density
0 / 100
Restaurants & cafes0
Grocery stores0
Parks0
Schools0
Transit stops0
Pharmacies0

Market position

How this listing compares to current activity in Burnsville, from live MLS data.

On the market 52 days -- 77 fewer days than Burnsville's current average of 129 days.
For reference, the median list price across 267 active listings in Burnsville right now is $389,999.

Mortgage calculator

Estimate only - actual rate and payment depend on your lender, credit, and loan program.

$
%
%
Adjust tax / insurance estimates
% / yr
$
/mo
Est. monthly payment
$1,890/mo
$57,800 down
$231,200 loan
Principal & interest$1,500
Property tax (est.)$241
Home insurance (est.)$150

Similar homes you might like

Data source: Listing information provided by Canopy MLS (carolina) via Trestle/CoreLogic. Last updated June 6, 2026.

Information herein deemed reliable but not guaranteed; all measurements, school assignments, HOA fees, taxes, and feature lists are approximate and should be independently verified. Equal Housing Opportunity.