


$359,900
About this home
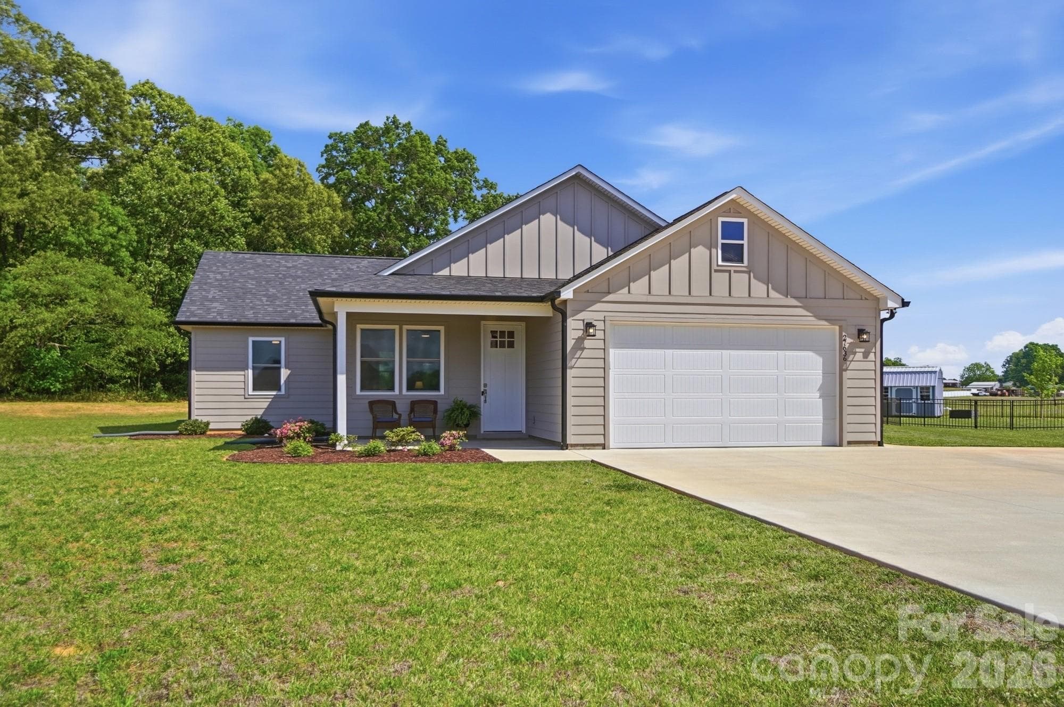
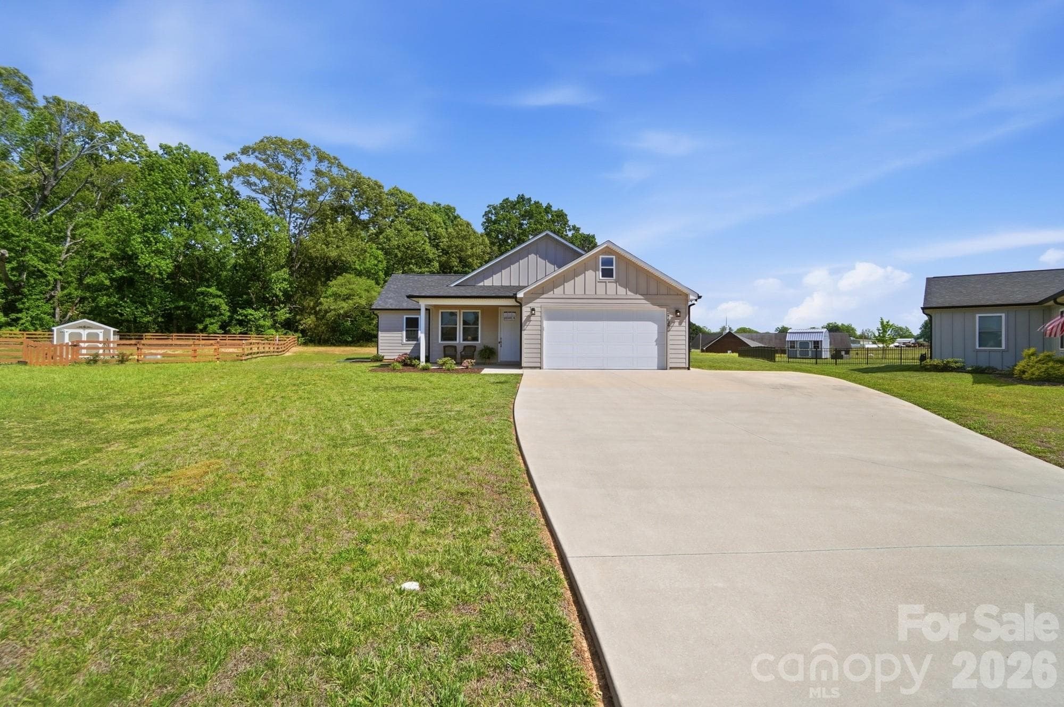
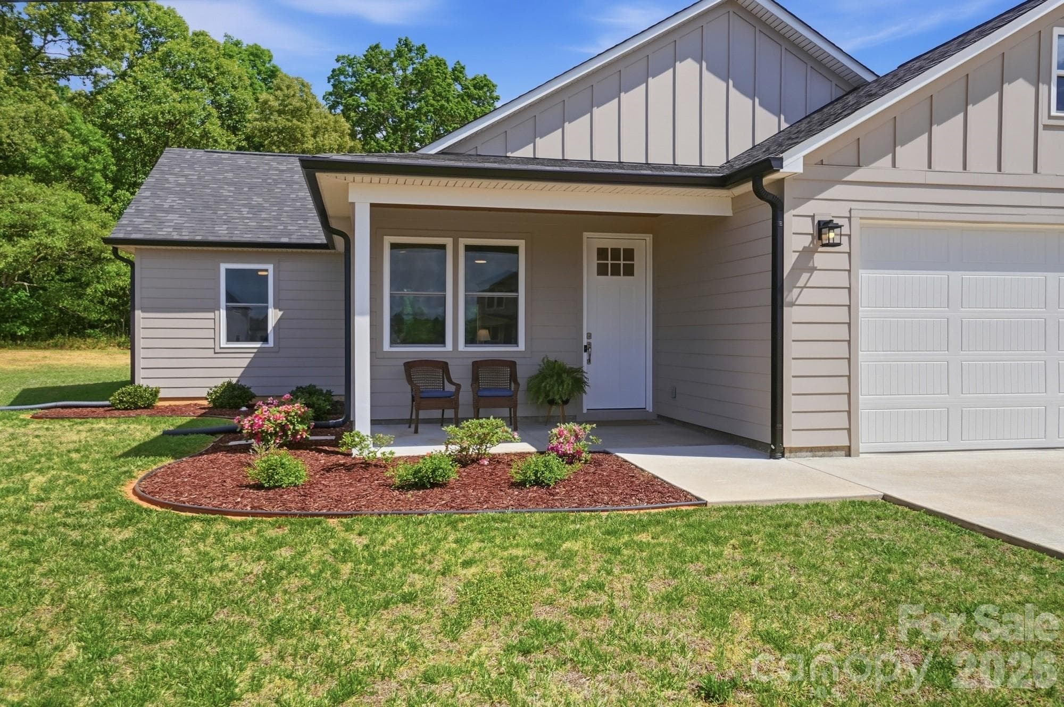
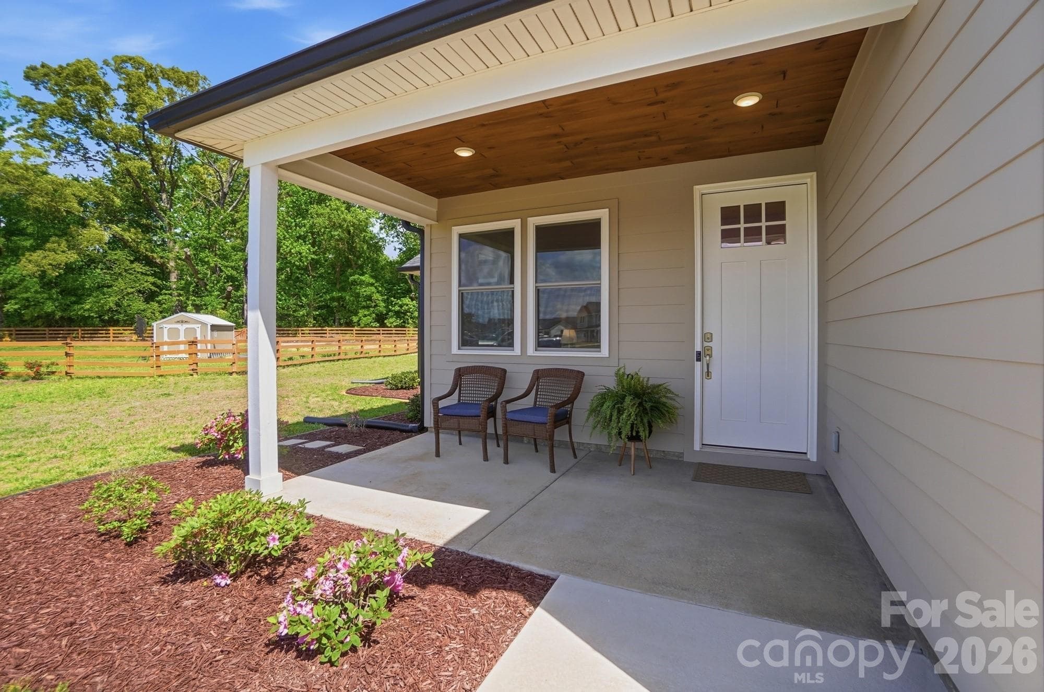
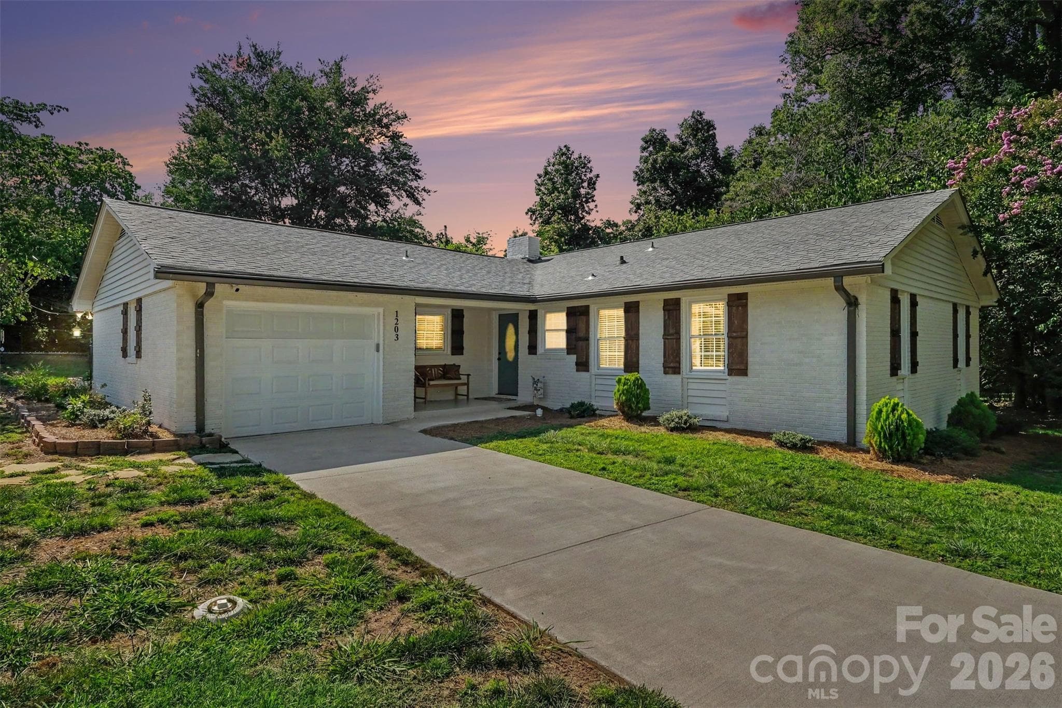
We were under contract with a contingency and their buyer terminated. Welcome to 27636 Taylor Lane in Albemarle—where style, comfort, and privacy come together in this one-of-a-kind semi-custom home. Nestled on a spacious 0.70-acre cul-de-sac lot, this beautifully maintained ranch home offers a peaceful setting with a “like-new” feel. From the moment you arrive, you’ll appreciate the charm of the cozy front porch and the sense of space this property provides—both inside and out. Step inside to discover a thoughtfully designed split floor plan with high-quality upgrades throughout. The stunning kitchen is truly the heart of the home, featuring gorgeous quartz countertops, a stylish tile backsplash, and a large island perfect for gathering and entertaining. As an added bonus, you’ll love the additional cabinet area—ideal for a coffee bar, buffet station, or even a butler’s pantry setup. The open living spaces flow seamlessly, creating a warm and inviting atmosphere for everyday living. Step out back to your covered patio and enjoy one of the largest yards in Hathorne Commons, complete with a wooded backdrop that offers exceptional privacy—perfect for relaxing, entertaining, or simply enjoying nature. This home also features a low annual HOA of just $100, making it even more appealing. Conveniently located near the charming community of Millingport and just a short drive to Locust, Albemarle, and Concord, you’ll have easy access to shopping, dining, and everyday conveniences while still enjoying a quiet, tucked-away setting. If you’ve been searching for a move-in ready home with upgrades, space, and privacy—this is it. You must see this home—schedule your private showing today!
Property details
- MLS #
- CAR4369303
- Property type
- Single Family Residence
- Subdivision
- Hawthorne Commons
- Status
- Active
- Days on market
- 60
- On market date
- April 24, 2026
- Stories
- N/A
- Total bathrooms
- 2
- Garage spaces
- 2
- Parking spaces
- N/A
- Lot size
- N/A
Location
Get directions →Nearby schools
Within 10 miles. School directory data from the National Center for Education Statistics (NCES), accessed via the Urban Institute Education Data API. Local Score is calculated by INNOVATE Real Estate; where a state rating is shown, it comes from that state's own official school report card (e.g. NC Dept. of Public Instruction, SC Report Card).
- Enrollment
- 184
- Student:teacher ratio
- 14.2:1
- District
- Stanly County Schools
- Enrollment
- 499
- Student:teacher ratio
- 16.1:1
- District
- Stanly County Schools
- Enrollment
- 596
- Student:teacher ratio
- 15.3:1
- District
- Stanly County Schools
Walkability
Blended score for Albemarle's center, calculated by INNOVATE Real Estate from two sources: the EPA's National Walkability Index (street network, transit, land-use mix) and Google Places amenity data (what's actually reachable on foot from this point). EPA National Walkability Index only -- nearby-amenity data not cached yet for this area.
Market position
How this listing compares to current activity in Albemarle, from live MLS data.
Mortgage calculator
Estimate only - actual rate and payment depend on your lender, credit, and loan program.
Adjust tax / insurance estimates
Similar homes you might like


Data source: Listing information provided by Canopy MLS (carolina) via Trestle/CoreLogic. Last updated June 24, 2026.
Information herein deemed reliable but not guaranteed; all measurements, school assignments, HOA fees, taxes, and feature lists are approximate and should be independently verified. Equal Housing Opportunity.