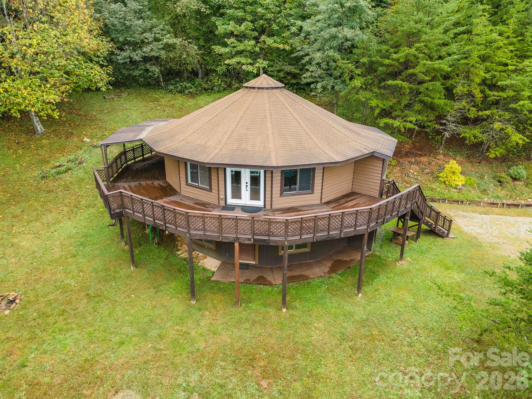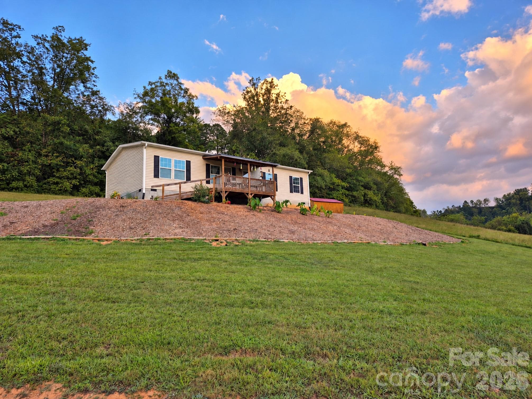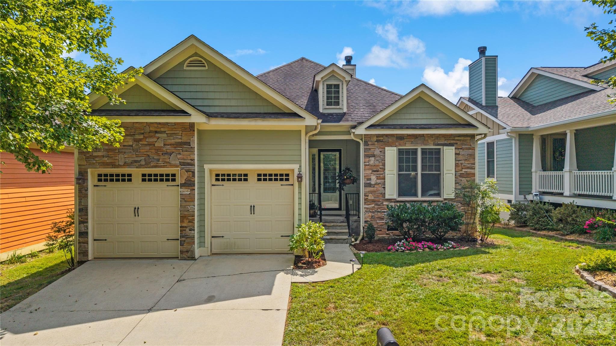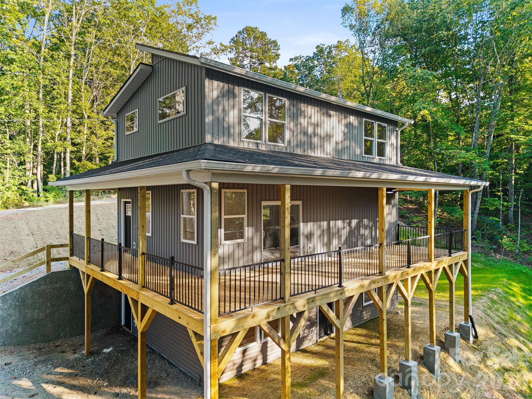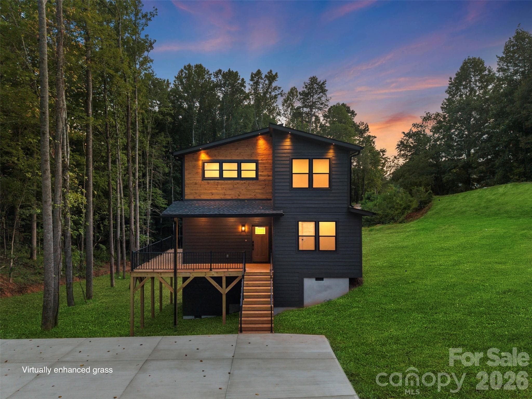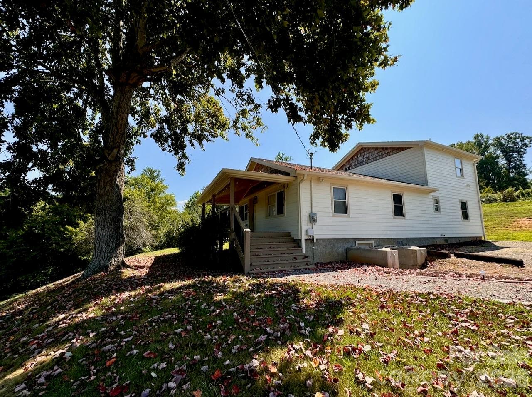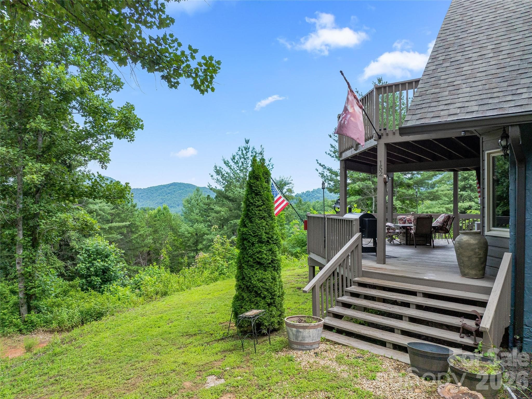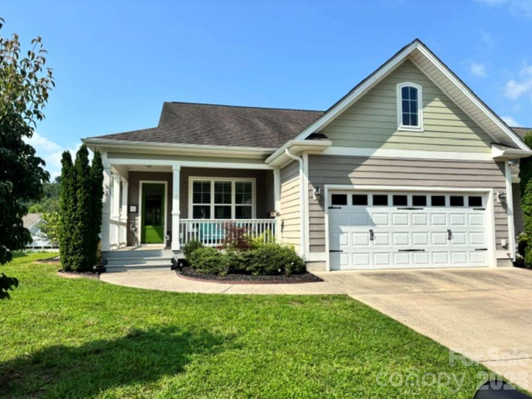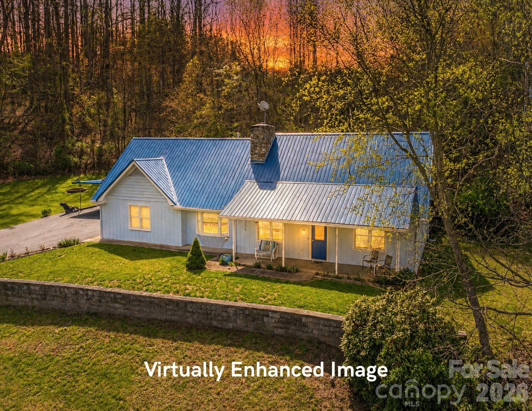
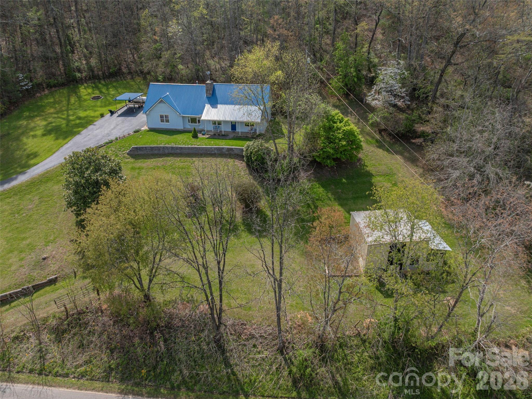
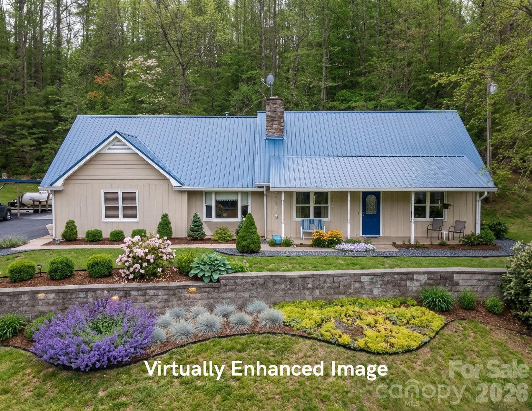
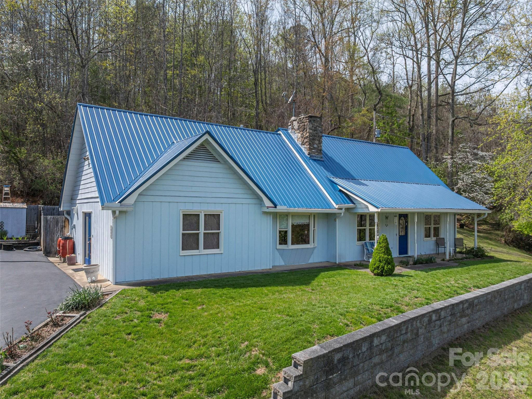
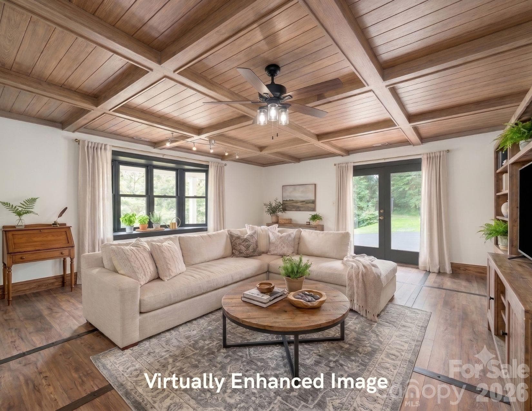
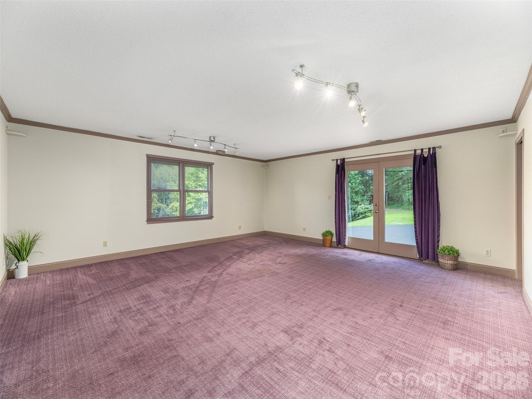
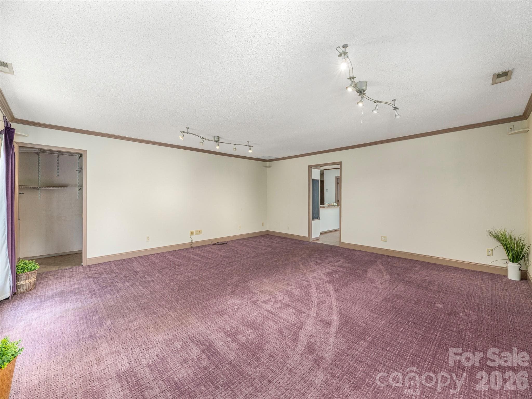
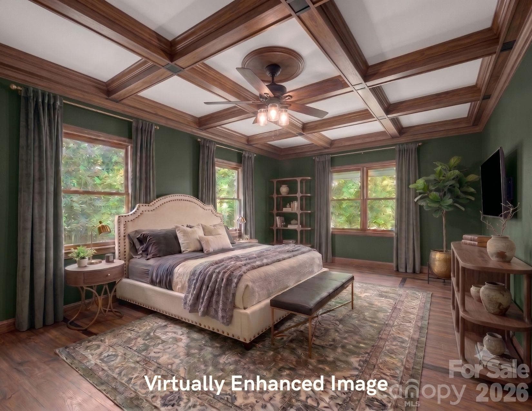
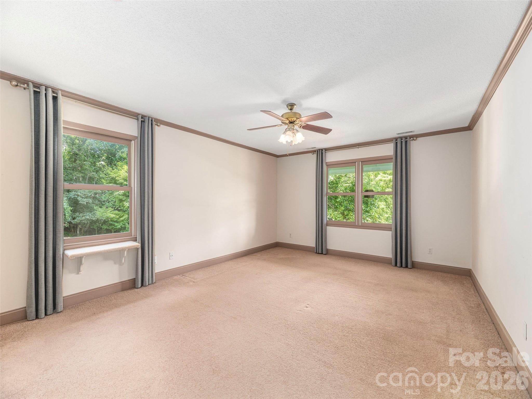
Single Family Residence at 444 Martin Branch Road, Leicester
Single Family Residence at 444 Martin Branch Road, Leicester, photo 2 of 46
Single Family Residence at 444 Martin Branch Road, Leicester, photo 3 of 46
Single Family Residence at 444 Martin Branch Road, Leicester, photo 4 of 46
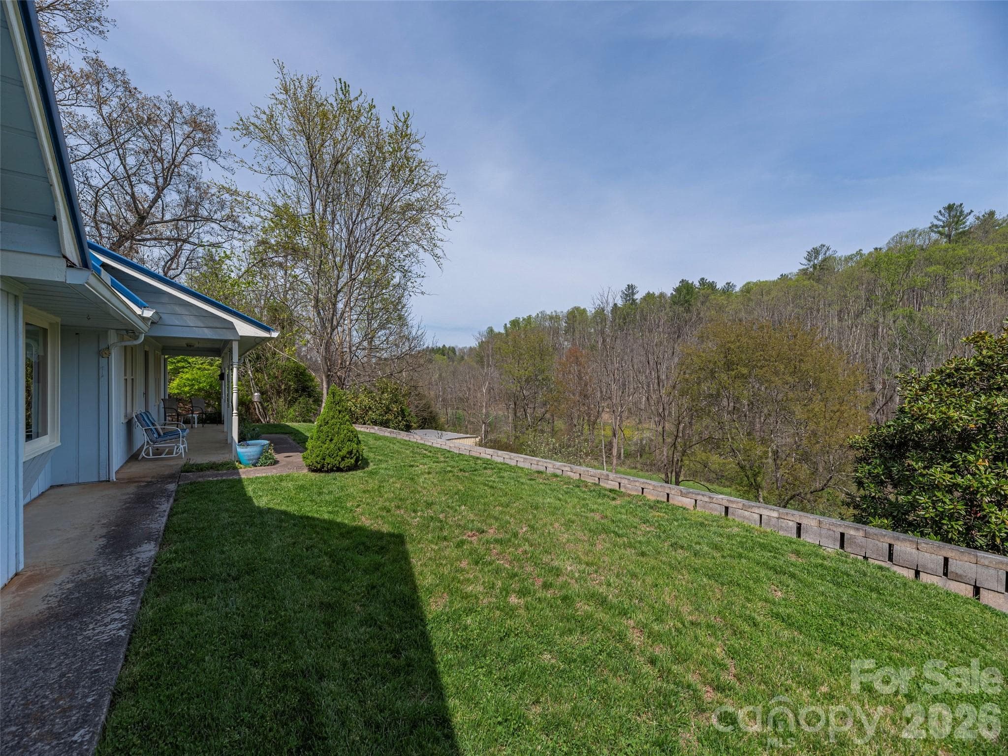
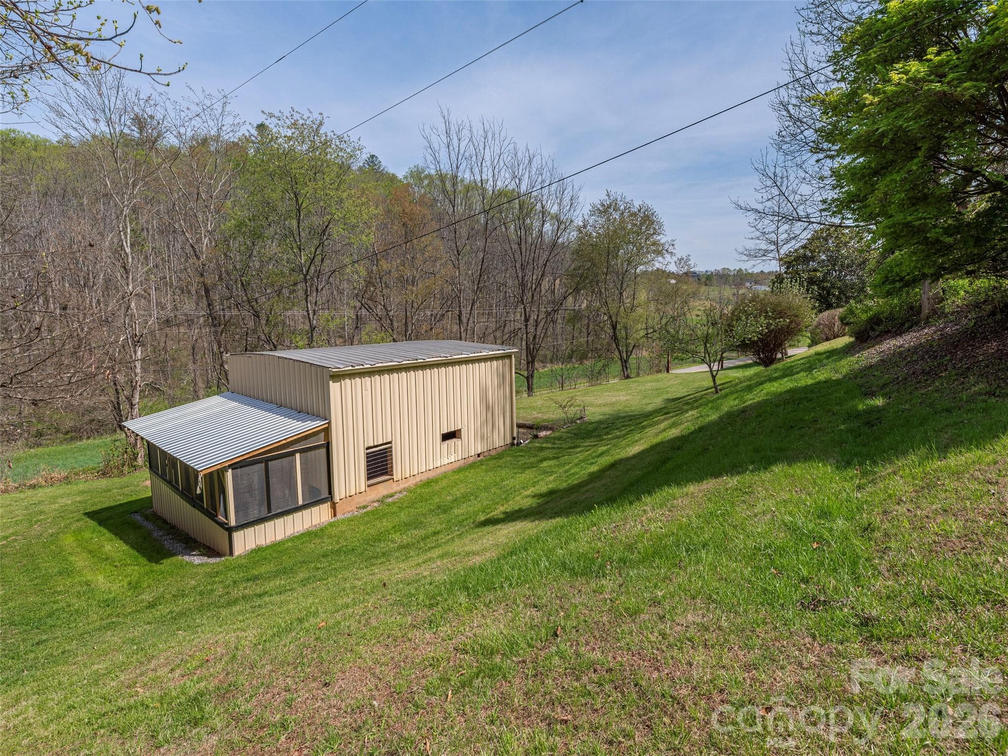
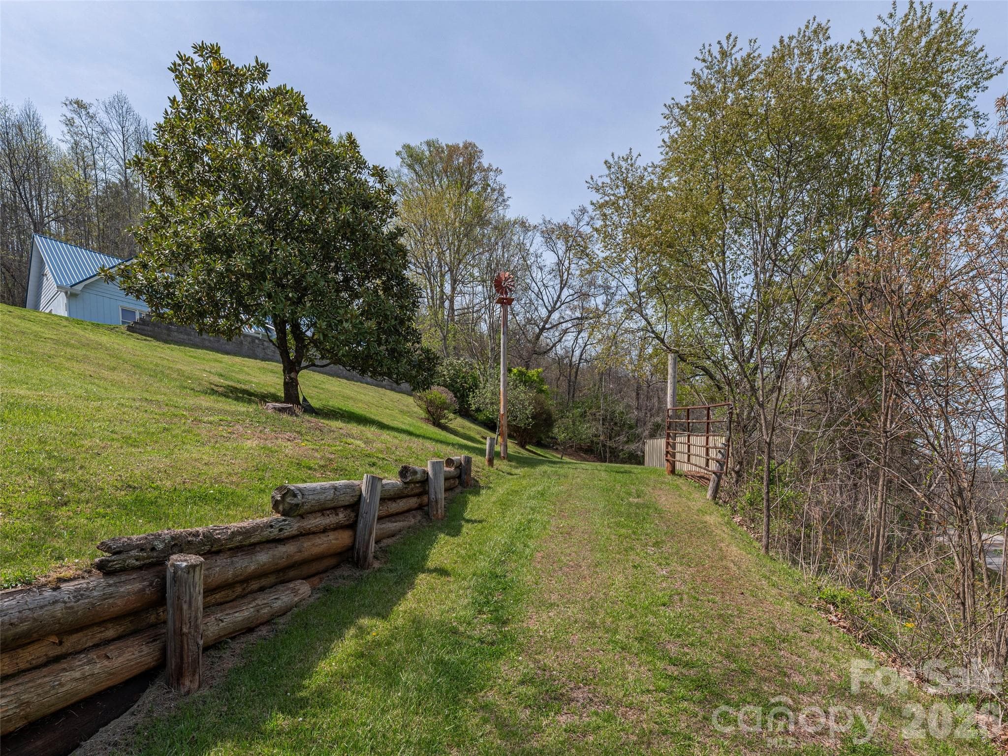
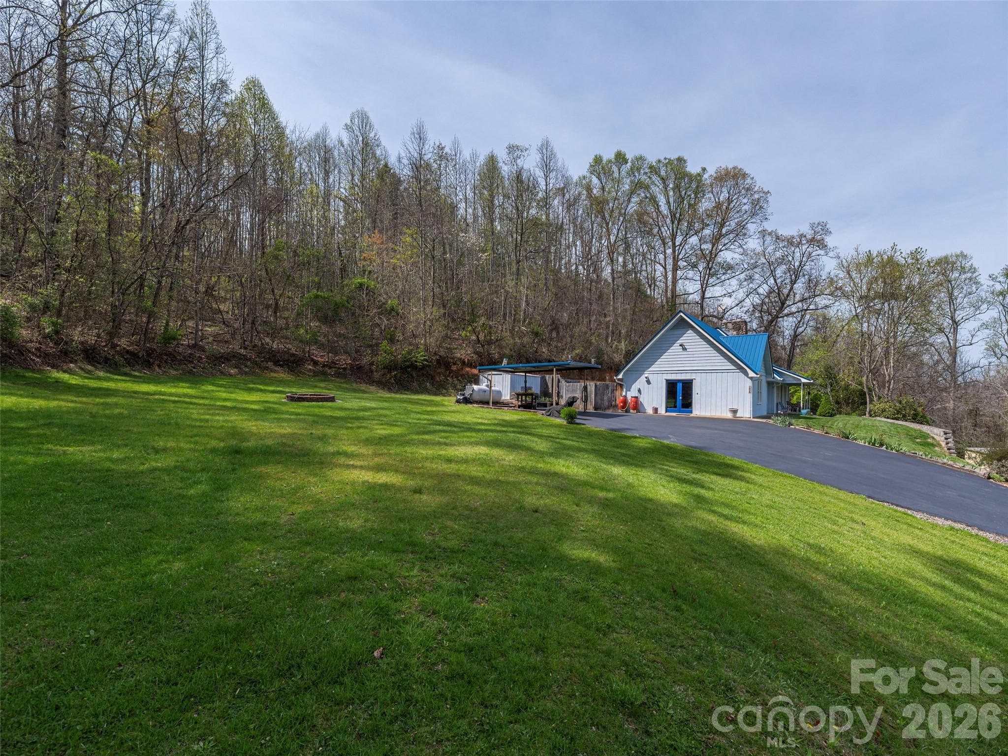
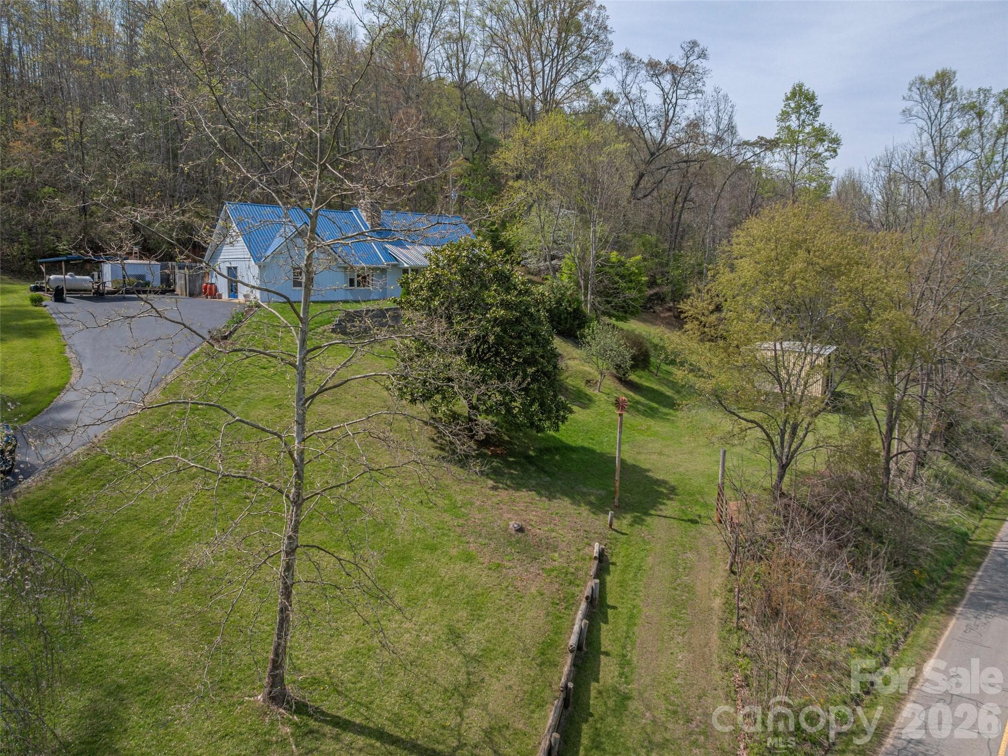
Gently sloping front yard that leads to the barn below left. - 444 Martin Branch Road, Leicester
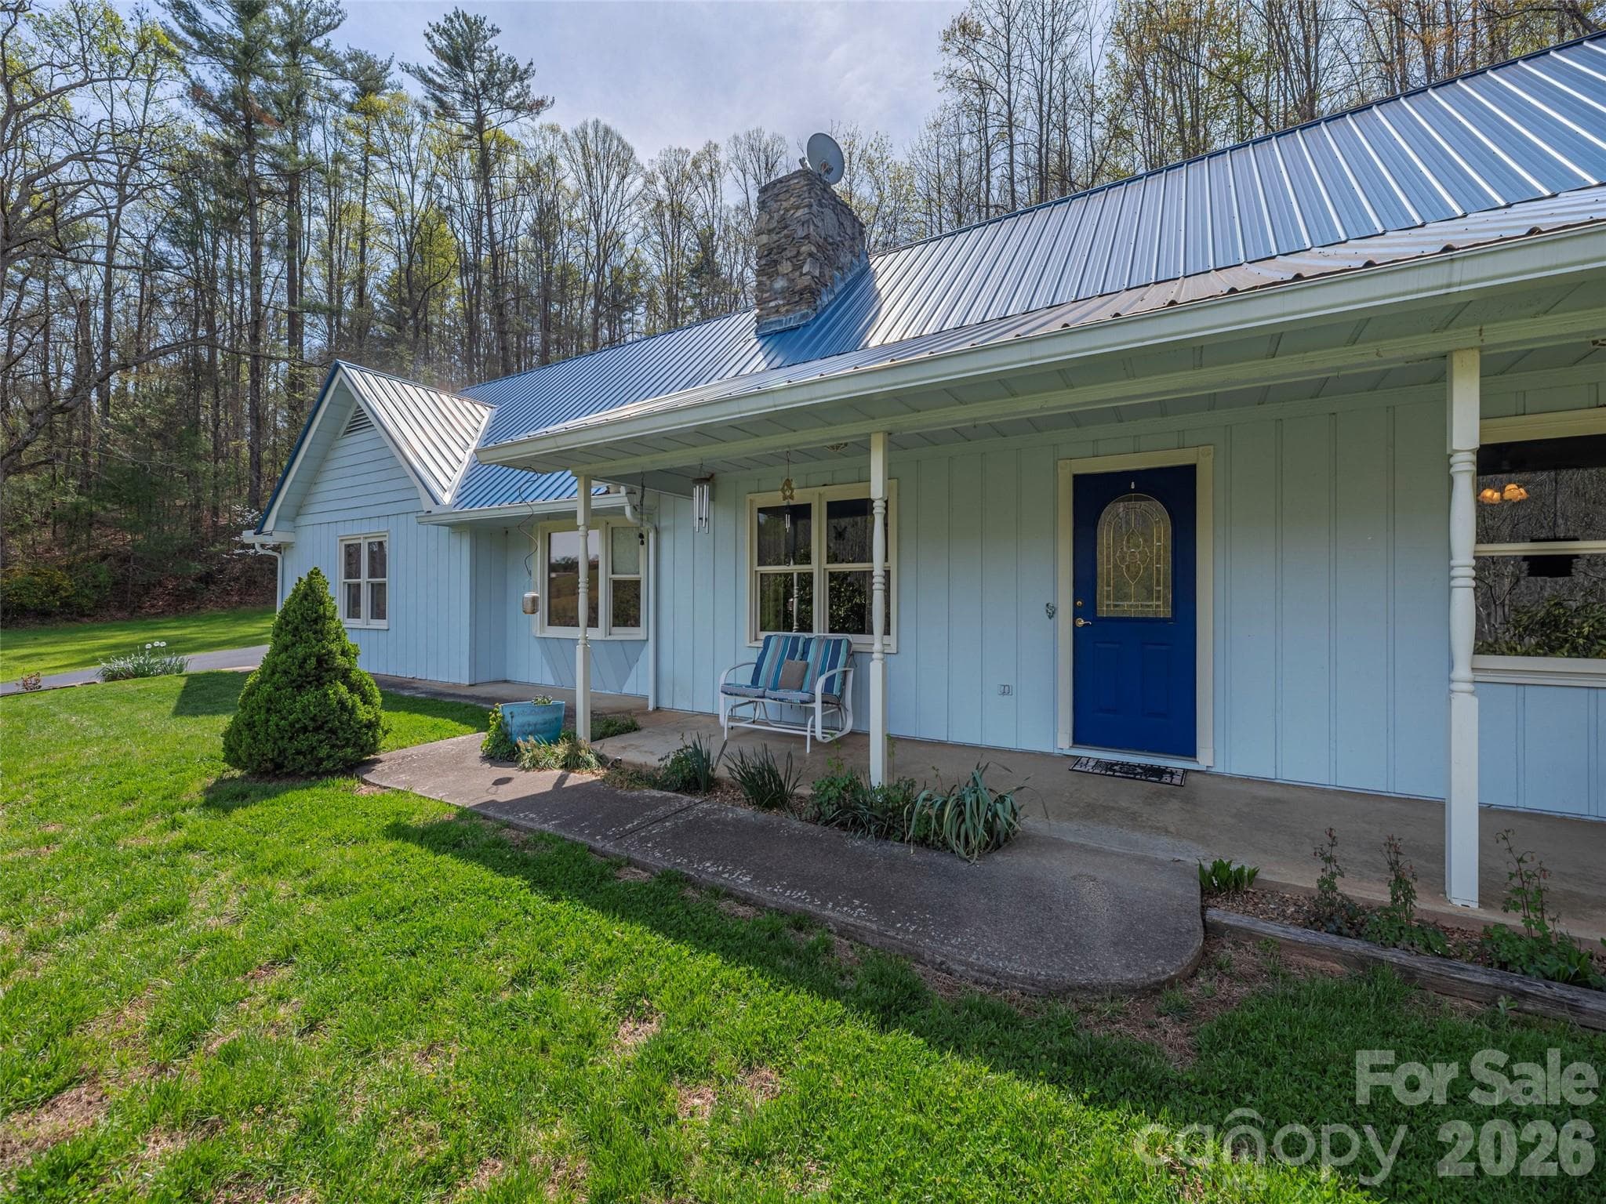
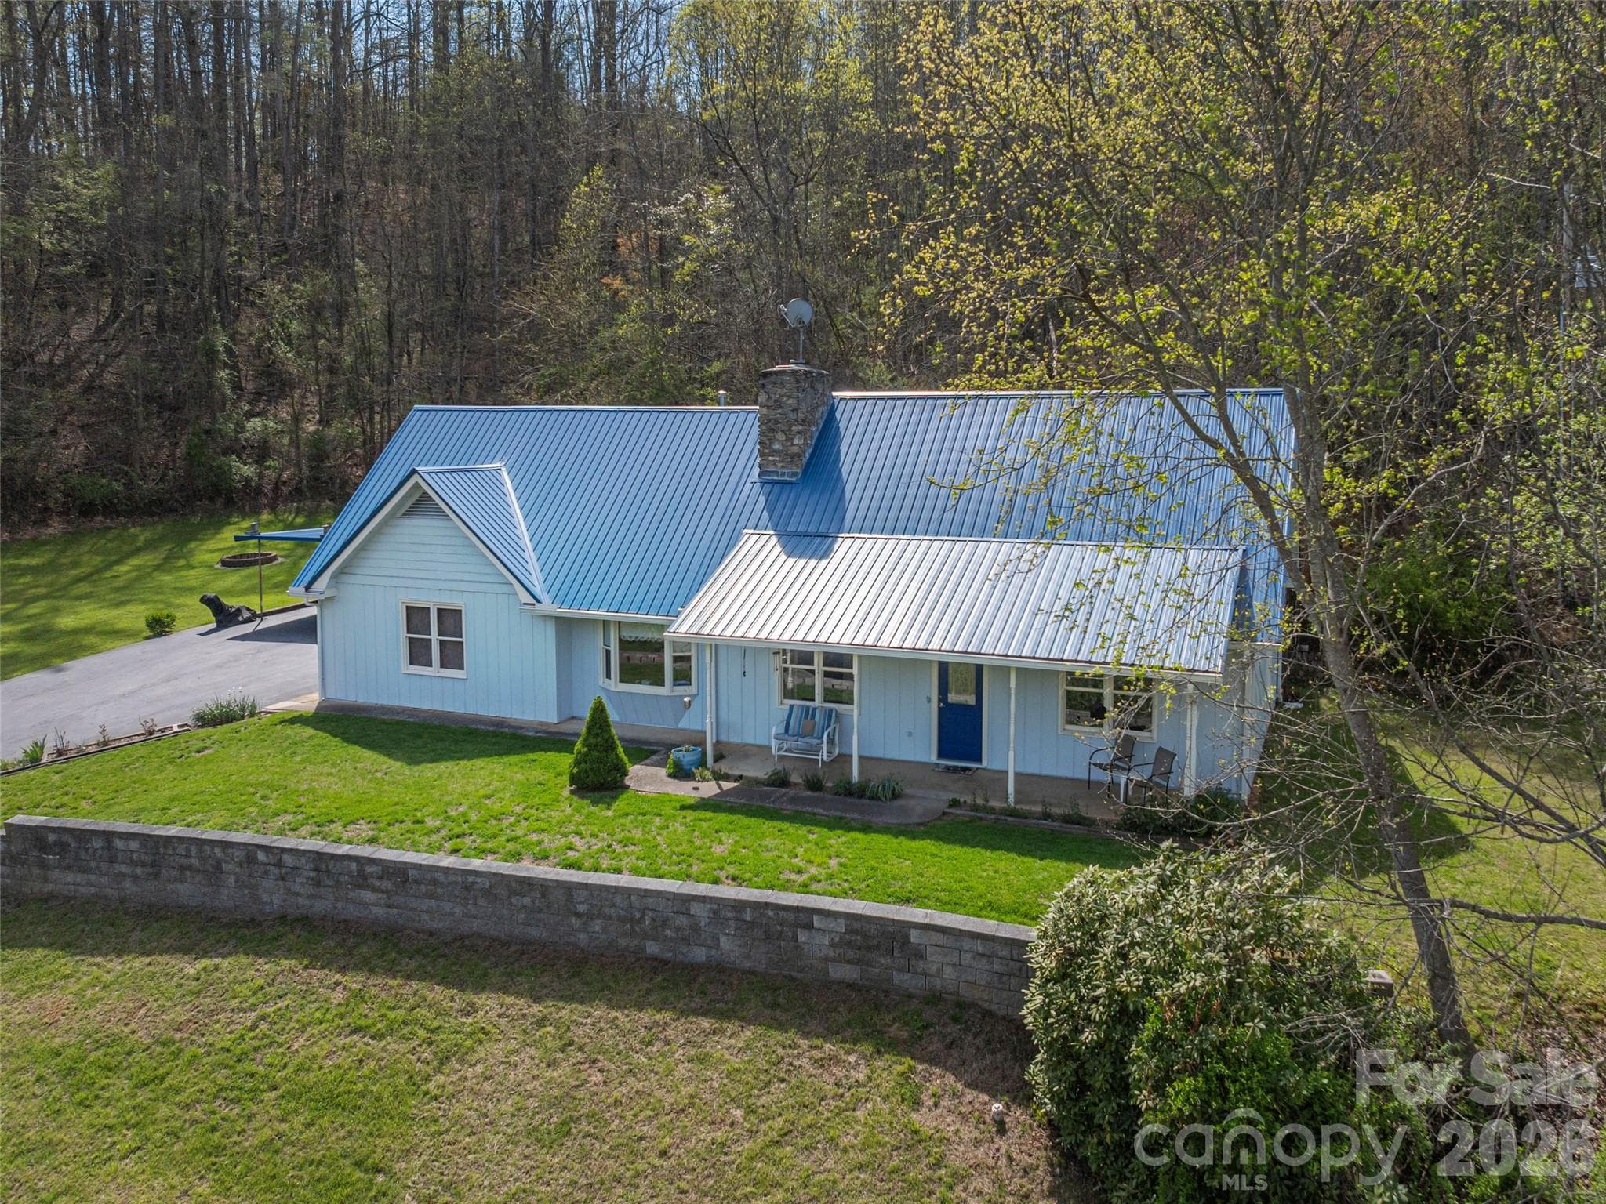
Front porch area is ready to enjoy your morning coffee. - 444 Martin Branch Road, Leicester
Single Family Residence at 444 Martin Branch Road, Leicester, photo 7 of 46
Single Family Residence at 444 Martin Branch Road, Leicester, photo 8 of 46
Single Family Residence at 444 Martin Branch Road, Leicester, photo 9 of 46
Single Family Residence at 444 Martin Branch Road, Leicester, photo 10 of 46
Single Family Residence at 444 Martin Branch Road, Leicester, photo 11 of 46
Single Family Residence at 444 Martin Branch Road, Leicester, photo 12 of 46
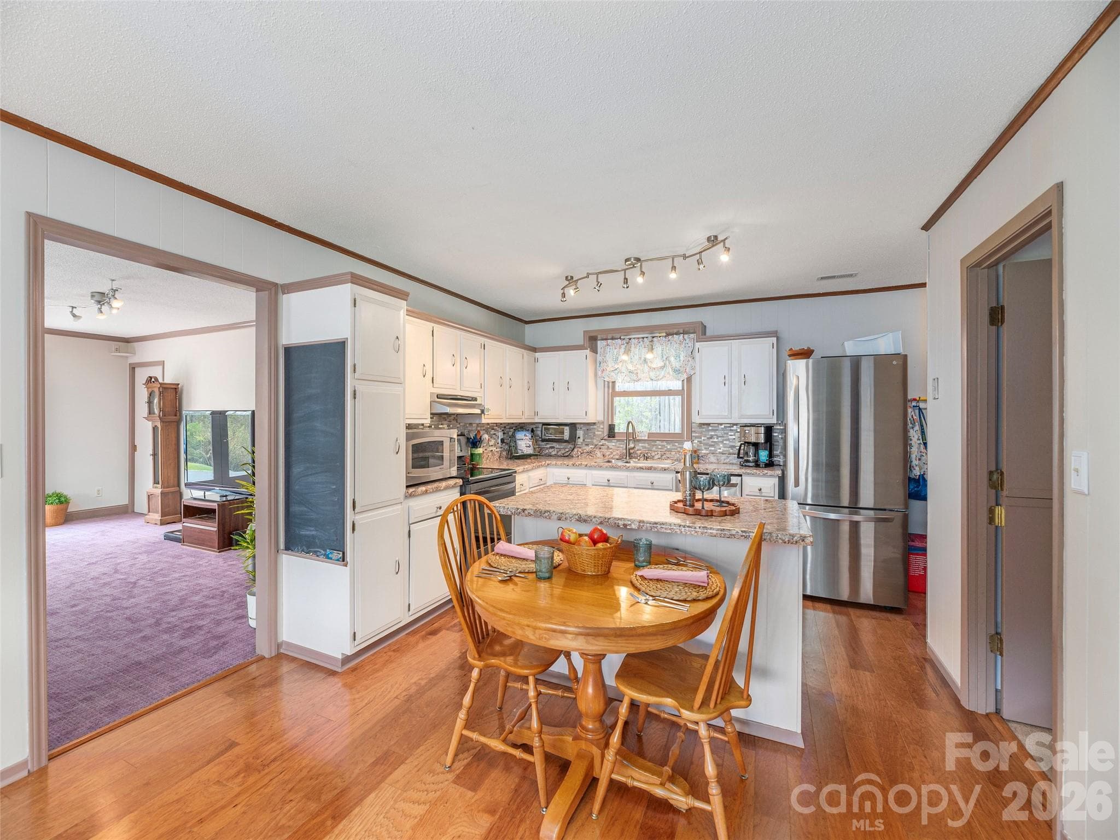
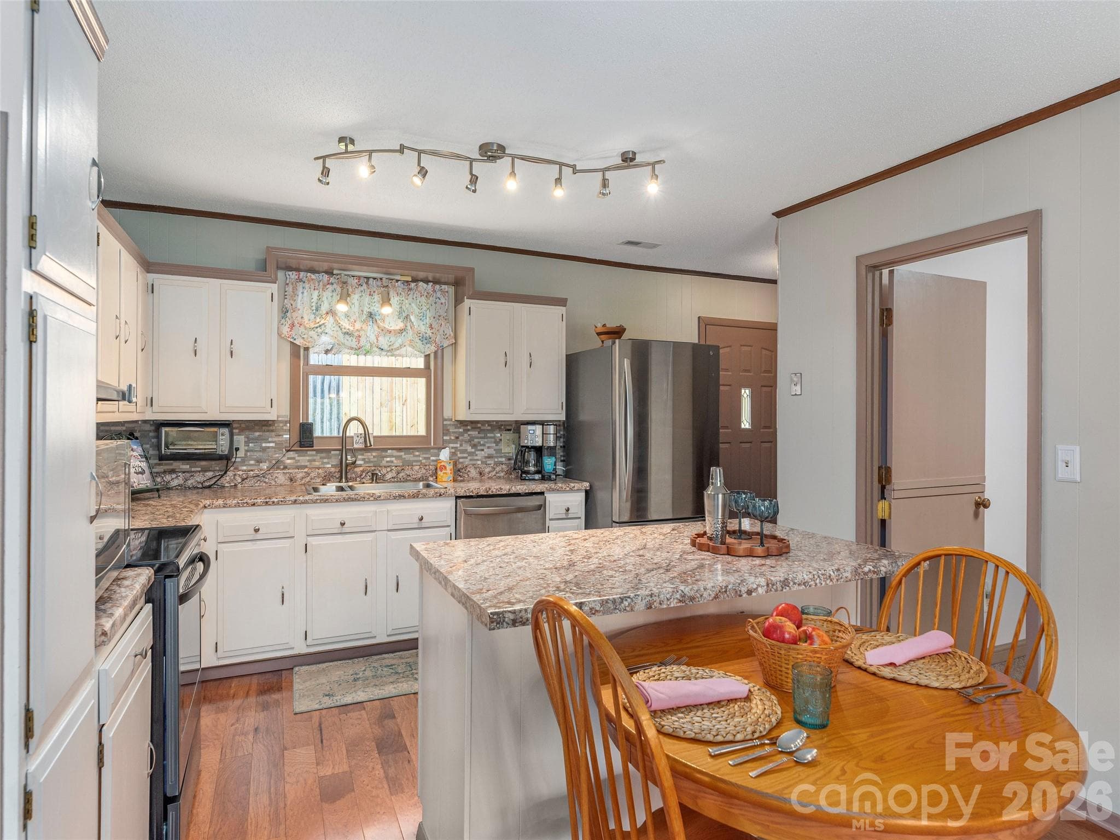
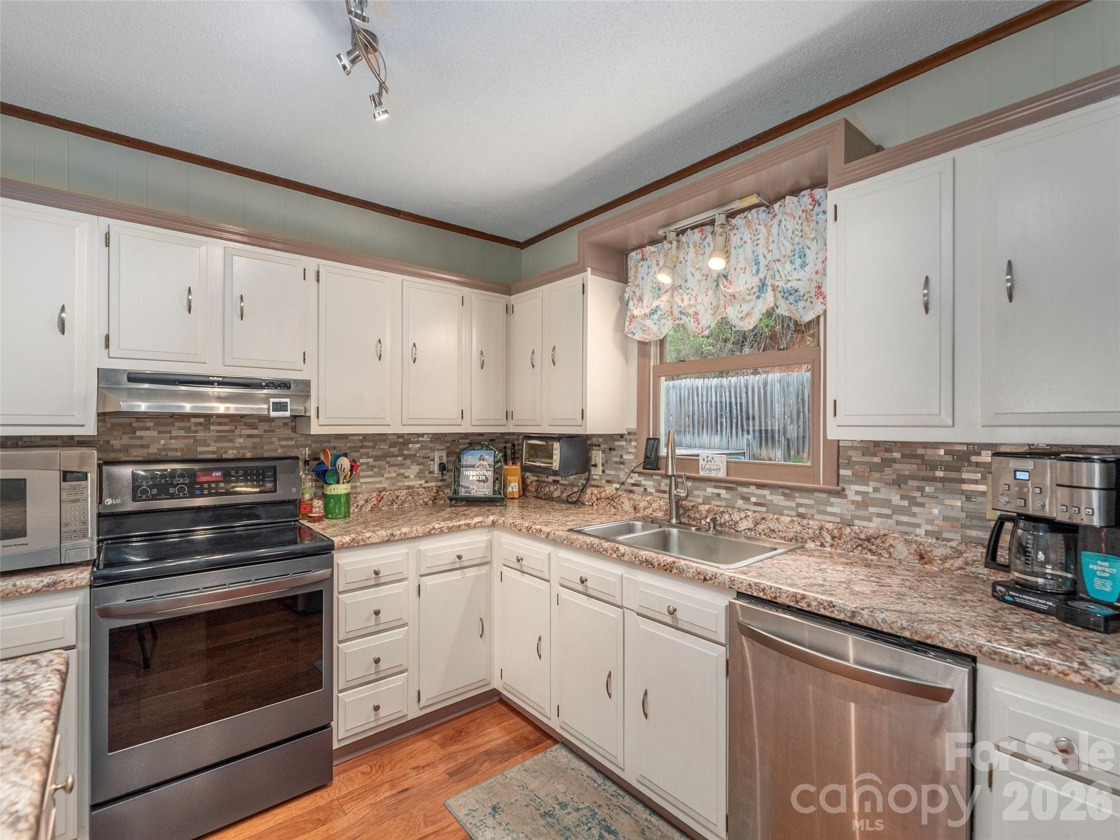
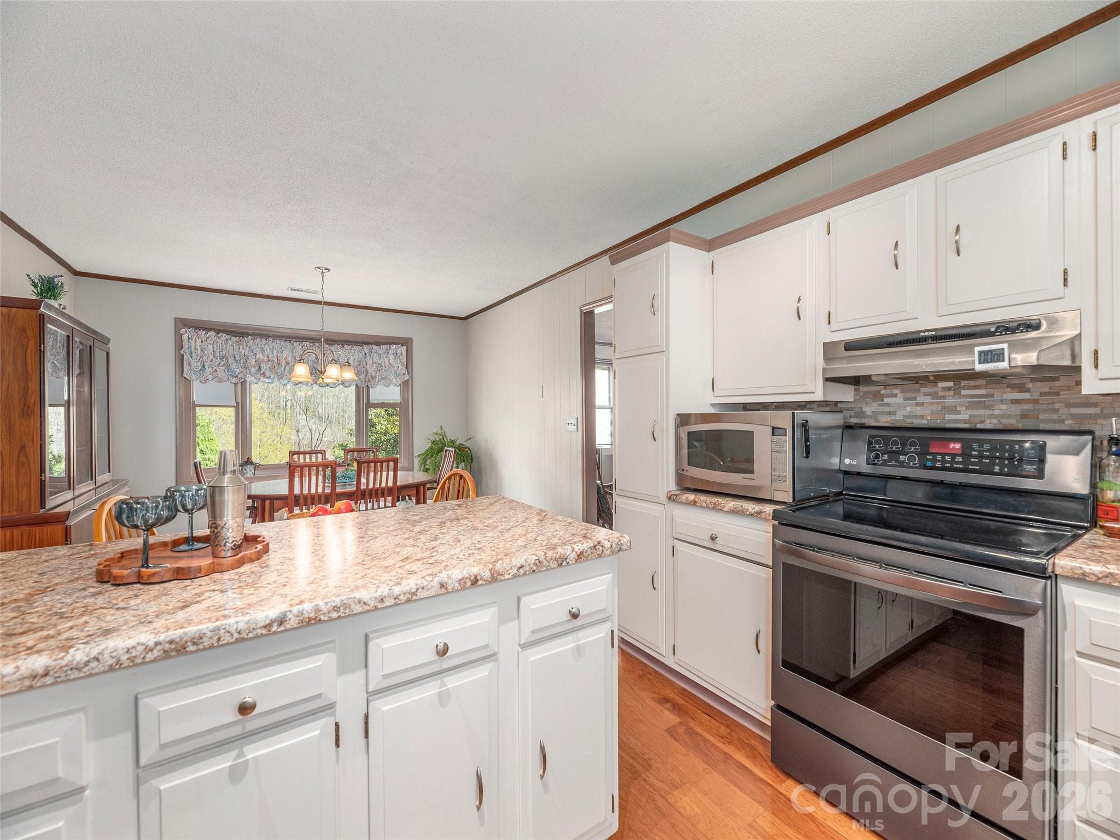
Eat in Kitchen - 444 Martin Branch Road, Leicester
Single Family Residence at 444 Martin Branch Road, Leicester, photo 14 of 46
Single Family Residence at 444 Martin Branch Road, Leicester, photo 15 of 46
Single Family Residence at 444 Martin Branch Road, Leicester, photo 16 of 46
Single Family Residence at 444 Martin Branch Road, Leicester, photo 17 of 46
Single Family Residence at 444 Martin Branch Road, Leicester, photo 18 of 46
Single Family Residence at 444 Martin Branch Road, Leicester, photo 19 of 46
Single Family Residence at 444 Martin Branch Road, Leicester, photo 20 of 46
Single Family Residence at 444 Martin Branch Road, Leicester, photo 21 of 46
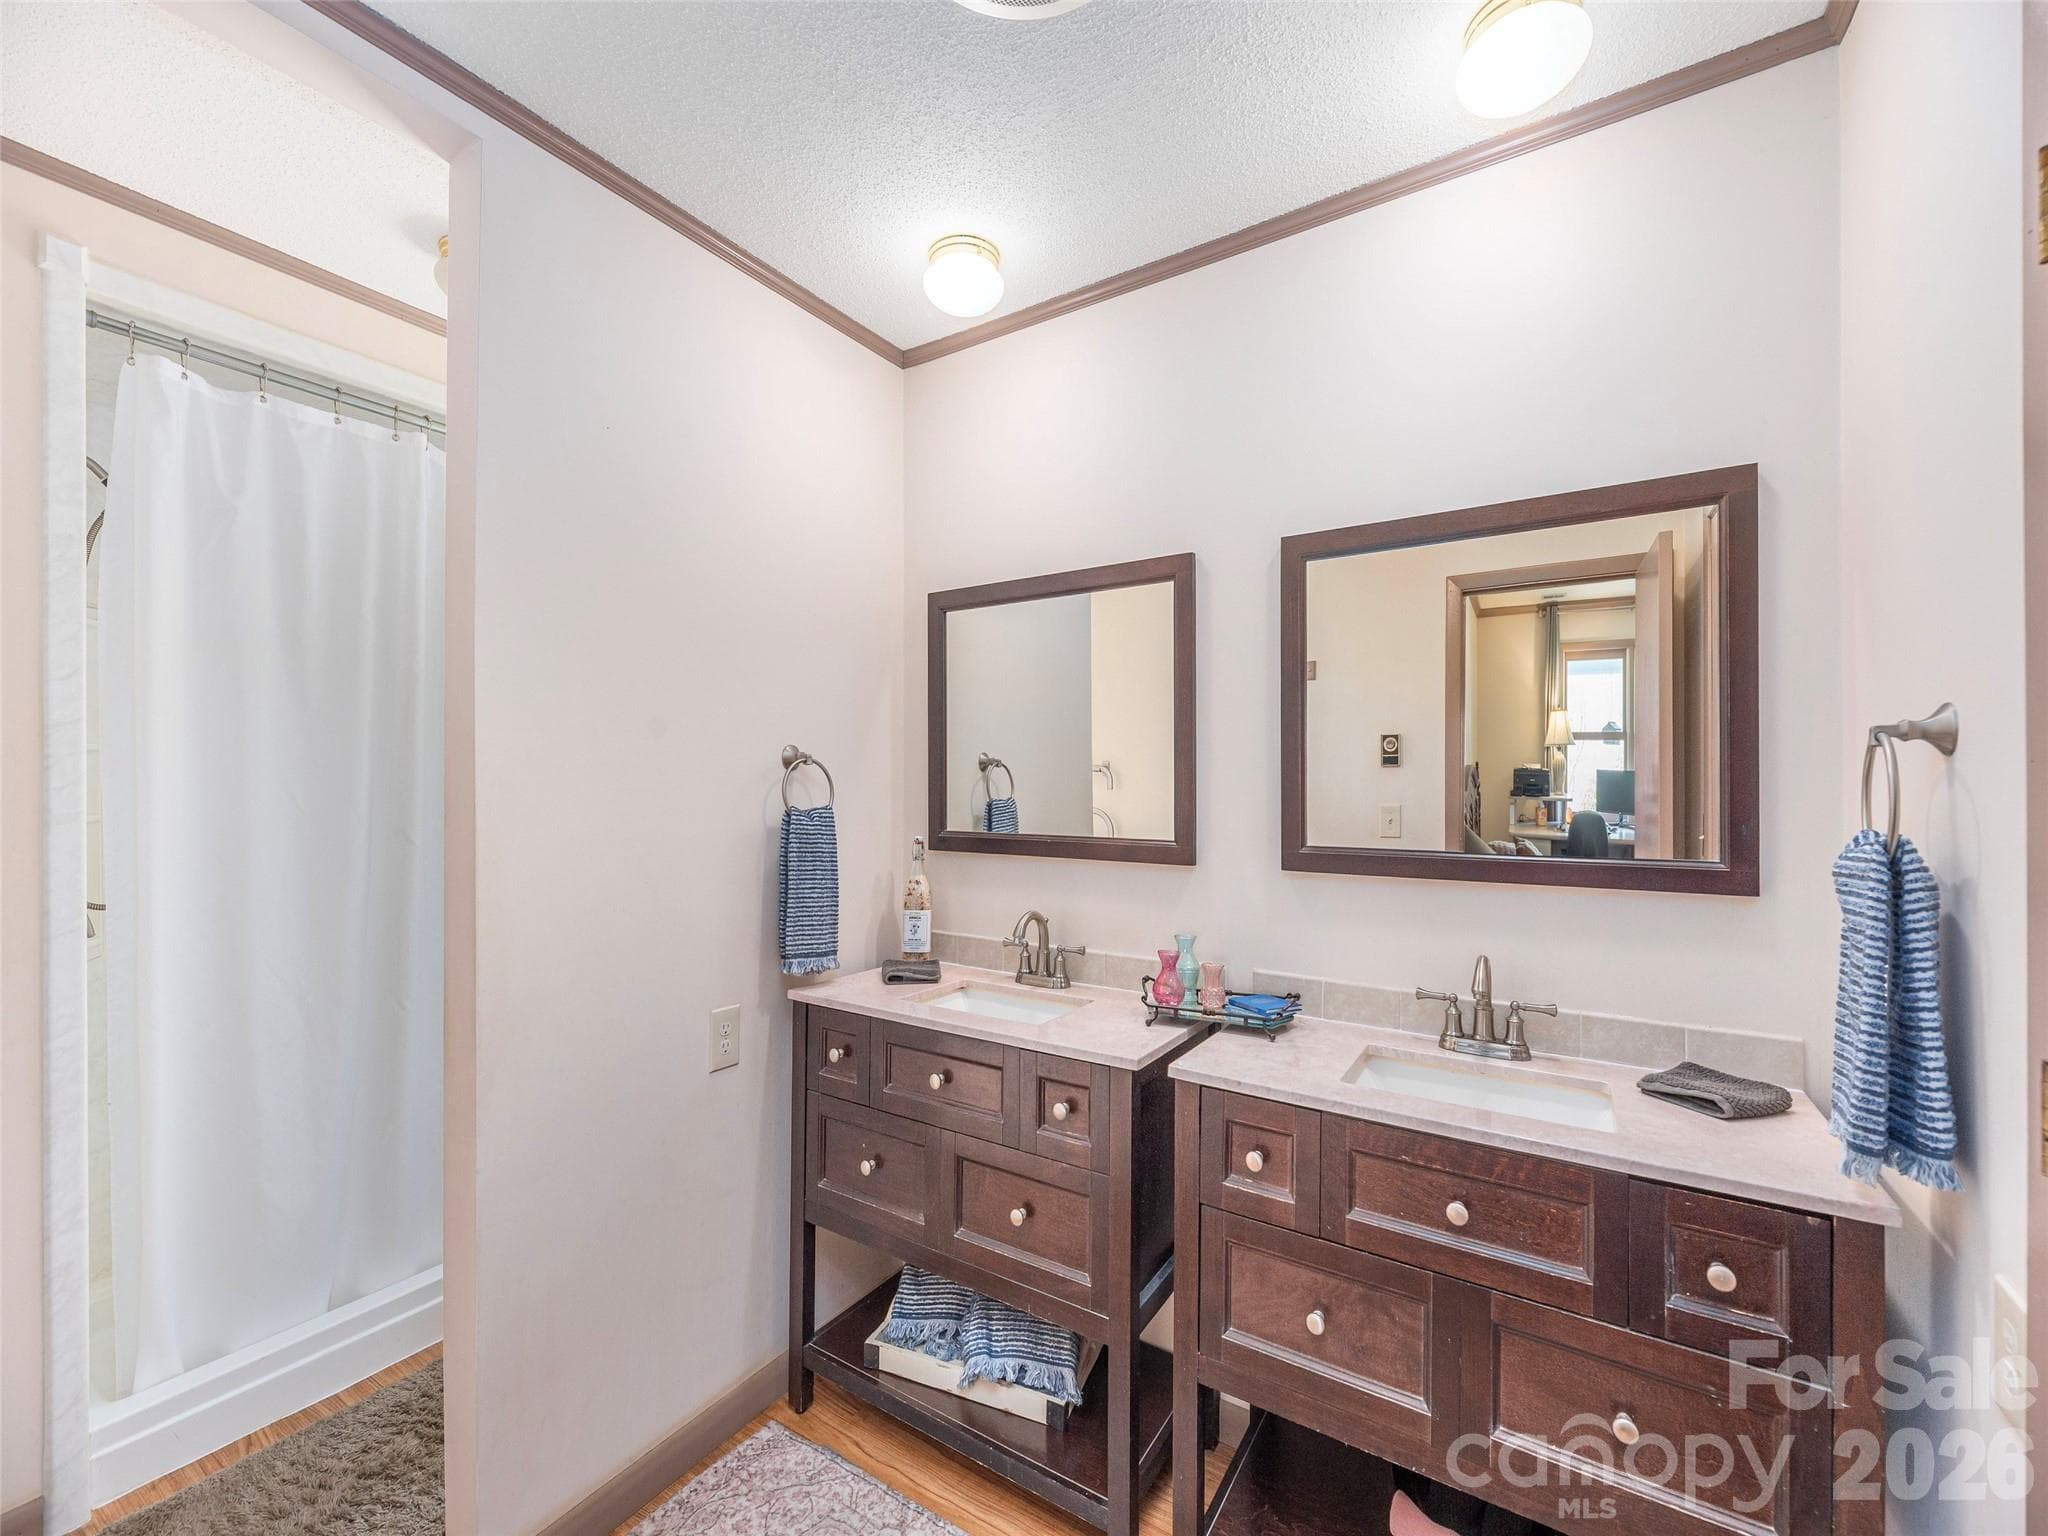
Primary bath with his and hers sinks - 444 Martin Branch Road, Leicester
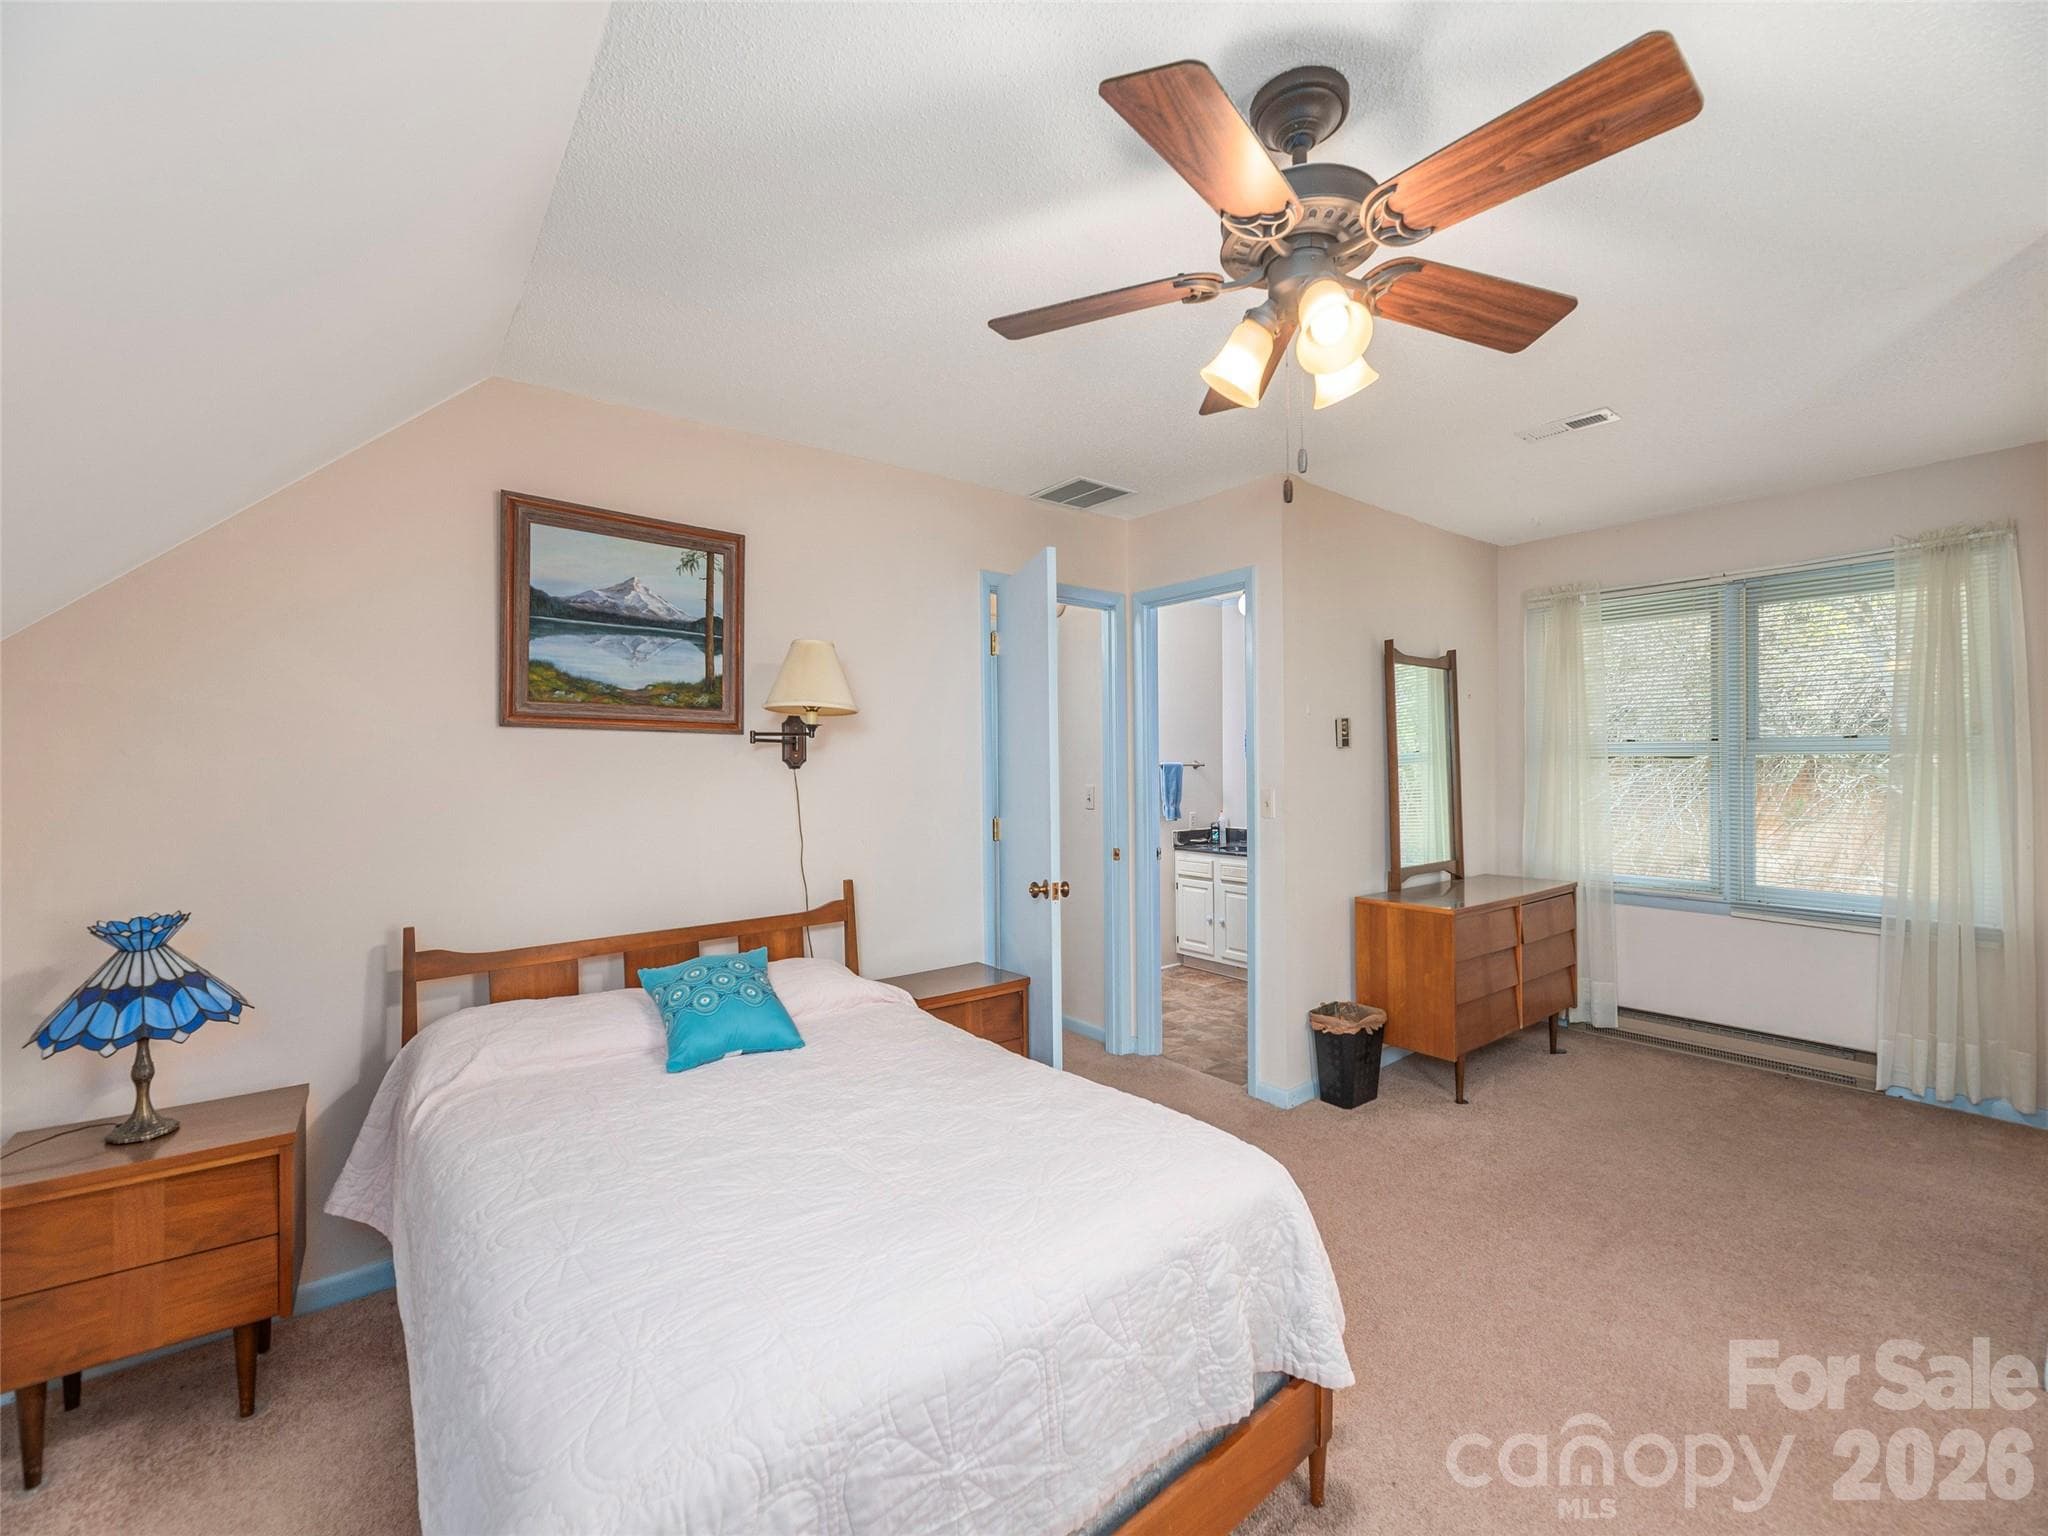
Upstairs bedroom #2 - 444 Martin Branch Road, Leicester
Single Family Residence at 444 Martin Branch Road, Leicester, photo 24 of 46
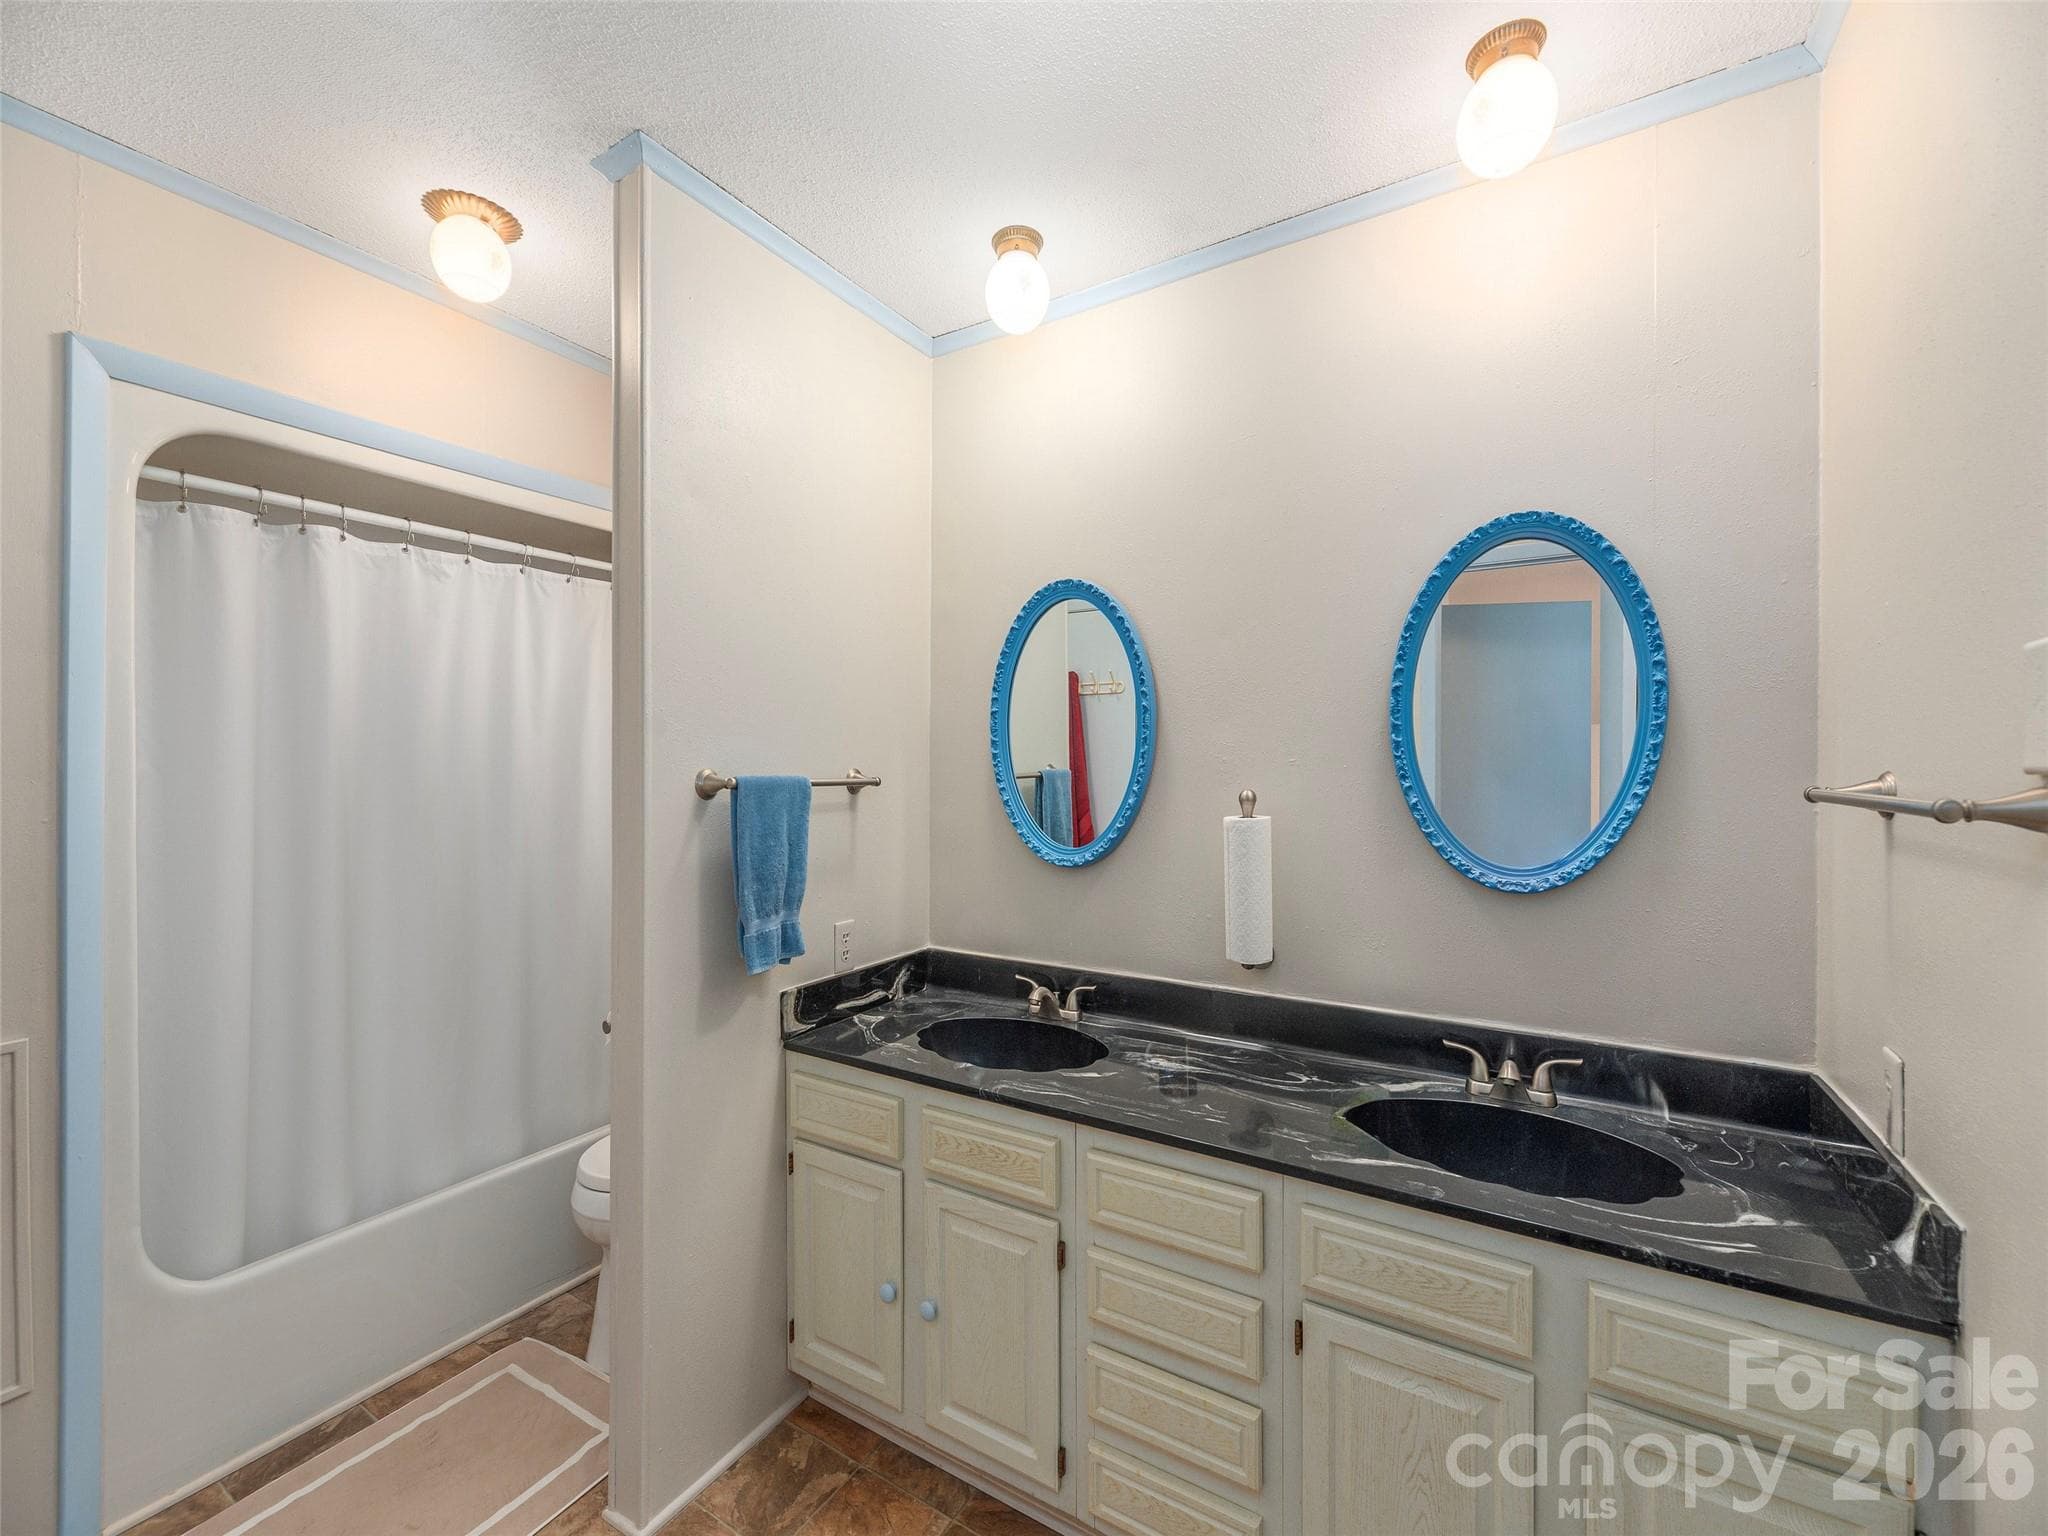
Jack and Jill Upstairs Bath with double sinks. - 444 Martin Branch Road, Leicester
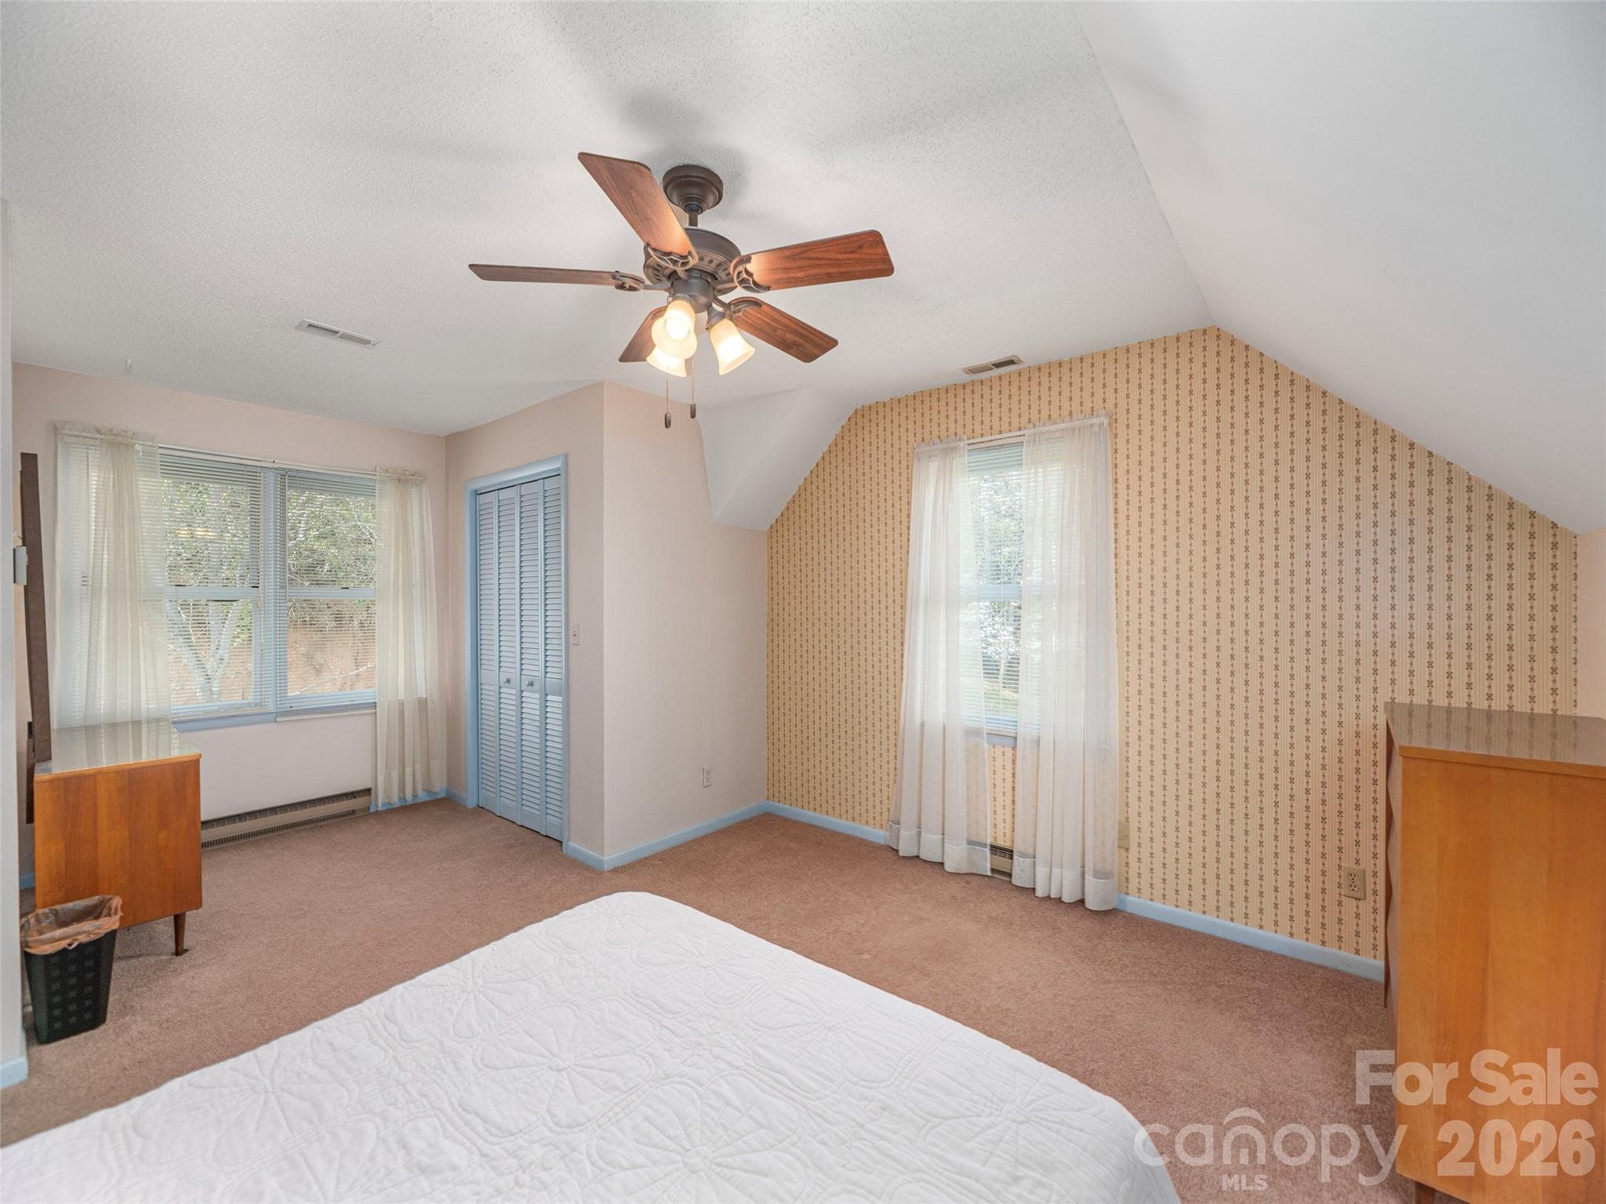
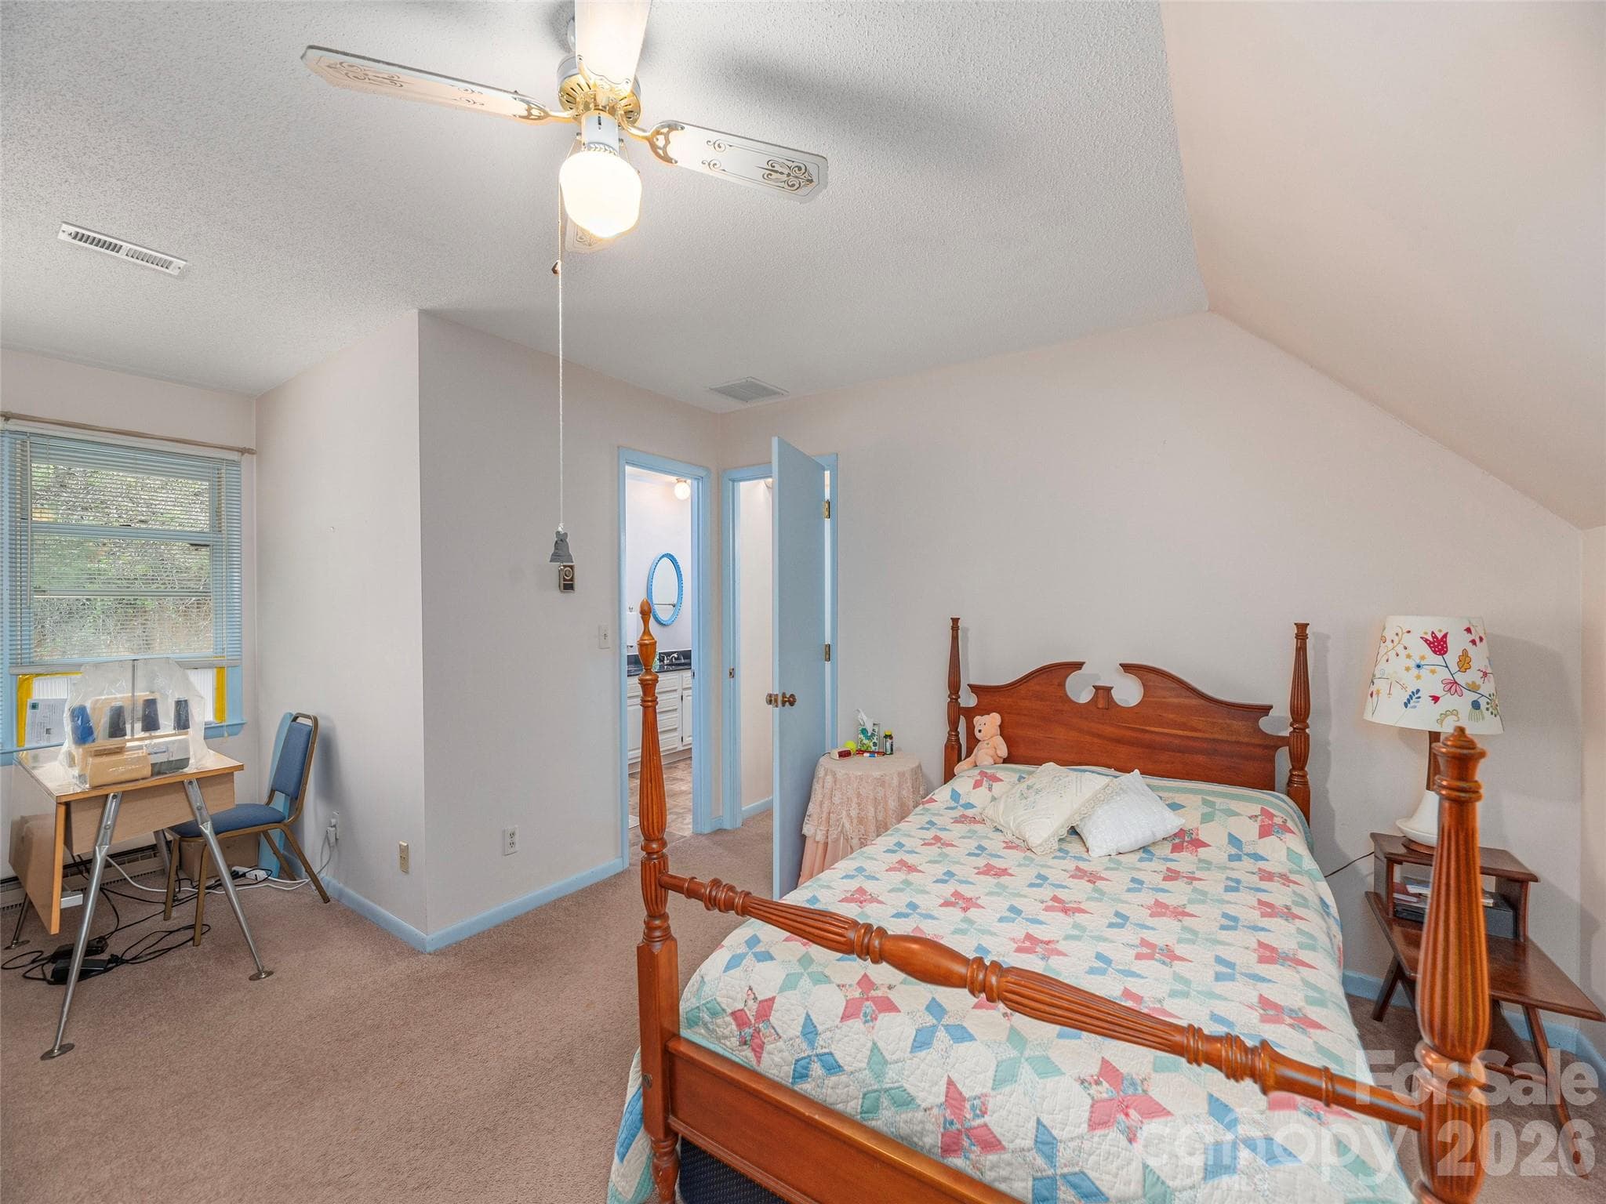
Upstairs bedroom #3 - 444 Martin Branch Road, Leicester
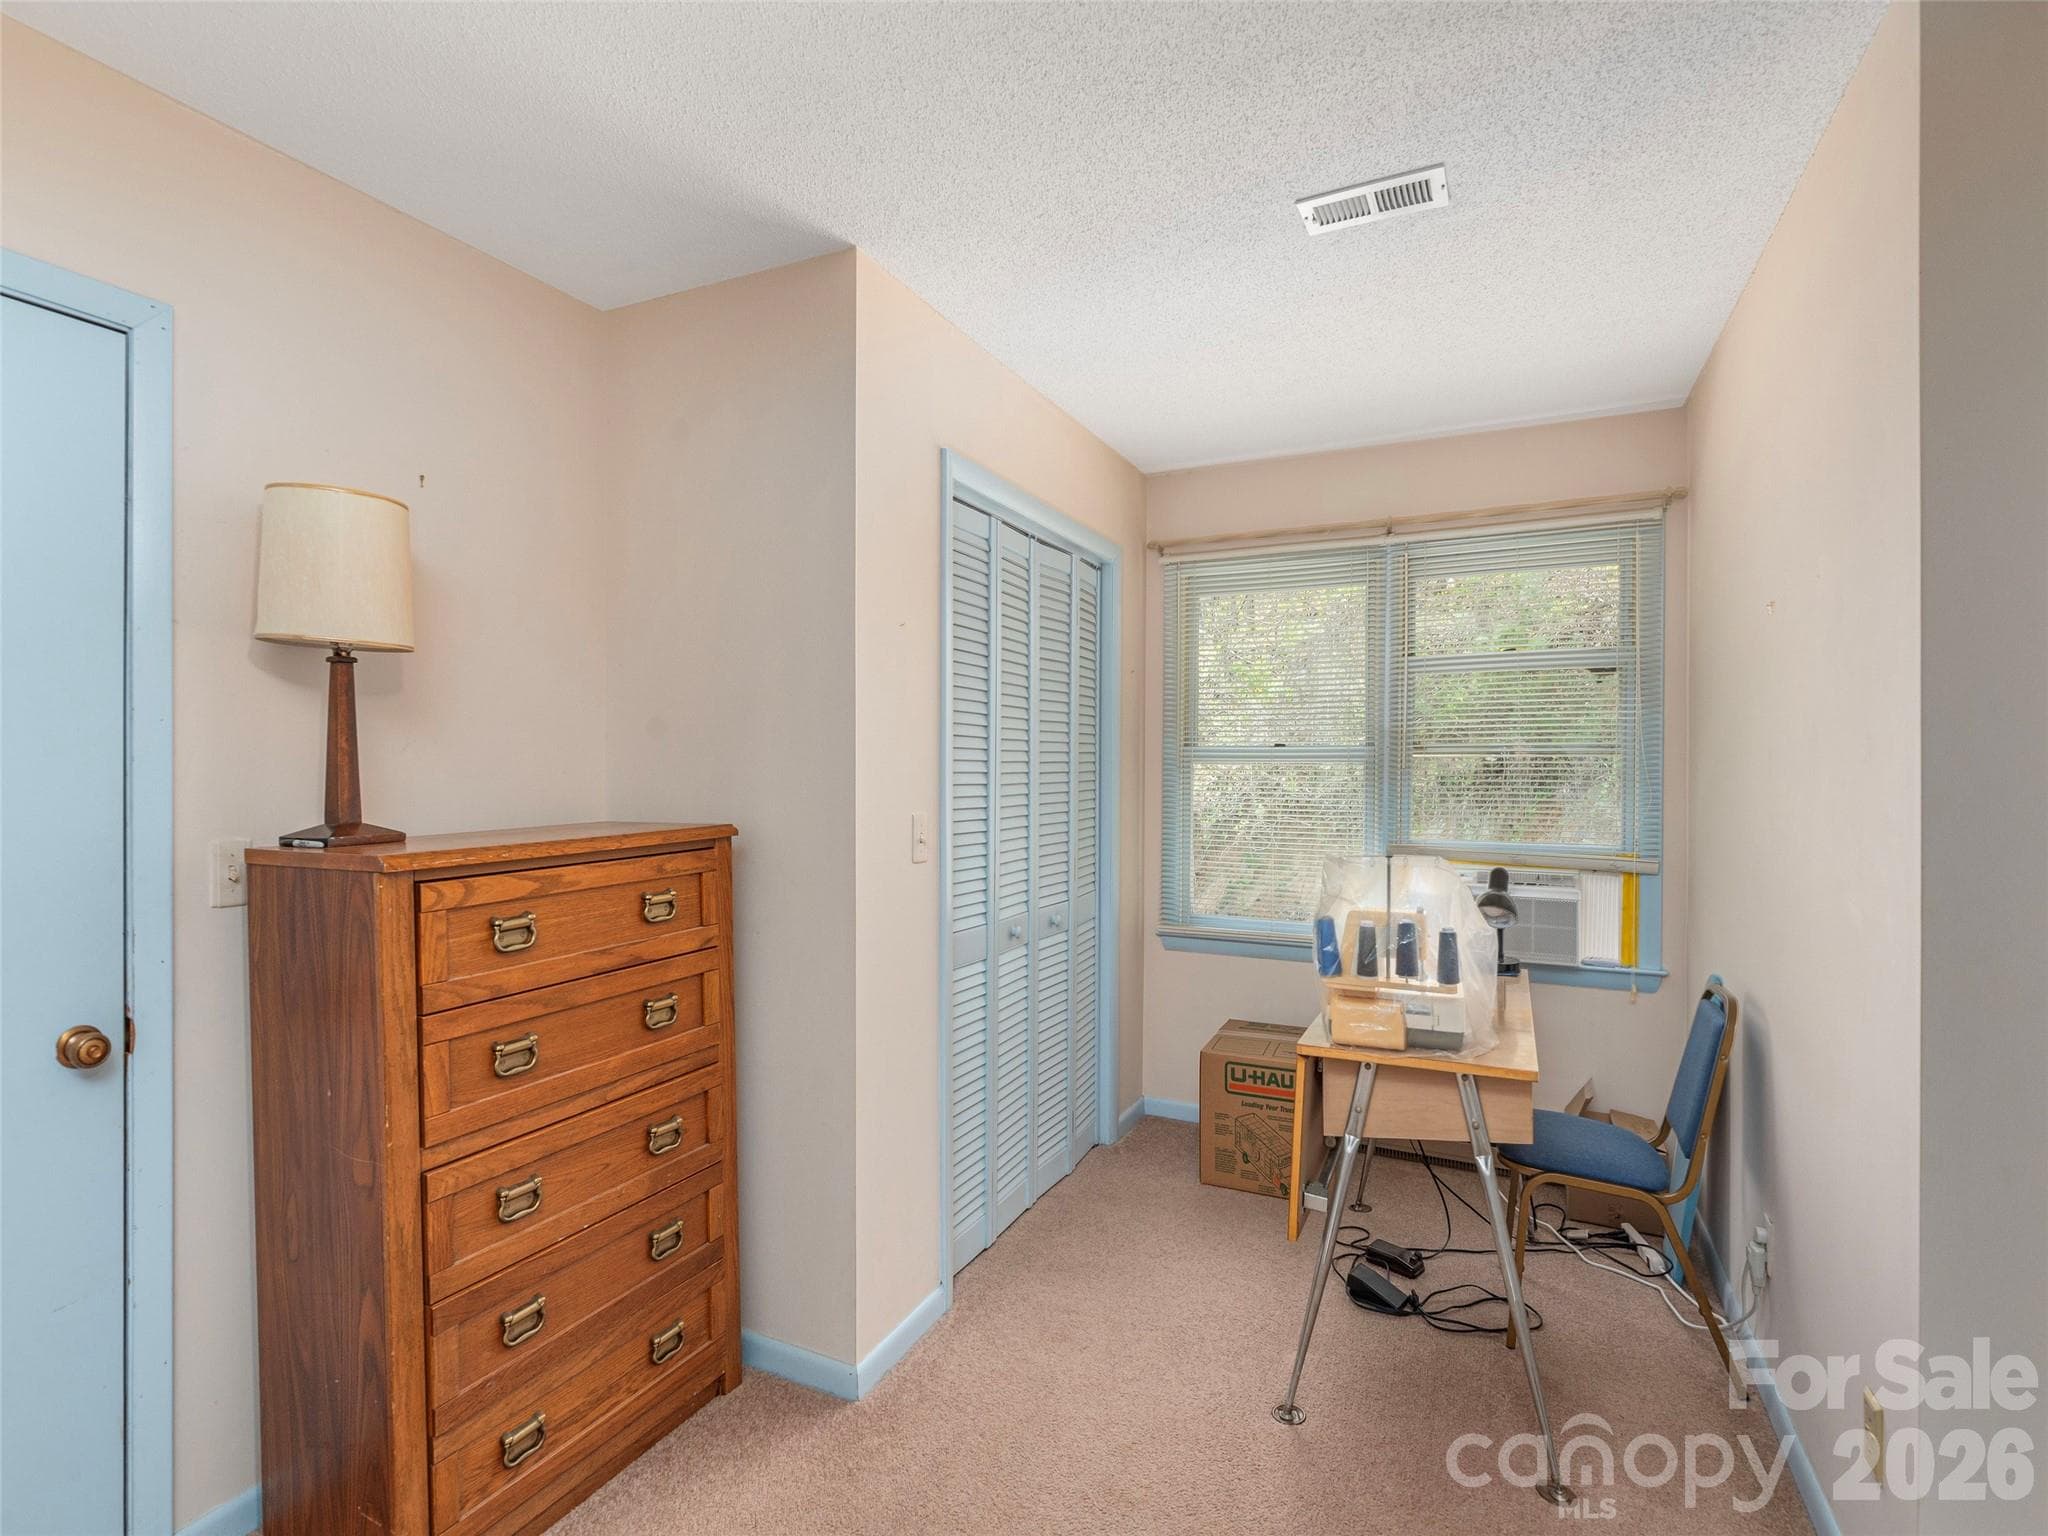
Bedroom 3 hobby nook - 444 Martin Branch Road, Leicester
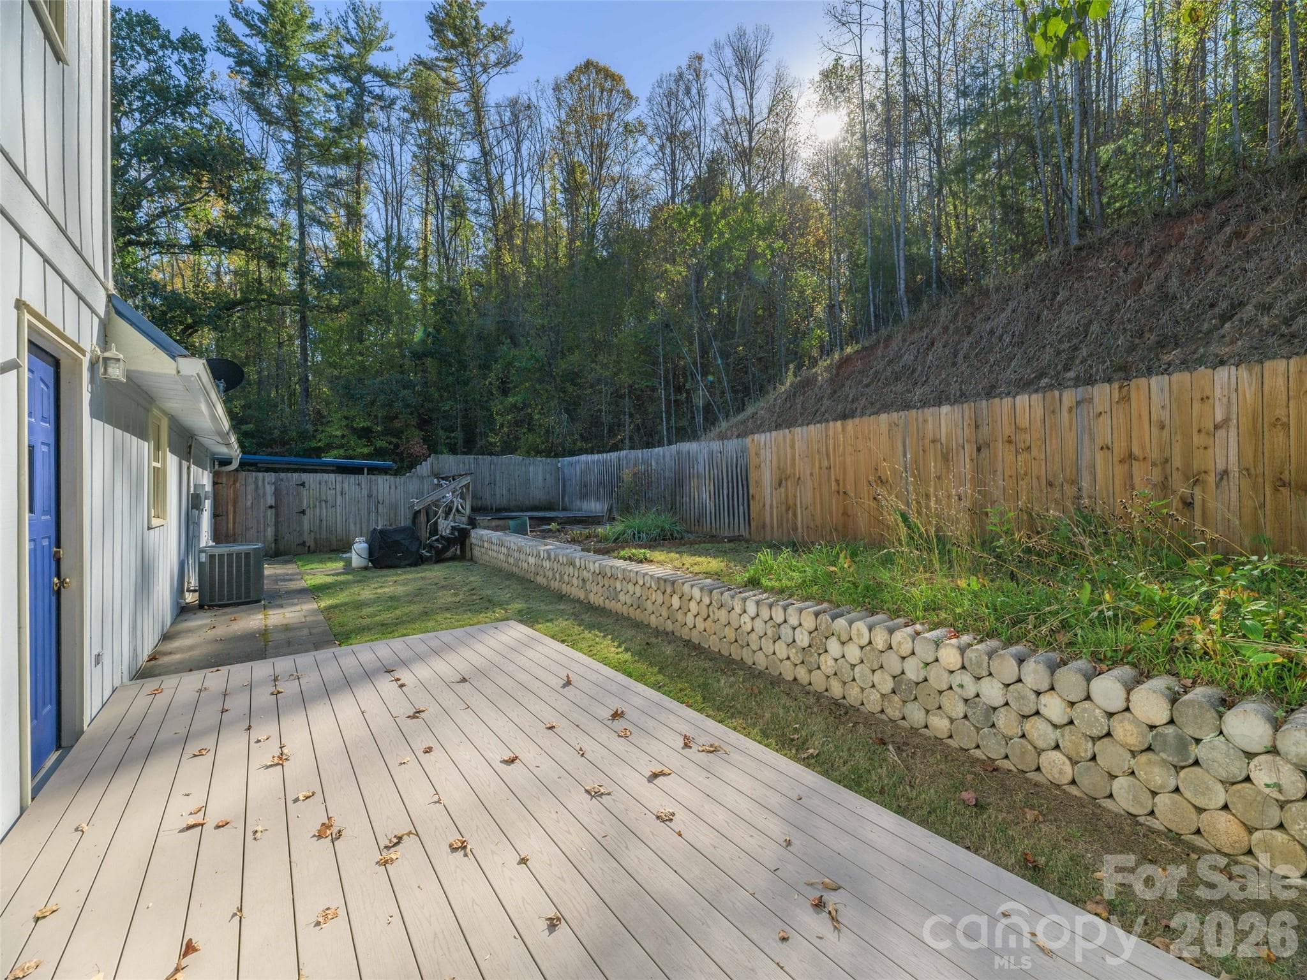
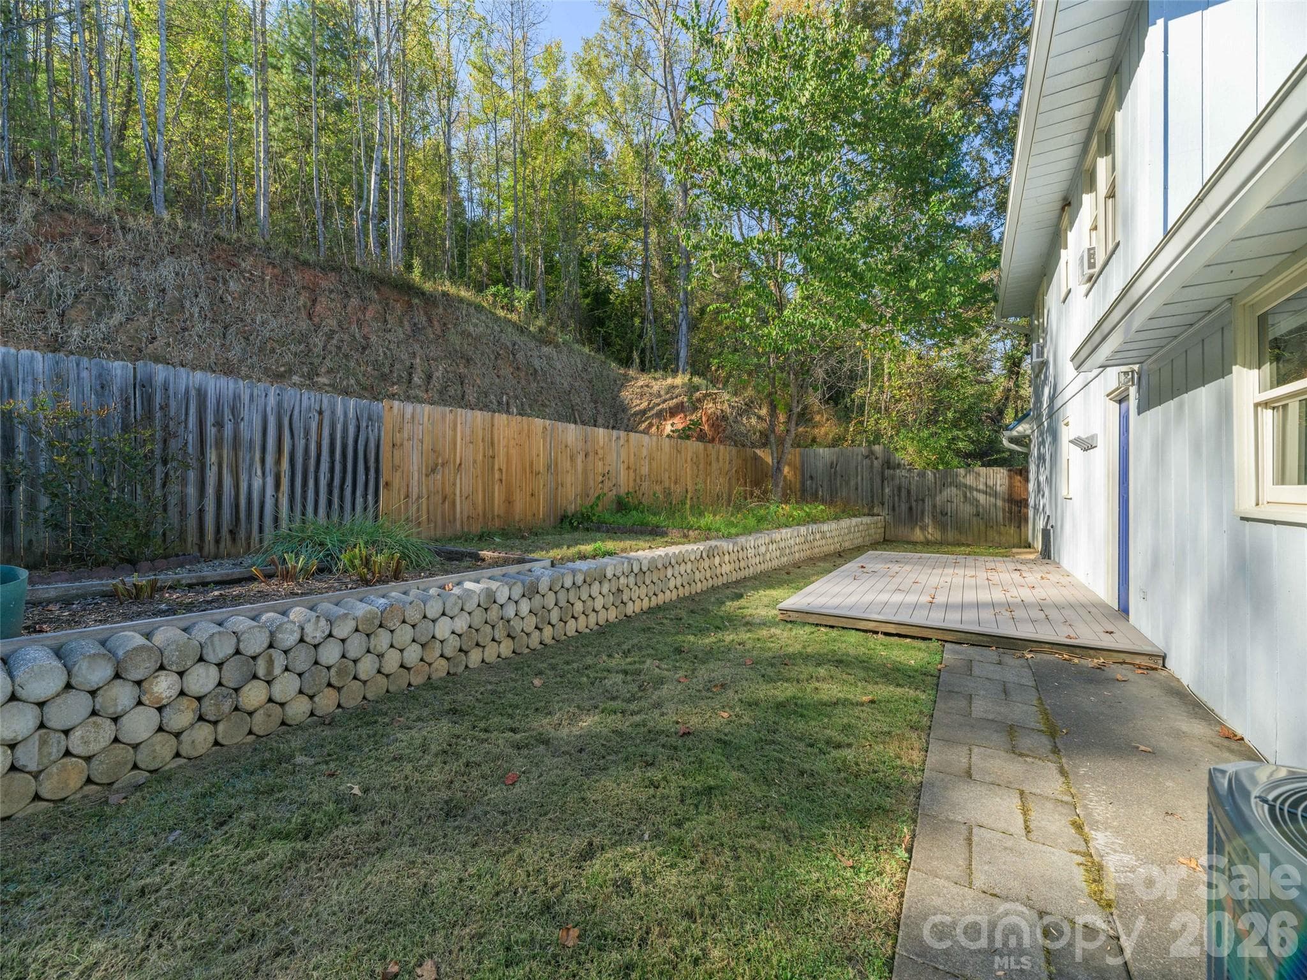
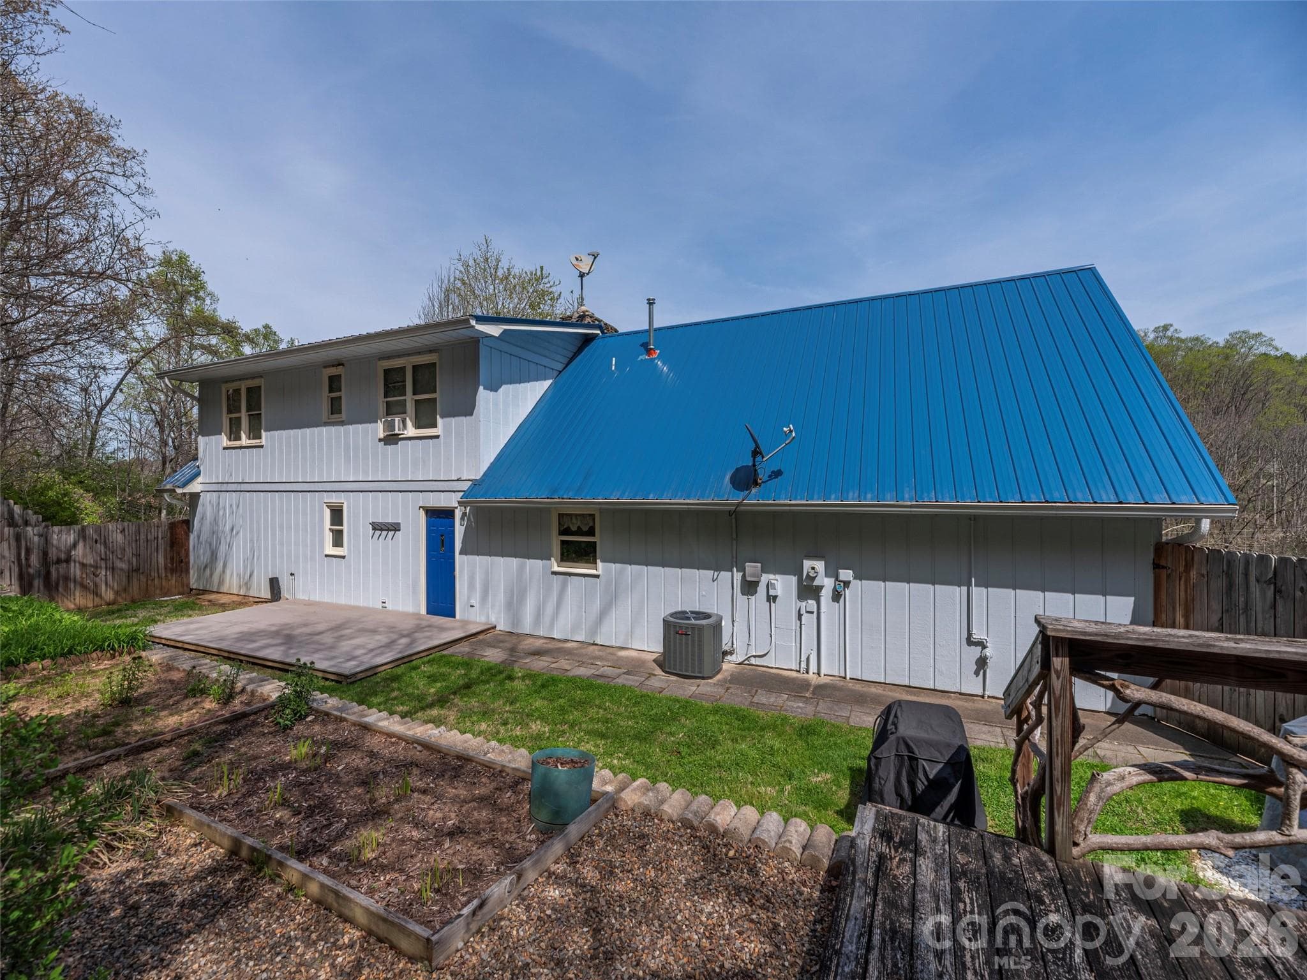
TimberTech deck is ready to support your new hot-tub - 444 Martin Branch Road, Leicester
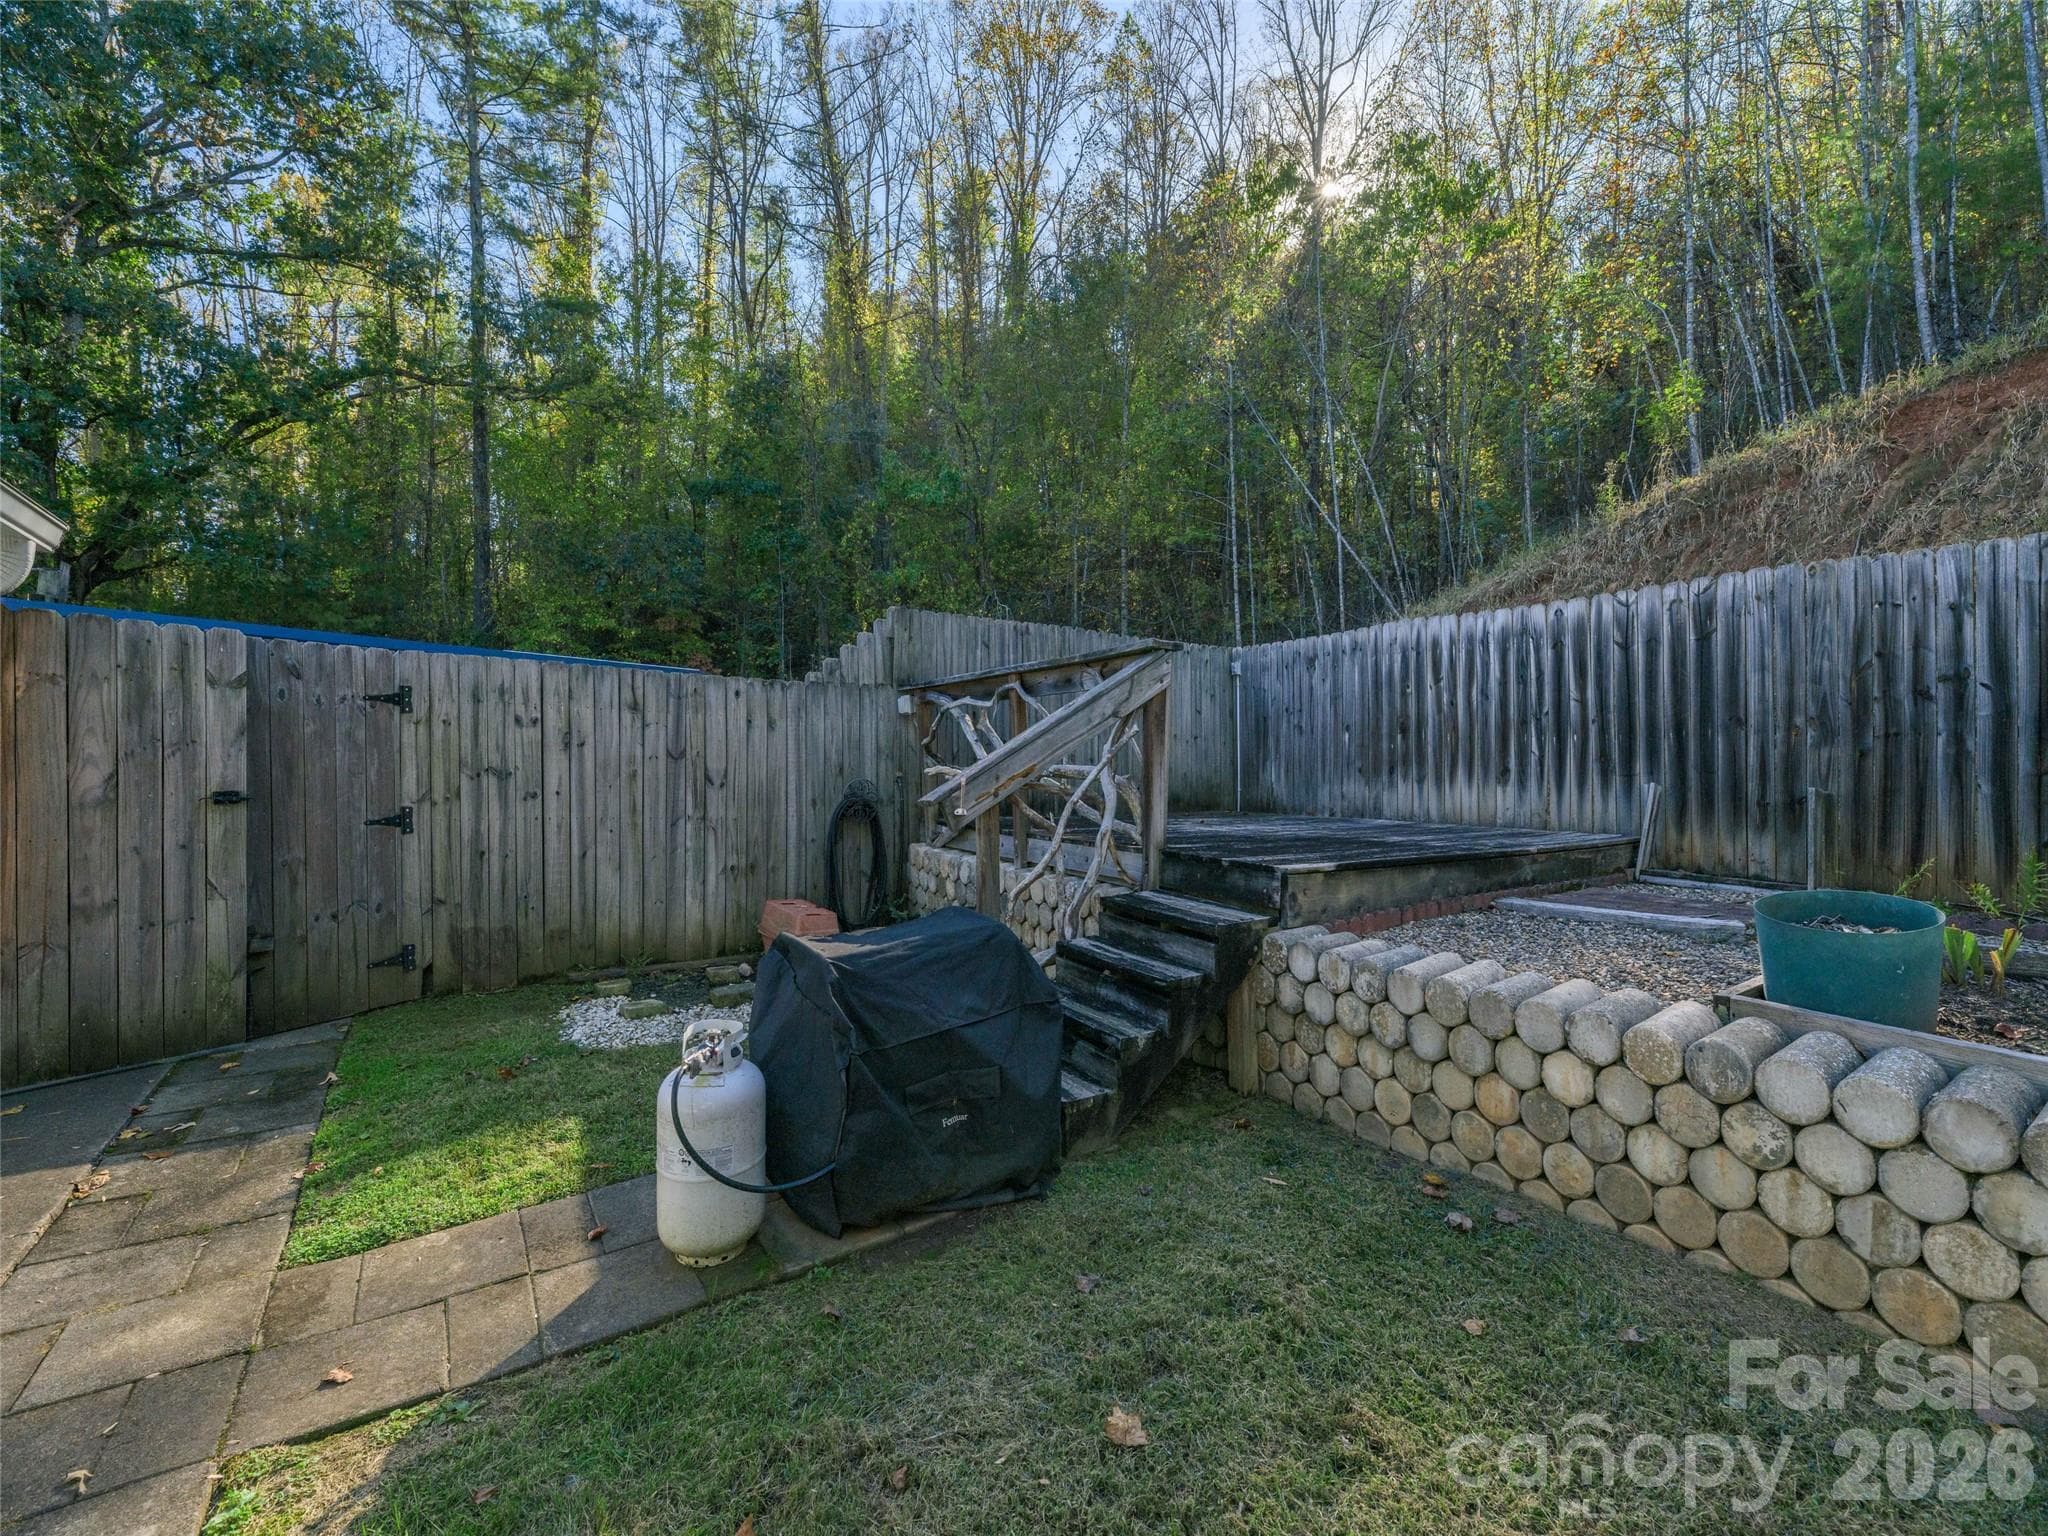
Lots of gardening potential in the fenced in back yard. - 444 Martin Branch Road, Leicester
Single Family Residence at 444 Martin Branch Road, Leicester, photo 30 of 46
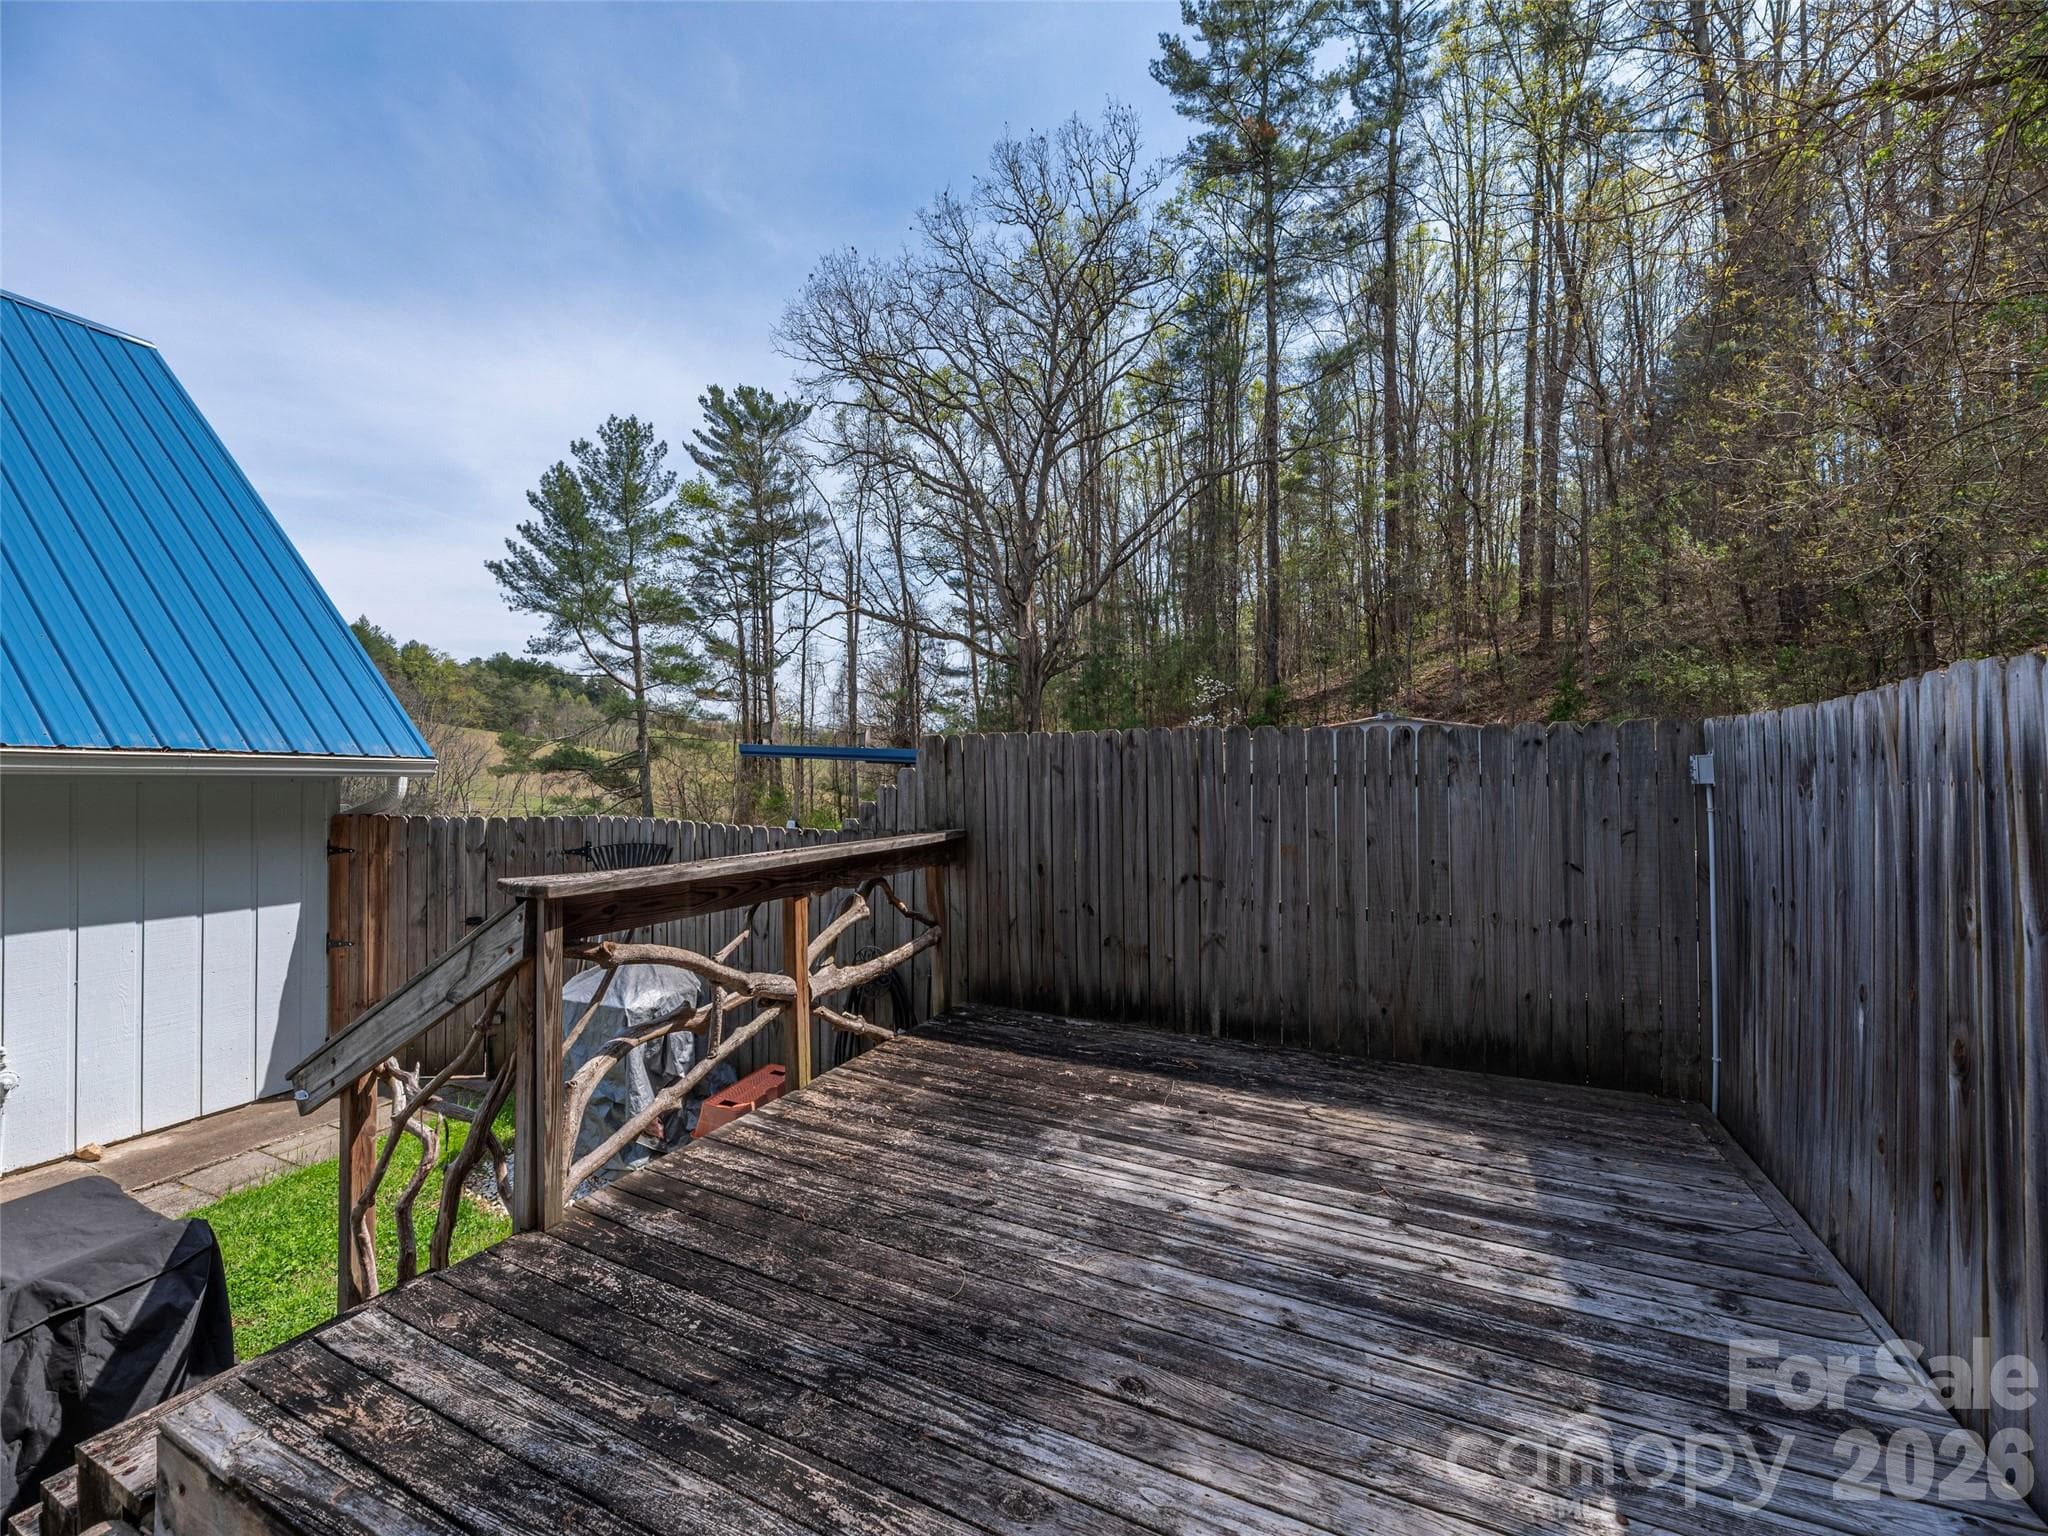
Secondary backyard deck - 444 Martin Branch Road, Leicester
Back Yard - 444 Martin Branch Road, Leicester
Single Family Residence at 444 Martin Branch Road, Leicester, photo 33 of 46
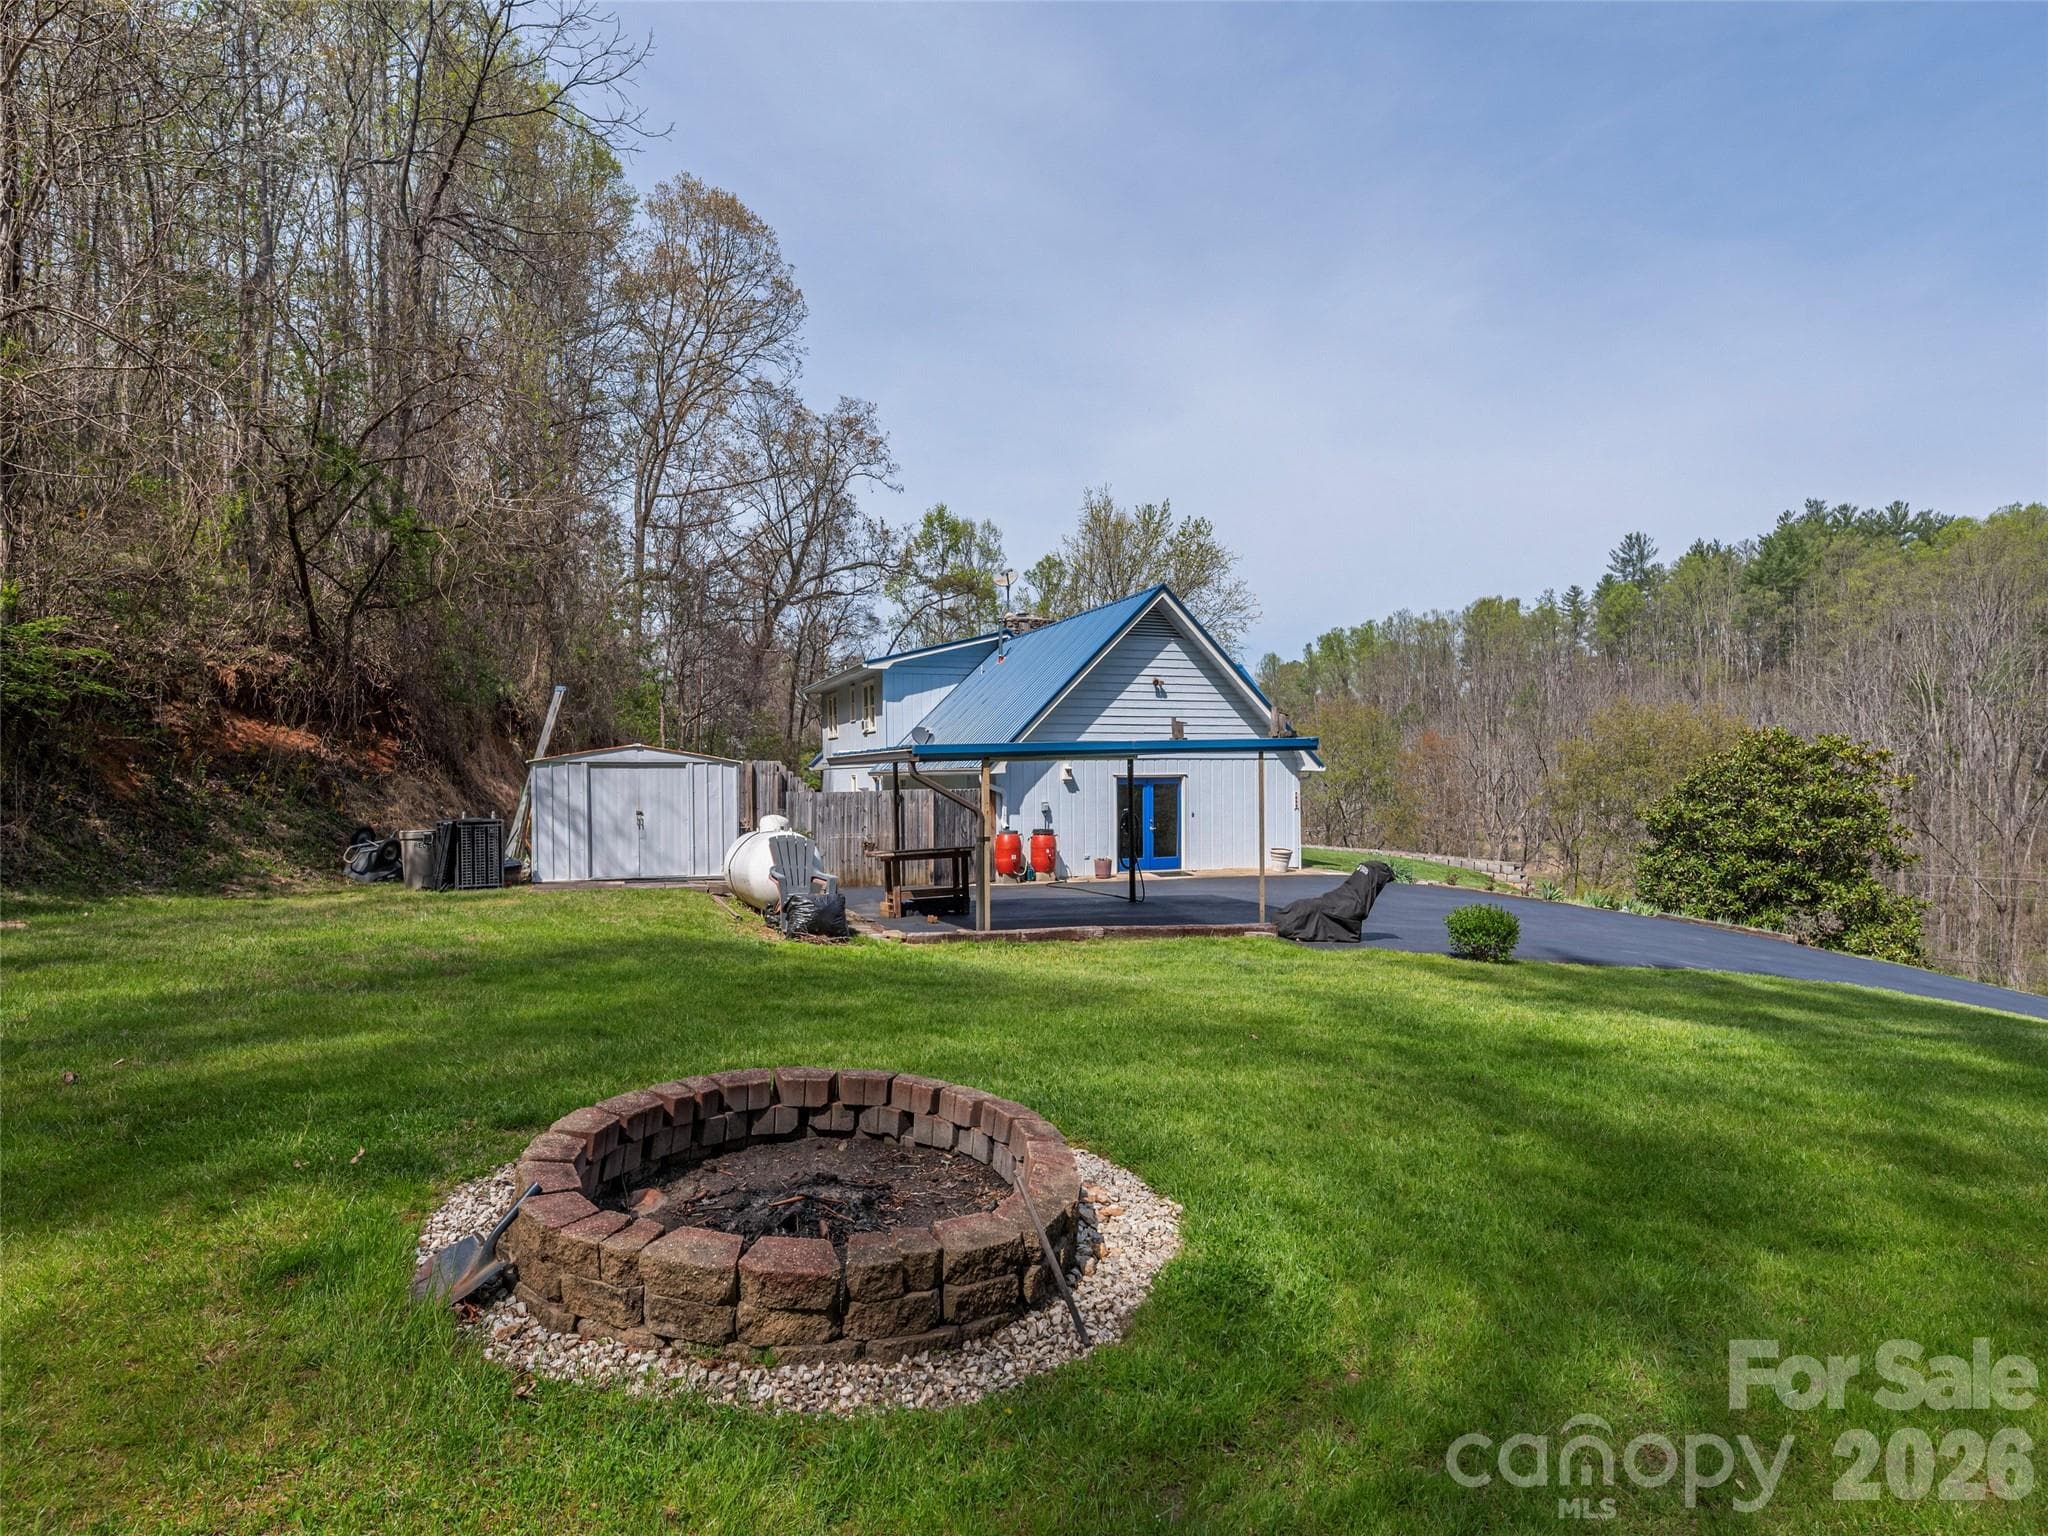
Circular Fire Pit is the perfect way to end the day. - 444 Martin Branch Road, Leicester
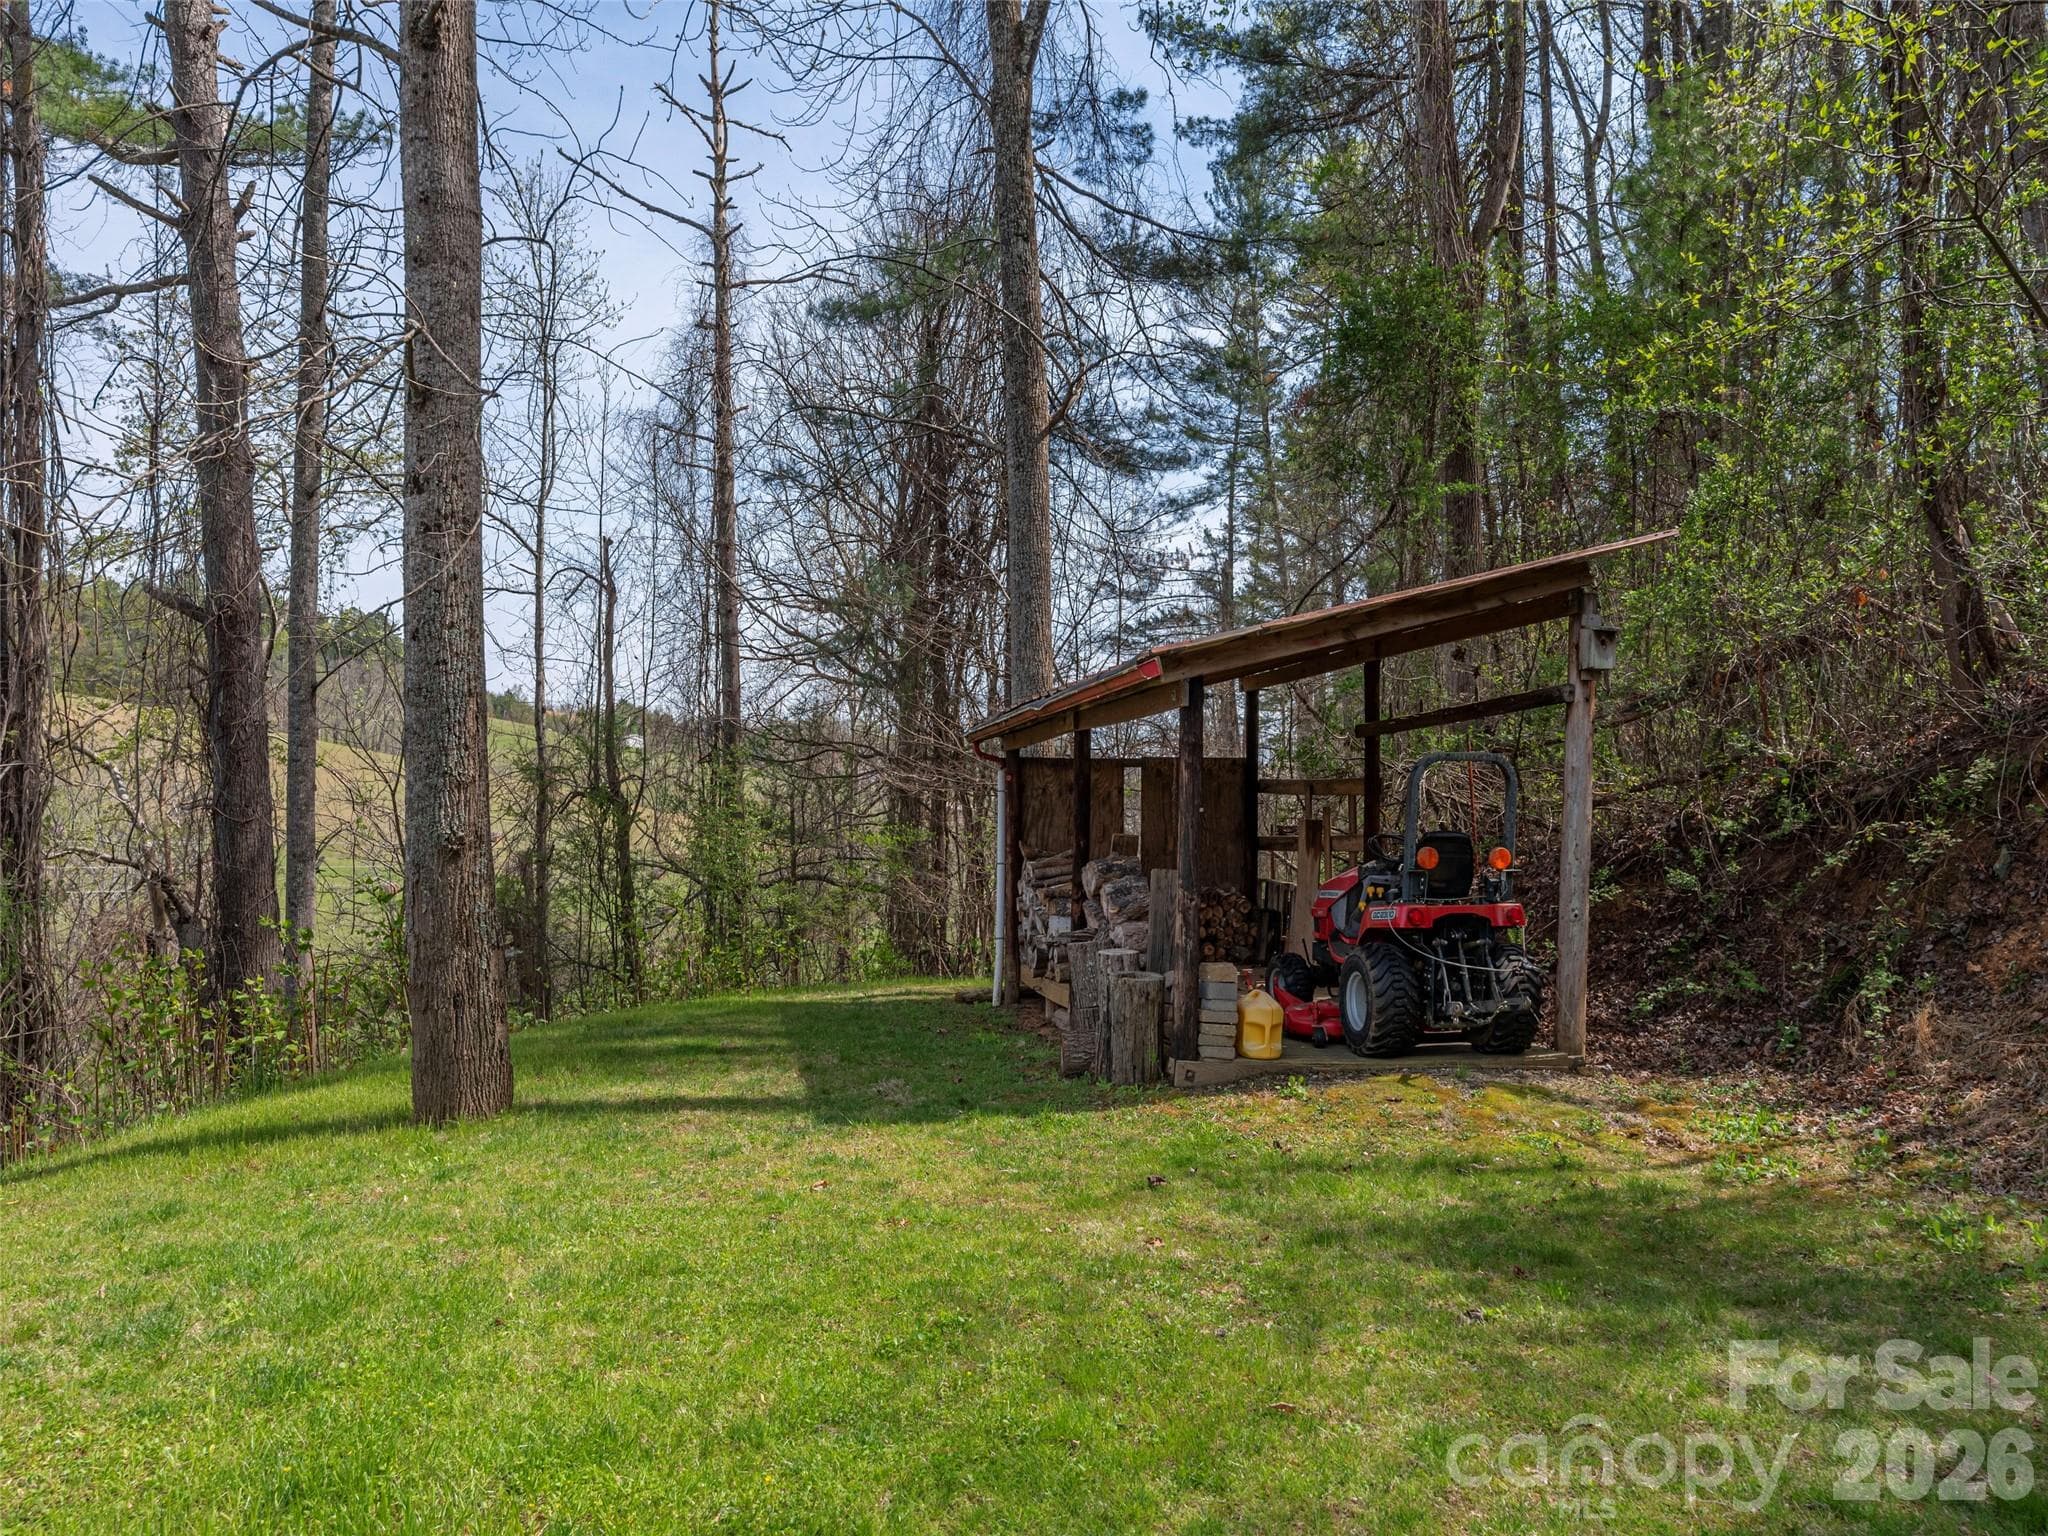
Lawn equipment pole storage area - 444 Martin Branch Road, Leicester
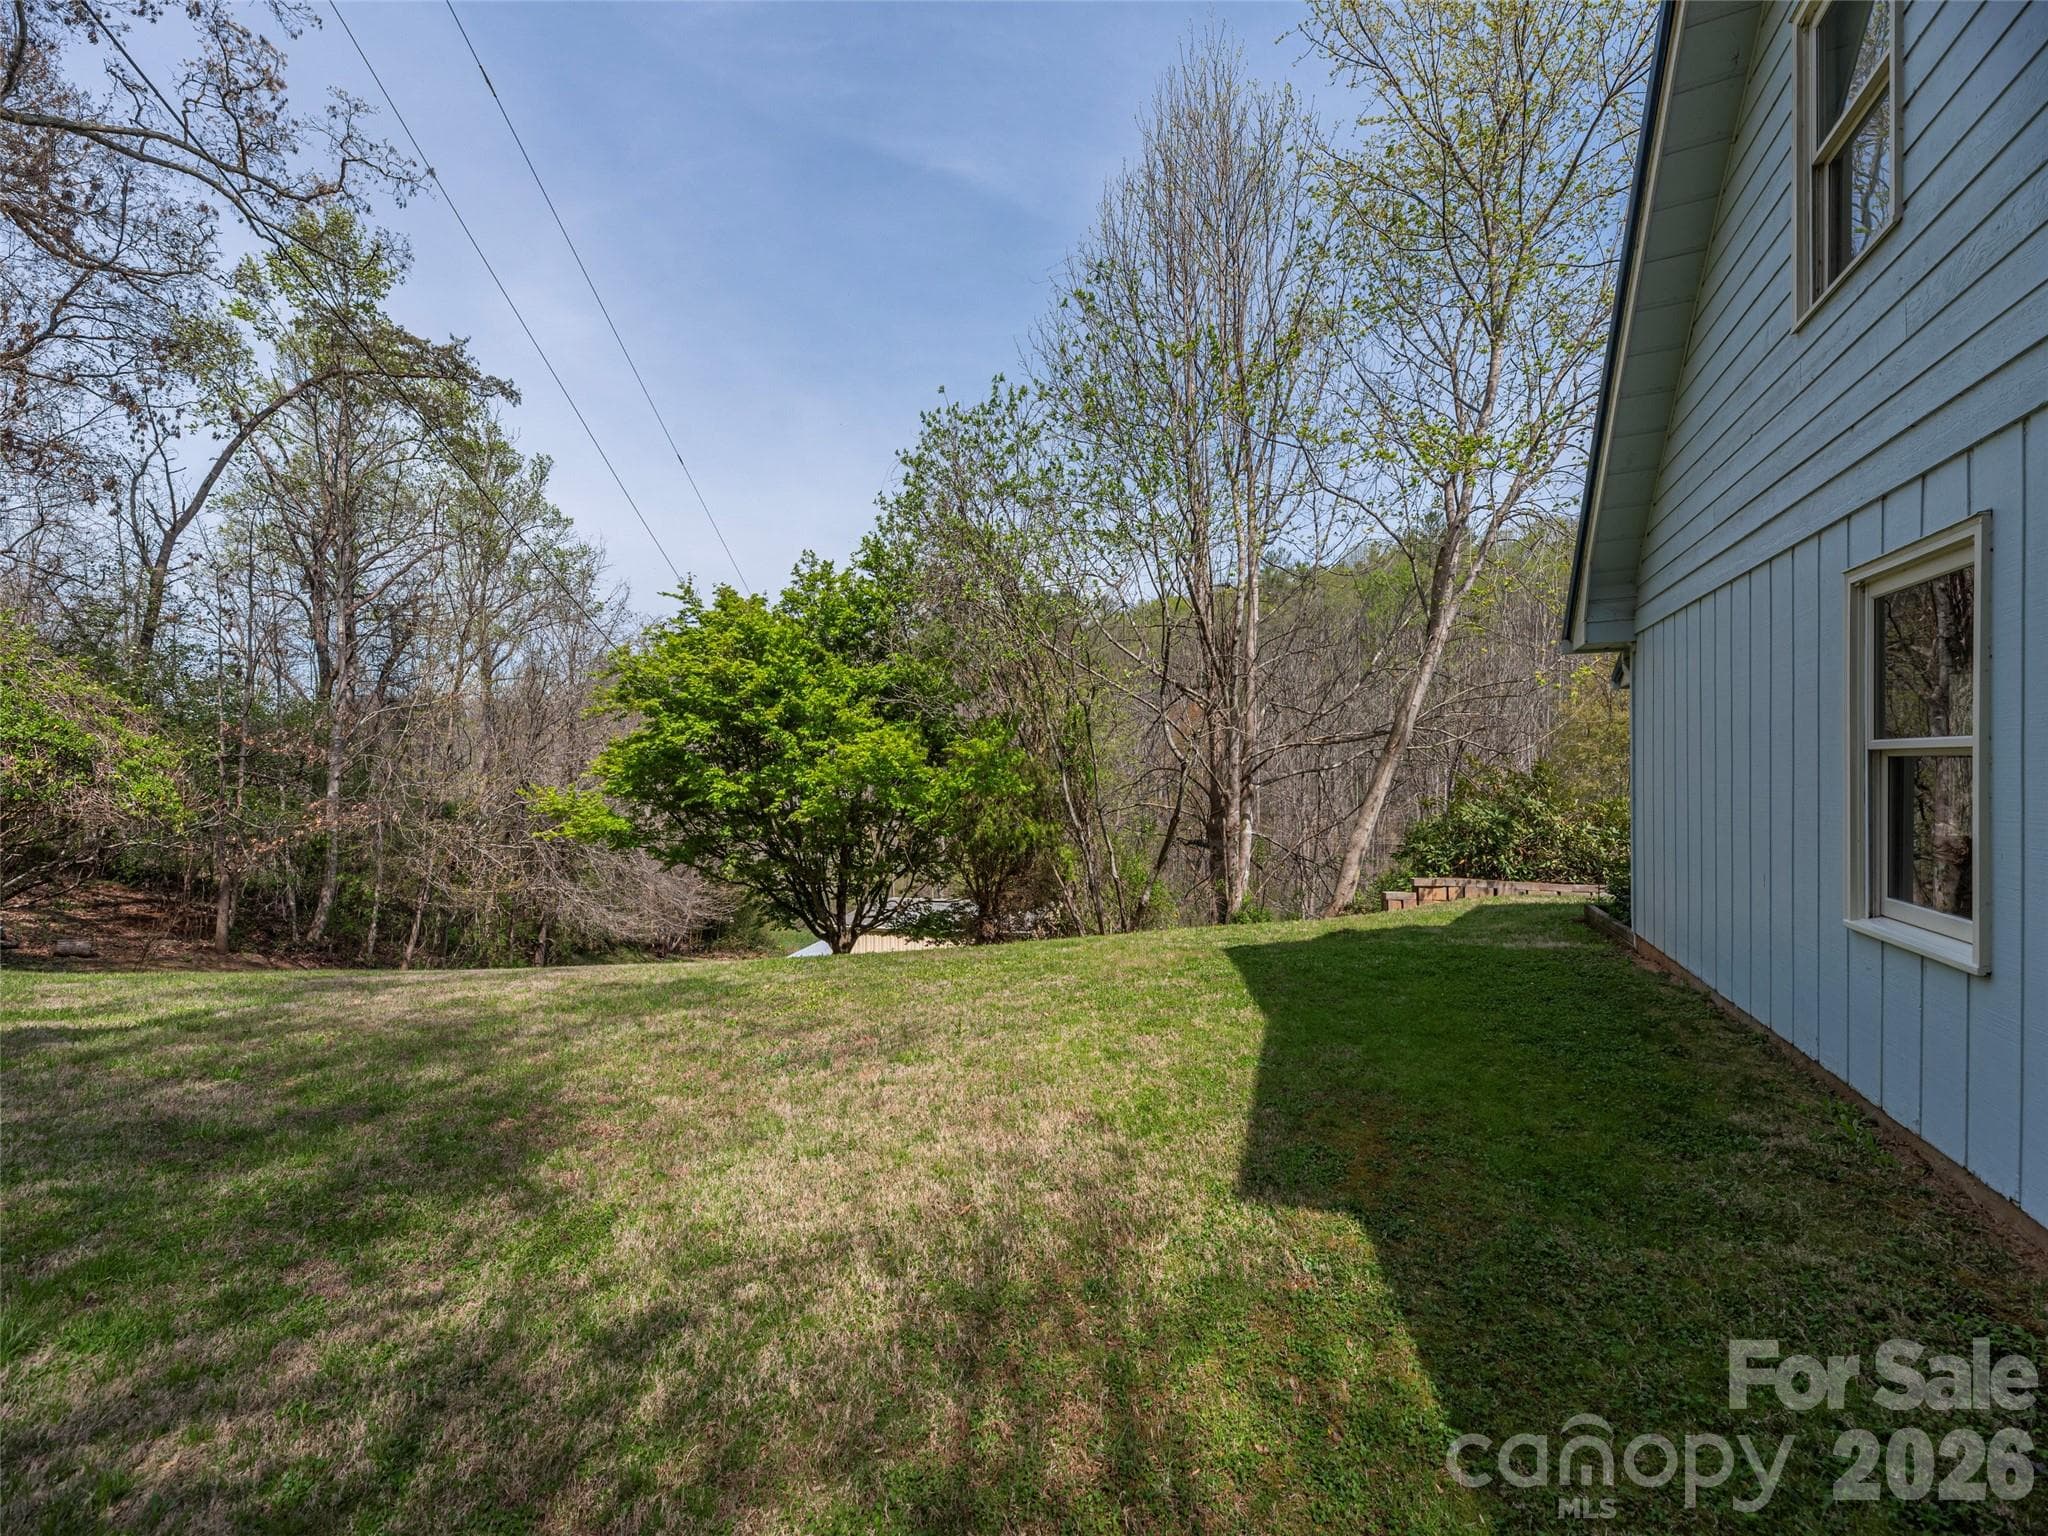
Right lawn - 444 Martin Branch Road, Leicester
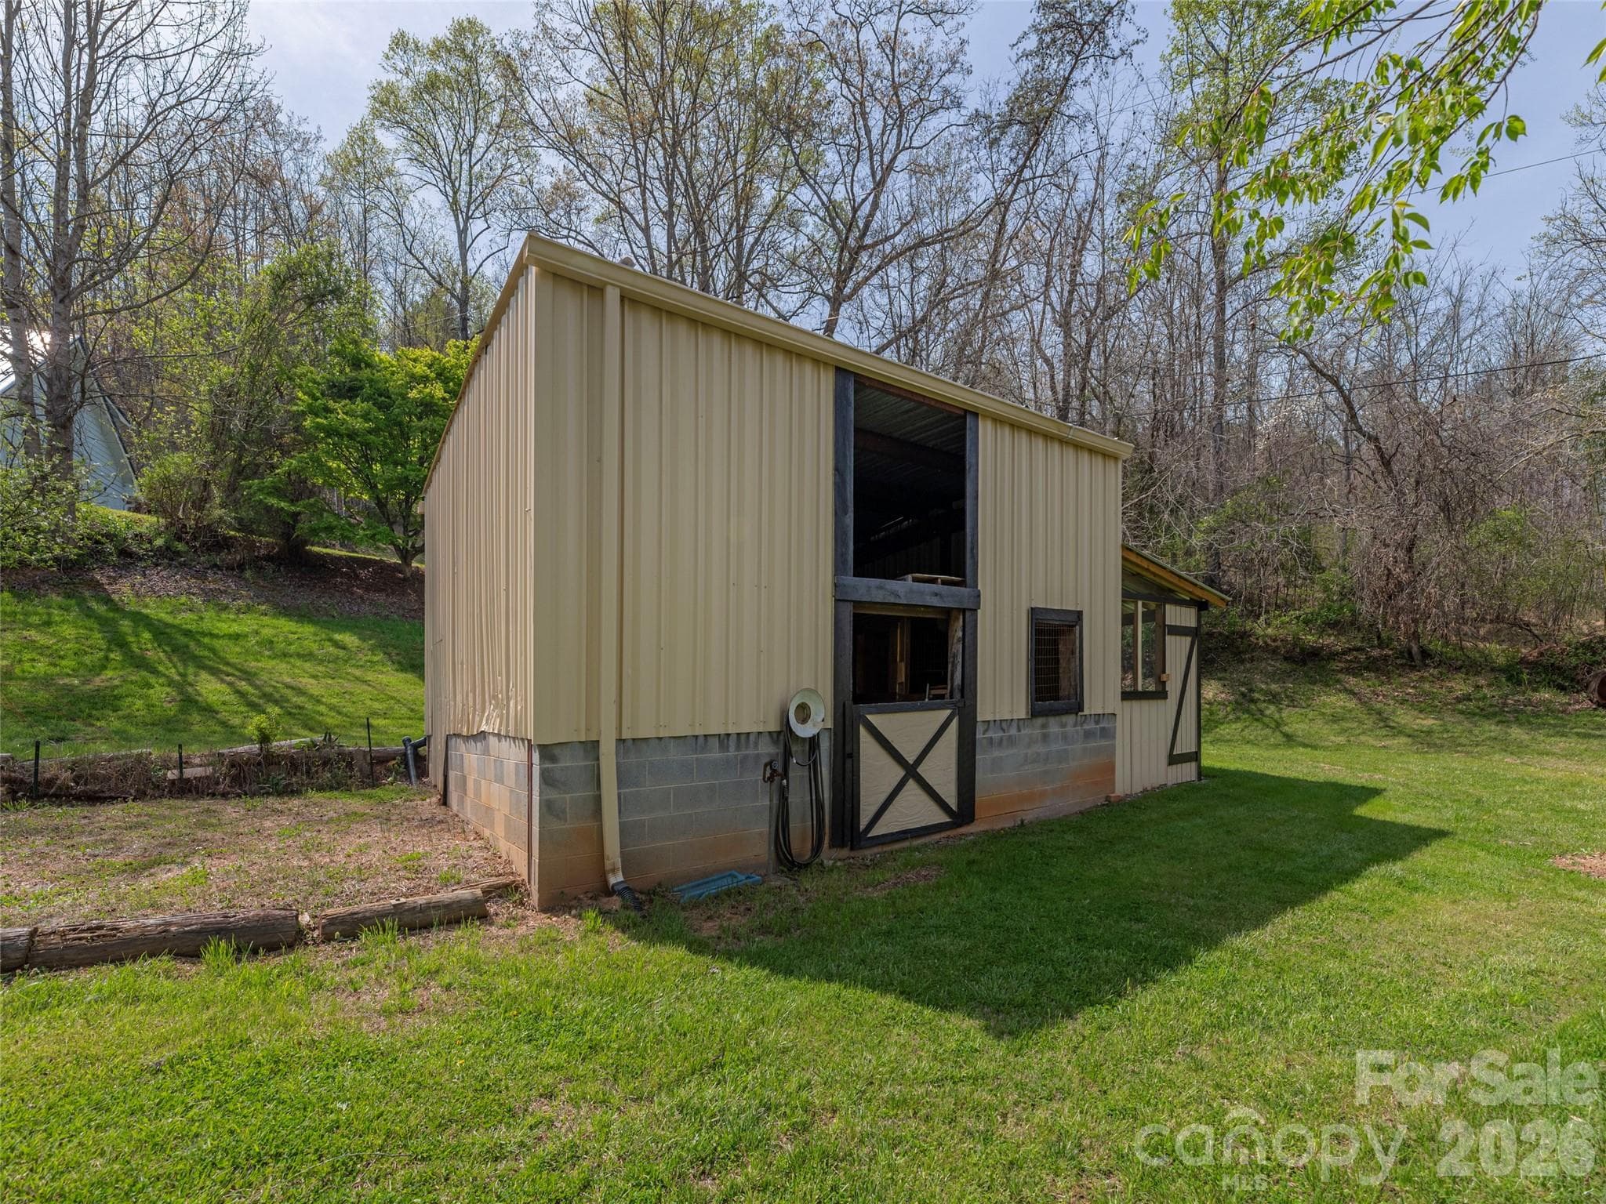
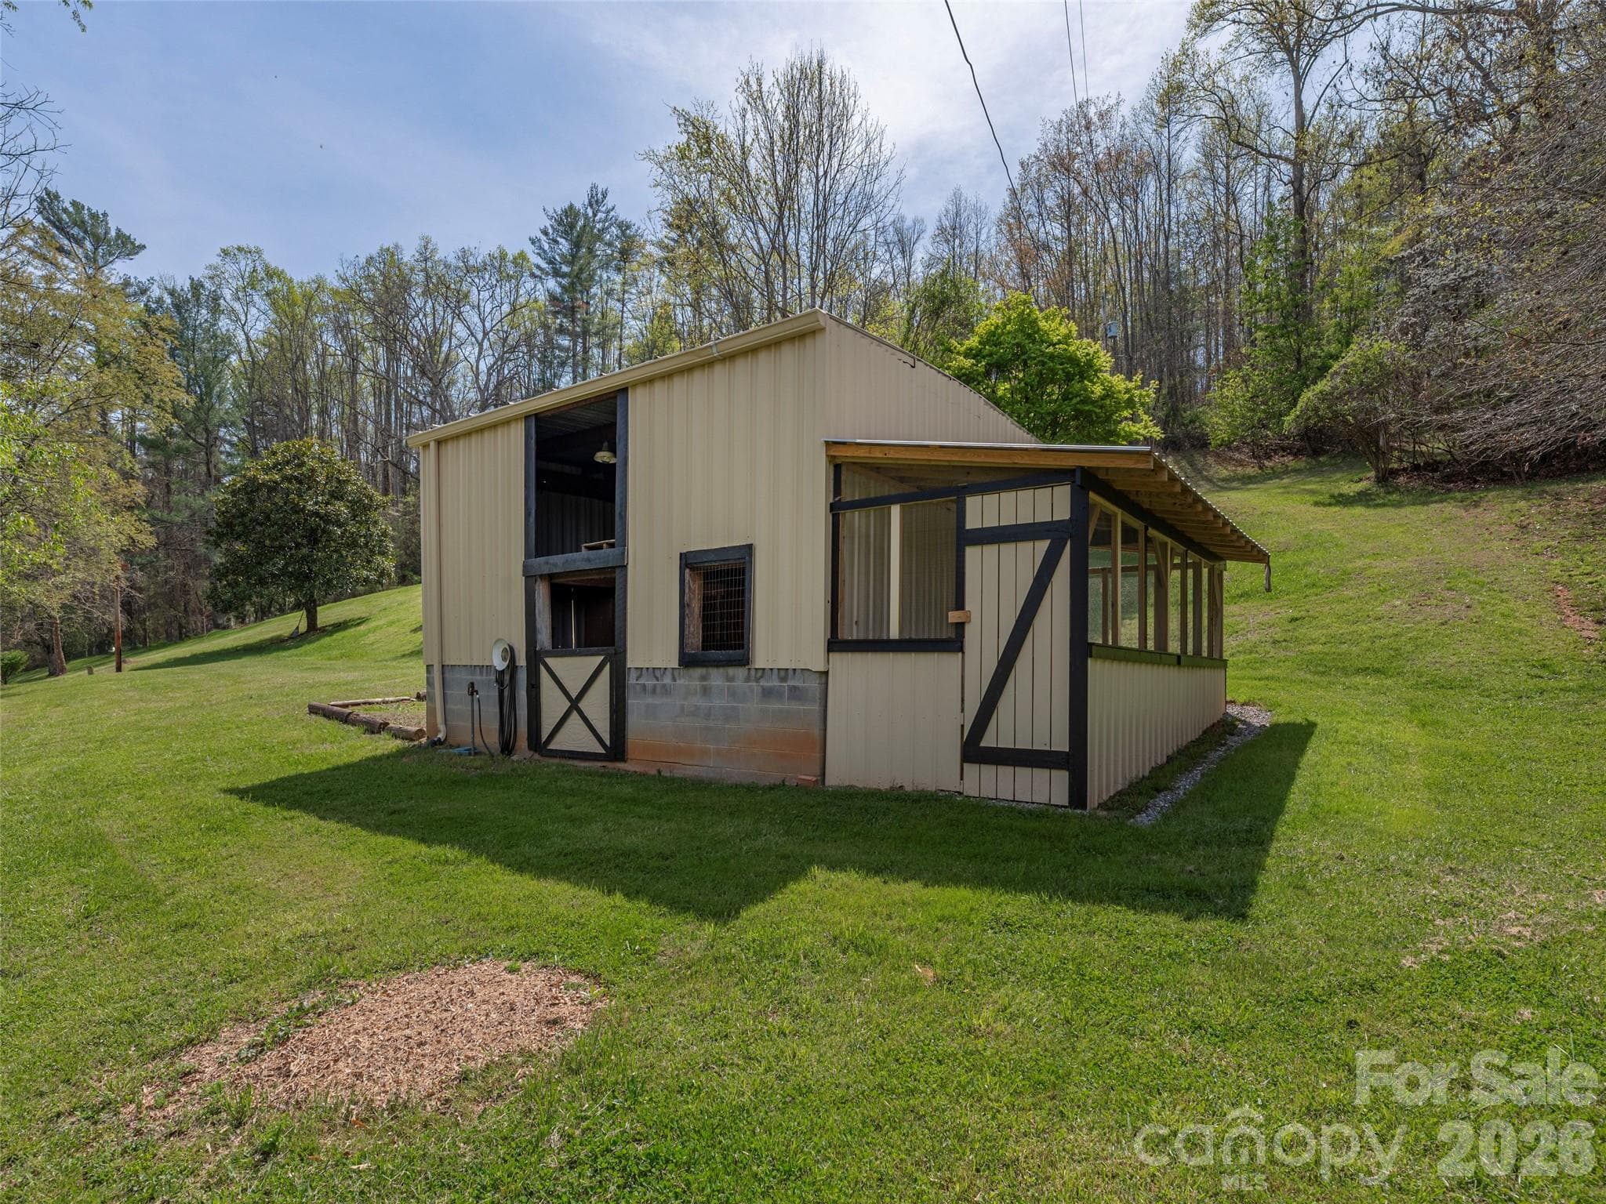
2 Stall Horse Barn with recently fully enclosed chicken coop - 444 Martin Branch Road, Leicester
Single Family Residence at 444 Martin Branch Road, Leicester, photo 38 of 46
Chicken coop extension off the barn - 444 Martin Branch Road, Leicester
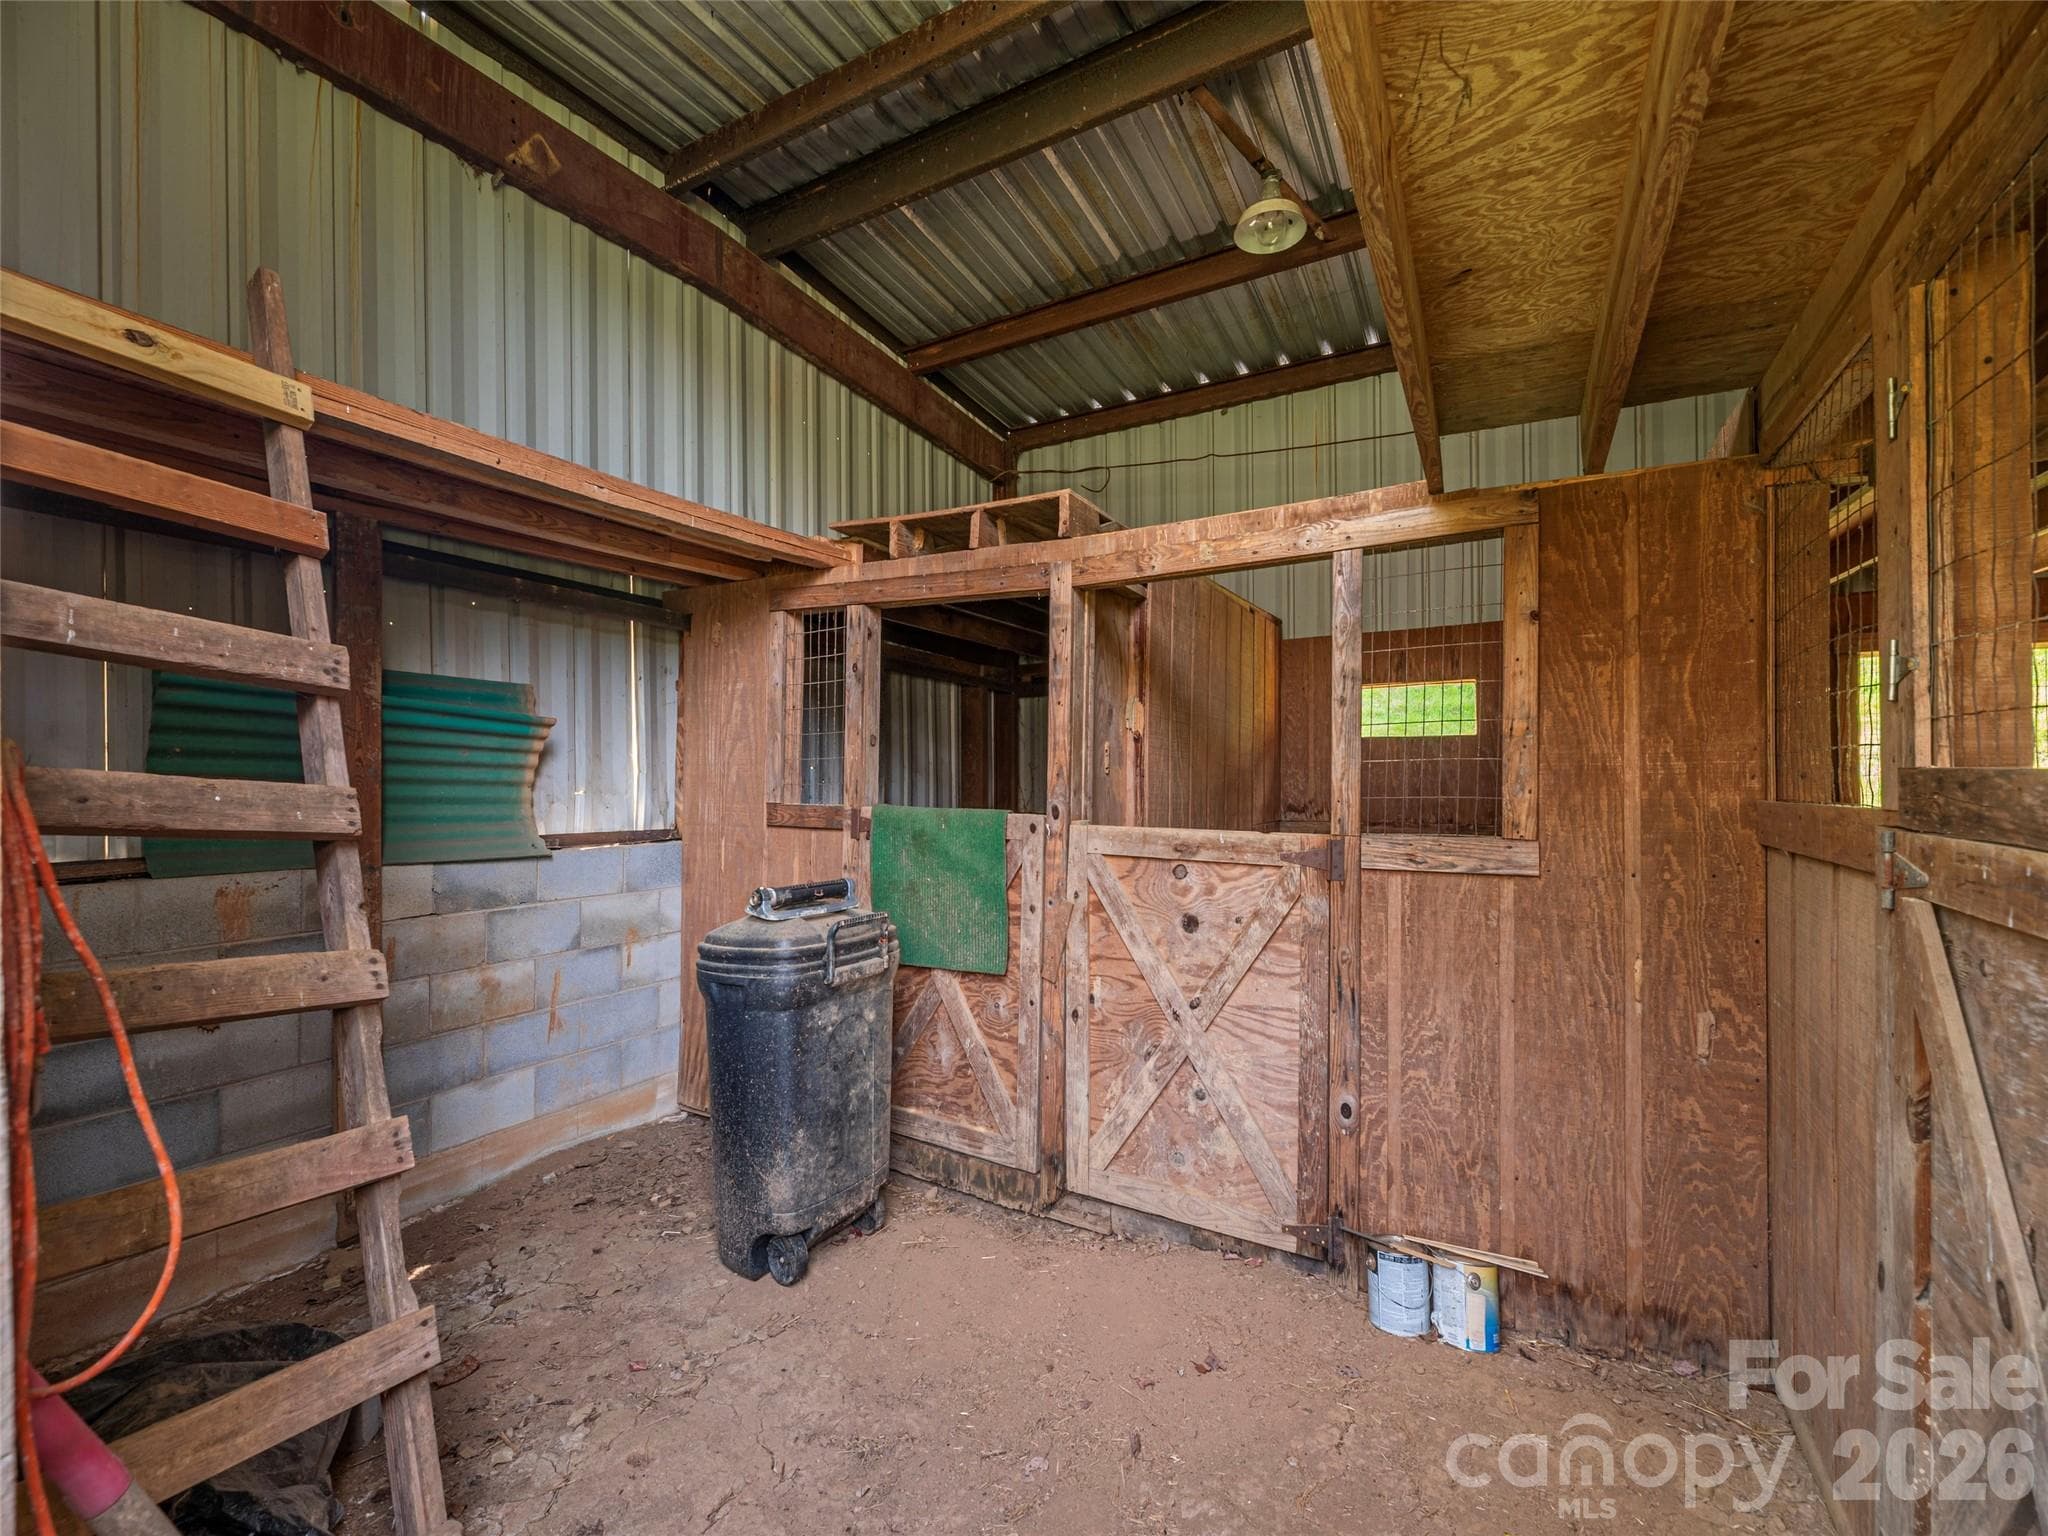
Super clean Horse Stalls - 444 Martin Branch Road, Leicester
Single Family Residence at 444 Martin Branch Road, Leicester, photo 41 of 46
Single Family Residence at 444 Martin Branch Road, Leicester, photo 42 of 46
Single Family Residence at 444 Martin Branch Road, Leicester, photo 43 of 46
Single Family Residence at 444 Martin Branch Road, Leicester, photo 44 of 46
Single Family Residence at 444 Martin Branch Road, Leicester, photo 45 of 46
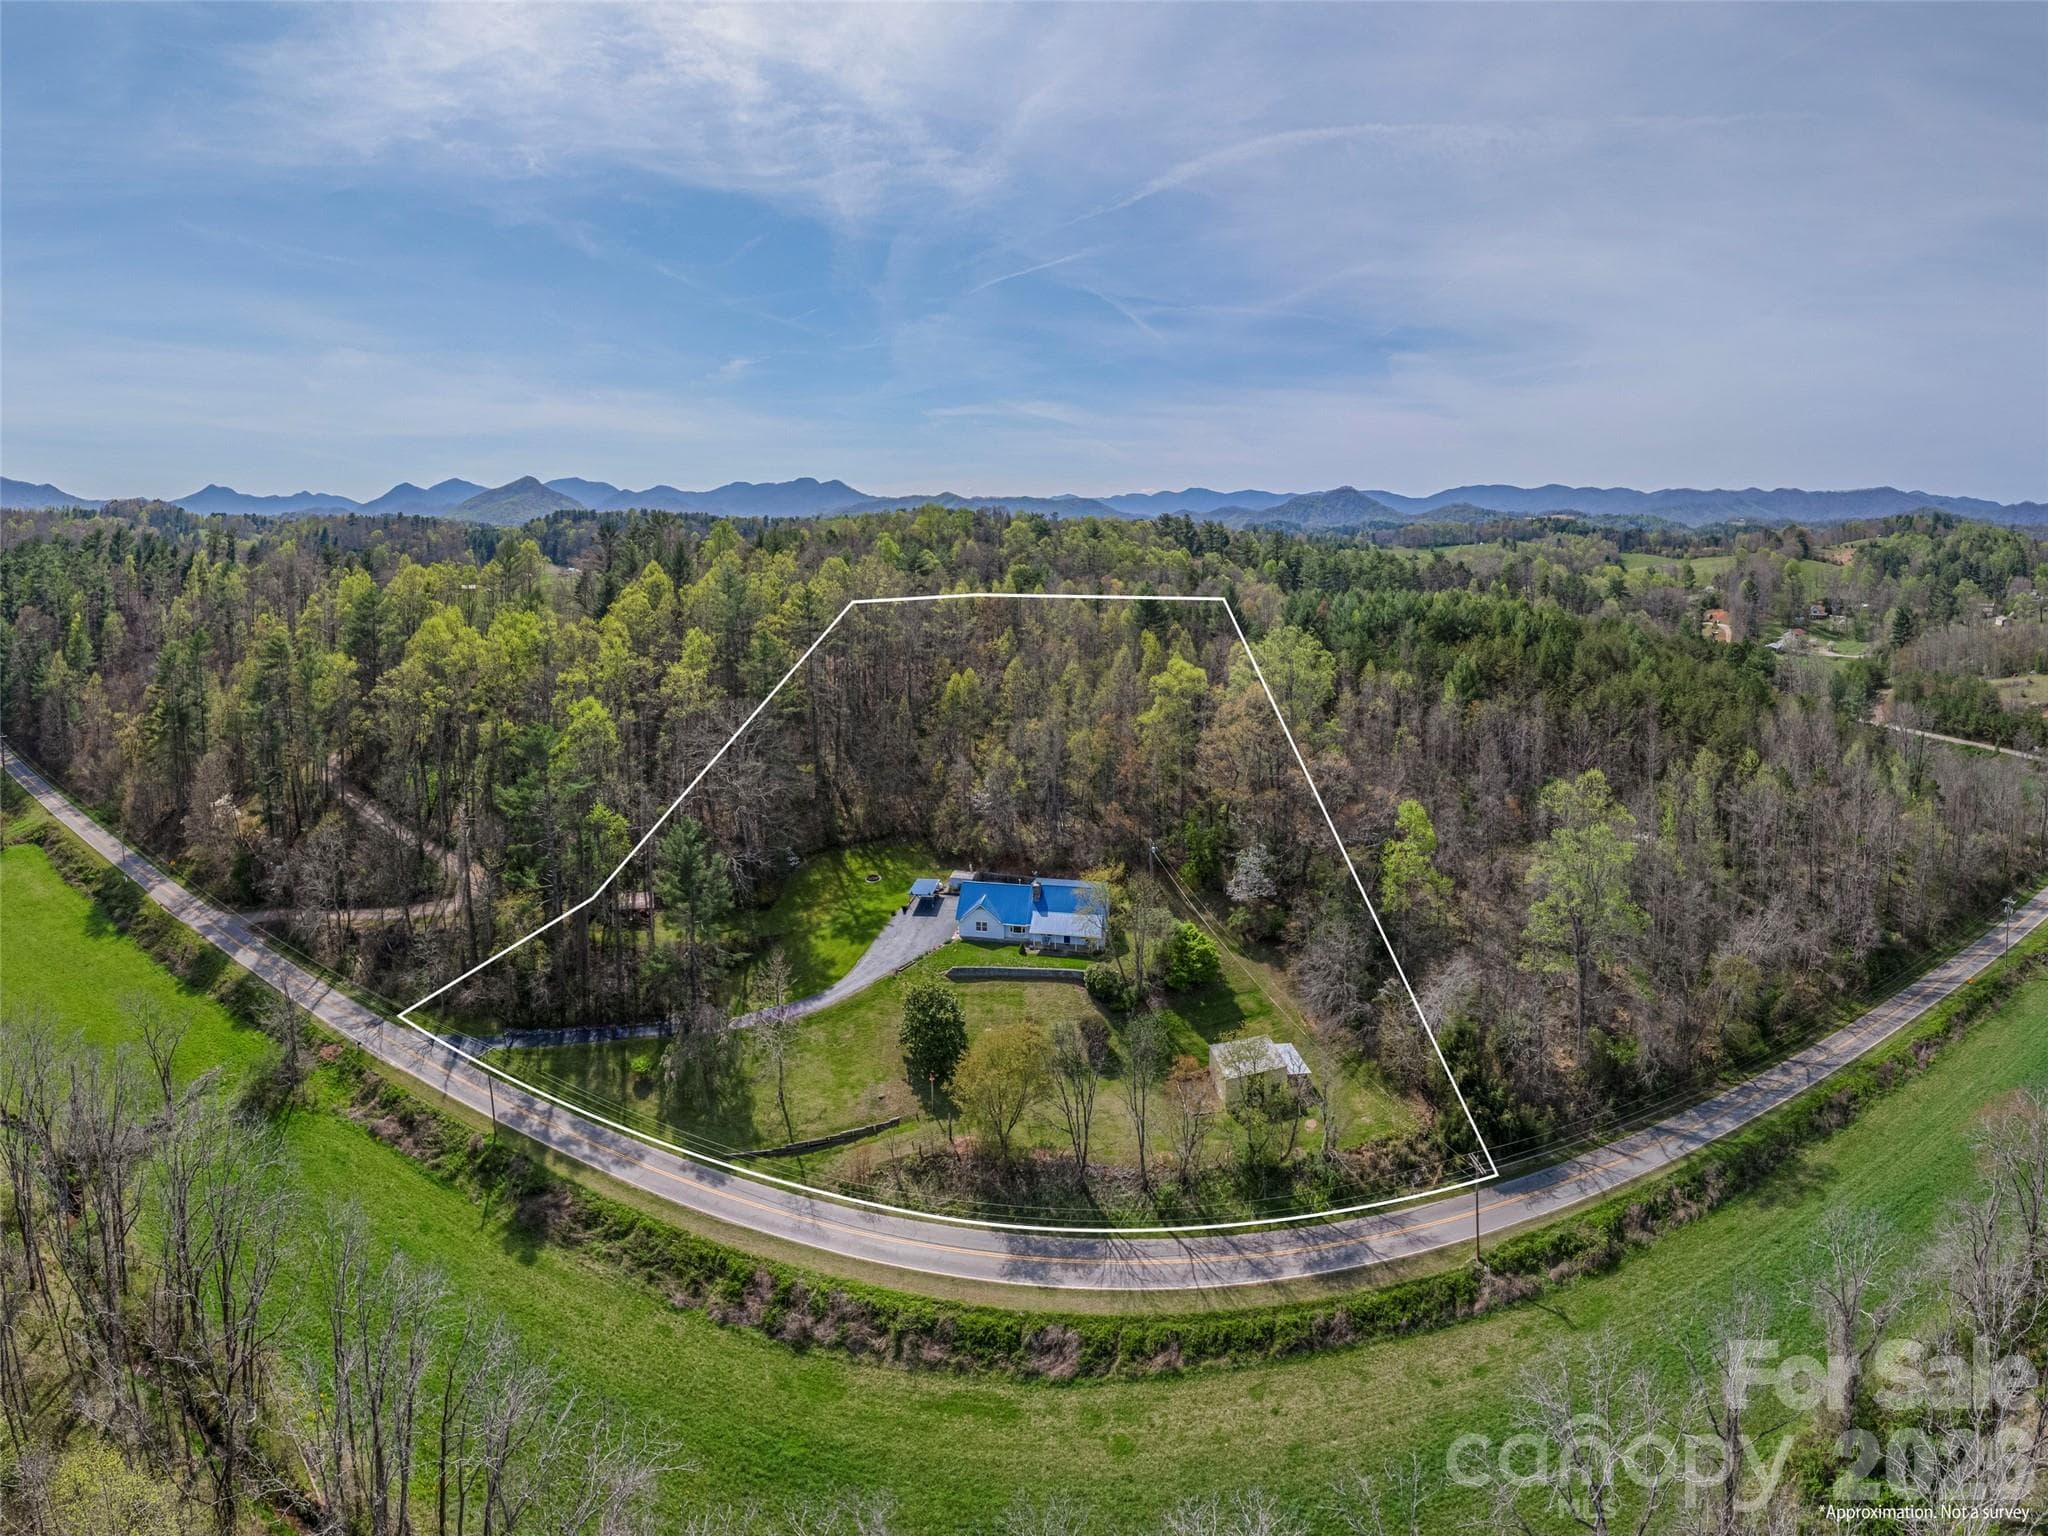
Just under 3 acres of a private peaceful unrestricted retreat! - 444 Martin Branch Road, Leicester
46 photos

$549,000

444 Martin Branch Road
Leicester, NC 28748
Listed by Lisa Johnson · Howard Hanna Beverly-Hanks Waynesville
Bedrooms
3
Bathrooms
2
Living area
2,313 sqft
Year built
1976

About this home

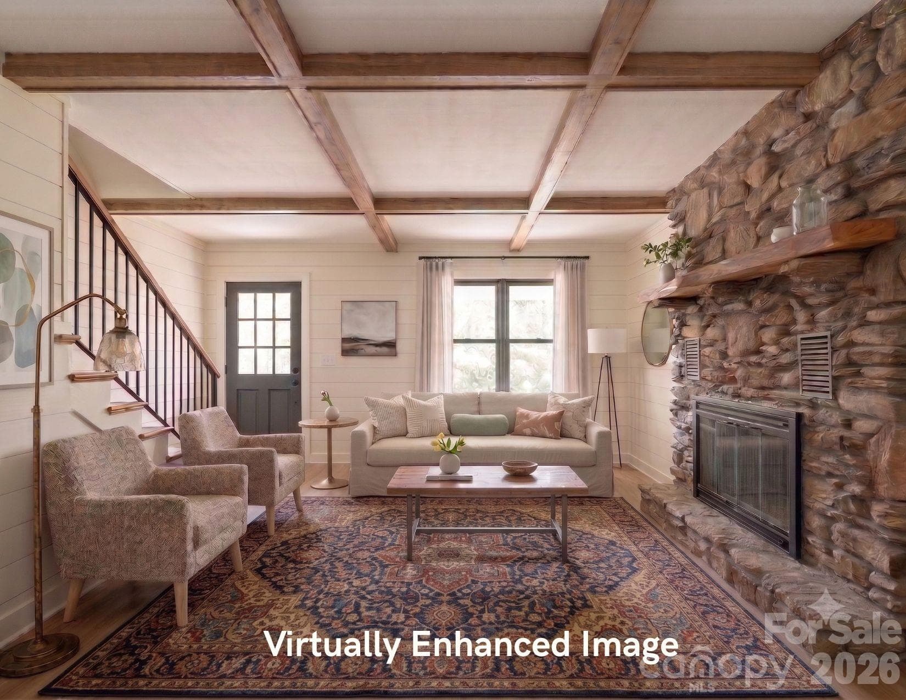
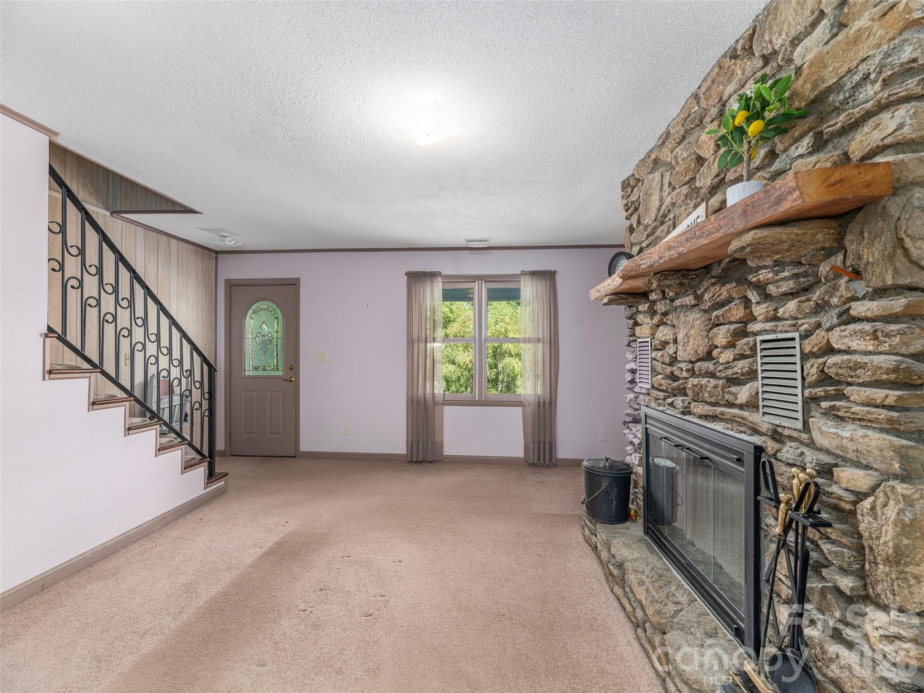
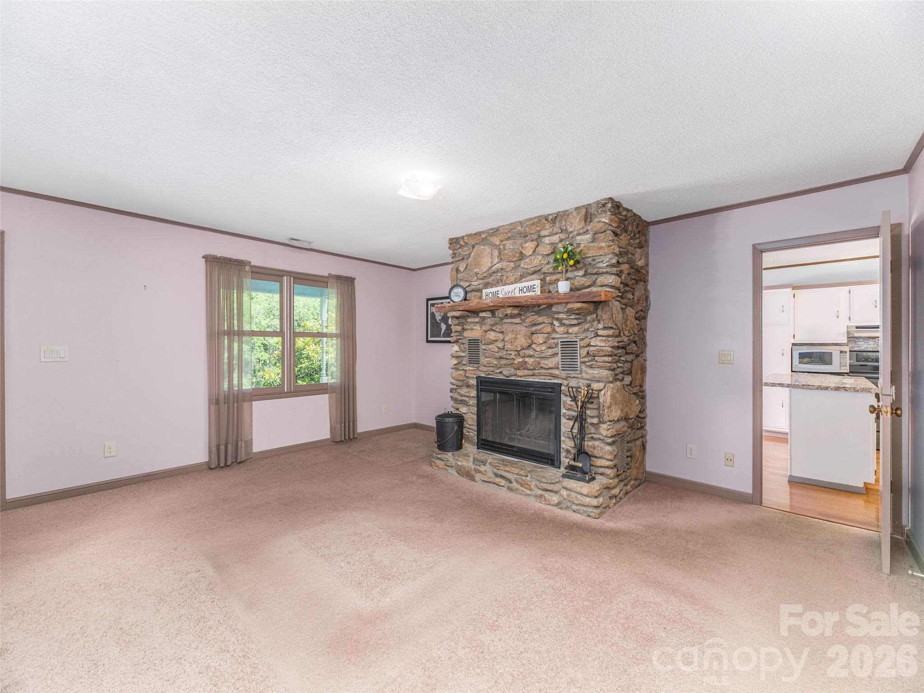
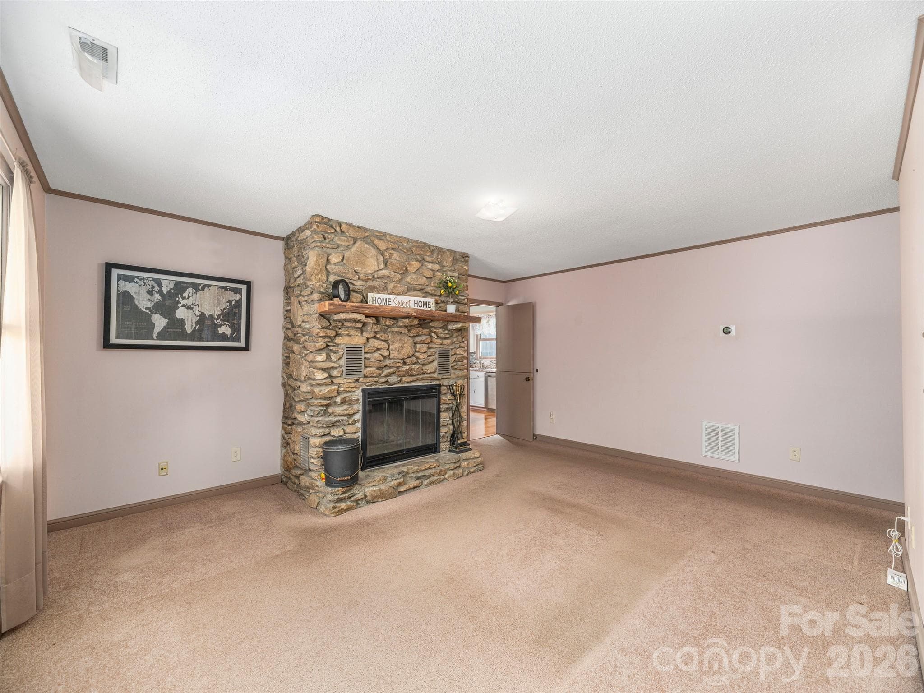
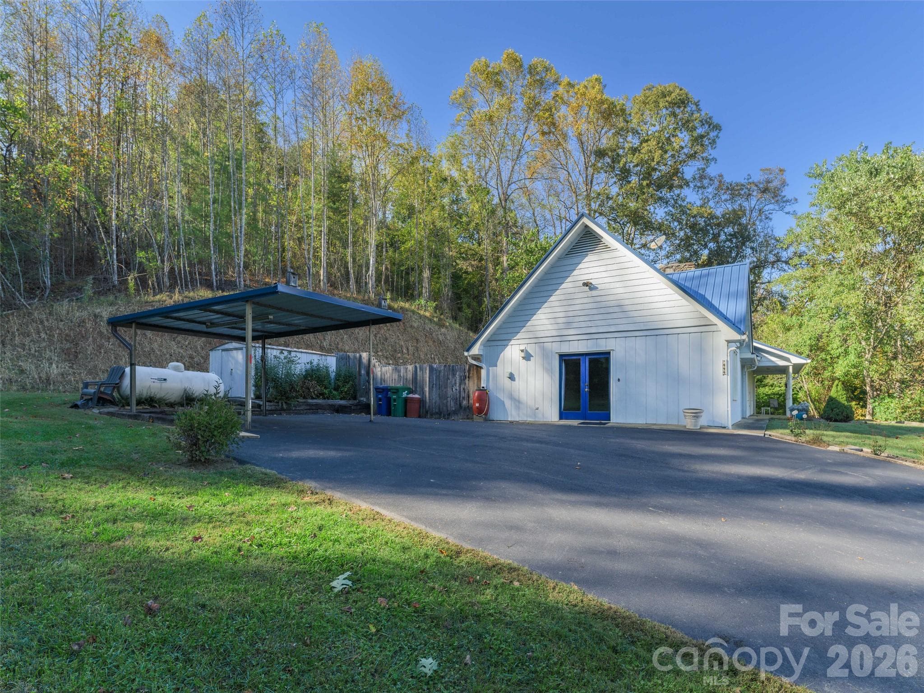
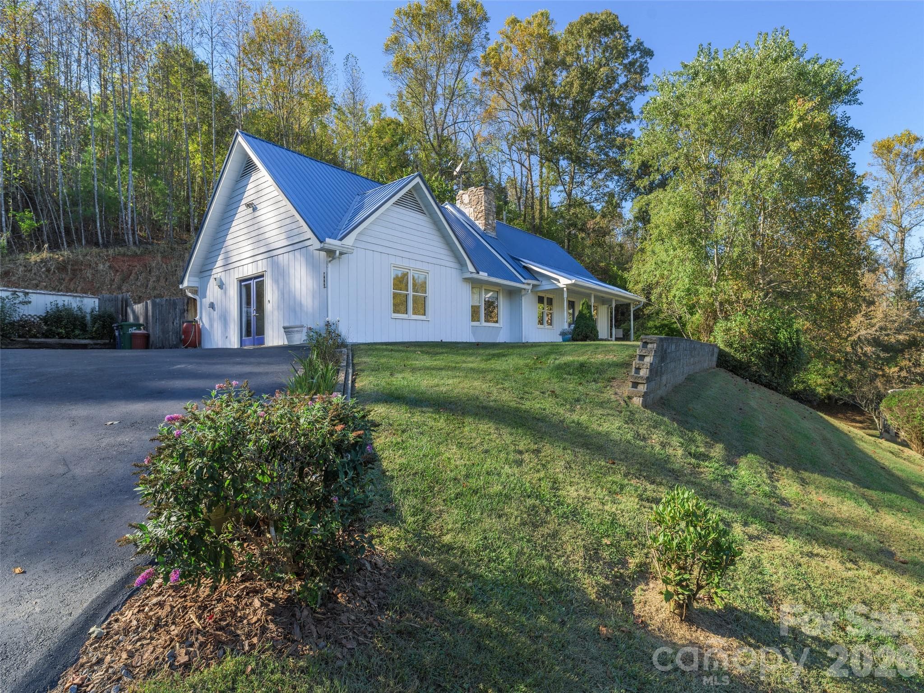
Welcome to your private country retreat! Nestled on 3 beautifully maintained acres, this charming country-style home offers the ease of main-floor living with the perfect blend of comfort, functionality, and plentiful storage throughout. At the heart of the home, a stunning floor-to-ceiling stone wood-burning and vented fireplace creates a warm and inviting atmosphere, providing ample heat for much of the home. Outside, enjoy a well-manicured yard with a variety of flora, fenced backyard, and a cozy fire pit—ideal for relaxing under the stars. A durable TimberTech deck is ready for your future hot tub oasis, while the recently fully-paved driveway and 50-amp outlet for an electric vehicle add modern convenience. LeafGuard gutters help minimize maintenance, and re-grading is currently underway beyond the backyard fencing to enhance drainage and provide added peace of mind during inclement weather. As an added bonus, the property includes a steel-framed 2-stall horse barn with lights and water. It has also been recently expanded to be usable for chickens as well, making it an ideal setup for anyone seeking a true country lifestyle. Inside, all appliances and drapery convey, along with the added security of an emergency generator. A brand new furnace was installed in March of 2026, the roof was replaced in 2019, and the home has been lovingly maintained throughout. Conveniently located near Asheville and Waynesville, and just 30–40 minutes from the Great Smoky Mountains, this property offers the perfect balance of accessibility, privacy, and outdoor adventure.

Highlights

Fireplace

Property details

MLS
Canopy MLS
MLS #
CAR4369223
Property type
Single Family Residence
Subdivision
none
Status
Active
Days on market
186
On market date
April 13, 2026
Stories
N/A
Total bathrooms
2
Garage spaces
N/A
Parking spaces
N/A
Lot size
N/A
Loading map…

Nearby schools

Within 10 miles. School directory data from the National Center for Education Statistics (NCES), accessed via the Urban Institute Education Data API. Local Score is calculated by INNOVATE Real Estate; where a state rating is shown, it comes from that state's own official school report card.

Elementary
Leicester Elementary
1.88 mi away · Grades 0-4
Zoned school (attendance boundary, 2015-16 data)
3.3
Local Score (state rating (2025) blended 70/30 with student-teacher ratio) -- not an official state rating
State rating: C (2025)
Enrollment
379
Student:teacher ratio
12.2:1
District
Buncombe County Schools
Middle
Eblen Intermediate
6.17 mi away · Grades 5-6
Zoned school (attendance boundary, 2015-16 data)
2.6
Local Score (state rating (2025) blended 70/30 with student-teacher ratio) -- not an official state rating
State rating: D (2025)
Enrollment
593
Student:teacher ratio
14.1:1
District
Buncombe County Schools
High
Early College
11.04 mi away · Grades 9-13
Zoned school (attendance boundary, 2015-16 data)
3.8
Local Score (state rating (2025) blended 70/30 with student-teacher ratio) -- not an official state rating
State rating: A (2025)
Enrollment
278
Student:teacher ratio
25.3:1
District
Buncombe County Schools

Walkability

Blended score for Leicester's center, calculated by INNOVATE Real Estate from two sources: the EPA's National Walkability Index (street network, transit, land-use mix) and Google Places amenity data (what's actually reachable on foot from this point). 60% EPA National Walkability Index + 40% nearby-amenity density (Google Places).

14
Very car-dependent
out of 100
EPA National Walkability Index
4.7 / 20 -- Least walkable
Google Places amenity density
0 / 100
Restaurants & cafes0
Grocery stores0
Parks0
Schools0
Transit stops0
Pharmacies0

Market position

How this listing compares to current activity in Leicester, from live MLS data.

On the market 186 days -- 51 more days than Leicester's current average of 135 days.
For reference, the median list price across 118 active listings in Leicester right now is $469,500.

Mortgage calculator

Estimate only - actual rate and payment depend on your lender, credit, and loan program.

$
%
%
Adjust tax / insurance estimates
% / yr
$
/mo
Est. monthly payment
$3,456/mo
$109,800 down
$439,200 loan
Principal & interest$2,849
Property tax (est.)$458
Home insurance (est.)$150

Similar homes you might like

Data source: Listing information provided by Canopy MLS (carolina) via Trestle/CoreLogic. Last updated 5 days ago.

Information herein deemed reliable but not guaranteed; all measurements, school assignments, HOA fees, taxes, and feature lists are approximate and should be independently verified. Equal Housing Opportunity.