


$533,500
About this home
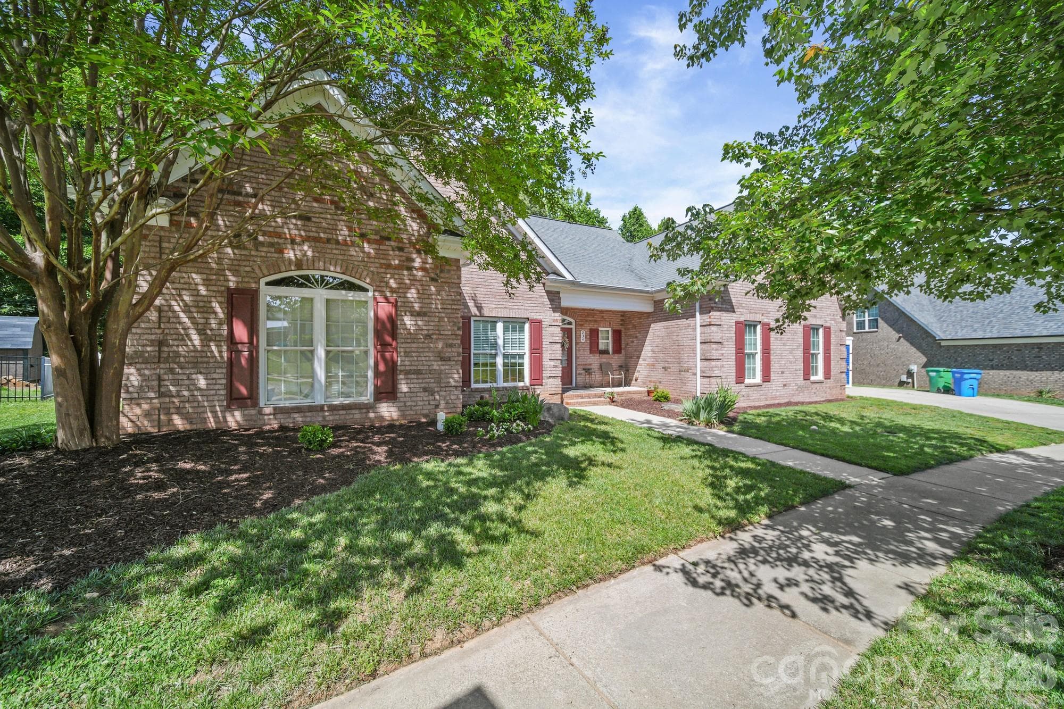
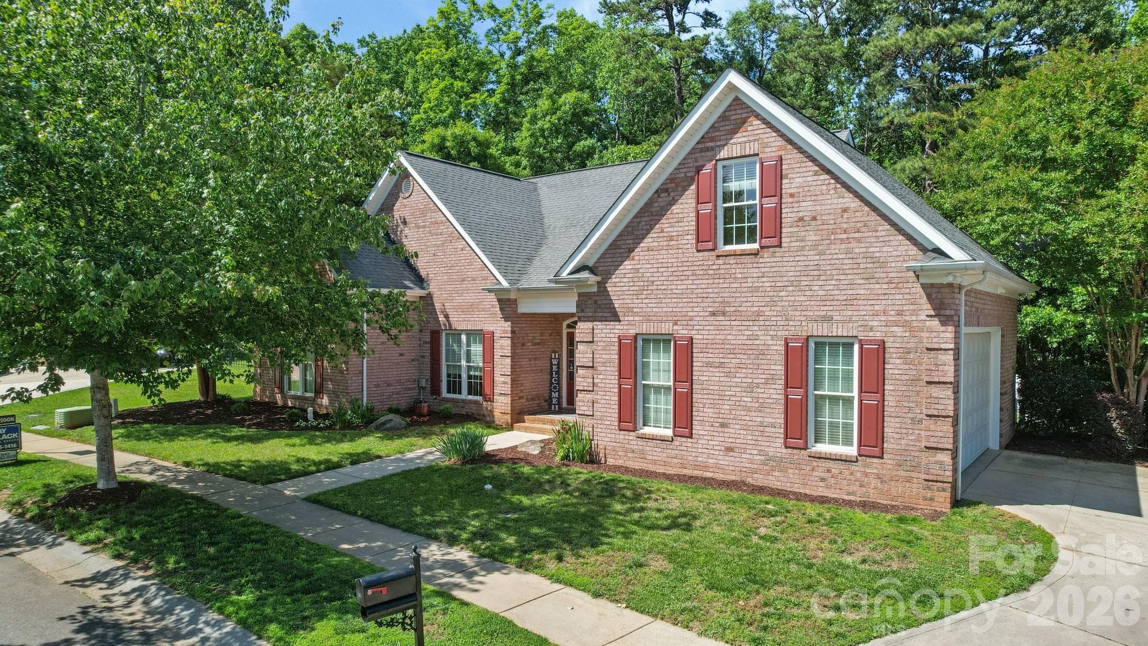
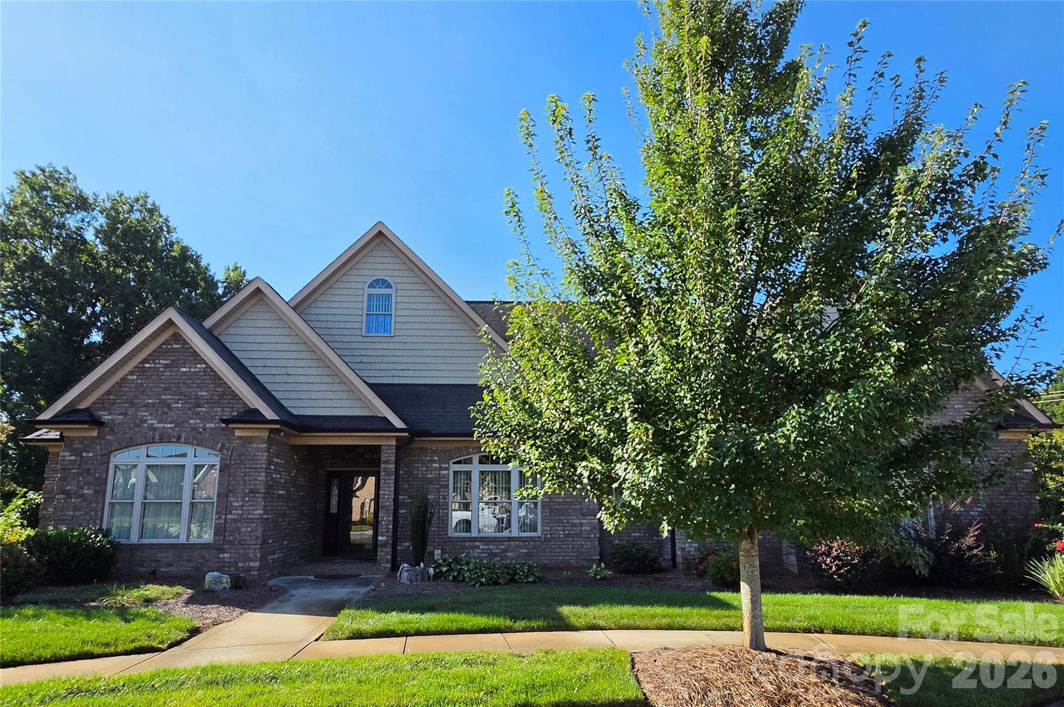
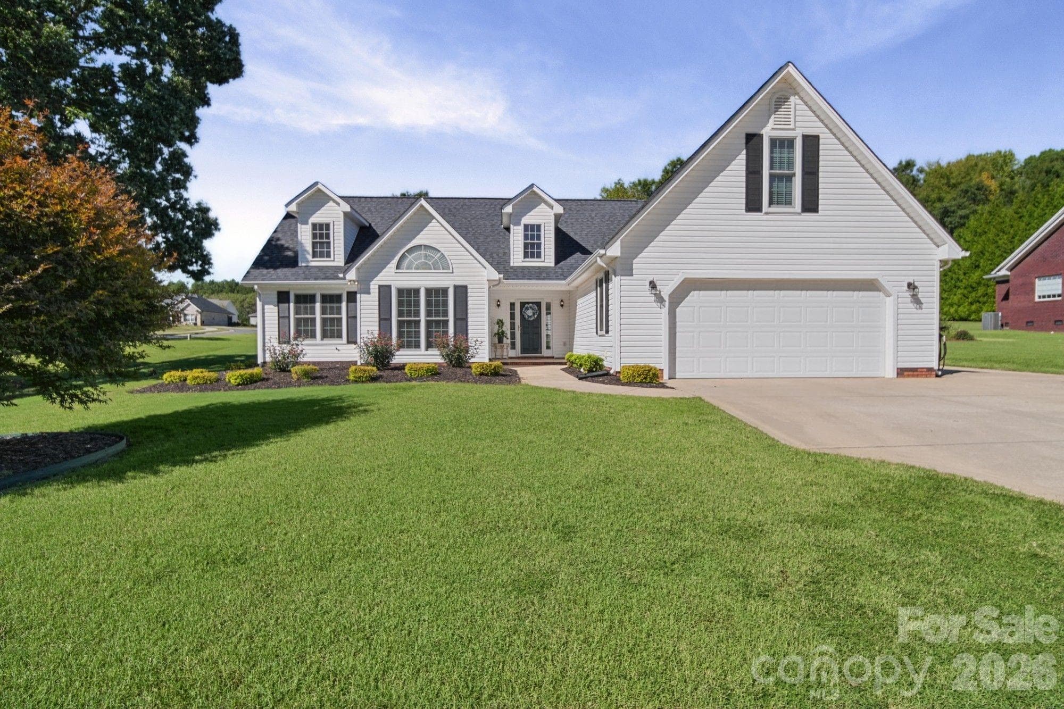
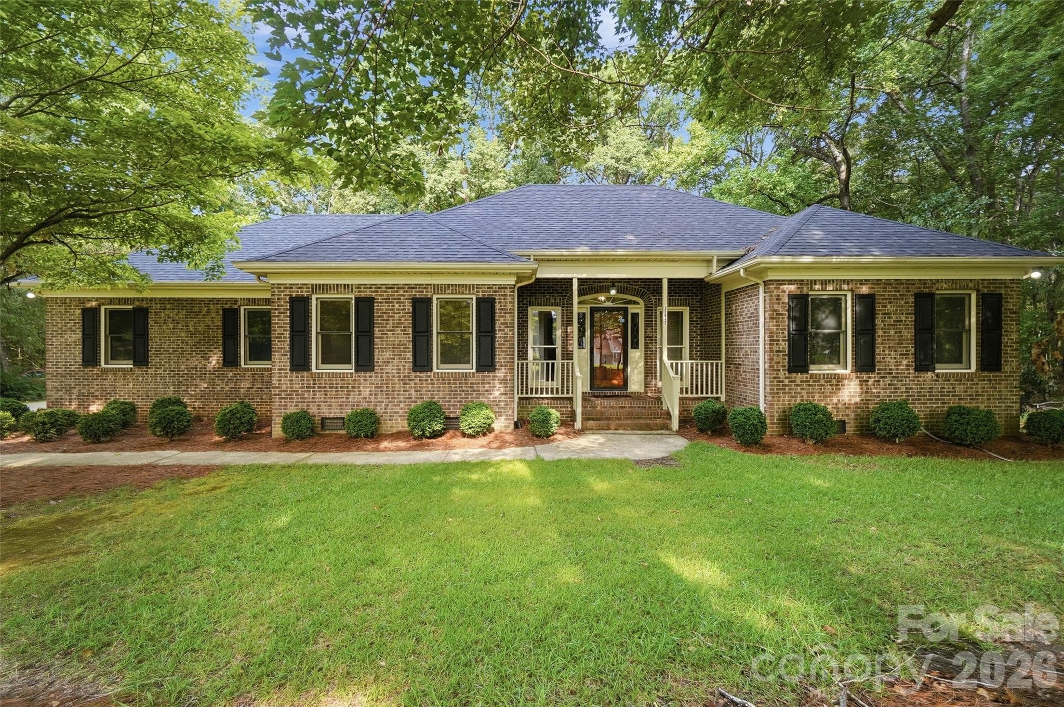
Major Price Reduction – Exceptional Value in a Desirable All-Brick Community! Nestled on a quiet corner lot in a desirable all-brick neighborhood, this beautifully maintained home offers the perfect combination of comfort, functionality, and privacy. Thoughtful updates and quality craftsmanship can be found throughout, creating a warm and inviting place to call home. Enjoy the benefit of lower property taxes compared to many Charlotte and Concord area communities. Located in an established neighborhood with mature trees and beautifully maintained homes, you'll enjoy a peaceful setting free from new construction traffic. The quiet streets create the perfect environment for morning walks, evening strolls, or simply enjoying the charm and character that only a well-established community can offer. Conveniently located in Locust, you'll appreciate the small-town feel while remaining just minutes from shopping, dining, schools, and everyday conveniences. The main level features a spacious primary suite, an additional bedroom, dedicated office, laundry room, and two tastefully remodeled bathrooms. The primary bath serves as a private retreat with a walk-in shower and stunning standalone jetted tub. A second renovated bathroom offers a zero-threshold walk-in shower and oversized doorway, providing accessibility and convenience for guests or multi-generational living. The heart of the home is the beautifully appointed living area featuring custom hardwood cabinetry, granite countertops, tile backsplash, and a striking custom gas-log fireplace with remote control. Large windows along the rear of the home frame picturesque backyard views and fill the living spaces with natural light year-round. Upstairs, you'll find a comfortable second living area, two additional bedrooms, and an oversized full bath—offering flexibility for family, guests, hobbies, or work-from-home needs. Brand-new carpeting with a transferable lifetime warranty adds comfort and peace of mind, while four storage closets and pull-down attic access provide an abundance of storage rarely found in today's market. Step outside to enjoy one of the home's most impressive features—a private, fully fenced backyard surrounded by mature trees. The maintenance-free composite deck overlooks a peaceful wooded setting, creating the perfect space for morning coffee, entertaining, or simply unwinding after a long day. Additional highlights include a complete ADT security system, a two-car garage with a separate storage room, and HVAC systems maintained through the Morris Jenkins Priority Advantage program. Offering generous living space, thoughtful updates, exceptional storage, and a tranquil setting, this home truly has it all. If you've been searching for a home in an established neighborhood where mature landscaping, walkable streets, and quality construction come together, this exceptional property is one you won't want to miss. Schedule your showing today and experience everything this remarkable property has to offer.
Highlights
Property details
- MLS
- Canopy MLS
- MLS #
- CAR4368976
- Property type
- Single Family Residence
- Subdivision
- The Meadows
- Status
- Active
- Days on market
- 120
- On market date
- May 16, 2026
- Stories
- N/A
- Total bathrooms
- 3
- Garage spaces
- 2
- Parking spaces
- N/A
- Lot size
- N/A
Location
Get directions →Nearby schools
Within 10 miles. School directory data from the National Center for Education Statistics (NCES), accessed via the Urban Institute Education Data API. Local Score is calculated by INNOVATE Real Estate; where a state rating is shown, it comes from that state's own official school report card.
- Enrollment
- 423
- Student:teacher ratio
- 16.9:1
- District
- Stanly County Schools
- Enrollment
- 550
- Student:teacher ratio
- 14.9:1
- District
- Stanly County Schools
- Enrollment
- 178
- Student:teacher ratio
- 22.3:1
- District
- Stanly County Schools
Walkability
Blended score for Locust's center, calculated by INNOVATE Real Estate from two sources: the EPA's National Walkability Index (street network, transit, land-use mix) and Google Places amenity data (what's actually reachable on foot from this point). 60% EPA National Walkability Index + 40% nearby-amenity density (Google Places).
Mortgage calculator
Estimate only - actual rate and payment depend on your lender, credit, and loan program.
Adjust tax / insurance estimates
Similar homes you might like
Data source: Listing information provided by Canopy MLS (carolina) via Trestle/CoreLogic. Last updated September 13, 2026.
Information herein deemed reliable but not guaranteed; all measurements, school assignments, HOA fees, taxes, and feature lists are approximate and should be independently verified. Equal Housing Opportunity.