


$2,795,000
About this home
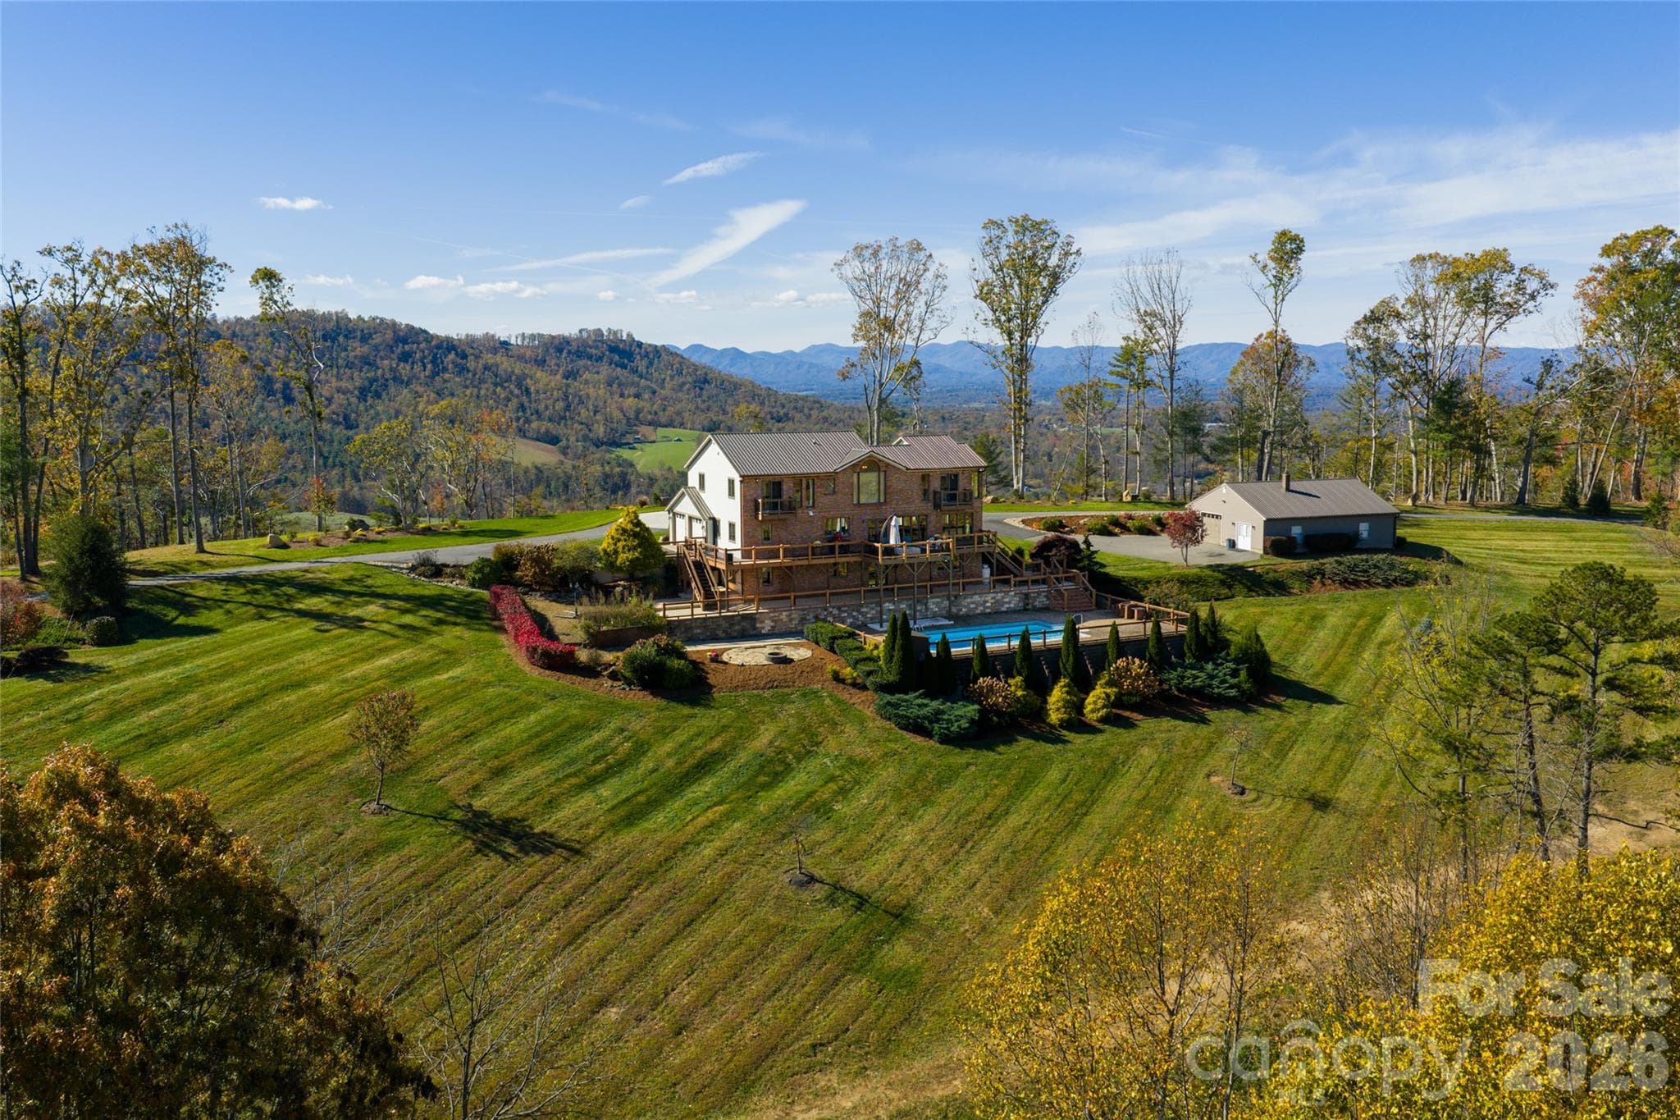
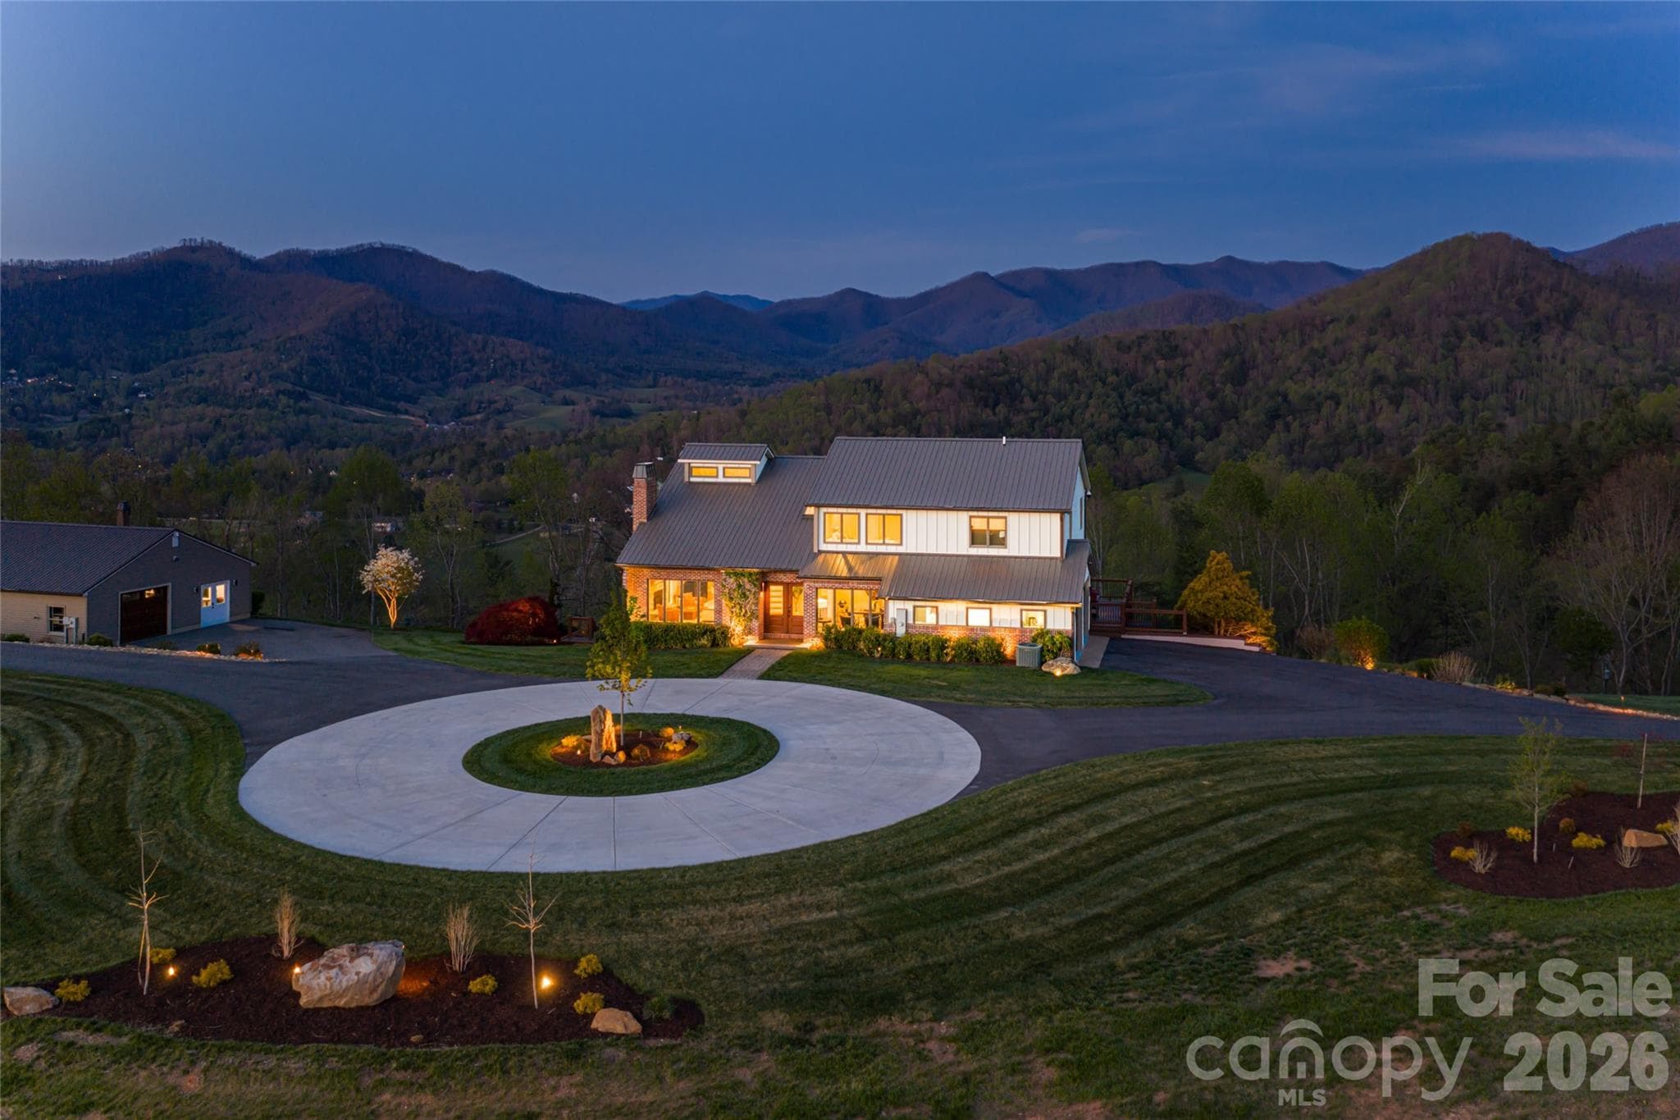
Welcome to 83 Cozy Mountain Lane, set on approximately nine private, gated acres in the Blue Ridge Mountains and offering a rare blend of refined mountain living, expansive scale and exceptional 360-degree views. Ideally just minutes from downtown Weaverville and approximately 15 minutes to Asheville, the property provides convenient access to dining, arts and culture while remaining close to outdoor destinations including the Blue Ridge Parkway and Pisgah National Forest. Spanning approximately 4,963 square feet, this four-bedroom, four-bath residence is thoughtfully positioned to capture sweeping long-range mountain views from the moment you enter the driveway and carry through nearly every room. A striking great room with a stone gas fireplace sets the tone upon entry, seamlessly flowing into a light-filled living area framed by expansive picture windows that capture sweeping mountain views. From here, go out onto the Trex deck with a gas fire pit, overlooking a resort-style in-ground pool, patio and custom stone fire pit, an ideal setting for elevated, year-round entertaining. The kitchen serves as the heart of the home, featuring a suite of KitchenAid appliances, including a wall oven, microwave, five-burner gas cooktop and refrigerator, complemented by a Bosch dishwasher. Leathered granite countertops, a large island, stainless apron-front sink and under-cabinet lighting balance function with understated luxury. A dedicated office, integrated speakers and a well-appointed mudroom and laundry suite complete a main level that’s as functional as it is refined. Upstairs, the primary suite offers a private retreat with vaulted ceilings, transom windows and a Juliet balcony overlooking the pool and surrounding mountains. The spa-inspired bathroom features a freestanding soaking tub set before a picture window, dual marble vanities, a spacious walk-in shower with pebble stone flooring and refined stone accents. Two additional guest bedrooms, full bath and a loft living area complete the upper level. The lower level expands the home’s versatility with full secondary living quarters, including a recreation room, living room with wood-burning stove, complete kitchen with stainless appliances, dining area, guest bedroom and full bath. Dedicated systems, including dual water heaters and mini-split climate control, make this space ideal for guests, multigenerational living or extended stays. A detached, fully climate-controlled outbuilding/garage adds further flexibility. In addition to generous garage space, the structure includes a dedicated office, ideal for remote work, fitness or creative use, complementing the property’s overall sense of scale and privacy. Beyond the home, the property unfolds into a private, gated mountain estate defined by rare, gently sloping ridge-top land. The approximately nine acres are usable and visually striking, offering open areas suited for recreation, gardens or expanded outdoor living, all framed by panoramic long-range views. Offering a rare combination of acreage, privacy, proximity and commanding mountain views, 83 Cozy Mountain Lane is designed for everyday living and exceptional entertaining.
Highlights
Property details
- MLS #
- CAR4368940
- Property type
- Single Family Residence
- Subdivision
- None
- Status
- Active
- Days on market
- 58
- On market date
- April 20, 2026
- Stories
- N/A
- Total bathrooms
- 4
- Garage spaces
- 2
- Parking spaces
- N/A
- Lot size
- N/A
Location
Get directions →Nearby schools
Within 10 miles. School directory data from the National Center for Education Statistics (NCES), accessed via the Urban Institute Education Data API. Local Score is calculated by INNOVATE Real Estate; where a state rating is shown, it comes from that state's own official school report card (e.g. NC Dept. of Public Instruction, SC Report Card).
- Enrollment
- 304
- Student:teacher ratio
- 13.8:1
- District
- Buncombe County Schools
- Enrollment
- 485
- Student:teacher ratio
- 12.4:1
- District
- Buncombe County Schools
- Enrollment
- 278
- Student:teacher ratio
- 25.3:1
- District
- Buncombe County Schools
Walkability
Blended score for Weaverville's center, calculated by INNOVATE Real Estate from two sources: the EPA's National Walkability Index (street network, transit, land-use mix) and Google Places amenity data (what's actually reachable on foot from this point). 60% EPA National Walkability Index + 40% nearby-amenity density (Google Places).
Market position
How this listing compares to current activity in Weaverville, from live MLS data.
Mortgage calculator
Estimate only - actual rate and payment depend on your lender, credit, and loan program.
Adjust tax / insurance estimates
Similar homes you might like


Data source: Listing information provided by Canopy MLS (carolina) via Trestle/CoreLogic. Last updated June 17, 2026.
Information herein deemed reliable but not guaranteed; all measurements, school assignments, HOA fees, taxes, and feature lists are approximate and should be independently verified. Equal Housing Opportunity.