


$2,850,000
About this home
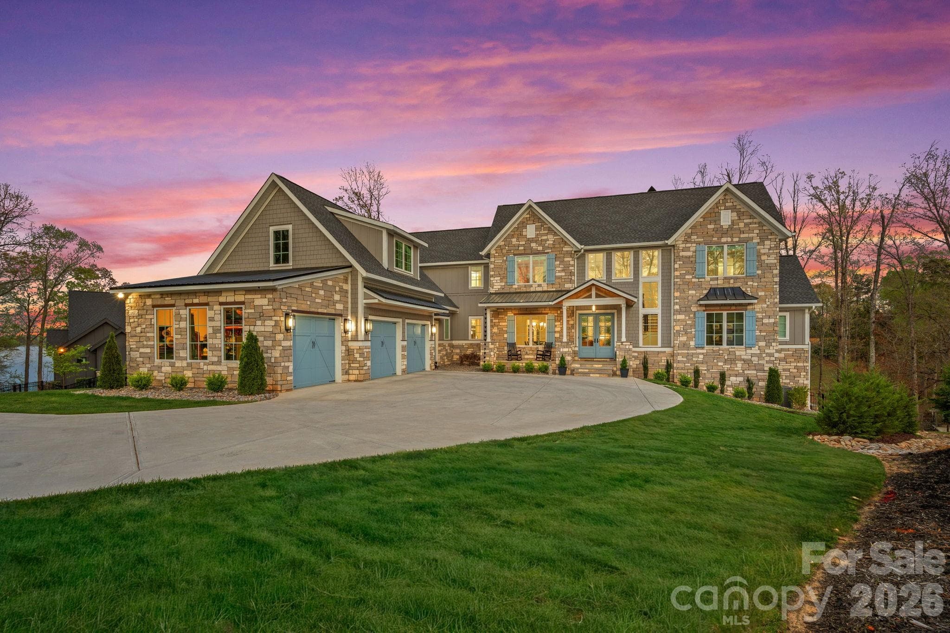
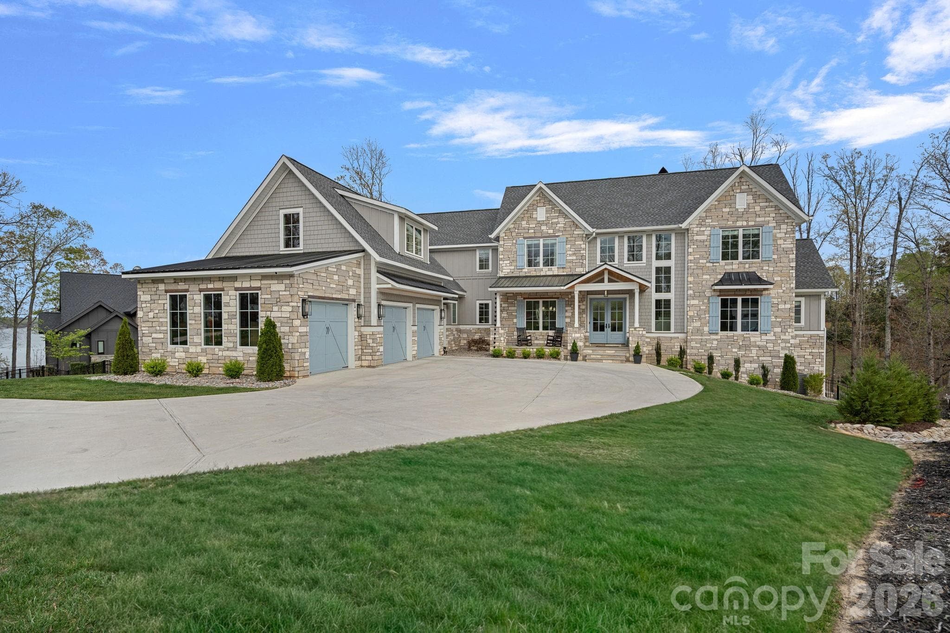
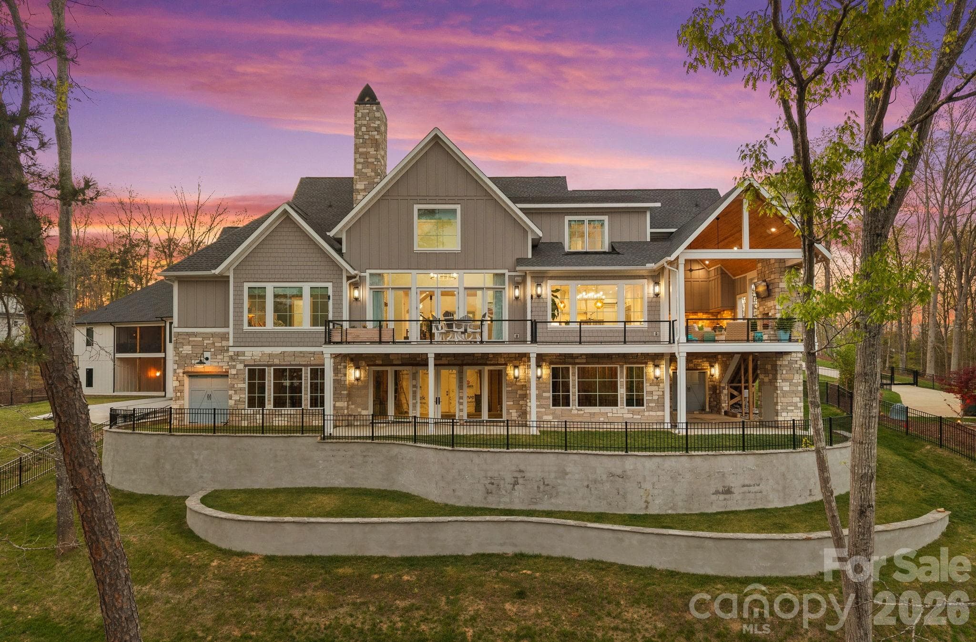
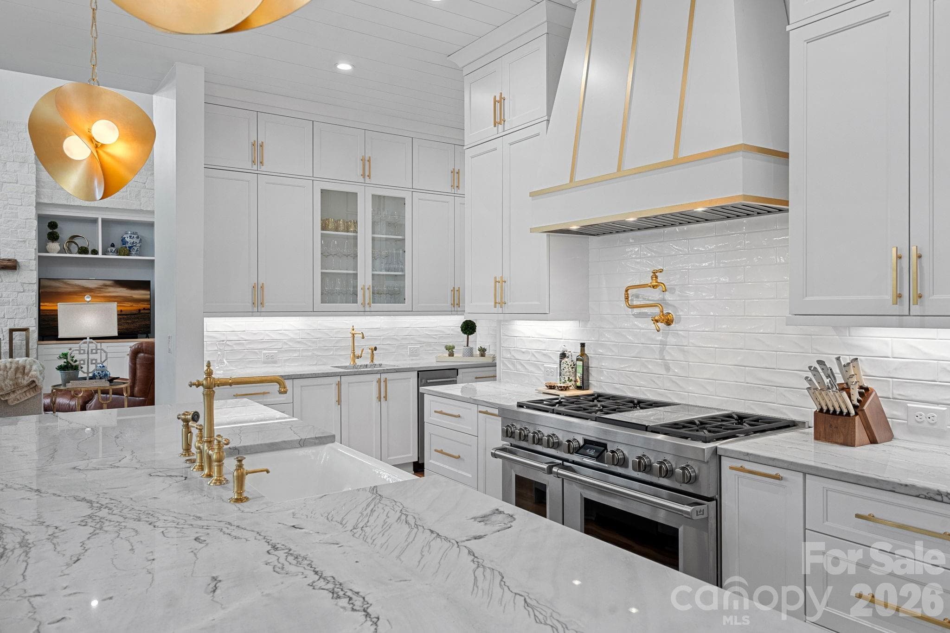
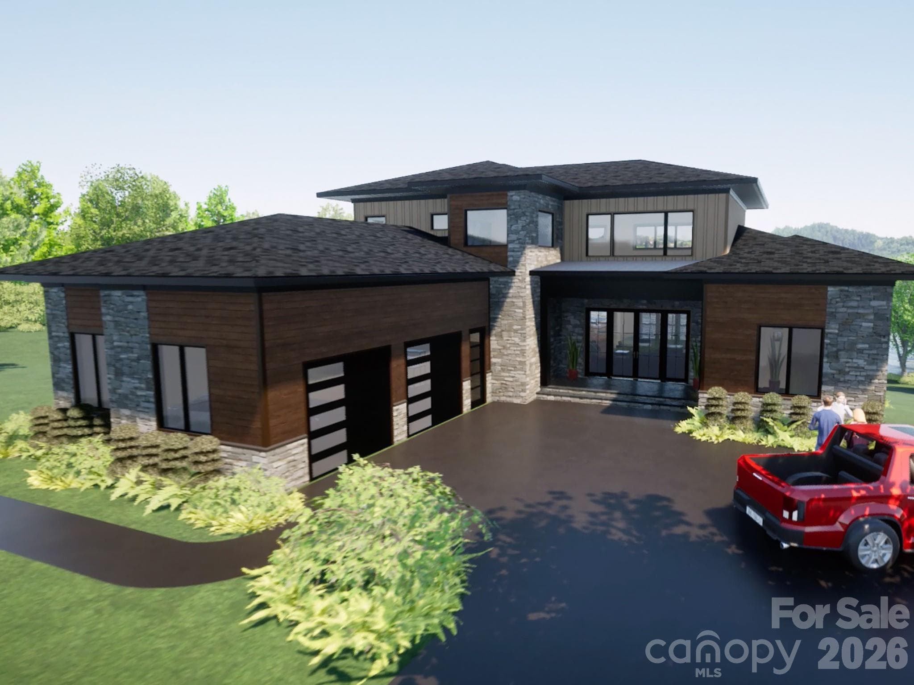
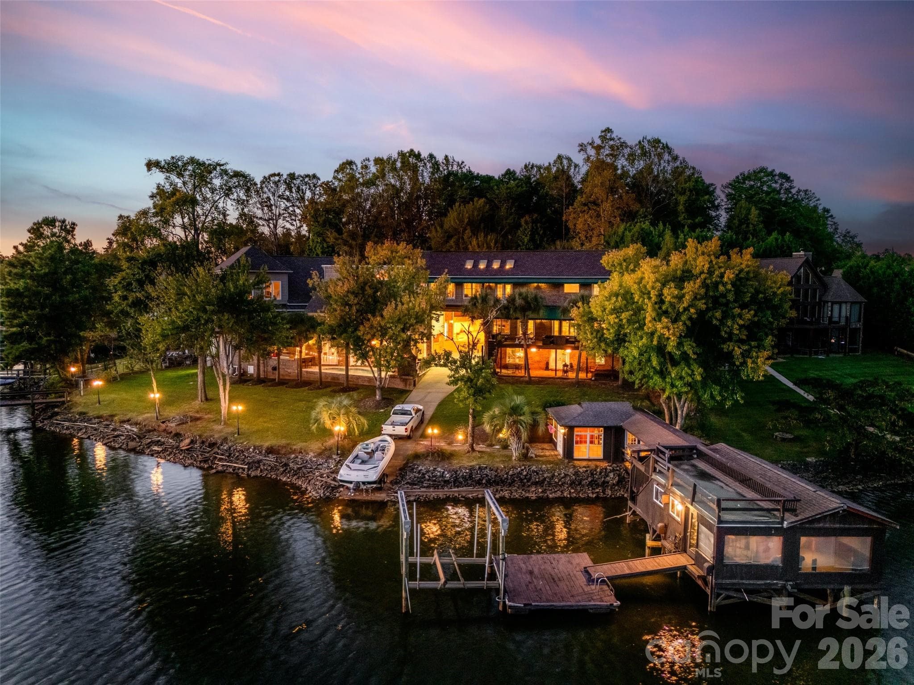
Luxury Waterfront Living on Lake Wylie Experience the pinnacle of lakefront luxury with this 2024 custom-built estate set along the pristine shores of Lake Wylie. Privately positioned on 2.92 acres of deep-water frontage along a dockable homesite, this 4-bedroom, 4.5-bathroom residence captures breathtaking panoramic views and sunsets you'll never tire of — delivering a rare combination of seclusion, sophistication, and refined waterfront living. Step inside and discover an interior where elevated elegance meets thoughtful functionality. Soaring ceilings, walls of expansive windows, and rich pecan engineered hardwoods set the tone throughout the main living spaces, while the open-concept layout draws your eye straight to the water. At the heart of the home, a chef's kitchen is outfitted with a world-class suite of appliances — a Wolf range and microwave, Sub-Zero refrigerator, freezer, and wine storage, along with a KitchenAid dishwasher and ice maker. Quartzite countertops add natural luxury with beauty and durability to match. A beautifully appointed scullery rounds out the culinary experience, ideal for effortless prep, discreet storage, and seamless large-scale entertaining. Artisan craftsmanship is evident throughout, from the dramatic Isokern fireplaces and custom Cooperstone Natural Stone finishes to the striking Wichita White interior feature wall. The curated exterior blends charcoal, Castle Grey, and Austin White for a timeless architectural presence that is as commanding from the water as it is from the street. The primary suite is a private retreat with serene lake views and a spa-inspired bath highlighted by a designer Miseno tub filler. Visual Comfort ceiling fans and a fully integrated Sonos sound system — indoors and out — create an effortless atmosphere of comfort and modern sophistication throughout the home. A thoughtfully included elevator shaft speaks to the home's forward-thinking design, offering the option for future installation and ensuring effortless accessibility across every level for years to come. Outdoor living is equally impressive. A covered patio with low-maintenance composite decking flows to a fully equipped outdoor kitchen featuring premium Coyote Outdoor Living appliances, purpose-built for year-round lakeside entertaining. With nearly three acres of privacy and direct access to deep water, the lifestyle possibilities are wide open — whether launching a boat, paddleboarding at sunrise, or building your own private dock. Below it all, a full walk-out basement — framed and rough plumbed, with the hard work already done — is ready for your vision. Whether that means a home theater, private fitness studio, or expansive additional living quarters, the foundation for something exceptional is already in place. One of Lake Wylie's most coveted waterfront offerings — where exceptional design, natural beauty, and an unmatched lifestyle all come together in one remarkable property.
Highlights
Property details
- MLS #
- CAR4368732
- Property type
- Single Family Residence
- Subdivision
- Kiowa Pointe
- Status
- Active
- Days on market
- 85
- On market date
- April 13, 2026
- Stories
- N/A
- Total bathrooms
- 4.5
- Garage spaces
- 3
- Parking spaces
- N/A
- Lot size
- N/A
Location
Get directions →Nearby schools
Within 10 miles. School directory data from the National Center for Education Statistics (NCES), accessed via the Urban Institute Education Data API. Local Score is calculated by INNOVATE Real Estate; where a state rating is shown, it comes from that state's own official school report card (e.g. NC Dept. of Public Instruction, SC Report Card).
- Enrollment
- 1,071
- Student:teacher ratio
- 14.9:1
- District
- York 02
- Enrollment
- 1,186
- Student:teacher ratio
- 16.5:1
- District
- York 02
- Enrollment
- 2,617
- Student:teacher ratio
- 15.3:1
- District
- York 02
Walkability
Blended score for Clover's center, calculated by INNOVATE Real Estate from two sources: the EPA's National Walkability Index (street network, transit, land-use mix) and Google Places amenity data (what's actually reachable on foot from this point). 60% EPA National Walkability Index + 40% nearby-amenity density (Google Places).
Market position
How this listing compares to current activity in Clover, from live MLS data.
Mortgage calculator
Estimate only - actual rate and payment depend on your lender, credit, and loan program.
Adjust tax / insurance estimates
Similar homes you might like
Data source: Listing information provided by Canopy MLS (carolina) via Trestle/CoreLogic. Last updated July 7, 2026.
Information herein deemed reliable but not guaranteed; all measurements, school assignments, HOA fees, taxes, and feature lists are approximate and should be independently verified. Equal Housing Opportunity.