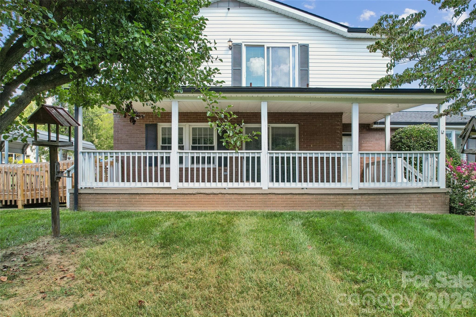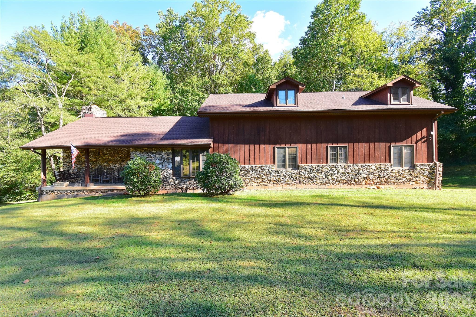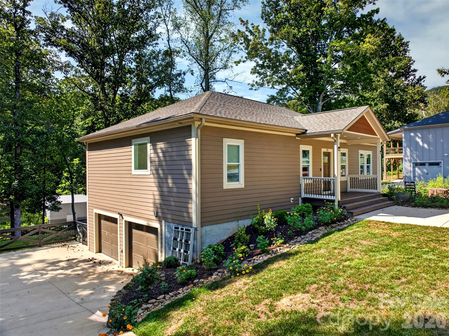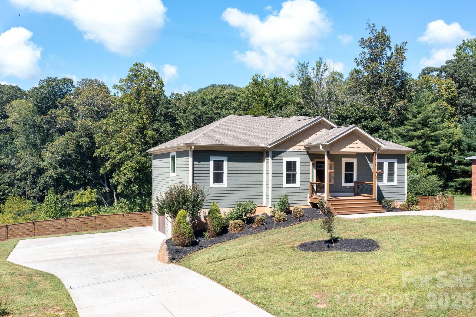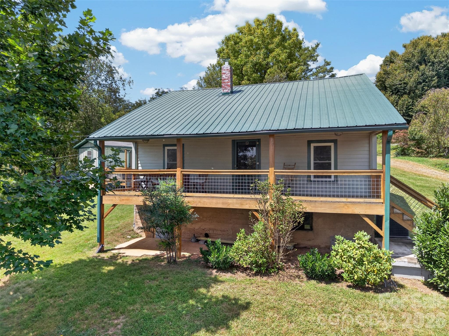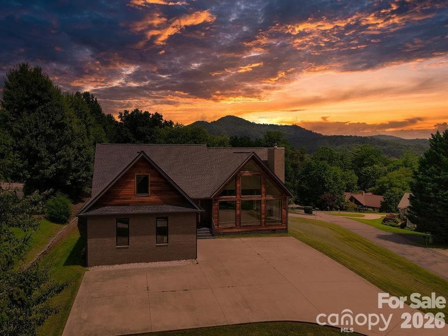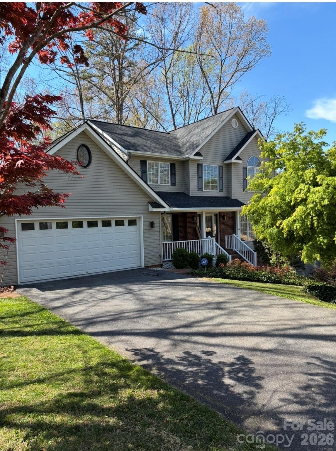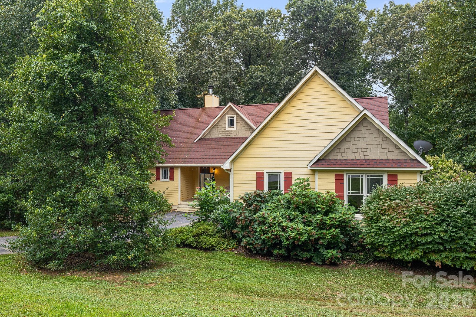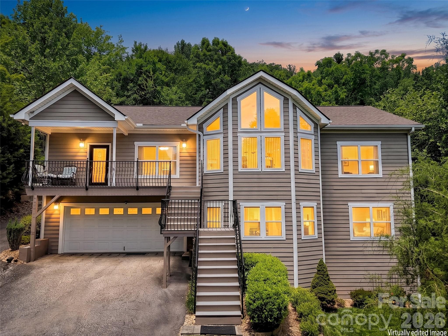
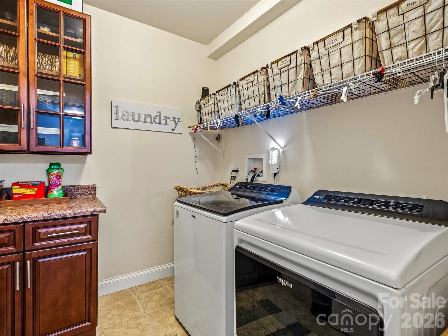
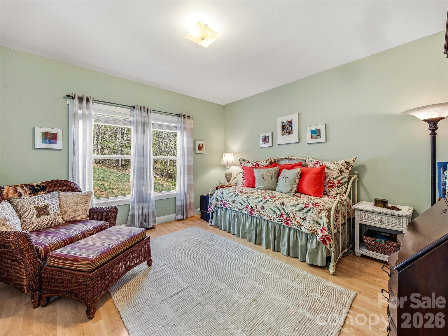
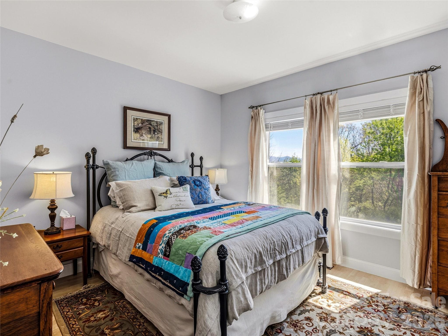
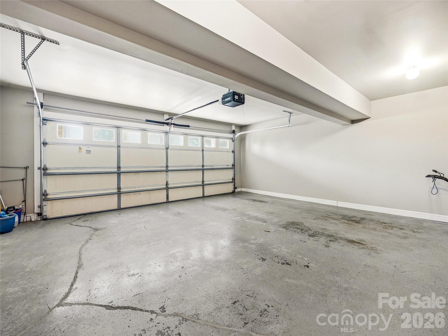
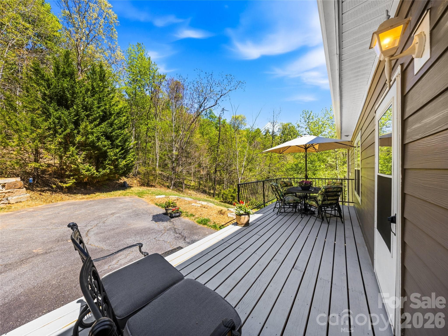
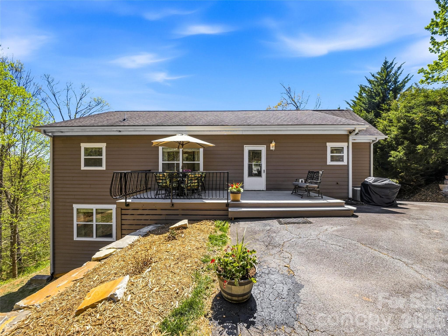
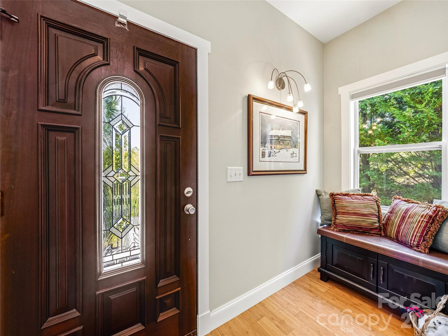
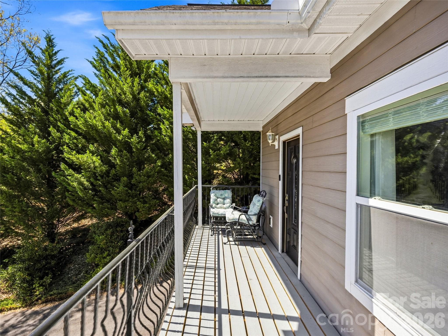
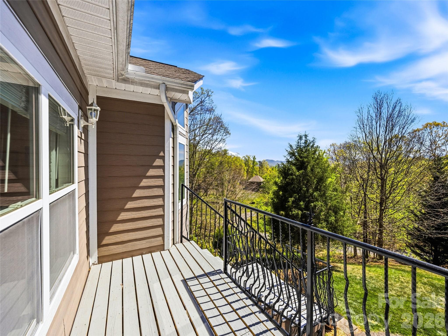
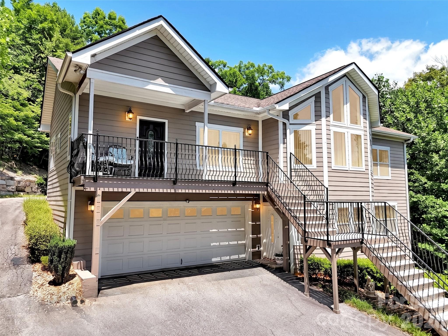
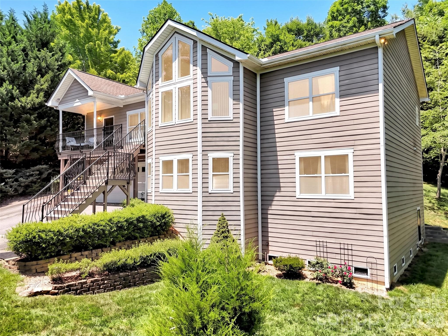
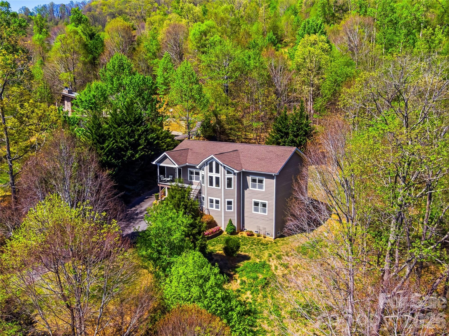
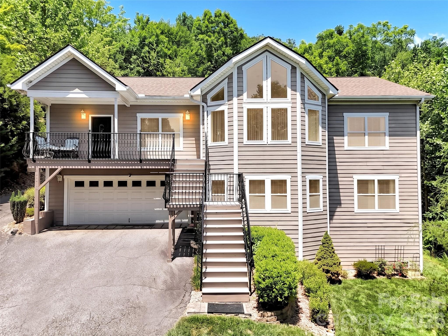
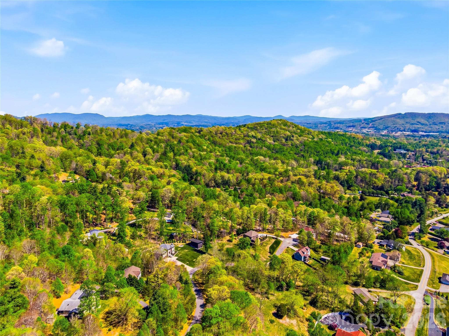
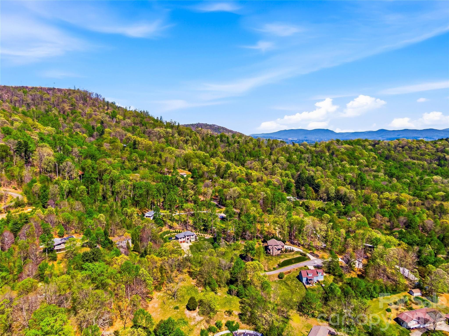
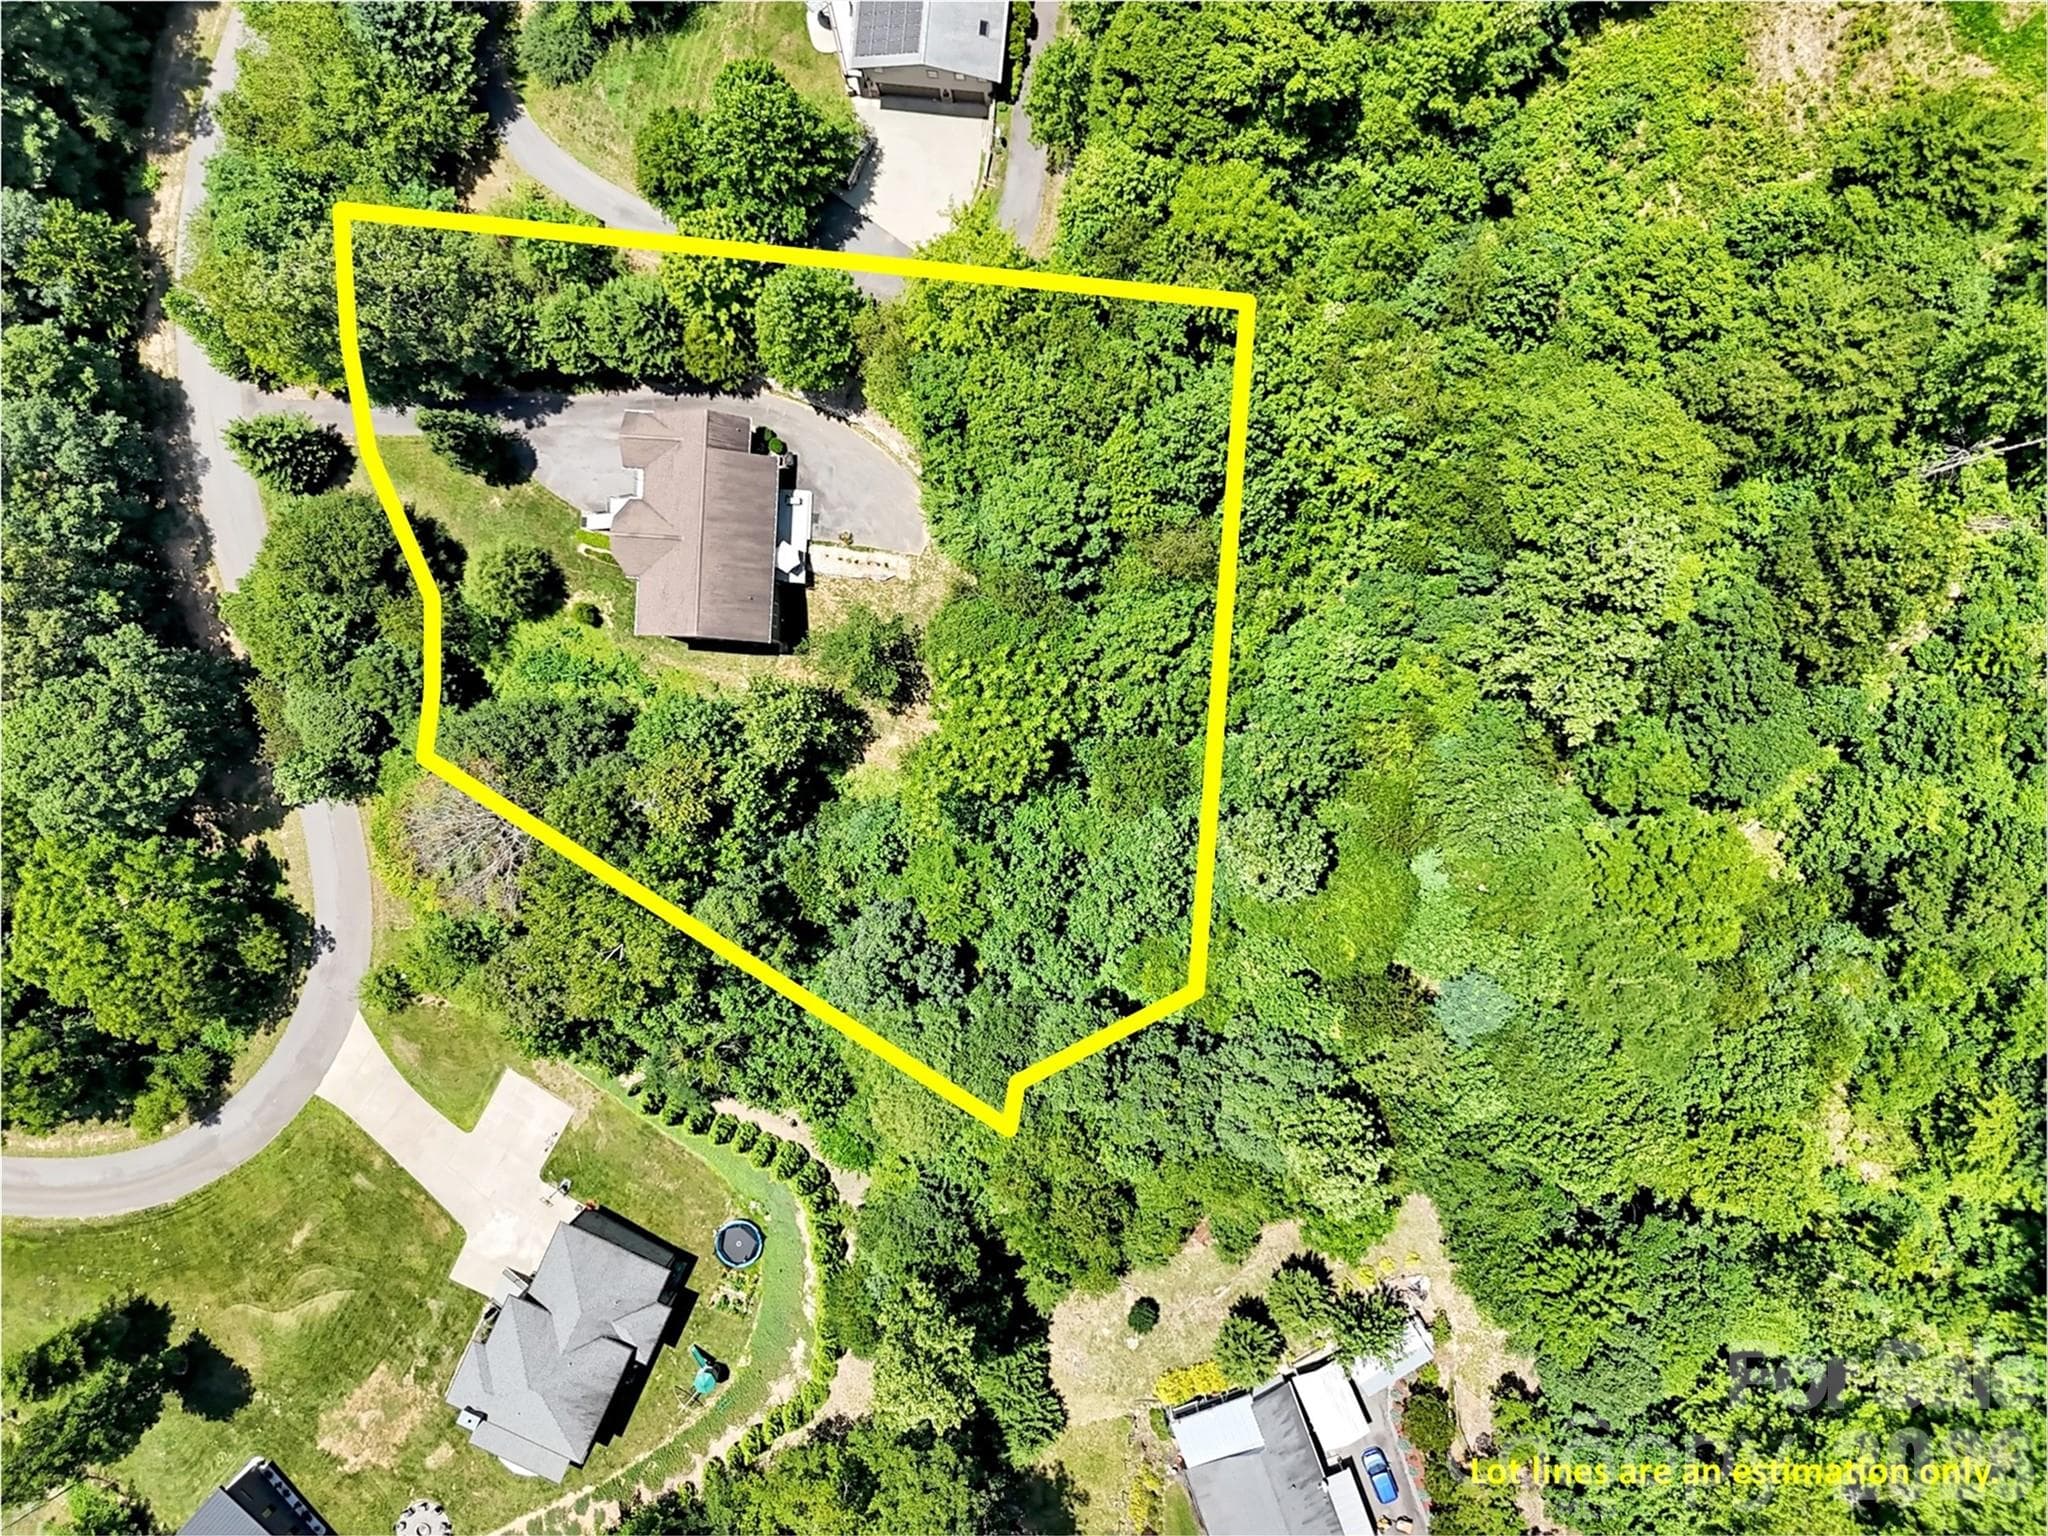
Single Family Residence at 24 Sunnie Rae Lane, Candler
Single Family Residence at 24 Sunnie Rae Lane, Candler, photo 2 of 46
Single Family Residence at 24 Sunnie Rae Lane, Candler, photo 3 of 46
Single Family Residence at 24 Sunnie Rae Lane, Candler, photo 4 of 46
Single Family Residence at 24 Sunnie Rae Lane, Candler, photo 5 of 46
Single Family Residence at 24 Sunnie Rae Lane, Candler, photo 6 of 46
Single Family Residence at 24 Sunnie Rae Lane, Candler, photo 7 of 46
Single Family Residence at 24 Sunnie Rae Lane, Candler, photo 8 of 46
Single Family Residence at 24 Sunnie Rae Lane, Candler, photo 9 of 46
Single Family Residence at 24 Sunnie Rae Lane, Candler, photo 10 of 46
Single Family Residence at 24 Sunnie Rae Lane, Candler, photo 11 of 46
Single Family Residence at 24 Sunnie Rae Lane, Candler, photo 12 of 46
Single Family Residence at 24 Sunnie Rae Lane, Candler, photo 13 of 46
Single Family Residence at 24 Sunnie Rae Lane, Candler, photo 14 of 46
Single Family Residence at 24 Sunnie Rae Lane, Candler, photo 15 of 46
Single Family Residence at 24 Sunnie Rae Lane, Candler, photo 16 of 46
Single Family Residence at 24 Sunnie Rae Lane, Candler, photo 17 of 46
Single Family Residence at 24 Sunnie Rae Lane, Candler, photo 18 of 46
Single Family Residence at 24 Sunnie Rae Lane, Candler, photo 19 of 46
Single Family Residence at 24 Sunnie Rae Lane, Candler, photo 20 of 46
Single Family Residence at 24 Sunnie Rae Lane, Candler, photo 21 of 46
Single Family Residence at 24 Sunnie Rae Lane, Candler, photo 22 of 46
Single Family Residence at 24 Sunnie Rae Lane, Candler, photo 23 of 46
Single Family Residence at 24 Sunnie Rae Lane, Candler, photo 24 of 46
Single Family Residence at 24 Sunnie Rae Lane, Candler, photo 25 of 46
Single Family Residence at 24 Sunnie Rae Lane, Candler, photo 26 of 46
Single Family Residence at 24 Sunnie Rae Lane, Candler, photo 27 of 46
Single Family Residence at 24 Sunnie Rae Lane, Candler, photo 28 of 46
Single Family Residence at 24 Sunnie Rae Lane, Candler, photo 29 of 46
Single Family Residence at 24 Sunnie Rae Lane, Candler, photo 30 of 46
Single Family Residence at 24 Sunnie Rae Lane, Candler, photo 31 of 46
Single Family Residence at 24 Sunnie Rae Lane, Candler, photo 32 of 46
Single Family Residence at 24 Sunnie Rae Lane, Candler, photo 33 of 46
Single Family Residence at 24 Sunnie Rae Lane, Candler, photo 34 of 46
Single Family Residence at 24 Sunnie Rae Lane, Candler, photo 35 of 46
Single Family Residence at 24 Sunnie Rae Lane, Candler, photo 36 of 46
Single Family Residence at 24 Sunnie Rae Lane, Candler, photo 37 of 46
Single Family Residence at 24 Sunnie Rae Lane, Candler, photo 38 of 46
Single Family Residence at 24 Sunnie Rae Lane, Candler, photo 39 of 46
Single Family Residence at 24 Sunnie Rae Lane, Candler, photo 40 of 46
Single Family Residence at 24 Sunnie Rae Lane, Candler, photo 41 of 46
Single Family Residence at 24 Sunnie Rae Lane, Candler, photo 42 of 46
Single Family Residence at 24 Sunnie Rae Lane, Candler, photo 43 of 46
Single Family Residence at 24 Sunnie Rae Lane, Candler, photo 44 of 46
Single Family Residence at 24 Sunnie Rae Lane, Candler, photo 45 of 46
Single Family Residence at 24 Sunnie Rae Lane, Candler, photo 46 of 46
46 photos

$725,000

24 Sunnie Rae Lane
Candler, NC 28715
Listed by Reese Morgani · Keller Williams Professionals
Bedrooms
4
Bathrooms
3
Living area
3,160 sqft
Year built
2010

About this home

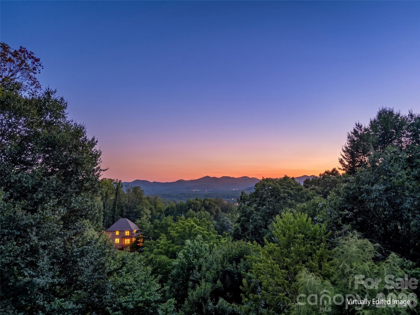
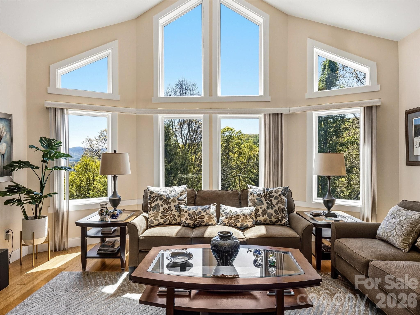
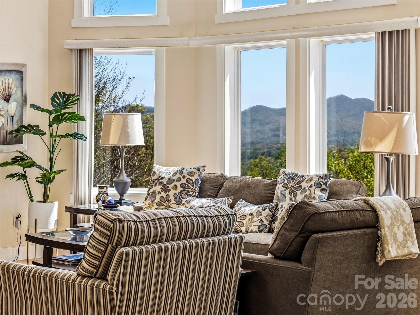
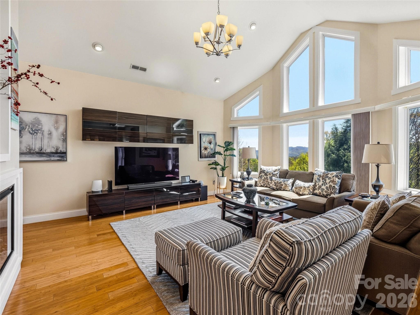
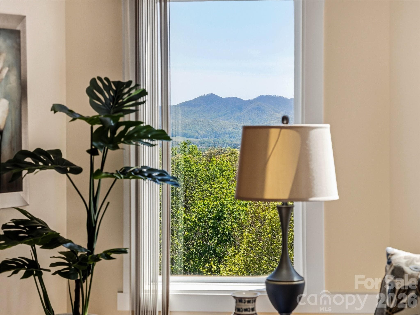
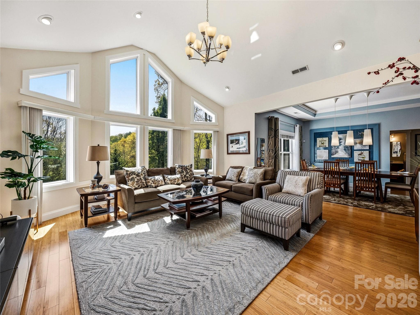
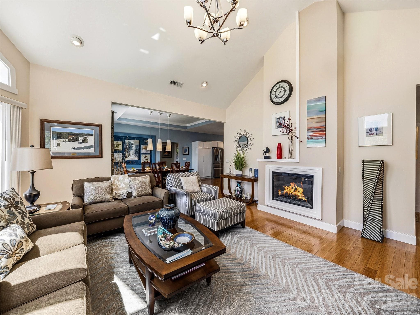
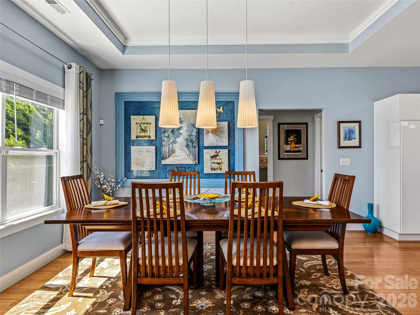
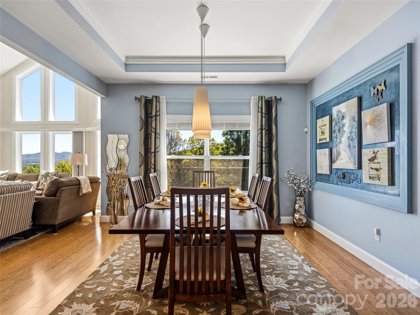
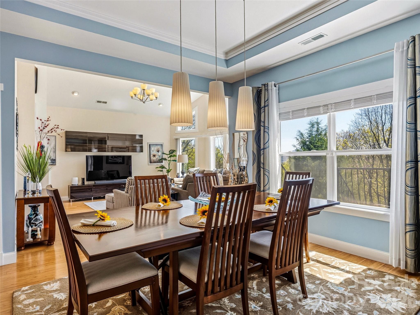
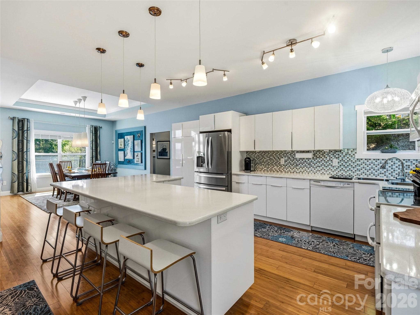
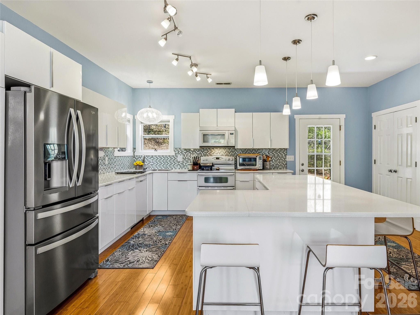
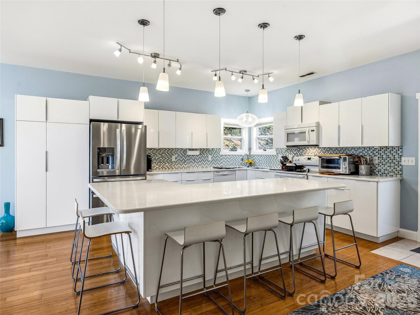
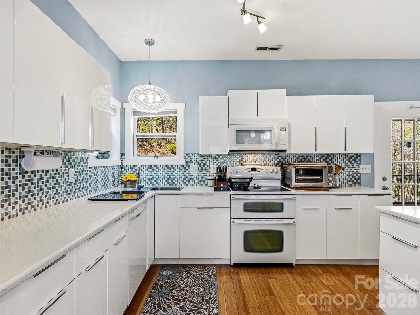
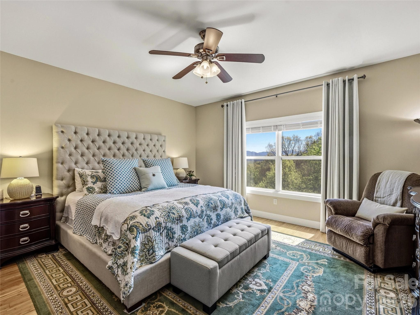
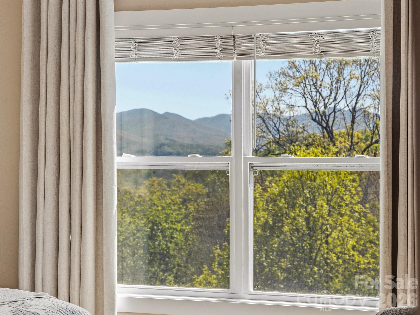
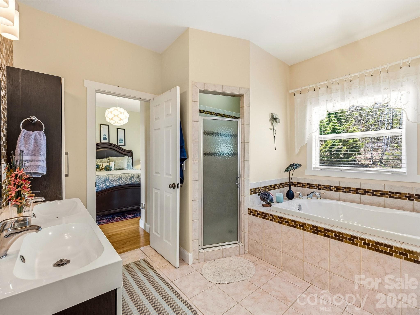
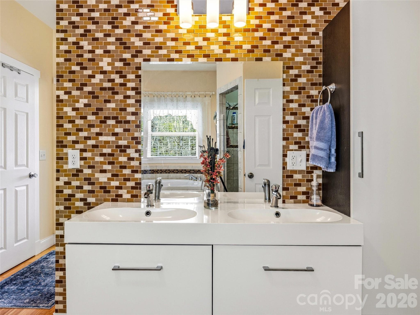
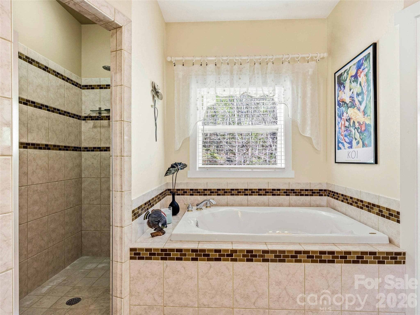
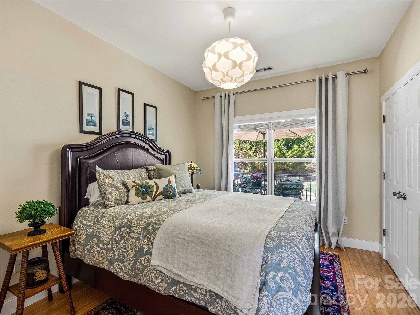
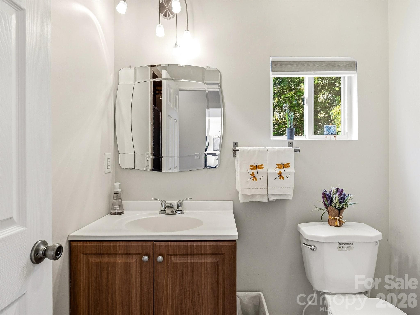
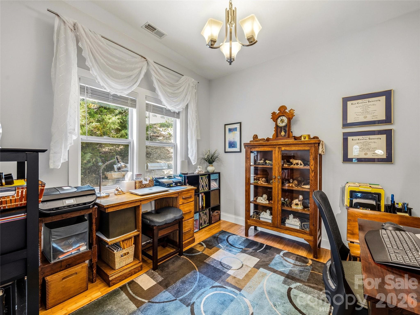
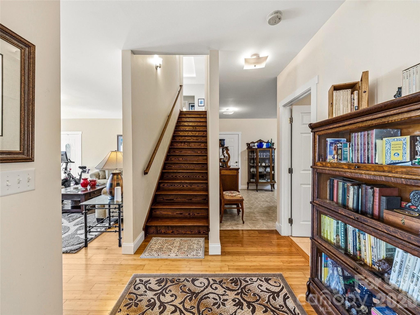
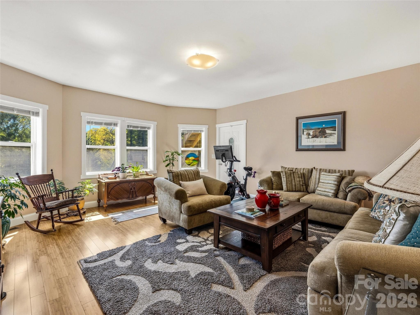
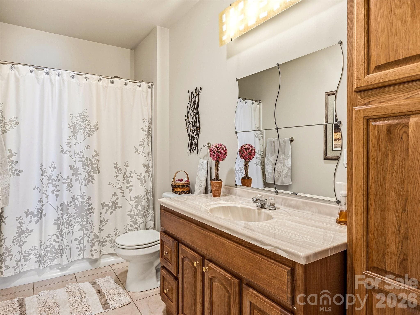
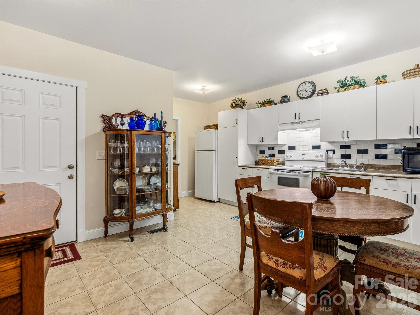
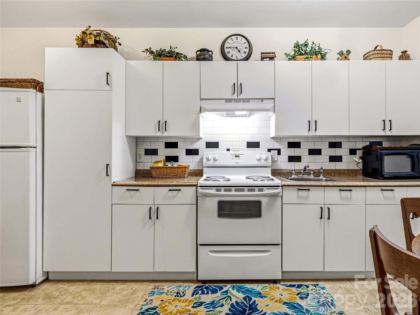
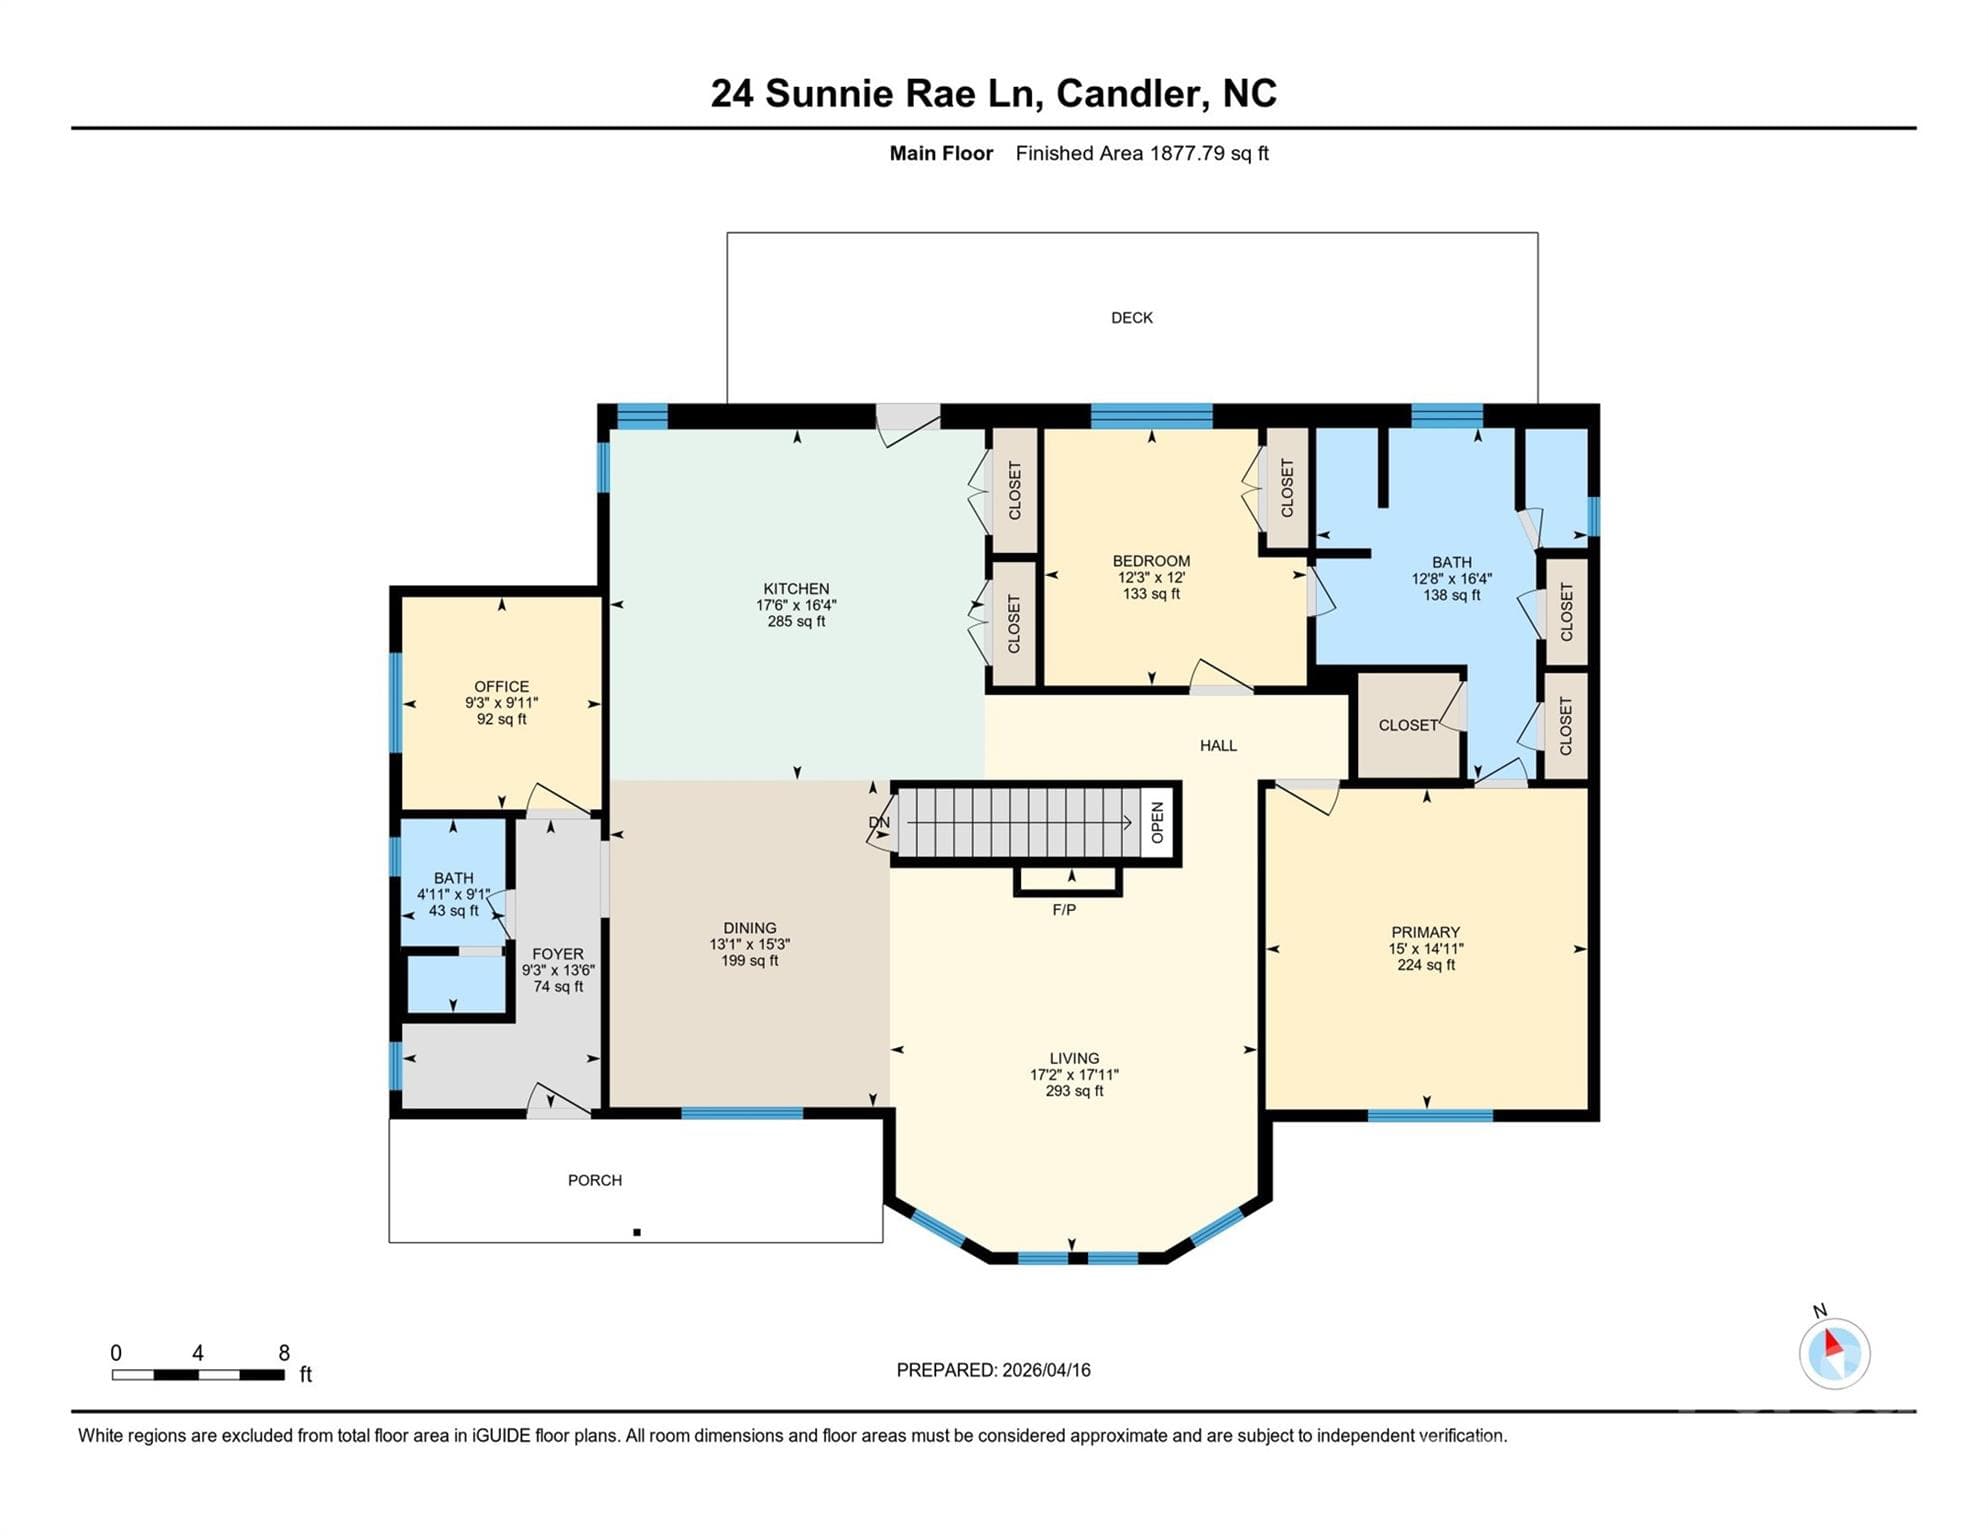
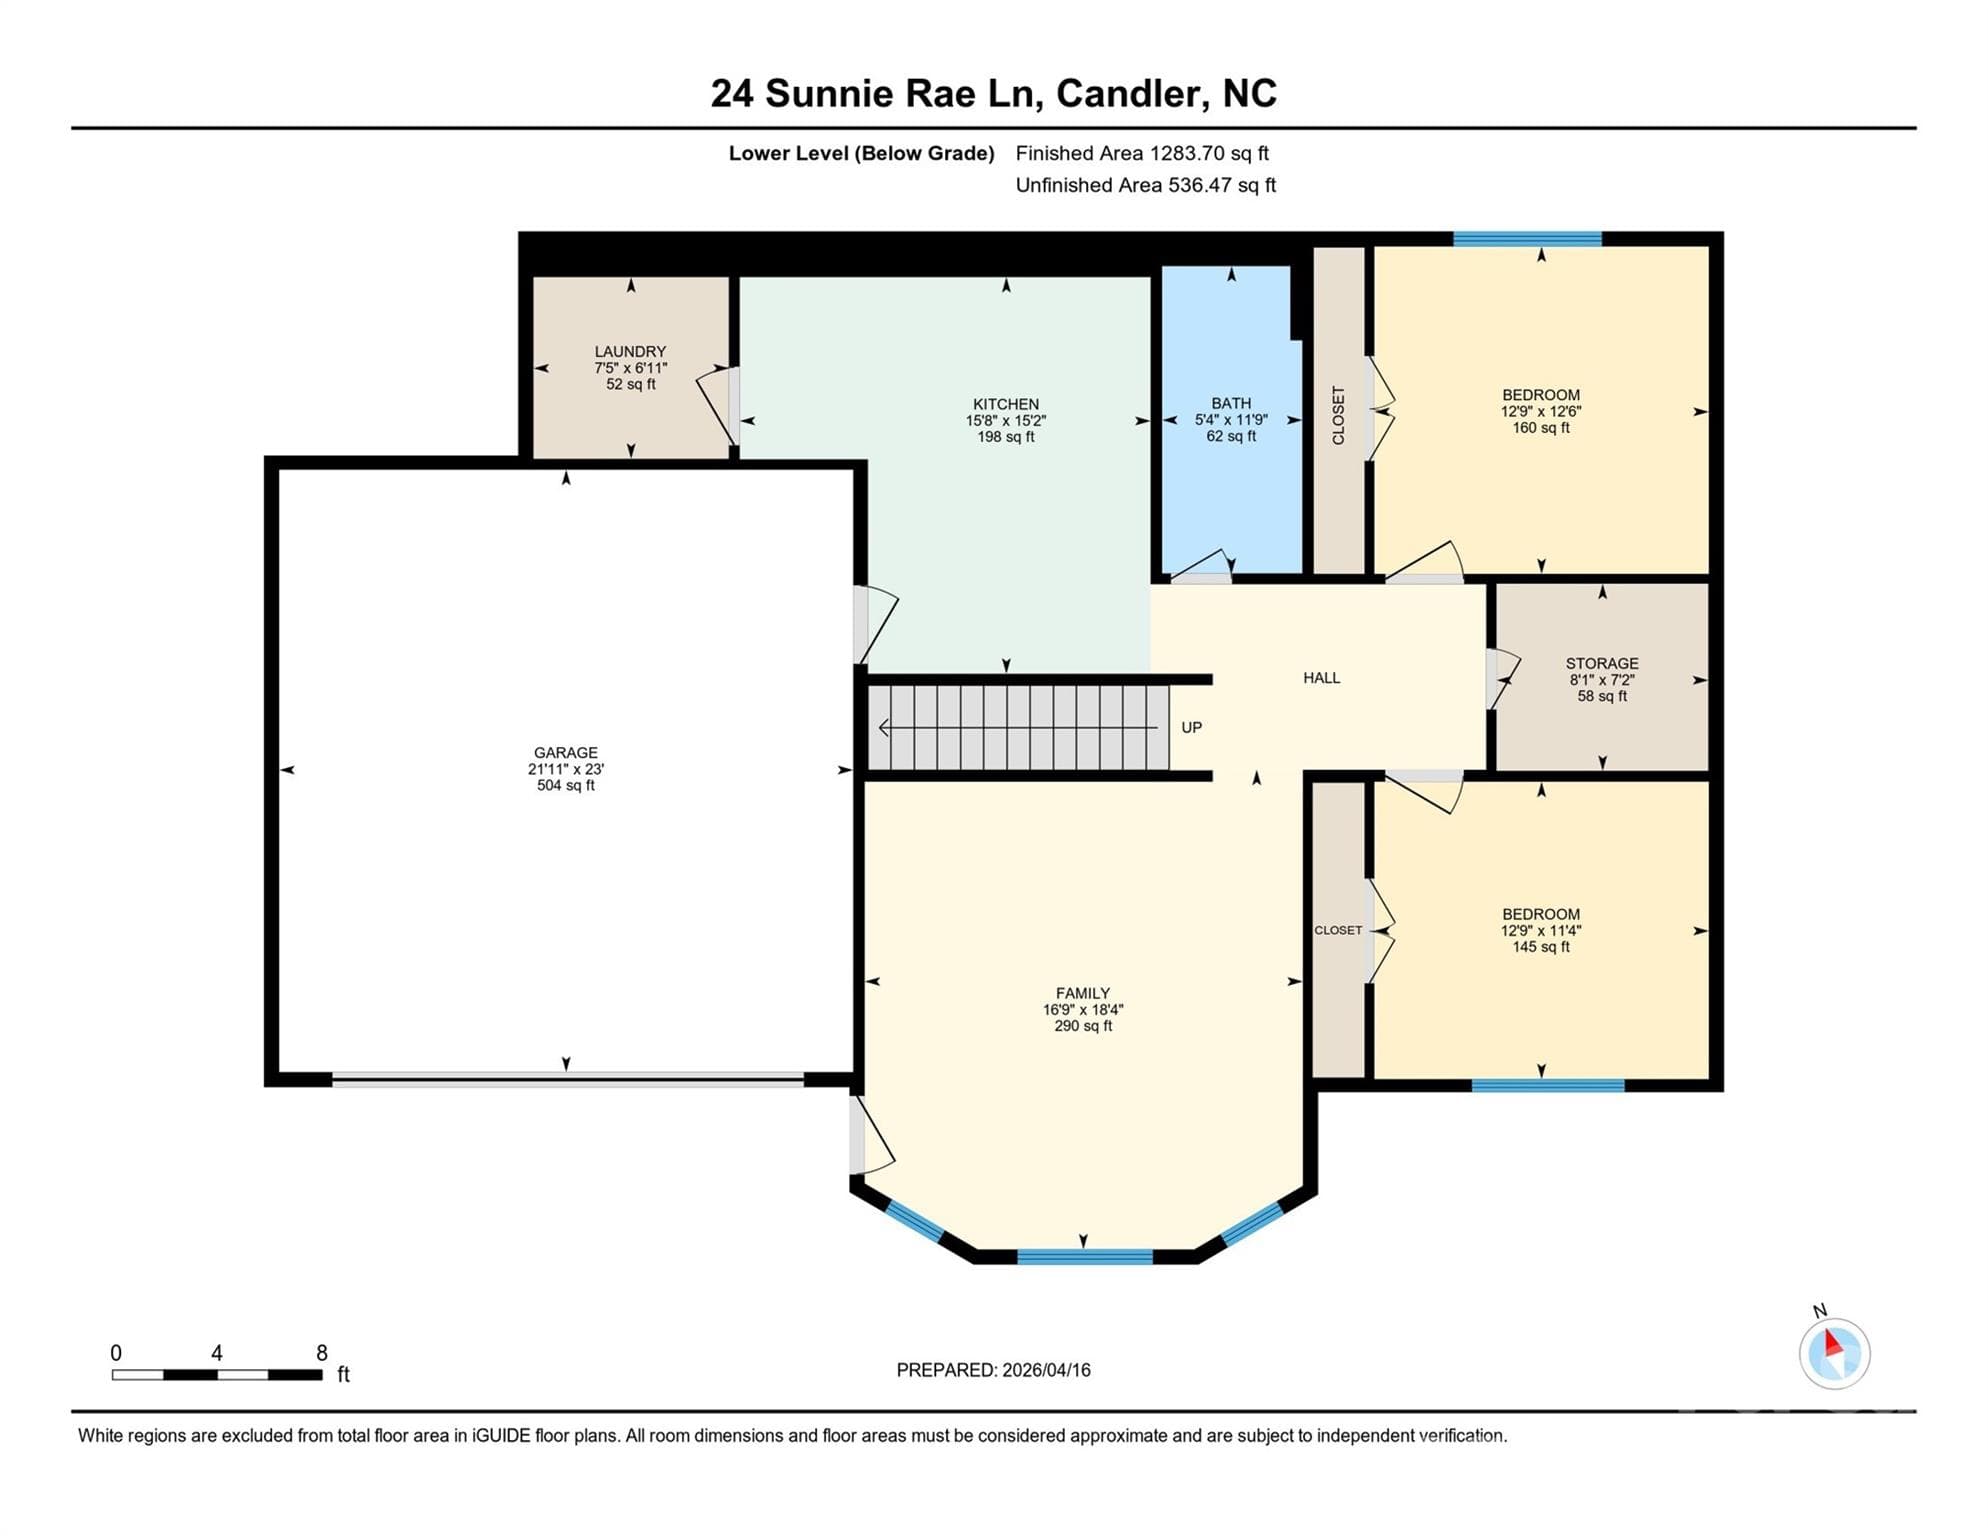
Well underpriced due to our current market this home is a steal! Start you day with stunning year-round, long-range southern views from this exceptional 4-bedroom, 3-bath modern contemporary home. Nestled just 10 minutes from West Asheville and under 20 minutes to downtown Asheville, Canton and Waynesville. This home offers both convenience and tranquility with ample storage and a bonus room office space on the main level. Designed for modern living, the open floor plan features a spacious, light-filled livingroom with vaulted ceilings and breathtaking sunrise views. The expansive kitchen is a true centerpiece, showcasing a large island, sleek quartz countertops, clean-lined contemporary cabinetry, and abundant pantry storage. The main level—conveniently accessible with parking at the rear—also includes a formal dining room and generous living space perfect for entertaining or relaxing. Downstairs, the home offers a versatile 2-bedroom apartment with a private entrance, full kitchen, and an oversized family room—ideal for guests, rental income, or multigenerational living. Located in a prime community with easy access to everything Asheville has to offer, this property truly combines style, space, and an unbeatable setting. Come and see this meticulously maintained mountain home before someone else snaps it up.

Highlights

Fireplace

Property details

MLS
Canopy MLS
MLS #
CAR4368126
Property type
Single Family Residence
Subdivision
Trexler Estates
Status
Active
Days on market
186
On market date
April 17, 2026
Stories
N/A
Total bathrooms
3
Garage spaces
2
Parking spaces
N/A
Lot size
N/A
Loading map…

Nearby schools

Within 10 miles. School directory data from the National Center for Education Statistics (NCES), accessed via the Urban Institute Education Data API. Local Score is calculated by INNOVATE Real Estate; where a state rating is shown, it comes from that state's own official school report card.

Elementary
Sand Hill-Venable Elem
2.76 mi away · Grades 0-4
Zoned school (attendance boundary, 2015-16 data)
3.3
Local Score (state rating (2025) blended 70/30 with student-teacher ratio) -- not an official state rating
State rating: C (2025)
Enrollment
510
Student:teacher ratio
12.4:1
District
Buncombe County Schools
Middle
Enka Middle
2.11 mi away · Grades 7-8
Zoned school (attendance boundary, 2015-16 data)
2.3
Local Score (state rating (2025) blended 70/30 with student-teacher ratio) -- not an official state rating
State rating: D (2025)
Enrollment
602
Student:teacher ratio
15.1:1
District
Buncombe County Schools
High
Early College
6.79 mi away · Grades 9-13
Zoned school (attendance boundary, 2015-16 data)
3.8
Local Score (state rating (2025) blended 70/30 with student-teacher ratio) -- not an official state rating
State rating: A (2025)
Enrollment
278
Student:teacher ratio
25.3:1
District
Buncombe County Schools

Walkability

Blended score for Candler's center, calculated by INNOVATE Real Estate from two sources: the EPA's National Walkability Index (street network, transit, land-use mix) and Google Places amenity data (what's actually reachable on foot from this point). EPA National Walkability Index only -- nearby-amenity data not cached yet for this area.

25
Car-dependent
out of 100
EPA National Walkability Index
5.0 / 20 -- Least walkable

Market position

How this listing compares to current activity in Candler, from live MLS data.

On the market 186 days -- 91 more days than Candler's current average of 95 days.
For reference, the median list price across 160 active listings in Candler right now is $397,000.

Mortgage calculator

Estimate only - actual rate and payment depend on your lender, credit, and loan program.

$
%
%
Adjust tax / insurance estimates
% / yr
$
/mo
Est. monthly payment
$4,516/mo
$145,000 down
$580,000 loan
Principal & interest$3,762
Property tax (est.)$604
Home insurance (est.)$150

Similar homes you might like

Data source: Listing information provided by Canopy MLS (carolina) via Trestle/CoreLogic. Last updated 1 days ago.

Information herein deemed reliable but not guaranteed; all measurements, school assignments, HOA fees, taxes, and feature lists are approximate and should be independently verified. Equal Housing Opportunity.