


$299,000
About this home
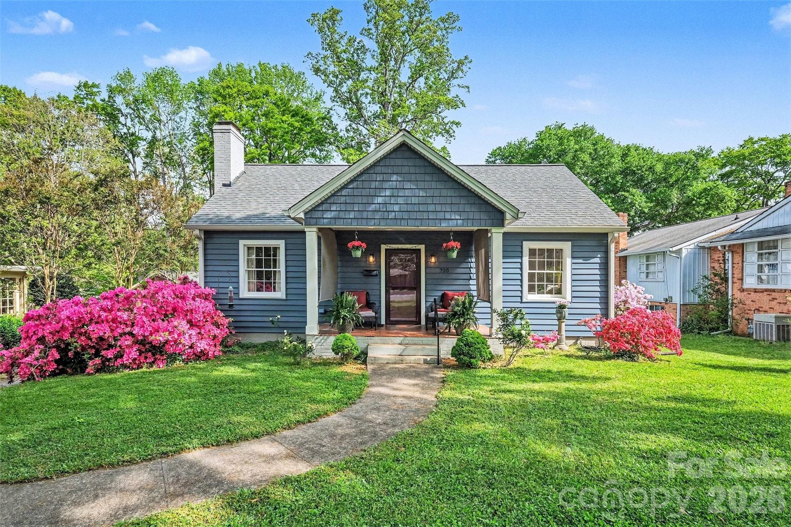
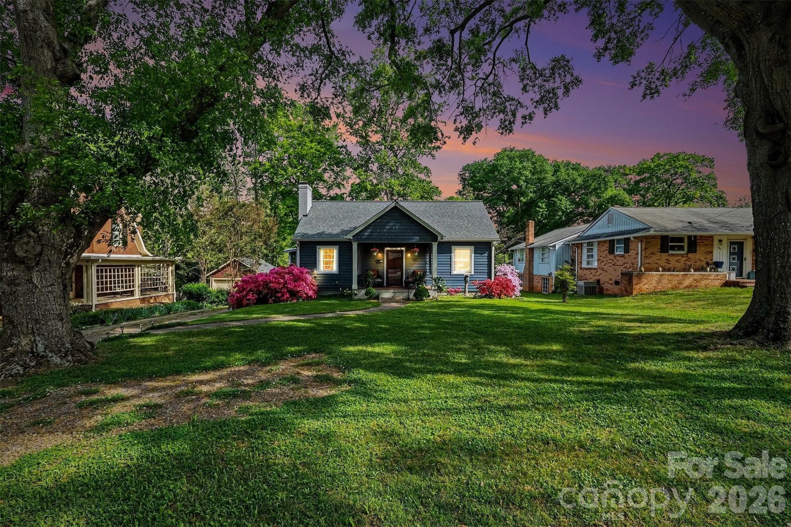
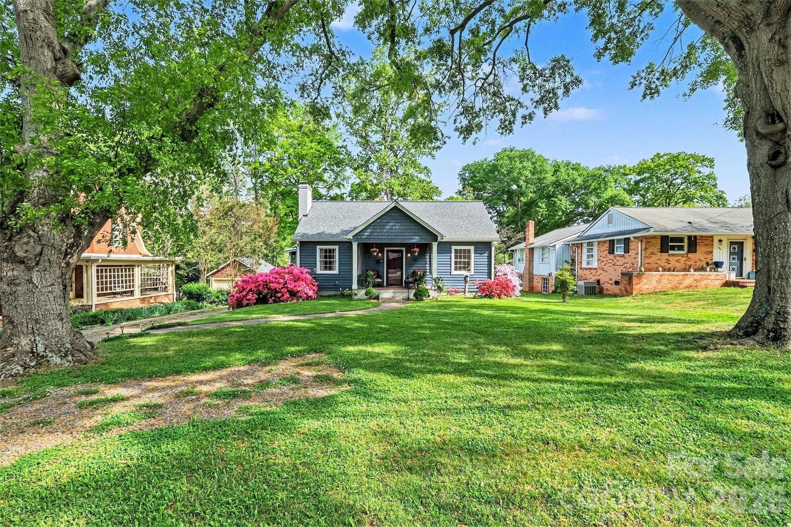
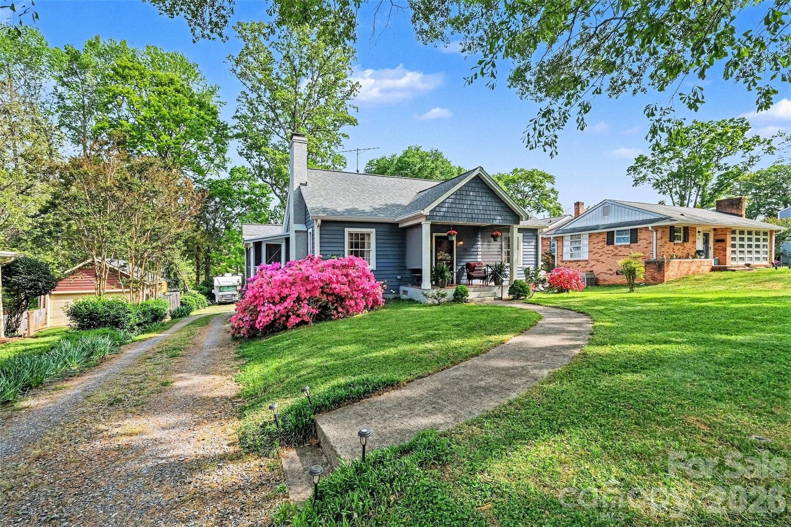
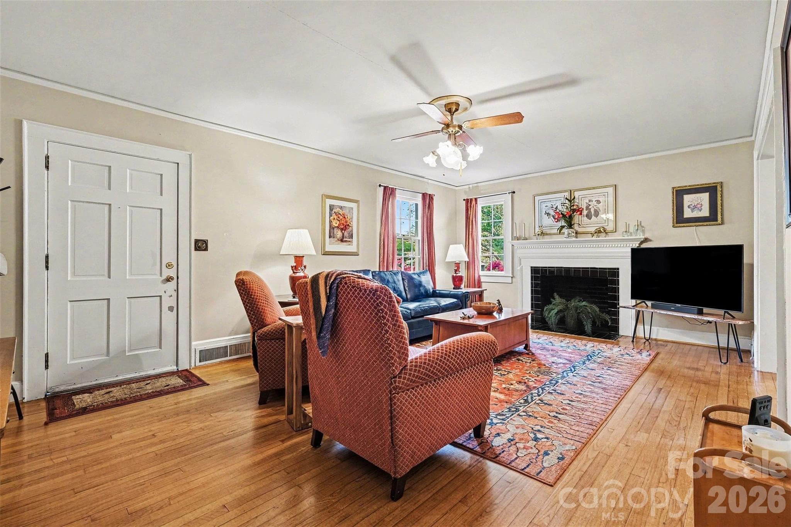
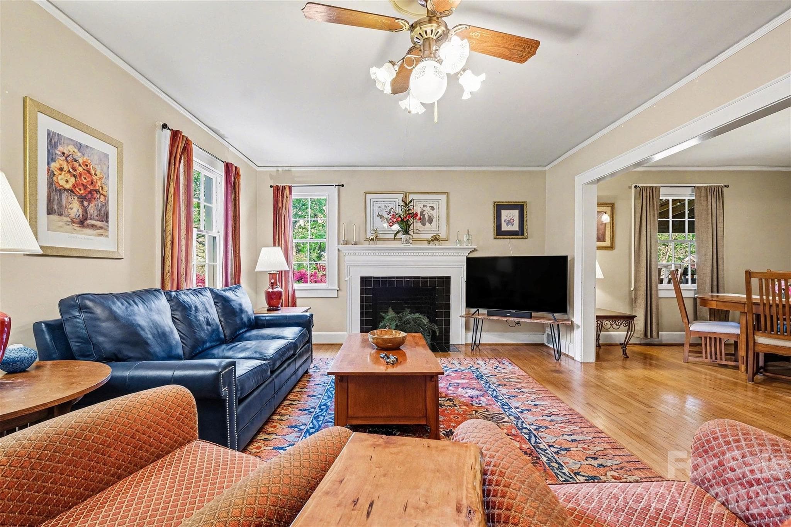
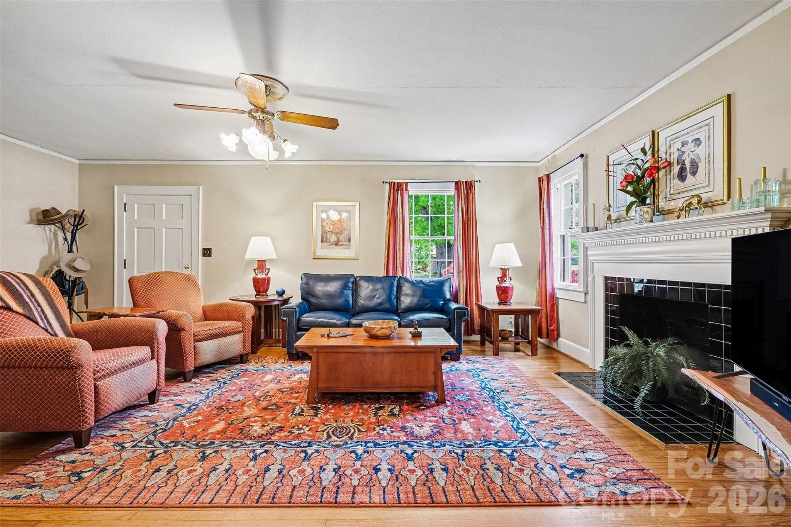
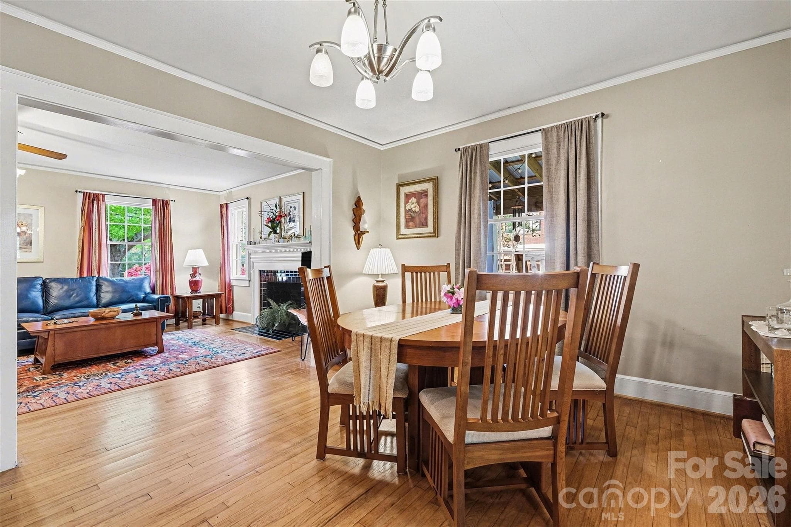
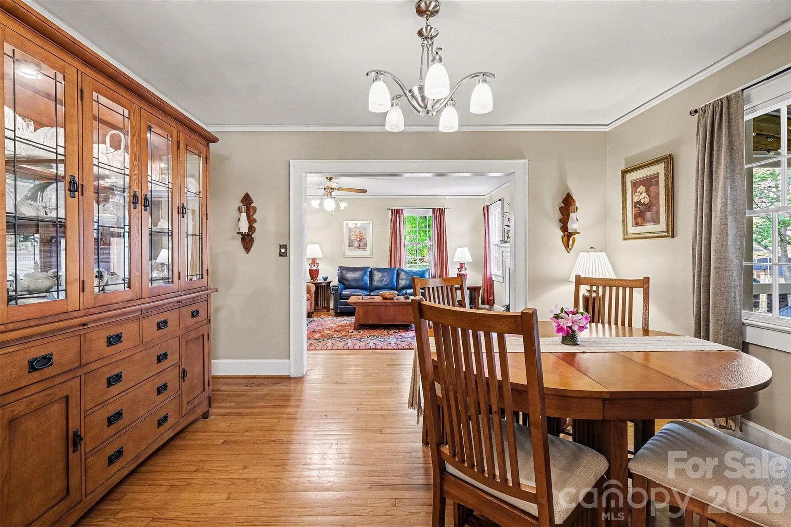
Don't miss this charming cottage within walking distance of Uptown Shelby and Shelby City Park! Valuable updates including new, maintenance-free vinyl siding (wide plank with added insulation), full kitchen remodel, screen porch addition, roof (2020), and stick-built carport that doubles as a great entertaining space. The beautiful landscaping and winding walkway welcome you, and the front porch offers a great place to enjoy outdoor living. The interior has as much character as the curb appeal with hardwood floors, beautiful moldings, fresh paint, and great flow. Enter into the large living room with fireplace that adjoins a spacious dining room. The kitchen has been thoughtfully remodeled for convenience and function while preserving the home's vintage personality. There is a cozy den/office with built-in bookshelves and a window seat. A central hall connects the living areas to 2 bedrooms and 1.5 baths. There is a great laundry room off the kitchen which gives added storage and work space. Additional outdoor living areas include a screened porch, perfect for enjoying your morning coffee, plus an entertaining area around a fire pit. So many options! The basement can be accessed through an interior staircase or from outside. This is VALUABLE space for storage, a workshop, or possibly, additional living space! The stick-built carport has engineered trusses, great lighting, and electrical available at the corner posts, and it also has a 30 amp RV hookup. Other updates include custom fit INDOW WINDOWS (interior storm windows that improve energy efficiency, etc), a new front storm door, new exterior door to screened porch, and new hot water heater in 2025. Lined crawl space, sump pump and dehumidifier. PLEASE NOTE: the current washer/dryer and stove in the home are different from what is shown in the photos, but will remain. Kitchen refrigerator also remains. Fireplace is blocked off and not in use.
Highlights
Property details
- MLS #
- CAR4367806
- Property type
- Single Family Residence
- Subdivision
- None
- Status
- Active
- Days on market
- 22
- On market date
- May 13, 2026
- Stories
- N/A
- Total bathrooms
- 1.5
- Garage spaces
- N/A
- Parking spaces
- N/A
- Lot size
- N/A
Location
Get directions →Nearby schools
Within 10 miles. School directory data from the National Center for Education Statistics (NCES), accessed via the Urban Institute Education Data API. Local Score is calculated by INNOVATE Real Estate; where a state rating is shown, it comes from that state's own official school report card (e.g. NC Dept. of Public Instruction, SC Report Card).
- Enrollment
- 209
- Student:teacher ratio
- 12.3:1
- District
- Cleveland County Schools
- Enrollment
- 412
- Student:teacher ratio
- 13.7:1
- District
- Cleveland County Schools
- Enrollment
- 215
- Student:teacher ratio
- 21.5:1
- District
- Cleveland County Schools
Walkability
Blended score for Shelby's center, calculated by INNOVATE Real Estate from two sources: the EPA's National Walkability Index (street network, transit, land-use mix) and Google Places amenity data (what's actually reachable on foot from this point). 60% EPA National Walkability Index + 40% nearby-amenity density (Google Places).
Market position
How this listing compares to current activity in Shelby, from live MLS data.
Mortgage calculator
Estimate only - actual rate and payment depend on your lender, credit, and loan program.
Adjust tax / insurance estimates
Similar homes you might like




Data source: Listing information provided by Canopy MLS (carolina) via Trestle/CoreLogic. Last updated June 4, 2026.
Information herein deemed reliable but not guaranteed; all measurements, school assignments, HOA fees, taxes, and feature lists are approximate and should be independently verified. Equal Housing Opportunity.