


$1,395,000
About this home
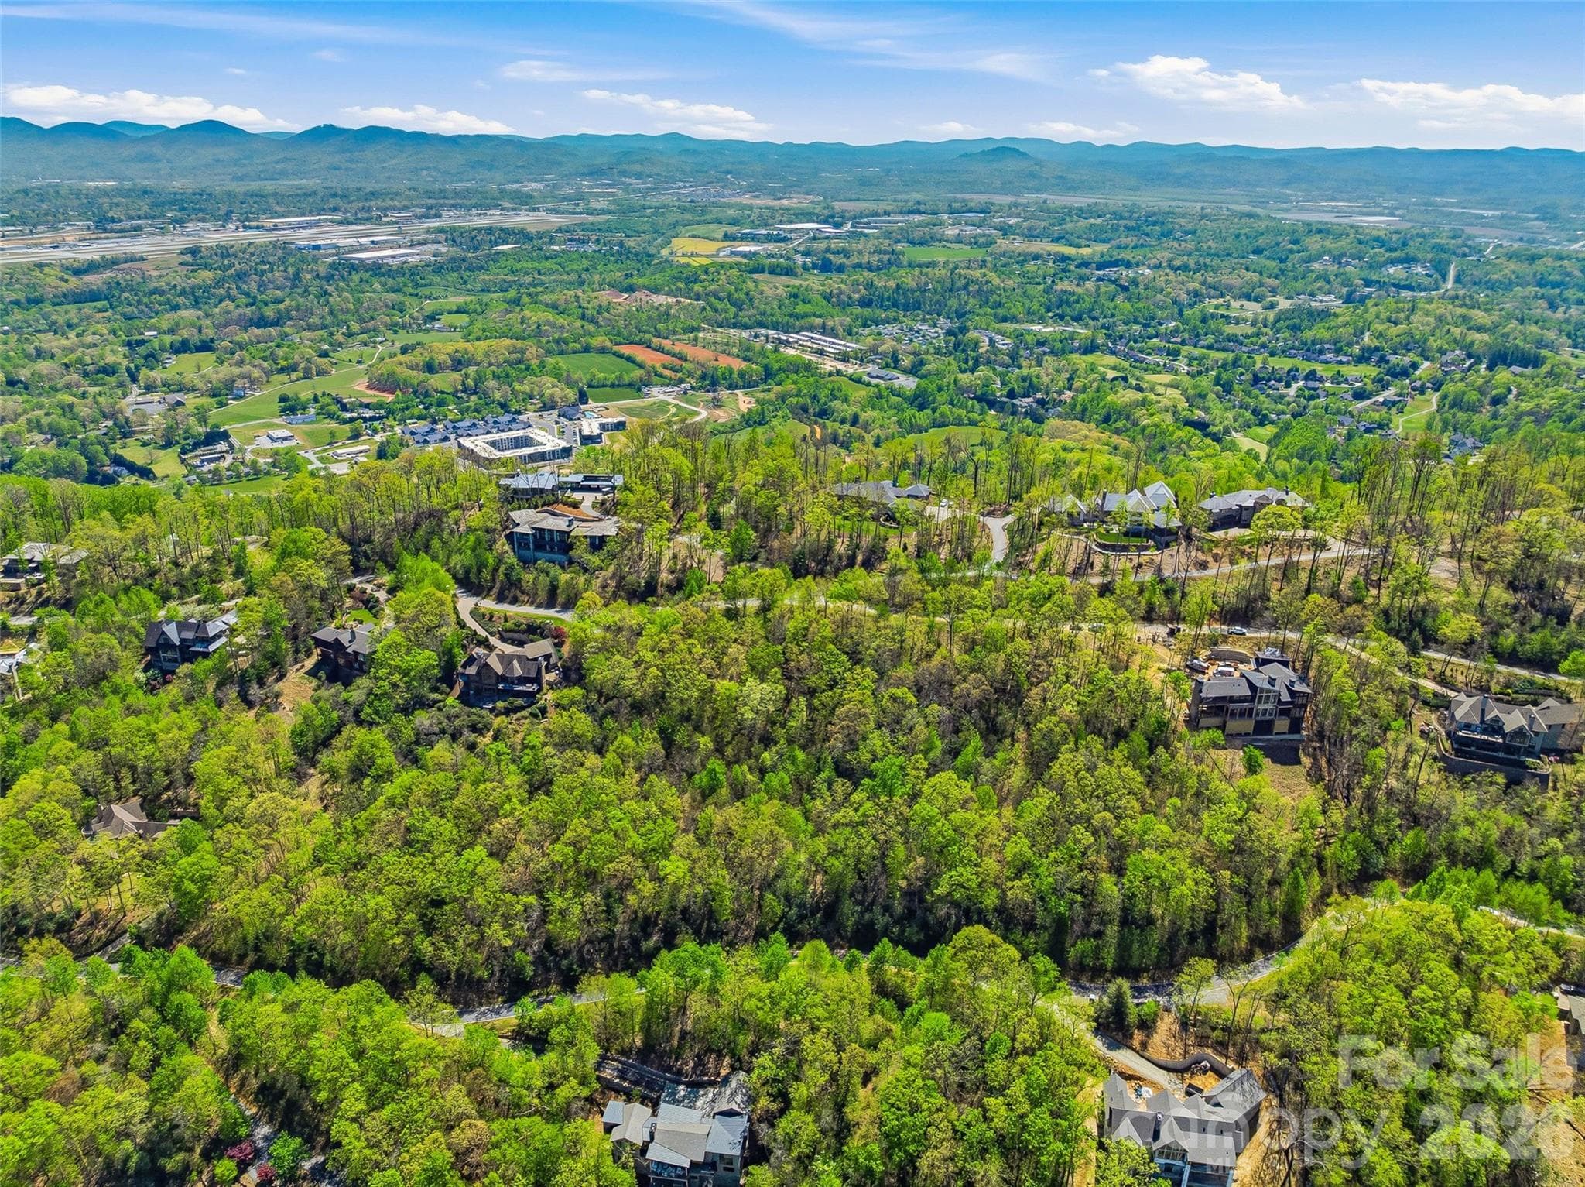
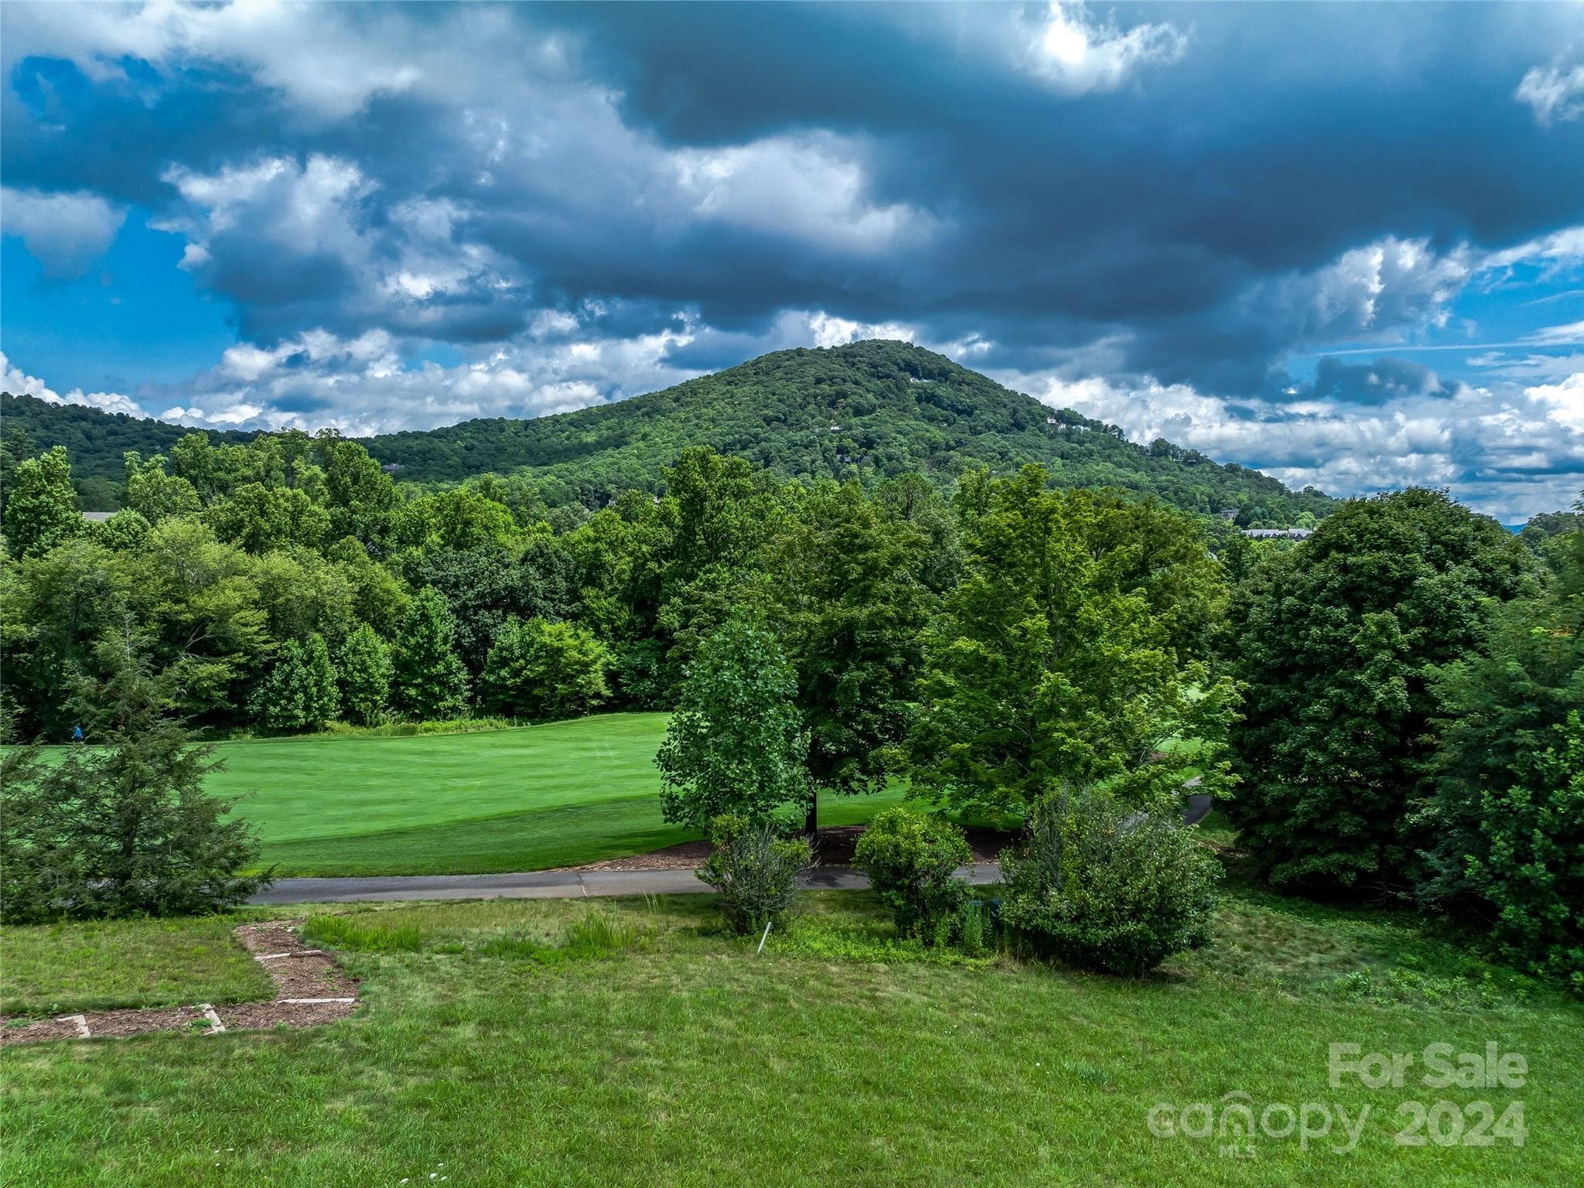
Nestled just off the sixth green in the prestigious Cliffs at Walnut Cove, this prime .93-acre homesite offers a rare opportunity to bypass the years of planning and dive straight into the mountain lifestyle. Once of the few remaining golf course lots, this property is perfectly positioned near the lush fields of Creekside Farm and within easy reach of both the clubhouse and the main gate, this lot combines golf-course proximity with effortless neighborhood navigation. This offering is made even more compelling by the inclusion of meticulously crafted plans for a custom "Mountain Modern Cedar" home, specifically designed to harmonize with this site's unique topography and take full advantage of the surrounding views. The proposed residence - not included in the price - embodies contemporary luxury, featuring an expansive main-level living area that flows seamlessly through a grand foyer into a vaulted great room. The heart of the home is a chef’s kitchen equipped with a large central island and a walk-in pantry, while the adjacent "Gallery" provides a sophisticated transition to the private quarters. Retreat to the owner’s suite, a sanctuary of comfort featuring dual walk-in closets and a spa-inspired bath. For those working from home, a dedicated study with elegant sliding doors offers a quiet professional retreat. The design is perfected for entertaining with a massive 512-square-foot lanai—complete with an outdoor fireplace and optional kitchen—extending the living space into the fresh mountain air. Living in The Cliffs at Walnut Cove is an invitation to a world-class lifestyle. With a Cliffs membership, you gain access to a state-of-the-art 18,000-square-foot wellness center, indoor and outdoor pools, tennis courts, and a full-service luxury spa. Golf enthusiasts will find no better home than one bordering a Jack Nicklaus Signature course, while social life centers around "The Tavern" and the award-winning clubhouse. Bordering the Pisgah National Forest and located just minutes from the Blue Ridge Parkway, this property offers a peaceful, high-altitude sanctuary only a short drive from the culinary, cultural, and artistic vibrancy of downtown Asheville. This is more than just a piece of land; it is the blueprint for your future in the Blue Ridge Mountains. Note: This offering is for the lot and the home plans - not construction of the home.
Property details
- MLS #
- CAR4367397
- Property type
- Lot
- Subdivision
- The Cliffs at Walnut Cove
- Status
- Active
- Days on market
- 2
- On market date
- April 8, 2026
- Stories
- N/A
- Total bathrooms
- N/A
- Garage spaces
- N/A
- Parking spaces
- N/A
- Lot size
- N/A
Location
Get directions →Nearby schools
Within 10 miles. School directory data from the National Center for Education Statistics (NCES), accessed via the Urban Institute Education Data API. Local Score is calculated by INNOVATE Real Estate; where a state rating is shown, it comes from that state's own official school report card (e.g. NC Dept. of Public Instruction, SC Report Card).
- Enrollment
- 559
- Student:teacher ratio
- 13.6:1
- District
- Buncombe County Schools
- Enrollment
- 649
- Student:teacher ratio
- 14.8:1
- District
- Buncombe County Schools
- Enrollment
- 278
- Student:teacher ratio
- 25.3:1
- District
- Buncombe County Schools
Walkability
Blended score for Arden's center, calculated by INNOVATE Real Estate from two sources: the EPA's National Walkability Index (street network, transit, land-use mix) and Google Places amenity data (what's actually reachable on foot from this point). 60% EPA National Walkability Index + 40% nearby-amenity density (Google Places).
Market position
How this listing compares to current activity in Arden, from live MLS data.
Mortgage calculator
Estimate only - actual rate and payment depend on your lender, credit, and loan program.
Adjust tax / insurance estimates
Similar homes you might like

Data source: Listing information provided by Canopy MLS (carolina) via Trestle/CoreLogic. Last updated April 11, 2026.
Information herein deemed reliable but not guaranteed; all measurements, school assignments, HOA fees, taxes, and feature lists are approximate and should be independently verified. Equal Housing Opportunity.